
Property
Beds
1
Full Baths
1
1/2 Baths
None
Year Built
1980
Sq.Footage
902
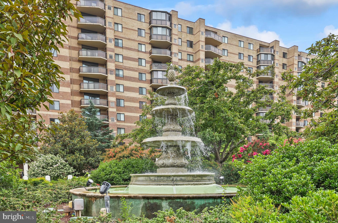
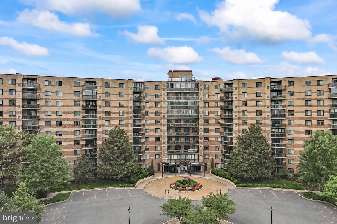
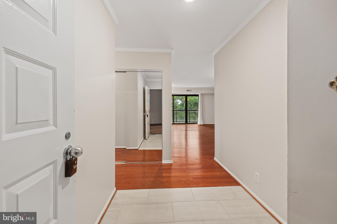
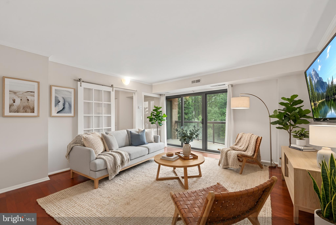
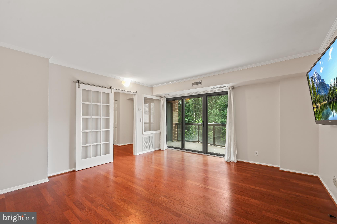
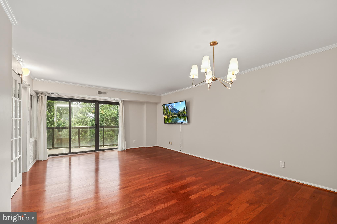
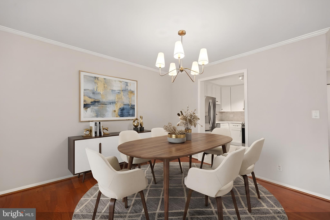
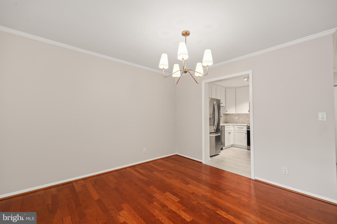
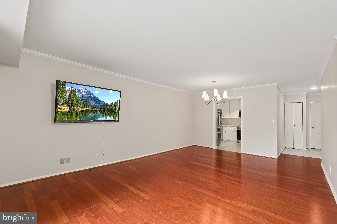
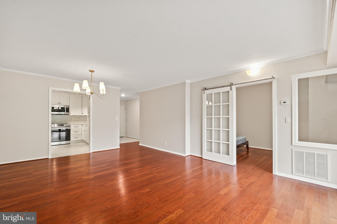
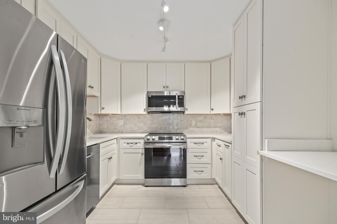
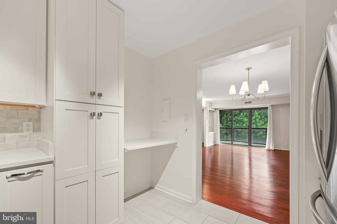
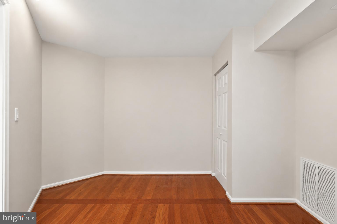
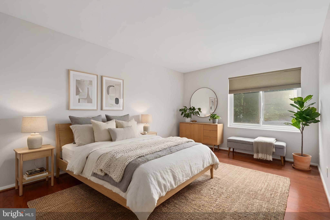
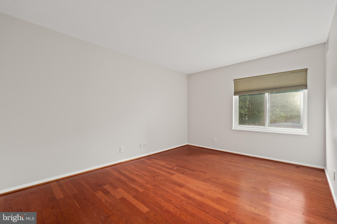
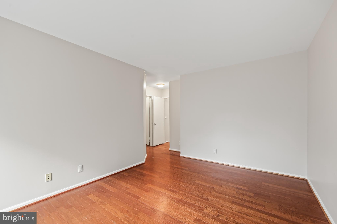
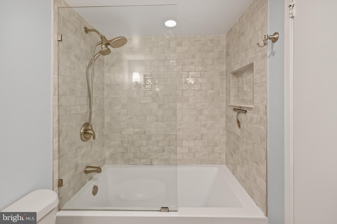
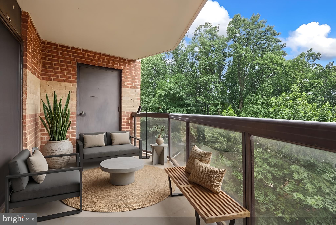
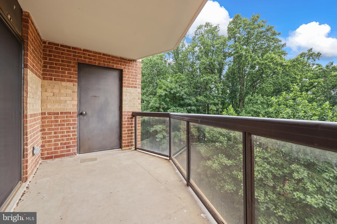
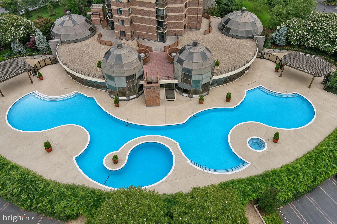
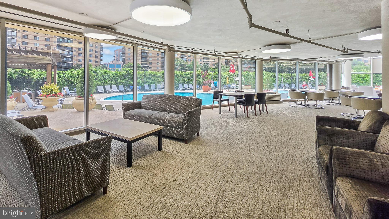
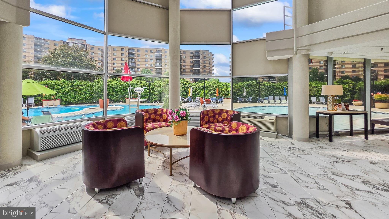
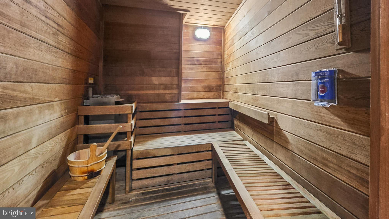
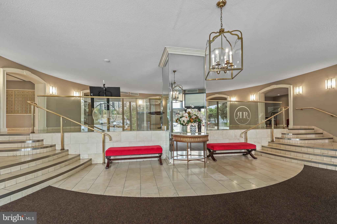
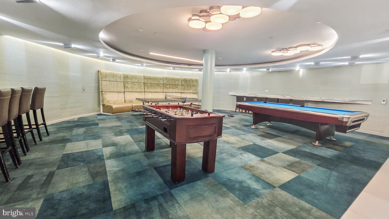
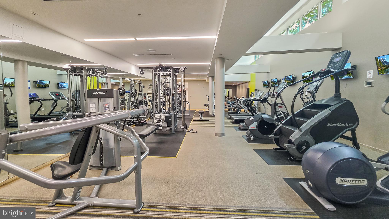
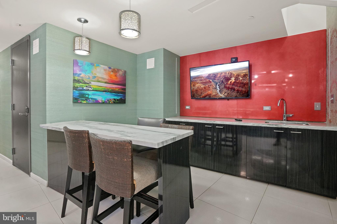
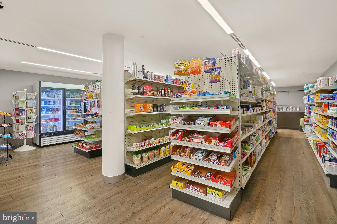
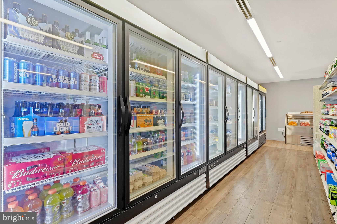
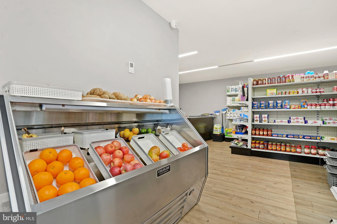
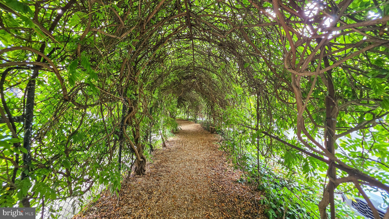
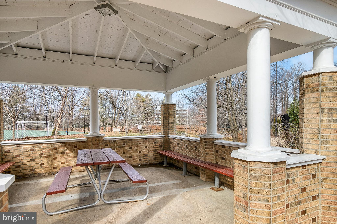
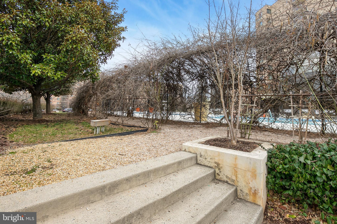
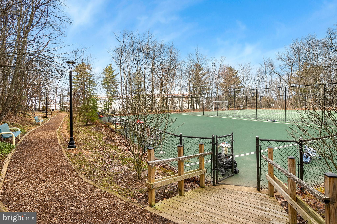
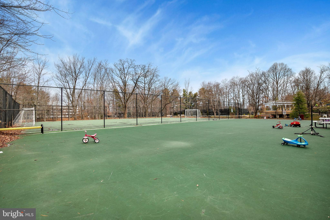
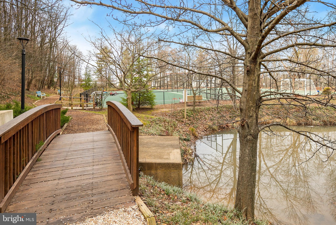
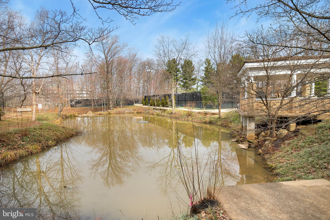
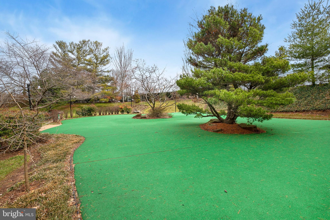
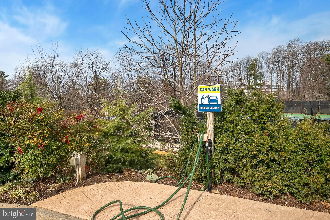
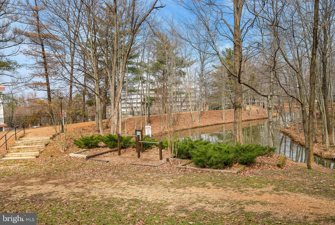
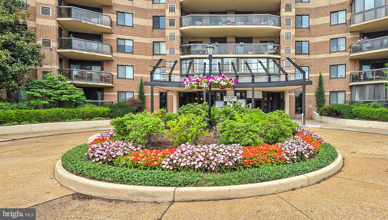
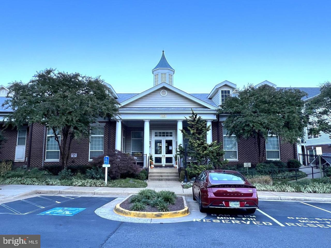
Welcome home to this beautifully updated residence in the sought-after Rotonda, where stylish interiors and resort-style amenities come together in the heart of Tysons. Remodeled kitchen and bathrooms, rich wood floors, and a versatile den that has been converted into an additional bedroom create a warm and functional living space designed for today's lifestyle. Enjoy your morning coffee or unwind at the end of the day on the private balcony overlooking peaceful, tree-filled views. Set within The Rotonda's beautifully landscaped 34-acre gated community, residents enjoy an unmatched collection of amenities including indoor and outdoor pools, a clubhouse, fitness center, yoga studio, tennis and basketball courts, volleyball, a putting green, walking trails, dog park, game rooms, general store, electric vehicle chargers, DIY car wash and vacuum stations, and more. A dedicated storage unit and garage parking add everyday convenience. Ideally located just minutes from Tysons Corner's premier shopping, dining, entertainment, Metro, and major commuter routes, this exceptional home offers the perfect blend of comfort, convenience, and an elevated lifestyle.
Features & Amenities
Interior
-
Other Interior Features
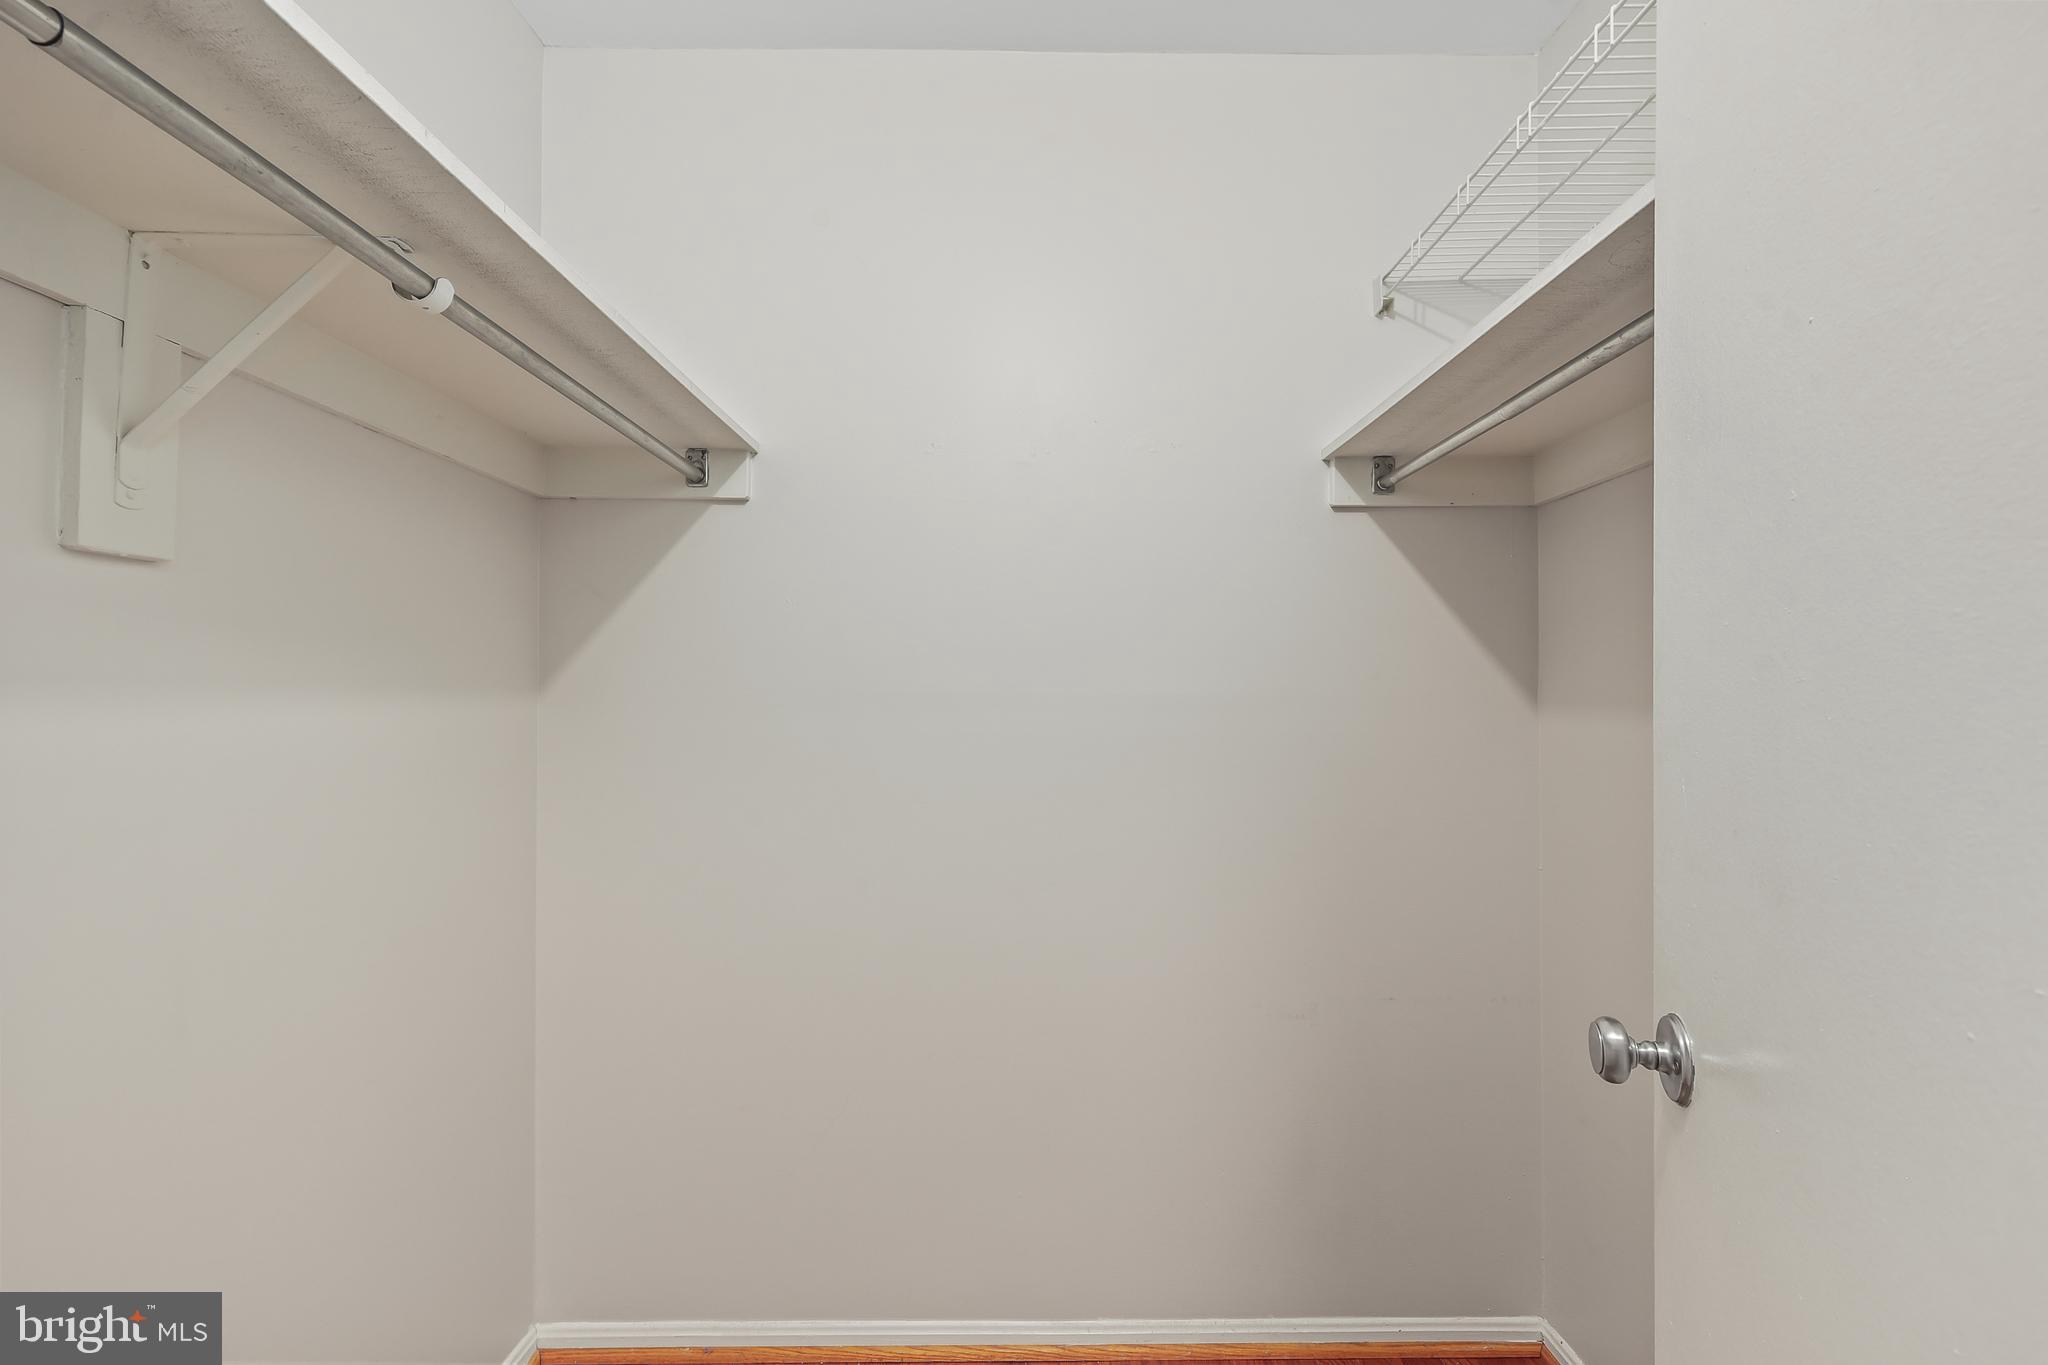
Elevator, Ceiling Fan(s), Walk-In Closet(s)
-
Total Bedrooms
1
-
Bathrooms
1
-
Above Grade Finished Area
902.0
-
Basement YN
NO
-
Cooling YN
YES
-
Cooling
Central Air, Ceiling Fan(s), Electric
-
Fireplace YN
NO
-
Heating YN
YES
-
Heating
Electric, Forced Air
-
Main Level Bedrooms
1
-
Pet friendly
Yes
Exterior
-
Garage
No
-
Construction Materials
Brick
-
Other Exterior Features
Tennis Court(s), Balcony, Lighting
-
Parking
Parking Lot
-
Pool
Yes
-
Pool Features
Community
-
Waterfront YN
NO
Area & Lot
-
Property Type
Residential
-
Property Sub Type
Condominium
-
Architectural Style
Contemporary
Price
-
Sales Price
$400,000
-
Tax Amount
$4,068
-
Financing Options
Conventional, Cash, FHA, VA
-
Sq. Footage
902
-
Price/SqFt
$443
HOA
-
Association
No
School District
-
Elementary School
SPRING HILL
-
Middle School
LONGFELLOW
-
High School
MCLEAN
Property Features
-
New Construction
NO
-
Accessibility Features
Accessible Elevator Installed
-
Association Amenities
Billiard Room, Clubhouse, Concierge, Party Room, Picnic Area, Tennis Court(s), Basketball Court, Elevator(s), Fitness Center, Gated, Jogging Path, Playground
-
Senior Community YN
NO
-
Sewer
Public Sewer
-
Water Source
Public
Schedule a Showing
Showing scheduled successfully.
Mortgage calculator
Estimate your monthly mortgage payment, including the principal and interest, property taxes, and HOA. Adjust the values to generate a more accurate rate.
Your payment
Principal and Interest:
$
Property taxes:
$
HOA fees:
$
Total loan payment:
$
Total interest amount:
$
Location
County
FAIRFAX
Elementary School
SPRING HILL
Middle School
LONGFELLOW
High School
MCLEAN
Listing Courtesy of Cheryl H Wood , Redfin Corporation
RealHub Information is provided exclusively for consumers' personal, non-commercial use, and it may not be used for any purpose other than to identify prospective properties consumers may be interested in purchasing. All information deemed reliable but not guaranteed and should be independently verified. All properties are subject to prior sale, change or withdrawal. RealHub website owner shall not be responsible for any typographical errors, misinformation, misprints and shall be held totally harmless.

AGENT
Andrew Boateng
Call Andrew today to schedule a private showing.

* Listings on this website come from the FMLS IDX Compilation and may be held by brokerage firms other than the owner of this website. The listing brokerage is identified in any listing details. Information is deemed reliable but is not guaranteed. If you believe any FMLS listing contains material that infringes your copyrighted work please click here to review our DMCA policy and learn how to submit a takedown request.© 2024 FMLS.
Related Properties
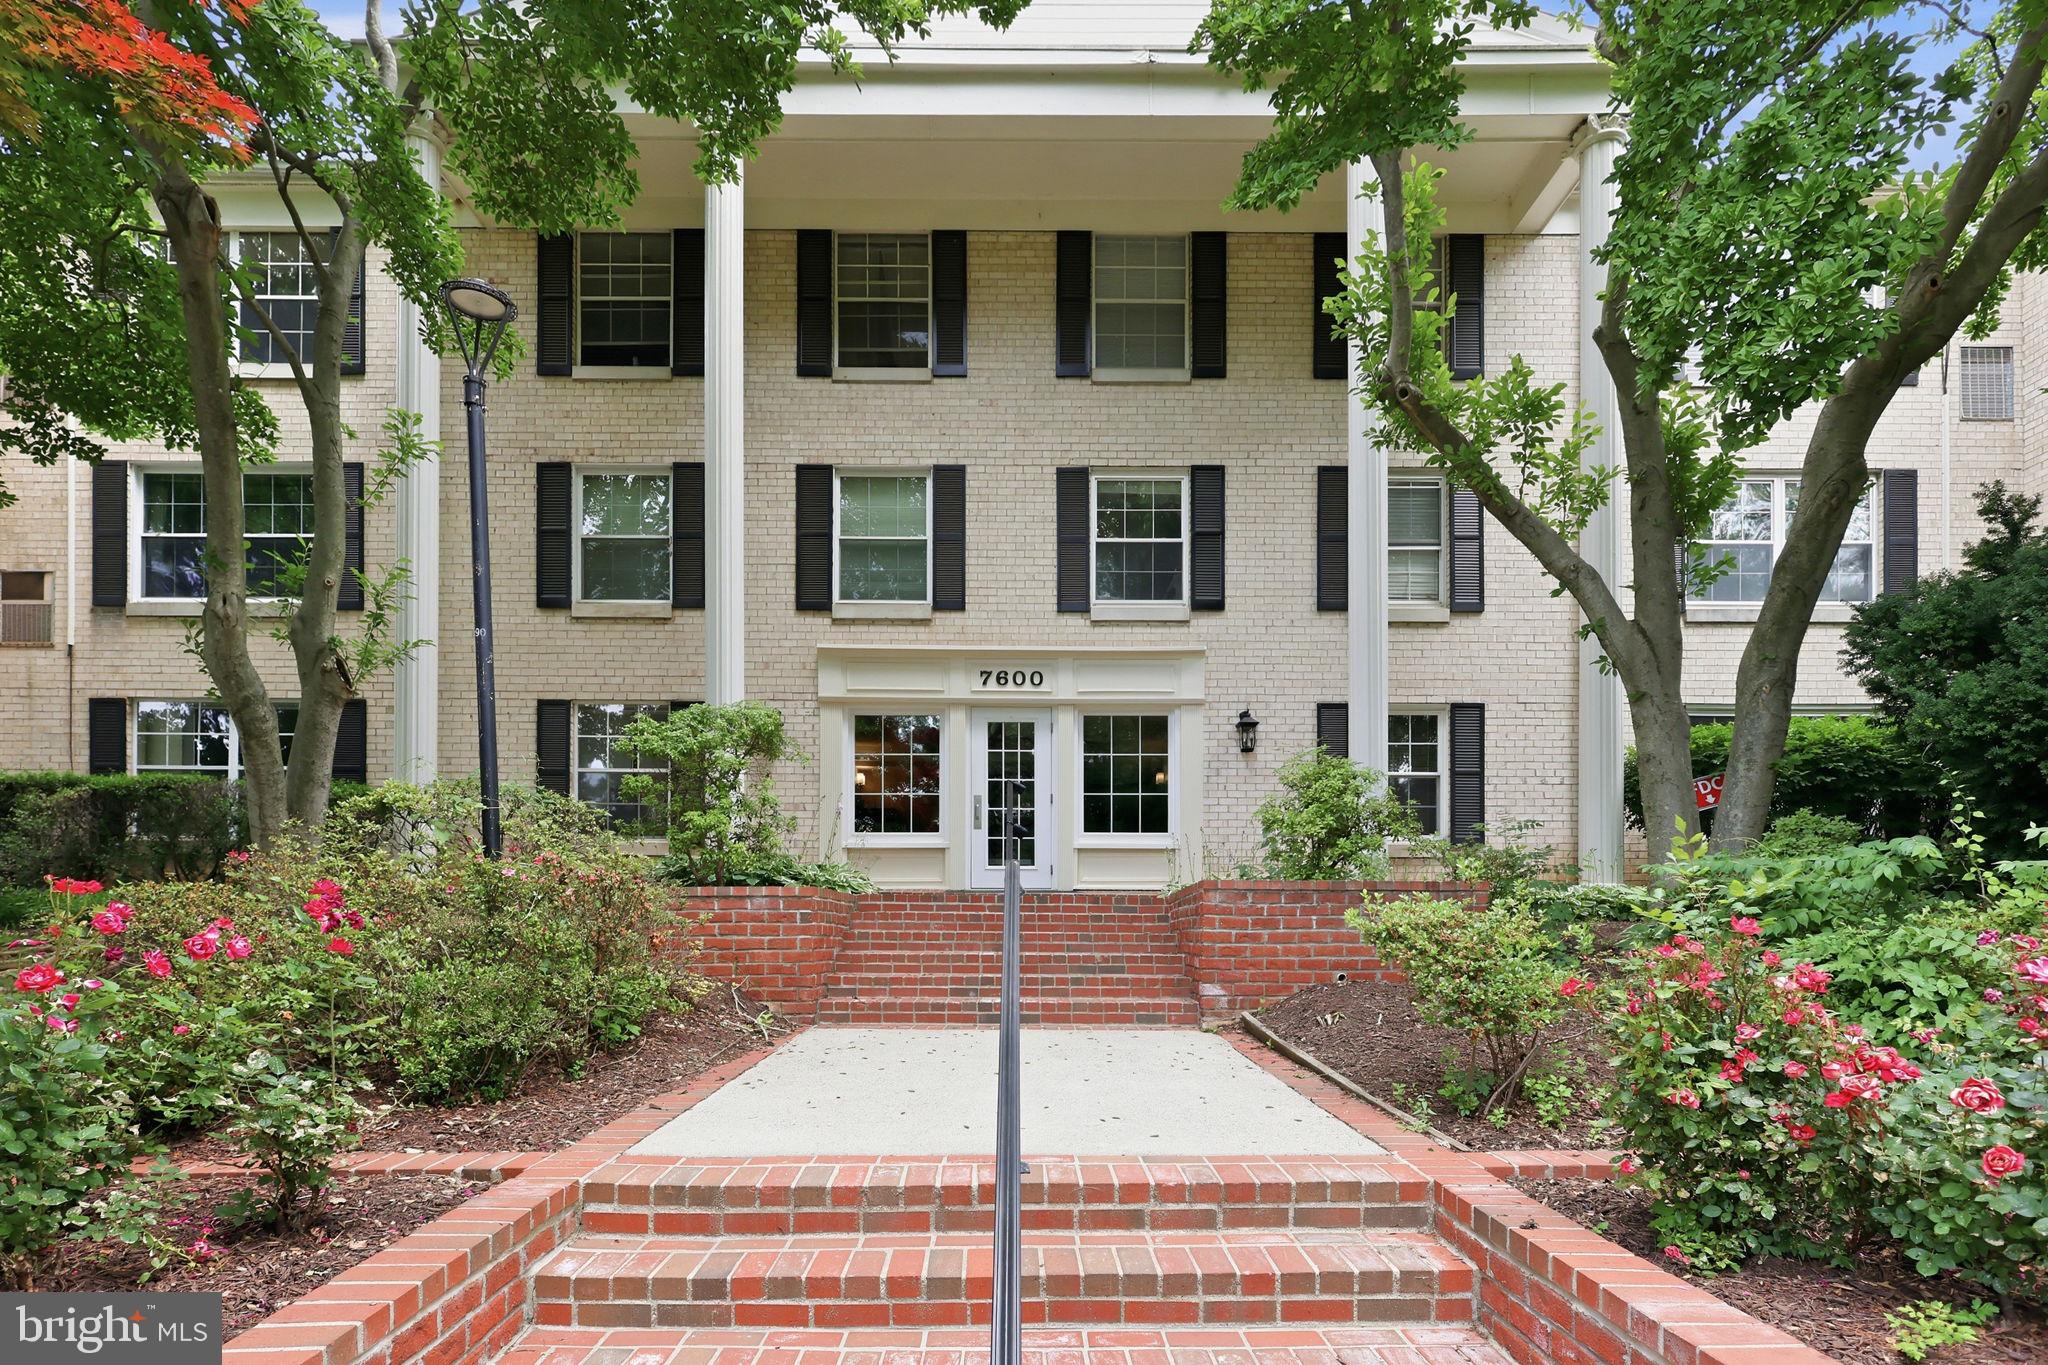
MCLEAN
7600 TREMAYNE PLACE 203
2 Beds
2 Baths
1,180 Sq.Ft.
$375,000
MLS#: VAFX2318932
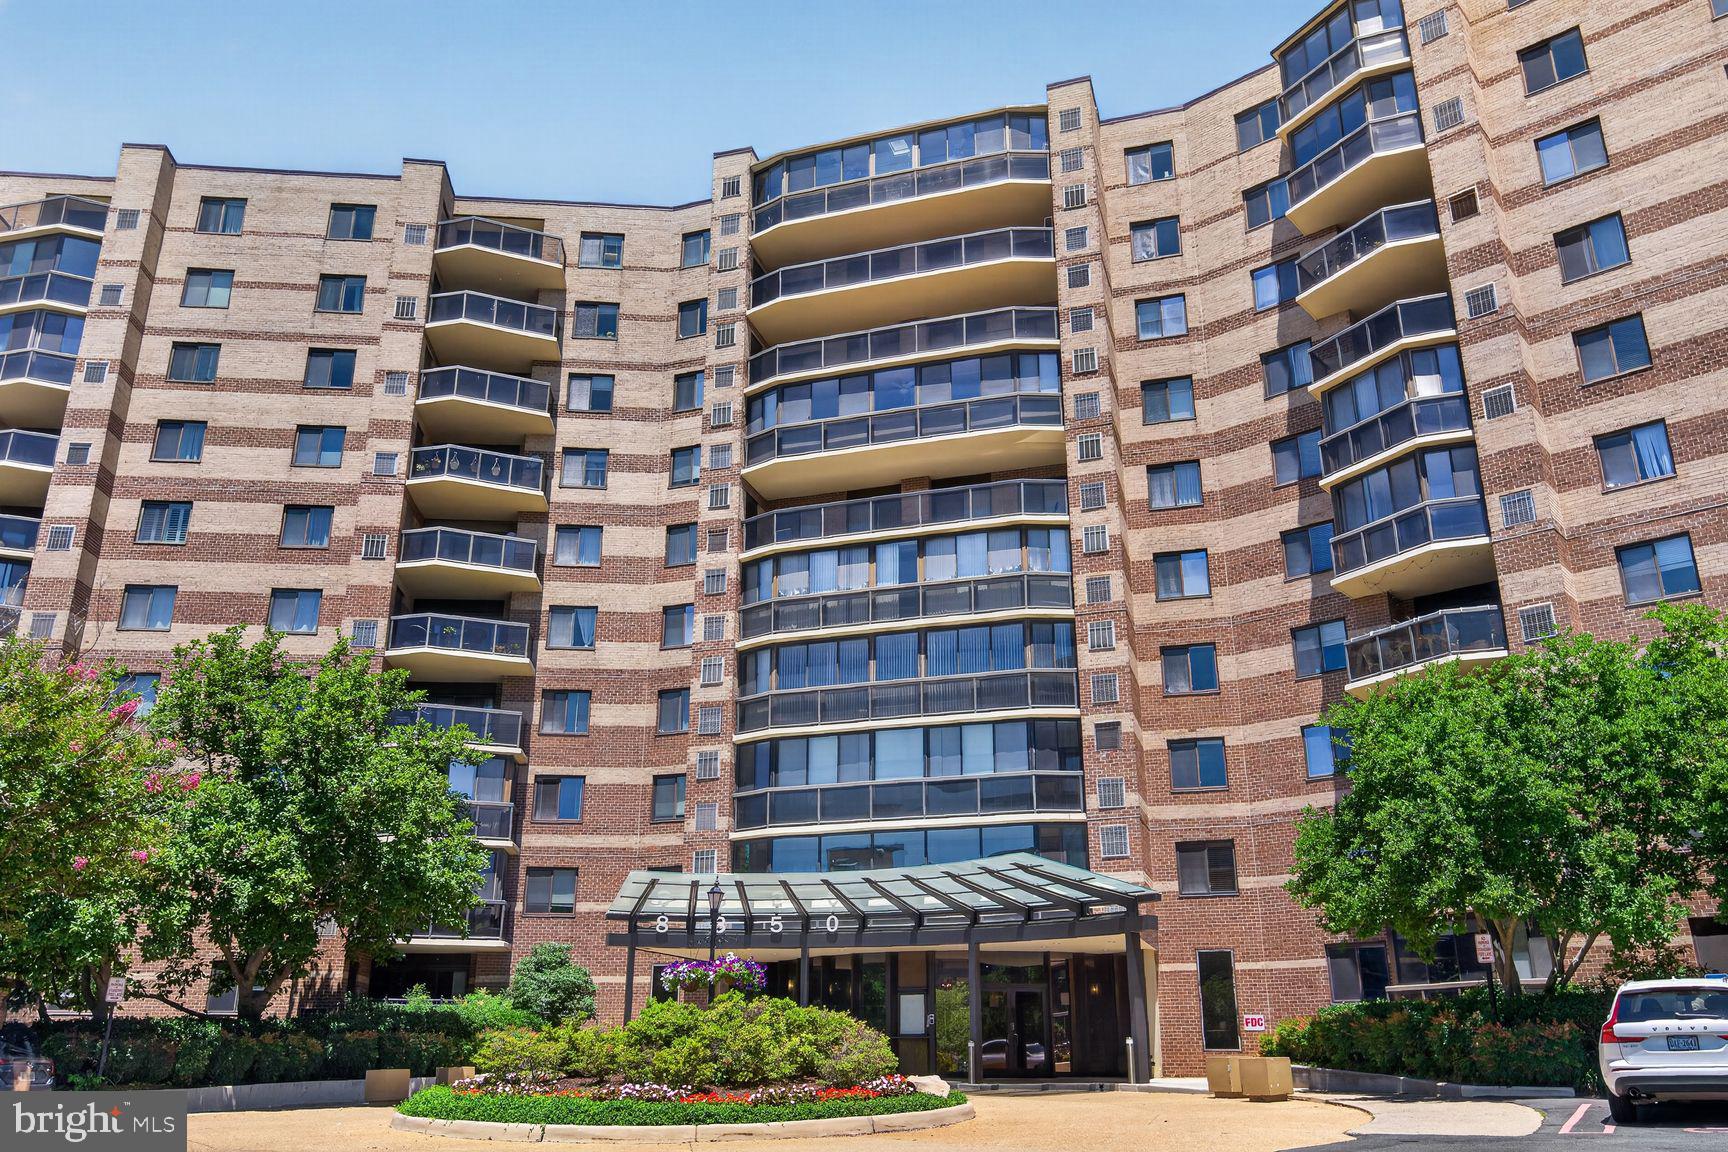
MCLEAN
8350 GREENSBORO DRIVE 1009
1 Beds
1 Baths
992 Sq.Ft.
$409,900
MLS#: VAFX2322216
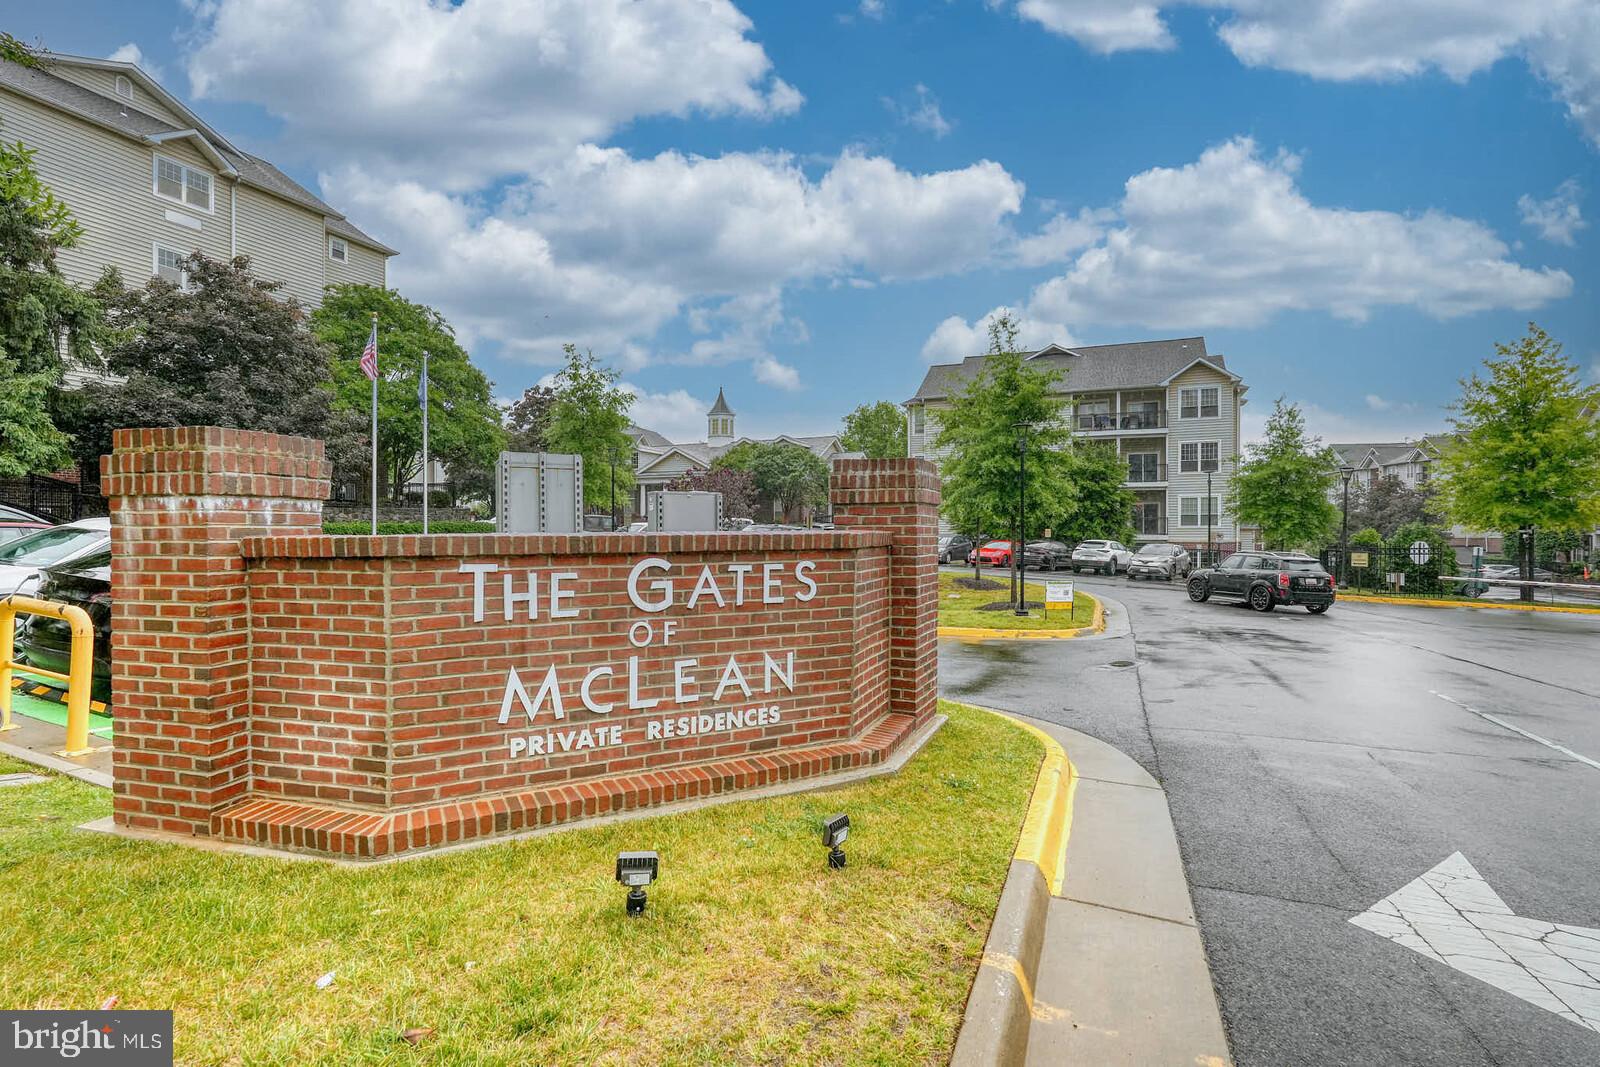
MCLEAN
1580 SPRING GATE DRIVE 4310
1 Beds
1 Baths
735 Sq.Ft.
$385,000
MLS#: VAFX2315958
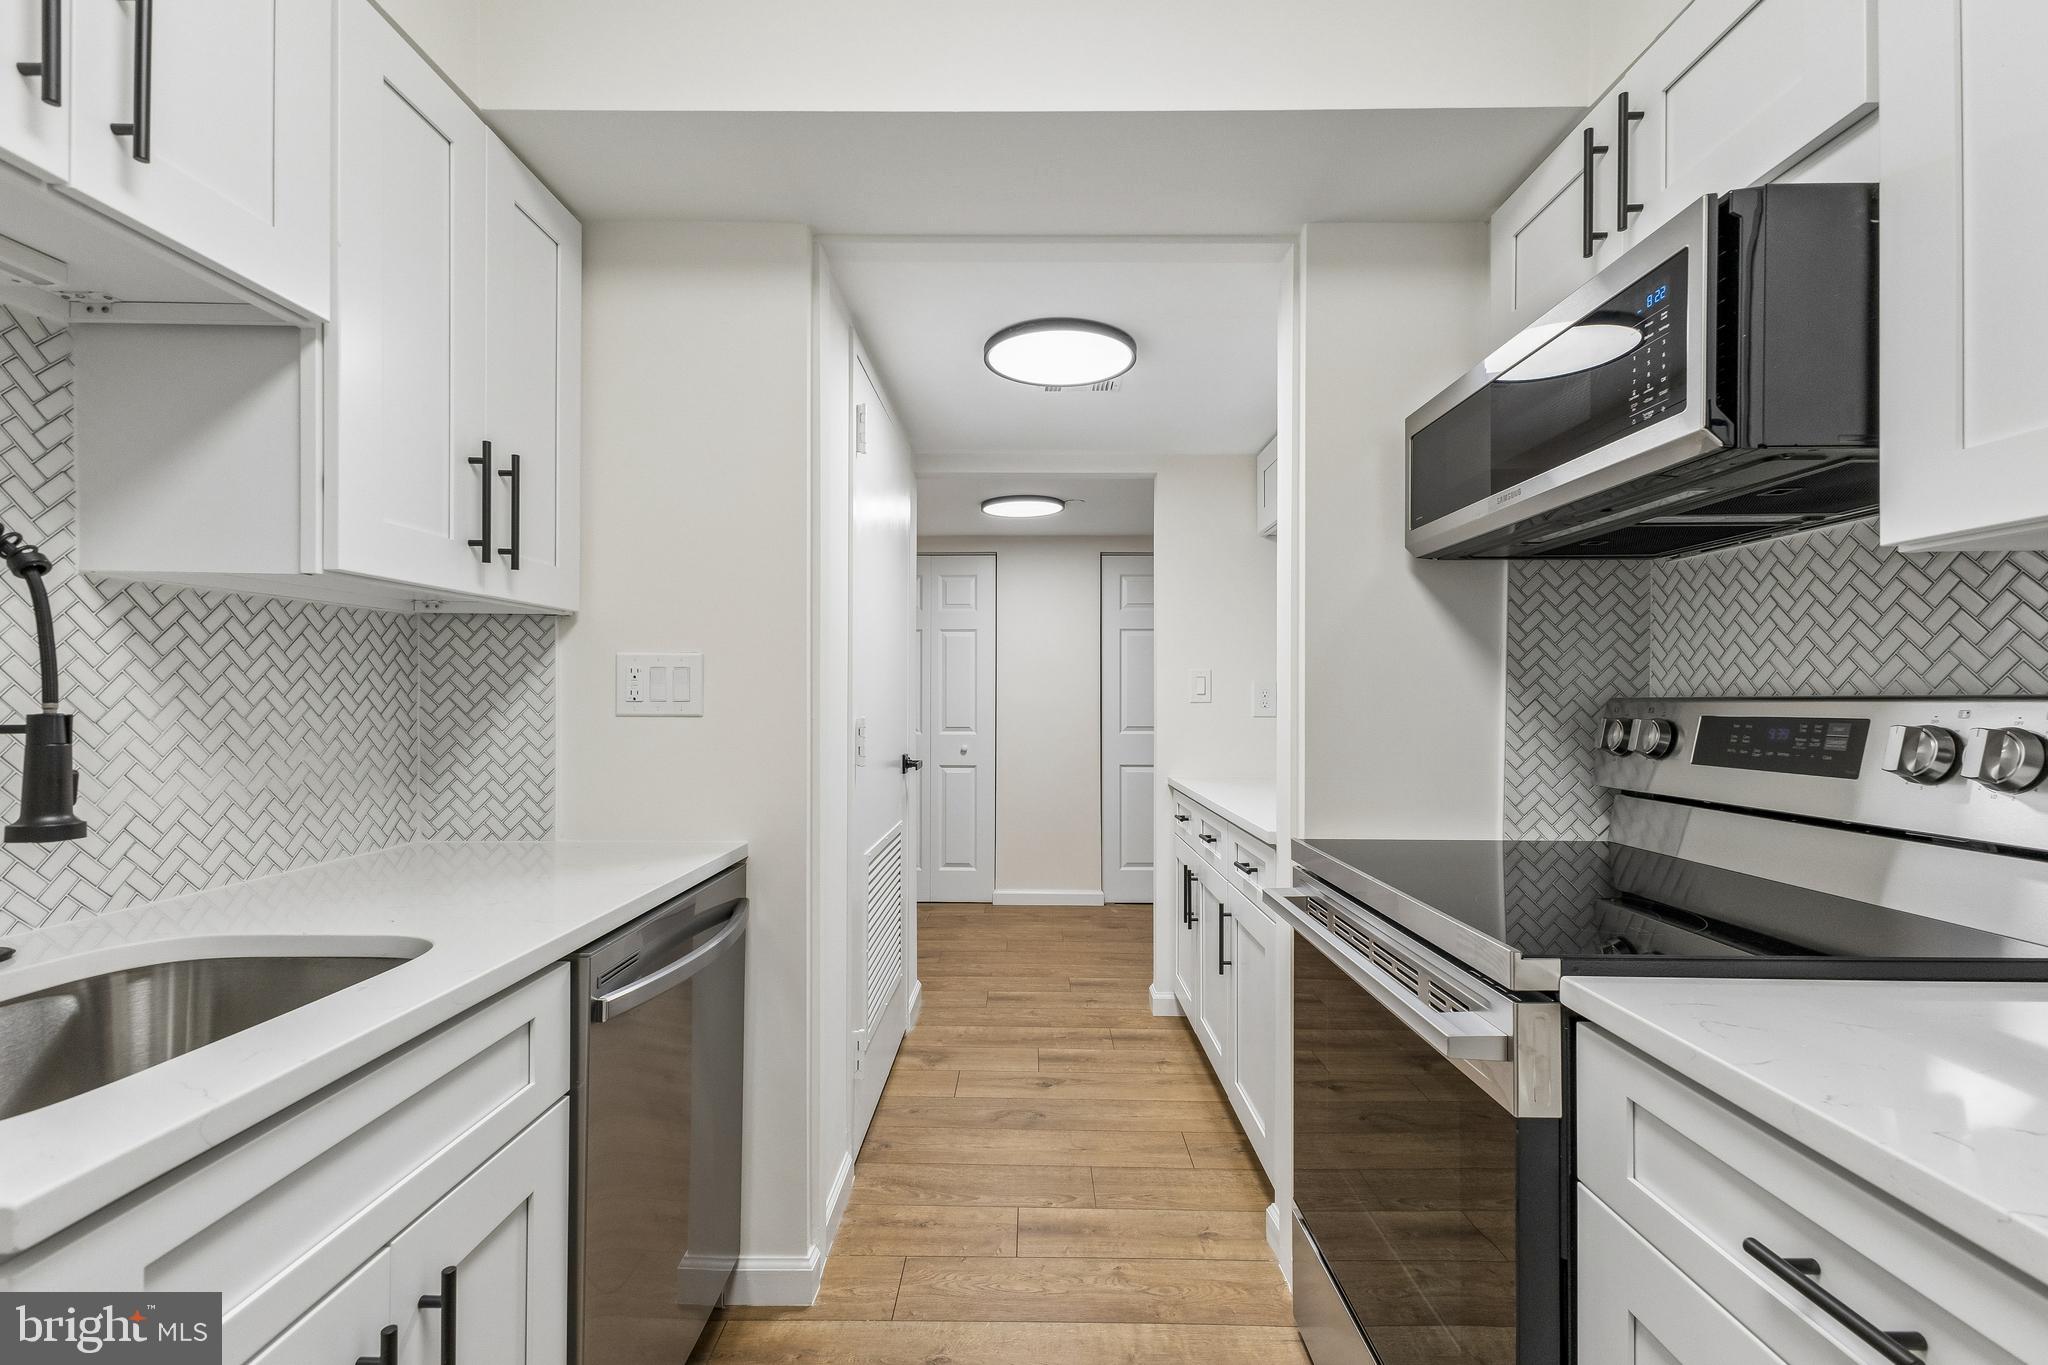
MCLEAN
1808 OLD MEADOW ROAD 418
1 Beds
1 Baths
826 Sq.Ft.
$325,000
MLS#: VAFX2325688
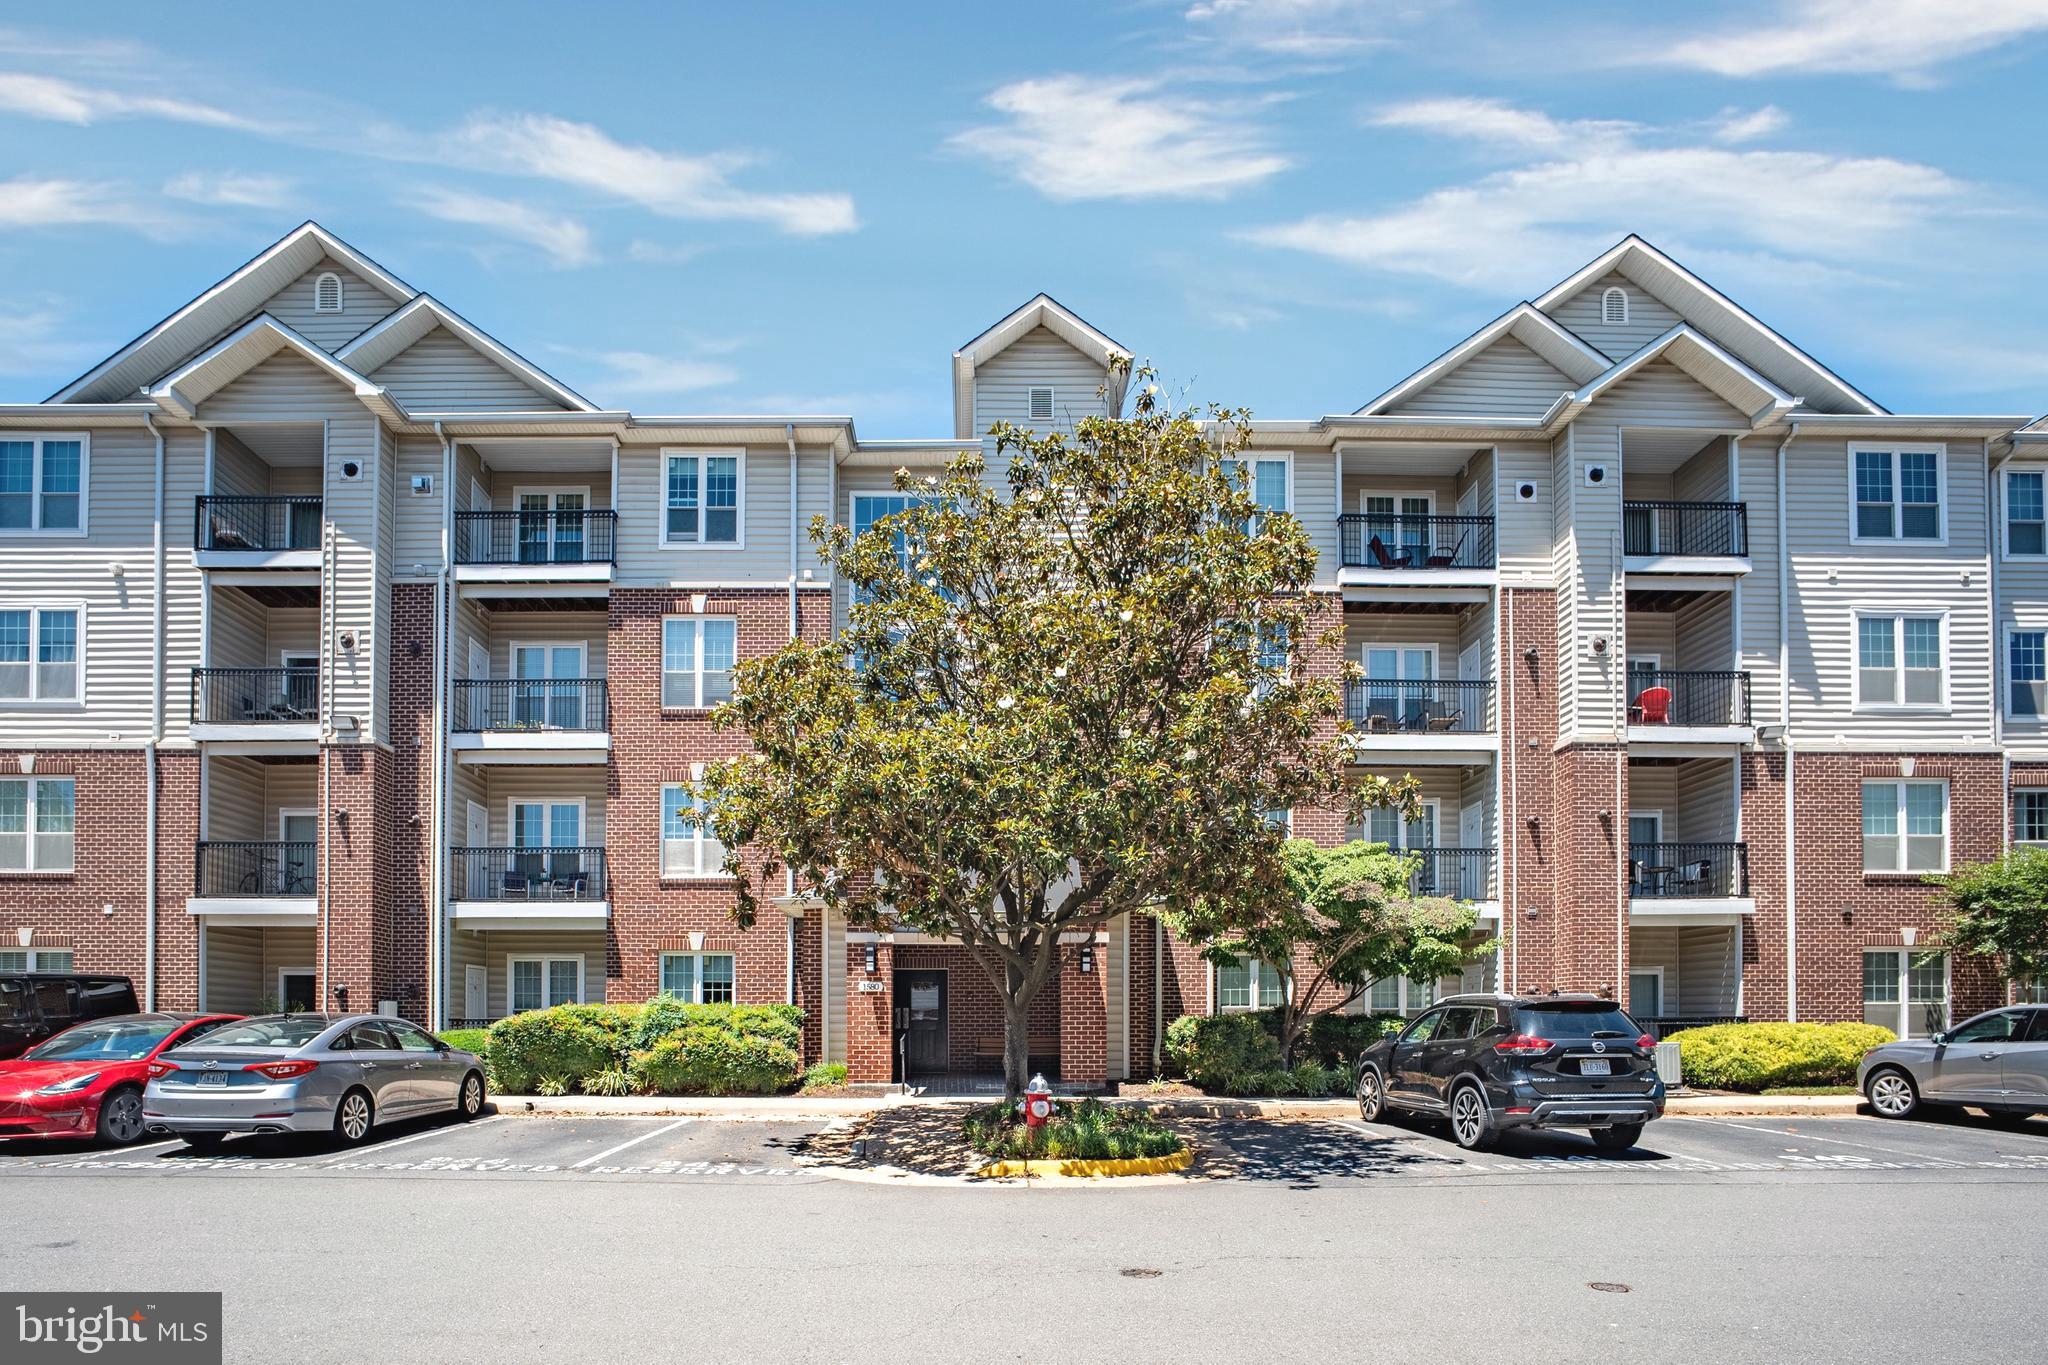
MCLEAN
1580 SPRING GATE DRIVE 4415
1 Beds
1 Baths
690 Sq.Ft.
$345,000
MLS#: VAFX2323436
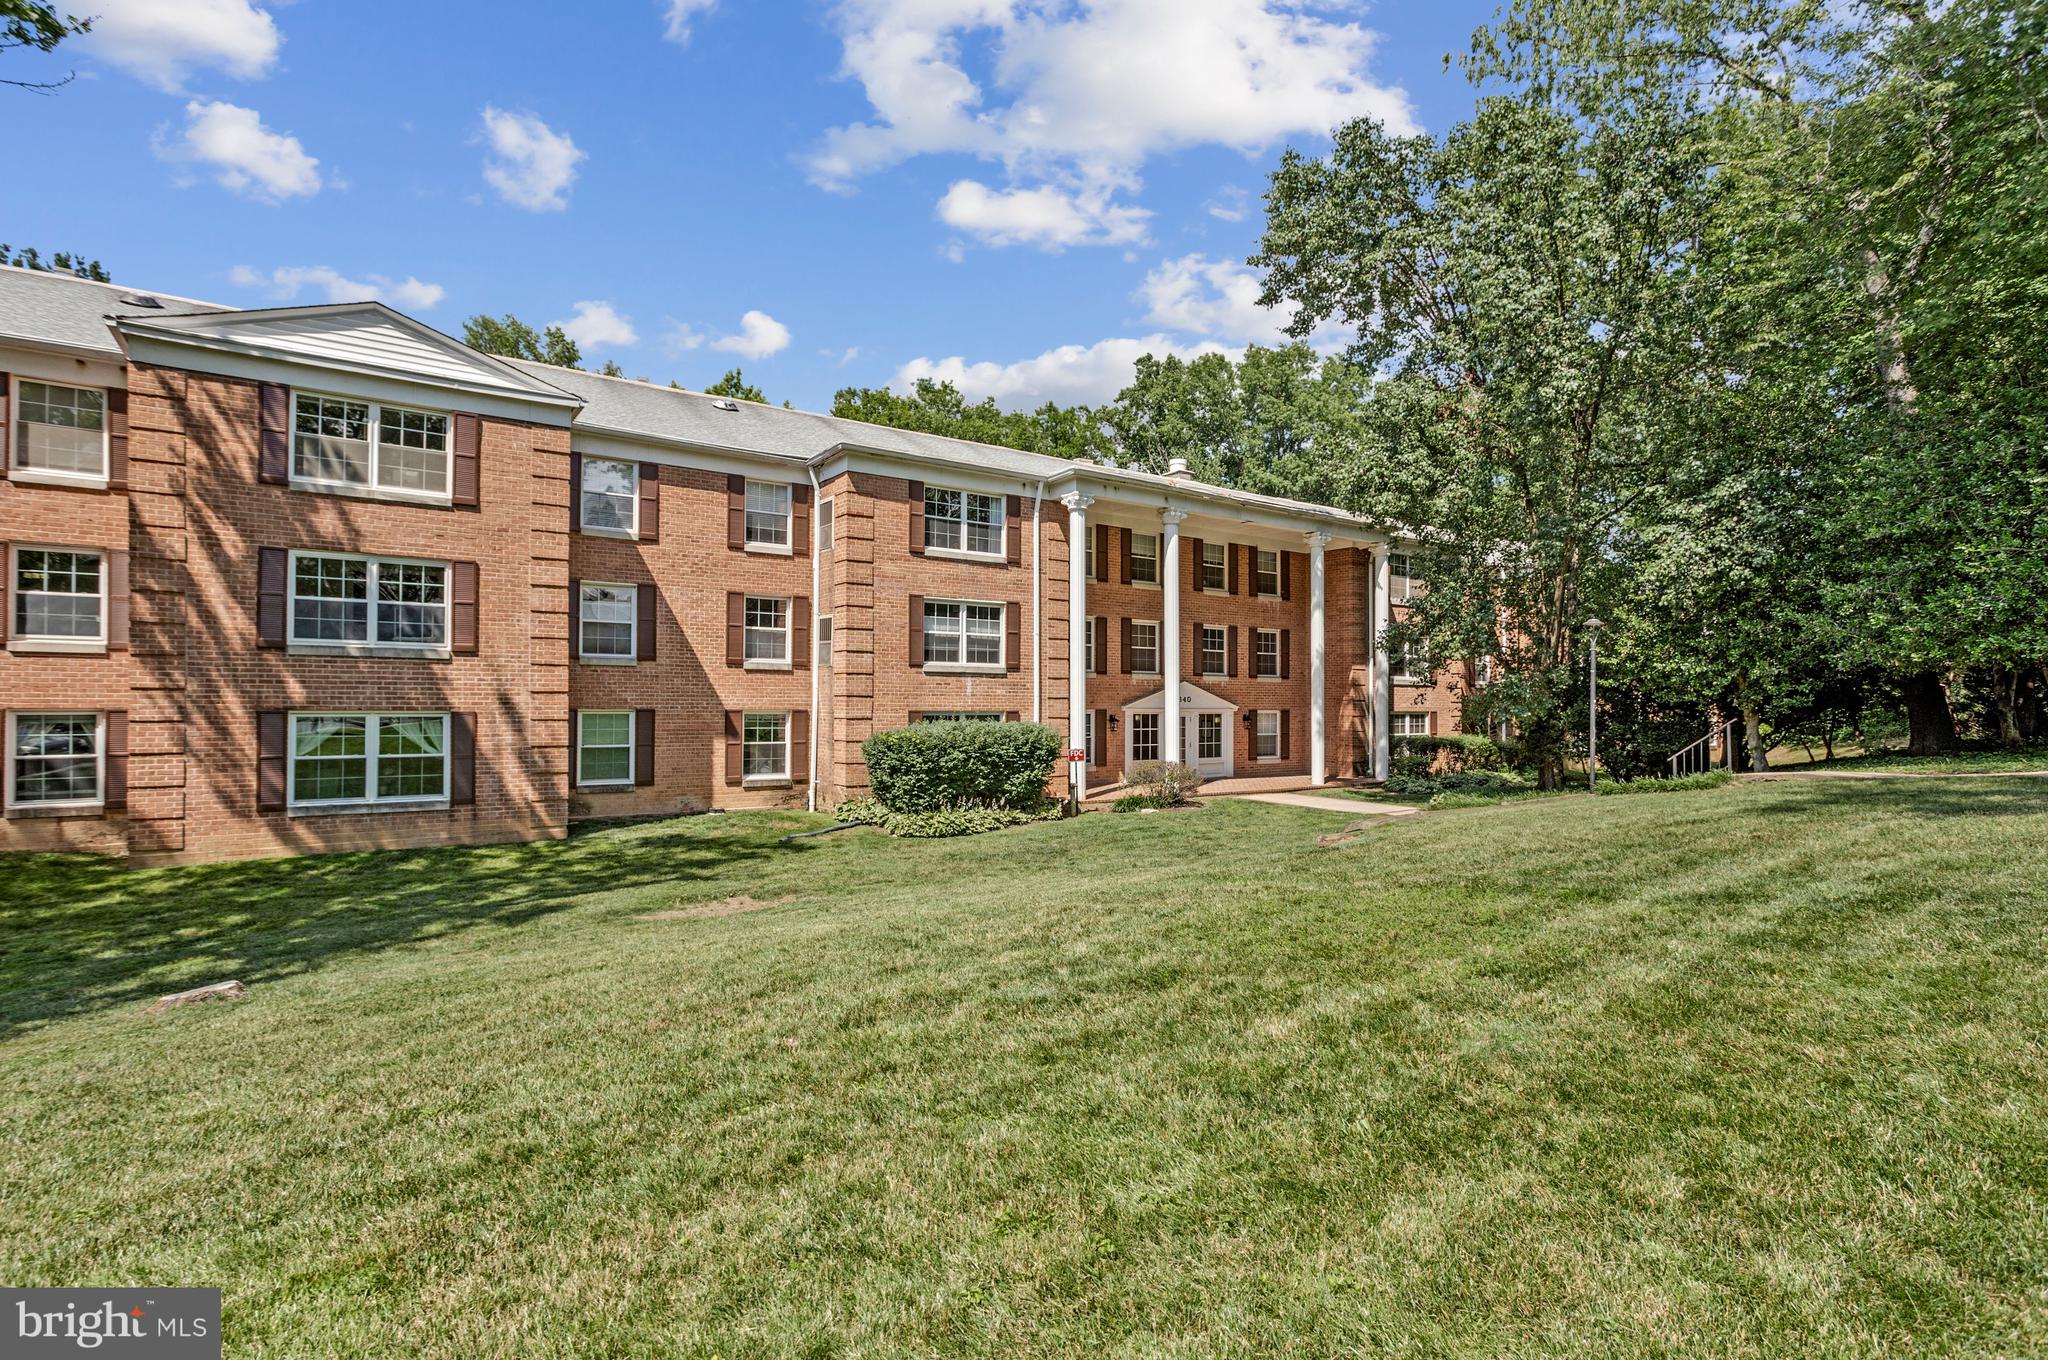
MCLEAN
7640 PROVINCIAL DRIVE 110
2 Beds
2 Baths
1,157 Sq.Ft.
$375,000
MLS#: VAFX2301940
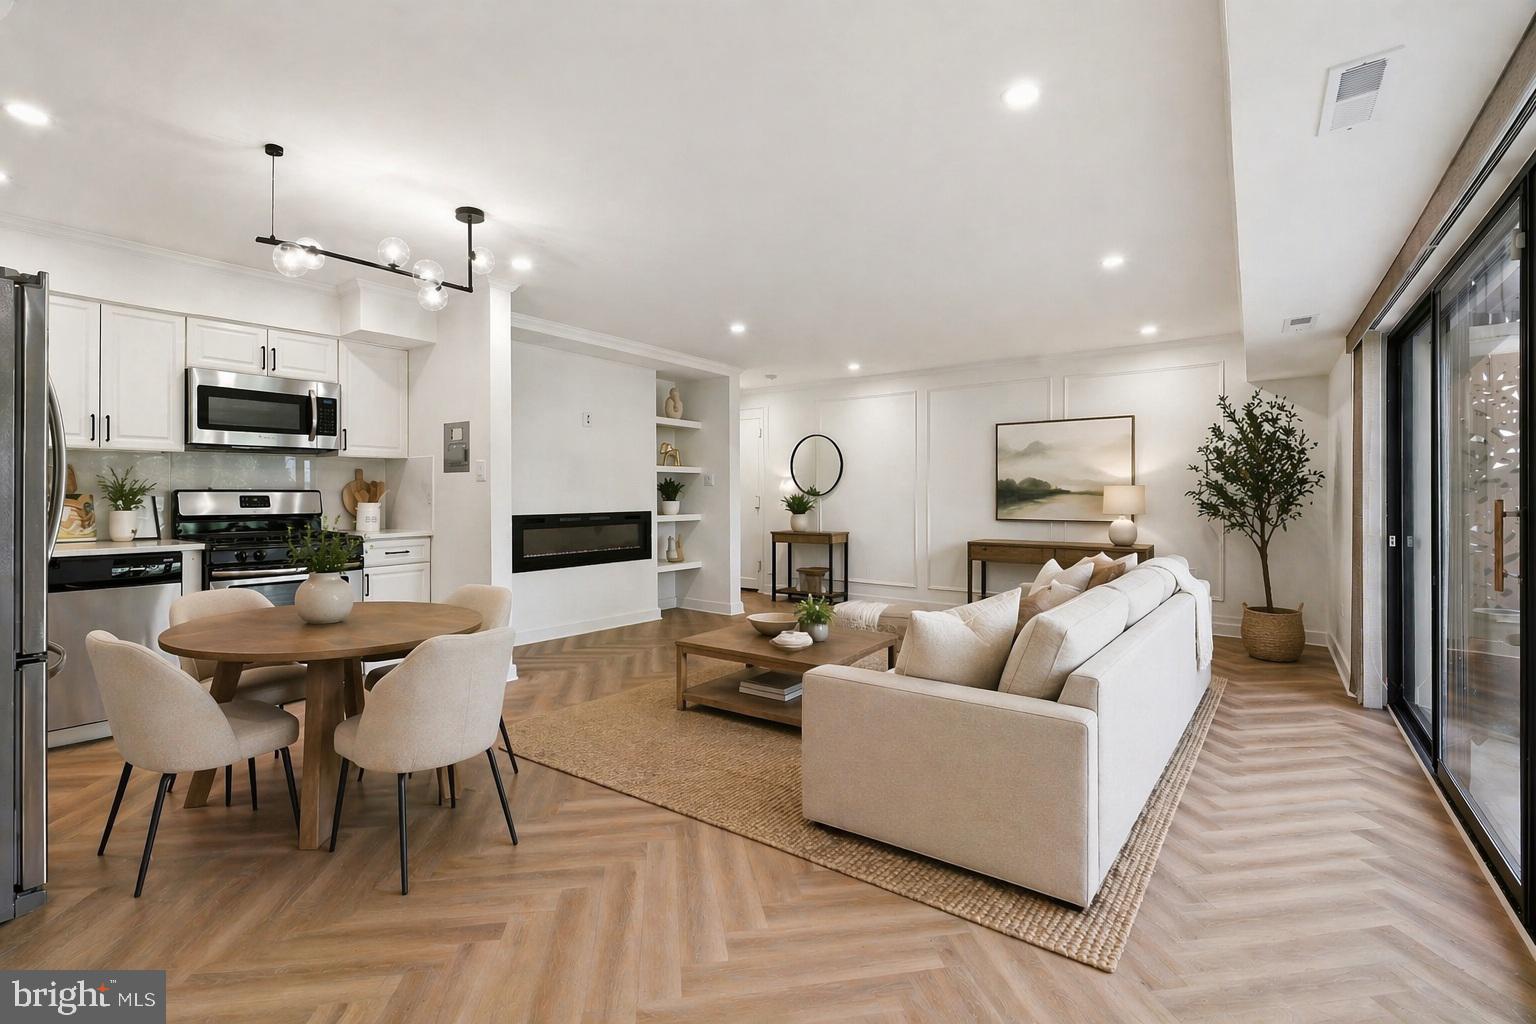
MCLEAN
7839 ENOLA STREET TA3
3 Beds
2 Baths
1,086 Sq.Ft.
$415,000
MLS#: VAFX2301822
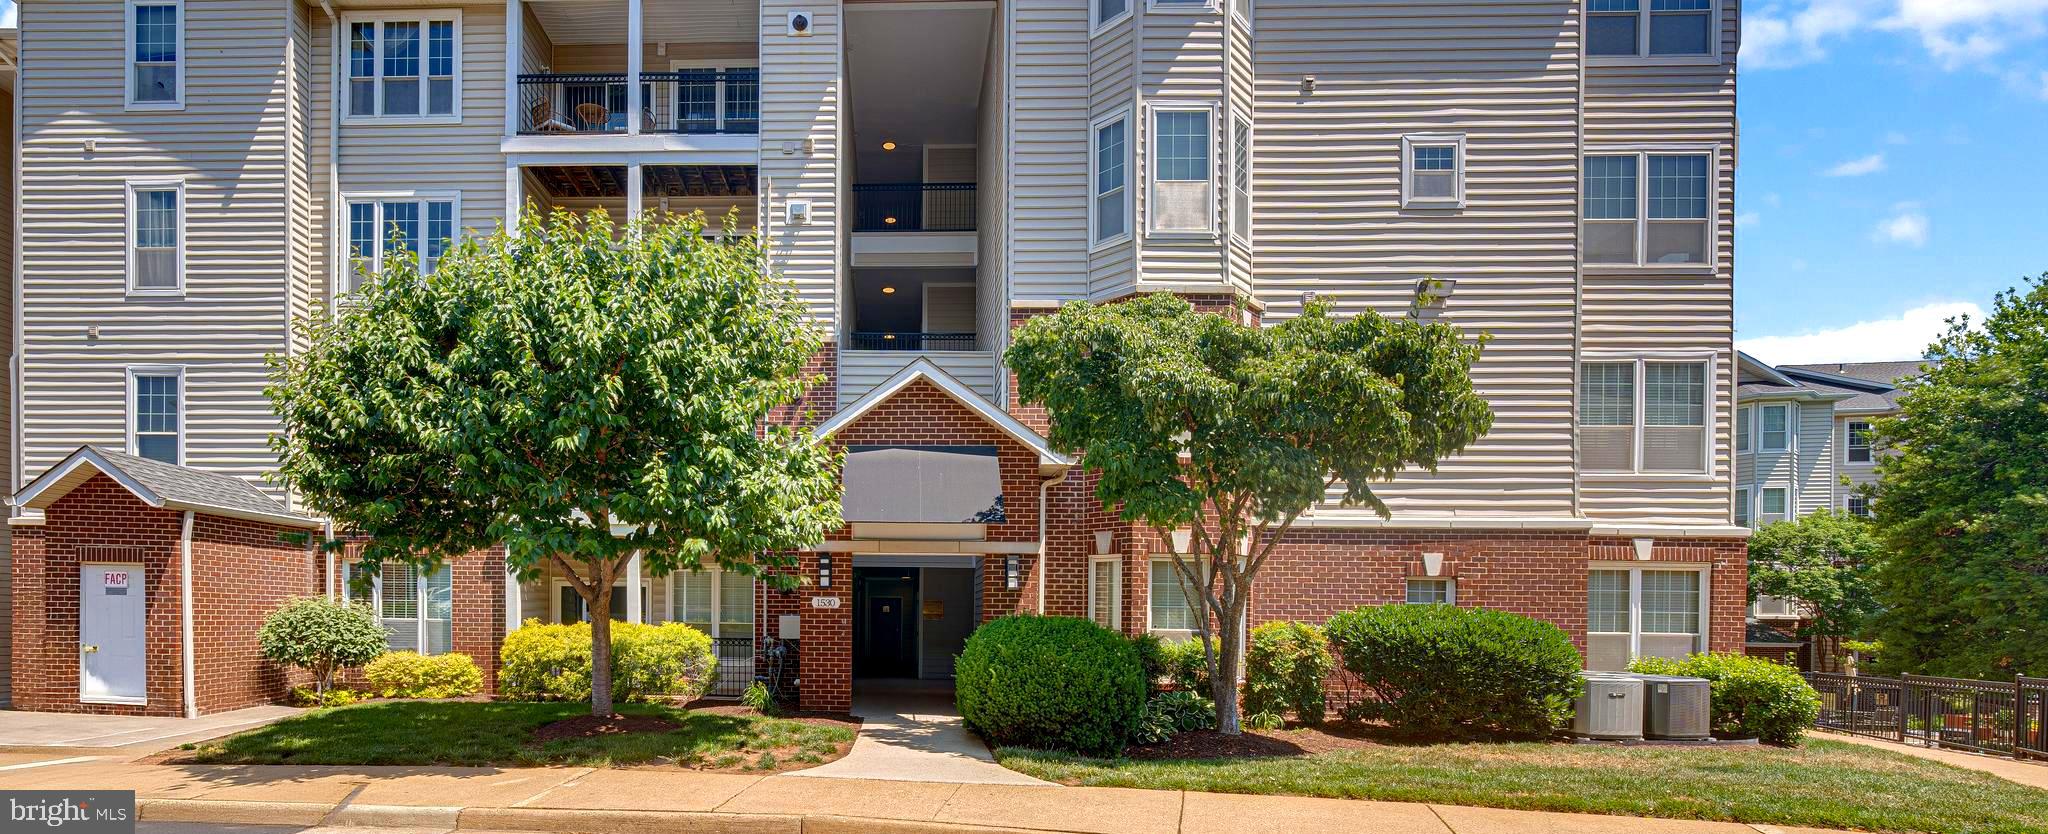
MCLEAN
1530 SPRING GATE DRIVE 9113
1 Beds
1 Baths
655 Sq.Ft.
$339,000
MLS#: VAFX2316704
MCLEAN
1571 SPRING GATE DRIVE 6206
1 Beds
1 Baths
735 Sq.Ft.
$329,000
MLS#: VAFX2317896
.png)