


Property
Beds
2
Full Baths
2
1/2 Baths
None
Year Built
1978
Sq.Footage
1,327
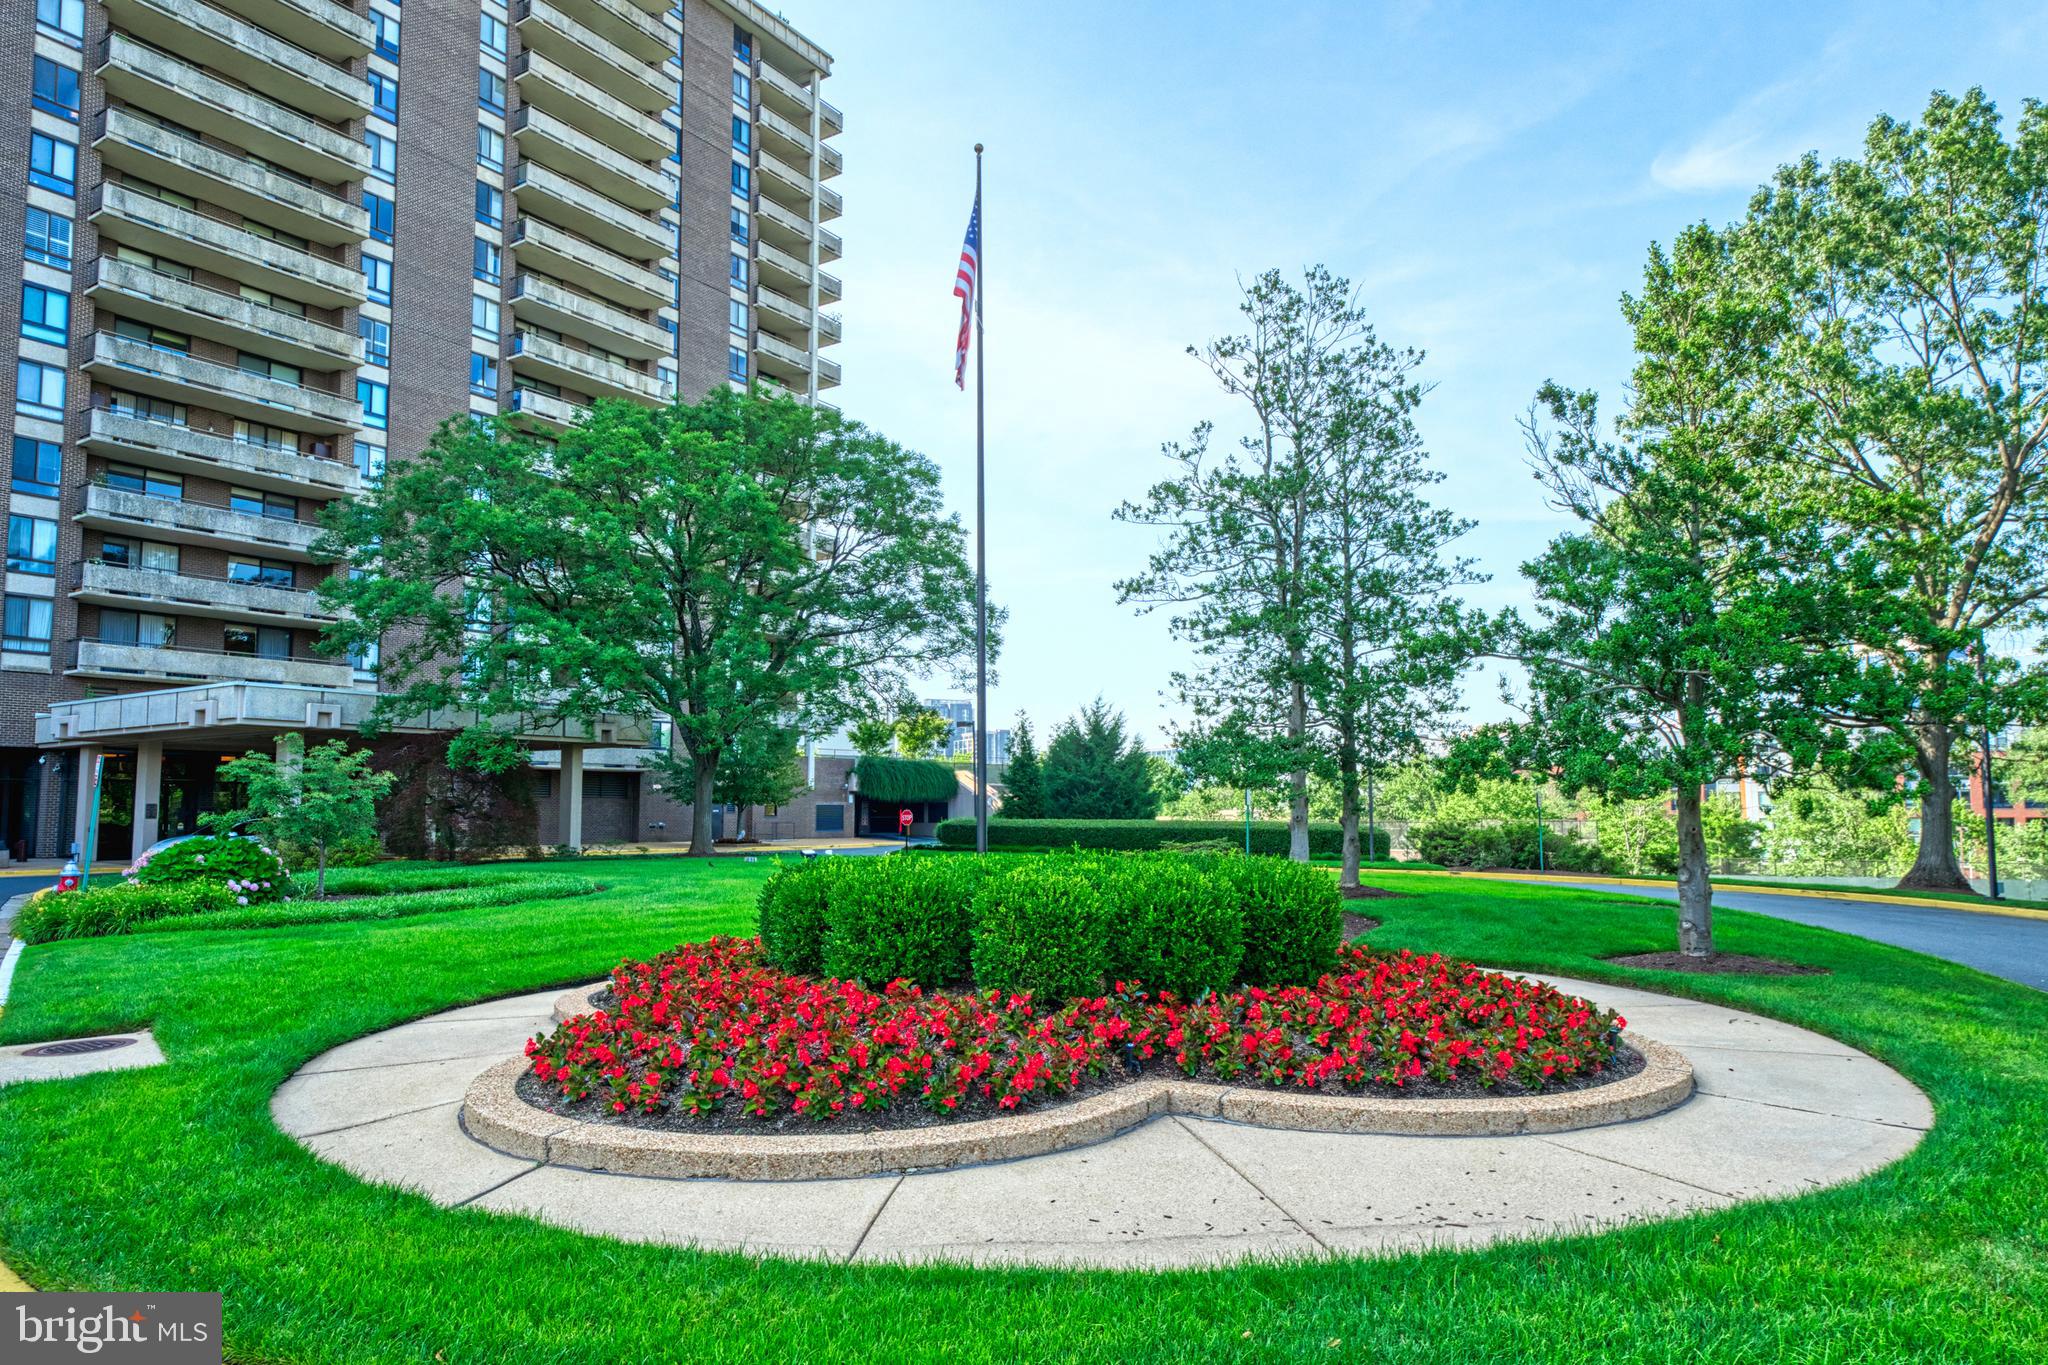
***Bright Sunny Views from the 7th floor facing South West! Model G / 1327 sq ft + 13x9 Enclosed Balcony w/ceiling fan! NEW Balcony Sliding Door! FRESH PAINT! **NEW Carpeting in BOTH BEDROOMS. NEW Burber on Enclosed Balcony! NEW luxury vinyl tile (LVT) in Living Room, Dining Room & Hallway! NEW Blinds at Windows! 2 full baths ! Separate Dining Room w/ wall mirror. GARAGE SPACE #7 & STORAGE SPACE #721 ****** HOME IS BEING SOLD AS-IS ***** 42 " white cabinets , Vented Broan exhaust fan, Kenmore W/D, Samsung Frig w/freezer on bottom, Whirlpool White cooktop, microwave. Chandeliers in dining rm & in entry foyer convey. Building #2 / 8340 is connected to the Community Ctr., using the B-1 level in this Bldg.'s garage & walk thru the garage into Bldg. 1's B-1 garage. Then take elevator to B-2 level and walk to the Yellow Wall.....ROTONDA's Community Center! NO need to walk outside! Indoor Amenities include: lap pool, 4 person saunas in each locker room, business ctr, multi purpose room, piano, study areas, GYM, game room & the Rotonda Library! ** RARE! 8340 / This bldg. has unassigned parking BEHIND the Building ! Outdoor ROTONDA amenities include an Off Leash Dog park by the 6 lit Tennis Courts, GAZEBO with 2 ponds & walking trails, 2 playgrounds, 3 sports courts & a do it yourself car wash w/vacuum! ***Rotonda sits between 2 METRO / Silver Line Stops. Short walk from this Bldg. to the BORO's Whole Foods, Icon Theater, French Bakery and terrific restaurants! And a new Lidl is nearby! 34 Gated Manicured acres in the heart of TYSONS!
Features & Amenities
Interior
-
Other Interior Features
Elevator, Pantry, Walk-In Closet(s), Crown Molding, Open Floorplan
-
Total Bedrooms
2
-
Bathrooms
2
-
Above Grade Finished Area
1327.0
-
Basement YN
NO
-
Cooling YN
YES
-
Cooling
Central Air, Electric
-
Fireplace YN
NO
-
Heating YN
YES
-
Heating
Exhaust Fan, Electric, Forced Air
-
Main Level Bedrooms
2
-
Pet friendly
Number Limit, Yes
Exterior
-
Garage
Yes
-
Garage spaces
1
-
Construction Materials
Brick, Block
-
Other Exterior Features
Tennis Court(s), Balcony, Lighting, Storage
-
Parking
Electric Vehicle Charging Station(s), Unassigned, Lighted, Garage, Assigned, Parking Lot, Inside Entrance, Attached
-
Patio and Porch Features
Enclosed
-
Pool
Yes
-
Pool Features
Community, Lap
-
Waterfront YN
NO
-
View
City, Panoramic
Area & Lot
-
Property Type
Residential
-
Property Sub Type
Condominium
-
Architectural Style
Contemporary
Price
-
Sales Price
$535,000
-
Tax Amount
$5,929
-
Sq. Footage
1,327
-
Price/SqFt
$403
HOA
-
Association
No
School District
-
Elementary School
SPRING HILL
-
Middle School
LONGFELLOW
-
High School
MCLEAN
Property Features
-
New Construction
NO
-
Association Amenities
Tennis Court(s), Dog Park, Meeting Room, Party Room, Picnic Area, Sauna, Storage, Elevator(s), Gated, Jogging Path, Playground, Sport Court
-
Senior Community YN
NO
-
Sewer
Public Sewer
-
Water Source
Public
Schedule a Showing
Showing scheduled successfully.
Mortgage calculator
Estimate your monthly mortgage payment, including the principal and interest, property taxes, and HOA. Adjust the values to generate a more accurate rate.
Your payment
Principal and Interest:
$
Property taxes:
$
HOA fees:
$
Total loan payment:
$
Total interest amount:
$
Location
County
FAIRFAX
Elementary School
SPRING HILL
Middle School
LONGFELLOW
High School
MCLEAN
Listing Courtesy of Renneye L Pike, Corcoran McEnearney
RealHub Information is provided exclusively for consumers' personal, non-commercial use, and it may not be used for any purpose other than to identify prospective properties consumers may be interested in purchasing. All information deemed reliable but not guaranteed and should be independently verified. All properties are subject to prior sale, change or withdrawal. RealHub website owner shall not be responsible for any typographical errors, misinformation, misprints and shall be held totally harmless.

Salesperson, Realtor
Andrew Boateng
Call Andrew today to schedule a private showing.

* Listings on this website come from the FMLS IDX Compilation and may be held by brokerage firms other than the owner of this website. The listing brokerage is identified in any listing details. Information is deemed reliable but is not guaranteed. If you believe any FMLS listing contains material that infringes your copyrighted work please review our DMCA policy and learn how to submit a takedown request.© 2024 FMLS.
Related Properties

MCLEAN
7600 TREMAYNE PLACE 104
3 Beds
2 Baths
1,678 Sq.Ft.
$531,000
MLS#: VAFX2340758

MCLEAN
7640 PROVINCIAL DRIVE 204
3 Beds
2 Baths
1,678 Sq.Ft.
$475,000
MLS#: VAFX2343548
MCLEAN
1800 OLD MEADOW ROAD 218
3 Beds
3 Baths
2,638 Sq.Ft.
$637,000
MLS#: VAFX2300754

MCLEAN
8220 CRESTWOOD HEIGHTS DRIVE 511
1 Beds
2 Baths
1,215 Sq.Ft.
$609,000
MLS#: VAFX2334486
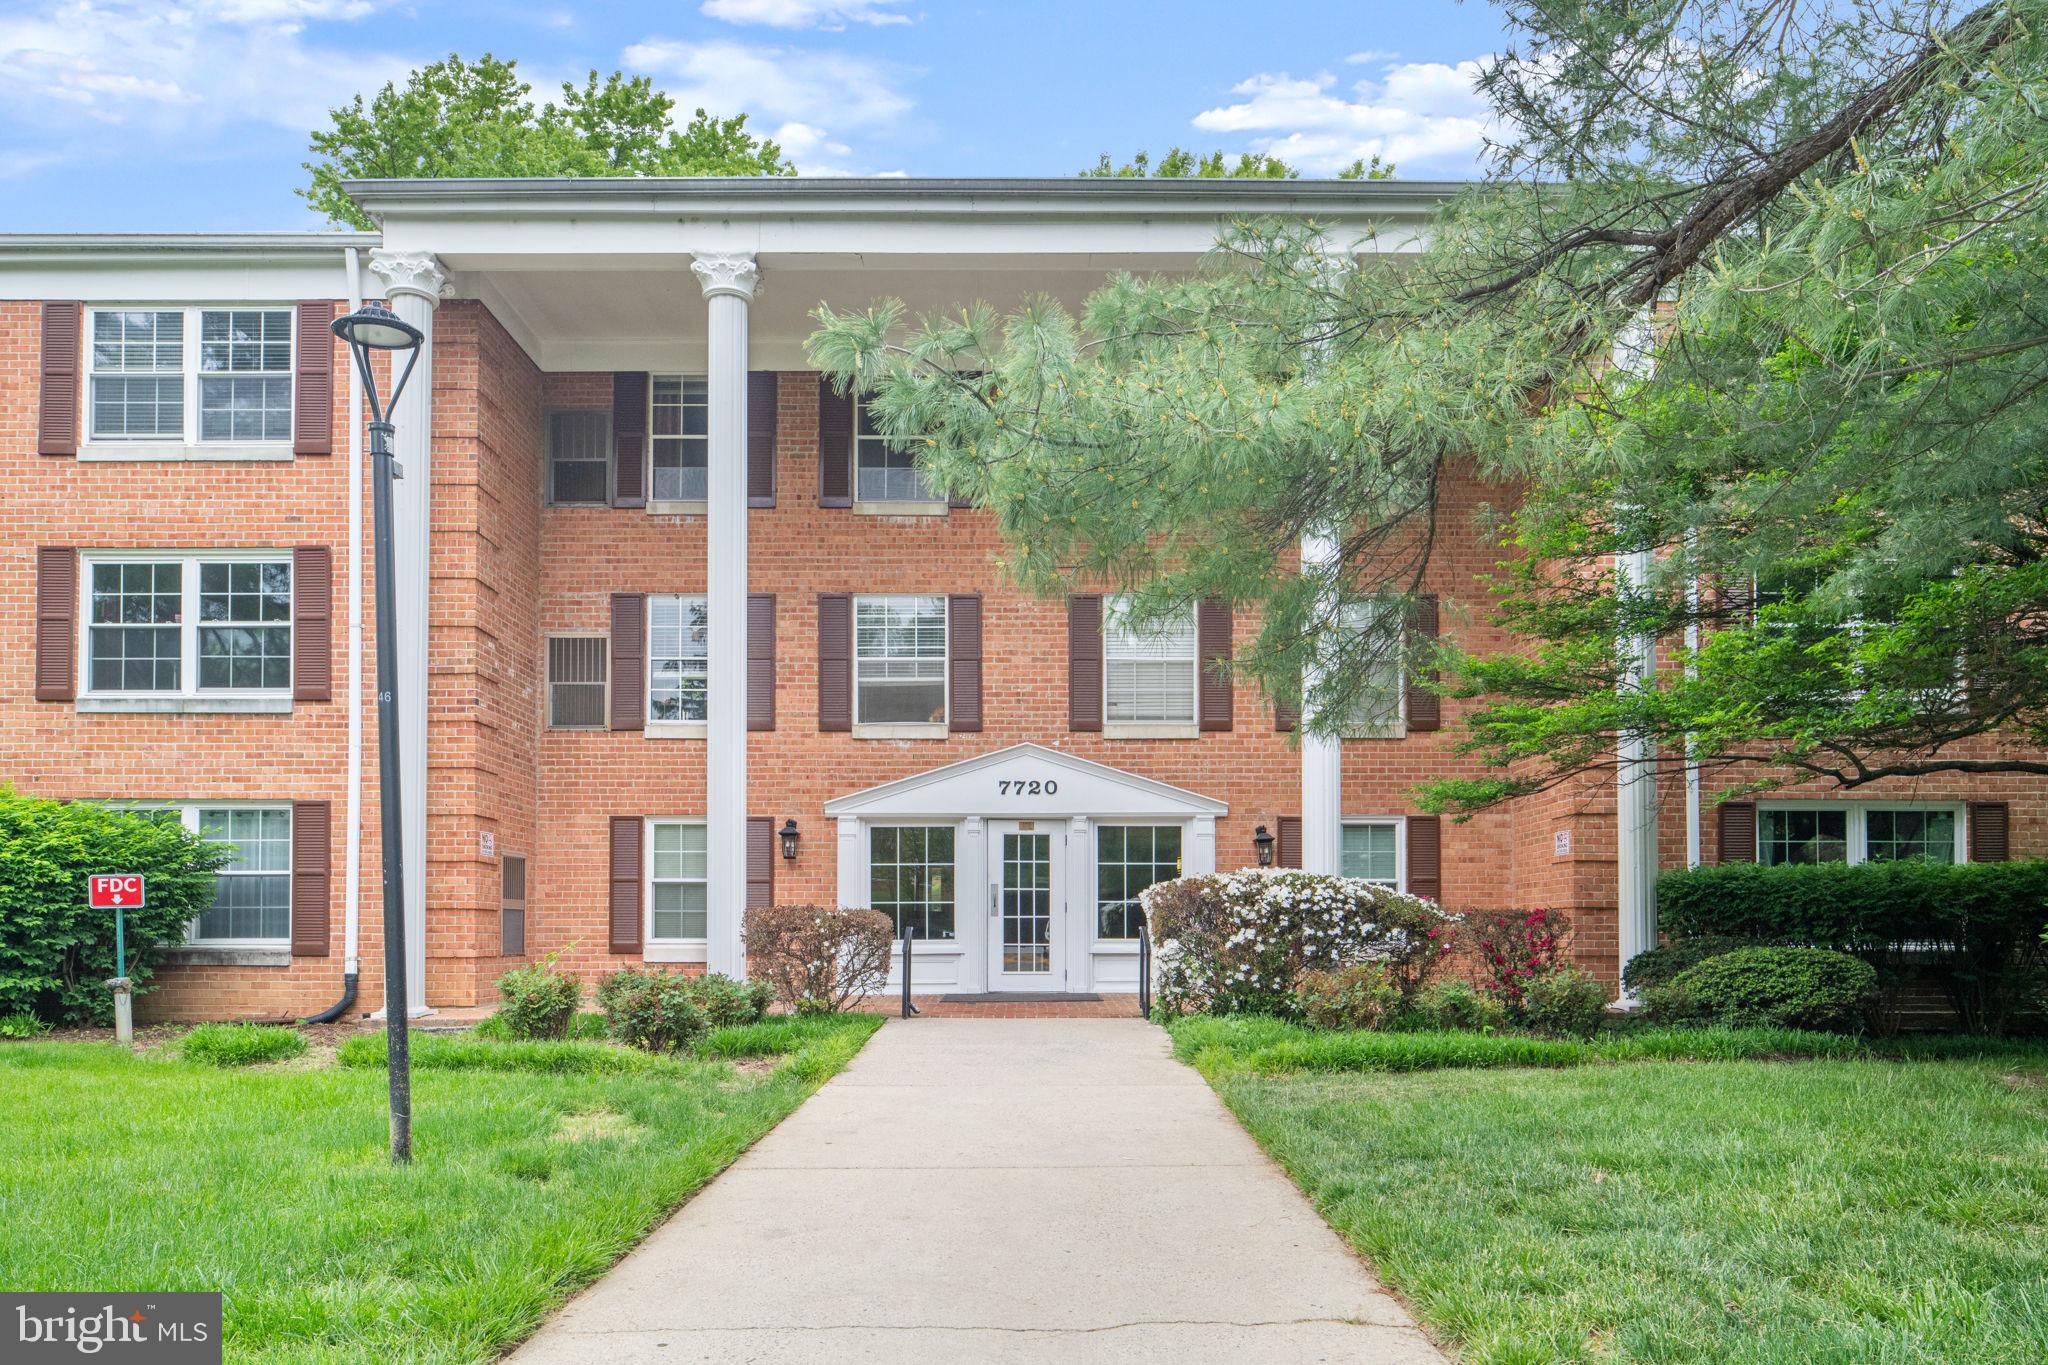
MCLEAN
7720 TREMAYNE PLACE 111
3 Beds
2 Baths
1,395 Sq.Ft.
$525,000
MLS#: VAFX2308128

MCLEAN
1795 WESTWIND WAY 51
3 Beds
2 Baths
1,200 Sq.Ft.
$514,999
MLS#: VAFX2344950

MCLEAN
8220 CRESTWOOD HEIGHTS DRIVE 714
1 Beds
1 Baths
894 Sq.Ft.
$449,000
MLS#: VAFX2348436

MCLEAN
8380 GREENSBORO DRIVE 211
2 Beds
2 Baths
1,132 Sq.Ft.
$439,000
MLS#: VAFX2336216

MCLEAN
8350 GREENSBORO DRIVE 424
2 Beds
1 Baths
1,208 Sq.Ft.
$520,000
MLS#: VAFX2347410

MCLEAN
1808 OLD MEADOW ROAD 513
3 Beds
2 Baths
1,574 Sq.Ft.
$568,000
MLS#: VAFX2348774
