
Raised Ranch/Rambler
8324 TELEGRAPH ROAD
LORTON, VA 22079
MLS#: VAFX2129798
$649,900


Property
Beds
5
Full Baths
3
1/2 Baths
None
Year Built
1965
Sq.Footage
2,296
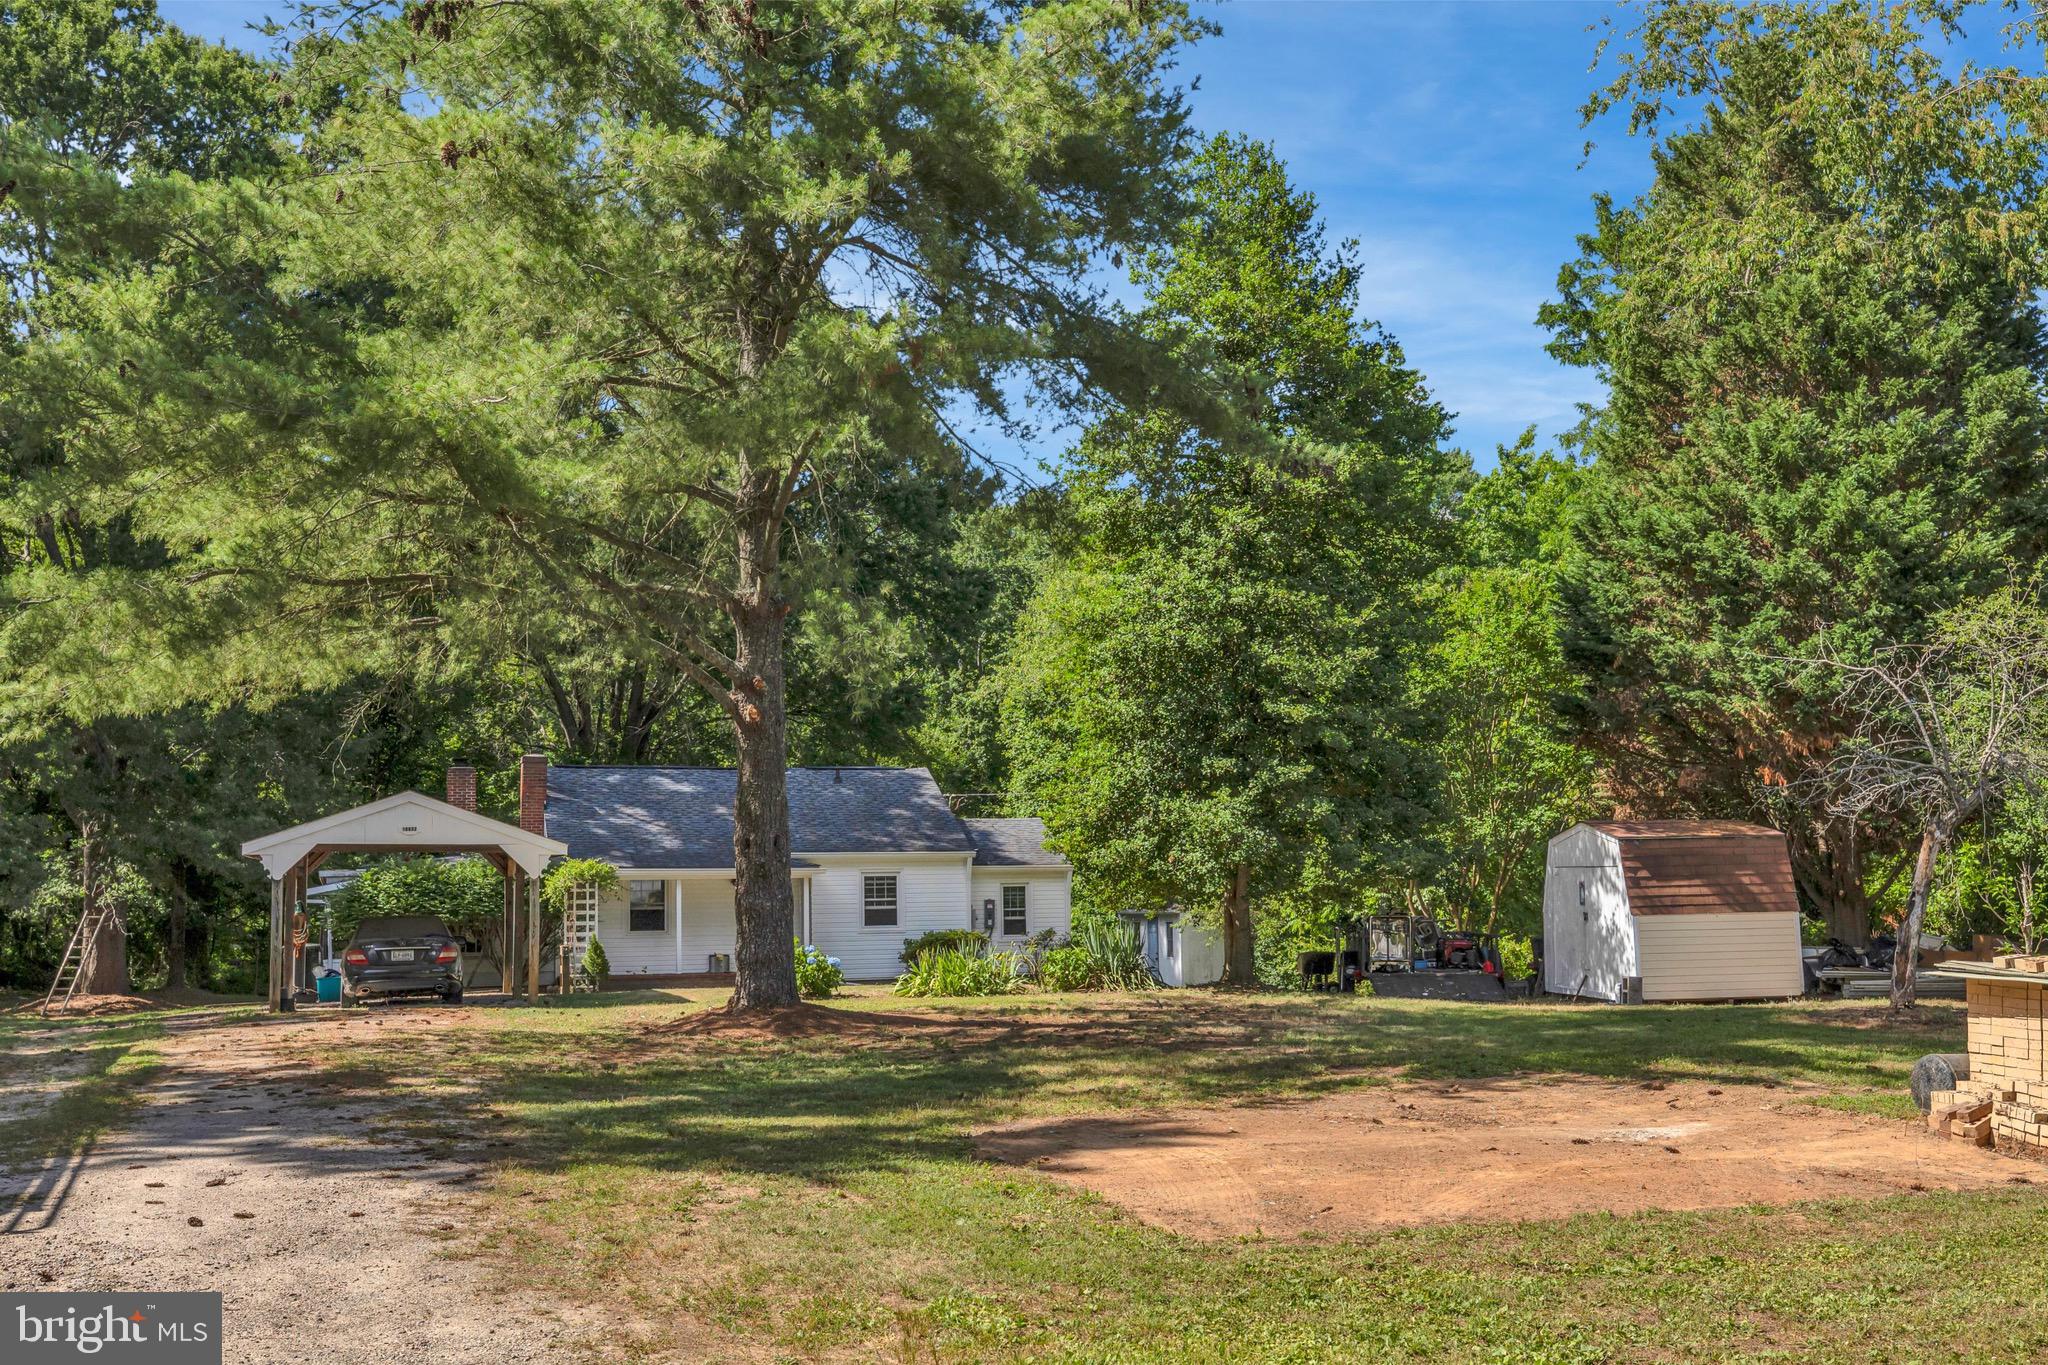
This beautiful brick home boasts 5 bedrooms and 3 full bathrooms on nearly half an acre in the highly sought-after neighborhood of Newington, in Lorton VA. The spacious backyard with privacy fencing is perfect for relaxing in your private oasis or for entertaining with its gorgeous two level patio with built-in fire pit. There is an 18ftx12ft leveled and cleared area next to the patio ready for a hot tub or anything you'd like. The oversized shed (260 sqft), built less than a year ago, will meet any storage need with its built-in shelving, workbench and full garage door with opener. The main level has oak hardwood floors throughout, a tiled kitchen with new cabinets and countertops, 3 bedrooms and 2 full bathrooms - including an ensuite for the master bedroom. The finished lower level has 2 more bedrooms/offices and another full bathroom as well as a kitchenette, home gym space, family room with fireplace, laundry room and large utility/storage room. The lower level even has its own separate entrance stairs. The large turnaround driveway has space for all your cars and your guests' cars too. Only 5 minutes to the metro or VRE stations and a mile from Fort Belvoir. With easy access to I-95, I-395, I-495, Fairfax County Parkway, and Richmond Highway, this home is conveniently situated near shopping, dining, and entertainment options. Many amenities are just minutes away including playgrounds, walking trails, tennis courts, gyms and inground/indoor pools. Don't miss your chance to enjoy everything this home has to offer!
Features & Amenities
Interior
-
Other Interior Features
Recessed Lighting
-
Total Bedrooms
5
-
Bathrooms
3
-
Above Grade Finished Area
1196.0
-
Basement YN
YES
-
Cooling YN
YES
-
Cooling
Central Air, Electric
-
Fireplace YN
YES
-
Heating YN
YES
-
Heating
Exhaust Fan, Natural Gas, Central, Forced Air
-
Main Level Bedrooms
3
-
Pet friendly
N/A
Exterior
-
Garage
No
-
Construction Materials
Brick Veneer, Brick
-
Parking
Concrete, Off Street, Attached Carport, Driveway, Attached
-
Patio and Porch Features
Patio
-
Pool
No
-
Waterfront YN
NO
-
View
Garden
Area & Lot
-
Lot Features
Front Yard, Private, Back Yard
-
Lot Size(acres)
0.49
-
Lot Size(square feet)
21,218
-
Property Type
Residential
-
Property Sub Type
Single Family Residence
-
Architectural Style
Raised Ranch/Rambler
Price
-
Sales Price
$649,900
-
Tax Amount
$7,183
-
Sq. Footage
2,296
-
Price/SqFt
$283
HOA
-
Association
No
School District
-
Elementary School
ISLAND CREEK
-
Middle School
HAYFIELD SECONDARY SCHOOL
-
High School
HAYFIELD SECONDARY SCHOOL
Property Features
-
New Construction
NO
-
Foundation Details
Other
-
Senior Community YN
NO
-
Sewer
Septic Tank
-
Tax Lot
8
-
Water Source
Public
Schedule a Showing
Showing scheduled successfully.
Mortgage calculator
Estimate your monthly mortgage payment, including the principal and interest, property taxes, and HOA. Adjust the values to generate a more accurate rate.
Your payment
Principal and Interest:
$
Property taxes:
$
HOA fees:
$
Total loan payment:
$
Total interest amount:
$
Location
County
FAIRFAX
Elementary School
ISLAND CREEK
Middle School
HAYFIELD SECONDARY SCHOOL
High School
HAYFIELD SECONDARY SCHOOL
Listing Courtesy of Mariel E Rodriguez, Fairfax Realty Select
RealHub Information is provided exclusively for consumers' personal, non-commercial use, and it may not be used for any purpose other than to identify prospective properties consumers may be interested in purchasing. All information deemed reliable but not guaranteed and should be independently verified. All properties are subject to prior sale, change or withdrawal. RealHub website owner shall not be responsible for any typographical errors, misinformation, misprints and shall be held totally harmless.

Salesperson, Realtor
Andrew Boateng
Call Andrew today to schedule a private showing.

* Listings on this website come from the FMLS IDX Compilation and may be held by brokerage firms other than the owner of this website. The listing brokerage is identified in any listing details. Information is deemed reliable but is not guaranteed. If you believe any FMLS listing contains material that infringes your copyrighted work please review our DMCA policy and learn how to submit a takedown request.© 2024 FMLS.
Related Properties

LORTON
8637 ROCKY GAP COURT
4 Beds
3 Baths
1,449 Sq.Ft.
$640,000
MLS#: VAFX2346560

LORTON
9073 POWER HOUSE ROAD 106
2 Beds
2 Baths
1,710 Sq.Ft.
$600,000
MLS#: VAFX2339148

LORTON
9089 ACHESON COURT
3 Beds
2 Baths
2,357 Sq.Ft.
$654,500
MLS#: VAFX2344678

LORTON
8313 DOCKRAY COURT
3 Beds
2 Baths
2,650 Sq.Ft.
$735,000
MLS#: VAFX2343064

LORTON
8200 LEGION DRIVE
4 Beds
2 Baths
2,594 Sq.Ft.
$689,900
MLS#: VAFX2340360
LORTON
10632 OLD COLCHESTER ROAD
2 Beds
1 Baths
1,504 Sq.Ft.
$699,900
MLS#: VAFX2322464

LORTON
9071 POWER HOUSE ROAD 102
2 Beds
2 Baths
2,080 Sq.Ft.
$545,000
MLS#: VAFX2324286

LORTON
8901 SINGLELEAF CIRCLE
4 Beds
3 Baths
1,774 Sq.Ft.
$725,000
MLS#: VAFX2343620

LORTON
9164 POWER HOUSE ROAD
4 Beds
2 Baths
2,100 Sq.Ft.
$749,900
MLS#: VAFX2343200

LORTON
8435 PEACE LILY COURT 214
2 Beds
2 Baths
1,621 Sq.Ft.
$550,000
MLS#: VAFX2340646
