


Property
Beds
4
Full Baths
3
1/2 Baths
1
Year Built
1981
Sq.Footage
3,245
Contract deadline Mon, April 26 at noon. ***8317 Frosty Court is a beautiful center hall colonial just waiting for you to call it home. It presents an excellent opportunity to own a four-bedroom, three-and-a-half bath home with over 3,200 square feet of finished living space on three levels. The home has spacious rooms, a large two-car garage with expansive attic storage, and one of the largest lots in Raceway Farms. Some of the RECENT UPDATES include roof, deck, inside furnace, sump pump with battery backup, dishwasher, and garage door. A formal LIVING ROOM, featuring wood floors and large windows is to the left of the FOYER offering a quiet space to settle down with a good book, enjoy a quiet conversation, or let your mind wander to other pleasantries to pass the day. Flanked to the right of the FOYER is the DEN/OFFICE with hardwood floors and built-in bookcase making this an ideal virtual workspace. Past the LIVING ROOM is a light-filled DINING ROOM with a bay window. A large KITCHEN invites the most discerning chef with granite countertops, pantry, a center workspace offering an abundance of preparation space for that special meal or entertaining. A good-sized eating area rounds out the space. The FAMILY ROOM draws you to the rear of the home with a wood-burning fireplace and sliding door access to the deck for enjoying the warm weather. The large deck overlooks a large yard and a patio. The bedroom level includes the gracious PRIMARY SUITE, three good-sized bedrooms, and a second full bath. The lower level includes a large REC ROOM, BONUS ROOM, and WORKSHOP. The sliding door to the backyard offers a large patio. Minutes to Fort Belvoir, Wegman's/Hilltop Shopping Center, and easy commute to points north and south. Don't miss the opportunity to make 8317 Frosty Ct your home today!
Features & Amenities
Interior
-
Other Interior Features
Eat-in Kitchen, Ceiling Fan(s), Pantry, Recessed Lighting, Built-in Features
-
Total Bedrooms
4
-
Bathrooms
3
-
1/2 Bathrooms
1
-
Above Grade Finished Area
2316.0
-
Basement YN
YES
-
Cooling YN
YES
-
Cooling
Central Air, Heat Pump, Ceiling Fan(s), Electric
-
Fireplace YN
YES
-
Heating YN
YES
-
Heating
Electric, Heat Pump
-
Pet friendly
N/A
Exterior
-
Garage
Yes
-
Garage spaces
2
-
Construction Materials
Vinyl Siding
-
Parking
Concrete, Garage, Inside Entrance, Attached
-
Pool
No
-
Waterfront YN
NO
Area & Lot
-
Lot Features
Cul-De-Sac, Front Yard, Back Yard
-
Lot Size(acres)
0.31
-
Lot Size(square feet)
13,302
-
Property Type
Residential
-
Property Sub Type
Single Family Residence
-
Architectural Style
Colonial
Price
-
Sales Price
$725,000
-
Tax Amount
$6,862
-
Sq. Footage
3,245
-
Price/SqFt
$223
HOA
-
Association
YES
-
Association Fee
$120
-
Association Fee Frequency
Annually
-
Association Fee Includes
N/A
Property Resources
-
Horse Property
NO
School District
-
Elementary School
ISLAND CREEK
-
Middle School
HAYFIELD SECONDARY SCHOOL
-
High School
HAYFIELD
Property Features
-
New Construction
NO
-
Association Amenities
Playground
-
Senior Community YN
NO
-
Sewer
Public Sewer
-
Tax Lot
148
-
Water Source
Public
Schedule a Showing
Showing scheduled successfully.
Mortgage calculator
Estimate your monthly mortgage payment, including the principal and interest, property taxes, and HOA. Adjust the values to generate a more accurate rate.
Your payment
Principal and Interest:
$
Property taxes:
$
HOA fees:
$
Total loan payment:
$
Total interest amount:
$
Location
County
FAIRFAX
Elementary School
ISLAND CREEK
Middle School
HAYFIELD SECONDARY SCHOOL
High School
HAYFIELD
Listing Courtesy of Sallie W McBrien, Corcoran McEnearney
RealHub Information is provided exclusively for consumers' personal, non-commercial use, and it may not be used for any purpose other than to identify prospective properties consumers may be interested in purchasing. All information deemed reliable but not guaranteed and should be independently verified. All properties are subject to prior sale, change or withdrawal. RealHub website owner shall not be responsible for any typographical errors, misinformation, misprints and shall be held totally harmless.

Salesperson, Realtor
Andrew Boateng
Call Andrew today to schedule a private showing.

* Listings on this website come from the FMLS IDX Compilation and may be held by brokerage firms other than the owner of this website. The listing brokerage is identified in any listing details. Information is deemed reliable but is not guaranteed. If you believe any FMLS listing contains material that infringes your copyrighted work please review our DMCA policy and learn how to submit a takedown request.© 2024 FMLS.
Related Properties

LORTON
8637 ROCKY GAP COURT
4 Beds
3 Baths
1,449 Sq.Ft.
$640,000
MLS#: VAFX2346560

LORTON
8945 WYNNEFIELD COURT
4 Beds
3 Baths
3,153 Sq.Ft.
$850,000
MLS#: VAFX2332596

LORTON
9524 3RD PLACE
4 Beds
3 Baths
2,600 Sq.Ft.
$784,000
MLS#: VAFX2339520

LORTON
8313 DOCKRAY COURT
3 Beds
2 Baths
2,650 Sq.Ft.
$735,000
MLS#: VAFX2343064

LORTON
9089 ACHESON COURT
3 Beds
2 Baths
2,357 Sq.Ft.
$654,500
MLS#: VAFX2344678

LORTON
9073 POWER HOUSE ROAD 106
2 Beds
2 Baths
1,710 Sq.Ft.
$600,000
MLS#: VAFX2339148

LORTON
8200 LEGION DRIVE
4 Beds
2 Baths
2,594 Sq.Ft.
$699,900
MLS#: VAFX2340360

LORTON
8930 PINK CARNATION COURT
3 Beds
3 Baths
2,342 Sq.Ft.
$855,000
MLS#: VAFX2340396
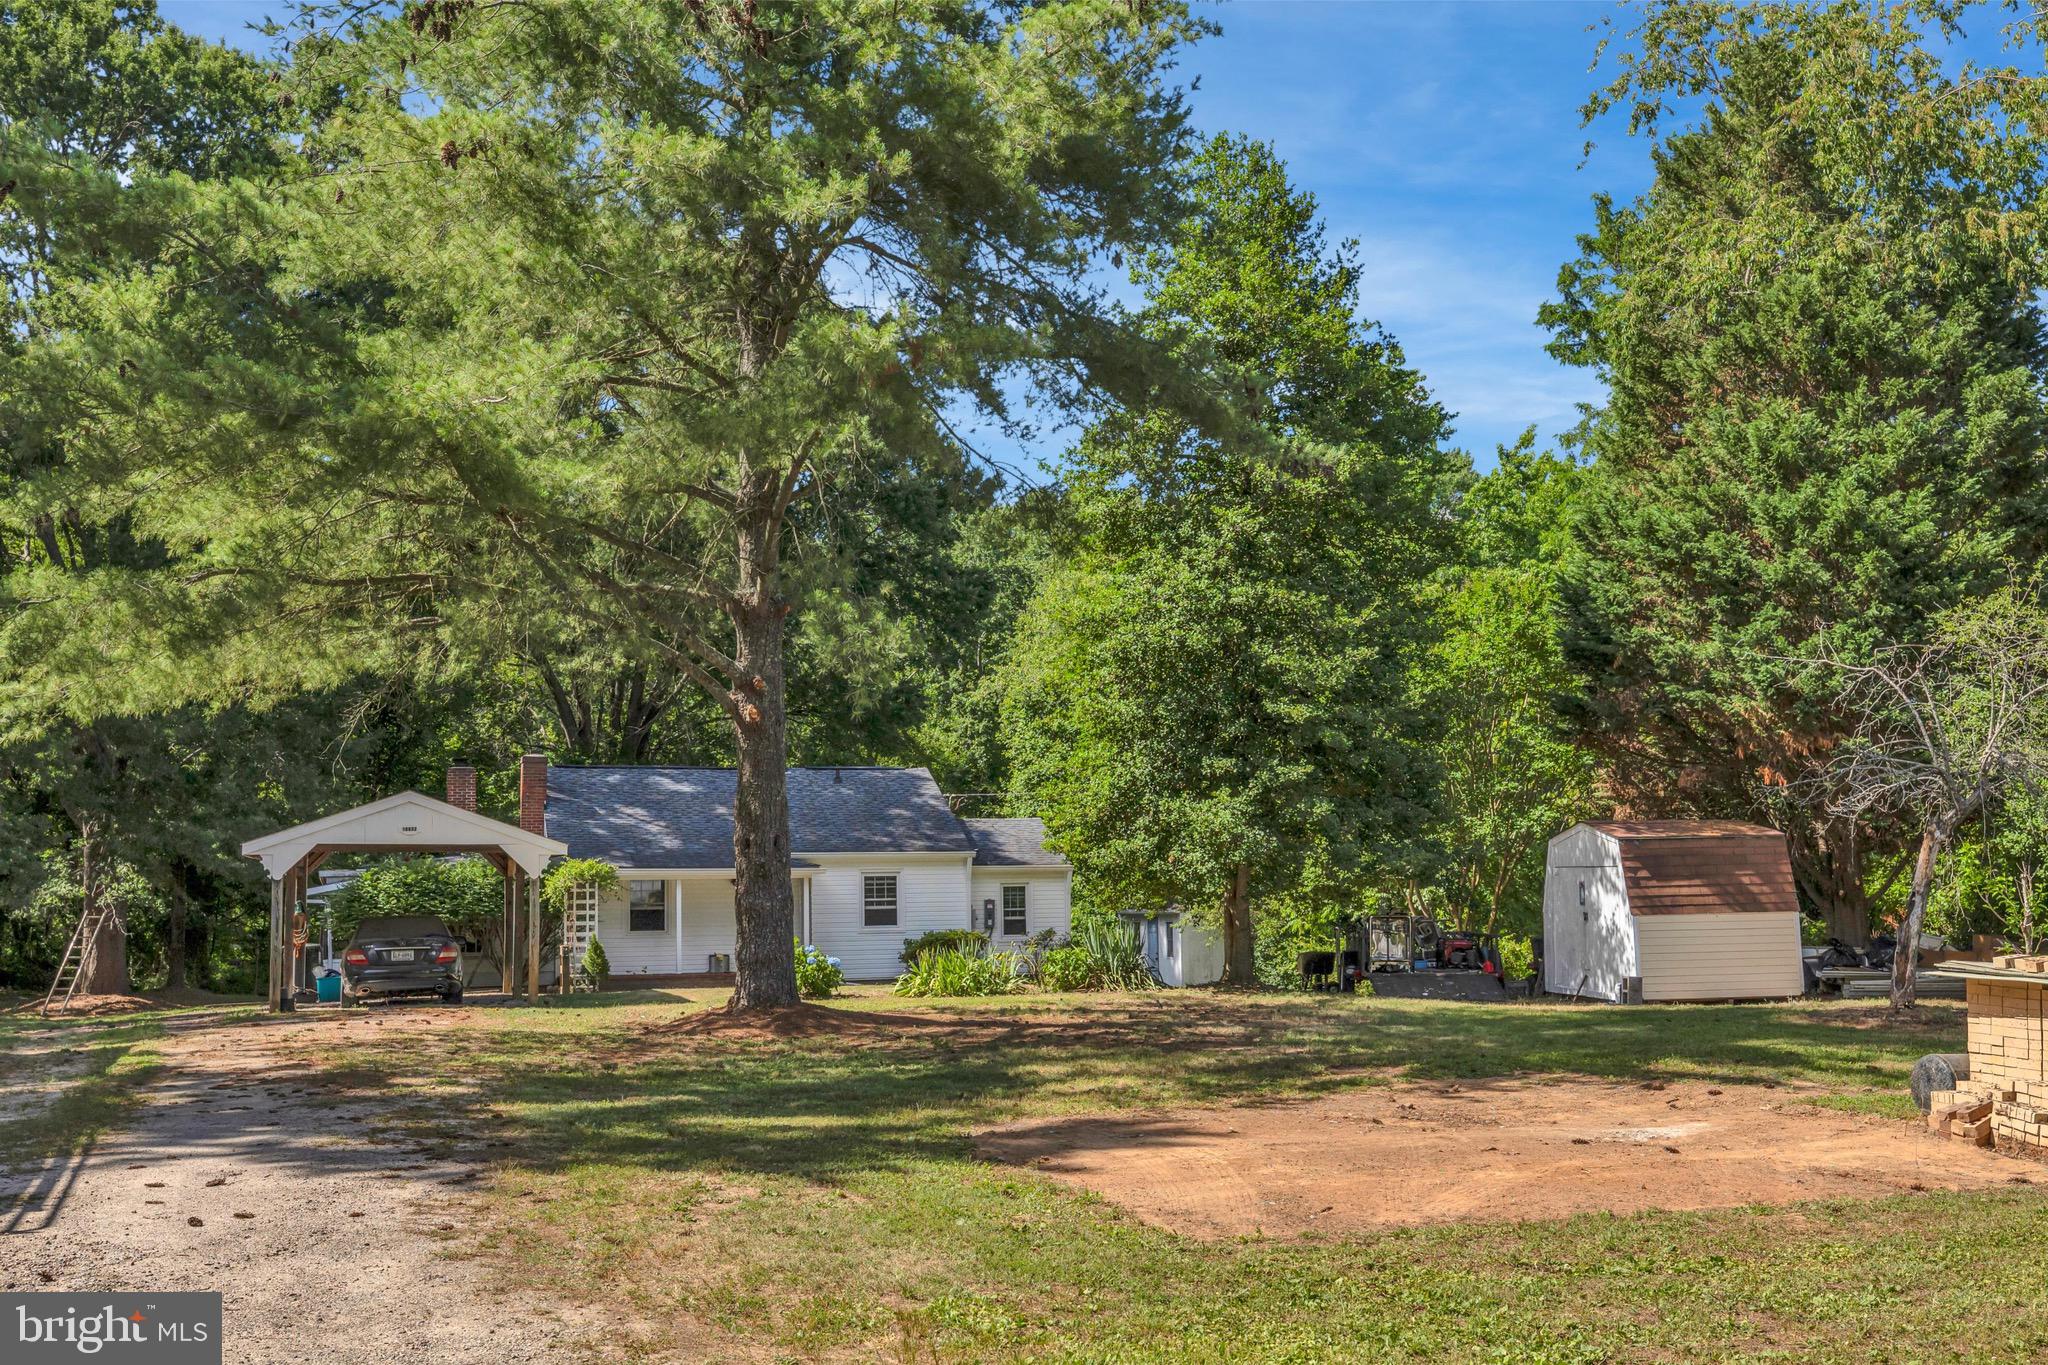
LORTON
10632 OLD COLCHESTER ROAD
2 Beds
1 Baths
1,504 Sq.Ft.
$699,900
MLS#: VAFX2322464

LORTON
8317 ACCOTINK ROAD
4 Beds
3 Baths
2,088 Sq.Ft.
$779,927
MLS#: VAFX2333798
