


Property
Beds
4
Full Baths
2
1/2 Baths
1
Year Built
1966
Sq.Footage
1,902
OPEN HOUSES CANCELLED FOR 7/15 AND 7/16 OFFER DEADLINE SET FOR 12 NOON ON FRIDAY, 7/14 Welcome home to 8302 Brixton Street – a three-level home with so much room to relax, entertain and host visiting out-of-town guests. Once you walk through the door you can feel the warmth of this home throughout so many different spaces. An open concept main level includes a living room, dining area and an updated kitchen – complete with stainless steel appliances and granite countertops complemented by a stunning backsplash. The lower level is where you will find your second living area complete with a gas fireplace, a full-size legal bedroom, an updated half bathroom and your laundry area. There is even a huge crawl space off the utility room which is fully insulated and offers so much room for storage! The upper-level primary bedroom has its own bathroom and there are two additional bedrooms on this level to include a full bathroom as well. The fenced rear yard is perfect for playing games, letting pets run around or maybe just sitting by the firepit enjoying the sounds of nature in the evenings. Trees and bushes offer privacy in the yard if you want it, and there is a shed that conveys with the house as well. Don’t let this one slip away! The location of this home is very convenient for commuters, just off Rolling Road between Old Keene Mill and the Fairfax County Parkway, with easy access to major roadways, shopping, restaurants and entertainment.
Features & Amenities
Interior
-
Total Bedrooms
4
-
Bathrooms
2
-
1/2 Bathrooms
1
-
Above Grade Finished Area
1254.0
-
Basement YN
YES
-
Cooling YN
YES
-
Cooling
Central Air, Ceiling Fan(s), Electric
-
Fireplace YN
YES
-
Heating YN
YES
-
Heating
Natural Gas, Forced Air
-
Pet friendly
N/A
Exterior
-
Garage
No
-
Construction Materials
Brick, Vinyl Siding
-
Parking
Concrete, On Street, Attached Carport, Driveway, Attached
-
Patio and Porch Features
Patio
-
Pool
No
-
Waterfront YN
NO
Area & Lot
-
Lot Size(acres)
0.24
-
Lot Size(square feet)
10,505
-
Property Type
Residential
-
Property Sub Type
Single Family Residence
-
Architectural Style
Split Level
Price
-
Sales Price
$698,900
-
Tax Amount
$7,811
-
Sq. Footage
1,902
-
Price/SqFt
$367
HOA
-
Association
No
School District
-
Elementary School
ROLLING VALLEY
-
Middle School
IRVING
-
High School
WEST SPRINGFIELD
Property Features
-
New Construction
NO
-
Foundation Details
Concrete Perimeter
-
Senior Community YN
NO
-
Sewer
Public Sewer
-
Tax Lot
44
-
Water Source
Public
Schedule a Showing
Showing scheduled successfully.
Mortgage calculator
Estimate your monthly mortgage payment, including the principal and interest, property taxes, and HOA. Adjust the values to generate a more accurate rate.
Your payment
Principal and Interest:
$
Property taxes:
$
HOA fees:
$
Total loan payment:
$
Total interest amount:
$
Location
County
FAIRFAX
Elementary School
ROLLING VALLEY
Middle School
IRVING
High School
WEST SPRINGFIELD
Listing Courtesy of Randi Dolphin, Coldwell Banker Realty
RealHub Information is provided exclusively for consumers' personal, non-commercial use, and it may not be used for any purpose other than to identify prospective properties consumers may be interested in purchasing. All information deemed reliable but not guaranteed and should be independently verified. All properties are subject to prior sale, change or withdrawal. RealHub website owner shall not be responsible for any typographical errors, misinformation, misprints and shall be held totally harmless.

Salesperson, Realtor
Andrew Boateng
Call Andrew today to schedule a private showing.

* Listings on this website come from the FMLS IDX Compilation and may be held by brokerage firms other than the owner of this website. The listing brokerage is identified in any listing details. Information is deemed reliable but is not guaranteed. If you believe any FMLS listing contains material that infringes your copyrighted work please review our DMCA policy and learn how to submit a takedown request.© 2024 FMLS.
Related Properties

SPRINGFIELD
5804 CHANNING ROAD
3 Beds
2 Baths
1,211 Sq.Ft.
$599,000
MLS#: VAFX2324520

SPRINGFIELD
9013 GOLDEN LEAF COURT
3 Beds
2 Baths
1,897 Sq.Ft.
$565,000
MLS#: VAFX2345538

SPRINGFIELD
1012 EDGEWOOD DRIVE
4 Beds
2 Baths
1,737 Sq.Ft.
$559,800
MLS#: PADE2126162

SPRINGFIELD
7314 FOXE PLACE
3 Beds
1 Baths
1,092 Sq.Ft.
$575,000
MLS#: VAFX2325654

SPRINGFIELD
5920 CAMBERLY AVENUE
3 Beds
2 Baths
1,606 Sq.Ft.
$697,500
MLS#: VAFX2346502

SPRINGFIELD
8005 GALLA KNOLL CIRCLE
3 Beds
3 Baths
2,199 Sq.Ft.
$725,000
MLS#: VAFX2341522

SPRINGFIELD
257 HEMLOCK LANE
5 Beds
3 Baths
2,450 Sq.Ft.
$830,000
MLS#: PADE2122986

SPRINGFIELD
112 WELLINGTON DRIVE
3 Beds
2 Baths
3,200 Sq.Ft.
$749,900
MLS#: PADE2120344
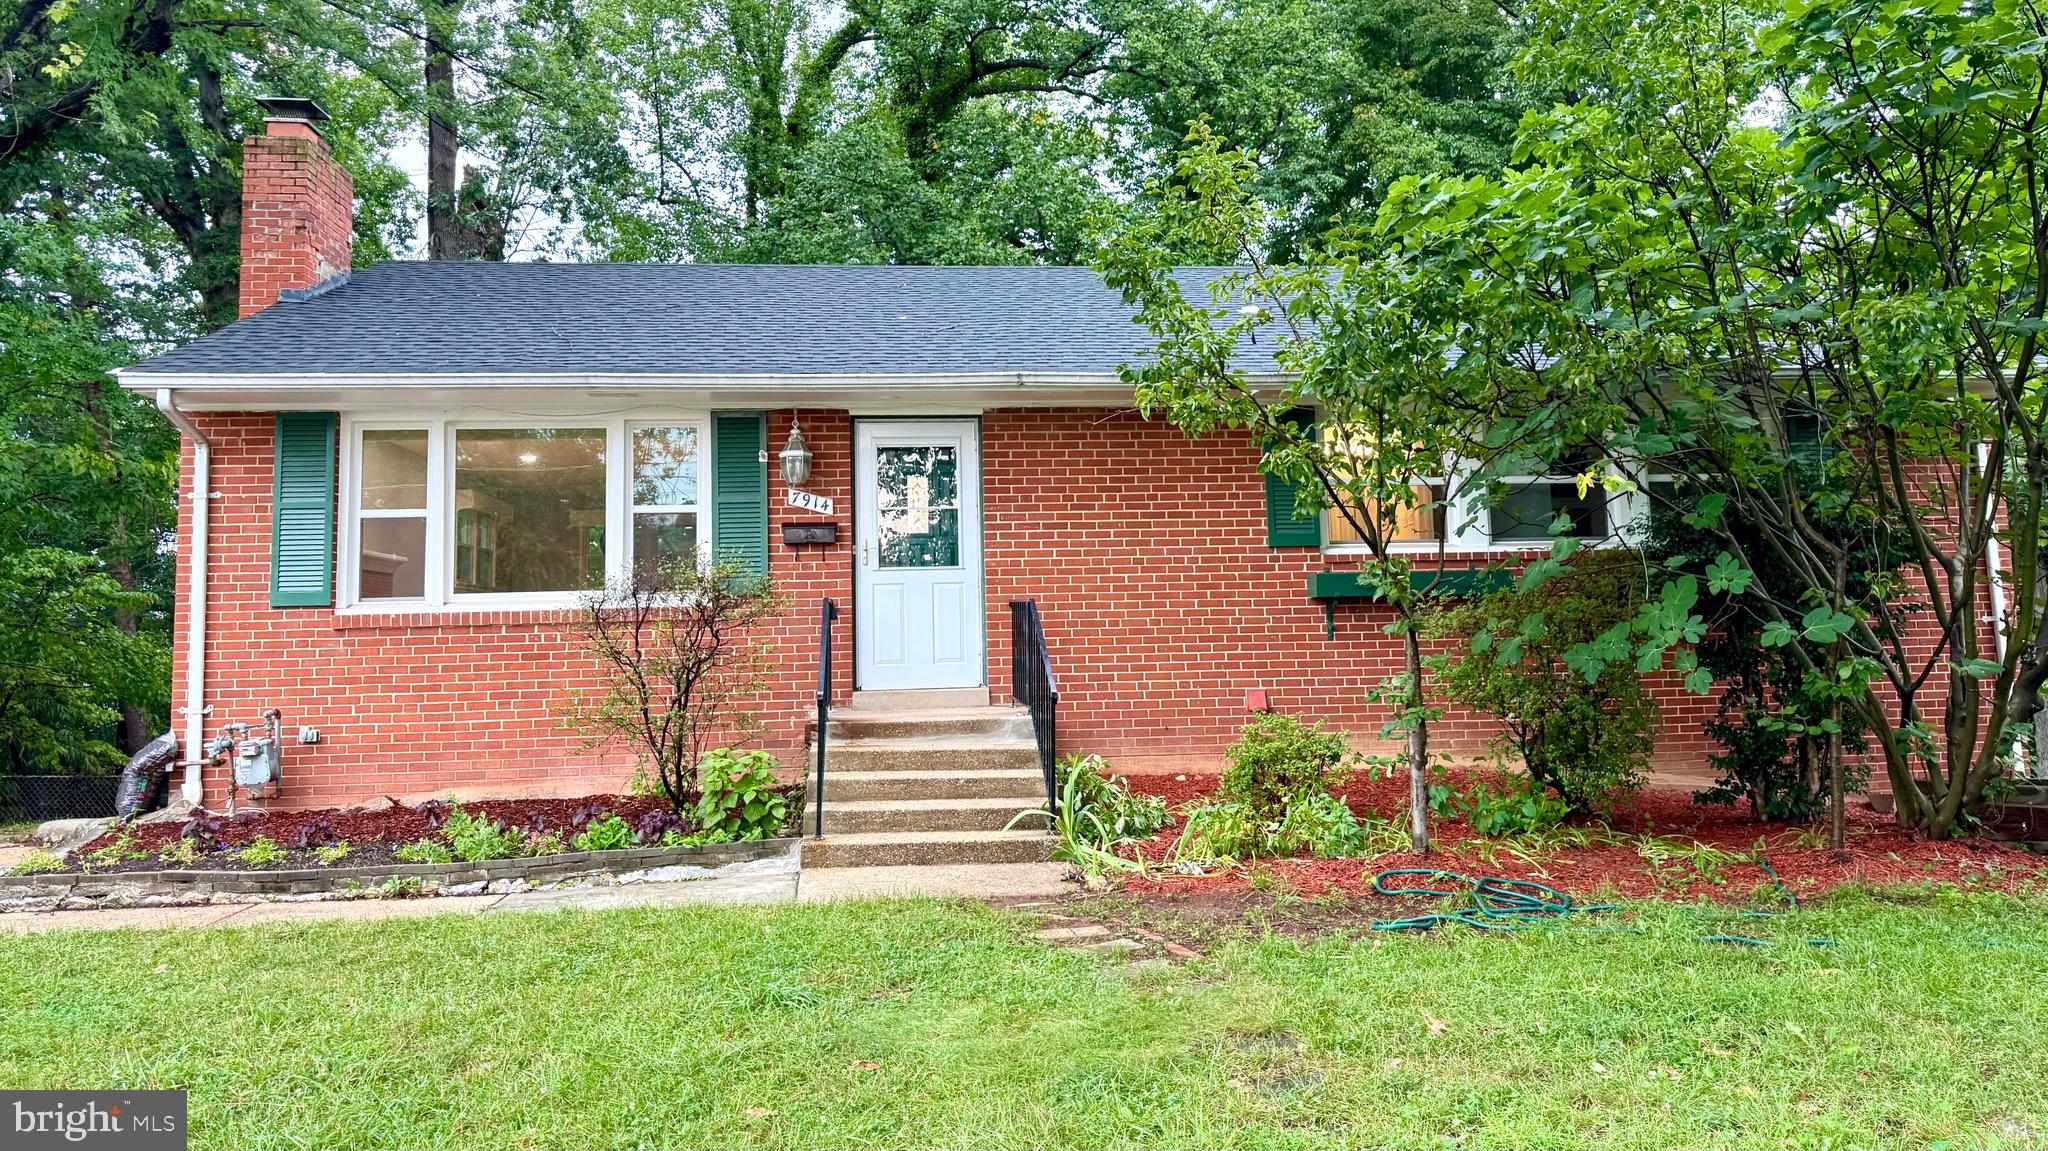
SPRINGFIELD
7914 ELLET ROAD
6 Beds
4 Baths
2,384 Sq.Ft.
$779,000
MLS#: VAFX2327994

SPRINGFIELD
7540 AXTON STREET
5 Beds
3 Baths
1,800 Sq.Ft.
$779,000
MLS#: VAFX2347596
