Features & Amenities

Interior

  • Other Interior Features

    Eat-in Kitchen, Ceiling Fan(s), Kitchen Island, Pantry, Recessed Lighting, Walk-In Closet(s), Other, High Ceilings

  • Total Bedrooms

    4

  • Bathrooms

    3

  • 1/2 Bathrooms

    1

  • Above Grade Finished Area

    2064.0

  • Basement YN

    YES

  • Cooling YN

    YES

  • Cooling

    Central Air, Ceiling Fan(s)

  • Fireplace YN

    NO

  • Heating YN

    YES

  • Heating

    Exhaust Fan, Propane, Forced Air

  • Pet friendly

    N/A

Exterior

  • Garage

    Yes

  • Garage spaces

    2

  • Construction Materials

    Vinyl Siding

  • Parking

    Garage Door Opener, Off Street, Attached

  • Patio and Porch Features

    Patio

  • Pool

    No

  • Waterfront YN

    NO

Area & Lot

  • Lot Size(acres)

    0.14

  • Lot Size(square feet)

    6,098

  • Property Type

    Residential

  • Property Sub Type

    Single Family Residence

  • Architectural Style

    Craftsman

Price

  • Sales Price

    $725,000

  • Tax Amount

    $7,254

  • Sq. Footage

    2,824

  • Price/SqFt

    $256

HOA

  • Association

    YES

  • Association Fee

    $75

  • Association Fee Frequency

    Monthly

  • Association Fee Includes

    N/A

School District

  • Elementary School

    MOUNTAIN VIEW

  • Middle School

    HARMONY

  • High School

    WOODGROVE

Property Features

  • Association Amenities

    Picnic Area

  • Foundation Details

    Slab

  • Senior Community YN

    NO

  • Sewer

    Public Sewer

  • Tax Lot

    54

  • Water Source

    Public

Schedule a Showing

Showing scheduled successfully.

<
>
IN PERSON
VIA CHAT

What is 3 + 4 ?


Mortgage calculator

Estimate your monthly mortgage payment, including the principal and interest, property taxes, and HOA. Adjust the values to generate a more accurate rate.

Your payment

Principal and Interest:

$

Property taxes:

$

HOA fees:

$

Total loan payment:

$

Total interest amount:

$

Location

County

LOUDOUN

Elementary School

MOUNTAIN VIEW

Middle School

HARMONY

High School

WOODGROVE

Listing Courtesy of Alisa Valdes, Samson Properties

RealHub Information is provided exclusively for consumers' personal, non-commercial use, and it may not be used for any purpose other than to identify prospective properties consumers may be interested in purchasing. All information deemed reliable but not guaranteed and should be independently verified. All properties are subject to prior sale, change or withdrawal. RealHub website owner shall not be responsible for any typographical errors, misinformation, misprints and shall be held totally harmless.

Agent Andrew Boateng

Salesperson, Realtor

Andrew Boateng

Call Andrew today to schedule a private showing.


* Listings on this website come from the FMLS IDX Compilation and may be held by brokerage firms other than the owner of this website. The listing brokerage is identified in any listing details. Information is deemed reliable but is not guaranteed. If you believe any FMLS listing contains material that infringes your copyrighted work please review our DMCA policy and learn how to submit a takedown request.© 2024 FMLS.
Welcome to the sought after Mayfair community where you enjoy the best of both worlds right at your fingertips! Whether you prefer a more relaxing, rural lifestyle or the convenience of town living,  Mayfair offers the perfect blend in Western Loudoun County. Inside the sunbathed home, light oak LVP flooring highlights the open concept layout, showcasing a panoramic-like view of the backyard, and presenting an ideal indoor-outdoor entertainment option. Enjoy cooking your favorite meals in the spacious kitchen featuring granite countertops, stainless steel appliances, a kitchen island with breakfast bar, and an optional butler's pantry. Upstairs, a plush primary suite boasts two walk-in closets along with an updated bath appointed with an oversized shower and dual vanities. Three additional bedrooms, a full guest bath, and laundry area complete the upper level. In the lower level, a sizable recreation room, with easy access to the full bath and option to finish an additional room, makes for an ideal suite, play room or recreation room. For outdoor entertaining, the expansive patio and fenced backyard, overlooking the vast common area, beckons you for summer cookouts, warm bon fires, and much more! As a resident, enjoy the community amenities,  including the playground, pavilion and picnic area, and basketball court, only a stone throw away! A minute down Purcellville Road, the 40-mile W&OD trail and downtown Purcellville welcome you, while approximately 60 different wineries, breweries and distilleries, including downtown's own Catoctin distillery, will keep you and your guests endlessly entertained with breathtaking views and welcoming ambiances. For everyday conveniences, multiple shopping centers provide an ample choice of restaurants and stores, while commuter routes VA-7, Route 15, and VA-267 offer easy access to an abundance of shopping, dining and entertainment, along with major job hubs such as the Leesburg Airport, INOVA Hospital in Lansdowne, Dulles International Airport (IAD), Raegan International  Airport  (DCA), Washington D.C., Maryland, and West Virginia. This home truly offers a wonderful opportunity and lifestyle in Loudoun County! 
Recent Updates: LVP on main level, upgraded carpet on upper level, expansive patio, fence in backyard, primary bath, kitchen appliances.

820 MILDENHALL COURT

Message successfully sent.

What would you like to know?

What is 3 + 4 ?

I agree to receive email communication and understand I can unsubscribe at any time.

I agree to be contacted by Charis Realty Group - Christine Issler, Broker via call, email, and text for real estate services. To opt out, you can reply 'stop' at any time or reply 'help' for assistance. You can also click the unsubscribe link in the emails. Message and data rates may apply. Message frequency may vary. Privacy Policy

Related Properties

Seller NOW offering a 2/1 buydown to substantially lower purchasers' first two years of mortgage payments. Reach out with more details!Historic Purcellville character, thoughtfully reimagined for modern living.

Set on a charming street within walking distance of downtown Purcellville, this five-bedroom, three-bath home pairs the craftsmanship and personality of an older home with the generous, comfortable spaces today’s lifestyle demands.

Outdoor living is central to the experience. A mahogany wraparound porch welcomes morning coffee and long summer evenings, while a sun patio, screened porch, flagstone patio, and backyard firepit offer inviting places to gather throughout the seasons. Host dinner around the oversized picnic table, unwind beside the peaceful tea rose garden, or enjoy the privacy of the fenced portion of the yard.

Several character-filled outbuildings add both beauty and versatility, with space for a potting or garden shed, workshop, studio, or additional storage.

Inside, the heart of the home is an extraordinary kitchen created for those who genuinely love to cook and entertain. A six-burner Wolf range with griddle and dual ovens, Sub-Zero refrigerator, farmhouse sink, Caesarstone countertops, and expansive island and peninsula provide exceptional preparation space, storage, and seating.

The kitchen flows naturally into the family room and dining areas, keeping everyone connected. A Jøtul wood-burning stove brings warmth and Scandinavian-inspired comfort to winter evenings, while the adjoining dining room easily accommodates a large table for holidays and memorable gatherings. A practical mudroom creates a convenient transition between the home and its outdoor spaces.

A main-level bedroom provides valuable flexibility for overnight guests, a private office, or multigenerational living.

Upstairs, four spacious bedrooms offer room to sleep, work, exercise, or simply spread out. The particularly generous primary suite includes inviting nooks for reading or quiet conversation, a private bath with a soaking tub and separate river-stone shower, and a large walk-in closet offering exceptional storage.

The location makes everyday life easy. From S. 29th Street, stroll to the Purcellville Community Center, Emerick Elementary School, Magnolia’s at the Mill, Gruto’s Soft Serve, and the shops and restaurants of downtown.

Beyond town, the best of Loudoun County awaits—from Virginia wine country and an impressive collection of local breweries and distilleries to nearby Franklin Park, with its swimming pool, trails, and athletic fields. The Appalachian Trail and C&O Canal towpath are also within easy reach for weekend adventures.

Historic character. An exceptional kitchen. Remarkable outdoor living. Walkability to the heart of Purcellville. This is a home that has been thoughtfully cared for and deeply enjoyed—and is ready for its next chapter.

1600 square foot addition (2004), Metal Roof (2010), Remodeled Kitchen (2018), Mini Splits (2025), Hot water heater (2016), Andersen windows (2006)
#VALO2136136

PURCELLVILLE

140 S 29TH STREET

5 Beds

3 Baths

3,260 Sq.Ft.

$869,900

MLS#: VALO2136136
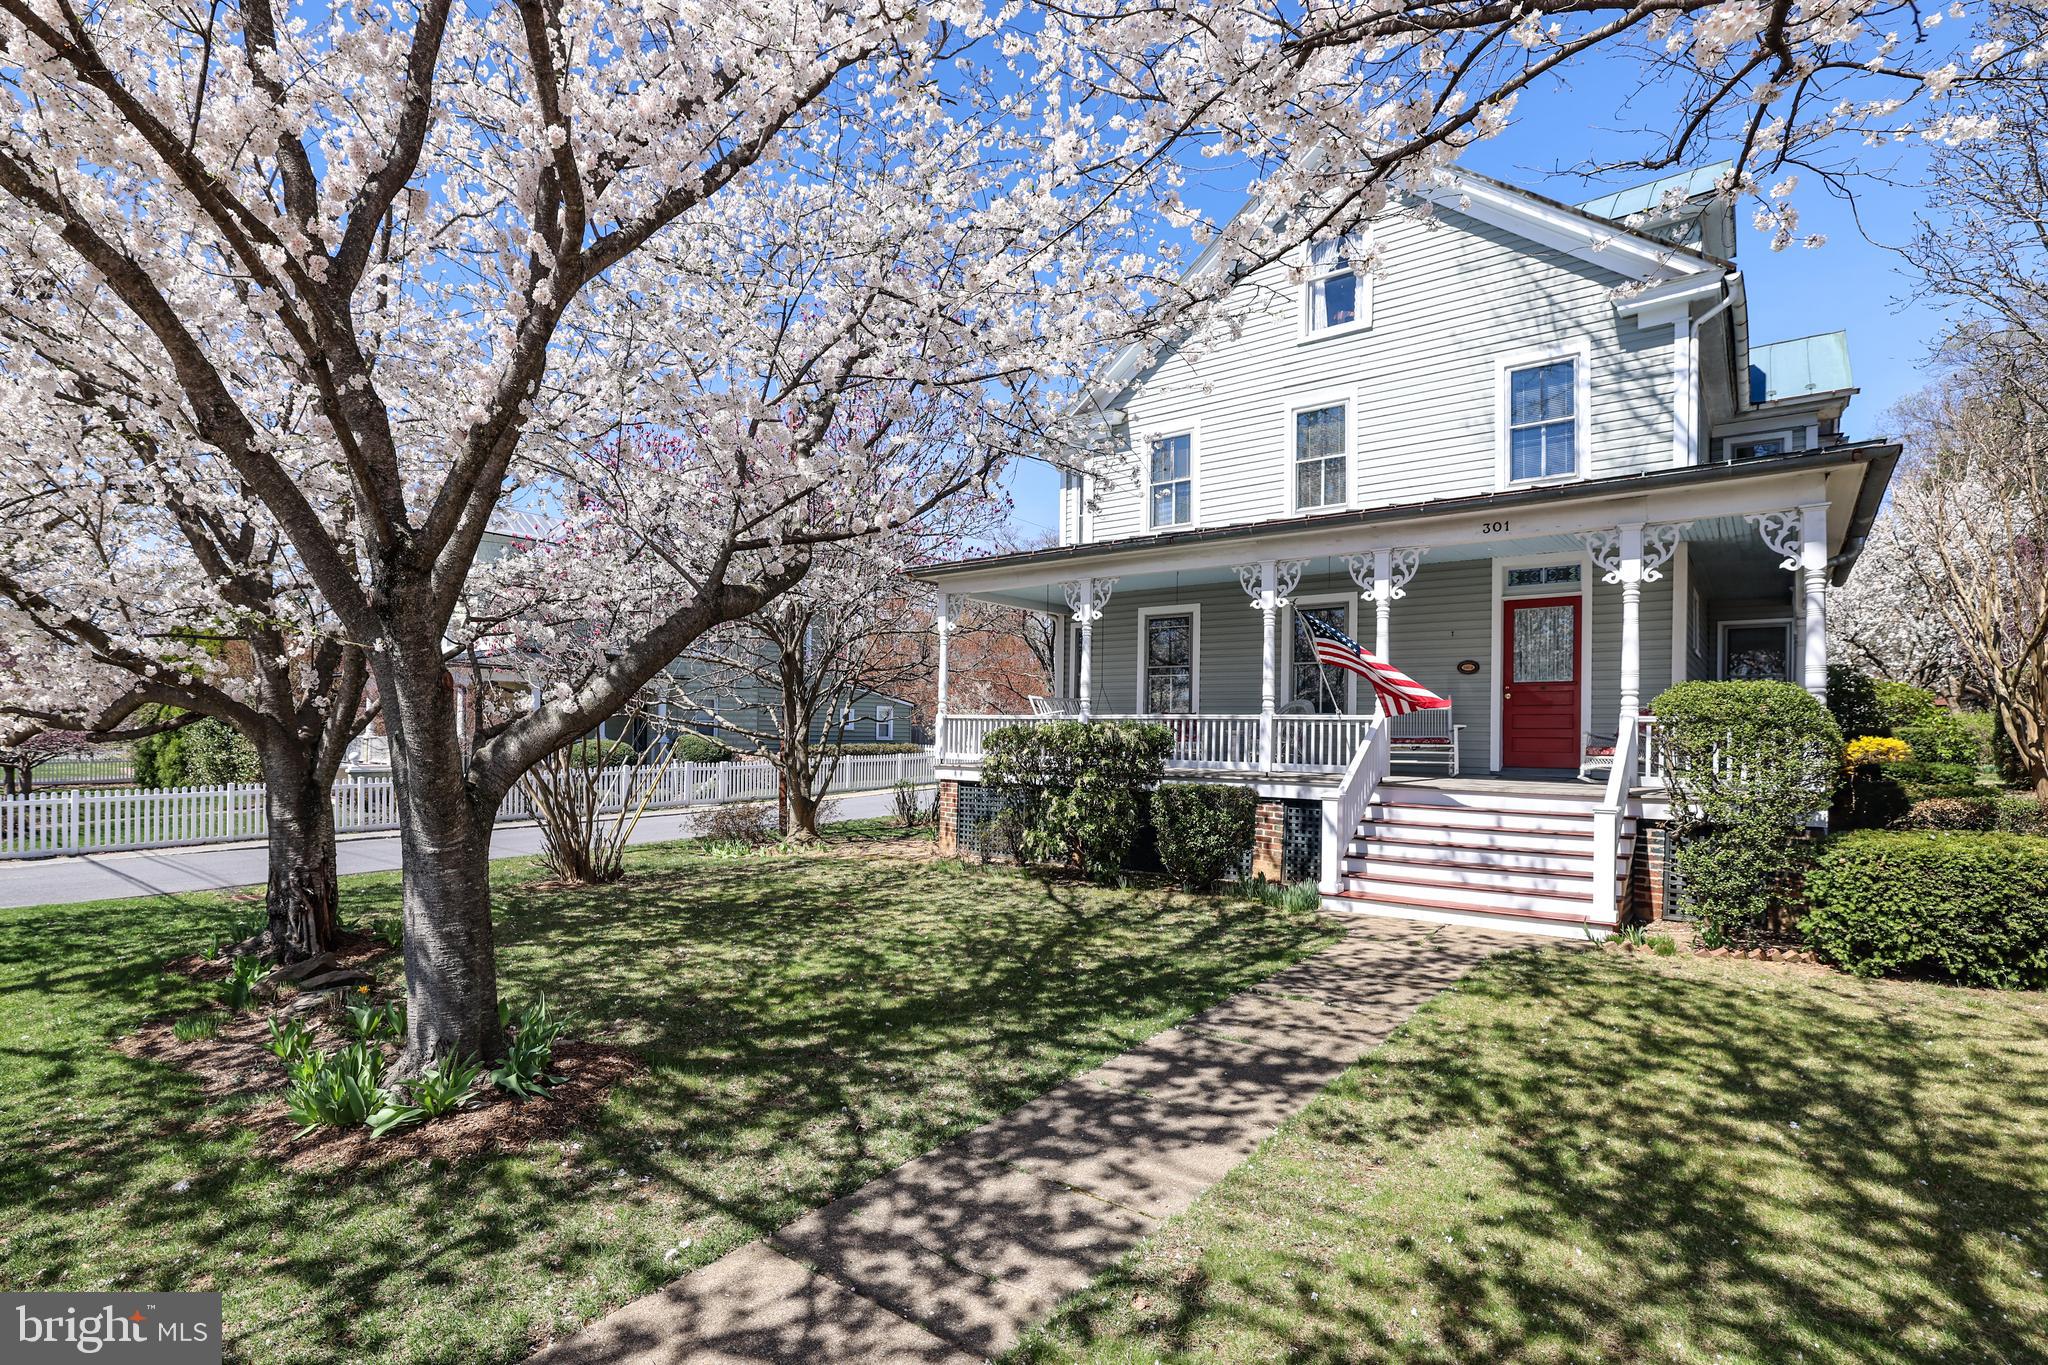
Price Reduced! **Sellers are offering to participate in an interest rate buydown for buyers to significantly reduce monthly payments! Contact Listing Agent for more details!** 
Step into a piece of historic charm in the heart of Purcellville, where July 4th and Christmas parades pass by your Main Street front porch. This 1906 Victorian, and birthplace of local legend Asa Moore Janney, is now offered for the first time in over 40 years. Winner of a 1990 Historic Preservation Award, this rare find has been carefully & lovingly restored showcasing copper main roof and standing seam tern porch roofs (freshly painted in April 2026), wrap around & redecked front porch and more. Situated on a corner lot across from the old stone Purcellville Library, you can walk to coffee shops, restaurants, antique shops and the nearby W&OD Trail. 
The front entryway boasts a restored oak staircase with newel posts, finials & stained-glass windows. There are oak and pine floors throughout and period details including decorative trim, corner guards, marbled doorknobs, refurbished rim-locks & window pulls. Cast iron steam radiators offer cozy & quiet heat. 
This beautiful home has wonderful living spaces, perfect for enjoying the best of its surroundings. The living room and master bedroom each feature six sundrenched windows. Four bedrooms, each with its own character, are located on the second level. There are two baths, one with etched windows, and a large walk-in attic with three full sized windows. 
A deep-set back yard offers a bluestone patio, large shed and fenced vegetable garden, accented by mature and extensive landscaping. This is certainly a rare offering of one of Purcellville's great homes!
#VALO2126200

PURCELLVILLE

301 E MAIN STREET

4 Beds

2 Baths

2,190 Sq.Ft.

$859,900

MLS#: VALO2126200

PRIVATE 5.5 -ACRE HOMESITE MINUTES FROM DOWNTOWN PURCELLVILLE! 
 
CALLING ALL BUILDERS, CUSTOM HOME BUYERS & RENOVATORS! If you’ve been looking for the perfect lot to build or expand, this is the one! A rare find, this gorgeous 5.5 acre lot sits just past the Town of Purcellville in a truly MAGICAL SETTING. A long private driveway off West Main Street winds away from the street to peaceful and buildable land. The property is mostly open and cleared, framed by quiet woods, mature oaks and white pines. Wake up and enjoy your coffee on the porch overlooking this beautiful peace of land, spend your afternoons fishing in your own spring-fed pond, and watch for wild turkeys and foxes! 
 
Zoned AR-1 with no HOA and NO COVENANTS, this property offers endless possibilities! Build your custom dream home, or renovate and expand the existing 1920s home, which began as a cabin and was later added onto. AR-1 zoning offers potential for an accessory dwelling or short-term rental, subject to Loudoun County approval. 
 
The property feels secluded, yet you��re only minutes from historic downtown Purcellville, one of Loudoun’s most charming small towns. Stroll Main Street’s boutiques and cafés, shop the farmers market, and enjoy hometown parades and festivals. Nearby are local restaurants, breweries, wineries, the W&OD Trail, Franklin Park and the country club, plus grocery stores and shopping for everyday errands. Route 7 is minutes away and Leesburg is about 10 minutes out, giving you the best of country living with town convenience. 
 
The home features a living room, dining room, and a family room with a stone fireplace, and a sunroom. Additionally, there's a kitchen and two bedrooms and one full bath. The house offers an attached 2-car garage with a washer/dryer hook-up and a detached structure with an additional 1-car garage. Utilities are a private well, septic, Dominion electric, as well as Verizon Fios. 
 
A truly special lot, perfect for living a charmed life just minutes from town! Home and property sold in as-is condition.
#VALO2139430

PURCELLVILLE

36582 W MAIN STREET

2 Beds

1 Baths

1,050 Sq.Ft.

$685,000

MLS#: VALO2139430

Welcome to 16971 Purcellville Road, nestled in the beautiful countryside of charming Purcellville! Set on nearly 1.5 acres of peaceful surroundings, this 5-bedroom, 3-bath home is truly a work of art. Enjoy the tranquility of country living while being close to the area’s beloved wineries, picturesque wedding venues, and the charm of peaceful Purcellville. A rare opportunity to create something special awaits!
#VALO2138882

PURCELLVILLE

16971 PURCELLVILLE ROAD

5 Beds

3 Baths

2,613 Sq.Ft.

$600,000

MLS#: VALO2138882

Charming, Thoughtfully Modernized, Cape Cod on 5 Acres with a Barn and Pond   (IDEAL HOME BUSINESS)
  This move in ready countryside home is conveniently located near commuter arteries and local points of interest. (1) Traffic light from downtown DC
  The main level has hardwood flooring throughout. The remodeled kitchen features all updated appliances. The (2) upper-level bedrooms have upgraded carpeting. Both full bathrooms have been renovated. The upper-level bath has a tub. The main level bath has a walk-in shower. The basement is open, dry and clean with upgraded large capacity wash and dryer.
  3-year-old central A/C, spray foam insulation, new well pump, hot and cold exterior faucets added during renovations.
Enjoy the view of the property while relaxing on the recently replace 14'X22' rear deck that overlooks a lovely yard, fire pit and mature trees. 
  The Barn (built in 2021) Measures 55'wide X 24'deep X 20'high. 200-amp power (upgradeable) hot and cold water. 
The enclosed portion 24'X30' has concrete floor, heat and air conditioning, and is spray foam insulated. The upper mezzanine (470sf) provides space for an office, game room or storage. The space includes a 10'X10' insulated roll-up door and man door with electronic lock. 
 The open bay area 24'X25' has (2) openings that are 10'wide X 12'7" high. The floor is asphalt millings. (1) 12'X12'X4' storage rack with (3) shelves sitting on concrete.
- RV Pad added 2023 16' wide X 30' long with 50-amp power and water.
The perimeter and entrance of the barn is finished with asphalt millings over road fabric.
  -The properties 4+ open acres are perfect for livestock, horses, hay or even golf practice.
#VALO2132288

PURCELLVILLE

37860 CHARLES TOWN PIKE

4 Beds

2 Baths

1,760 Sq.Ft.

$870,000

MLS#: VALO2132288

Welcome to 201 Apsley Terrace, a spacious brick-front end-unit townhome in Purcellville's Mayfair community! Built in 2017, this beautifully designed home offers 4 bedrooms, 3 full bathrooms, 1 half bathroom, and 2,646 square feet of finished living space across three levels. With an open floor plan, versatile living areas, and an attached two-car garage, this home offers the space and functionality you've been looking for.

Inside, you'll find hardwood flooring, recessed lighting, and an inviting layout designed for comfortable everyday living and entertaining. The spacious kitchen features a center island, plenty of room for dining, and an easy flow into the adjoining family room, creating a welcoming space to gather with friends or enjoy a quiet evening at home. Upstairs, the bedrooms offer comfortable retreats, while walk-in closets provide generous storage and upper-level laundry adds everyday convenience. With four bedrooms and three full bathrooms, the flexible floor plan provides plenty of options for a home office, guest accommodations, or additional living space.

The end-unit location offers additional separation from neighboring homes, while the fenced outdoor area provides space to relax and enjoy the outdoors. An attached two-car garage with interior access adds even more convenience.

Living in Mayfair means enjoying community amenities including walking paths, basketball courts, playgrounds, and picnic areas. The HOA also includes common area maintenance, trash service, and snow removal. Located in the heart of Purcellville, you'll enjoy convenient access to local restaurants, shopping, parks, and everything western Loudoun County has to offer.

Offering an ideal combination of space, comfort, and convenience, 201 Apsley Terrace is a wonderful opportunity to enjoy townhome living in one of Purcellville's established communities. Schedule your private showing today!
#VALO2138296

PURCELLVILLE

201 APSLEY TERRACE

4 Beds

3 Baths

2,646 Sq.Ft.

$635,000

MLS#: VALO2138296

***ASSUMABLE 5.5% VA MORTGAGE FOR ELIGIBLE VETERAN!!! Excellent new price for this Purcellville gem!***Historic Charm...Modern Comfort...Walk to Everything! This beautifully renovated 100-plus-year-old home blends the character and charm of yesteryear with the modern comforts you want today. Set on a quiet street just one-half block from Old Town Purcellville and the end of the W&OD Trail, it offers the rare combination of historic appeal, generous living space, modern updates, and exceptional walkability. The open living and dining rooms are filled with natural light, while the kitchen benefits from windows that are only a few years old. The main level includes a spacious primary suite, including an updated primary bathroom and a roomy office, offering convenient one-level living. Upstairs, four additional bedrooms and two full baths provide plenty of space for family, guests, or flexible use. An enclosed porch overlooks the expansive backyard, which includes a detached garage and ample room for play, entertaining, or future possibilities. The enclosed porch also includes a storage room or pantry, and the brand-new deck adds even more outdoor living space. The lower level provides utilities and additional storage potential. Recent improvements include a new HVAC system and water heater in 2025 and a remodeled primary bath in 2024. Just steps from Old Town Purcellville, the home is close to local shops and restaurants, weekend events, the LoCo Ale Trail, Cannons baseball, Tabernacle roller rink, and the W&OD Trail. The surrounding area also offers easy access to Northern Virginia’s wine country and a wide range of outdoor and recreational attractions. *** Investors, the property is currently operated as a VRBO, with approximately 70 percent of the home rented at rates of approximately $550 per night. A whole-house rental may support rates of approximately $700 per-night range with projected occupancy averaging 50 percent annually, potentially producing a CAP rate in the teens. Contact  the listing agent for additional analysis, but Buyers must  conduct their own analysis and  due diligence. *** Whether purchased as a primary residence, second home, or investment property, 220 W. O Street offers an exceptional combination of historic character, modern updates, flexible living space, outdoor amenities, and an unbeatable Old Town Purcellville location.
#VALO2134820

PURCELLVILLE

220 W O STREET

5 Beds

3 Baths

2,052 Sq.Ft.

$719,000

MLS#: VALO2134820

Open house
Downsizers, First time buyers, Investors take notice!  PRICE REDUCED on this special property with so many updates.   Enjoy peaceful country, main level living, with beautiful mountain views on over 4 acres of your own property! This single-family home has benefited from more than $75,000 in improvements over the past two years, including significant mechanical upgrades for added comfort and peace of mind. Improvements include all-new plumbing, a new well pump and water treatment system, new quartz kitchen counters, dishwasher, washer, dryer,  a new HVAC system, and two new mini-split systems. More than 250 square feet of additional conditioned living space has also been added, enhancing the home's comfort and versatility. If you're looking for space, scenic surroundings, and substantial recent investments in major home systems, this country property offers a wonderful opportunity to enjoy rural living with confidence.  The taxable square footage of this home does not include the third bedroom/office space and the eating area/sunroom that have been conditioned to be usable space.  The Third bedroom was used as a home office and is located on the side of the home, not in close proximity of the existing two bedrooms.   Property has a 3 bedroom drainfield with a reserve, as well as an identified 4 bedroom drainfield that could be installed in the future for an axillary dwelling.   With all these capital improvements, this home is perfectly move-in ready or well situated for additional expansions.  The basement is partially finished with a versatile play/craft/recreational area as well as ample storage space.  The property is level and private, with a one-car garage that has been recently re-sided as well as a run-in shed/barn for storage or livestock use.   The rear of the home has an expansive fenced-in space for your 4-legged family members.   Work from home has been the lifestyle of the past two folks, and the internet worked well for all their needs.
#VALO2138710

PURCELLVILLE

13780 MOUNTAIN

3 Beds

1 Baths

1,228 Sq.Ft.

$619,000

MLS#: VALO2138710

Welcome to 238 Upper Brook Terrace in Mayfair, one of Purcellville’s most desirable neighborhoods. This home sits on a premium lot backing to the community pond, with no homes directly behind it. The open view and extra privacy are one of the best features of the property and something you really appreciate when you’re here. Built in 2017/2018, the home has been very well maintained and has had numerous updates. The main level features a spacious, open floor plan with beautiful hardwood floors throughout. The kitchen has been refreshed with white quartz countertops, stainless steel appliances, a deep sink, goose-neck faucet, fresh paint, and custom plantation shutters. There is also a Nest thermostat for easy temperature control from your phone. The kitchen opens directly to the Trex deck, making it easy to enjoy the backyard and entertain during the warmer months. The lower level has durable dark wood-look porcelain tile and walks out to a large custom stamped concrete patio in the fenced rear yard. There is plenty of room to add a fire pit and enjoy the backyard on cool fall evenings. Throughout the home, you’ll find updated bathrooms, new light fixtures, and fresh paint.
The location is hard to beat. You’re just minutes from downtown Purcellville, with its restaurants, shops, wineries and breweries, and the W&OD Trail is right nearby for biking, walking and running.
#VALO2134166

PURCELLVILLE

238 UPPER BROOK TERRACE

4 Beds

2 Baths

2,118 Sq.Ft.

$629,000

MLS#: VALO2134166

Open house
Welcome home!  This beautiful modern farmhouse-style home in the sought-after Courts of St. Francis community is in walking distance to downtown Purcellville. Built in 2003, this spacious single-family home offers 4 bedrooms, 3.5 baths, three finished levels, and an attached 2-car garage.

Inside, you’ll find a bright and inviting layout with generous living and entertaining spaces and plenty of room for everyday living, working from home, or hosting family and friends. The full lower level provides additional flexible space, while the welcoming front porch and classic curb appeal give this home a warm and inviting feel from the moment you arrive. A back patio provides privacy for hosting get togethers.

Ideally situated in Purcellville, this home offers an incredible combination of space, comfort, and location in a desirable community.
#VALO2136640

PURCELLVILLE

120 POSITANO CT

4 Beds

3 Baths

2,985 Sq.Ft.

$869,500

MLS#: VALO2136640

Send a message

Message successfully sent.

Your message

What is 3 + 4 ?

Reason for contacting?

I agree to receive email communication and understand I can unsubscribe at any time.

I agree to be contacted by Charis Realty Group - Christine Issler, Broker via call, email, and text for real estate services. To opt out, you can reply 'stop' at any time or reply 'help' for assistance. You can also click the unsubscribe link in the emails. Message and data rates may apply. Message frequency may vary. Privacy Policy

Sign Out

Virtual Assistant

Would you like to take the next step with this property? We can help you schedule a showing or virtual tour, or send you more details.

Yes, I would like more information.

Thank You for Your Reply, One of Our Agents will contact you as soon as possible

No, maybe later.

Thank you, you can always contact me via email, phone number or through the contact form.

Realhub AI

Lucy - Your AI-Powered Realtor

Update Your Temporary Password

Personalize your search

Enter your email and we'll notify you immediately when new listings match what you're looking for.

or enter email address

Already have an account ? Login here

Continue your home search

I agree to receive communications and understand I can unsubscribe at any time.

I agree to be contacted by Charis Realty Group - Christine Issler, Broker via call, email, and text for real estate services. To opt out, you can reply 'stop' at any time or reply 'help' for assistance. You can also click the unsubscribe link in the emails. Message and data rates may apply. Message frequency may vary. Privacy Policy

Already have an account ? Login here

We use cookies

We use cookies for analytics and to enhance your experience. By accepting, you agree to analytics and marketing cookies. Small functional cookies that count viewed properties and time on site are used regardless of your choice. You can manage your preferences or learn more about our cookies policy.