Features & Amenities

Interior

  • Other Interior Features

    Ceiling Fan(s)

  • Total Bedrooms

    3

  • Bathrooms

    2

  • Above Grade Finished Area

    1820.0

  • Basement YN

    NO

  • Cooling YN

    YES

  • Cooling

    Ceiling Fan(s), Window Unit(s), Electric

  • Fireplace YN

    YES

  • Heating YN

    YES

  • Heating

    Natural Gas, Forced Air

  • Main Level Bedrooms

    3

  • Pet friendly

    N/A

Exterior

  • Garage

    No

  • Parking

    Off Street

  • Pool

    No

  • Waterfront YN

    NO

Area & Lot

  • Lot Features

    Front Yard, Private, Back Yard

  • Lot Size(acres)

    2.12

  • Lot Size(square feet)

    92,347

  • Property Type

    Residential

  • Architectural Style

    Other

Price

  • Sales Price

    $180,000

  • Tax Amount

    $3,066

  • Sq. Footage

    1,820

  • Price/SqFt

    $98

HOA

  • Association

    No

School District

  • Elementary School

    N/A

  • Middle School

    N/A

  • High School

    N/A

Property Features

  • New Construction

    NO

  • Foundation Details

    Slab

  • Senior Community YN

    NO

  • Sewer

    Public Sewer

  • Water Source

    Public

Schedule a Showing

Showing scheduled successfully.

<
>
IN PERSON
VIA CHAT

What is 3 + 4 ?


Change time

Mortgage calculator

Estimate your monthly mortgage payment, including the principal and interest, property taxes, and HOA. Adjust the values to generate a more accurate rate.

Your payment

Principal and Interest:

$

Property taxes:

$

HOA fees:

$

Total loan payment:

$

Total interest amount:

$

Location

County

ANNE ARUNDEL

Elementary School

Middle School

High School

Listing Courtesy of Gina M Gargeu , Century 21 Downtown

RealHub Information is provided exclusively for consumers' personal, non-commercial use, and it may not be used for any purpose other than to identify prospective properties consumers may be interested in purchasing. All information deemed reliable but not guaranteed and should be independently verified. All properties are subject to prior sale, change or withdrawal. RealHub website owner shall not be responsible for any typographical errors, misinformation, misprints and shall be held totally harmless.

Agent Andrew Boateng

AGENT

Andrew Boateng

Call Andrew today to schedule a private showing.


* Listings on this website come from the FMLS IDX Compilation and may be held by brokerage firms other than the owner of this website. The listing brokerage is identified in any listing details. Information is deemed reliable but is not guaranteed. If you believe any FMLS listing contains material that infringes your copyrighted work please click here to review our DMCA policy and learn how to submit a takedown request.© 2024 FMLS.
Discover an exceptional investment opportunity with this 3-bedroom, 2-bathroom residence nestled on a sprawling 2.12-acre lot in the desirable Regulars subdivision. Built in 1970, this modular home features a unique architectural style. Step inside to find a cozy living room with carpet flooring and a fireplace, an inviting and warm place especially during winter. The entry-level bedroom provides convenience, while the dining area and kitchen with table space invite gatherings and culinary creativity. Large windows with storm screens ensure natural light floods the home. Outside, the property shines with its expansive lot offering privacy and tranquility as it backs to lush trees. The presence of an outbuilding/shed and a gazebo adds functionality, making it ideal for outdoor entertaining or storage. The dirt driveway provides ample off-street parking. Home is a few minutes away from Stoney Creek and Green Haven Wharf where you can enjoy recreational activities like fishing or kayaking. This property not only offers a serene lifestyle but also presents a great investment potential. Don't miss the chance to own this property!

8045 SOLLEY ROAD

Message successfully sent.

What would you like to know?

What is 3 + 4 ?

I agree to receive email communication and understand I can unsubscribe at any time.

I agree to be contacted by Charis Realty Group via call, email, and text for real estate services. To opt out, you can reply 'stop' at any time or reply 'help' for assistance. You can also click the unsubscribe link in the emails. Message and data rates may apply. Message frequency may vary. Privacy Policy

Related Properties

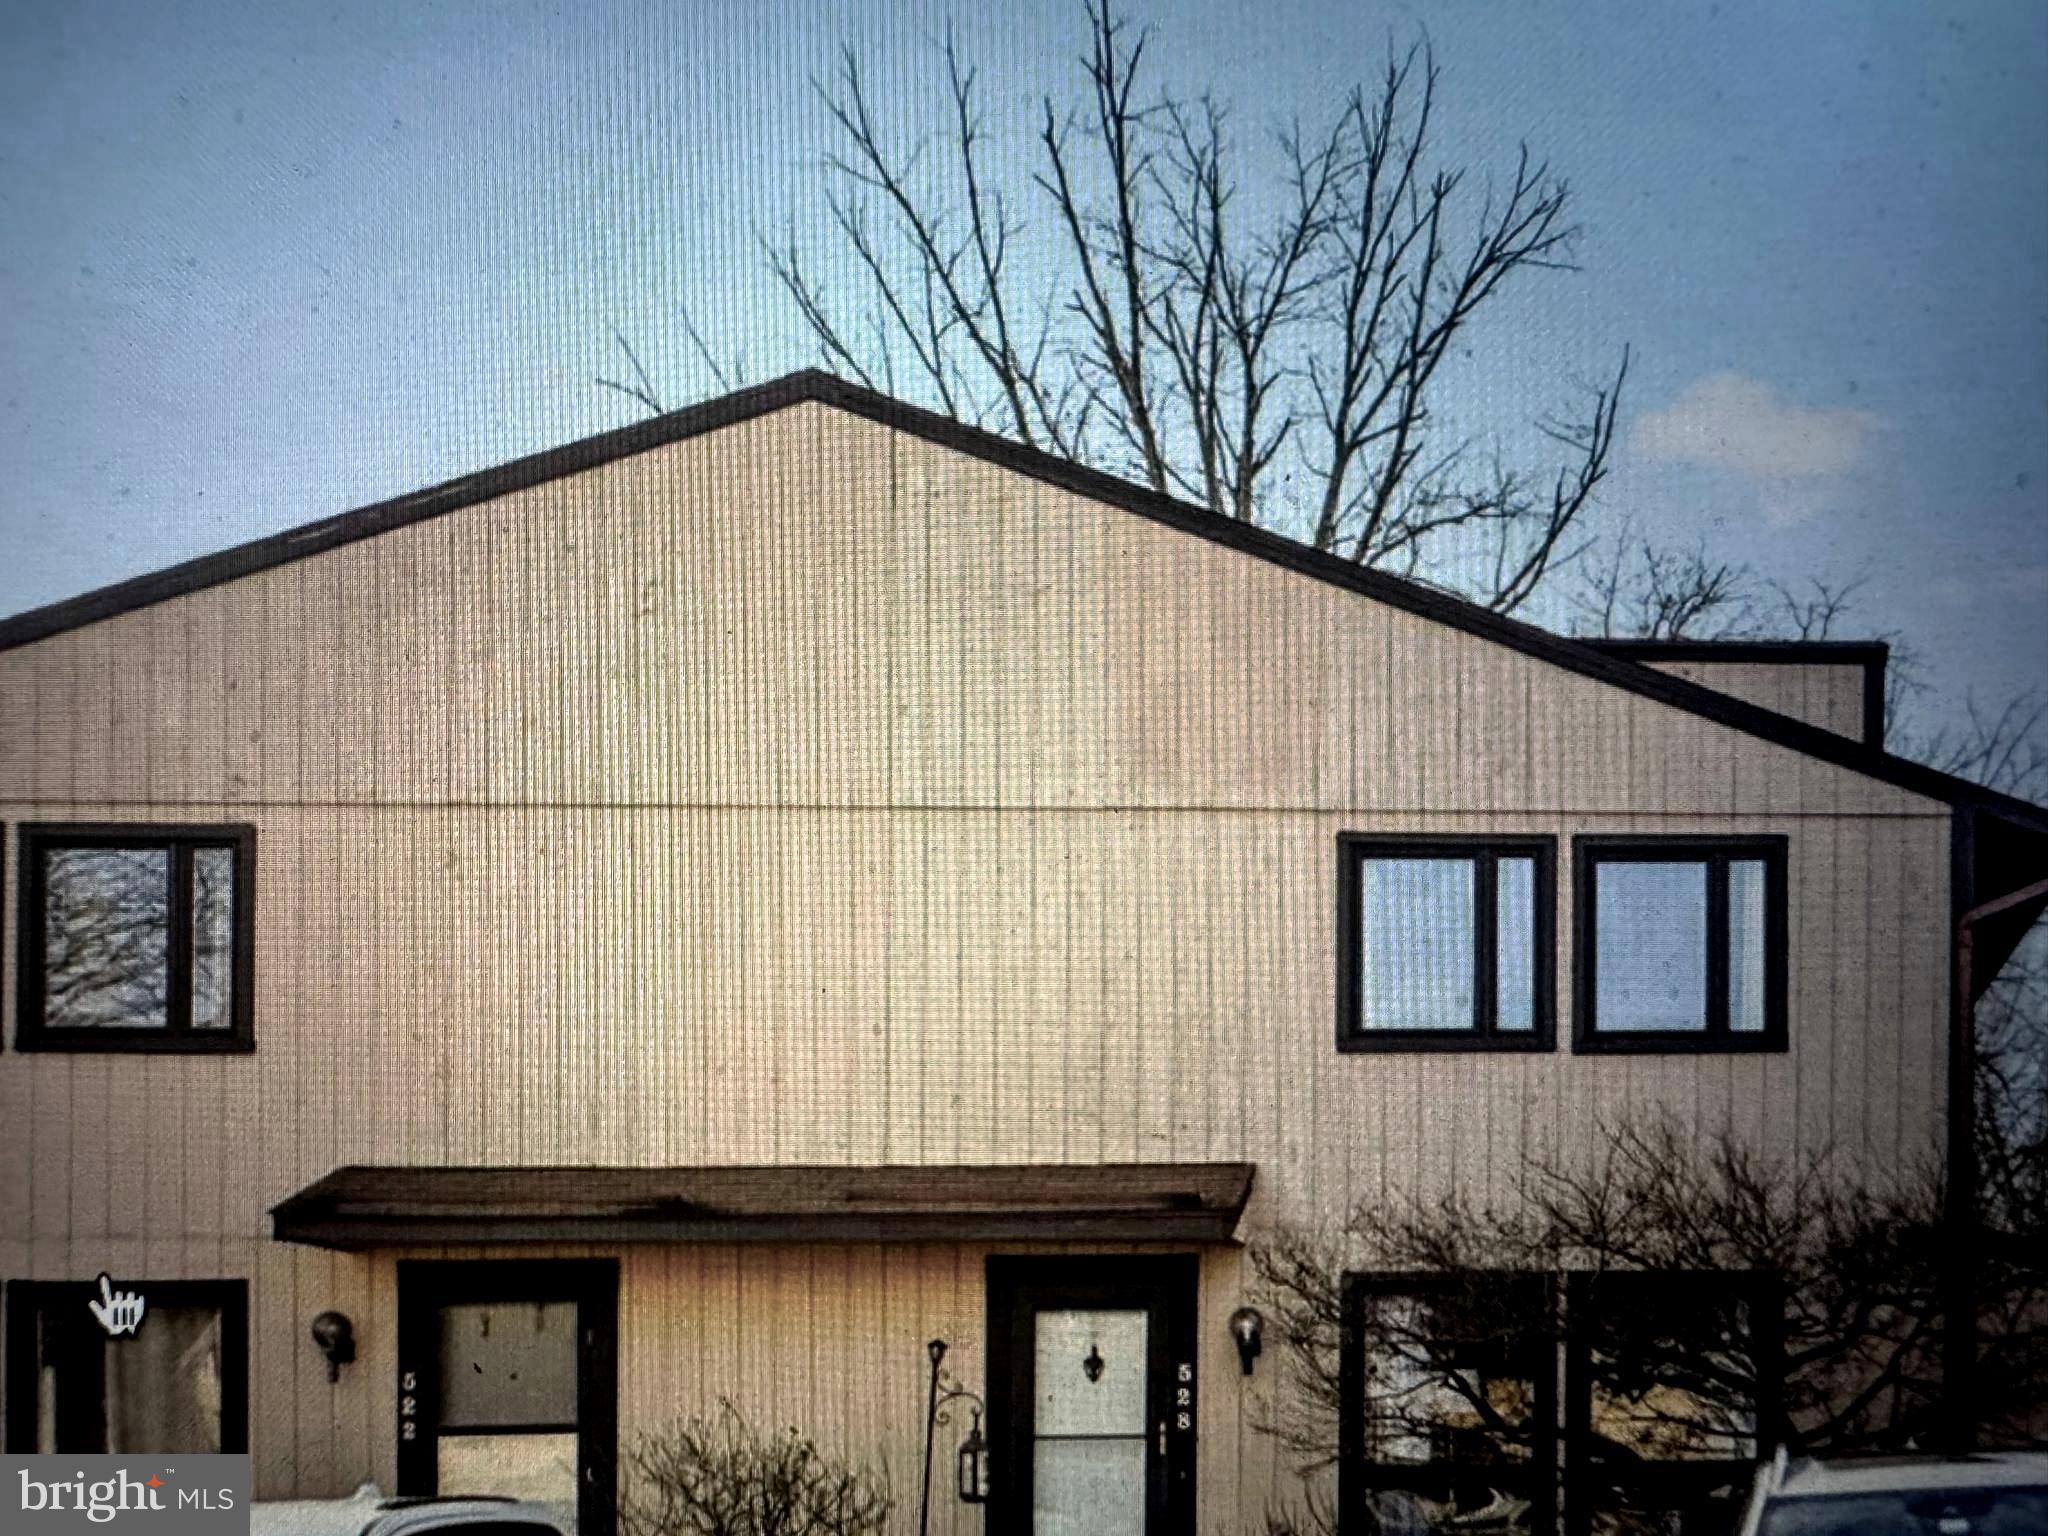
Come see this remarkable well kept private oasis. On a quiet side road, yet close to stores and shopping. Nice size Living and Dining room combo. Galley kitchen with washer and dryer and large pantry. HVAC inside pantry and easily accessed. 

Two generous sized bedrooms upstairs with a Full Bathroom. This checks all the boxes. 

This beauty won't last long, book your showing now!!
#MDAA2152098

GLEN BURNIE

528 GLEN COURT

2 Beds

1 Baths

880 Sq.Ft.

$205,000

MLS#: MDAA2152098
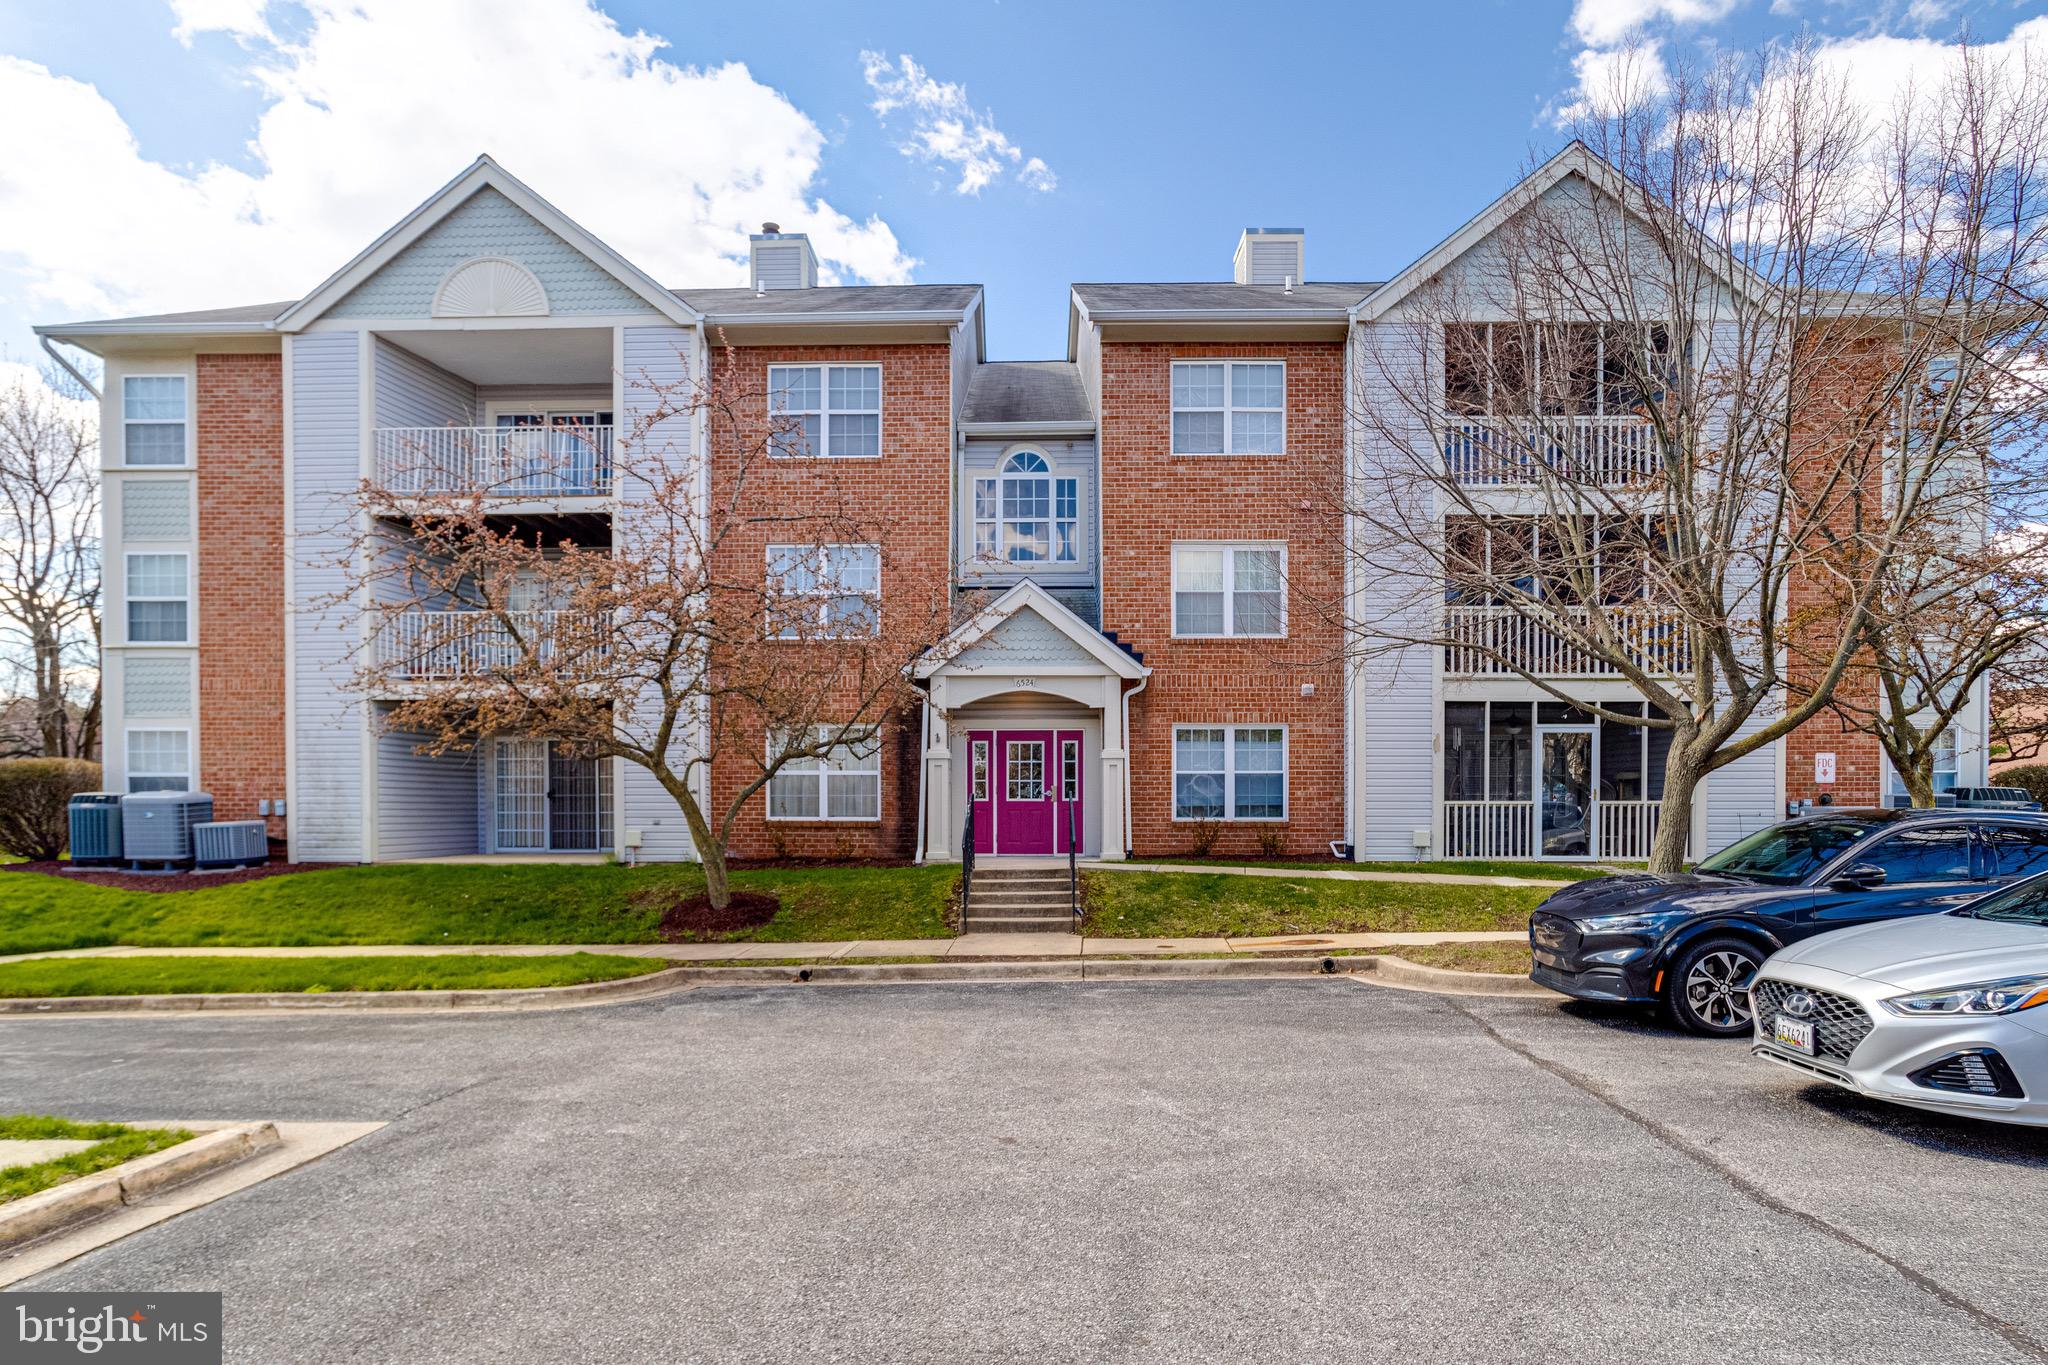
Bright and well-maintained 2-bedroom, 2-bath condo featuring an open-concept living and dining area with abundant natural light. The functional layout includes a spacious primary suite with en-suite bath, a second bedroom ideal for guests or a home office, and ample storage throughout. Enjoy a private balcony and convenient in-unit laundry.  Ideally located near shopping, and dining.
#MDAA2141670

GLEN BURNIE

6524 CLEAR DROP COURT 204

2 Beds

2 Baths

1,038 Sq.Ft.

$215,000

MLS#: MDAA2141670
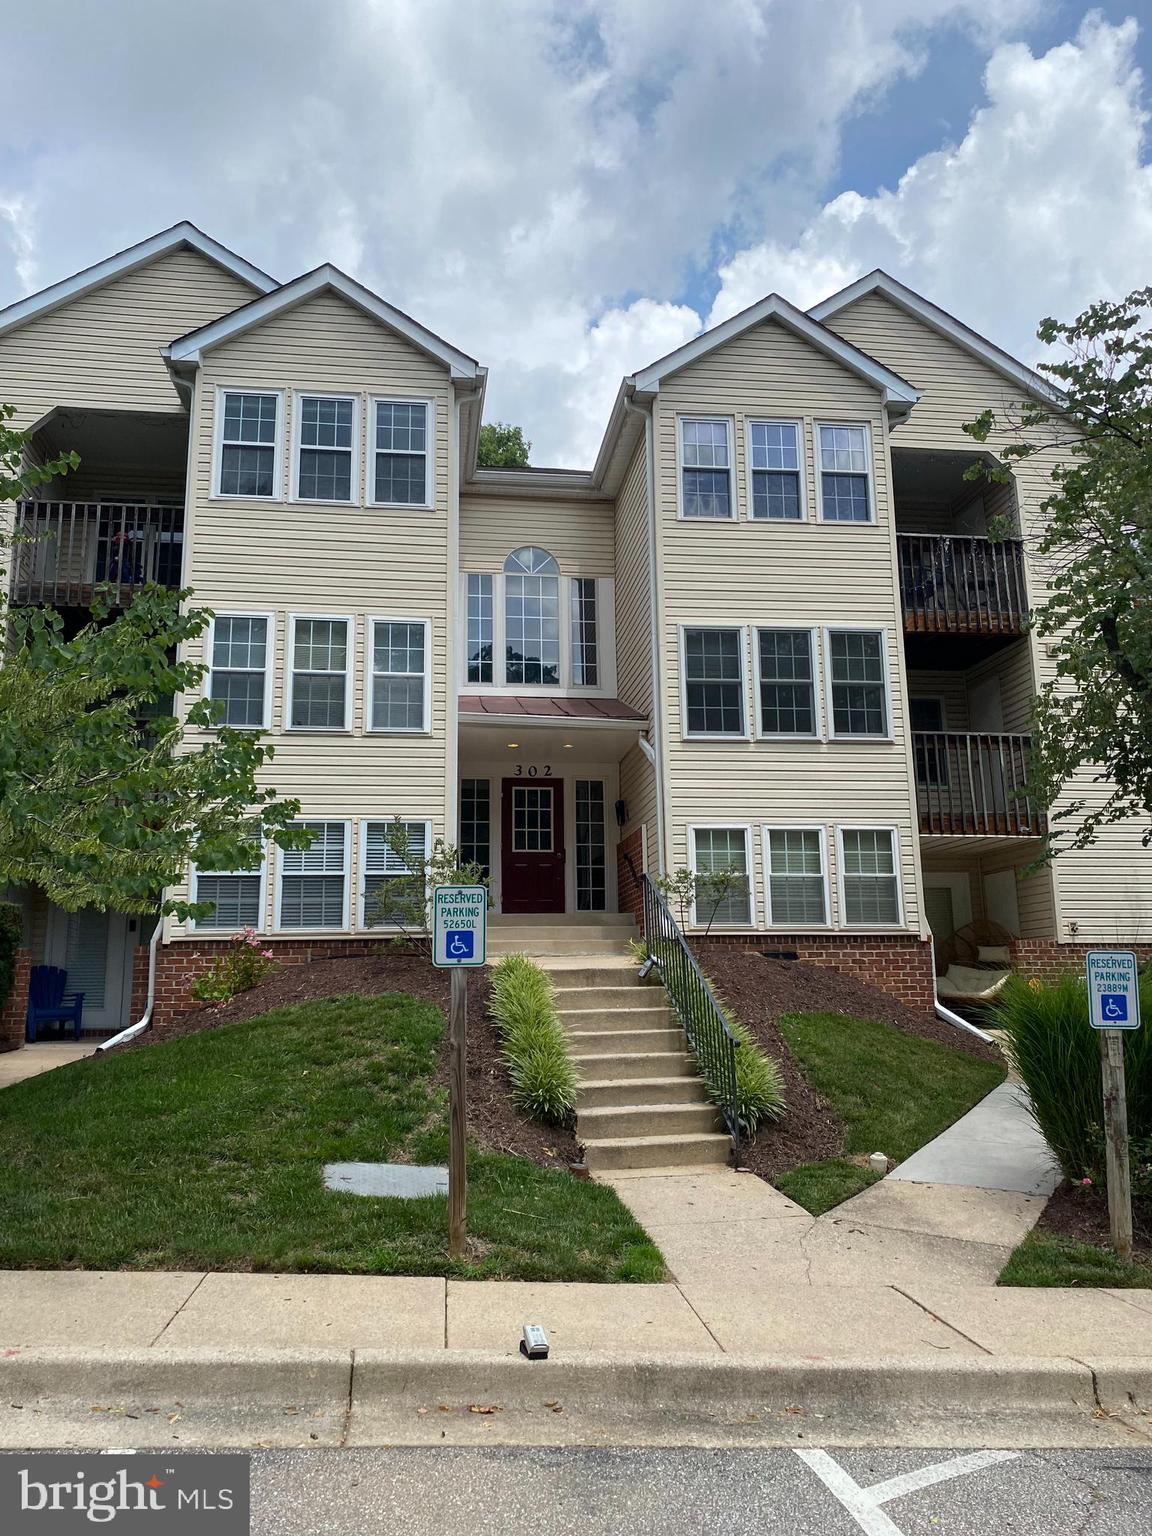
Improved price to own a 2 bedroom, 2 full bath condo with a fantastic location near everything.  This unit is equipped with $30k in new Anderson windows., new Hot water heater and comfort height toilets.  This is an estate sale and ALL FURNITURE CONVEYS if you are interested.  The functional and open floor plan features a spacious living and dining area, a well-appointed kitchen with ample cabinet space, and a primary suite with its own full bath. A second bedroom and full hall bath provide flexibility for guests, a home office, or additional living space. In-unit laundry and generous storage add to the home's everyday convenience. Ideally located near shopping, dining, parks, major commuter routes, BWI Airport, Fort Meade, Baltimore, and Annapolis, this low-maintenance condo offers the perfect combination of comfort, convenience, and value. Don't miss this opportunity to own a move-in-ready home in a well-established Anne Arundel County community.
#MDAA2151154

GLEN BURNIE

302 JUNEBERRY WAY 2D

2 Beds

2 Baths

925 Sq.Ft.

$205,000

MLS#: MDAA2151154
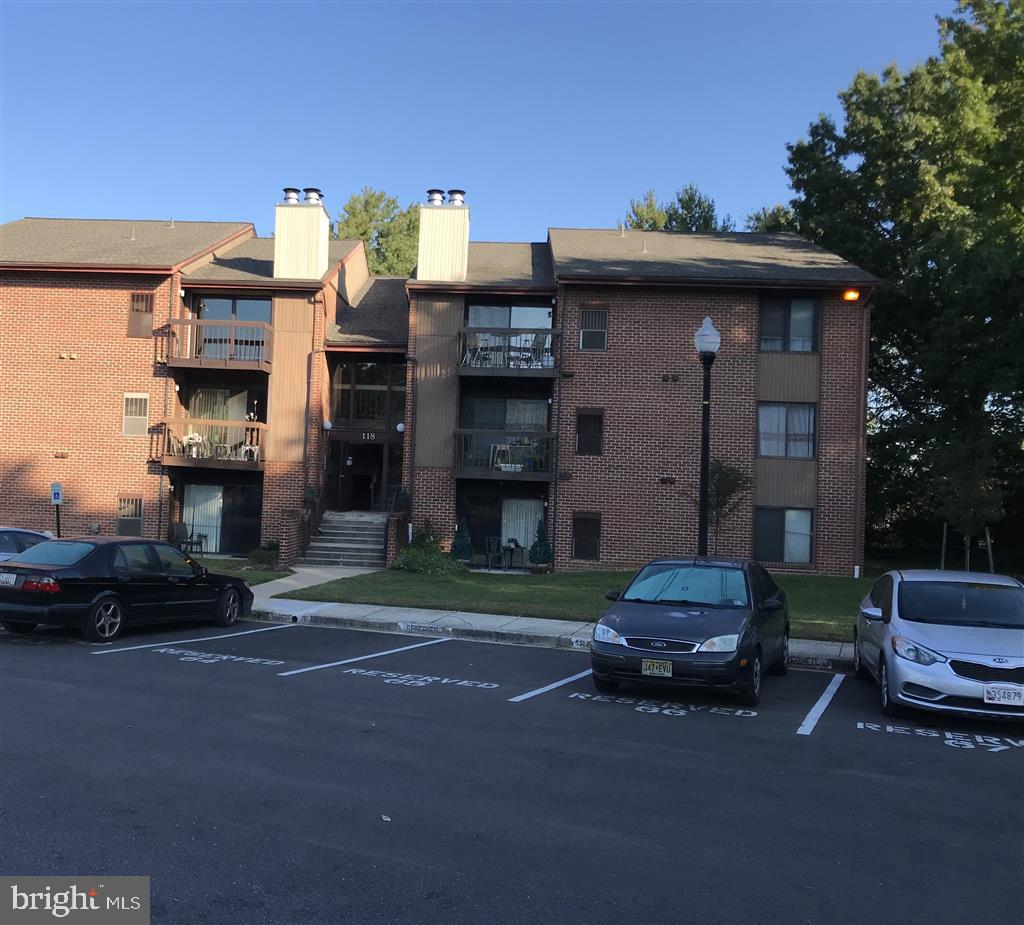
Investor and first time home buyer alert! New HVAC system two weeks ago. Totally renovated 2 bedroom 1 bath condo located on Mountain Road with easy access to Rt 100 and RT 10. Entire interior has been upgraded. Very up to date look with freshly painted Repose Gray and white trim. New 6 panel doors, closet systems, new sliding door/ new windows and new colonial casing/baseboard trim. Solid wood white kitchen with dovetail drawers and soft close doors. White appliances and granite countertop. Modified kitchen opening making the space feel much more open and functional. Bathroom renovated with wood vanity and granite top matching kitchen cabinets. Tiled floor and new tub with tile. Washer/dryer, fireplace with new tiled surround, cathedral ceiling with recessed lights and ceiling fan, and LVP flooring throughout. Upgraded Electrical panel changeout. Family room is much larger and functional with removal of large closet wall. Energy efficient windows and sliding glass door. Very private 3rd floor unit with new deck/railing and just stained. Secured key locked building entrance. This property is a steal at this price especially with the extensive renovation that was completed. Move right in with no worries on condition!
#MDAA2142172

GLEN BURNIE

118 MOUNTAIN ROAD 3A

2 Beds

1 Baths

819 Sq.Ft.

$194,999

MLS#: MDAA2142172

Welcome to bright and airy penthouse living with rare suburban walkability! Take a stroll for morning coffee, everyday shopping or dinner with friends.  Traveling further?  This location is very convenient to major highways and key commuting routes. This top-floor home has great natural light, tall ceilings, gorgeous flooring and mostly newer appliances.  Check out the rare attic storage!  Ready to relax?  Step out to the private balcony and enjoy your peaceful view of the woods.   You will love the neighborhood amenities that include a gorgeous swimming pool, playground, tennis courts and walking paths. Unmatched convenience, the penthouse suite and a great suburban lifestyle—all in one place!  Welcome home.  Photos are virtually staged.
#MDAA2152226

GLEN BURNIE

103 WATER FOUNTAIN WAY 303

2 Beds

1 Baths

798 Sq.Ft.

$205,000

MLS#: MDAA2152226
RARE OFFERING GROUND LEVEL 1ST FLOOR WALKOUT UNIT. Enter from ground level private patio or main front entrance. Great for taking a little walk with your pet. Total upgrade just completed & ready to move in. Kitchen New flooring, window treatments, cabinets, countertop, stainless sink, faucets, all appliances including over range microwave & remote-control ceiling fan. Bath New cabinets, paint, mirrors & plumbing fixtures. Livingroom New flooring, paint, window treatments & mirrored closet bifold doors. Bedrooms New carpeting, window treatments, mirrored sliding doors & paint. Laundry Room/Closet Mirrored bifold doors, paint, washer/Dryer. The floor is cement underlayment quiet & firm. And in the summer you save on 1st floor air conditioning.  Outdoor Pool, Tennis Courts & Playground. Close proximity to shopping, restaurants, Ritchie Hwy, Rt 10 & 695. New exterior on main building.
#MDAA2151458

GLEN BURNIE

109 WATER FOUNTAIN WAY 102

2 Beds

1 Baths

801 Sq.Ft.

$202,500

MLS#: MDAA2151458

 - property

Send a message

Message successfully sent.

Your message

What is 3 + 4 ?

Reason for contacting?

I agree to receive email communication and understand I can unsubscribe at any time.

I agree to be contacted by Charis Realty Group via call, email, and text for real estate services. To opt out, you can reply 'stop' at any time or reply 'help' for assistance. You can also click the unsubscribe link in the emails. Message and data rates may apply. Message frequency may vary. Privacy Policy

Sign Out

Virtual Assistant

Would you like to take the next step with this property? We can help you schedule a showing or virtual tour, or send you more details.

Yes, I would like more information.

Thank You for Your Reply, One of Our Agents will contact you as soon as possible

No, maybe later.

Thank you, you can always contact me via email, phone number or through the contact form.

Realhub AI

Lucy - Your AI-Powered Realtor

Update Your Temporary Password

Personalize your search

Enter your email and we'll notify you immediately when new listings match what you're looking for.

or enter email address

Already have an account ? Login here

Continue your home search

I agree to receive communications and understand I can unsubscribe at any time.

I agree to be contacted by Charis Realty Group via call, email, and text for real estate services. To opt out, you can reply 'stop' at any time or reply 'help' for assistance. You can also click the unsubscribe link in the emails. Message and data rates may apply. Message frequency may vary. Privacy Policy

Already have an account ? Login here

We use cookies

We use cookies primarily for analytics to enhance your experience. By accepting, you agree to our use of these cookies. You can manage your preferences or learn more about our cookies policy.