


Property
Beds
3
Full Baths
2
1/2 Baths
None
Year Built
1961
Sq.Footage
2,622
This home has had one owner and is in good condition. It has replacement windows, the roof is in good condition, the boiler is serviced yearly, the air-conditioning system is 5-years old, and the hardwood floors have been refinished. There are Andersen replacement vinyl windows, a propane gas fireplace on both levels, a breezeway with an indoor grill connected to a chimney flue. There is also a spacious 2-car garage. The basement has a side exterior exit, laundry room, recreation room, sitting area and television room with fireplace. There is also a large storage area. This home sits on a 1-acre parcel with a driveway that can handle 4 parked vehicles. This home is listed below its assessed value, and will be sold in AS-IS condition. It is very close to the city limits of Manassas. There is no homeowner's association offering an opportunity for anyone trying to avoid parking restrictions. This home was constructed by Alvin Byler Construction Company. The land was purchased from the Kline family for $18,200. The dwelling was built for $22,800.
Features & Amenities
Interior
-
Other Interior Features
Ceiling Fan(s), Pantry
-
Total Bedrooms
3
-
Bathrooms
2
-
Above Grade Finished Area
1759.0
-
Basement YN
YES
-
Cooling YN
YES
-
Cooling
Central Air, Ceiling Fan(s), Electric
-
Fireplace YN
YES
-
Heating YN
YES
-
Heating
Oil, Baseboard
-
Main Level Bedrooms
3
-
Pet friendly
No
Exterior
-
Garage
Yes
-
Garage spaces
2
-
Construction Materials
Brick, Batts Insulation, Asphalt, Block, Concrete, Vinyl Siding
-
Other Exterior Features
Barbecue, Lighting, Rain Gutters
-
Parking
Oversized, Asphalt, Private, Garage, Driveway, Inside Entrance, Detached
-
Patio and Porch Features
Deck
-
Pool
No
-
Waterfront YN
NO
-
View
Street
Area & Lot
-
Lot Features
Sloped, Front Yard, Back Yard
-
Lot Size(acres)
1.05
-
Lot Size(square feet)
45,564
-
Property Type
Residential
-
Property Sub Type
Single Family Residence
-
Architectural Style
Colonial, Traditional
Price
-
Sales Price
$400,000
-
Tax Amount
$5,051
-
Sq. Footage
2,622
-
Price/SqFt
$152
HOA
-
Association
No
Property Resources
-
Horse Property
NO
School District
-
Elementary School
SIGNAL HILL
-
Middle School
PARKSIDE
-
High School
OSBOURN PARK
Property Features
-
New Construction
NO
-
Accessibility Features
Accessible Doors
-
Association Amenities
None
-
Foundation Details
Block
-
Senior Community YN
NO
-
Sewer
Public Sewer
-
Water Source
Public
Schedule a Showing
Showing scheduled successfully.
Mortgage calculator
Estimate your monthly mortgage payment, including the principal and interest, property taxes, and HOA. Adjust the values to generate a more accurate rate.
Your payment
Principal and Interest:
$
Property taxes:
$
HOA fees:
$
Total loan payment:
$
Total interest amount:
$
Location
County
PRINCE WILLIAM
Elementary School
SIGNAL HILL
Middle School
PARKSIDE
High School
OSBOURN PARK
Listing Courtesy of Dwayne K Moyers, Weichert, REALTORS
RealHub Information is provided exclusively for consumers' personal, non-commercial use, and it may not be used for any purpose other than to identify prospective properties consumers may be interested in purchasing. All information deemed reliable but not guaranteed and should be independently verified. All properties are subject to prior sale, change or withdrawal. RealHub website owner shall not be responsible for any typographical errors, misinformation, misprints and shall be held totally harmless.

Salesperson, Realtor
Andrew Boateng
Call Andrew today to schedule a private showing.

* Listings on this website come from the FMLS IDX Compilation and may be held by brokerage firms other than the owner of this website. The listing brokerage is identified in any listing details. Information is deemed reliable but is not guaranteed. If you believe any FMLS listing contains material that infringes your copyrighted work please review our DMCA policy and learn how to submit a takedown request.© 2024 FMLS.
Related Properties

MANASSAS
7834 GATESHEAD LANE
3 Beds
1 Baths
1,092 Sq.Ft.
$389,000
MLS#: VAPW2128558

MANASSAS
7379 EMERALD DRIVE
4 Beds
2 Baths
1,800 Sq.Ft.
$459,900
MLS#: VAPW2133028

MANASSAS
11128 STAGESTONE WAY
2 Beds
2 Baths
1,664 Sq.Ft.
$350,000
MLS#: VAPW2130162

MANASSAS
10696 WINFIELD LOOP
2 Beds
2 Baths
1,712 Sq.Ft.
$445,000
MLS#: VAPW2131172

MANASSAS
9215 BRENTSVILLE
4 Beds
2 Baths
1,704 Sq.Ft.
$449,900
MLS#: VAPW2130000

MANASSAS
8186 FALLS GROVE DRIVE
4 Beds
3 Baths
1,832 Sq.Ft.
$474,990
MLS#: VAPW2125284

MANASSAS
9508 LEE COURT
3 Beds
2 Baths
2,500 Sq.Ft.
$445,000
MLS#: VAMN2011968
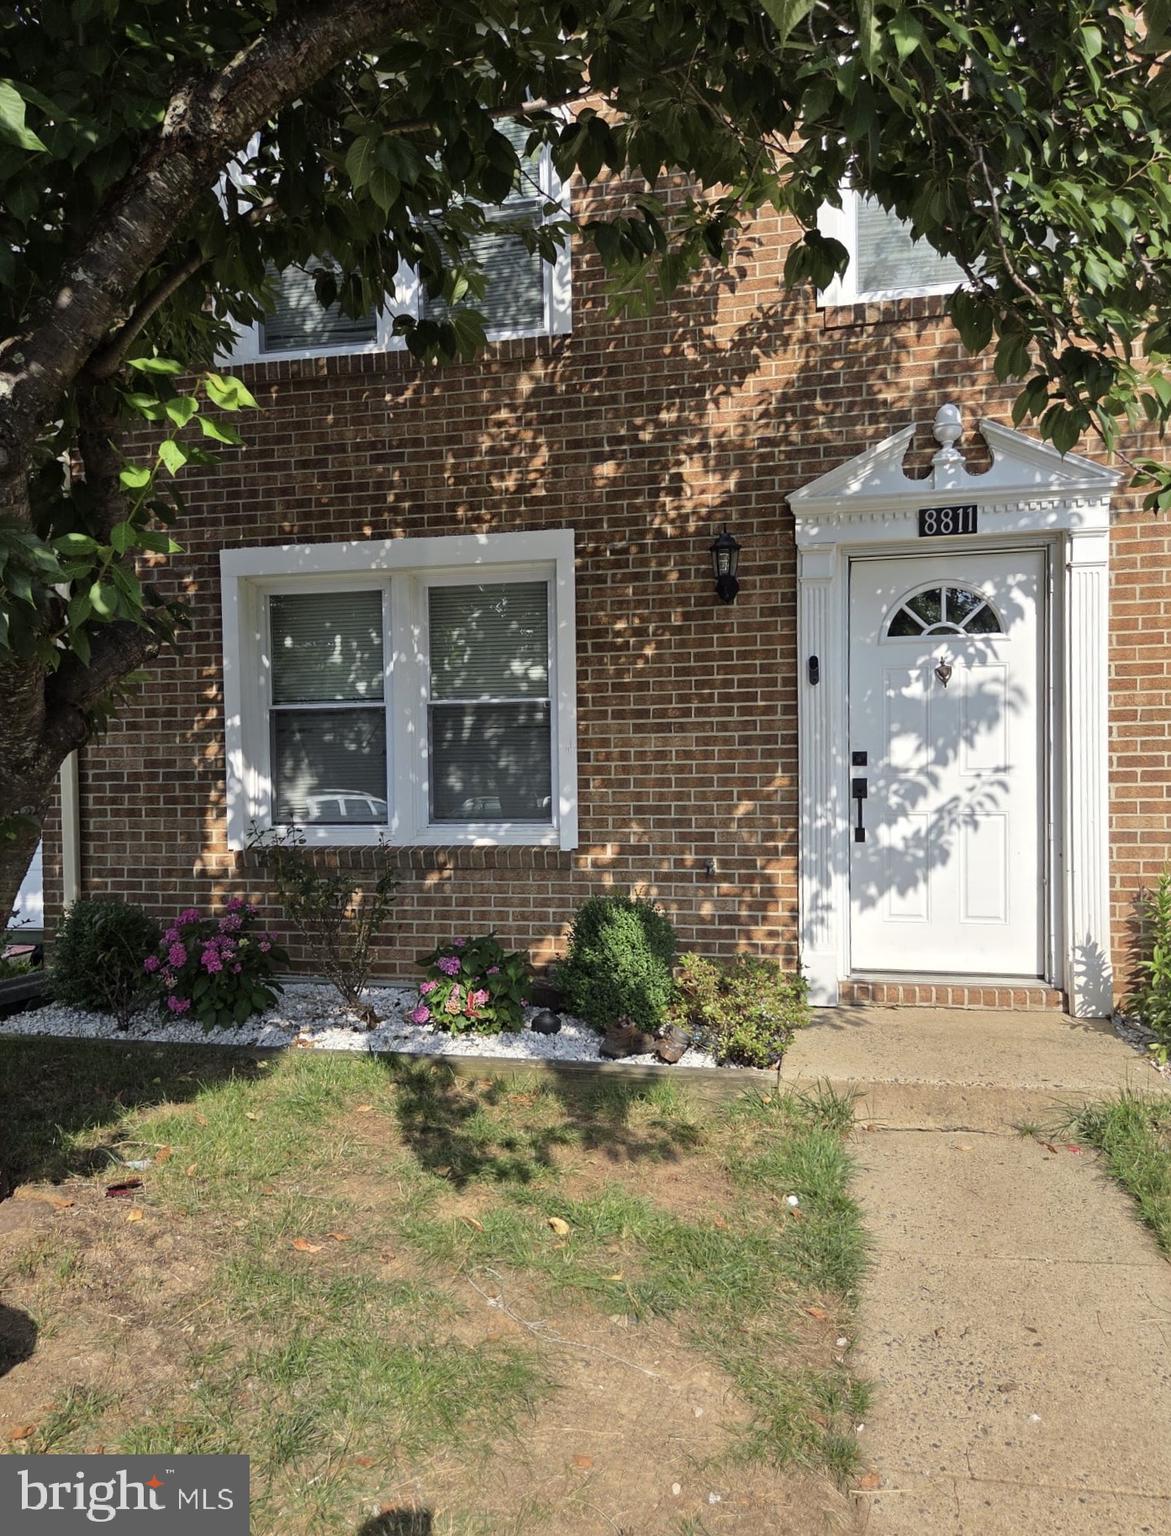
MANASSAS
8811 VICKSBURG COURT
3 Beds
1 Baths
1,280 Sq.Ft.
$414,900
MLS#: VAPW2124964

MANASSAS
7441 COURTLAND CIRCLE
3 Beds
3 Baths
1,614 Sq.Ft.
$474,900
MLS#: VAPW2126466
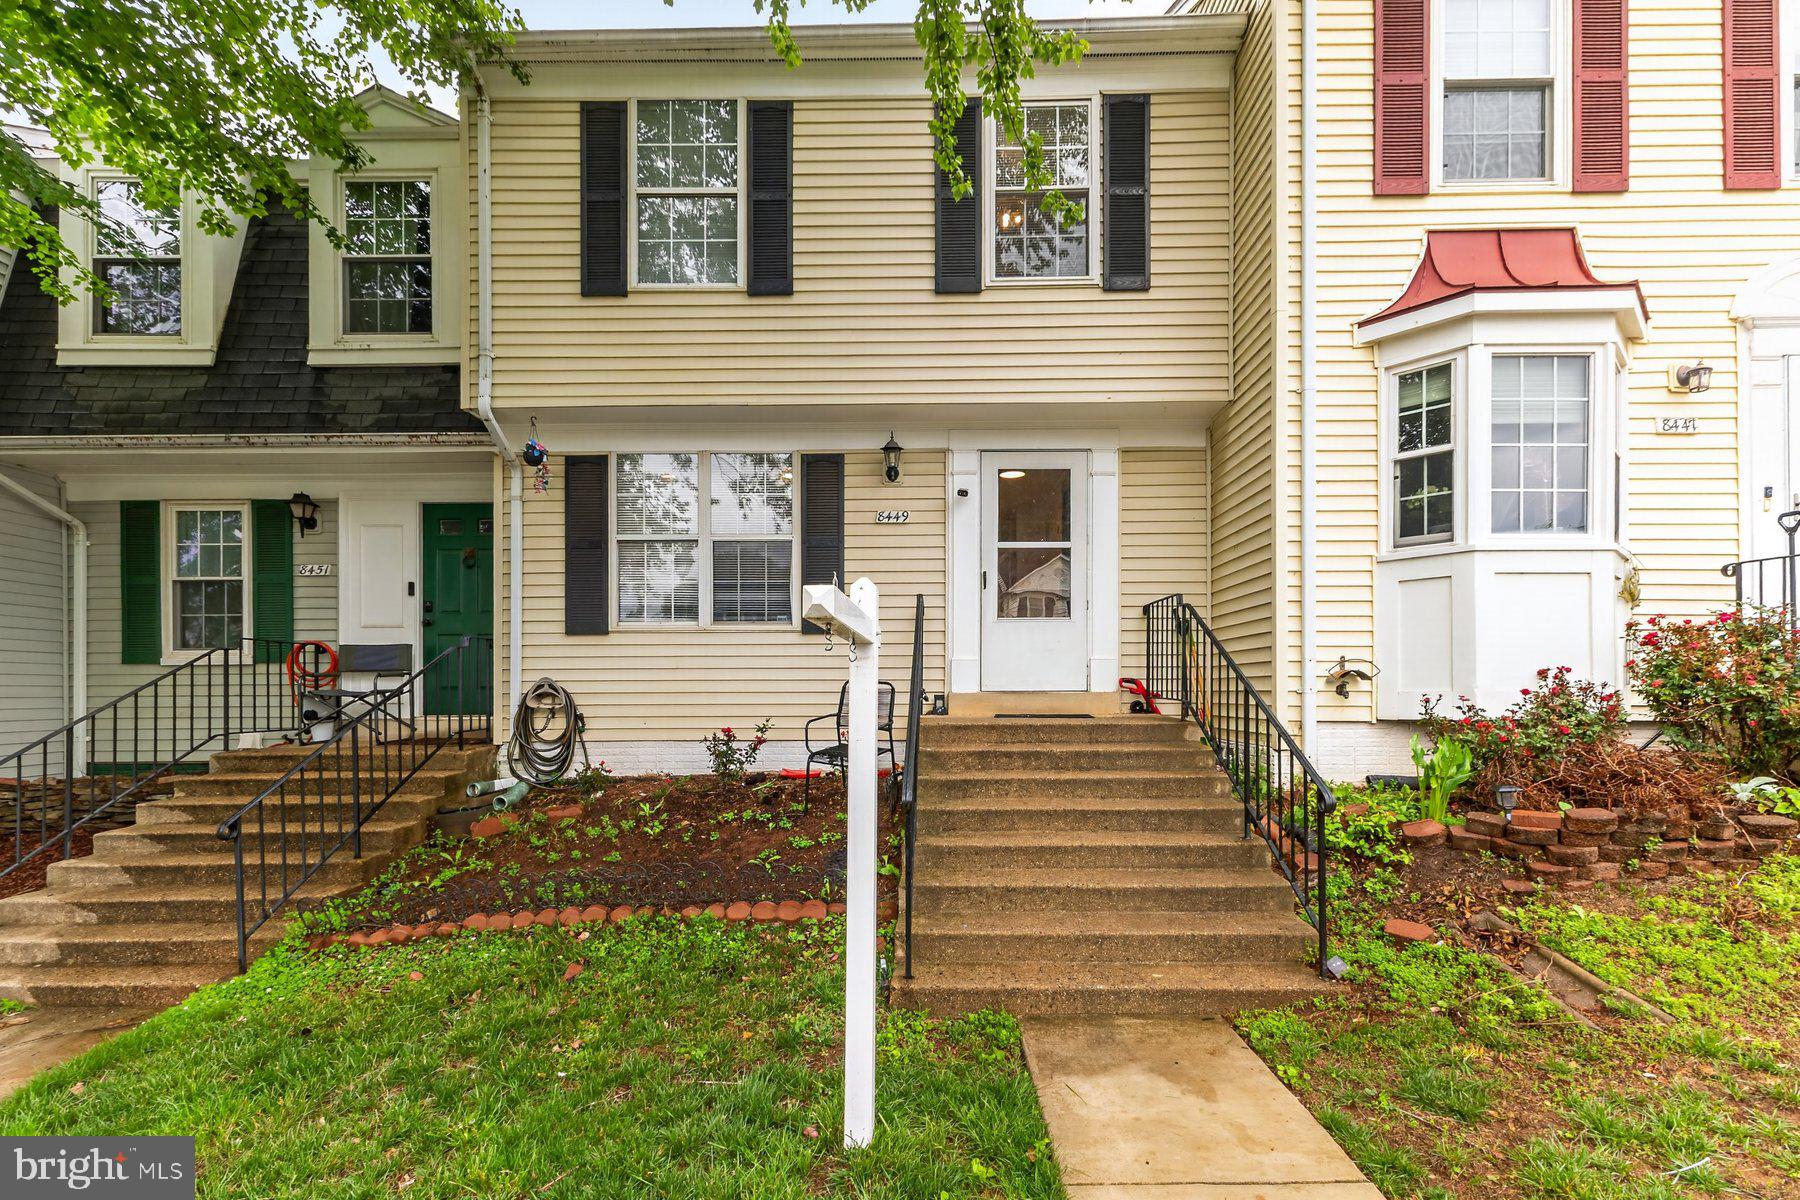
MANASSAS
8449 GEORGIAN COURT
4 Beds
2 Baths
1,200 Sq.Ft.
$389,900
MLS#: VAMN2011134
