Features & Amenities

Interior

  • Other Interior Features

    Walk-In Closet(s)

  • Total Bedrooms

    3

  • Bathrooms

    3

  • Above Grade Finished Area

    2150.0

  • Basement YN

    YES

  • Cooling YN

    YES

  • Cooling

    Central Air, Heat Pump, Electric

  • Fireplace YN

    NO

  • Heating YN

    YES

  • Heating

    Electric, Propane, Heat Pump

  • Main Level Bedrooms

    3

  • Pet friendly

    N/A

Exterior

  • Garage

    Yes

  • Garage spaces

    3

  • Construction Materials

    Brick

  • Other Exterior Features

    Lighting, Storage

  • Parking

    Asphalt, Lighted, Garage, Inside Entrance, Attached, Detached

  • Patio and Porch Features

    Deck, Porch

  • Pool

    Yes

  • Pool Features

    Above Ground, Filtered, Private

  • Waterfront YN

    NO

  • View

    Mountain(s)

Area & Lot

  • Lot Features

    Level, Cleared

  • Lot Size(acres)

    5.0

  • Lot Size(square feet)

    217,800

  • Property Type

    Residential

  • Property Sub Type

    Single Family Residence

  • Architectural Style

    Ranch/Rambler

Price

  • Sales Price

    $720,000

  • Tax Amount

    $3,811

  • Sq. Footage

    2,150

  • Price/SqFt

    $334

HOA

  • Association

    No

School District

  • Elementary School

    N/A

  • Middle School

    N/A

  • High School

    N/A

Property Features

  • New Construction

    NO

  • Foundation Details

    Concrete Perimeter

  • Senior Community YN

    NO

  • Sewer

    Septic Tank

  • Tax Lot

    2C

  • Water Source

    Well

Schedule a Showing

Showing scheduled successfully.

<
>
IN PERSON
VIA CHAT

What is 3 + 4 ?


Mortgage calculator

Estimate your monthly mortgage payment, including the principal and interest, property taxes, and HOA. Adjust the values to generate a more accurate rate.

Your payment

Principal and Interest:

$

Property taxes:

$

HOA fees:

$

Total loan payment:

$

Total interest amount:

$

Location

County

WARREN

Elementary School

Middle School

High School

Listing Courtesy of Lindsay Taylor Barnhart, NextHome Realty Select

RealHub Information is provided exclusively for consumers' personal, non-commercial use, and it may not be used for any purpose other than to identify prospective properties consumers may be interested in purchasing. All information deemed reliable but not guaranteed and should be independently verified. All properties are subject to prior sale, change or withdrawal. RealHub website owner shall not be responsible for any typographical errors, misinformation, misprints and shall be held totally harmless.

Agent Andrew Boateng

Salesperson, Realtor

Andrew Boateng

Call Andrew today to schedule a private showing.


* Listings on this website come from the FMLS IDX Compilation and may be held by brokerage firms other than the owner of this website. The listing brokerage is identified in any listing details. Information is deemed reliable but is not guaranteed. If you believe any FMLS listing contains material that infringes your copyrighted work please review our DMCA policy and learn how to submit a takedown request.© 2024 FMLS.
UPDATE! Serious seller not only made a large price reduction but is willing to offer a 12 month Home Warranty with respectable offer. Welcome to 794 Steed Lane, where quality craftsmanship, thoughtful design, and peaceful country living come together on 5 unrestricted acres with beautiful mountain views. Lovingly custom-built by the current owners and meticulously maintained, this exceptional brick ranch offers 2,150 square feet of main-level living with an additional 2,108-square-foot unfinished basement, providing endless opportunities to expand and customize to your needs.
Designed for both everyday comfort and entertaining, the home features 3 spacious bedrooms, 3 full bathrooms, and a welcoming foyer that opens into a bright, open layout. The spacious living room is the perfect gathering space and features oversized double doors leading to the expansive rear deck overlooking the above-ground pool with heater, rolling acreage, and mountain views.
The well-appointed eat-in kitchen is the heart of the home, offering a large center island with a brand-new cooktop, brand new double wall oven, stainless steel appliances, tile flooring, abundant wood cabinetry, and a generous walk-in pantry. Brand new items are the HVAC just installed with a 2 year transferable warranty, cook top and wall oven. 

The thoughtfully designed split-bedroom floor plan provides privacy for the primary suite, complete with a large walk-in closet and an impressive en-suite bath featuring a walk-in shower, oversized jetted soaking tub, double vanity, and private water closet. Two additional bedrooms each include walk-in closets and share a spacious Jack-and-Jill bathroom with double vanity, tile flooring, and a jetted tub/shower combination. A third full bathroom is conveniently located off the main hallway for guests.

Additional interior features include a dedicated home office with a closet, window and built in Murphy Bed for functionality, formal dining room, mudroom, main-level laundry room, multiple storage closets, and a whole-house water filtration and water softener system.

Outside, you'll find everything needed to enjoy country living with the freedom of unrestricted acreage. The property includes a large two-car attached garage, detached one-car garage, barn, chicken coop, and multiple storage sheds, offering plenty of space for hobbies, equipment, animals, or recreational vehicles.

Enjoy the peace and privacy of rural living while remaining just 10 minutes from Front Royal and I-66 making for easy commutes, 15 minutes from Strasburg, and only a short drive to local wineries, hiking trails, the Shenandoah River, Skyline Drive, and nearby attractions including Reitano Vineyards. This remarkable property offers the perfect balance of space, comfort, convenience, and the lifestyle you've been searching for. 

This gorgeous home has been filled with love and wonderful memories by it's original owners and their family for many years. Now it's ready to welcome it's next chapter.

794 STEED LANE

Message successfully sent.

What would you like to know?

What is 3 + 4 ?

I agree to receive email communication and understand I can unsubscribe at any time.

I agree to be contacted by Charis Realty Group - Christine Issler, Broker via call, email, and text for real estate services. To opt out, you can reply 'stop' at any time or reply 'help' for assistance. You can also click the unsubscribe link in the emails. Message and data rates may apply. Message frequency may vary. Privacy Policy

Related Properties

Welcome to 123 Beach Drive in Front Royal, Virginia—a unique property offering space, recreation, and an exceptional lifestyle. This 3-bedroom, 2.5-bath home features comfortable living areas designed for both everyday living and entertaining.
 The spacious primary bedroom suite provides a private retreat, complete with an en-suite bath and ample space to unwind. A convenient whole-house central vacuum system adds to the home's thoughtful design and everyday functionality.
The finished basement includes a dedicated theater room and spacious recreation room, providing the perfect setting for movie nights, game days, or family gatherings. Outdoor living is just as impressive, with a large covered front porch and expansive rear deck with awning, ideal for relaxing and enjoying the peaceful surroundings.
One of the property's standout features is private river access, offering opportunities for fishing, kayaking, and enjoying the natural beauty of the Shenandoah Valley. 
Combining privacy, recreation, and specialized amenities, this one-of-a-kind property offers a rare opportunity to enjoy Virginia living at its finest.
#VAWR2014570

FRONT ROYAL

123 BEACH DRIVE

3 Beds

2 Baths

2,214 Sq.Ft.

$595,000

MLS#: VAWR2014570

**Assumable loan available with a 2.25% fixed interest rate, subject to lender approval and buyer qualification. Inquire for details!**

This beautiful chalet sits on 2.5 private, park-like acres with a large usable yard, seasonal mountain views, and plenty of space to enjoy the outdoors. And while the setting is beautiful, there’s just as much to love inside.
The kitchen has been completely reimagined with beautiful custom cabinetry, granite countertops, a large center island, newer appliances, and tile flooring that continues into the dining room.
The great room has all the character you want in a chalet, with soaring wood ceilings, a wall of windows, and a stone gas fireplace. The windows fill the room with natural light and bring the outdoors right into the living space. And there’s a nice surprise beneath the carpet in the living room and hallway. Hardwood floors are already in place underneath.
There are two bedrooms and an updated full bath on the main level, while the upper level is home to the primary suite. The primary bath has also been beautifully updated with a large walk-in shower, extra-deep soaking tub, and double-sink vanity.
The finished walkout lower level feels like a living space of its own, with large windows that bring in plenty of natural light, a family room set up for surround sound, a full bath, and walk-in access directly from the two-car garage. There’s also a bonus room that would make a great home office, hobby room, or other flex space. It’s a great setup for guests, extended family, entertaining, or simply having a separate place to spread out.
Outside, there’s plenty of room to enjoy the natural surroundings, whether you envision a garden, space for the dogs to run, or simply a quiet place to unwind. The large deck offers both covered and open areas for enjoying the privacy and seasonal mountain views. The back deck, conveniently located off the dining room, has a propane hookup for a grill, making cookouts easy.
Some of the most important updates aren’t necessarily the glamorous ones. The roof was replaced in 2017 with 50-year shingles, and the home also has a high-end Bosch inverter HVAC system, a 100-gallon hybrid water heater, and a Cummins whole-house generator. A whole-house surge protector and a water pressure safety valve offer added protection for the home’s systems and appliances. These are big-ticket improvements and thoughtful features that are nice to know are already in place.
And of course, you’ll have all the benefits of living in the gated community of High Knob, with a community pool, clubhouse, tennis and pickleball courts, playground, walking trails, private access to the Appalachian Trail, and more.
#VAWR2015592

FRONT ROYAL

337 CHESTNUT TRAIL ROAD

3 Beds

3 Baths

2,722 Sq.Ft.

$579,000

MLS#: VAWR2015592

Beautifully maintained colonial style, (one owner),  home on a premium 0.78 acre lot located at the end of the  cul de sac and backing directly to Blue Ridge Shadows Golf Course.  There is over 5,500 square feet of finished living space and an unfinished basement with over 2,400 square feet with high ceilings, rough in bath, and exterior walk-out stairs, all of which give you the opportunity to have so much more living space. This  home offers an open floor plan with an abundance of windows creating tons of natural light throughout the kitchen, dining area, and family room.  The main level has many upgrades, including hardwood floors,  wainscoting, chair rail, and crown molding throughout.  The two story sunken family room  has expansive windows, floor to ceiling stone, gas fireplace w/mantel and hearth.  The gourmet kitchen has a large center island, stainless steel appliances, double wall ovens, new Jenn Aire gas cook top, pantry, and SO much cabinet space. The open concept of kitchen, dining area, and family room make it perfect for entertaining guests.  Also on the main level is a living room, formal dining room, separate office space, enclosed sunroom w/ skylights, laundry room, two half baths, and a  mud room with direct access to the oversized three car garage. The butler pantry, with built in cabinets and service area, is directly off the formal dining room.     The sunroom opens to the rear deck to a partially fenced back yard and views of the adjoining golf course.   Heading to the upper level by the curved staircase you will come upon the two story open balcony.    The upper level consists of primary bedroom along with three generously sized spare bedrooms.  The primary suite, with tray ceiling, includes a large additional sitting/lounging  area,  two oversized walk-in closets and a spa-like primary bath.  The primary bath is complete with  his and her vanities, walk-in shower, and a soaking jacuzzi bathtub.  The second bedroom has it own private full bathroom, while the third and fourth bedrooms share a Jack and Jill bathroom. 
The Blue Ridge Shadows Golf Club offers golf memberships and a clubhouse.  (not part of the HOA) 
100 Sand Bunker Court is conveniently located to I66, I81,  and Route 340, making for easy access to shopping, restaurants, and medical needs. 
 
ADT alarm system - not in use at this time.
#VAWR2015230

FRONT ROYAL

100 SAND BUNKER COURT

4 Beds

3 Baths

5,579 Sq.Ft.

$799,000

MLS#: VAWR2015230

** Seller Offering at $10K Rate Buy Down** Rare live/work opportunity steps from historic downtown Front Royal and minutes from Shenandoah National Park. This stunning 1900 Colonial offers 3,396 sq ft of beautifully updated living space with C1 commercial zoning, 3 ensuite bedrooms, 4 fully updated full baths, a second kitchen, two fireplaces, dual staircases, original refinished hardwood floors, and skylights that flood the home with natural light.

Every bathroom has been completely renovated with dramatic large format stone look porcelain tile, designer vanities, brushed gold and matte black fixtures, and spa level finishes throughout. The main kitchen features new stainless appliances, a gas range, custom white shaker cabinetry, and granite countertops. Most interior rooms have been freshly painted. New roof installed on the original structure in 2026. New exterior paint Sept 2026.

C1 zoning opens the door to a primary residence, short term rental, bed and breakfast, professional office, or income producing investment. Walkable to downtown dining, boutiques, breweries, and community events. No HOA. Low taxes. Unfinished basement with expansion potential.

Gateway to Shenandoah National Park, Skyline Drive, and the Shenandoah River. This is not a cookie cutter listing. Buyers seeking character, flexibility, and long term value will find it here. $650,000.
#VAWR2013444

FRONT ROYAL

214 S ROYAL AVENUE

3 Beds

4 Baths

3,396 Sq.Ft.

$650,000

MLS#: VAWR2013444
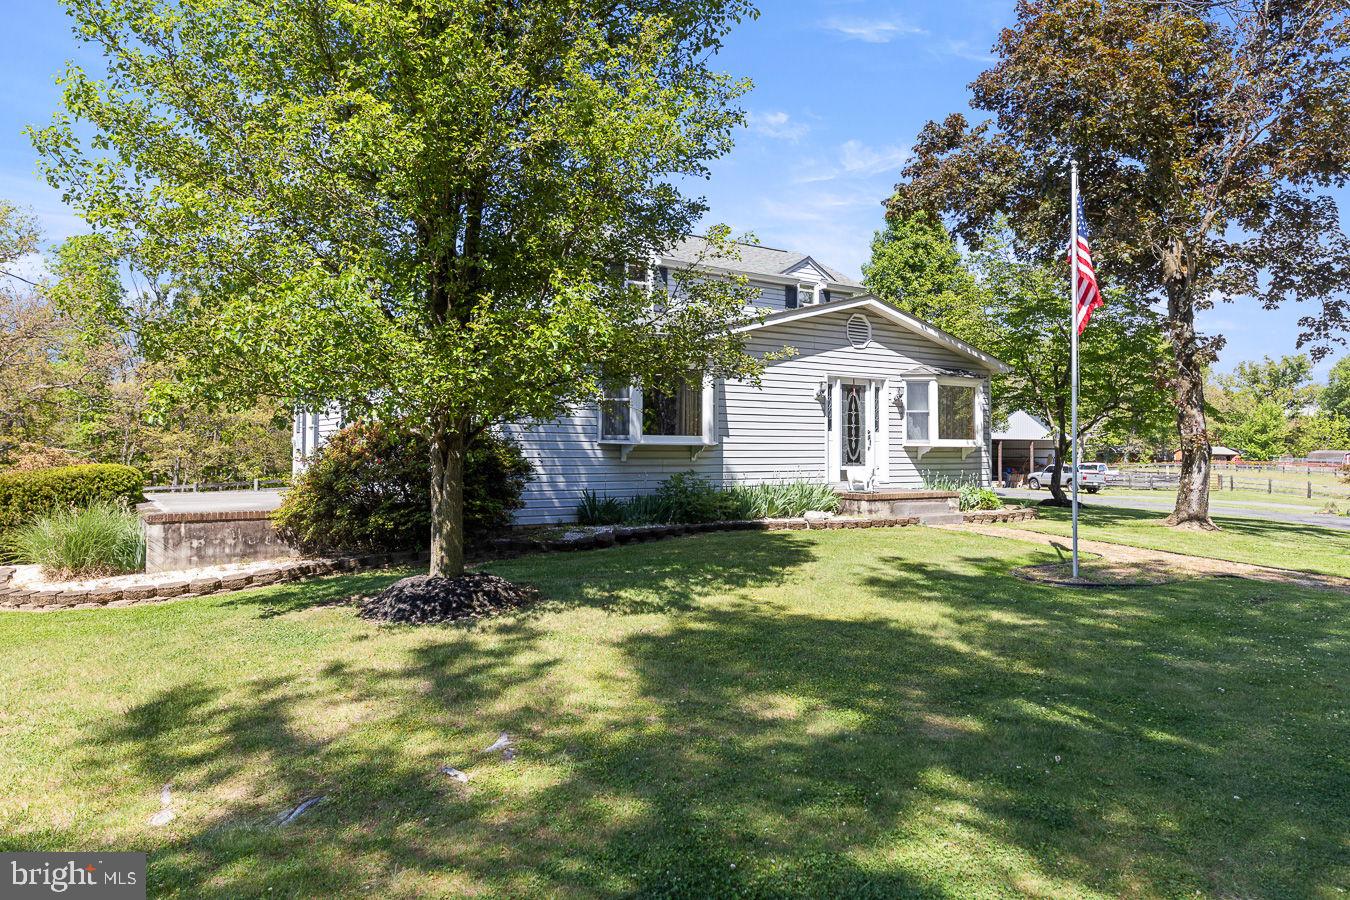
Country home just outside of Front Royal with a peaceful farm setting! This 3-bedroom, 2 full-bath home sits on over 9.5 acres and is ready for country living. The property includes a 2-stall barn, 2-car garage, and storage shed, with fenced areas suitable for goats, cows, sheep, geese, chickens, and more. Check with the county regarding horse permits.  Inside, you’ll find newer LVP flooring throughout, with carpet in the main-level bedroom. Recent updates include a newer pressure tank and dishwasher. The home features laminated countertops, stainless steel appliances, and a whole-house water softener system.  Additional highlights include a wet and dry lot, a roof less than 10 years old, and a barn roof approximately 17 years old. Propane is leased, and the septic tank was pumped in 2025. The HVAC system is older but has been professionally maintained annually and remains in excellent condition.  The original house was built in 1933.
#VAWR2014338

FRONT ROYAL

485 ESTEPPE ROAD

3 Beds

2 Baths

2,066 Sq.Ft.

$635,000

MLS#: VAWR2014338
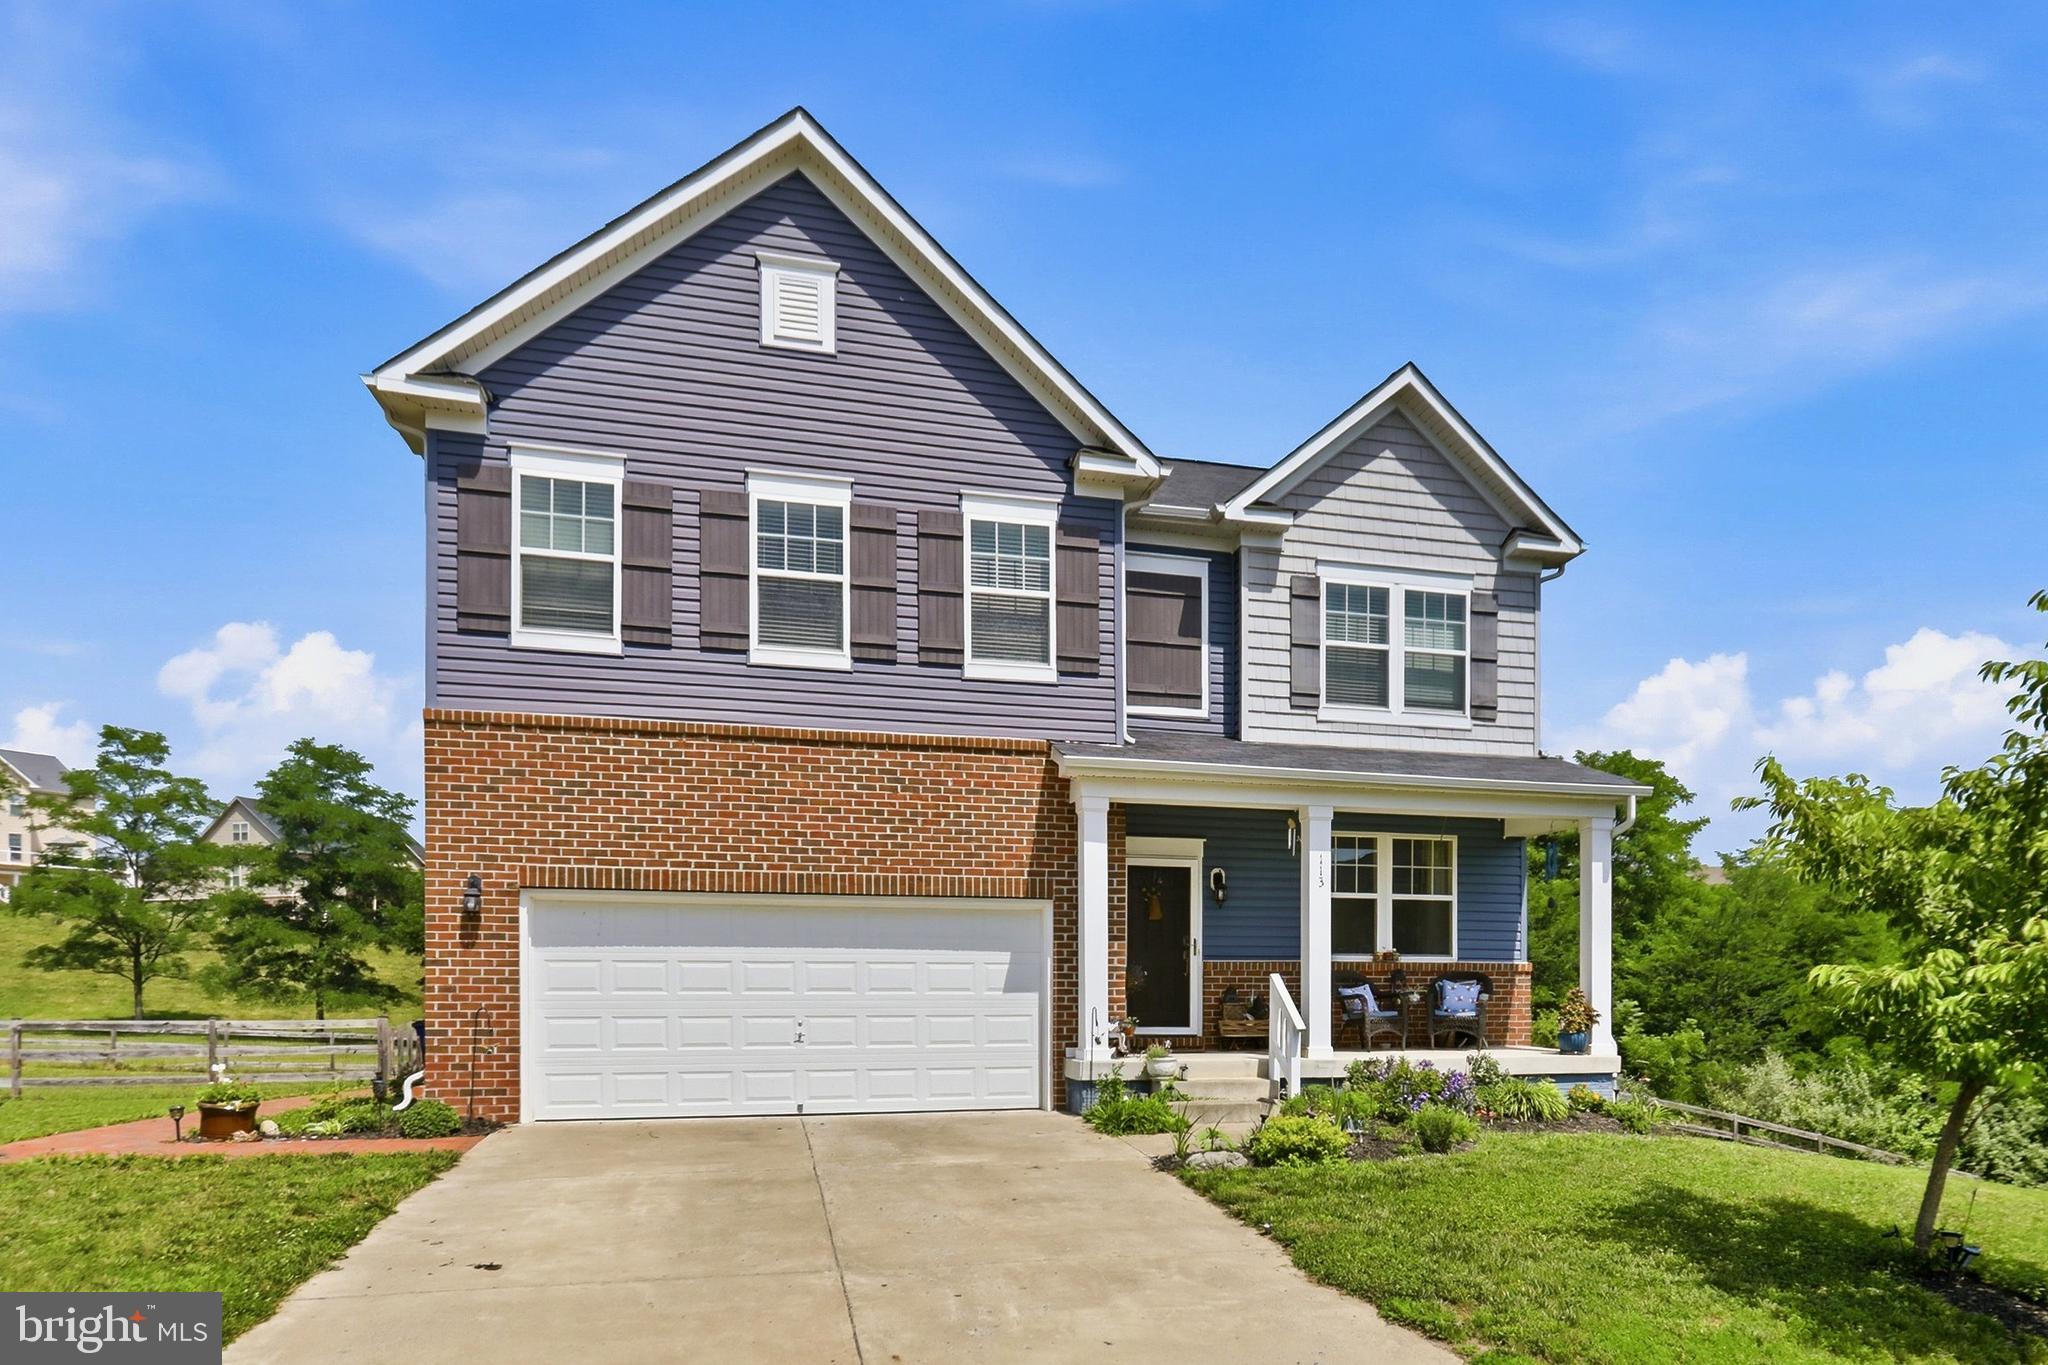
Welcome to this beautifully well-maintained single-family home tucked away on a quiet cul-de-sac in the highly sought after Blue Ridge Shadows golf course community.  Step inside to find gleaming new hardwoods with spacious living that create a warm and inviting first impression.  The bright eat-in kitchen is designed for both everyday living and entertaining, featuring granite countertops, stainless steel appliances, a large center island and a separate walk-in pantry, just off the kitchen are new French doors leading to private deck, beautiful garden and private fully fenced yard.  The main level bathroom has been updated to have a walk-in shower.  The upper level includes 4 spacious bedrooms with 1 being the primary with primary bath having a double sink, water closet and separate walk-in shower and separate tub.  Also, a conveniently located upper-level laundry room.  The walk-up basement offers even more living space.  With a large recreation room, additional full bath, storage and a wet bar used for a second kitchen.  Close to Rt. 66, shopping and great restaurants.
#VAWR2014814

FRONT ROYAL

113 DIVOT COURT

5 Beds

4 Baths

4,228 Sq.Ft.

$689,900

MLS#: VAWR2014814

Welcome to 1357 N Royal Avenue, where modern new construction meets spacious, flexible living in Front Royal. Offering nearly 4,000 square feet across three finished levels, this thoughtfully designed home features 6 bedrooms, 4 full bathrooms, a fully finished walkout lower level, and an oversized two-car garage.

Step inside to a bright, open-concept main level designed for both everyday living and entertaining. Luxury vinyl plank flooring, recessed lighting, and oversized windows create a light-filled interior. The beautifully appointed kitchen features white shaker cabinetry, quartz countertops, stainless steel appliances, a large center island with seating, stylish pendant lighting, and a spacious dining area with direct access to the backyard. A main-level bedroom and full bathroom provide added flexibility for guests or multigenerational living.

Upstairs, you'll find three additional bedrooms and two full bathrooms, including a spacious primary suite with a walk-in closet and beautifully finished ensuite bath featuring dual vanities, designer tile, and a frameless glass shower.

The fully finished walkout lower level adds even more versatility with a large recreation room, kitchenette, two bedrooms, a full bathroom, and dedicated laundry area. With two true bedrooms and a full bath on this level, it's an ideal setup for extended-stay guests, multigenerational living, or additional private living space.

Outside, enjoy the covered front porch and plenty of outdoor space ready for your personal touch. The oversized two-car garage features an epoxy-coated floor for a clean, finished look and added durability.

Ideally located just minutes from Historic Downtown Front Royal, Shenandoah National Park, Skyline Drive, the Shenandoah River, wineries, breweries, hiking trails, shopping, dining, and I-66, this home combines modern finishes, exceptional space, and a versatile six-bedroom floor plan in a convenient Shenandoah Valley location.
#VAWR2015140

FRONT ROYAL

1357 N ROYAL AVENUE

6 Beds

4 Baths

4,008 Sq.Ft.

$679,900

MLS#: VAWR2015140

PRICED BELOW NOVEMBER 2026 APPRAISAL! SELLERS OFFERING CLOSING COST ASSISTANCE OR RATE BUYDOWN CREDIT! Approximately $200,000 invested since 2017! Spacious Cape Cod with 6-7 bedrooms, 4.5 updated baths and nearly 4,400 finished sq. ft. (including a 1,100 sq. ft. walkout in-law apartment with separate kitchen, laundry and step-free exterior access). Level, usable 0.69-acre lot feels much larger with panoramic views of a 120+ acre farm across the road & Shenandoah Valley Golf Club's White Course Hole #9 and mountains behind. Mature landscaping and tall privacy trees line both sides. Enjoy the 30'x12' composite deck with stairs to the yard and 20'x12' concrete patio with sidewalk to paved parking. Located amid the historic Rockland countryside, (amid 10,000+ acre Rockland Rural Historic District, listed on the Virginia Landmarks and National Registers). Approximately 10 minutes to Riverton shopping/I-66 Exit 6, 15 minutes to Winchester/Costco, 4 miles to Rockland Park, 5 miles to Front Royal Country Club's Shenandoah River access and under 10 miles to Skyline Drive/Shenandoah National Park and Eastham Park.<br><br>
EXTERIOR: Maintenance-free front porch, circular paved driveway, abundant additional parking, oversized extra-deep side-loading 2-car garage with Tesla charger, brick retaining wall, replacement windows, underground utilities, electronic exterior locks, brick-to-grade foundation and 2017 roof.<br><br>
MAIN LEVEL: Hardwood floors and crown molding in living/dining rooms. Updated 2017 kitchen with granite, stainless appliances, tile backsplash, breakfast bar/nook and 2 pantries. Mudroom/laundry with deck access. Family room/den (possible 7th bedroom) with hardwood floors, beamed wood-trim ceiling, ceiling fan and brick fireplace (w/ wood stove insert/blower). Deep foyer coat closet and updated half bath with LVP flooring. MAIN-LEVEL PRIMARY SUITE completed in 2018 ($50K improvement) with hardwood floors, crown molding, ceiling fan, walk-in closet with built-ins and private bath featuring double granite vanity, tub, expansive walk-in shower and separate toilet room.<br><br>
UPPER LEVEL: 3 bedrooms, 2 full baths, hardwood floors throughout foyer and bedrooms. SECOND PRIMARY SUITE with spacious updated bath, double granite vanity and LVP flooring. Adjoining bonus room currently used as gym; ideal office/nursery. Two additional bedrooms with hardwood floors, ceiling fans and landing nook ideal for bookshelves.<br><br>
LOWER LEVEL: Approximately 1,100 sq. ft. walkout in-law apartment with step-free exterior access, 20'x12' patio, sidewalk to paved parking, plus securable interior stairs. LVP flooring, rec/living room with wood stove, brick hearth and blower, 2 bedrooms (one with walk-in closet), full bath with ceramic tile, full kitchen (with hickory cabinetry, granite, stainless appliances, stove, dishwasher, over-range microwave and all-in-one washer/dryer).<br><br>
IMPROVEMENTS: Over $200K invested since 2017, including approximately $50K main-level primary suite (2018), $30K+ two wood stoves (2023), $25K lower-level finishing (2025), $25K dual-zone HVAC upgrades, $15K driveway, $14K sidewalk/concrete patio (2026), $2,500 custom blinds, plus 2017 kitchen updates and roof. Additional features: oil furnace, heat pump, multi zone HVAC, conventional septic, well water/softener, 2015 water heater, satin nickel hardware and HIGH-SPEED XFINITY INTERNET.<br><br>
FLEXIBLE SELLERS! Quick closing possible, with consideration for rent-back of lower-level apartment or entire home through spring 2027.
#VAWR2016012

FRONT ROYAL

3768 ROCKLAND ROAD

6 Beds

4 Baths

4,378 Sq.Ft.

$724,999

MLS#: VAWR2016012

**RECENTLY DROPPED**

Nestled in the serene community of Happy Creek Knolls, this charming Colonial-style home offers a perfect blend of comfort and modern living. Built in 2005, this residence boasts 2,982 square feet of thoughtfully designed space, ideal for creating lasting memories. Step inside to discover a warm and inviting interior featuring a harmonious mix of hardwood, carpet, and ceramic tile flooring. The open floor plan seamlessly connects the family room, adorned with a cozy gas fireplace and elegant mantel, to the gourmet kitchen. Here, culinary enthusiasts will appreciate the spacious island, built-in microwave, and ample pantry space, making meal preparation a delight. The adjoining breakfast area is perfect for casual dining, while the formal dining room sets the stage for more intimate gatherings. The home offers four generously sized bedrooms, including a luxurious primary suite complete with a walk-in closet and a spa-like bathroom featuring a soaking tub and separate stall shower. Each bathroom is designed with comfort in mind, ensuring that every member of the household enjoys their own private retreat. Venture outside to the beautifully landscaped lot, where a level yard provides a perfect backdrop for outdoor activities or quiet evenings under the stars. The patio and porch areas invite you to relax and enjoy the peaceful views of the surrounding trees and woods, creating a tranquil oasis right in your backyard. Additional features include a partially finished basement with walkout stairs, providing ample space for future expansion or storage. The attached two-car garage, with inside access, ensures convenience and security, while the concrete driveway offers plenty of parking for guests. This home is equipped with modern appliances, including a refrigerator, dishwasher, and washer/dryer, making daily living effortless. Energy-efficient windows and smoke detectors enhance safety and comfort, allowing you to focus on what truly matters-enjoying your new home. With an association that covers essential services such as road maintenance, sewer, and snow removal, you can spend more time enjoying your surroundings and less time worrying about upkeep. This property is not just a house; it's a place where you can truly feel at home. Don't miss the opportunity to make this inviting residence your own!
#VAWR2015452

FRONT ROYAL

1148 HAPPY RIDGE DRIVE

4 Beds

3 Baths

2,982 Sq.Ft.

$605,000

MLS#: VAWR2015452

One of a kind property at an amazing price! Welcome to Shenandoah River Estates, where you will find the peace and tranquility of this private riverfront community and the accessibility of being just an hour from DC and minutes from Interstate Route 66, Apple House restaurant, shopping, places to eat, Shenandoah National Park, Shenandoah Caverns, Skyline Drive and so much more!  It's rustic meets modern design throughout makes this property a show stopper.  Rare opportunity to own this spacious and private riverfront retreat on 1 acre surrounded by the woods/mountains and the Shenandoah River.   The main home offers 3 bedrooms/2 full baths with 4,500 square-feet of usable living space along with a 1 bedroom/1 bath guest home, that was built in 2018. There are 3/2-car garages, totaling 6 garage bayes.  There is a separate oversized two car garage next to the main house, and around back are the garage entrances for the main house and the guest home, each with their own driveway.  

The main home underwent major renovations in 2018/2019 to include new septic system, new oversized gourmet kitchen, modern renovated bathrooms, washer and dryer installed on the main level, and new hardwood and tile flooring throughout.  Since then over $100 K in updates have been done, and the owner spared no expense to making sure this house has the best of upgrades.  

You will never be without power as there has been a Generac Generator System installed, which covers the main house, guest house and separate two car garage.  A new roof was installed which includes upgraded/custom 30 year UV shingles,  new storm doors and windows, new HVAC system and new commercial grade HVAC system installed in the separate two car garage.  Other renovations include new ductwork installed throughout, new security system, Starlink Internet System installed, upgraded water filtration system, and the front yard features a freshly landscaped walkway and new fenced-in play area.  The lower level has two spacious rooms and flex space which has been partially finished.  This includes washer and dryer hook ups installed and rough-ins for a mini kitchen or wet bar and for a full bath, which already has the toilet installed and pedestal sink set up for you to finish off and make your own.   You can access the downstairs through the two car garage or from the custom French doors leading to the patio area overlooking the river.

The Guest home speaks for itself! It can be accessed from the main house by way of the wrap around deck, It's totally separate and has an attached 2 car Garage and driveway. The possibility's for this home are endless, it includes all of the upgrades that the main house offers and can become home for older parents/children or guests.  With plenty of space & privacy from the main home, it would be a great rental or Air BnB.

Another stand out of this property is that Shenandoah River Estates is a small private riverfront community and it is one of the only spots along the Shenandoah River that is deep enough to use motorized watercrafts on the river.  There is a common area and community boat slip just steps away from the property.  It has all the makings for an amazing day on the river whether you are hanging out on the river’s bank catching fish or spending quality time with family and friends in your boat, kayaking, or on your jet ski; this is just one of the many reasons why once you come here you’re never going to want to leave.
#VAWR2015496

FRONT ROYAL

67 HARRIS DRIVE

4 Beds

3 Baths

4,425 Sq.Ft.

$625,000

MLS#: VAWR2015496

Send a message

Message successfully sent.

Your message

What is 3 + 4 ?

Reason for contacting?

I agree to receive email communication and understand I can unsubscribe at any time.

I agree to be contacted by Charis Realty Group - Christine Issler, Broker via call, email, and text for real estate services. To opt out, you can reply 'stop' at any time or reply 'help' for assistance. You can also click the unsubscribe link in the emails. Message and data rates may apply. Message frequency may vary. Privacy Policy

Sign Out

Virtual Assistant

Would you like to take the next step with this property? We can help you schedule a showing or virtual tour, or send you more details.

Yes, I would like more information.

Thank You for Your Reply, One of Our Agents will contact you as soon as possible

No, maybe later.

Thank you, you can always contact me via email, phone number or through the contact form.

Realhub AI

Lucy - Your AI-Powered Realtor

Update Your Temporary Password

Personalize your search

Enter your email and we'll notify you immediately when new listings match what you're looking for.

or enter email address

Already have an account ? Login here

Continue your home search

I agree to receive communications and understand I can unsubscribe at any time.

I agree to be contacted by Charis Realty Group - Christine Issler, Broker via call, email, and text for real estate services. To opt out, you can reply 'stop' at any time or reply 'help' for assistance. You can also click the unsubscribe link in the emails. Message and data rates may apply. Message frequency may vary. Privacy Policy

Already have an account ? Login here

We use cookies

We use cookies for analytics and to enhance your experience. By accepting, you agree to analytics and marketing cookies. Small functional cookies that count viewed properties and time on site are used regardless of your choice. You can manage your preferences or learn more about our cookies policy.