Features & Amenities

Interior

  • Other Interior Features

    Ceiling Fan(s), Vaulted Ceiling(s), Open Floorplan

  • Total Bedrooms

    3

  • Bathrooms

    2

  • Above Grade Finished Area

    1296.0

  • Basement YN

    NO

  • Cooling YN

    YES

  • Cooling

    Ceiling Fan(s), Ductless, Electric

  • Fireplace YN

    NO

  • Heating YN

    YES

  • Heating

    Electric, Propane, Other

  • Main Level Bedrooms

    3

  • Pet friendly

    N/A

Exterior

  • Garage

    No

  • Parking

    Driveway

  • Patio and Porch Features

    Deck, Porch, Screened, Wrap Around

  • Pool

    No

  • Waterfront YN

    YES

  • View

    Water, River

Area & Lot

  • Lot Features

    Level, Waterfront

  • Lot Size(acres)

    1.85

  • Lot Size(square feet)

    80,586

  • Property Type

    Residential

  • Property Sub Type

    Single Family Residence

  • Architectural Style

    Contemporary, Cabin/Lodge

Price

  • Sales Price

    $449,000

  • Tax Amount

    $1,292

  • Sq. Footage

    1,296

  • Price/SqFt

    $346

HOA

  • Association

    YES

  • Association Fee

    $200

  • Association Fee Frequency

    Annually

  • Association Fee Includes

    N/A

School District

  • Elementary School

    N/A

  • Middle School

    N/A

  • High School

    N/A

Property Features

  • New Construction

    NO

  • Accessibility Features

    Therapeutic Whirlpool

  • Foundation Details

    Pillar/Post/Pier

  • Senior Community YN

    NO

  • Sewer

    Septic Tank

  • Tax Lot

    043

  • Water Source

    Well

Schedule a Showing

Showing scheduled successfully.

<
>
IN PERSON
VIA CHAT

What is 3 + 4 ?


Change time

Mortgage calculator

Estimate your monthly mortgage payment, including the principal and interest, property taxes, and HOA. Adjust the values to generate a more accurate rate.

Your payment

Principal and Interest:

$

Property taxes:

$

HOA fees:

$

Total loan payment:

$

Total interest amount:

$

Location

County

SHENANDOAH

Elementary School

Middle School

High School

Listing Courtesy of Bryant Gochenour , Skyline Team Real Estate

RealHub Information is provided exclusively for consumers' personal, non-commercial use, and it may not be used for any purpose other than to identify prospective properties consumers may be interested in purchasing. All information deemed reliable but not guaranteed and should be independently verified. All properties are subject to prior sale, change or withdrawal. RealHub website owner shall not be responsible for any typographical errors, misinformation, misprints and shall be held totally harmless.

Agent Andrew Boateng

AGENT

Andrew Boateng

Call Andrew today to schedule a private showing.


* Listings on this website come from the FMLS IDX Compilation and may be held by brokerage firms other than the owner of this website. The listing brokerage is identified in any listing details. Information is deemed reliable but is not guaranteed. If you believe any FMLS listing contains material that infringes your copyrighted work please click here to review our DMCA policy and learn how to submit a takedown request.© 2024 FMLS.
Two Lots & Riverfront Living on the North Fork of the Shenandoah River!

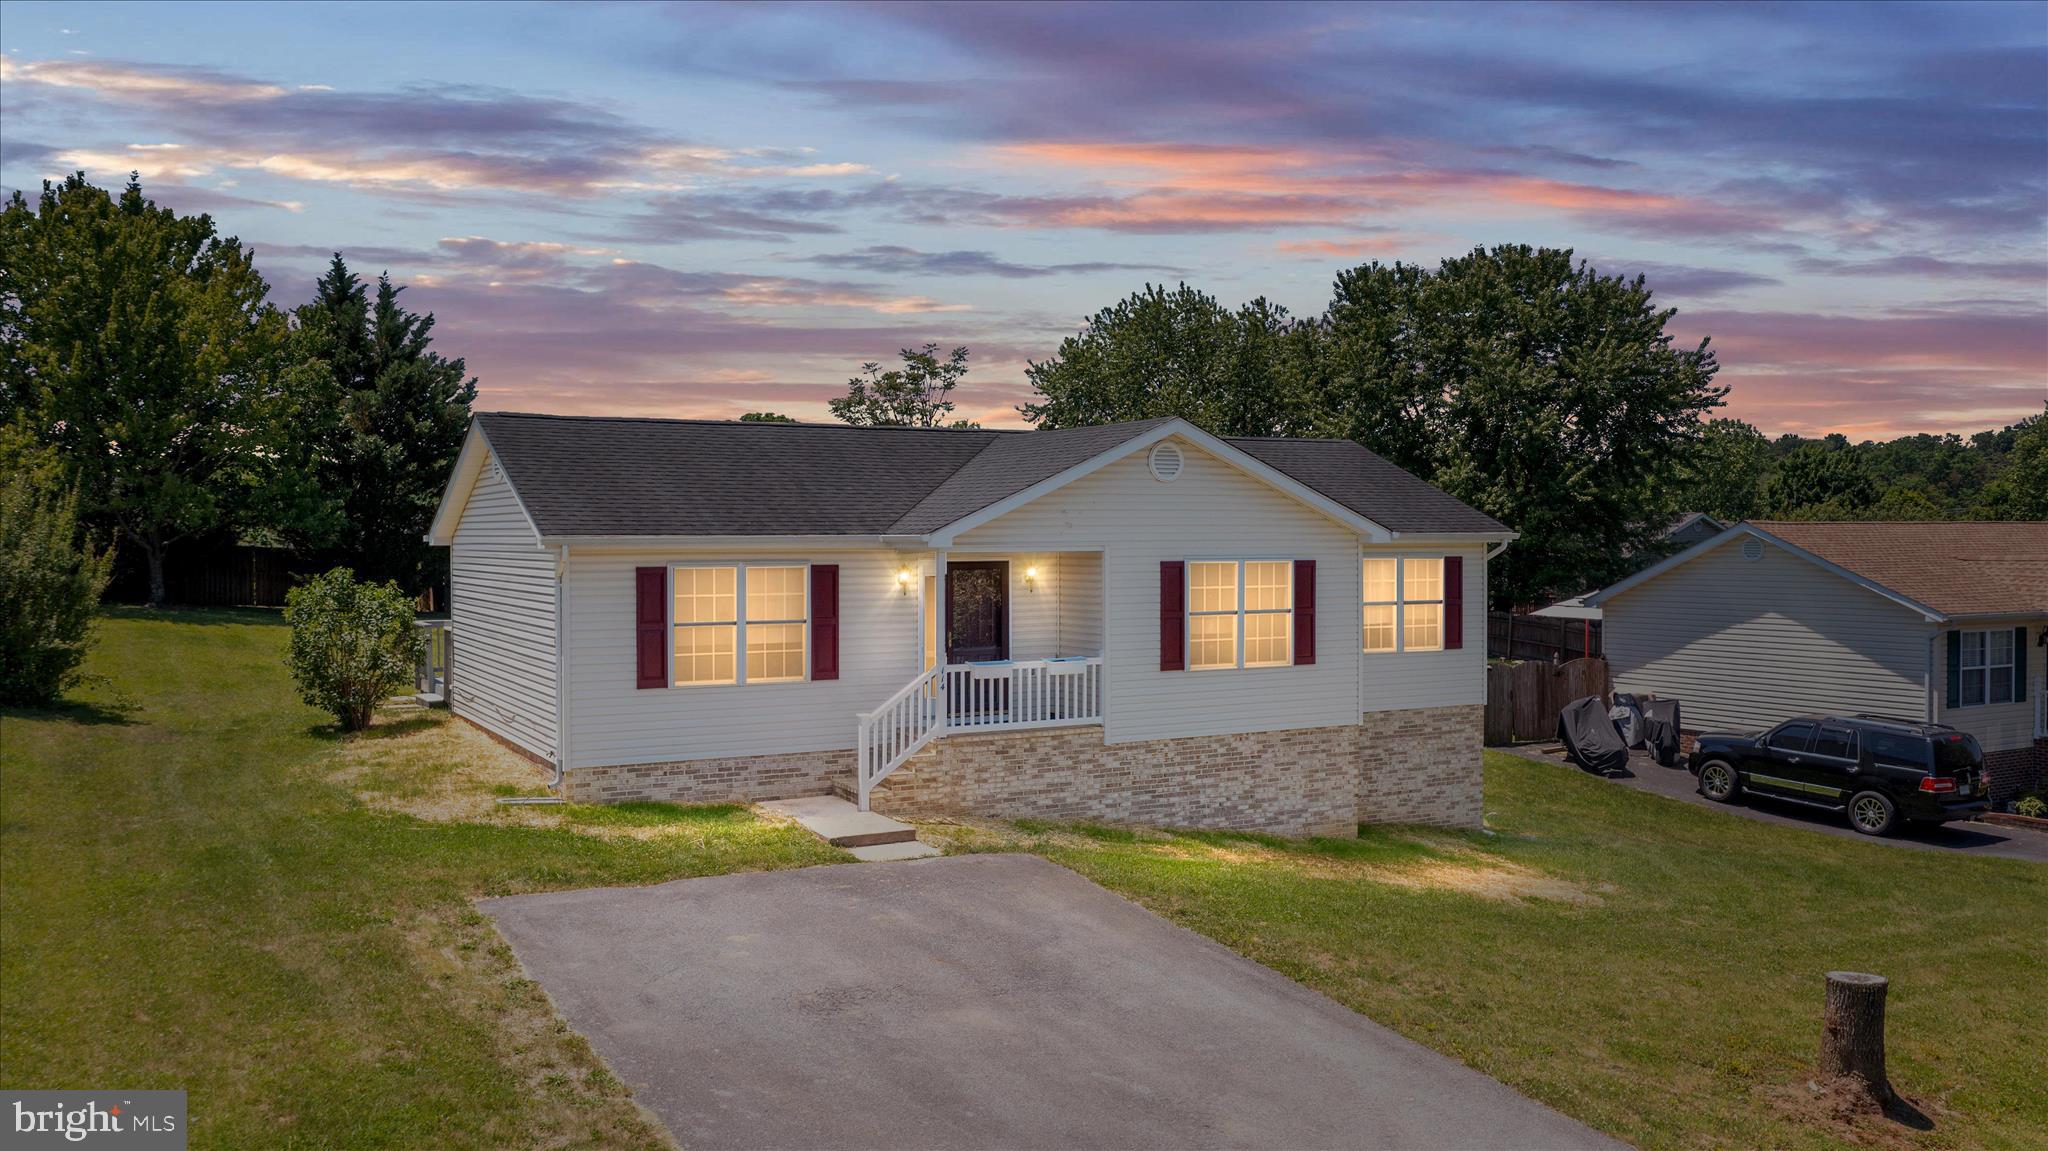
Welcome to your private riverfront retreat on the North Fork of the Shenandoah River! Offering two lots totaling 1.85 acres, this unique property combines peaceful surroundings, year-round outdoor enjoyment, and the convenience of a fully furnished, turn-key home.

Imagine crisp fall evenings gathered around the fire pit with family and friends, roasting marshmallows and enjoying the soothing sounds of the river. In warmer months, take advantage of the water with the included kayaks and rinse off afterward in the outdoor shower.

Inside, the home offers 3 spacious bedrooms and 2 full baths, filled with natural light and designed for comfortable living and entertaining. The open-concept living and dining area flows seamlessly through sliding glass doors onto a wraparound, screened-in, all-season deck. Complete with a hot tub and beautiful river views, this inviting outdoor space is perfect for relaxing in any season—rain or shine.

The property is well equipped for both everyday living and recreational use. A 24' x 24' outbuilding and large shed, both with electric, provide abundant storage for outdoor equipment, hobbies, and more. High-speed internet is available for those who want to work remotely while enjoying a true getaway. A backup generator adds an extra layer of convenience and peace of mind.

Numerous updates make this home move-in ready, including:
-New roof and gutters (2024)
-New septic distribution box and header line (2024)
-Mini-split system (2021)
-Hot tub (2018)
-Tankless hot water heater (2017)
-Water softener and UV light system (2017)
-Septic risers (2018)
-New Luxury Vinyl Plank flooring throughout (2025)

Whether you're searching for a primary residence, second home, weekend escape, or want to Keep it as a Short-term Rental, this property offers an exceptional combination of comfort, privacy, and recreation. With an adjacent wooded lot conveying with the sale, you'll enjoy added privacy and room to make the property your own.

Come experience the tranquility, beauty, and adventure of riverfront living on the North Fork of the Shenandoah River. This rare opportunity won't last long—schedule your showing today!

787 INDIAN CAMP TRAIL

Message successfully sent.

What would you like to know?

What is 3 + 4 ?

I agree to receive email communication and understand I can unsubscribe at any time.

I agree to be contacted by Charis Realty Group via call, email, and text for real estate services. To opt out, you can reply 'stop' at any time or reply 'help' for assistance. You can also click the unsubscribe link in the emails. Message and data rates may apply. Message frequency may vary. Privacy Policy

Related Properties

Well-maintained ranch-style home offering 3 bedrooms, 3 bathrooms, and plenty of space to spread out! The finished lower level features 2 bonus rooms that could serve as guest rooms, home offices, hobby spaces, or additional sleeping areas, along with a spacious recreation room with French doors leading to the side yard. Recent updates include brand-new carpet in the bedrooms, fresh paint throughout, a new stove, new water heater, and two new toilets. Major improvements include a new roof and HVAC system installed in 2017. The main-level primary suite offers a walk-in closet and private bath with double sink vanity and a stand-up shower. Hardwood flooring highlights the living and dining areas, while sliding doors from the dining room lead to a large wooden deck with steps down to the backyard. Enjoy mountain views from the welcoming front porch with white railings or rear deck, all within a desirable subdivision with no HOA. This spacious rancher combines comfortable one-level living with the added flexibility of a finished lower level.
#VASH2014556

MAURERTOWN

114 HILLVIEW DRIVE

3 Beds

3 Baths

2,416 Sq.Ft.

$419,000

MLS#: VASH2014556

Welcome home to this charming brick ranch offering comfortable one-level living with plenty of additional space. The main level features a spacious living room with a cozy wood-burning stove, creating the perfect spot to gather and relax. The kitchen and main-level bathroom have both been remodeled, adding updated style and functionality to the home.
A 2025 addition featuring an additional living room provides even more space for entertaining, relaxing, or everyday living. The partially finished basement offers flexible space that can be used as a recreation room, home office, gym, or additional living space.With its classic brick exterior, remodeled kitchen and bathroom, inviting living areas, wood-burning stove, and 2025 addition, this home offers a great blend of charm, comfort, and functionality. A wonderful opportunity for anyone looking for a home with both character and room to grow!
#VASH2015404

MAURERTOWN

410 SAUMSVILLE ROAD

4 Beds

1 Baths

2,160 Sq.Ft.

$375,000

MLS#: VASH2015404

New on site 2 days ago
Welcome to 115 Baer Oak Court in Maurertown! This beautiful two-story home offers a spacious, light-filled layout, thoughtful updates, and plenty of room to grow. A welcoming Trex front porch provides ample space for outdoor furniture, while the concrete driveway leads to an oversized attached two-car garage.

Inside, the open-concept main level features a bright living room with abundant natural light and a cozy gas fireplace. The updated kitchen has been expanded to provide generous countertop space, plentiful cabinetry, attractive appliances, and excellent storage. Just beyond the kitchen, the open dining area flows into an enclosed back porch and adjoining office nook overlooking the large, fully fenced backyard. These versatile spaces could serve as a home office, playroom, sitting area, or hobby space. A beautifully renovated half bath completes the main level.

Upstairs, the spacious primary suite includes a walk-in closet and private attached bathroom. Two additional bedrooms, a guest bathroom, and a conveniently located laundry room complete this level. The full unfinished basement offers valuable storage and exciting potential for additional living space customized to fit your needs.

With a roof that is approximately one year old, a generous fenced backyard, an oversized garage, and a convenient location, this well-maintained home is ready to welcome its next owner!
#VASH2015468

MAURERTOWN

115 BAER OAK DRIVE

3 Beds

2 Baths

1,680 Sq.Ft.

$399,900

MLS#: VASH2015468

Siding 8/6/26  for   Sept delivery - If you’ve been waiting for the perfect blend of comfort, convenience, and room to grow—this one feels like home from the moment you walk in. This beautiful new construction split foyer offers easy living with a bright, open layout designed for everyday life and special gatherings alike.

The heart of the home is the spacious kitchen, featuring a large center island, pantry, and plenty of prep space, all flowing seamlessly into the living and dining areas. Whether you're hosting friends or enjoying a quiet night in, this open floor plan makes it all feel effortless.

With 3 bedrooms and 2 full baths, including a primary suite with a double vanity, there’s space to relax and unwind. Luxury vinyl plank flooring runs through the main living areas for durability and style.   

The 2-car garage offers convenience, and the unfinished basement with a rough-in for a future bathroom gives you the freedom to create the space you’ve always wanted—think family room, home gym, or guest space.

Located just minutes from I-81, commuting.      ....

Closing cost assistance available with the preferred lender.
Photos are of a similar home built.

Don’t wait—schedule your showing today and start planning your next chapter in this wonderful new home!
Is this home convenient for commuting?
Yes! The home is located just minutes from I-81, making travel to nearby towns, shopping, and dining quick and easy.

What type of homes are in this area?
The area features a mix of new construction and established homes, offering a welcoming setting with continued growth and opportunity.

Is there room to expand the home?
Absolutely. The unfinished basement with a rough-in gives you the option to add more living space, bedrooms, or a bathroom in the future.

What makes this location desirable?
Buyers love the balance of peaceful surroundings with convenient access to everyday amenities, major roads, and local attractions.

Are there financing incentives available?
Yes! A preferred lender is offering closing cost assistance, helping make your move even more affordable.
#VASH2013872

MAURERTOWN

LILLEIGH COURT - LOT 50

3 Beds

2 Baths

1,272 Sq.Ft.

$399,000

MLS#: VASH2013872

Welcome to this well-maintained 3-bedroom, 2.5-bath split-level home that offers the perfect blend of comfort, functionality, and energy efficiency.. The main level features a bright living area, an inviting kitchen with ample cabinet space, and a eat-in area perfect for everyday meals or entertaining. Three comfortable bedrooms and two full bath complete the upper level.
The fully finished basement provides valuable additional living space, including a large family room that's ideal for movie nights. A bonus room can be used as a home office, playroom, or fitness area. 
Outside, enjoy a generous fully fenced  yard with plenty of room for outdoor activities, gardening, or relaxing. Whether you're starting a hobby farm or simply want backyard chickens, this property has the space to make it happen. Move-in ready for your feathered friends with an established chicken coop.
Enjoy the benefits of 100 % owned solar panels, helping to reduce energy costs while promoting sustainable living. Solar panels were installed 2 years ago and are paid in full. Conveniently located near major commuter routes.
**Recording device on property** Cameras will convey with the property and recording device.
Note:  There is a Propane Tank buried in the backyard, it is leased and service by Holtzman Propane Services. 
Seller used propane for the stove only.
#VASH2015072

MAURERTOWN

261 BAER OAK DRIVE

3 Beds

2 Baths

1,710 Sq.Ft.

$395,000

MLS#: VASH2015072

 - property

Send a message

Message successfully sent.

Your message

What is 3 + 4 ?

Reason for contacting?

I agree to receive email communication and understand I can unsubscribe at any time.

I agree to be contacted by Charis Realty Group via call, email, and text for real estate services. To opt out, you can reply 'stop' at any time or reply 'help' for assistance. You can also click the unsubscribe link in the emails. Message and data rates may apply. Message frequency may vary. Privacy Policy

Sign Out

Virtual Assistant

Would you like to take the next step with this property? We can help you schedule a showing or virtual tour, or send you more details.

Yes, I would like more information.

Thank You for Your Reply, One of Our Agents will contact you as soon as possible

No, maybe later.

Thank you, you can always contact me via email, phone number or through the contact form.

Realhub AI

Lucy - Your AI-Powered Realtor

Update Your Temporary Password

Personalize your search

Enter your email and we'll notify you immediately when new listings match what you're looking for.

or enter email address

Already have an account ? Login here

Continue your home search

I agree to receive communications and understand I can unsubscribe at any time.

I agree to be contacted by Charis Realty Group via call, email, and text for real estate services. To opt out, you can reply 'stop' at any time or reply 'help' for assistance. You can also click the unsubscribe link in the emails. Message and data rates may apply. Message frequency may vary. Privacy Policy

Already have an account ? Login here

We use cookies

We use cookies primarily for analytics to enhance your experience. By accepting, you agree to our use of these cookies. You can manage your preferences or learn more about our cookies policy.