


Property
Beds
5
Full Baths
6
1/2 Baths
3
Year Built
2001
Sq.Footage
9,552
Within the 24/7 guarded gates of The Reserve, one of McLean’s most coveted enclaves, this stately brick estate sits on 0.88 private, wooded acres. A lit walk leads from Montvale Way through a gated front garden to an elegant cast stone entry, setting the tone for a residence of rare quality and quiet sophistication. Inside, a domed rotunda and columned gallery open to formal living and dining rooms, a sitting room with fireplace, and a private main-level office. A butler’s pantry with storage connects to the heart of the home: a dramatic two-story great room beneath a 40-foot beamed ceiling, the kitchen and sunlit breakfast room, and a climate-controlled glass fireplace pavilion overlooking the grounds. An elevator serves all three levels. Upstairs, the primary suite offers a sitting area, generous dressing closets and a spa bath, joined by three additional bedrooms. In all, five bedrooms, five full and three half baths. The lower level is designed for entertaining, with a custom bar and lounge, an illuminated wine gallery behind iron gates, a 3,000-bottle Bordeaux cellar with tasting island, a second kitchen and an exercise room. Outdoors, a covered pergola terrace with fireplace and an outdoor kitchen (Big Green Egg and hibachi) overlook the pool with automatic cover and pool house. Full irrigation, landscape lighting and fenced, mature grounds create a remarkably private setting. More than $1 million in improvements completed in 2019 include new Bosch HVAC systems, a whole-house generator, advanced security, built-in speakers and blackout blinds. Three-car garage. Life in The Reserve pairs gated privacy with an exceptional location: minutes to Tysons, Langley and Washington, DC, with easy access to Dulles and Reagan National. Churchill Road Elementary, Cooper Middle and Langley High School pyramid.
Open Houses
Open house times are shown in the property’s local time.
Features & Amenities
Interior
-
Other Interior Features
Eat-in Kitchen, Ceiling Fan(s), Elevator, Pantry, Walk-In Closet(s), Recessed Lighting, High Ceilings, Beamed Ceilings, Tray Ceiling(s), Built-in Features, Bar
-
Total Bedrooms
5
-
Bathrooms
6
-
1/2 Bathrooms
3
-
Above Grade Finished Area
6702.0
-
Basement YN
YES
-
Cooling YN
YES
-
Cooling
Central Air, Ceiling Fan(s), Electric
-
Fireplace YN
YES
-
Heating YN
YES
-
Heating
Natural Gas, Central
-
Pet friendly
N/A
Exterior
-
Garage
Yes
-
Garage spaces
3
-
Construction Materials
Brick, Stone
-
Other Exterior Features
Lighting
-
Parking
Garage Door Opener, Garage, Driveway, Attached
-
Patio and Porch Features
Patio, Enclosed
-
Pool
Yes
-
Pool Features
In Ground, Private
-
Waterfront YN
NO
-
View
Trees/Woods
Area & Lot
-
Lot Size(acres)
0.88
-
Lot Size(square feet)
38,275
-
Property Type
Residential
-
Property Sub Type
Single Family Residence
-
Architectural Style
Traditional
Price
-
Sales Price
$4,299,000
-
Tax Amount
$35,035
-
Sq. Footage
9,552
-
Price/SqFt
$450
HOA
-
Association
YES
-
Association Fee
$510
-
Association Fee Frequency
Monthly
-
Association Fee Includes
N/A
-
Total Monthly Fees
true
School District
-
Elementary School
CHURCHILL ROAD
-
Middle School
COOPER
-
High School
LANGLEY
Property Features
-
New Construction
NO
-
Association Amenities
Security
-
Foundation Details
Slab
-
Senior Community YN
NO
-
Sewer
Septic Tank
-
Tax Lot
157
-
Water Source
Public
Schedule a Showing
Showing scheduled successfully.
Mortgage calculator
Estimate your monthly mortgage payment, including the principal and interest, property taxes, and HOA. Adjust the values to generate a more accurate rate.
Your payment
Principal and Interest:
$
Property taxes:
$
HOA fees:
$
Total loan payment:
$
Total interest amount:
$
Location
County
FAIRFAX
Elementary School
CHURCHILL ROAD
Middle School
COOPER
High School
LANGLEY
Listing Courtesy of Lemuel Brady, CENTURY 21 New Millennium
RealHub Information is provided exclusively for consumers' personal, non-commercial use, and it may not be used for any purpose other than to identify prospective properties consumers may be interested in purchasing. All information deemed reliable but not guaranteed and should be independently verified. All properties are subject to prior sale, change or withdrawal. RealHub website owner shall not be responsible for any typographical errors, misinformation, misprints and shall be held totally harmless.

Salesperson, Realtor
Andrew Boateng
Call Andrew today to schedule a private showing.

* Listings on this website come from the FMLS IDX Compilation and may be held by brokerage firms other than the owner of this website. The listing brokerage is identified in any listing details. Information is deemed reliable but is not guaranteed. If you believe any FMLS listing contains material that infringes your copyrighted work please review our DMCA policy and learn how to submit a takedown request.© 2024 FMLS.
Related Properties
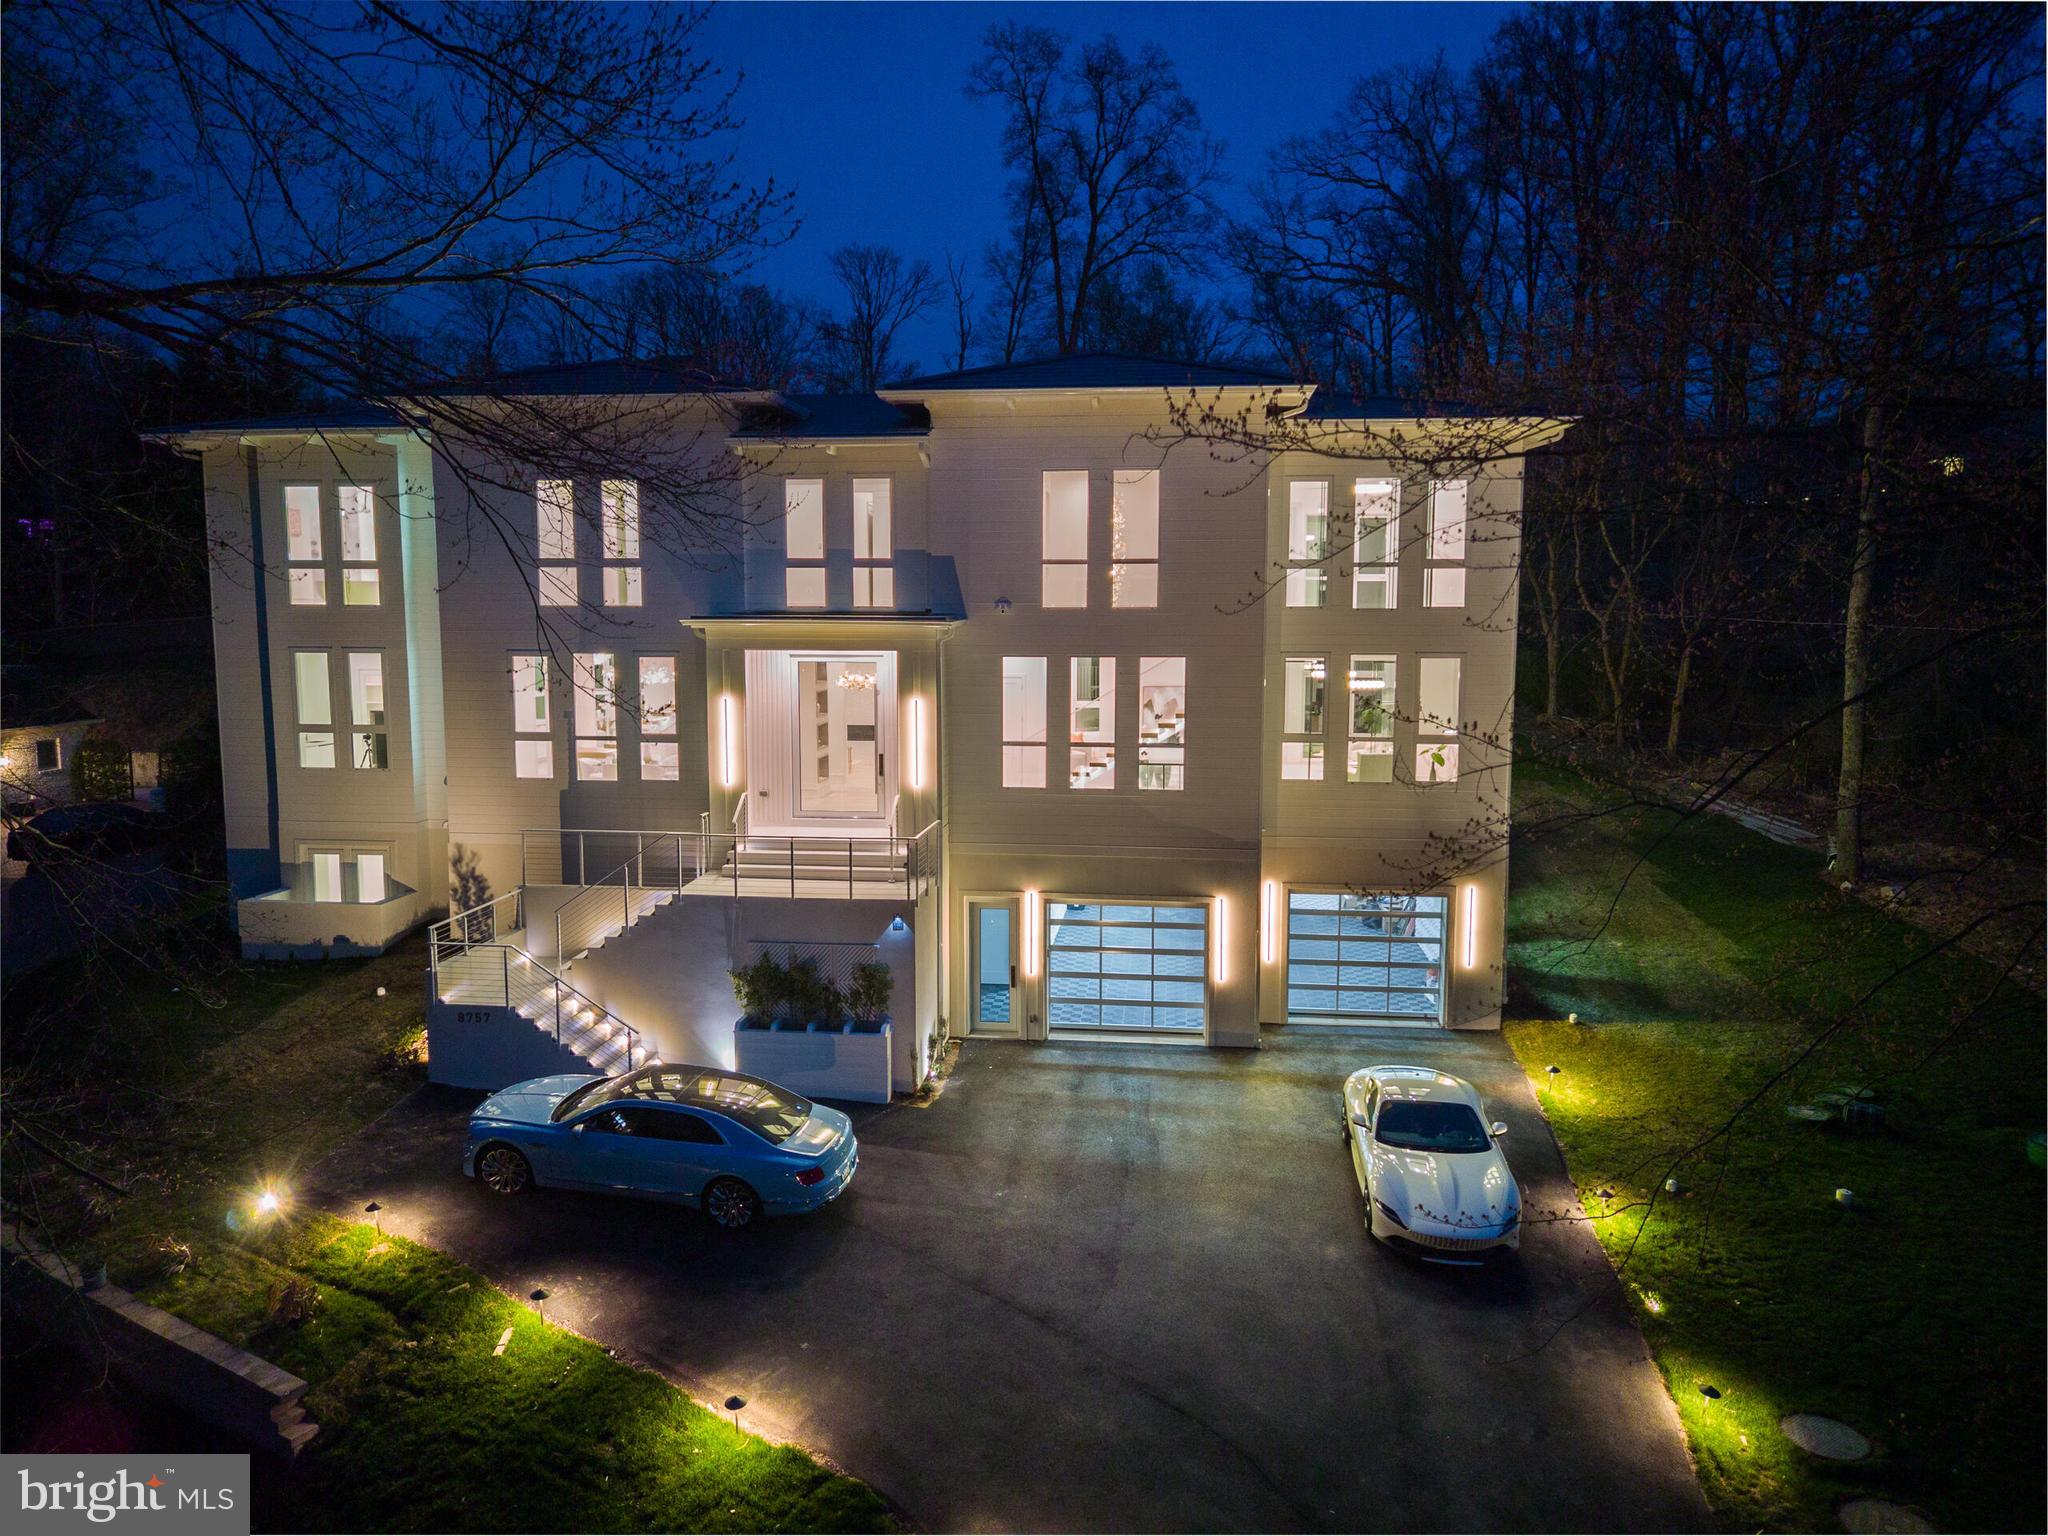
MCLEAN
8757 BROOK ROAD
6 Beds
6 Baths
8,700 Sq.Ft.
$4,800,000
MLS#: VAFX2283626
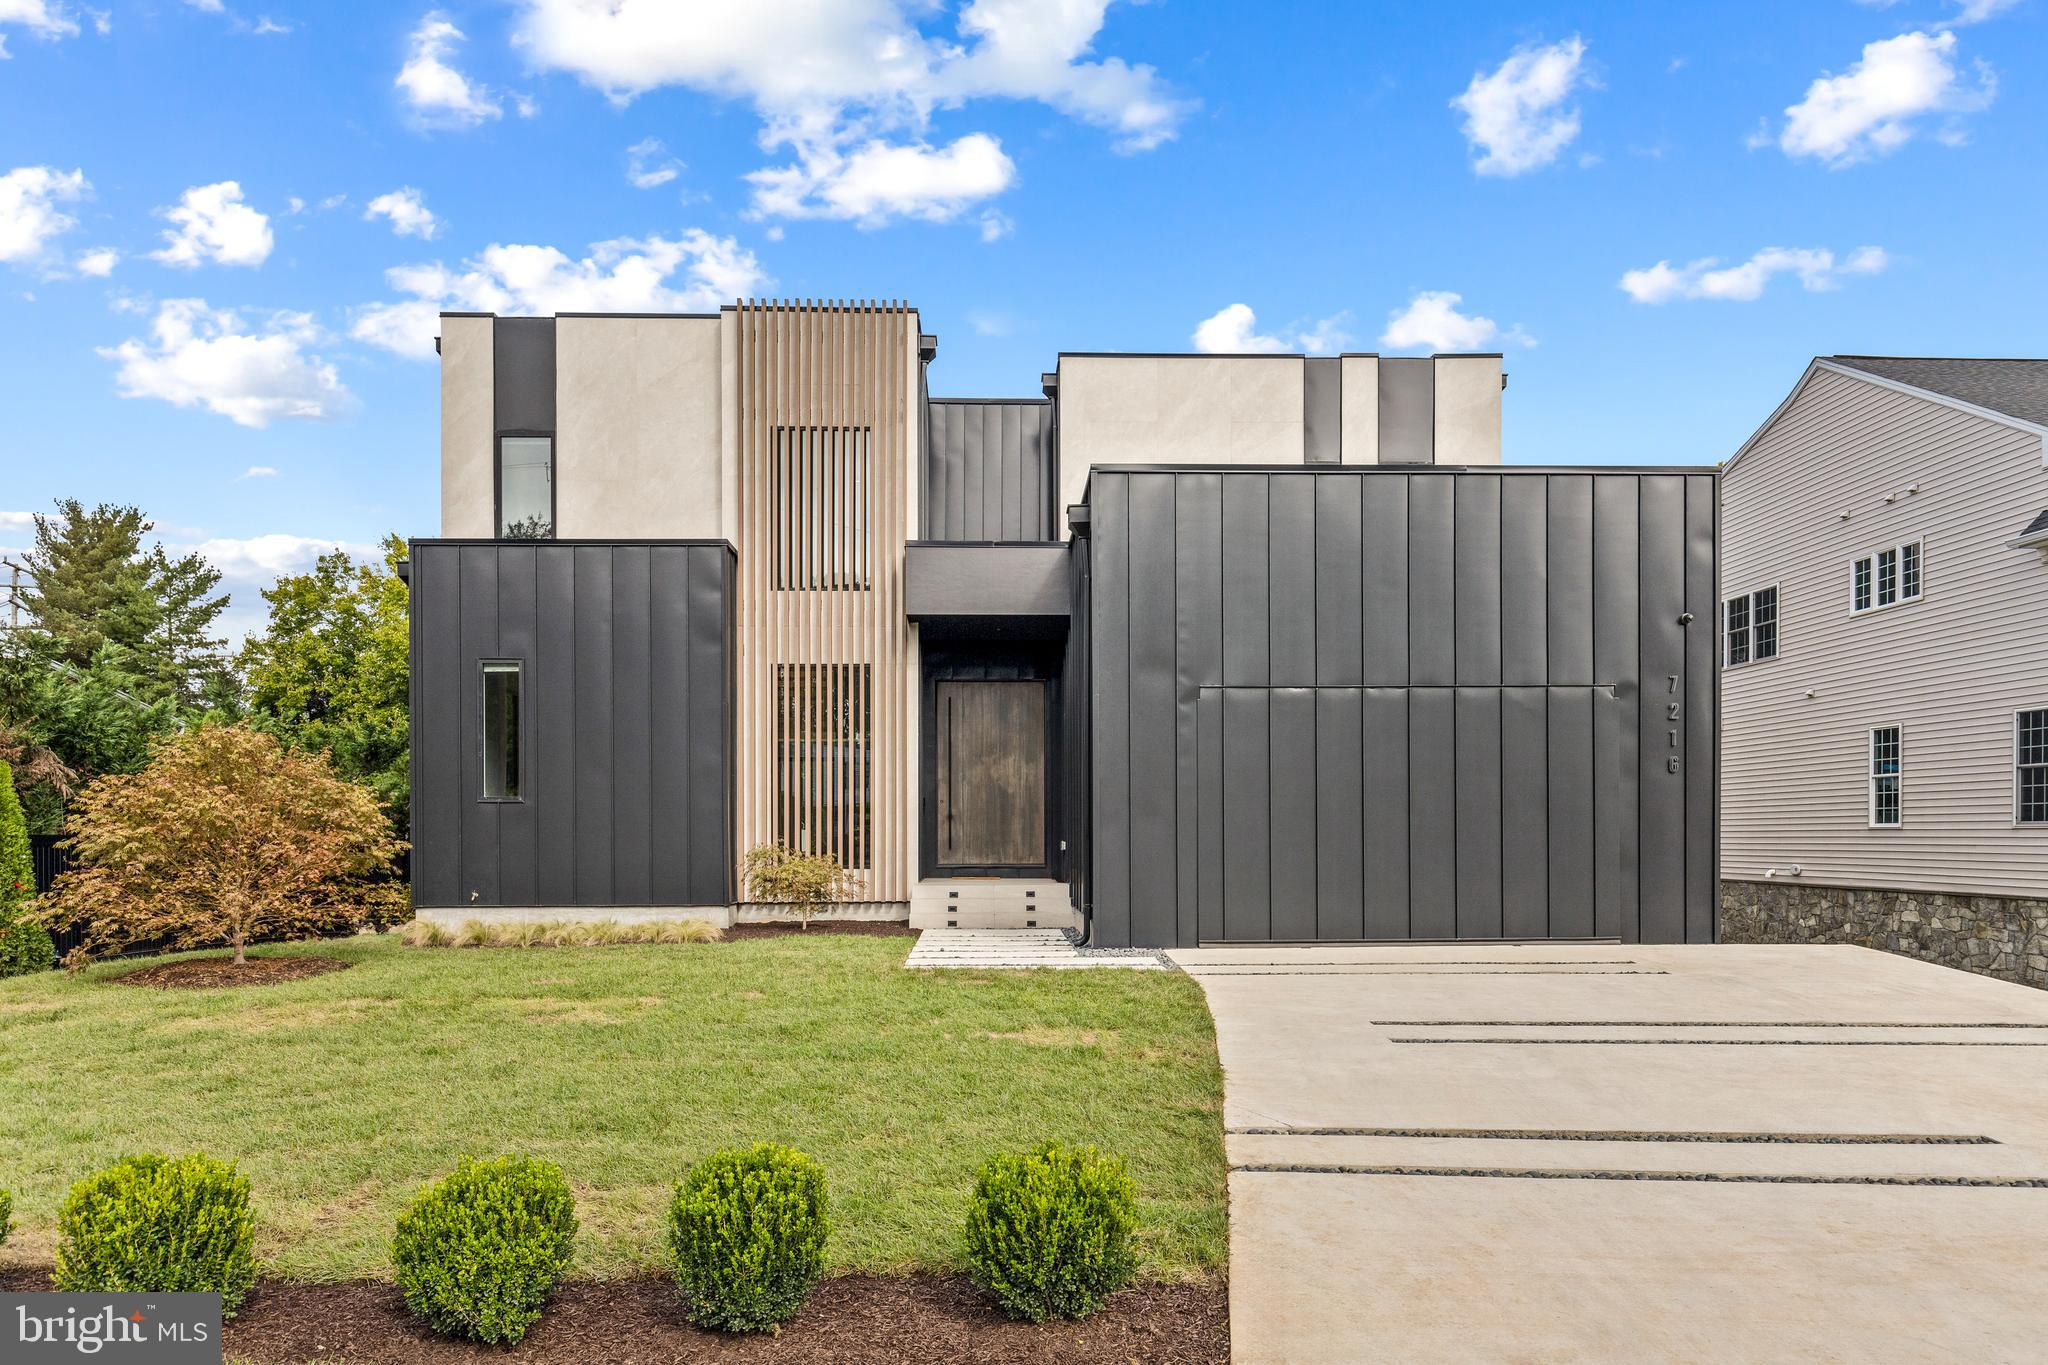
MCLEAN
7216 DAVIS COURT
6 Beds
6 Baths
7,203 Sq.Ft.
$3,995,000
MLS#: VAFX2328376

MCLEAN
7112 GEORGETOWN PIKE
7 Beds
7 Baths
10,852 Sq.Ft.
$3,999,000
MLS#: VAFX2316474
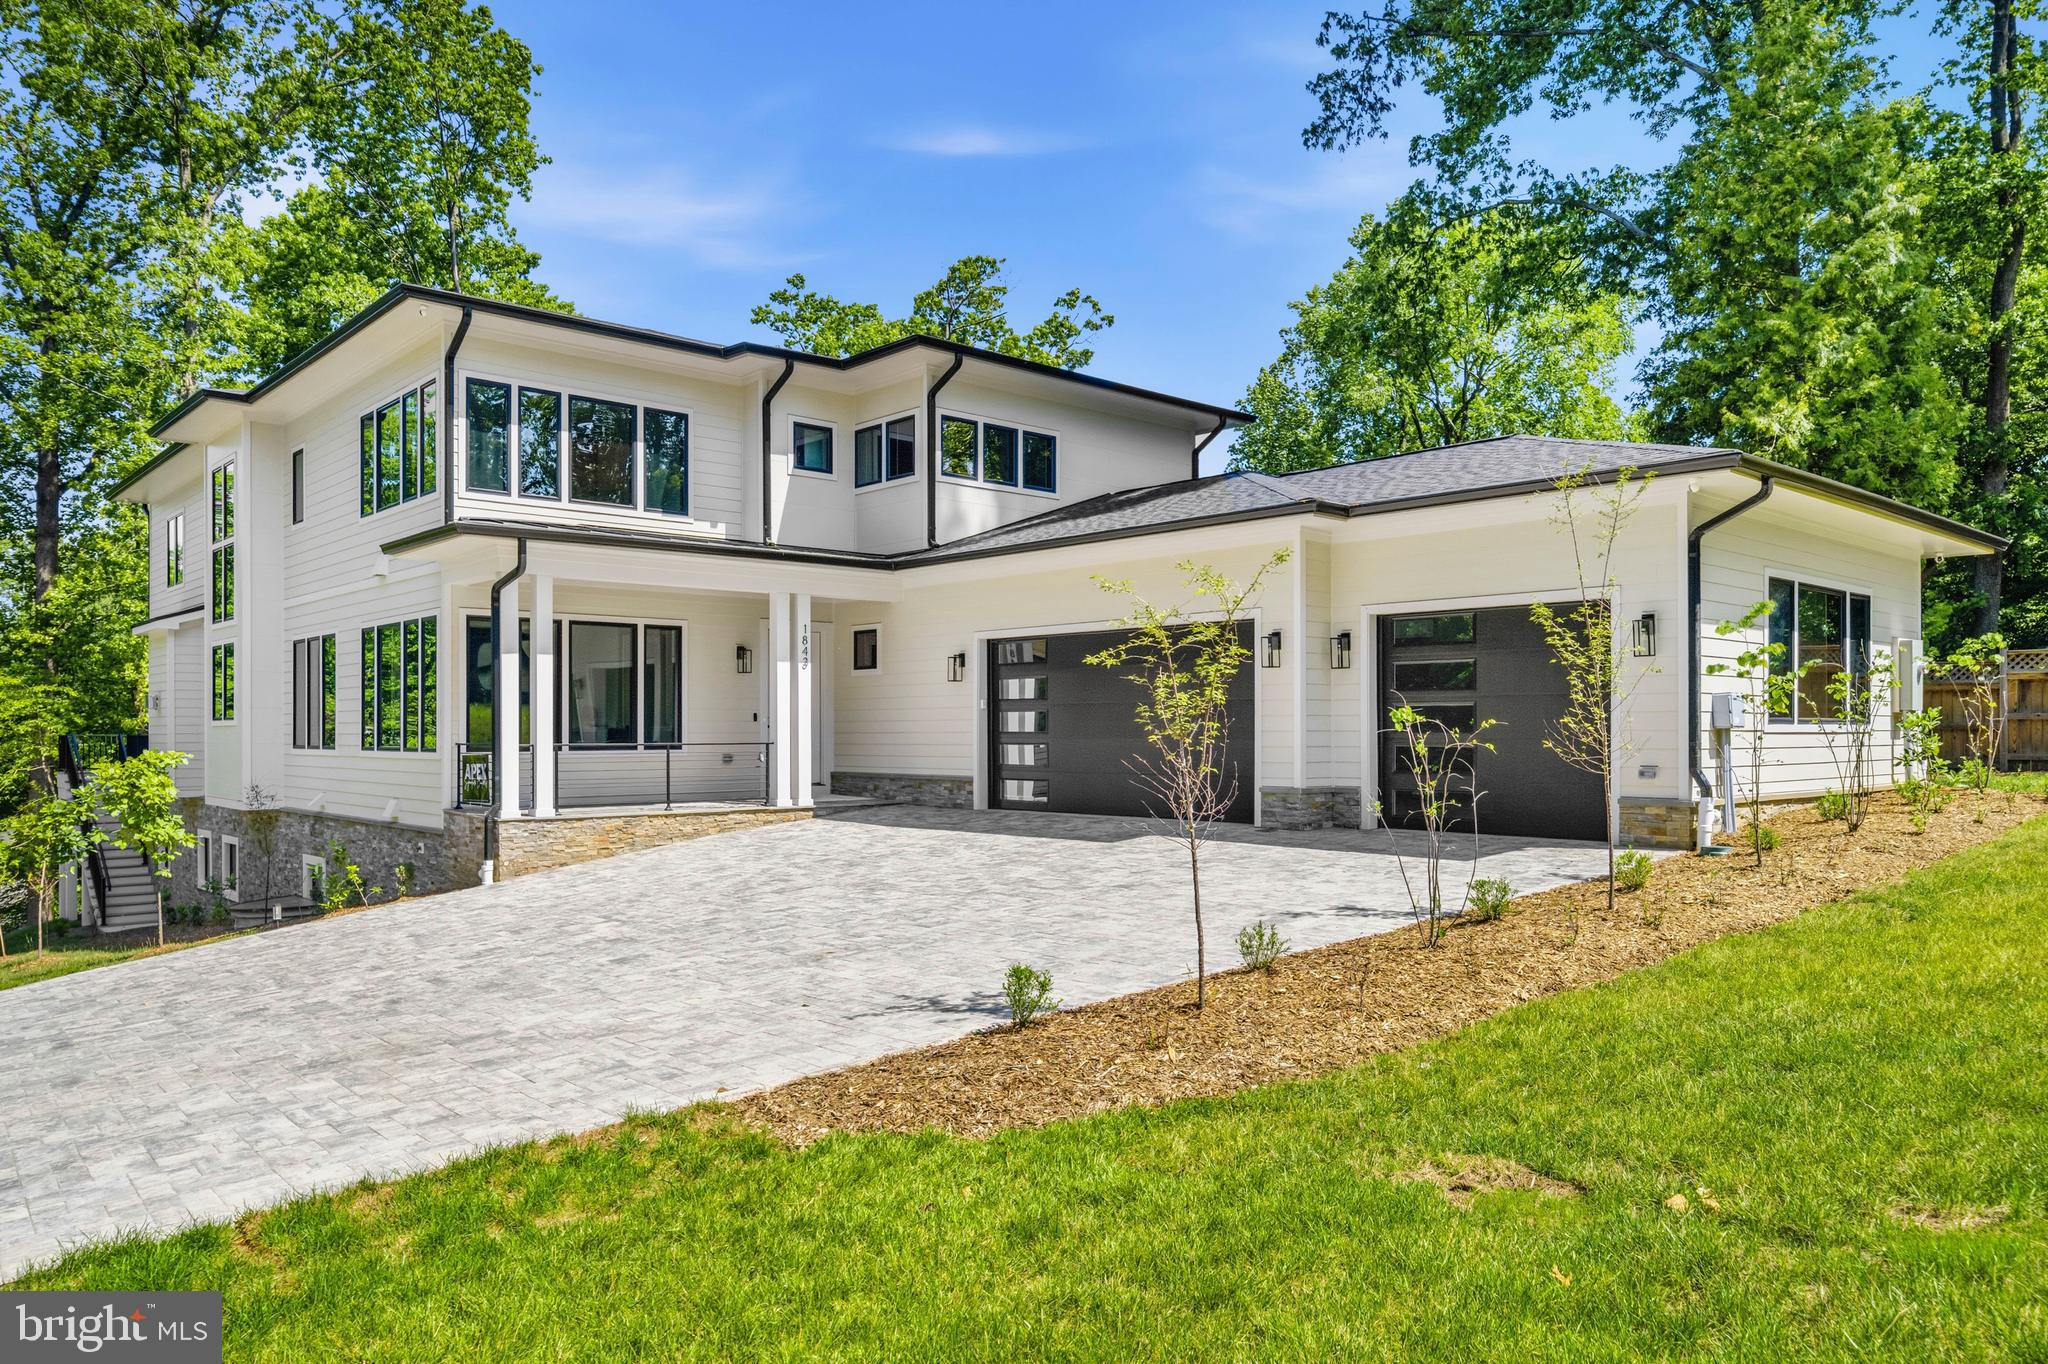
MCLEAN
1843 RHODE ISLAND AVENUE
7 Beds
7 Baths
9,730 Sq.Ft.
$4,999,800
MLS#: VAFX2328418

MCLEAN
1124 SAVILE LANE
8 Beds
9 Baths
11,141 Sq.Ft.
$4,499,888
MLS#: VAFX2342518
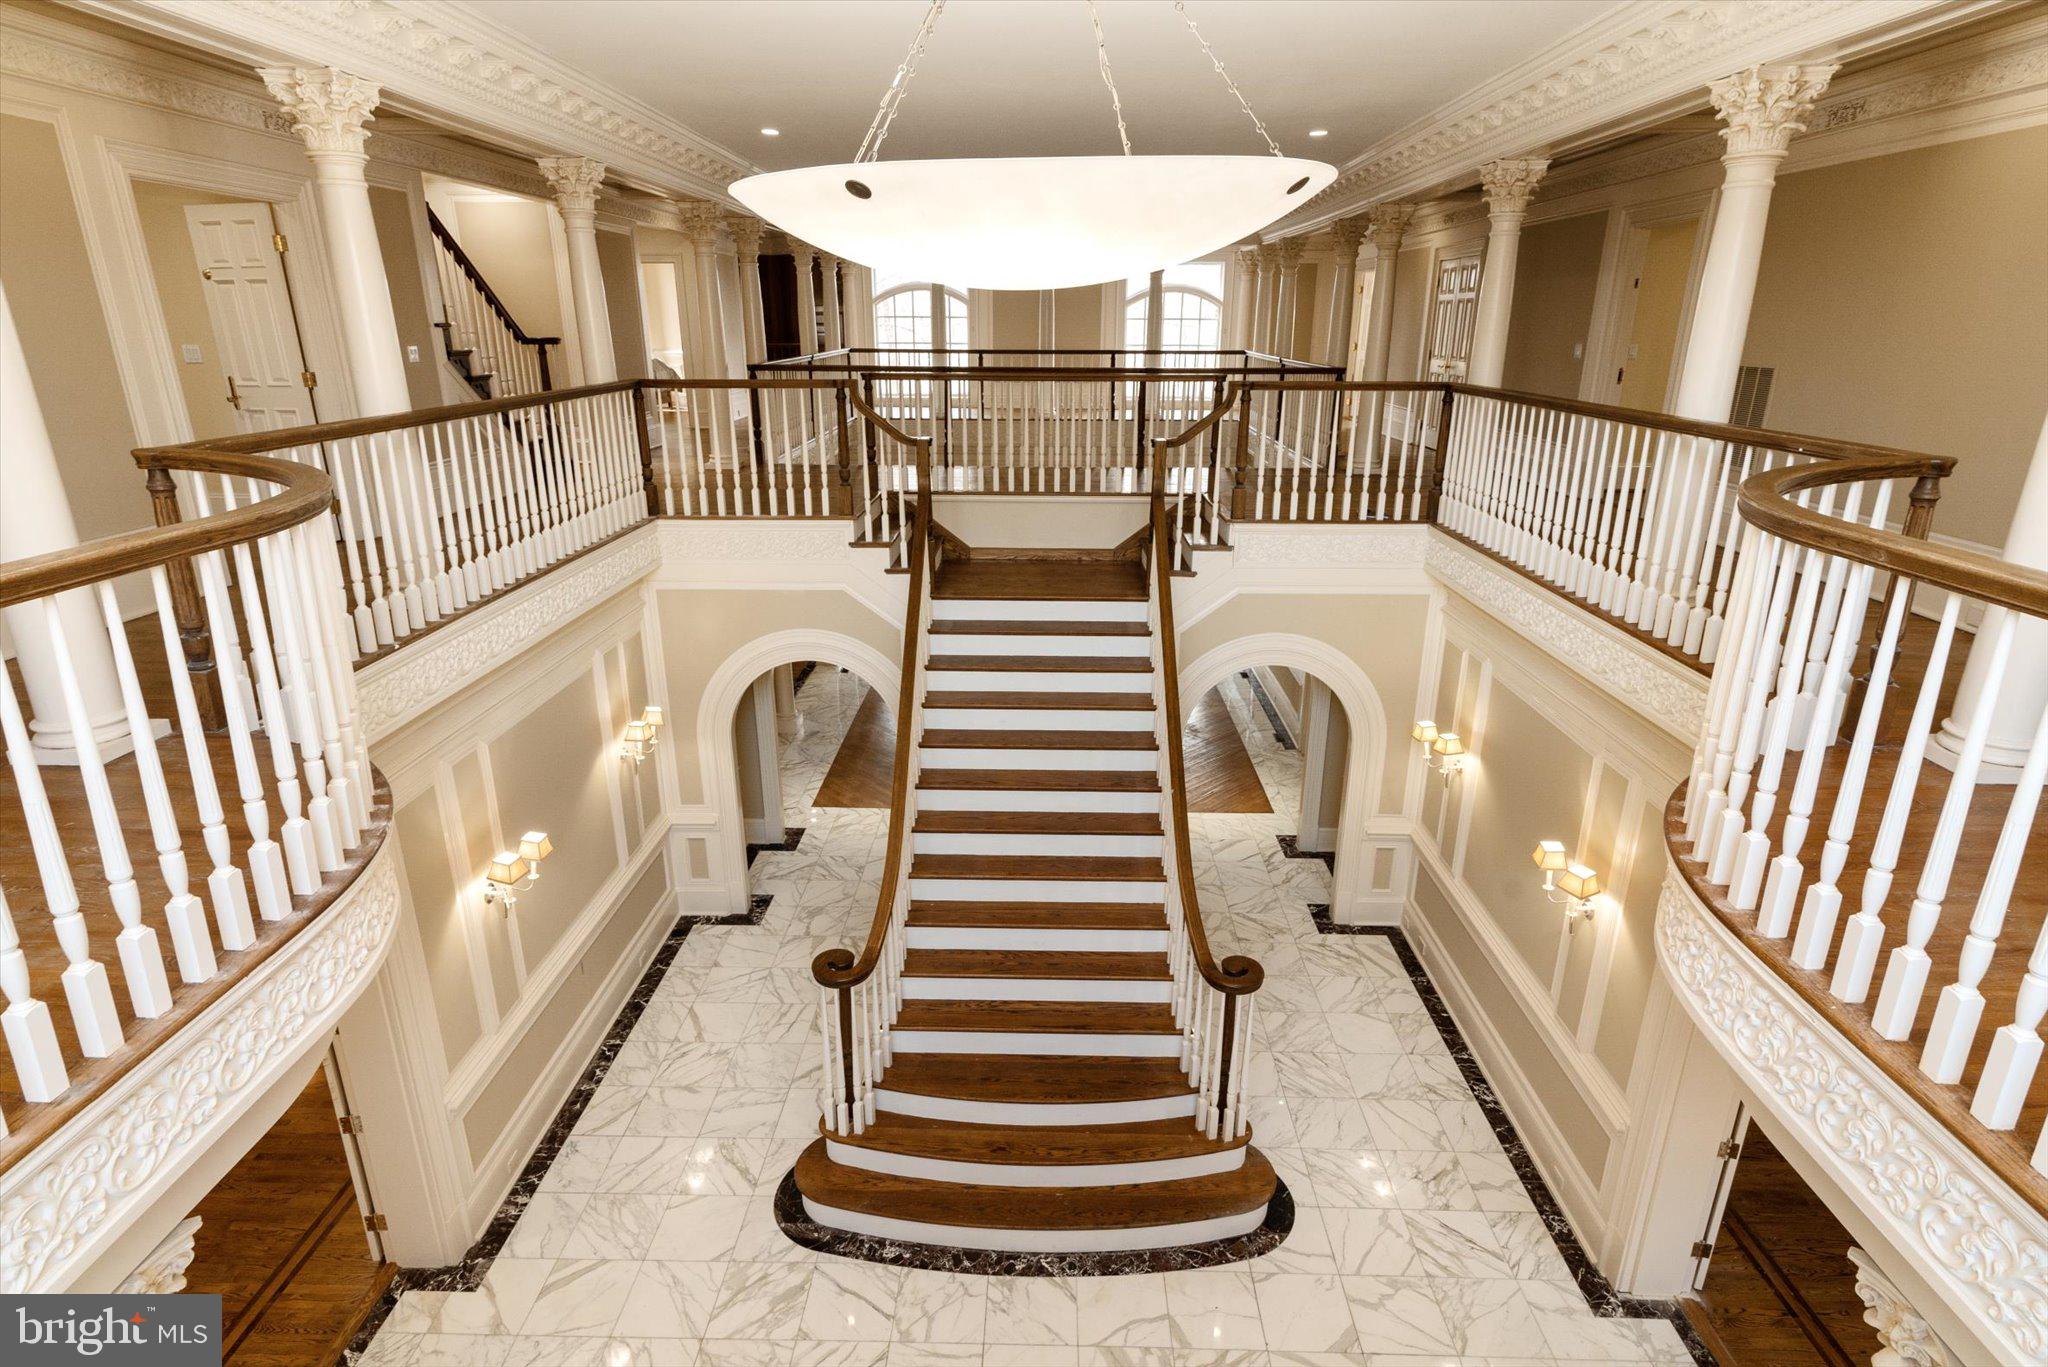
MCLEAN
8537 OLD DOMINION DRIVE
9 Beds
10 Baths
14,477 Sq.Ft.
$4,276,000
MLS#: VAFX2290278

MCLEAN
6329 HALSEY ROAD
6 Beds
6 Baths
7,794 Sq.Ft.
$3,499,888
MLS#: VAFX2348272

MCLEAN
1710 DALEWOOD PLACE
7 Beds
7 Baths
8,581 Sq.Ft.
$4,495,000
MLS#: VAFX2344856

MCLEAN
9200 FALLS RUN ROAD
6 Beds
3 Baths
6,052 Sq.Ft.
$4,249,000
MLS#: VAFX2344462

MCLEAN
6909 ARBOR LANE
6 Beds
6 Baths
7,734 Sq.Ft.
$5,150,000
MLS#: VAFX2331140
