


Property
Beds
6
Full Baths
3
1/2 Baths
1
Year Built
1977
Sq.Footage
3,431
**OPEN HOUSE THIS SUN, 9/15 from 12-2PM** This home is the epitome of a multi-generational home! All renovations (flooring, carpet, painting, deck, garage door, appliances, attic insulation, garbage disposal, and windows) have been completed within the last 2-8 years! The roof and HVAC system were replaced in 2017. Metal flue and chimney cap replaced in 2021. The home features an in-ground sprinkler system. The house addition was completed in 2011. Lovingly and thoughtfully renovated and enhanced for years of enjoyment, welcome to your dream home nestled in a quiet cul-de-sac located in Saratoga! Situated against a serene backdrop of trees, this stunning brick-front Morriston model boasts over 3,000 sq ft of beautifully finished living space. The home features 5 bedrooms, 3.5 baths, and a 6th bedroom that serves as an in-law suite/au pair apartment. There are 4 bedrooms upstairs along with 2 full baths, and the 5th bedroom is located on the main level with a powder room that has plumbing to be converted into a full bath. Continuing on the main level, there is a formal living room, an elegant formal dining room large enough to host unforgettable dinners with space for a table for 10 or more, and a large kitchen that flows into the cozy family room, complete with a wet bar and wood-burning fireplace. Off the living room, access the beautiful large deck—perfect for entertaining or relaxing. The separate laundry room features a sink, front-loading washer and dryer, and counter space for folding clothes. The heart of the home, a fully renovated eat-in kitchen, offers ample food prep space, Bosch and GE appliances, granite countertops, a dual oven, pendant lighting, and beautiful cabinetry. The walk-out basement is a true highlight, offering a full in-law suite complete with a bedroom, den, and full bath with double sinks, plus a chairlift, making it ideal for elderly parents or guests. If 5 bedrooms and an in-law suite are not enough, the basement currently has additional unfinished space being used as a home gym and storage. This home is large enough to house both sets of in-laws! Walk out to the patio to enjoy the lazy days of summer or roast smores in the fall. Take a stroll and enjoy the sounds and views of Pohick Creek or discover the 40-mile Gerry Connolly Cross County Trail (GCCCT). Location is key, and this home does not disappoint! Easy access to the Fairfax County Parkway, Franconia-Springfield Metro station, and just minutes to the Saratoga Park & Ride commuting lot. Right across the street from the NGA building. Enjoy close proximity to Fort Belvoir, the Lorton VRE line, Quantico Marine Base, and major highways that make commuting a breeze. Plus, you’re just minutes away from Springfield Town Center and a variety of dining options, including easy walking access to the Saratoga Shopping Center, home to a Starbucks and supermarket. Don’t miss the chance to experience this exceptional property—this home is a must-see!
Features & Amenities
Interior
-
Other Interior Features
Eat-in Kitchen, Ceiling Fan(s), High Ceilings, Bar
-
Total Bedrooms
6
-
Bathrooms
3
-
1/2 Bathrooms
1
-
Above Grade Finished Area
2556.0
-
Basement YN
YES
-
Cooling YN
YES
-
Cooling
Central Air, Ceiling Fan(s), Electric
-
Fireplace YN
YES
-
Heating YN
YES
-
Heating
Electric, Forced Air
-
Main Level Bedrooms
1
-
Pet friendly
N/A
Exterior
-
Garage
Yes
-
Garage spaces
2
-
Construction Materials
Brick Veneer, Vinyl Siding
-
Parking
Garage Door Opener, Garage, Driveway, Attached
-
Patio and Porch Features
Deck, Patio
-
Pool
Yes
-
Pool Features
Community
-
Waterfront YN
NO
-
View
Trees/Woods
Area & Lot
-
Lot Features
Cul-De-Sac, Back Yard
-
Lot Size(acres)
0.23
-
Lot Size(square feet)
10,167
-
Property Type
Residential
-
Property Sub Type
Single Family Residence
-
Architectural Style
Colonial
Price
-
Sales Price
$950,000
-
Tax Amount
$9,116
-
Sq. Footage
3,431
-
Price/SqFt
$276
HOA
-
Association
YES
-
Association Fee
$100
-
Association Fee Frequency
Annually
-
Association Fee Includes
N/A
School District
-
Elementary School
SARATOGA
-
Middle School
KEY
-
High School
JOHN R. LEWIS
Property Features
-
New Construction
NO
-
Accessibility Features
Stair Lift
-
Foundation Details
Other
-
Senior Community YN
NO
-
Sewer
Public Sewer
-
Tax Lot
543
-
Water Source
Public
Schedule a Showing
Showing scheduled successfully.
Mortgage calculator
Estimate your monthly mortgage payment, including the principal and interest, property taxes, and HOA. Adjust the values to generate a more accurate rate.
Your payment
Principal and Interest:
$
Property taxes:
$
HOA fees:
$
Total loan payment:
$
Total interest amount:
$
Location
County
FAIRFAX
Elementary School
SARATOGA
Middle School
KEY
High School
JOHN R. LEWIS
Listing Courtesy of Manuwa S Eligwe, KW Metro Center
RealHub Information is provided exclusively for consumers' personal, non-commercial use, and it may not be used for any purpose other than to identify prospective properties consumers may be interested in purchasing. All information deemed reliable but not guaranteed and should be independently verified. All properties are subject to prior sale, change or withdrawal. RealHub website owner shall not be responsible for any typographical errors, misinformation, misprints and shall be held totally harmless.

Salesperson, Realtor
Andrew Boateng
Call Andrew today to schedule a private showing.

* Listings on this website come from the FMLS IDX Compilation and may be held by brokerage firms other than the owner of this website. The listing brokerage is identified in any listing details. Information is deemed reliable but is not guaranteed. If you believe any FMLS listing contains material that infringes your copyrighted work please review our DMCA policy and learn how to submit a takedown request.© 2024 FMLS.
Related Properties

SPRINGFIELD
6213 THOMAS DRIVE
5 Beds
3 Baths
2,760 Sq.Ft.
$875,000
MLS#: VAFX2341870

SPRINGFIELD
7916 DELOZIER COURT
4 Beds
3 Baths
2,607 Sq.Ft.
$845,000
MLS#: VAFX2336128

SPRINGFIELD
8617 ETTA DRIVE
4 Beds
3 Baths
3,351 Sq.Ft.
$949,000
MLS#: VAFX2341746

SPRINGFIELD
257 HEMLOCK LANE
5 Beds
3 Baths
2,450 Sq.Ft.
$830,000
MLS#: PADE2122986
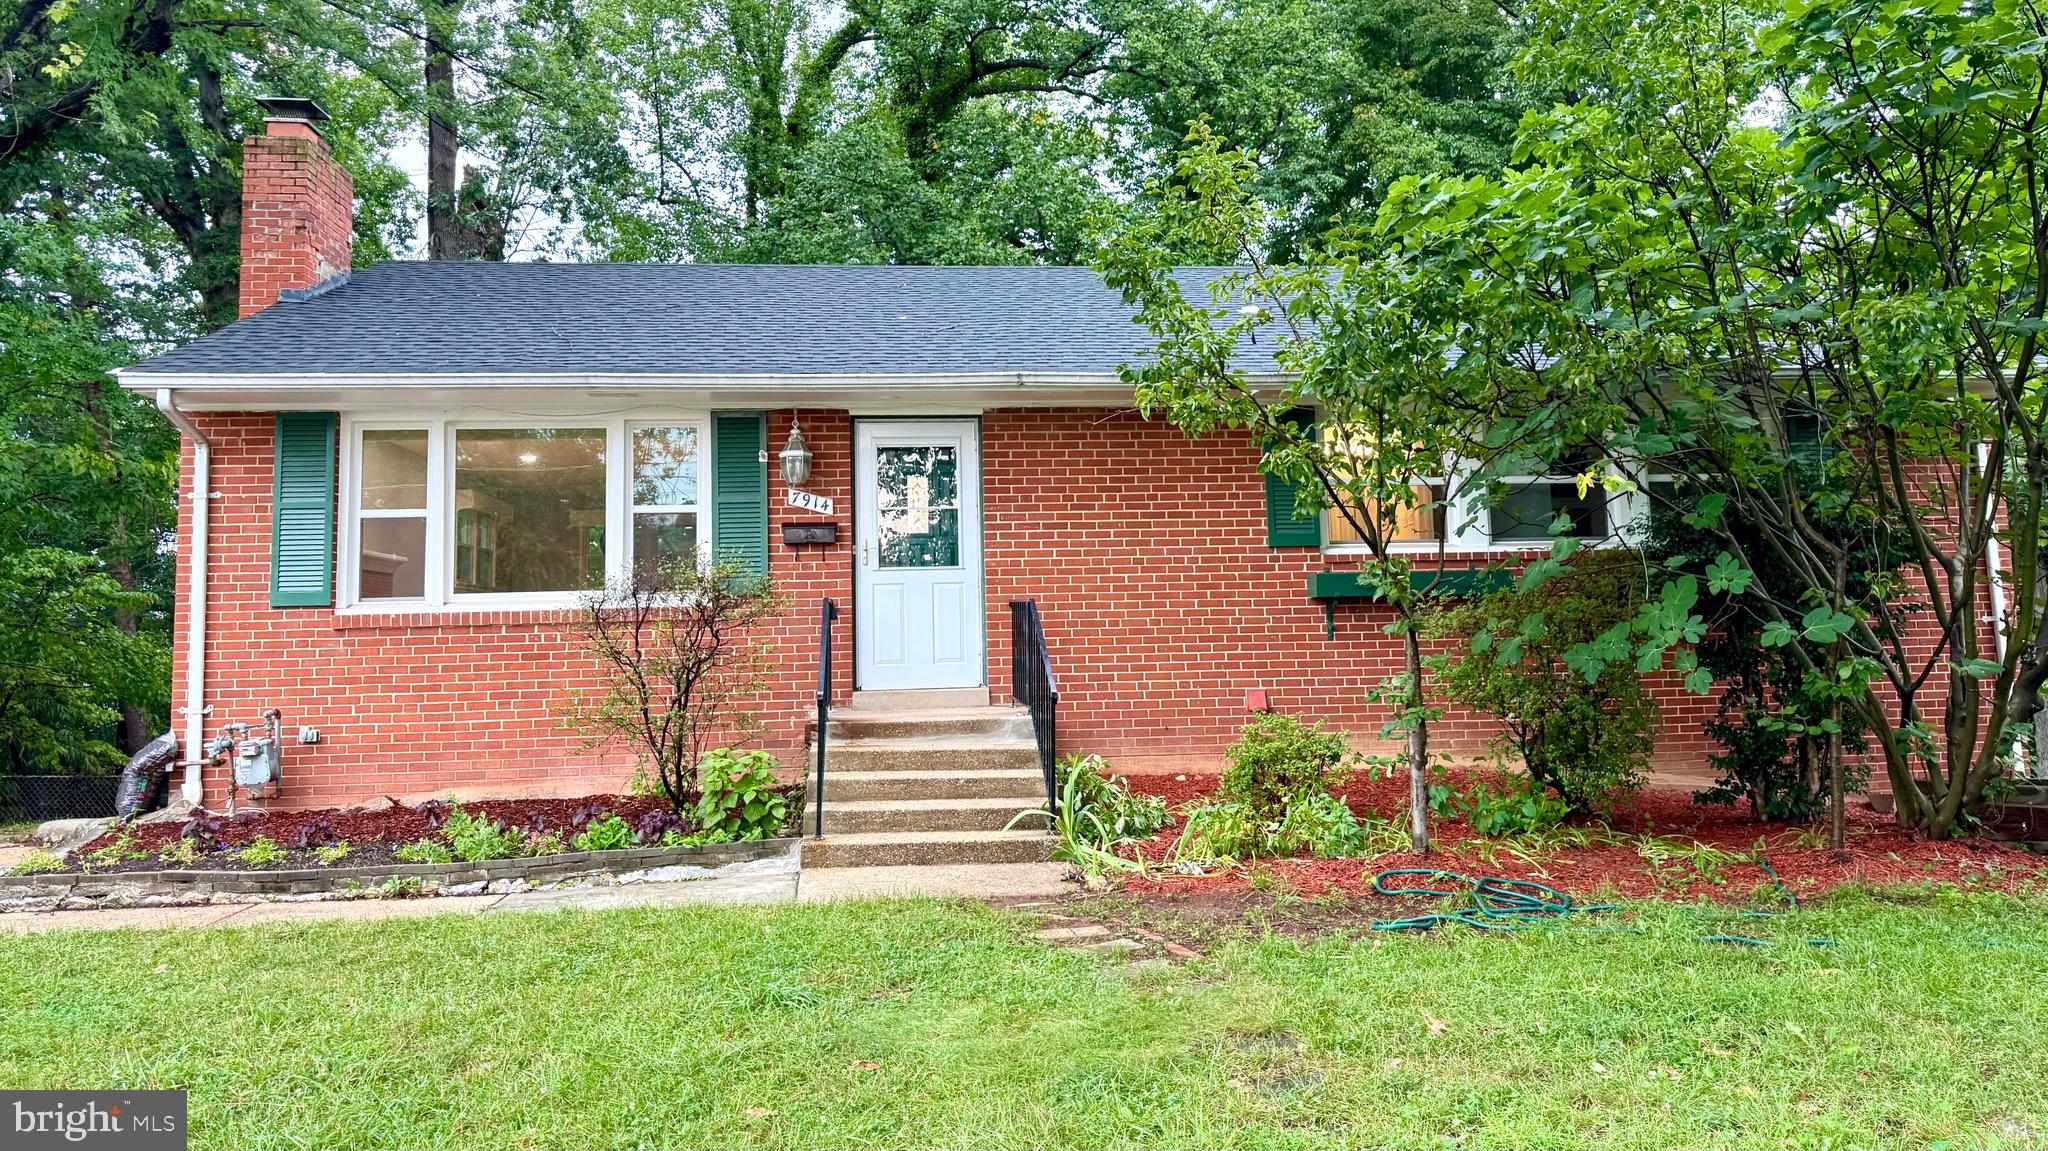
SPRINGFIELD
7914 ELLET ROAD
6 Beds
4 Baths
2,384 Sq.Ft.
$779,000
MLS#: VAFX2327994

SPRINGFIELD
7540 AXTON STREET
5 Beds
3 Baths
1,800 Sq.Ft.
$779,000
MLS#: VAFX2347596

SPRINGFIELD
9002 TEDDY RAE COURT
4 Beds
2 Baths
1,807 Sq.Ft.
$824,999
MLS#: VAFX2337296

SPRINGFIELD
7871 GODOLPHIN DRIVE
4 Beds
2 Baths
3,880 Sq.Ft.
$769,900
MLS#: VAFX2316566
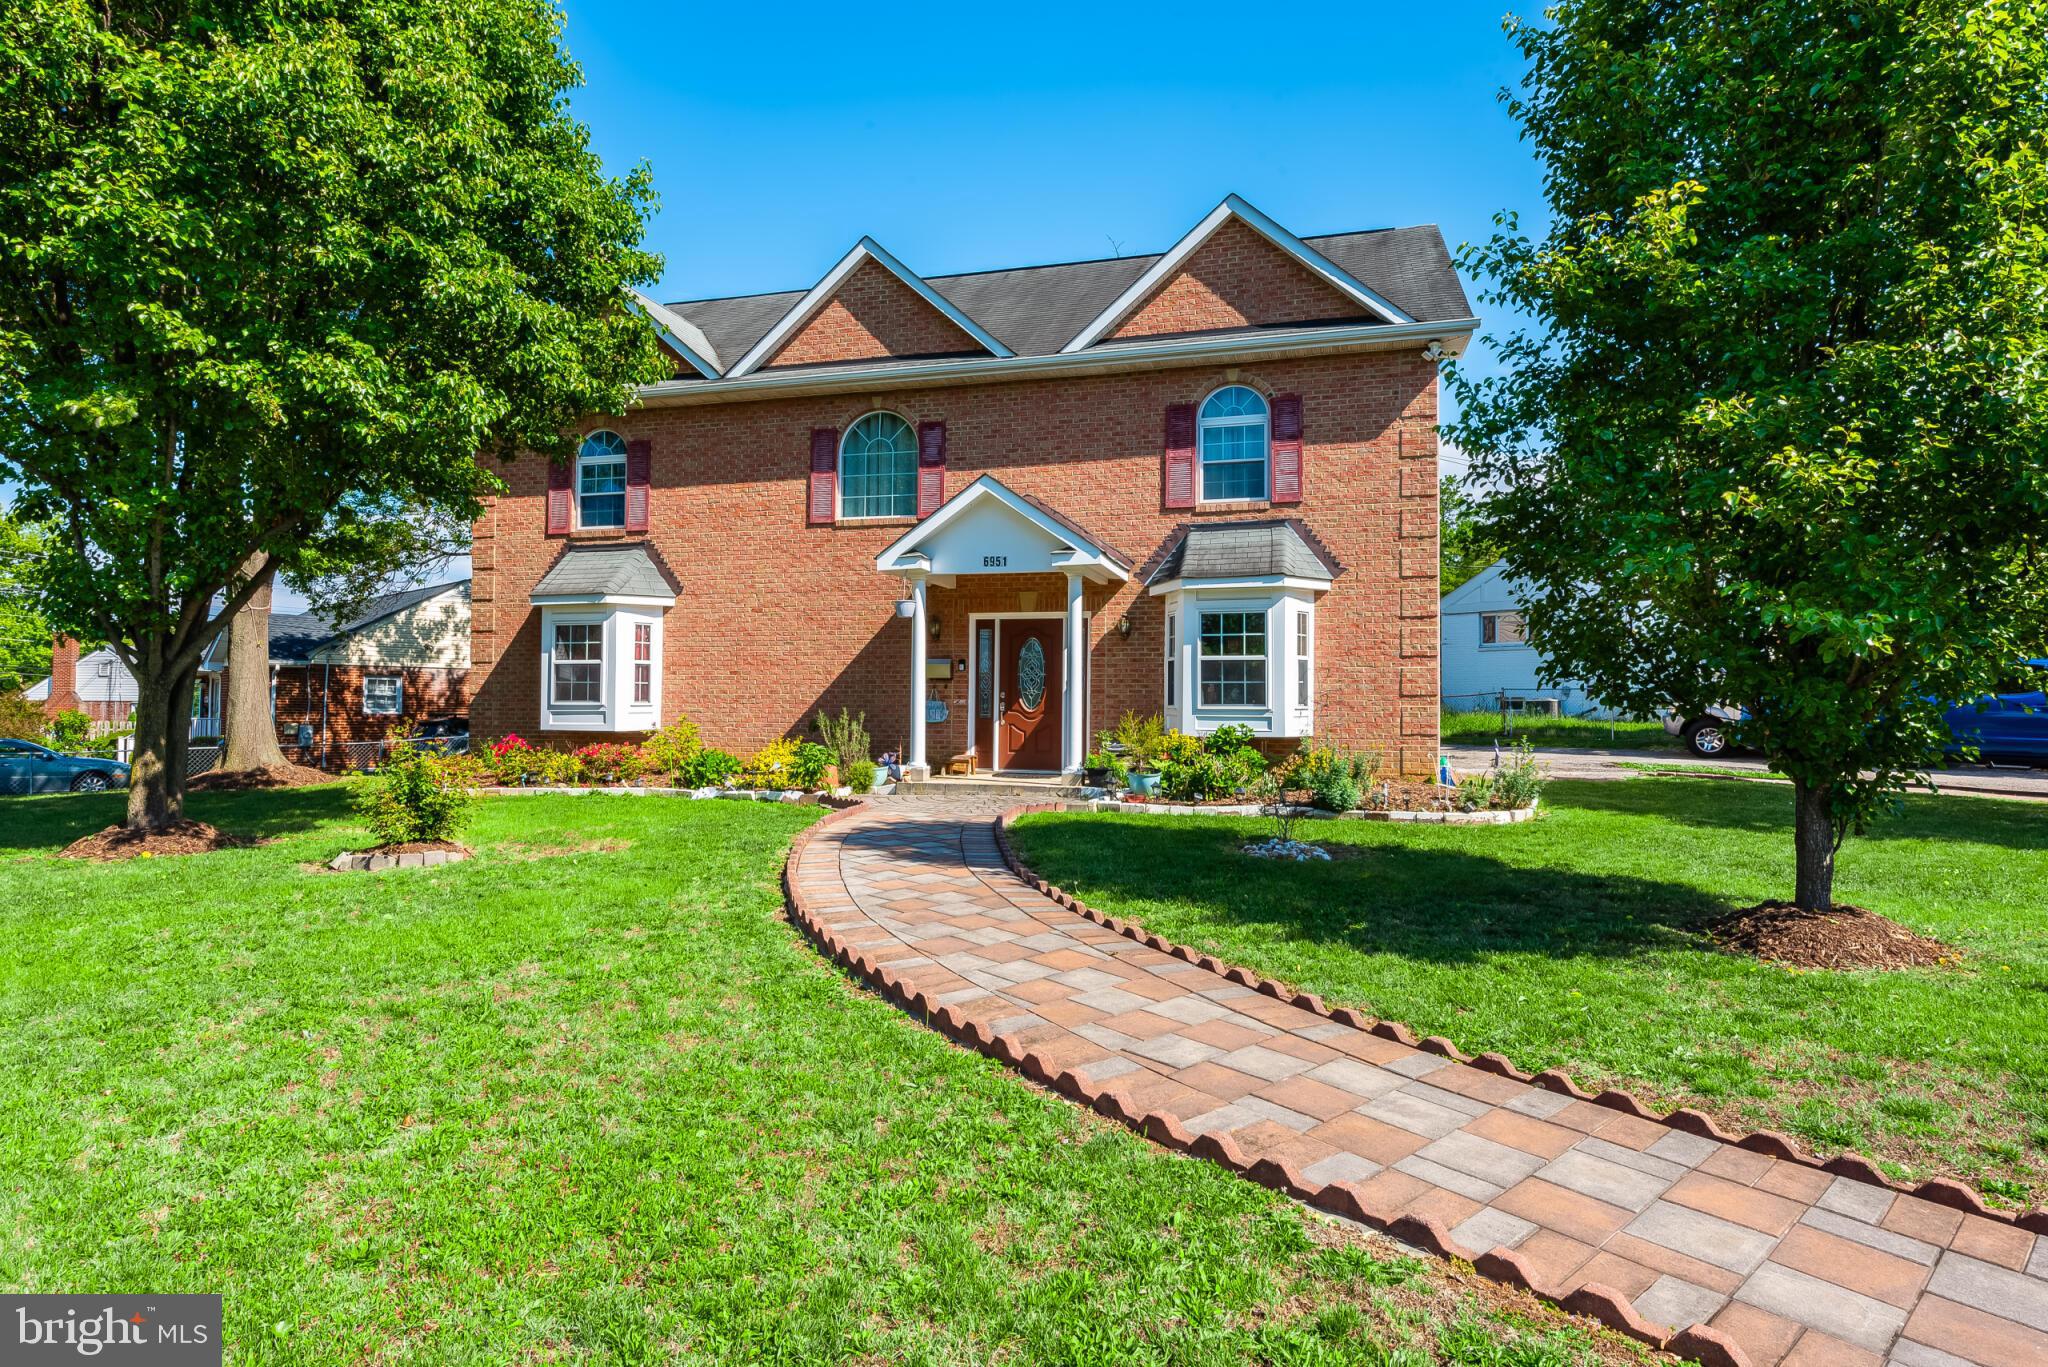
SPRINGFIELD
6951 ESSEX AVENUE
6 Beds
4 Baths
3,668 Sq.Ft.
$1,100,000
MLS#: VAFX2298274

SPRINGFIELD
7907 COLORADO SPRINGS DRIVE
4 Beds
3 Baths
2,533 Sq.Ft.
$809,990
MLS#: VAFX2345442
