Features & Amenities

Interior

  • Other Interior Features

    Ceiling Fan(s), Kitchen Island, Pantry, Recessed Lighting, Walk-In Closet(s), Open Floorplan

  • Total Bedrooms

    5

  • Bathrooms

    4

  • 1/2 Bathrooms

    1

  • Above Grade Finished Area

    5069.0

  • Basement YN

    YES

  • Cooling YN

    YES

  • Cooling

    Central Air, Ceiling Fan(s), Electric

  • Fireplace YN

    YES

  • Heating YN

    YES

  • Heating

    Exhaust Fan, Natural Gas, Forced Air

  • Pet friendly

    N/A

Exterior

  • Garage

    Yes

  • Garage spaces

    3

  • Construction Materials

    Stone

  • Parking

    Garage Door Opener, Asphalt, Garage, Attached

  • Pool

    No

  • Waterfront YN

    NO

Area & Lot

  • Lot Size(acres)

    1.48

  • Lot Size(square feet)

    64,334

  • Property Type

    Residential

  • Property Sub Type

    Single Family Residence

  • Architectural Style

    Colonial

Price

  • Sales Price

    $1,369,900

  • Tax Amount

    $11,269

  • Sq. Footage

    6,974

  • Price/SqFt

    $196

HOA

  • Association

    YES

  • Association Fee

    $260

  • Association Fee Frequency

    Quarterly

  • Association Fee Includes

    N/A

School District

  • Elementary School

    BUCKLAND MILLS

  • Middle School

    RONALD WILSON REAGAN

  • High School

    GAINESVILLE

Property Features

  • New Construction

    NO

  • Foundation Details

    Other

  • Senior Community YN

    NO

  • Sewer

    Septic Tank, Public Sewer

  • Water Source

    Public

Schedule a Showing

Showing scheduled successfully.

<
>
IN PERSON
VIA CHAT

What is 3 + 4 ?


Mortgage calculator

Estimate your monthly mortgage payment, including the principal and interest, property taxes, and HOA. Adjust the values to generate a more accurate rate.

Your payment

Principal and Interest:

$

Property taxes:

$

HOA fees:

$

Total loan payment:

$

Total interest amount:

$

Location

County

PRINCE WILLIAM

Elementary School

BUCKLAND MILLS

Middle School

RONALD WILSON REAGAN

High School

GAINESVILLE

Listing Courtesy of Beom-Gu Yeo, Giant Realty, Inc.

RealHub Information is provided exclusively for consumers' personal, non-commercial use, and it may not be used for any purpose other than to identify prospective properties consumers may be interested in purchasing. All information deemed reliable but not guaranteed and should be independently verified. All properties are subject to prior sale, change or withdrawal. RealHub website owner shall not be responsible for any typographical errors, misinformation, misprints and shall be held totally harmless.

Agent Andrew Boateng

Salesperson, Realtor

Andrew Boateng

Call Andrew today to schedule a private showing.


* Listings on this website come from the FMLS IDX Compilation and may be held by brokerage firms other than the owner of this website. The listing brokerage is identified in any listing details. Information is deemed reliable but is not guaranteed. If you believe any FMLS listing contains material that infringes your copyrighted work please review our DMCA policy and learn how to submit a takedown request.© 2024 FMLS.
Contracts will be presented as they are received. The seller reserves the right to accept or reject any offer without providing a reason.

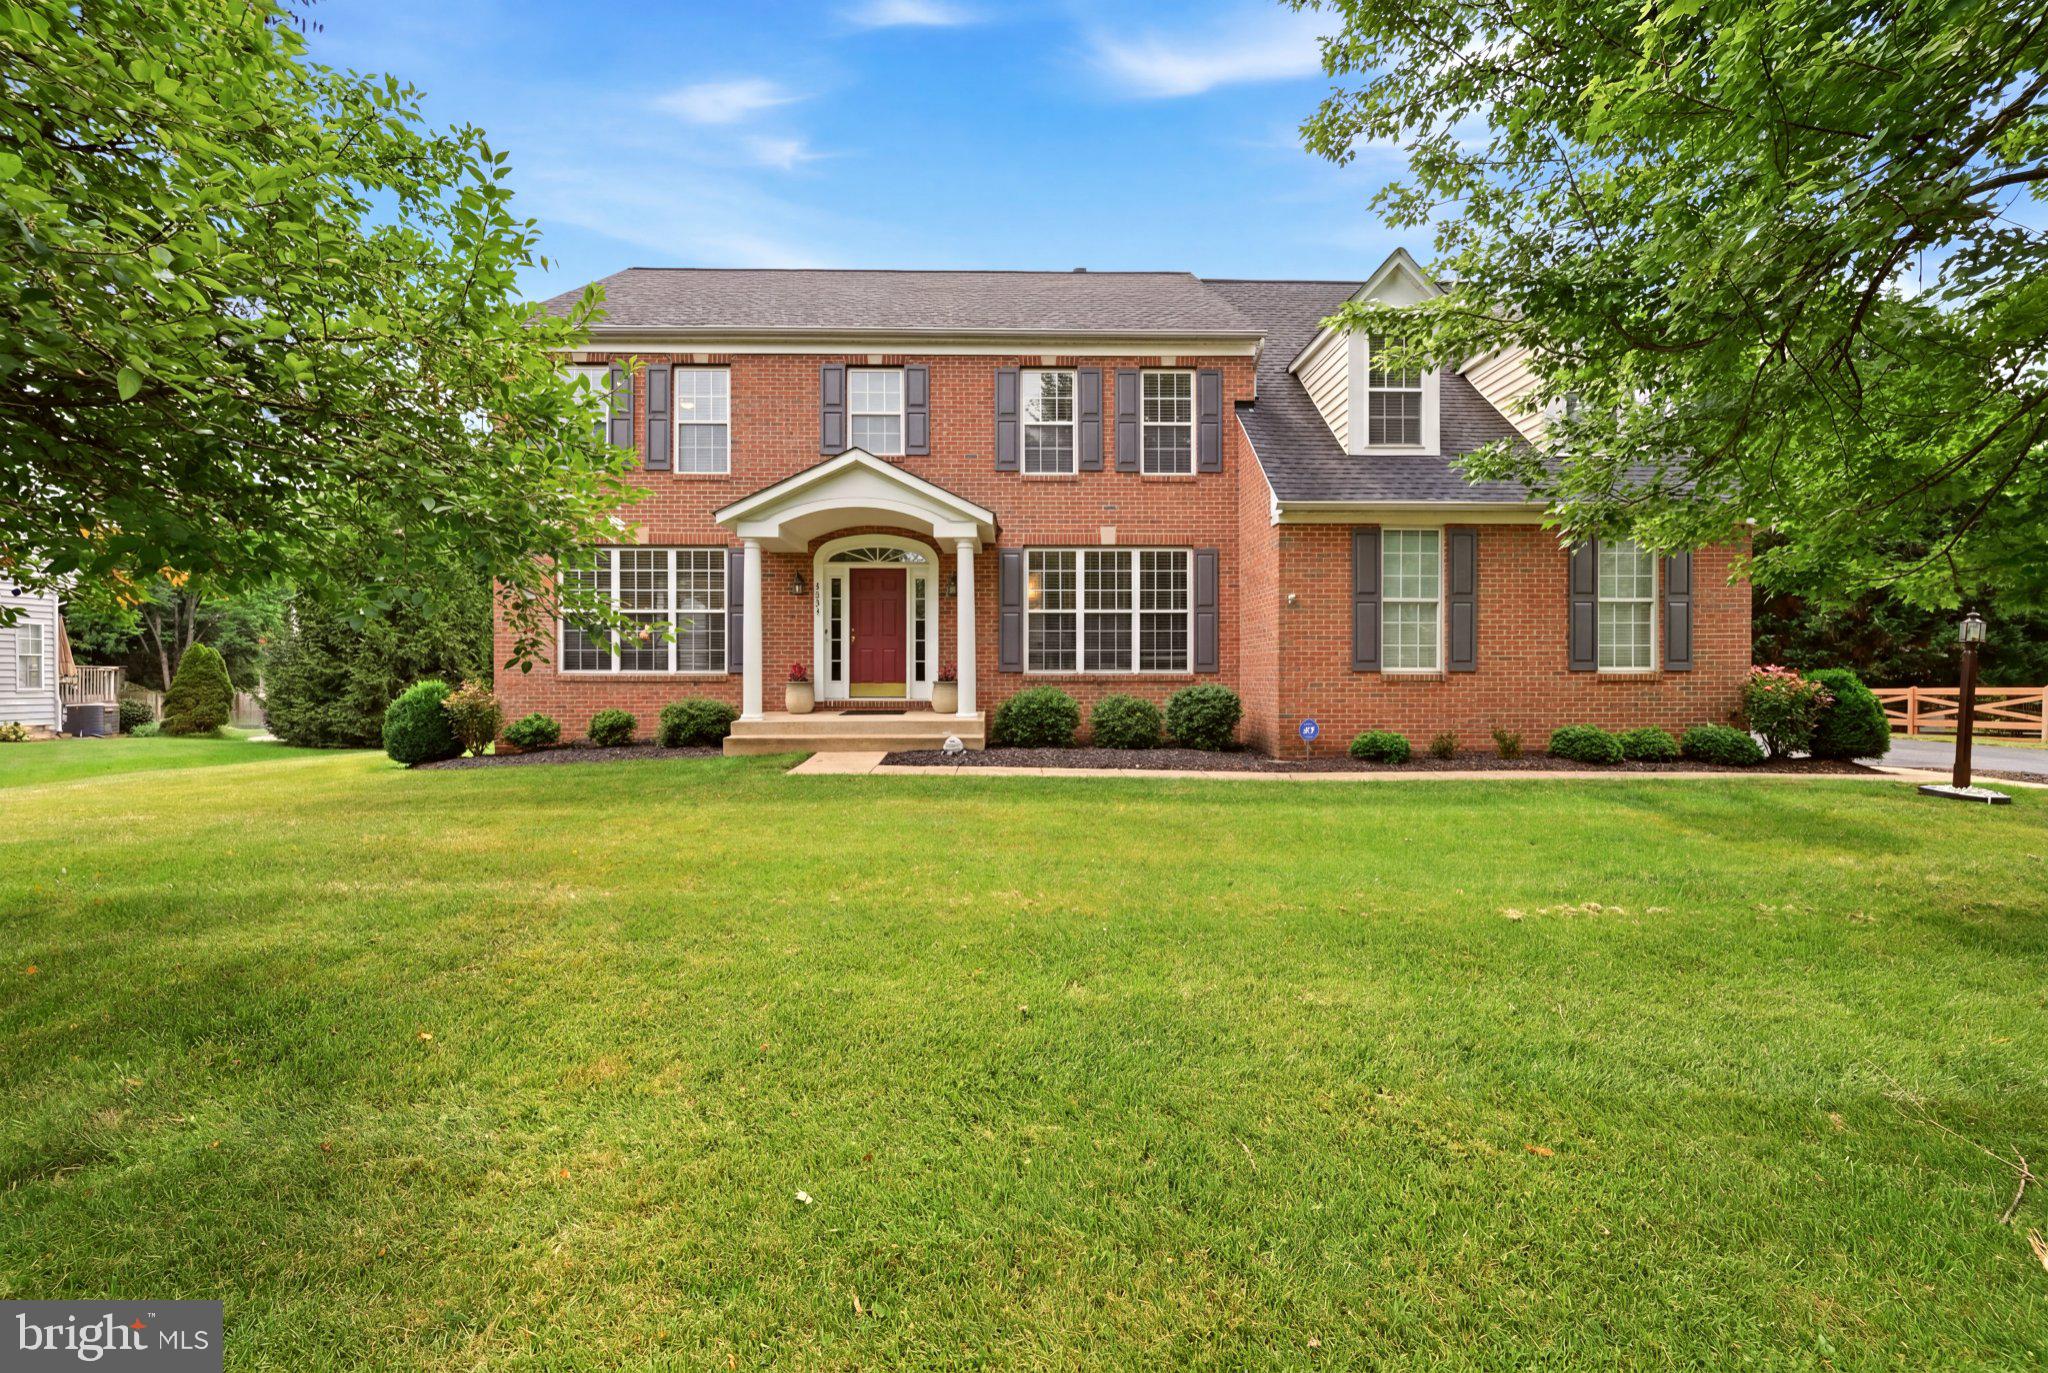
One of the largest homes in the area, this stately 7,500+ sq. ft. estate sits on a 1.44-acre lot and was thoughtfully designed by Richmond American Homes. The impressive façade, featuring elegant stone details, continues into the interior, showcasing timeless craftsmanship and modern upgrades. This stunning home offers three finished levels, 5 bedrooms, 4.5 baths, soaring 10’ ceilings, and an oversized 3-car garage.

Enter through the grand two-story foyer, where an open and airy layout welcomes you with volume ceilings, recessed lighting, and abundant natural light from numerous windows. The main level features newly refinished hardwood floors throughout, a beautiful gourmet kitchen with granite countertops, a large oversized island, and newly updated stainless steel appliances. The entire home has been updated with brand-new carpet, enhancing its fresh and modern feel. The spacious family room boasts a dramatic floor-to-ceiling stone gas fireplace, while the formal living room, dining room, private office, and half bath provide ample space for work and entertainment. A large laundry room is also conveniently located on the main level.

The upper level showcases the luxurious Owner’s Suite, complete with a fireplace, large sitting area, expansive his-and-hers walk-in closets, and a spa-inspired Owner’s Bath. The second and third bedrooms share a Jack-and-Jill bath, while the fourth bedroom features its own private full bath.

The fully finished walkout lower level offers additional living space, including a spacious recreation room, a fifth bedroom, and a full bath, making it ideal for guests or extended family.

Step outside onto the expansive wraparound deck, where you can admire breathtaking views of the generously sized backyard and lush landscaping. The beautifully landscaped front and side yards further enhance the curb appeal of this grand estate.

Recent upgrades include:

50-year roof installed in 2018
Heat pump replaced in 2023
Water heater replaced in 2024
Septic pump motor replaced in 2020
Brand-new carpet installed throughout the entire home
All hardwood floors completely refinished
Prime location—just minutes from Stonewall Shops, including Wegmans, Dick’s Sporting Goods, and a variety of restaurants.

This exceptional property offers unparalleled space, elegance, and modern updates in a highly sought-after location. Don’t miss this rare opportunity!

7616 GREAT DOVER STREET

Message successfully sent.

What would you like to know?

What is 3 + 4 ?

I agree to receive email communication and understand I can unsubscribe at any time.

I agree to be contacted by Charis Realty Group - Christine Issler, Broker via call, email, and text for real estate services. To opt out, you can reply 'stop' at any time or reply 'help' for assistance. You can also click the unsubscribe link in the emails. Message and data rates may apply. Message frequency may vary. Privacy Policy

Related Properties

Back on the market for a lucky new buyer, say hello to 5431 Lick River Ln in the desirable Oak Valley neighborhood of Gainesville, VA. Over 4,600 of pristine livable square feet with a tremendous amount of additional storage, this house is nothing short of exceptional. Upgraded wooden blinds, a full roof and gutter replacement (2016), an oversized 75 gallon water heater (2017), a professionally hardscaped patio and fire pit (2021), dual zoned HVAC (2016 & 2022), a brand new kitchen appliance set (2022), luxury vinyl plank basement flooring (2023), exterior and interior paint refreshes (2023 & 2024), new hardware and stylish plumbing and light fixtures (2024 & 2026), plus a brand new fence (2025) are among the improvements that transformed this home into a modern delight. The breezy floorplan lends itself to endless entertaining opportunities while still offering a comfortable space that feels like home. Upon entry you are welcome by a dedicated study/office with French doors and a spacious formal living room. Stately columns lead you to the large dining room, bathed in natural light from the bumped out bay window. A seamless flow into the kitchen and breakfast area is enhanced by the large sunroom featuring a vaulted ceiling, double doors to back yard, and a massive palladium window. The heart of the home is the extended family room with gas burning fireplace making it the perfect place for cozy nights. Upstairs the primary bedroom will wow you with high ceilings, multiple bump-out windows, a walk-in closet, and an en-suite bathroom with a shower, dual vanities, and a jetted spa tub. 4 generous sized bedrooms and 2 additional full bathrooms complete the upper level. Finally, a front-load washer and dryer on the same floor as the bedrooms provides the ultimate convenience. Making your way to the basement, over 1,000 square feet of finished space and a full bathroom provide various opportunities. Use it as an additional office, a rec/game room, or a second living room. Future plans could even include creating a 6th bedroom in the lower level. Walk up through the double doors to the magnificent fully fenced in backyard. A beautiful stone patio with a built-in fire pit and lighting awaits, for those precious outdoor moments with loved ones. The remainder of the half acre yard is lush with green grass and shrubbery. When you're ready to step away from your oasis at home, you'll be located in an unbeatable area. You are right off Catharpin Rd and minutes from both Haymarket and Gainesville. Whether you are enjoying the Haymarket Farmer's Market, having drinks and catching a movie at the Virginia Gateway shopping center, seeing one of your favorite bands play at Jiffy Lube Live, or hopping on I-66 to head east towards DC, you are truly at the center of it all. If you are inclined to spend time outdoors, you are just around the corner from Leopold's Preserve, Silver Lake Regional Park, and within arm's reach of a variety of breweries and wineries. Schedule a showing today and take in the sheer beauty of this gem!
#VAPW2123594

GAINESVILLE

5431 LICK RIVER LANE

5 Beds

4 Baths

4,625 Sq.Ft.

$1,099,000

MLS#: VAPW2123594

Welcome to this beautifully maintained home in one of Gainesville's most sought-after communities! Featuring an open and inviting floor plan, this residence offers spacious living areas, abundant natural light, and thoughtful updates throughout. The gourmet kitchen boasts granite countertops, stainless steel appliances, ample cabinetry, and a large island perfect for entertaining. The spacious primary suite includes a walk-in closet and a luxurious en-suite bath. Generously sized secondary bedrooms provide comfort and flexibility for family, guests, or a home office.

Enjoy outdoor living on the private patio overlooking a beautifully landscaped yard. Community amenities include, walking trails, playgrounds, , and more. Conveniently located near shopping, dining, schools, commuter routes, and major transportation corridors including I-66, Route 29, and Route 15.

Move-in ready and meticulously cared for, this exceptional property offers the perfect blend of comfort, convenience, and lifestyle. Don't miss this opportunity to call Gainesville home!
#VAPW2127904

GAINESVILLE

7305 SUGAR MAGNOLIA LOOP

6 Beds

5 Baths

5,729 Sq.Ft.

$1,389,000

MLS#: VAPW2127904

Open house
Nestled on a peaceful cul-de-sac, this impressive Colonial-style home offers an exceptional blend of comfort, versatility, and space. Set on more than 2 acres of cleared land, the property provides room to relax, entertain, pursue hobbies, and enjoy the outdoors.
Step inside to a light-filled interior featuring 5 bedrooms and 4.5 bathrooms, thoughtfully designed to accommodate both everyday living and special occasions. The spacious eat-in kitchen features upgraded cabinetry, countertops, and stainless-steel appliances, creating a welcoming space for everything from casual breakfasts to memorable meals. The adjoining family room offers a comfortable gathering space, while the formal dining room is ideal for entertaining.
The main level offers remarkable flexibility, including a living room, private office, a bedroom with a full bath, and a convenient laundry room. An inviting sunroom provides the perfect place to enjoy your morning coffee while taking in the peaceful surroundings.
Upstairs, the spacious primary suite offers a private retreat complete with a luxurious en-suite bath. This level offers 3 Additional bedrooms & 2 baths providing generous space for family, guests, or hobbies.
Outside, the possibilities are endless. The expansive grounds feature a dedicated BBQ area and plenty of open space for recreation, entertaining, gardening, or simply enjoying the tranquility of the setting. An oversized detached 3-car garage, complete with a vehicle lift, is a true dream for automotive enthusiasts and hobbyists. Additional outbuildings and a separate shop provide even more space for storage, projects, equipment, or creative pursuits.
Located in a quiet neighborhood while still offering convenient access to local amenities, parks, shopping, and major commuter routes, this property delivers the space and flexibility today's buyers are looking for.
With its generous living spaces, versatile main-level layout, expansive acreage, and impressive garage and workshop amenities, this is a rare opportunity to create the lifestyle you've been looking for
#VAPW2131392

GAINESVILLE

4808 CHUCKS PLACE

5 Beds

4 Baths

3,640 Sq.Ft.

$1,100,000

MLS#: VAPW2131392
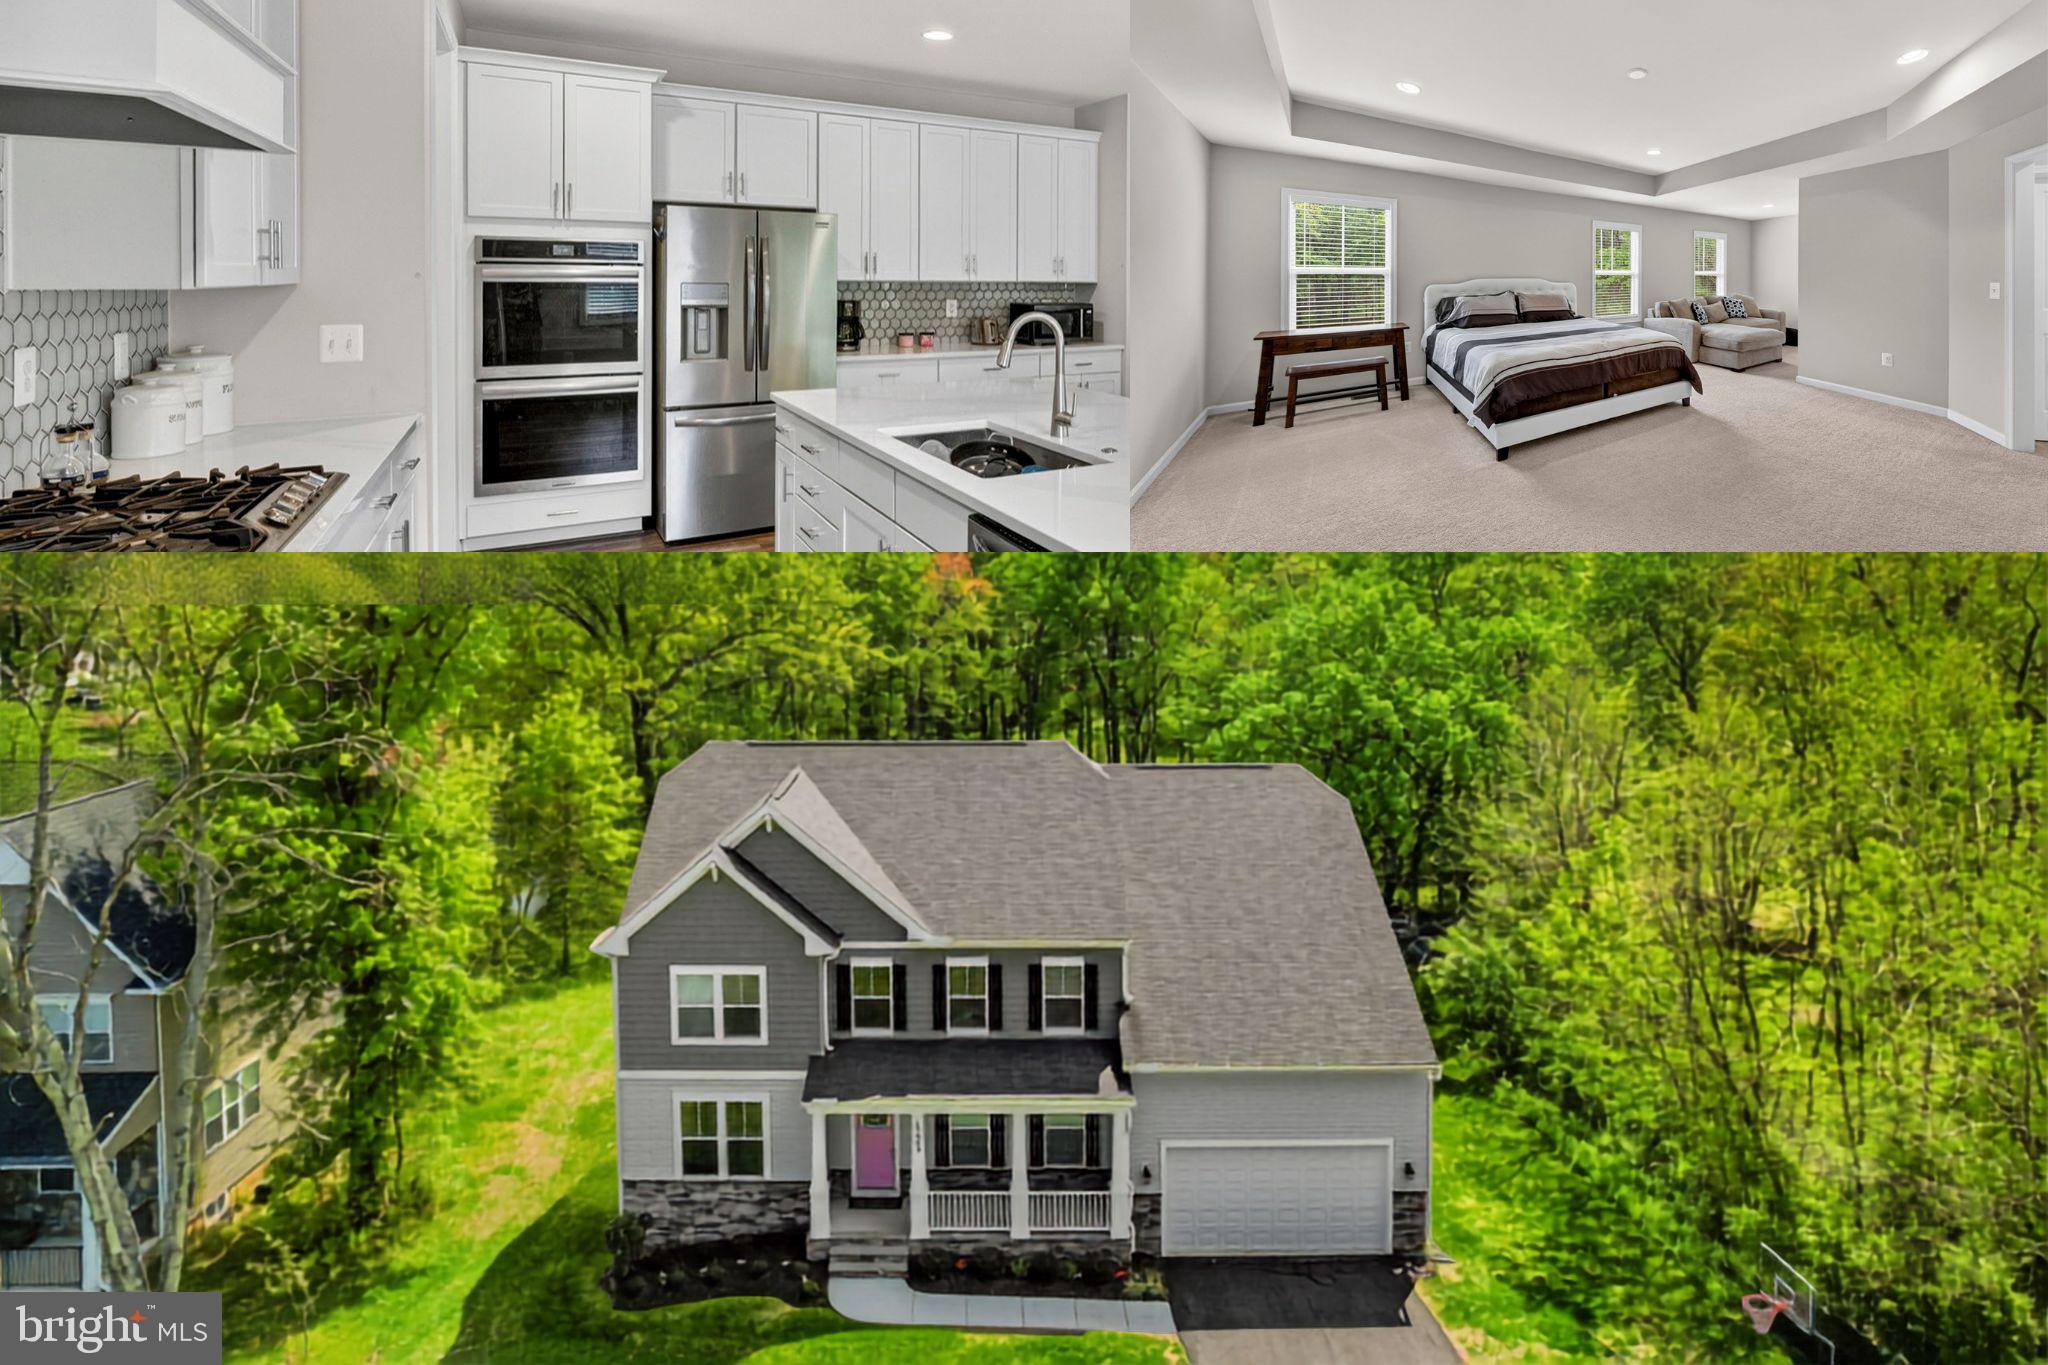
Don't miss the opportunity to call this HOME!!  You'll feel like you're in your own private oasis on this one acre lot conveniently located just minutes from the charm of Haymarket and amenity filled Gainesville*With over 3800 square feet of luxurious living space, this home has 5 bedrooms and 4 full bathrooms on 2 levels with over 1700 square feet of additional space waiting to be customized in the walk-out lower level*The main level features formal living & dining rooms, main level bedroom with full bath & open concept great room with eat-in kitchen*Chefs will enjoy the gourmet kitchen with spacious island, stainless steel appliances & custom cabinet lighting*Huge mudroom & extra storage/pantry space*The upper level has loft/family room, an ensuite bedroom/bath & two additional bedrooms that share a full bath*Huge primary bedroom with two walk-in closets & luxury primary bath with double vanities*The lower level has a rough-in for an additional full bath & possible 6th bedroom*With No HOA, you'll have fun customizing the yard - there is so much potential
#VAPW2124090

GAINESVILLE

15609 THOROUGHFARE ROAD

5 Beds

4 Baths

3,842 Sq.Ft.

$1,150,000

MLS#: VAPW2124090

Four distinct bedroom suites. Two kitchens. Two laundry rooms. An oversized four-car garage. More than 8,000 square feet of flexible living space. All on 3.5 level acres.

Set in Lawnvale Estates, 4740 Angus Drive offers an uncommon combination of space and flexibility. With six bedrooms and 5.5 baths, the home provides multiple living areas where everyone can have their own space — along with generous gathering spaces that bring everyone together.

Four distinct suites add exceptional versatility. In addition to the spacious primary suite, an upstairs au pair/in-law suite features separate exterior access for added independence. A private guest suite provides another comfortable retreat, while the finished lower level includes its own bedroom suite. Whether accommodating extended family, long-term guests, an au pair, work-from-home needs, or simply a household that values privacy and room to spread out, this is a floor plan with options.

When it's time to come together, there's room for that too. The main level offers formal and casual gathering spaces, including living and dining rooms, a renovated kitchen, sunroom and a spacious family room made for a crowd. From family get-togethers and milestone celebrations to game nights and casual weekends with friends, this is a home where gathering doesn't mean squeezing everyone into one room. Three fireplaces add warmth throughout the home.

The expansive finished lower level offers exceptional flexibility, with a second full kitchen, private bedroom suite, recreation room, theater and additional space for fitness, games or hobbies. Two separate exterior entrances provide convenient direct access and add to the many ways this level can function.

Recent improvements include interior paint, updated lighting and ceiling caps, new upstairs bedroom carpet, family-room hardwood flooring, basement kitchen appliances and exterior power washing. The three-zone HVAC system was serviced in June 2026, and the septic system was pumped in May 2025. Additional improvement and systems information is available in the MLS documents.

Outside, 3.5 level acres provide both breathing room and a blank slate for the future. There's space for family and friends to gather, children and pets to play, lawn games and outdoor entertaining — or to create something entirely your own. Envision expansive gardens, an outdoor kitchen and entertaining area, a custom patio, or even a future pool. Prefer to keep things simple? Enjoy the open space just as it is.

The oversized four-car garage provides plenty of room for vehicles and storage, with additional flexibility for hobbies, recreational equipment or workshop space, while access to both Verizon Fios and Comcast supports today's connected lifestyle.

With private spaces when you want them, gathering spaces when you need them, and 3.5 open acres outside, 4740 Angus Drive offers something increasingly difficult to find: a home with the space and flexibility for everyday life, extended family, entertaining and whatever comes next.
#VAPW2121458

GAINESVILLE

4740 ANGUS DRIVE

6 Beds

5 Baths

8,065 Sq.Ft.

$1,295,000

MLS#: VAPW2121458

Send a message

Message successfully sent.

Your message

What is 3 + 4 ?

Reason for contacting?

I agree to receive email communication and understand I can unsubscribe at any time.

I agree to be contacted by Charis Realty Group - Christine Issler, Broker via call, email, and text for real estate services. To opt out, you can reply 'stop' at any time or reply 'help' for assistance. You can also click the unsubscribe link in the emails. Message and data rates may apply. Message frequency may vary. Privacy Policy

Sign Out

Virtual Assistant

Would you like to take the next step with this property? We can help you schedule a showing or virtual tour, or send you more details.

Yes, I would like more information.

Thank You for Your Reply, One of Our Agents will contact you as soon as possible

No, maybe later.

Thank you, you can always contact me via email, phone number or through the contact form.

Realhub AI

Lucy - Your AI-Powered Realtor

Update Your Temporary Password

Personalize your search

Enter your email and we'll notify you immediately when new listings match what you're looking for.

or enter email address

Already have an account ? Login here

Continue your home search

I agree to receive communications and understand I can unsubscribe at any time.

I agree to be contacted by Charis Realty Group - Christine Issler, Broker via call, email, and text for real estate services. To opt out, you can reply 'stop' at any time or reply 'help' for assistance. You can also click the unsubscribe link in the emails. Message and data rates may apply. Message frequency may vary. Privacy Policy

Already have an account ? Login here

We use cookies

We use cookies primarily for analytics to enhance your experience. By accepting, you agree to our use of these cookies. You can manage your preferences or learn more about our cookies policy.