


Property
Beds
4
Full Baths
2
1/2 Baths
1
Year Built
1973
Sq.Footage
1,724
OFFER DEADLINE MONDAY, JUNE 22, NOON. JUST FINISHED-NEW RENOVATION! Stunning contemporary split-level home renovated with designer finishes throughout and nestled among mature trees in one of Springfield's most desirable neighborhoods. From the moment you arrive, the home's striking architecture, paver driveway, and lush landscaping create exceptional curb appeal. Inside, soaring ceilings, dramatic open spaces, abundant natural light, and views of the surrounding greenery create a custom-home feel rarely found at this price point. The heart of the home is the spectacular chef's kitchen featuring an oversized quartz island with seating, custom cabinetry, stainless steel appliances, designer lighting, and premium finishes throughout. The kitchen flows seamlessly into expansive living and dining spaces, making everyday living and entertaining effortless. A beautiful new electric fireplace anchors the living area while oversized windows and glass doors bring the outdoors in. The flexible floor plan offers approximately 1,724 square feet of thoughtfully designed living space, including four bedrooms, two and a half baths, and a spacious bonus room perfect for a family room, media room, fitness area, playroom, or additional living space. The luxurious primary suite features a walk-in closet and beautifully renovated en-suite bath. A fully updated laundry room with custom cabinetry and a finished two-car garage add everyday convenience. Step outside to the expansive new patio with gas line hookup for grilling, surrounded by mature trees and peaceful outdoor living space ideal for relaxing or entertaining. Located in the highly sought-after Springfield/Burke area, residents enjoy easy access to Burke Lake Park, Lake Accotink Park, extensive trail systems, shopping, dining, and everyday conveniences. Commuters will appreciate convenient access to I-495, I-95, Fairfax County Parkway, VRE stations, Metro connections, Fort Belvoir, the Pentagon, Tysons, and Washington, D.C. Combining striking contemporary architecture, a top-to-bottom renovation, flexible living spaces, and an exceptional location, this move-in-ready home offers a rare opportunity to enjoy the very best of Northern Virginia living. Your next chapter starts here. Come see today!
Features & Amenities
Interior
-
Total Bedrooms
4
-
Bathrooms
2
-
1/2 Bathrooms
1
-
Above Grade Finished Area
1724.0
-
Basement YN
NO
-
Cooling YN
YES
-
Cooling
Central Air, Electric
-
Fireplace YN
YES
-
Heating YN
YES
-
Heating
Exhaust Fan, Natural Gas, Central
-
Pet friendly
N/A
Exterior
-
Garage
Yes
-
Garage spaces
2
-
Parking
Garage Door Opener, Garage, Attached
-
Patio and Porch Features
Patio
-
Pool
No
-
Waterfront YN
NO
Area & Lot
-
Lot Size(acres)
0.26
-
Lot Size(square feet)
11,470
-
Property Type
Residential
-
Property Sub Type
Single Family Residence
-
Architectural Style
Split Level
Price
-
Sales Price
$799,900
-
Tax Amount
$8,248
-
Sq. Footage
1,724
-
Price/SqFt
$463
HOA
-
Association
No
School District
-
Elementary School
N/A
-
Middle School
N/A
-
High School
N/A
Property Features
-
New Construction
NO
-
Foundation Details
Permanent
-
Senior Community YN
NO
-
Sewer
Public Sewer
-
Tax Lot
75
-
Water Source
Public
Schedule a Showing
Showing scheduled successfully.
Mortgage calculator
Estimate your monthly mortgage payment, including the principal and interest, property taxes, and HOA. Adjust the values to generate a more accurate rate.
Your payment
Principal and Interest:
$
Property taxes:
$
HOA fees:
$
Total loan payment:
$
Total interest amount:
$
Location
County
FAIRFAX
Elementary School
Middle School
High School
Listing Courtesy of Austin McLean Southern, Samson Properties
RealHub Information is provided exclusively for consumers' personal, non-commercial use, and it may not be used for any purpose other than to identify prospective properties consumers may be interested in purchasing. All information deemed reliable but not guaranteed and should be independently verified. All properties are subject to prior sale, change or withdrawal. RealHub website owner shall not be responsible for any typographical errors, misinformation, misprints and shall be held totally harmless.

Salesperson, Realtor
Andrew Boateng
Call Andrew today to schedule a private showing.

* Listings on this website come from the FMLS IDX Compilation and may be held by brokerage firms other than the owner of this website. The listing brokerage is identified in any listing details. Information is deemed reliable but is not guaranteed. If you believe any FMLS listing contains material that infringes your copyrighted work please review our DMCA policy and learn how to submit a takedown request.© 2024 FMLS.
Related Properties

SPRINGFIELD
6213 THOMAS DRIVE
5 Beds
3 Baths
2,760 Sq.Ft.
$875,000
MLS#: VAFX2341870

SPRINGFIELD
7916 DELOZIER COURT
4 Beds
3 Baths
2,607 Sq.Ft.
$845,000
MLS#: VAFX2336128

SPRINGFIELD
8617 ETTA DRIVE
4 Beds
3 Baths
3,351 Sq.Ft.
$949,000
MLS#: VAFX2341746

SPRINGFIELD
5920 CAMBERLY AVENUE
3 Beds
2 Baths
1,606 Sq.Ft.
$697,500
MLS#: VAFX2346502

SPRINGFIELD
8005 GALLA KNOLL CIRCLE
3 Beds
3 Baths
2,199 Sq.Ft.
$725,000
MLS#: VAFX2341522

SPRINGFIELD
257 HEMLOCK LANE
5 Beds
3 Baths
2,450 Sq.Ft.
$830,000
MLS#: PADE2122986
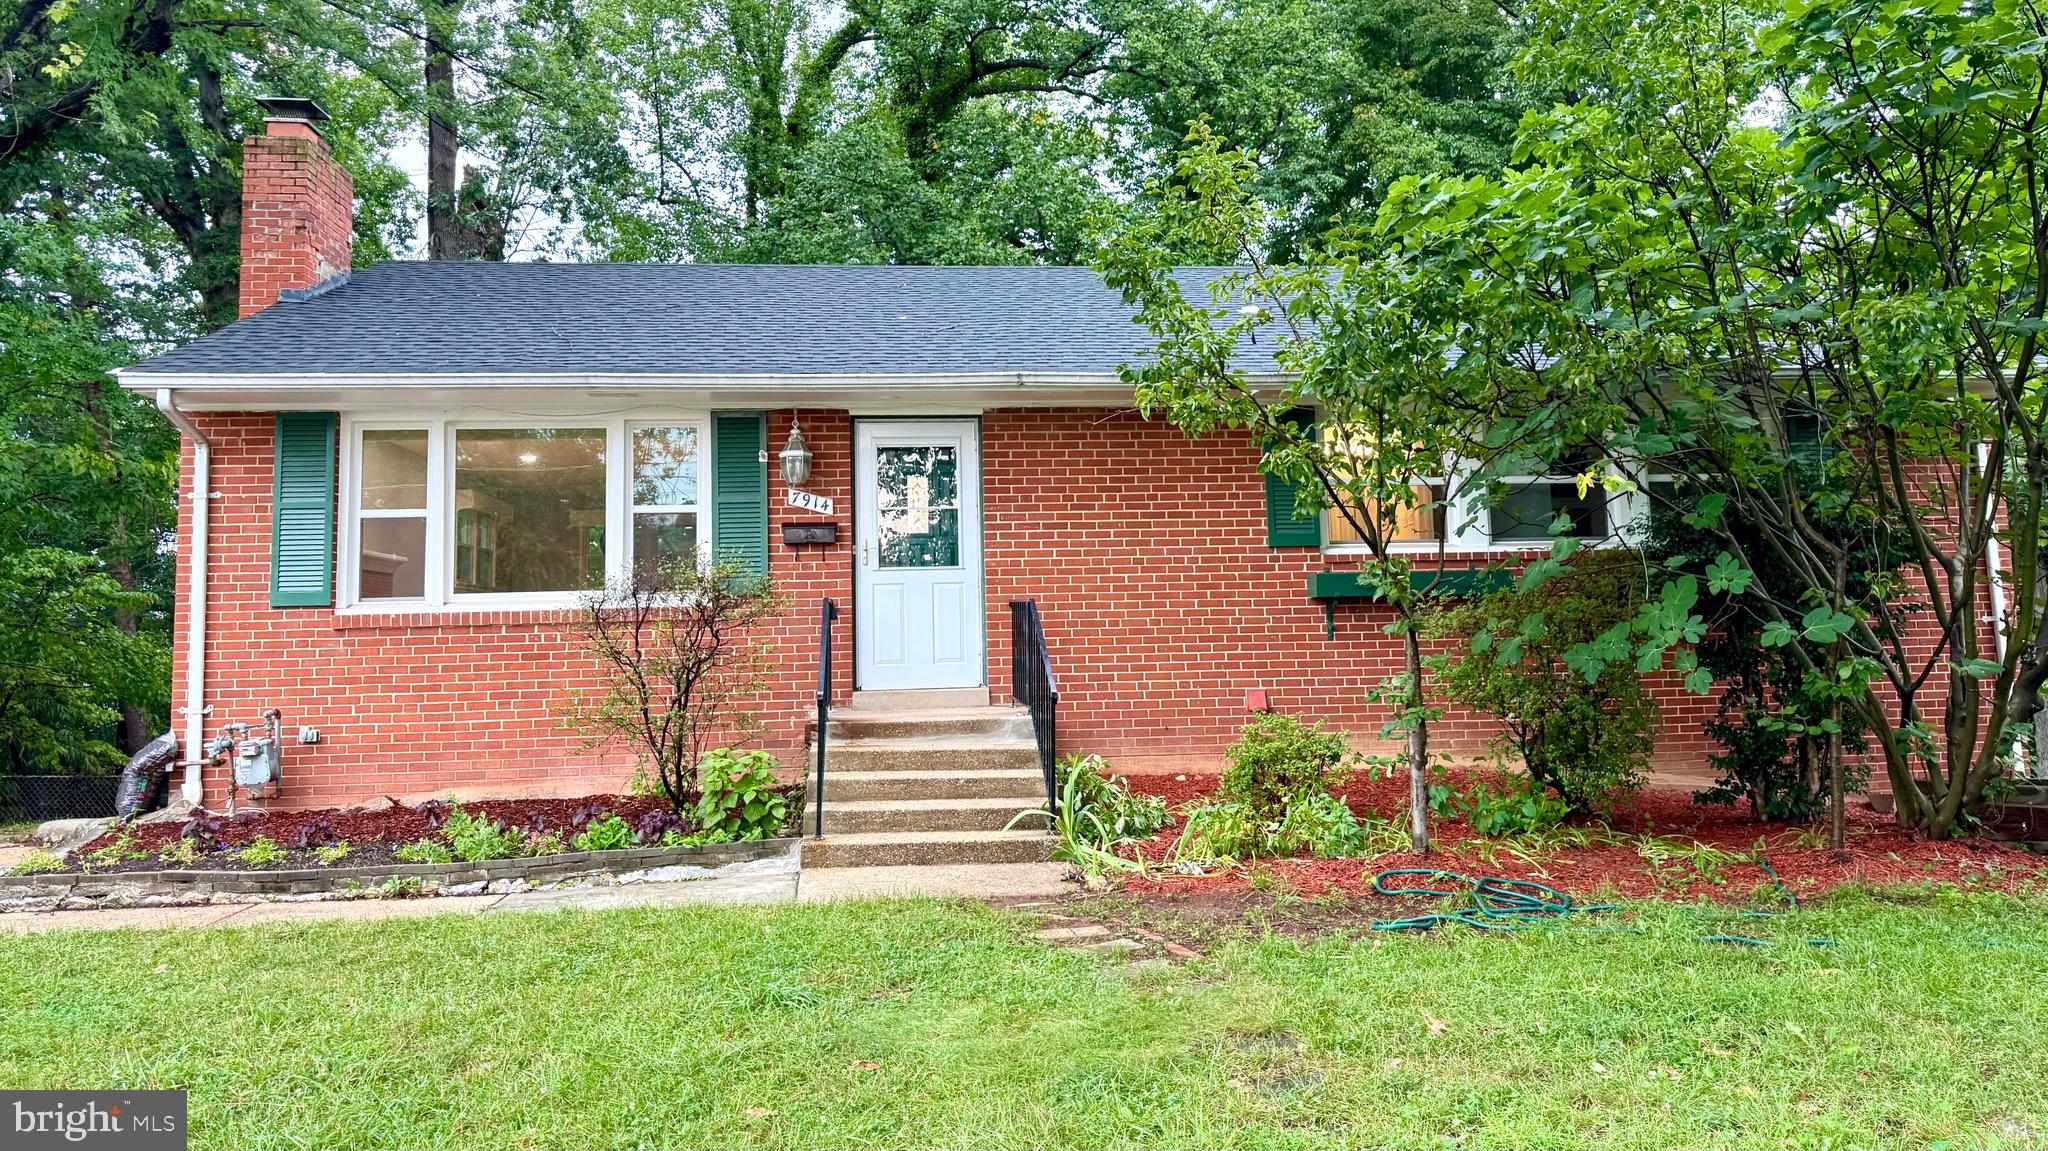
SPRINGFIELD
7914 ELLET ROAD
6 Beds
4 Baths
2,384 Sq.Ft.
$779,000
MLS#: VAFX2327994

SPRINGFIELD
7540 AXTON STREET
5 Beds
3 Baths
1,800 Sq.Ft.
$779,000
MLS#: VAFX2347596

SPRINGFIELD
6820 MAYO COURT
5 Beds
3 Baths
1,880 Sq.Ft.
$749,900
MLS#: VAFX2343968

SPRINGFIELD
6270 LEVI COURT
4 Beds
3 Baths
1,816 Sq.Ft.
$680,000
MLS#: VAFX2310196
