


Property
Beds
4
Full Baths
3
1/2 Baths
1
Year Built
2002
Sq.Footage
3,057
SOARING CEILINGS, EFFORTLESS MAIN-LEVEL LIVING & EXPANSIVE SPACE Welcome to 757 Seldon Drive in Meadow Branch, one of Winchester’s established and coveted communities. Offering an exceptional blend of grand architectural scale and everyday comfort, this custom residence delivers seamless main-level living alongside the capacity to host gatherings of any size. Step into the dramatic great room, where towering ceilings and expansive windows create an immediate sense of light, openness, and warmth. The flowing, open layout transitions effortlessly into a spacious kitchen complete with a cozy breakfast and sitting area, complemented by sightlines that keep every living space connected. A formal dining room and a flexible front study/library or media room complete the central entertaining areas. Designed for complete main-level convenience, the private primary suite features a generous-sized closet, ensuite bath, and an adjacent laundry room. On the opposite wing, two additional bedrooms connect to a Jack-and-Jill bathroom; one bedroom currently serves as a home office with direct backyard access. The upper level features a private bedroom suite with a full bath, complemented by a spacious attic offering abundant storage. Outside, unwind on the private screened-in porch or patio surrounded by mature landscaping and tree-lined charm. All of this is located just minutes from Winchester Medical Center, historic Old Town Winchester's dining and festivals, and major commuter routes including Route 37, Route 50, and I-81.
Open Houses
Open house times are shown in the property’s local time.
-
Saturday
October 31, 2026
–
In progressYour time:
-
Sunday
November 1, 2026
–
In progressYour time:
Features & Amenities
Interior
-
Total Bedrooms
4
-
Bathrooms
3
-
1/2 Bathrooms
1
-
Above Grade Finished Area
3057.0
-
Basement YN
YES
-
Cooling YN
YES
-
Cooling
Heat Pump, Electric
-
Fireplace YN
YES
-
Heating YN
YES
-
Heating
Natural Gas, Forced Air, Heat Pump
-
Main Level Bedrooms
4
-
Pet friendly
N/A
Exterior
-
Garage
Yes
-
Garage spaces
2
-
Construction Materials
Brick
-
Other Exterior Features
Other
-
Parking
Garage, Driveway, Attached
-
Pool
No
-
Waterfront YN
NO
Area & Lot
-
Lot Size(acres)
0.37
-
Lot Size(square feet)
16,143
-
Property Type
Residential
-
Property Sub Type
Single Family Residence
-
Architectural Style
Traditional
Price
-
Sales Price
$867,500
-
Tax Amount
$6,409
-
Sq. Footage
3,057
-
Price/SqFt
$283
HOA
-
Association
No
School District
-
Elementary School
N/A
-
Middle School
N/A
-
High School
N/A
Property Features
-
New Construction
NO
-
Accessibility Features
Grip-Accessible Features
-
Foundation Details
Permanent
-
Senior Community YN
NO
-
Sewer
Public Sewer
-
Tax Lot
16
-
Water Source
Public
Schedule a Showing
Showing scheduled successfully.
Mortgage calculator
Estimate your monthly mortgage payment, including the principal and interest, property taxes, and HOA. Adjust the values to generate a more accurate rate.
Your payment
Principal and Interest:
$
Property taxes:
$
HOA fees:
$
Total loan payment:
$
Total interest amount:
$
Location
County
WINCHESTER CITY
Elementary School
Middle School
High School
Listing Courtesy of Kara Koonce, Weichert, REALTORS
RealHub Information is provided exclusively for consumers' personal, non-commercial use, and it may not be used for any purpose other than to identify prospective properties consumers may be interested in purchasing. All information deemed reliable but not guaranteed and should be independently verified. All properties are subject to prior sale, change or withdrawal. RealHub website owner shall not be responsible for any typographical errors, misinformation, misprints and shall be held totally harmless.

Salesperson, Realtor
Andrew Boateng
Call Andrew today to schedule a private showing.

* Listings on this website come from the FMLS IDX Compilation and may be held by brokerage firms other than the owner of this website. The listing brokerage is identified in any listing details. Information is deemed reliable but is not guaranteed. If you believe any FMLS listing contains material that infringes your copyrighted work please review our DMCA policy and learn how to submit a takedown request.© 2024 FMLS.
Related Properties
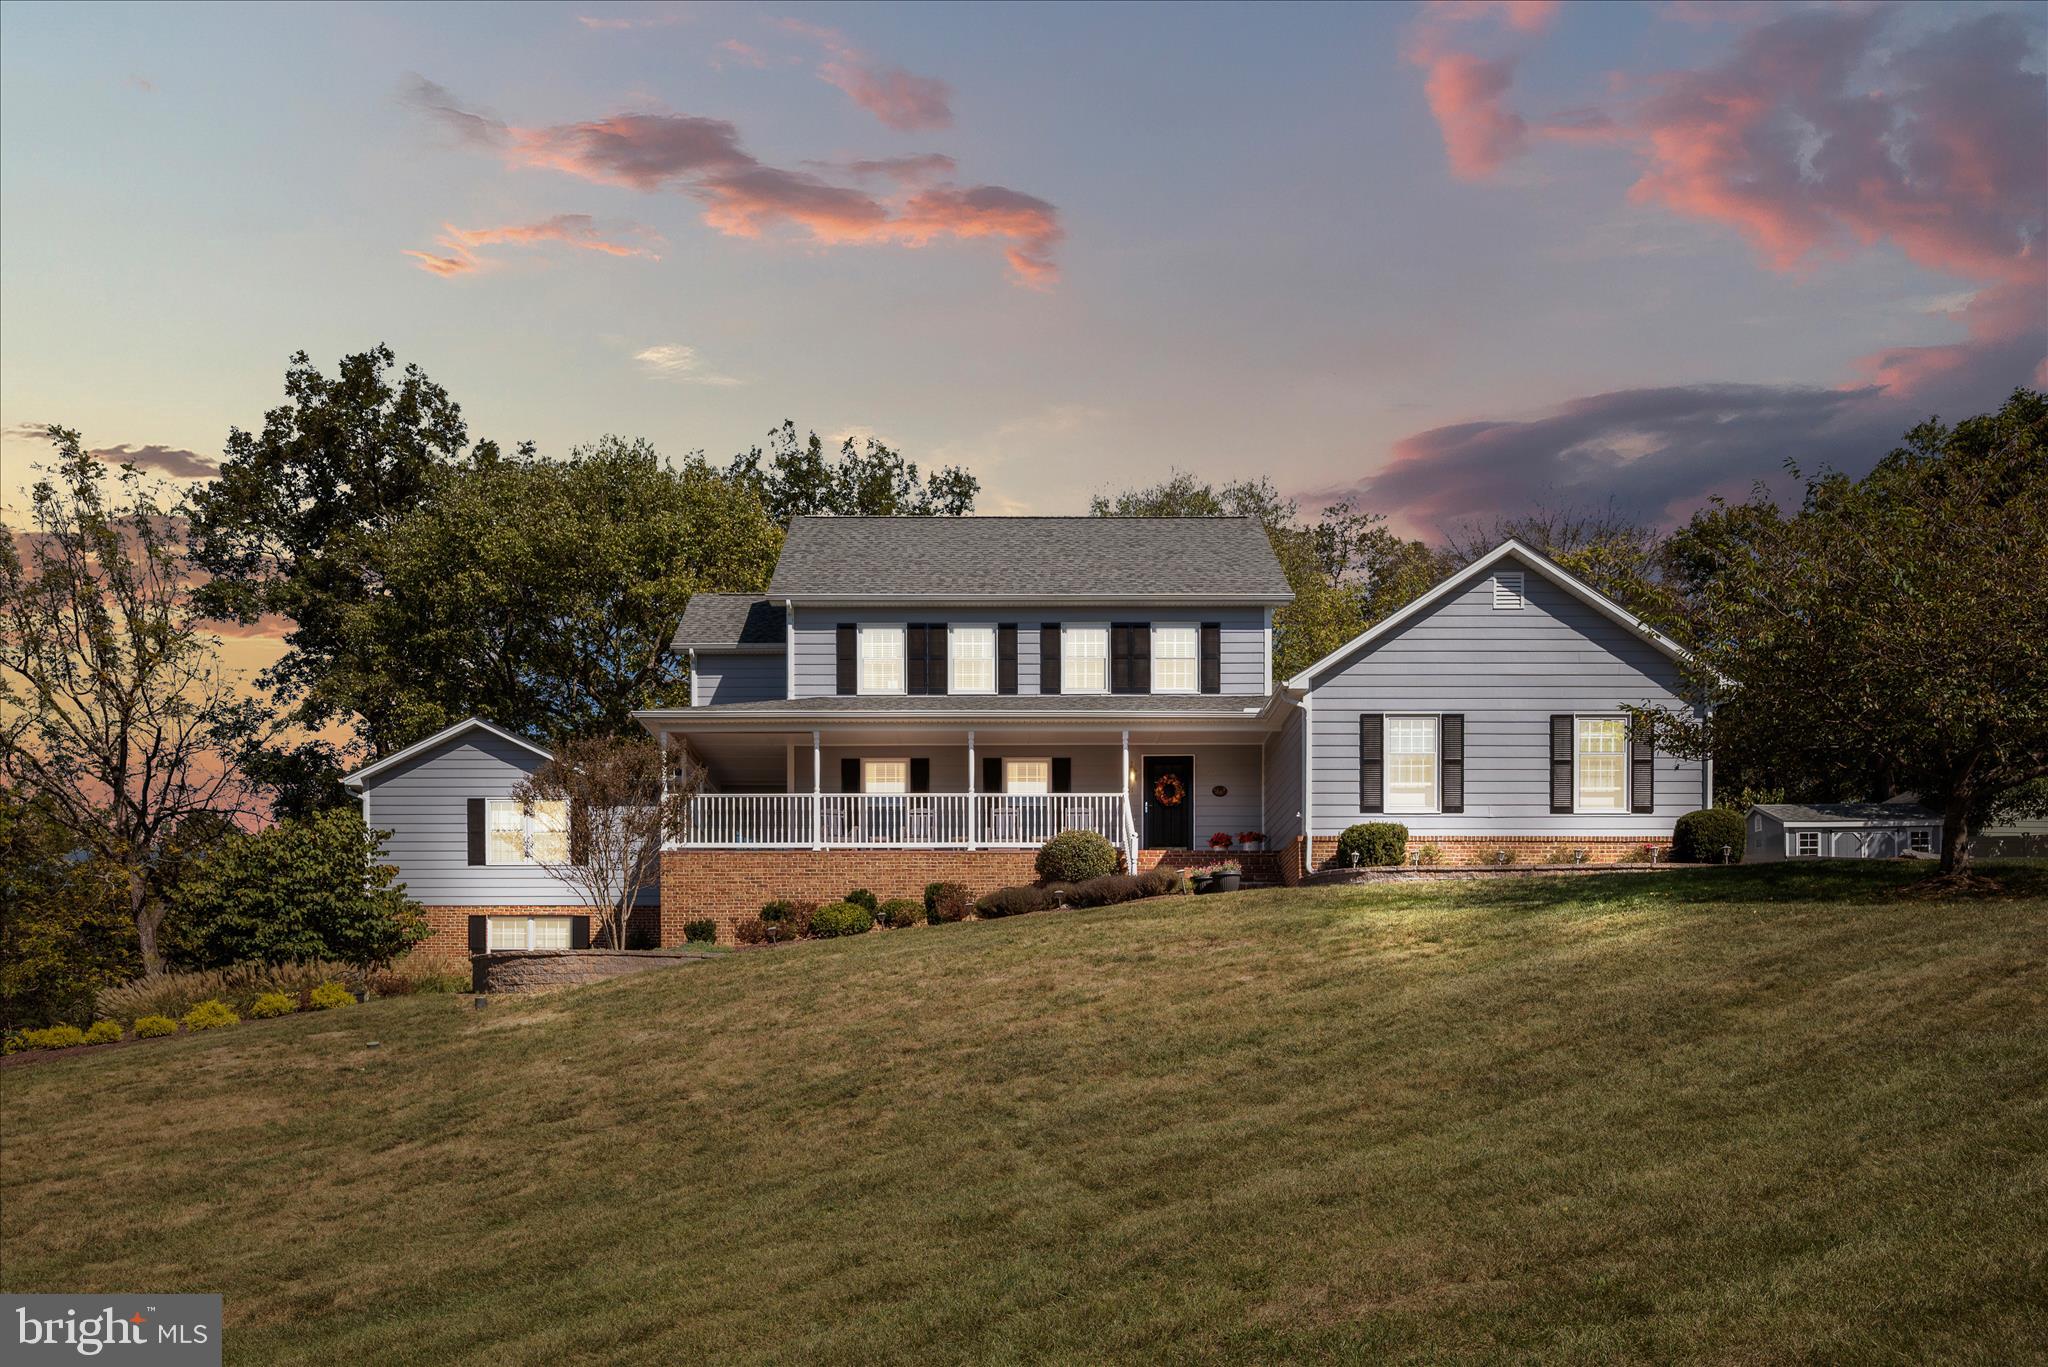
WINCHESTER
107 LAUNCHRIS DRIVE
5 Beds
3 Baths
3,800 Sq.Ft.
$749,900
MLS#: VAFV2040548

WINCHESTER
922 ARMISTEAD STREET
4 Beds
4 Baths
4,697 Sq.Ft.
$839,000
MLS#: VAWI2011672

WINCHESTER
336 APPLE VALLEY ROAD
3 Beds
2 Baths
2,931 Sq.Ft.
$699,990
MLS#: VAFV2043346
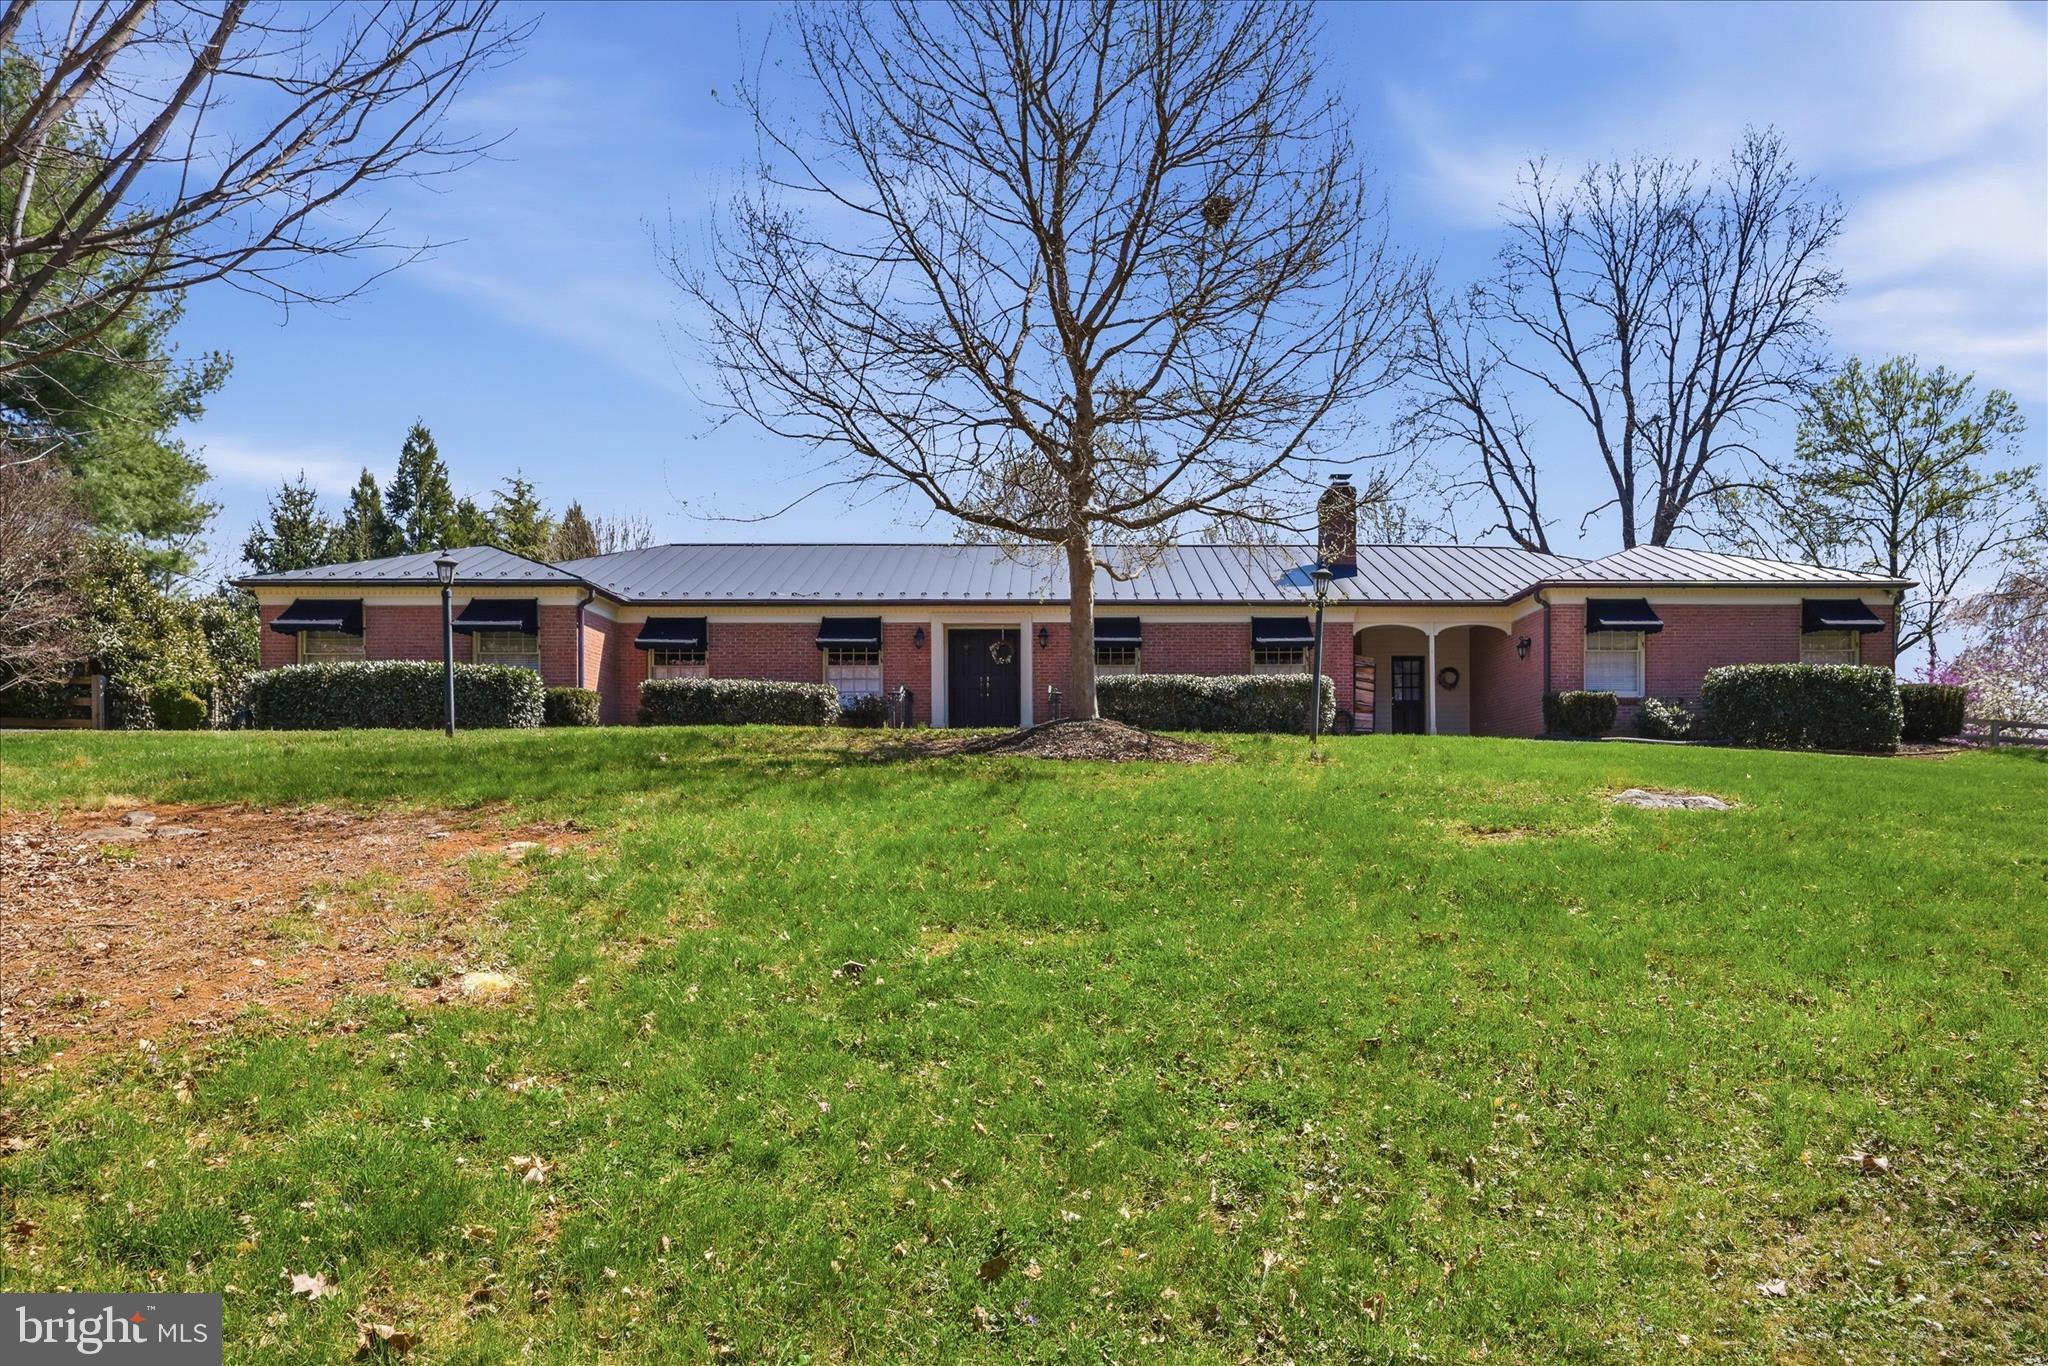
WINCHESTER
466 MERRIMANS LANE
3 Beds
3 Baths
3,497 Sq.Ft.
$899,000
MLS#: VAWI2011022
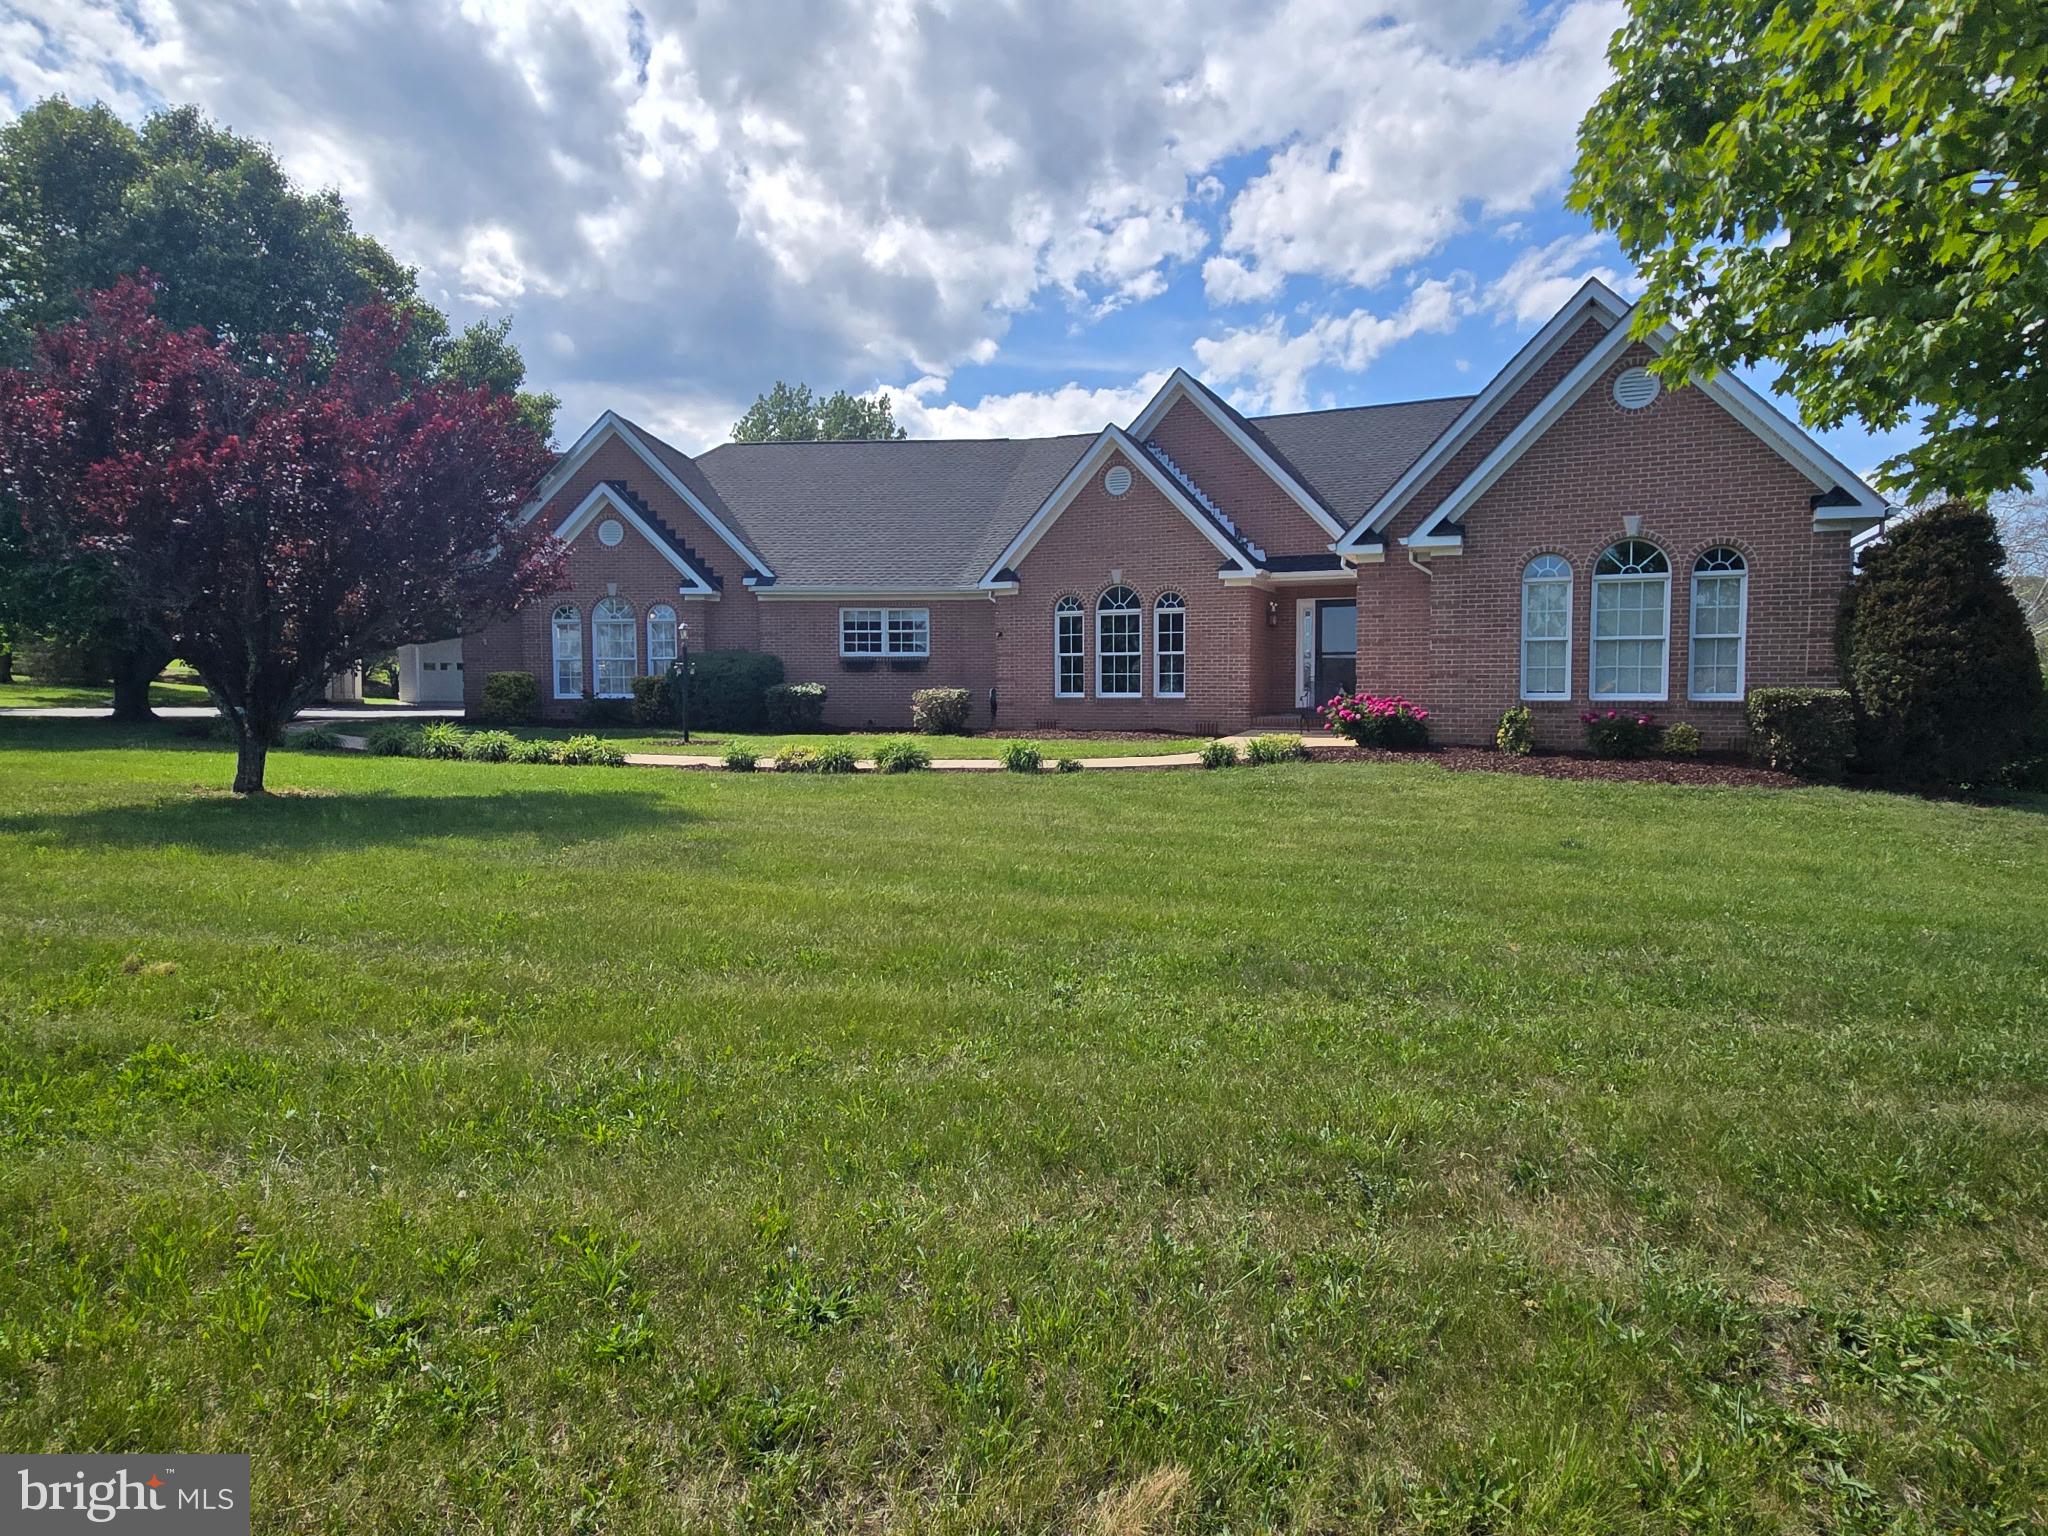
WINCHESTER
300 TAVISTOCK DRIVE
4 Beds
3 Baths
3,803 Sq.Ft.
$874,900
MLS#: VAFV2042352

WINCHESTER
432 N LOUDOUN STREET
4 Beds
2 Baths
2,802 Sq.Ft.
$699,000
MLS#: VAWI2011776

WINCHESTER
342 CANYON ROAD
5 Beds
3 Baths
4,264 Sq.Ft.
$699,900
MLS#: VAFV2043330

WINCHESTER
144 WIDENER DRIVE
4 Beds
4 Baths
4,621 Sq.Ft.
$899,900
MLS#: VAFV2042608

WINCHESTER
451 LAKE SERENE DRIVE
2 Beds
3 Baths
3,900 Sq.Ft.
$759,000
MLS#: VAFV2045218

WINCHESTER
1748 HANDLEY AVENUE
3 Beds
2 Baths
2,572 Sq.Ft.
$735,000
MLS#: VAWI2011296
