Features & Amenities

Interior

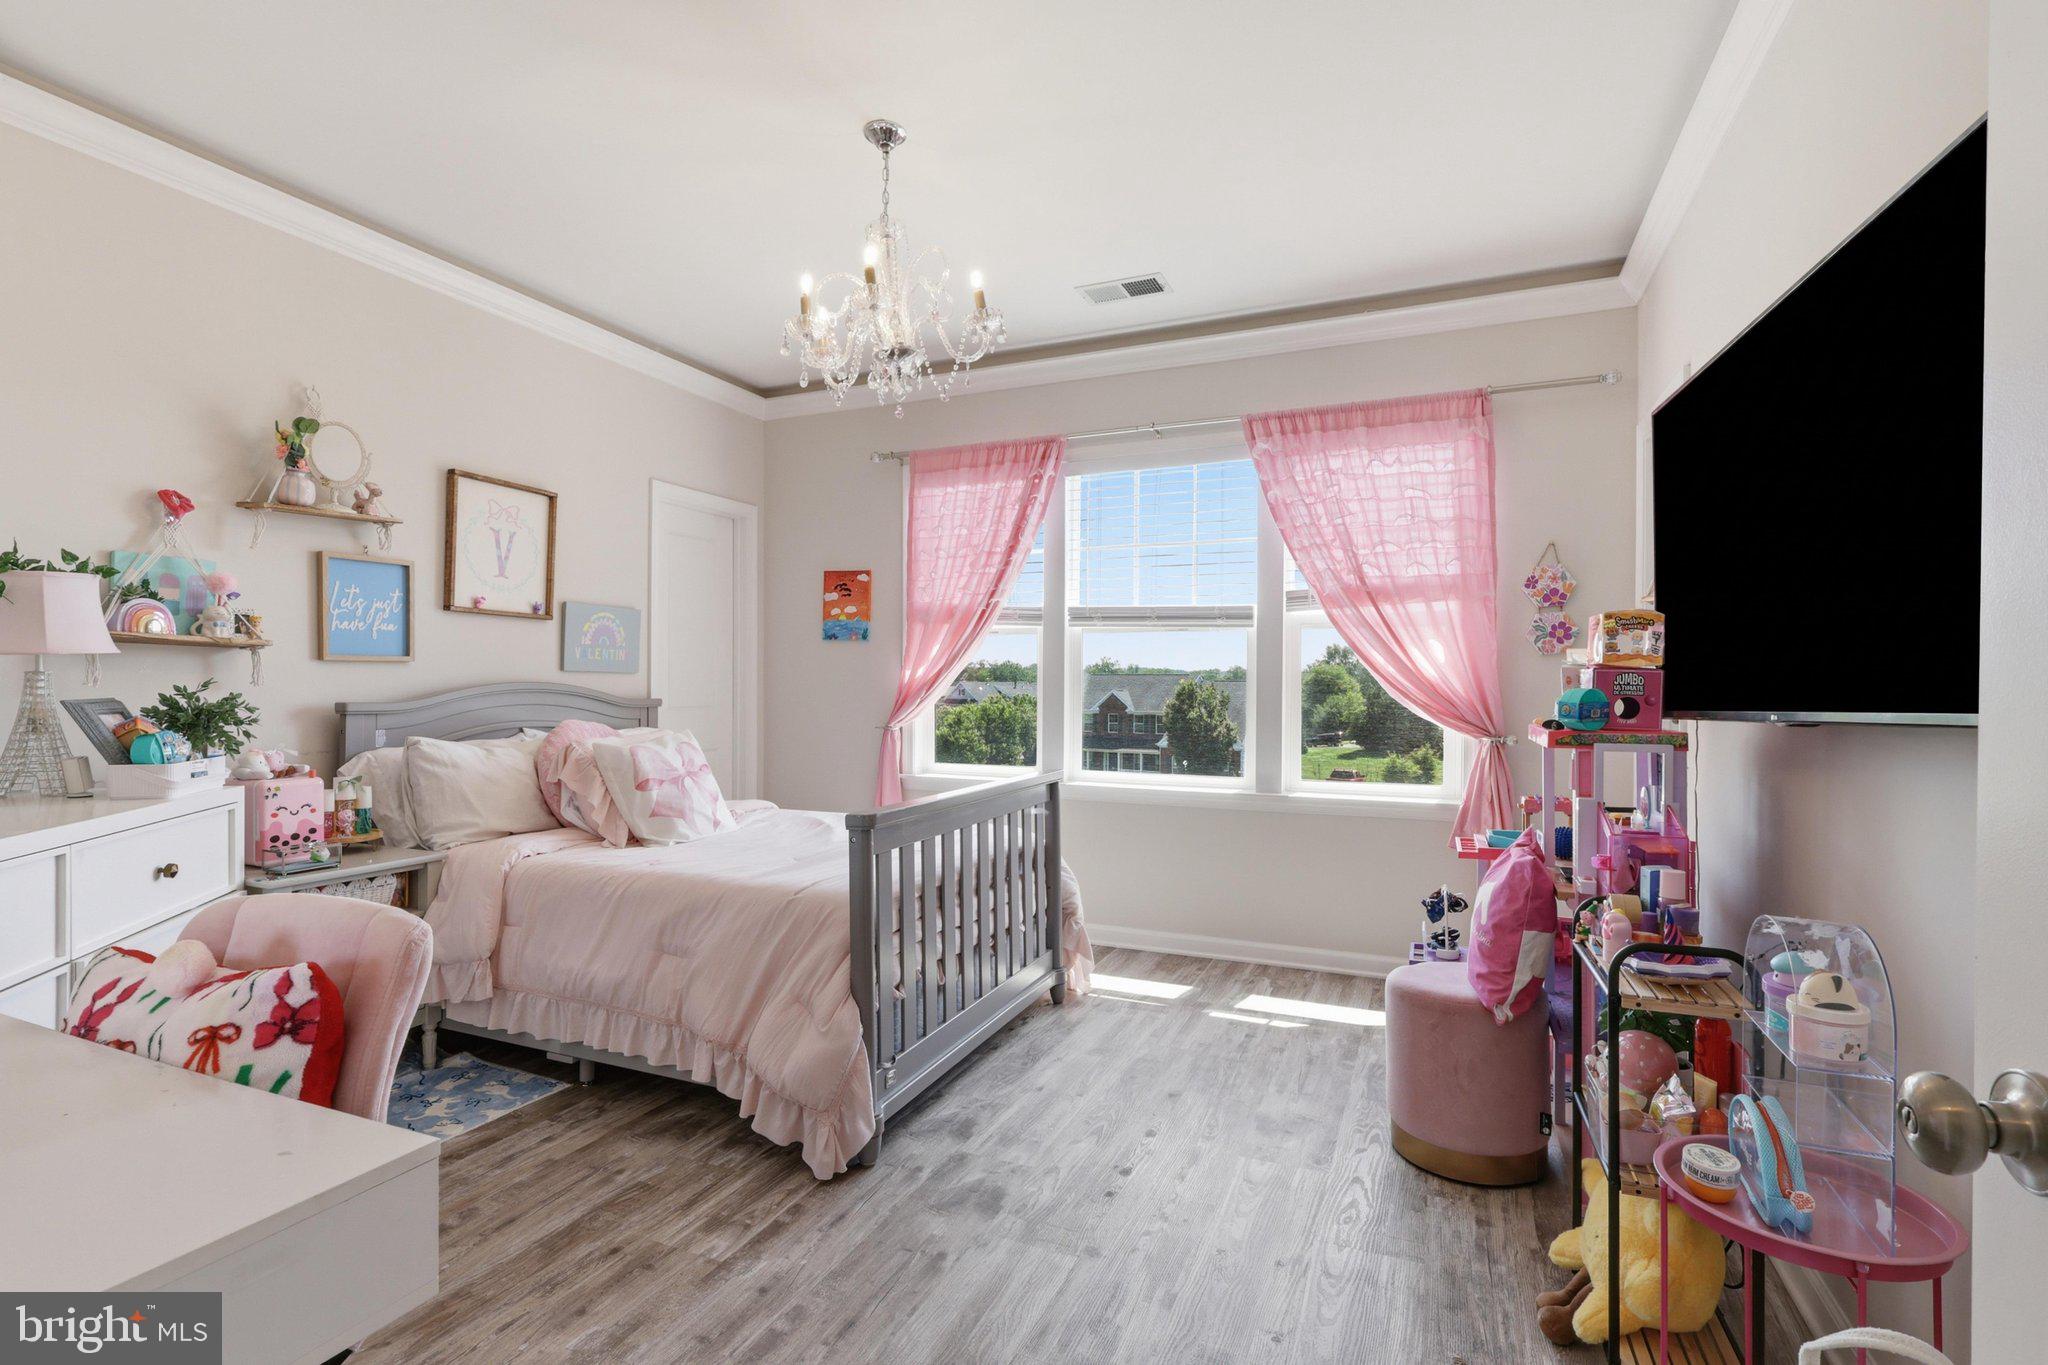
  • Other Interior Features

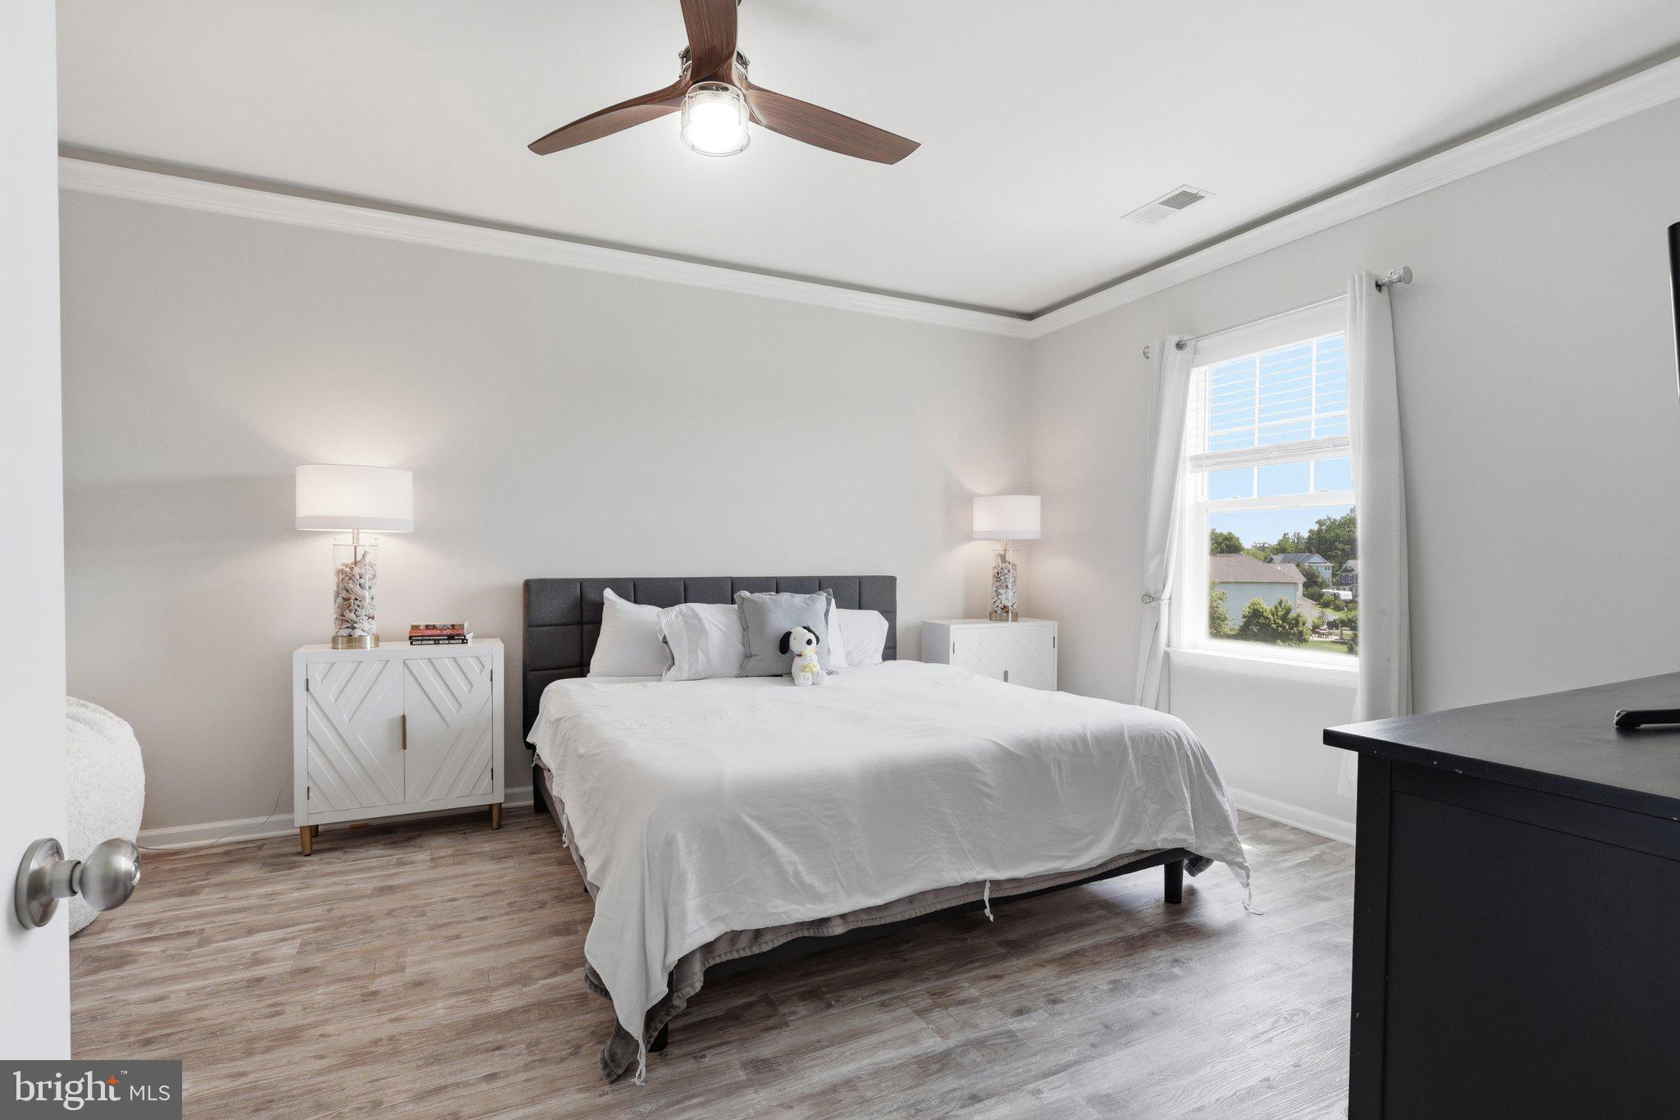
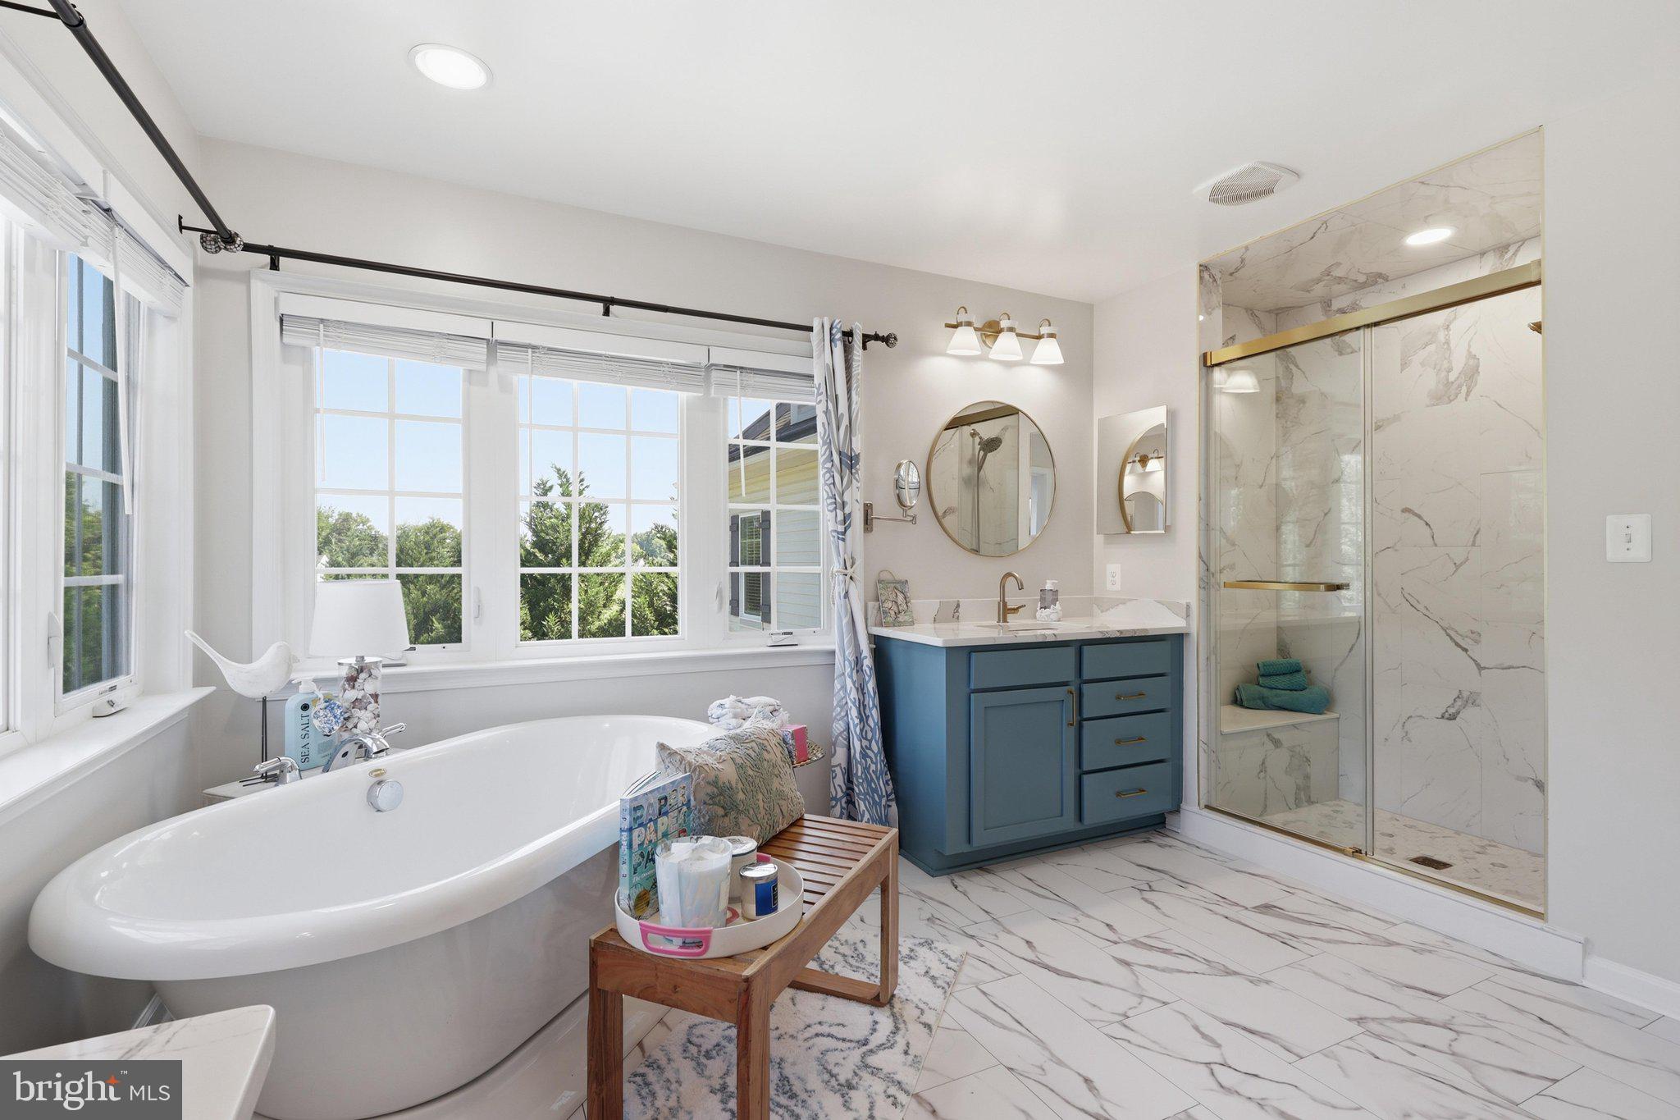
    Eat-in Kitchen, Ceiling Fan(s), Kitchen Island, Pantry, Recessed Lighting, Walk-In Closet(s), High Ceilings, Tray Ceiling(s), Open Floorplan, Soaking Tub

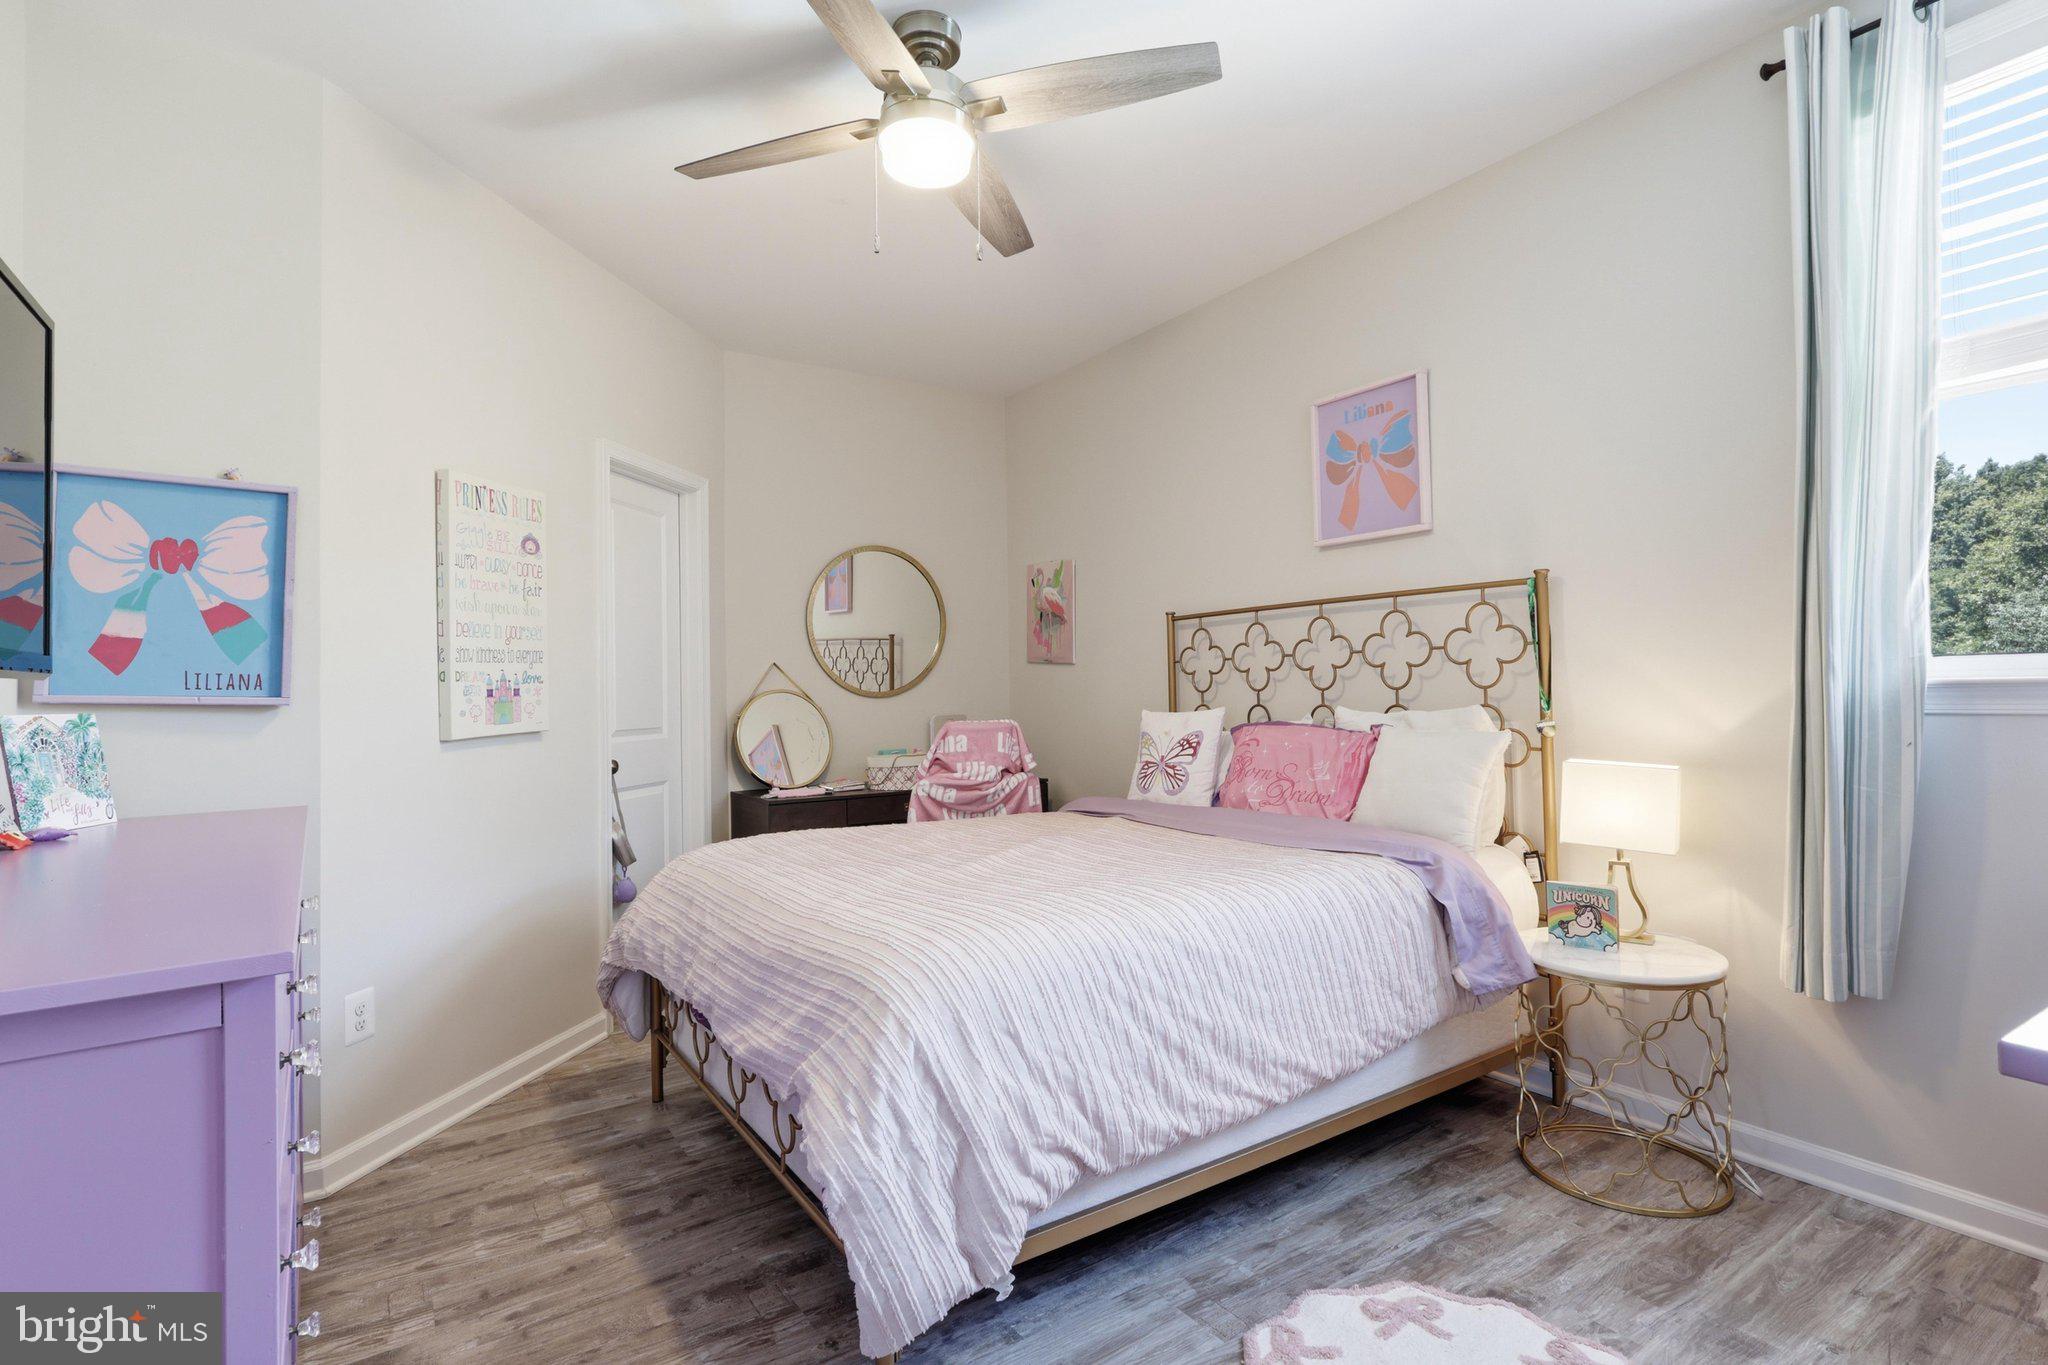
  • Total Bedrooms

    6

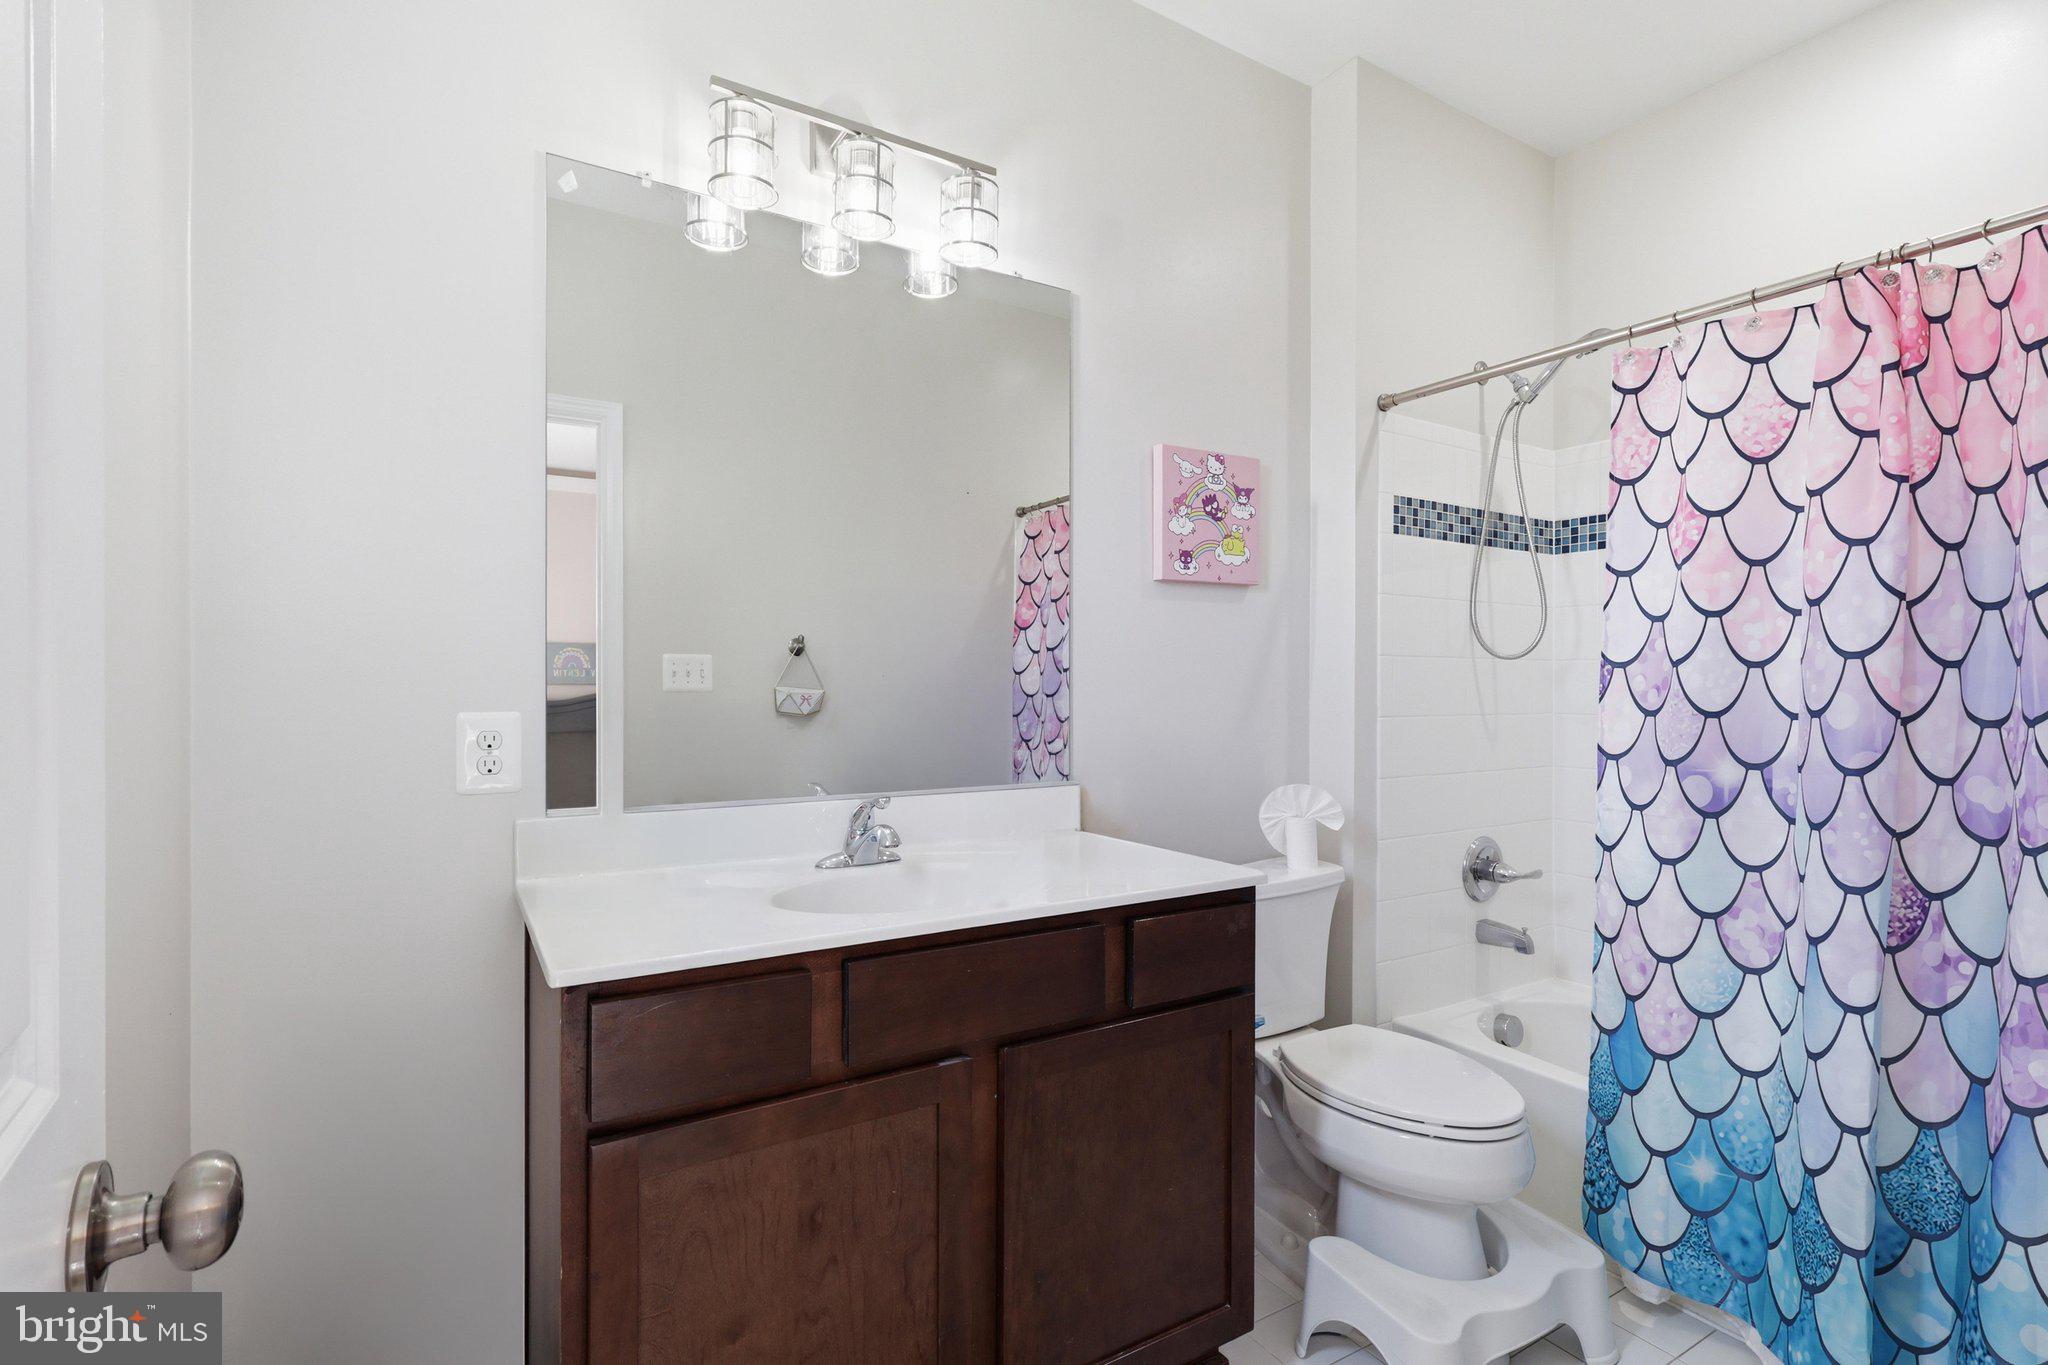
  • Bathrooms

    5

  • 1/2 Bathrooms

    1

  • Above Grade Finished Area

    4646.0

  • Basement YN

    YES

  • Cooling YN

    YES

  • Cooling

    Central Air, Ceiling Fan(s), Electric

  • Fireplace YN

    YES

  • Heating YN

    YES

  • Heating

    Exhaust Fan, Natural Gas, Forced Air

  • Pet friendly

    N/A

Exterior

  • Garage

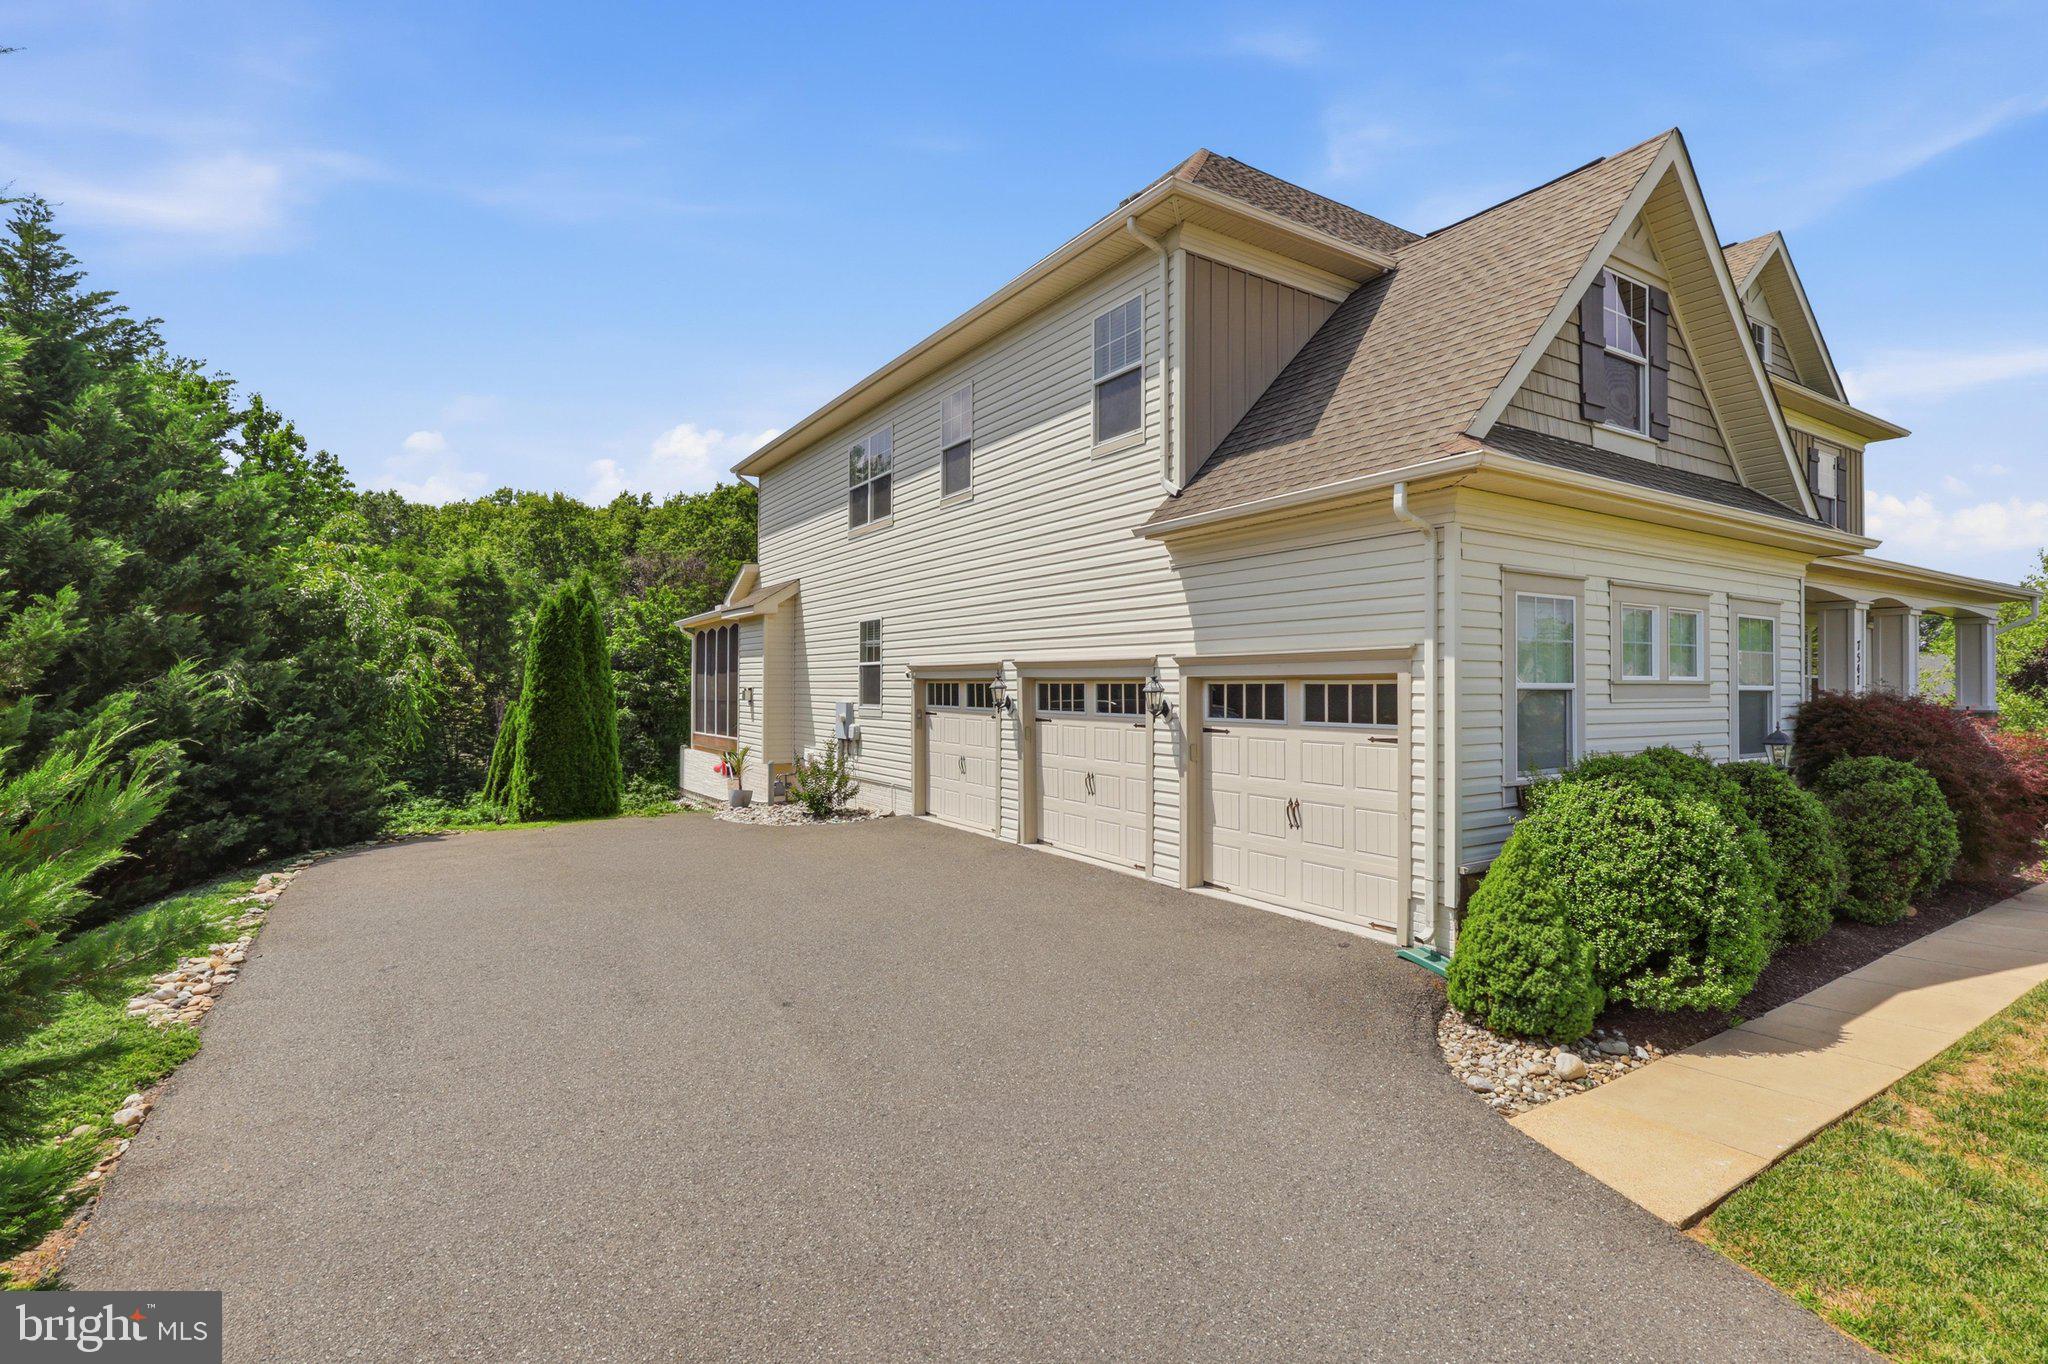
    Yes

  • Garage spaces

    3

  • Construction Materials

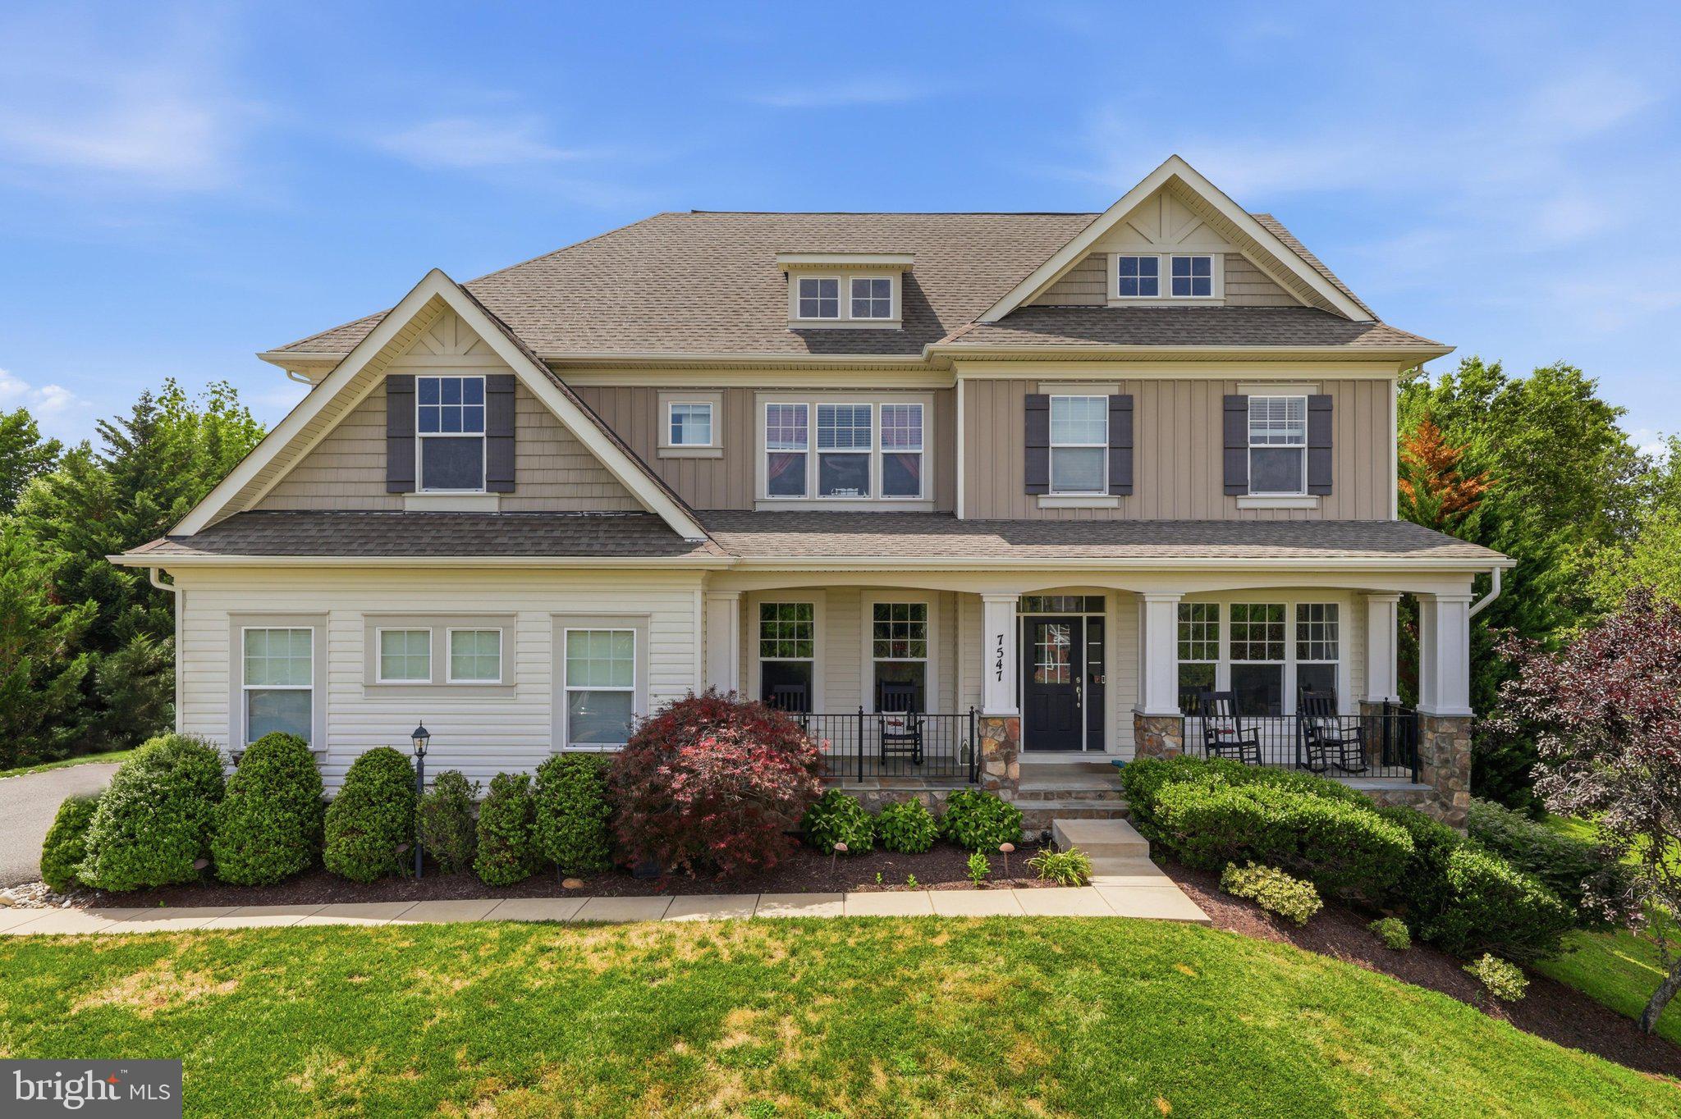
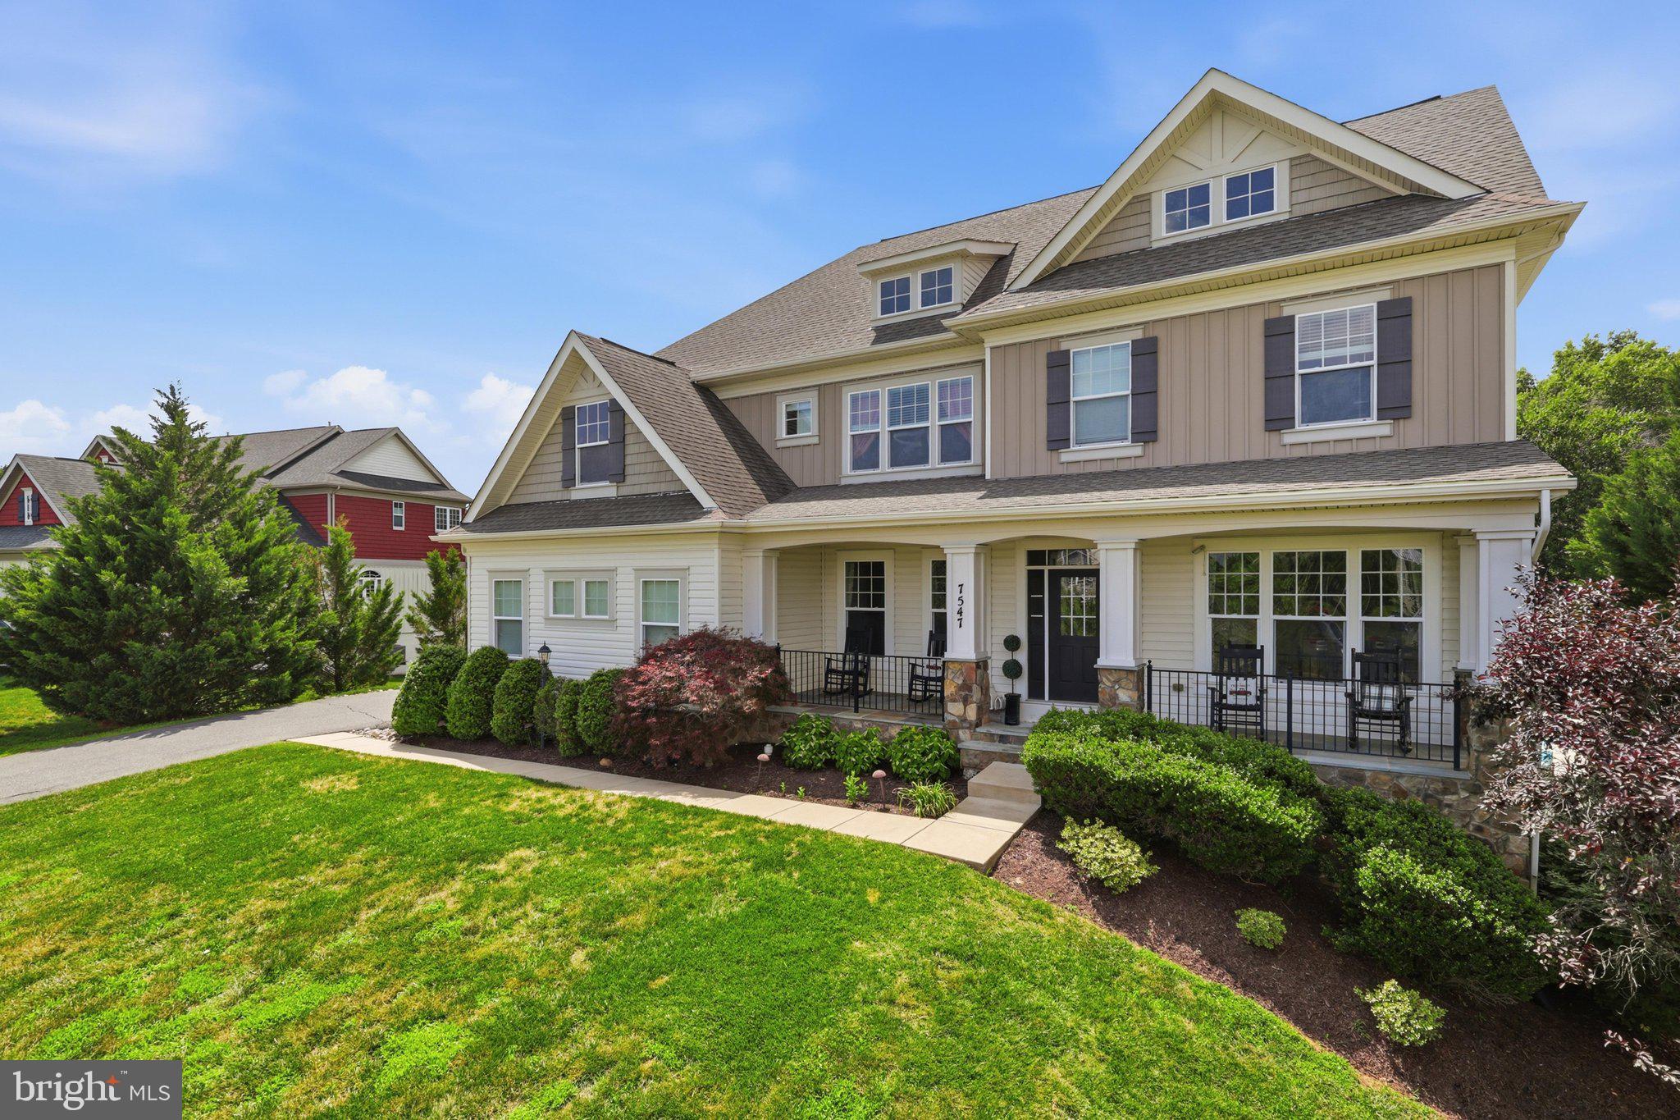
    Stone, Vinyl Siding, Shake Siding

  • Other Exterior Features

    Lighting

  • Parking

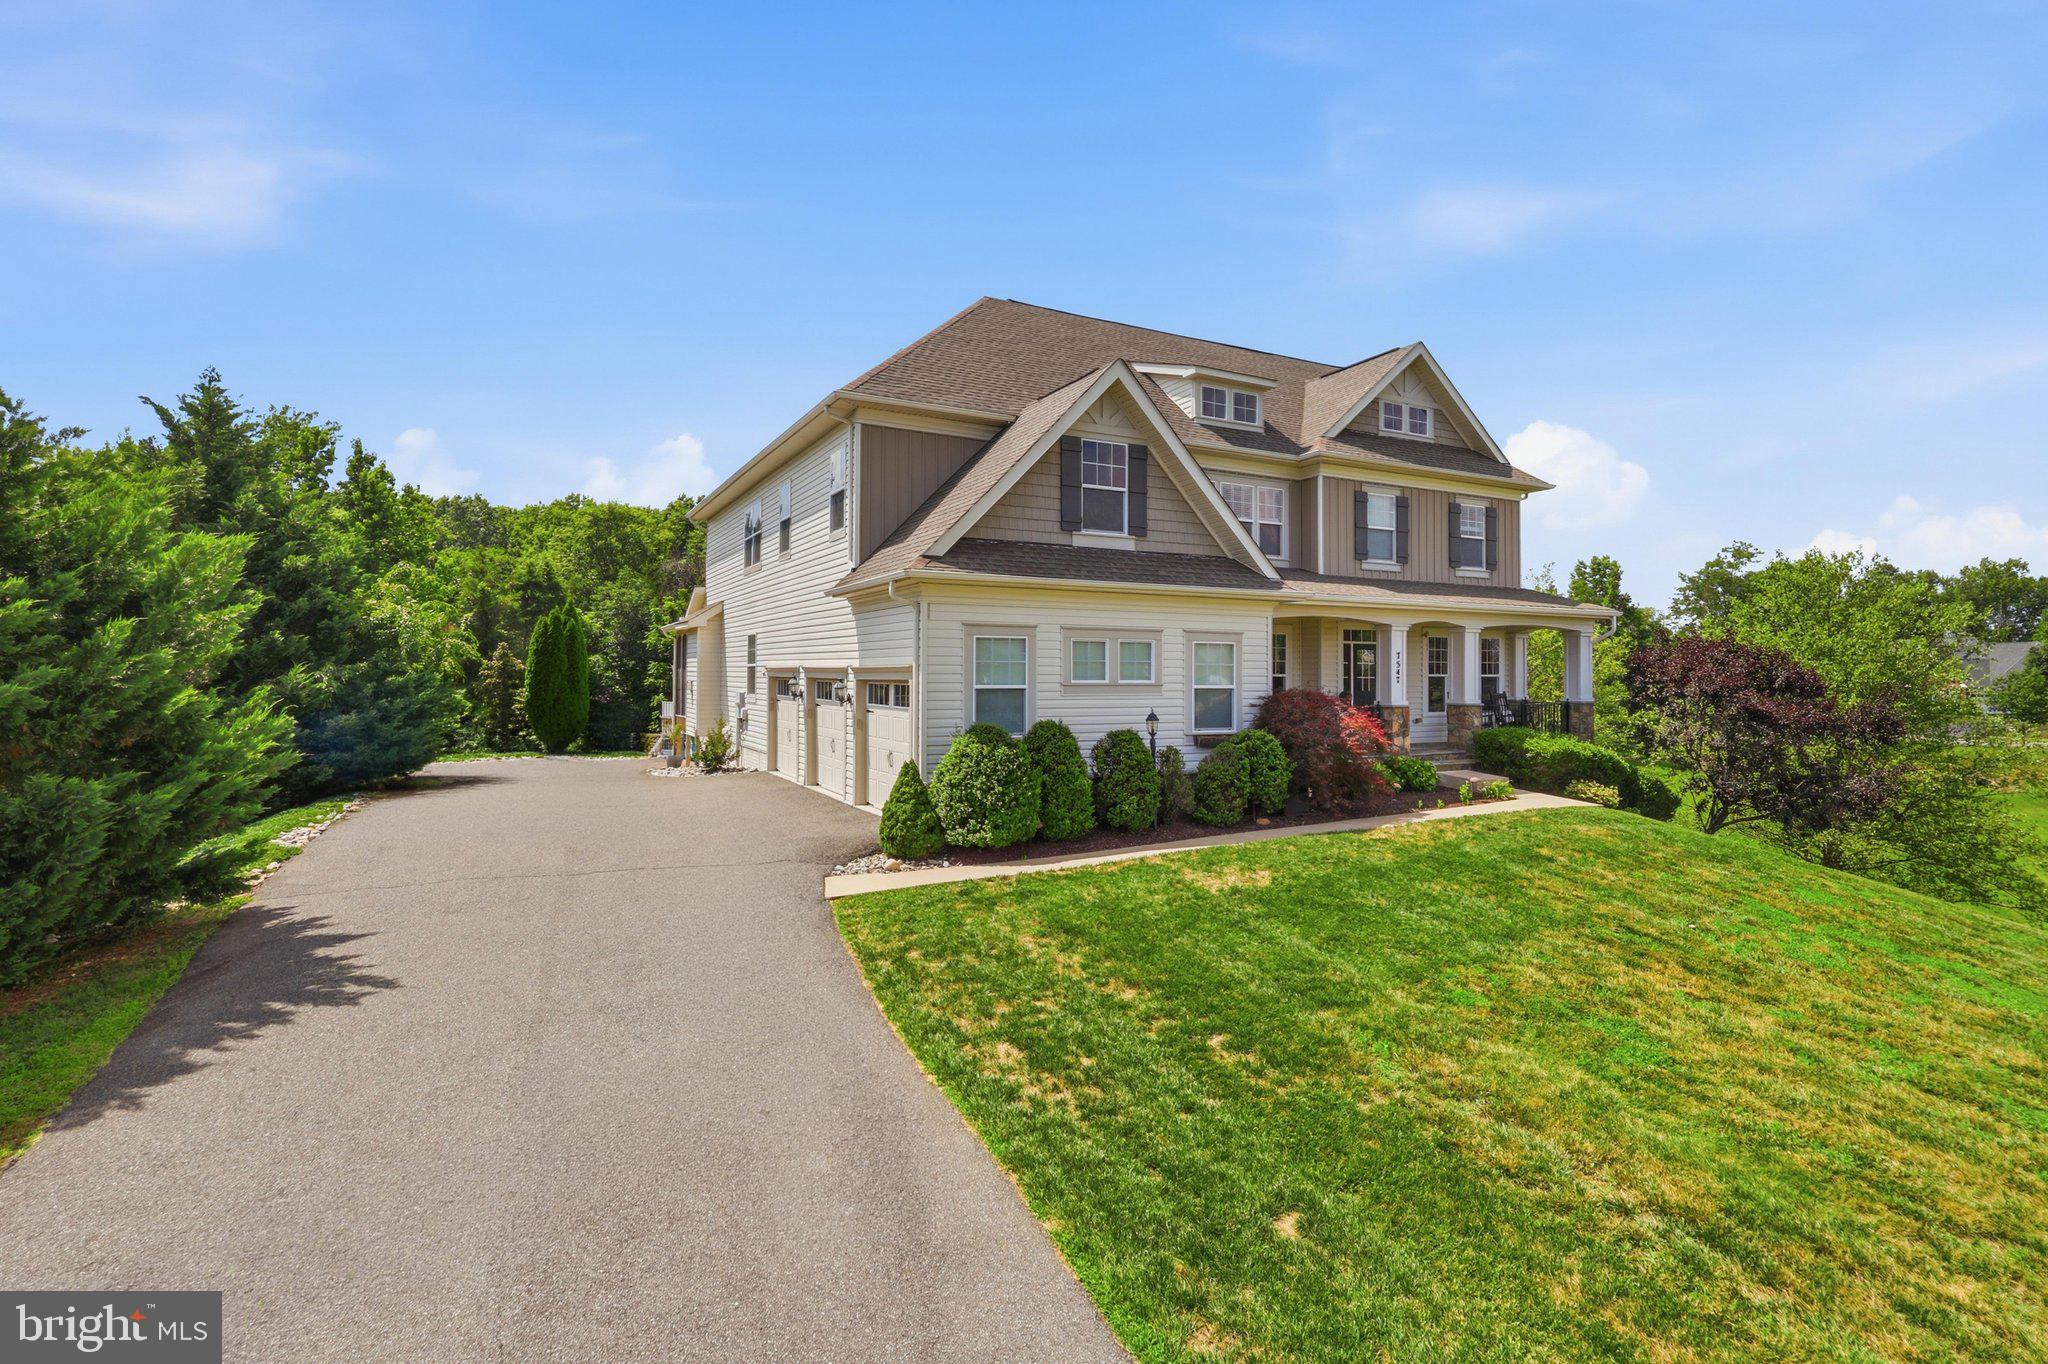
    Garage Door Opener, Asphalt, Off Street, Private, Garage, Driveway, Inside Entrance, Attached

  • Patio and Porch Features

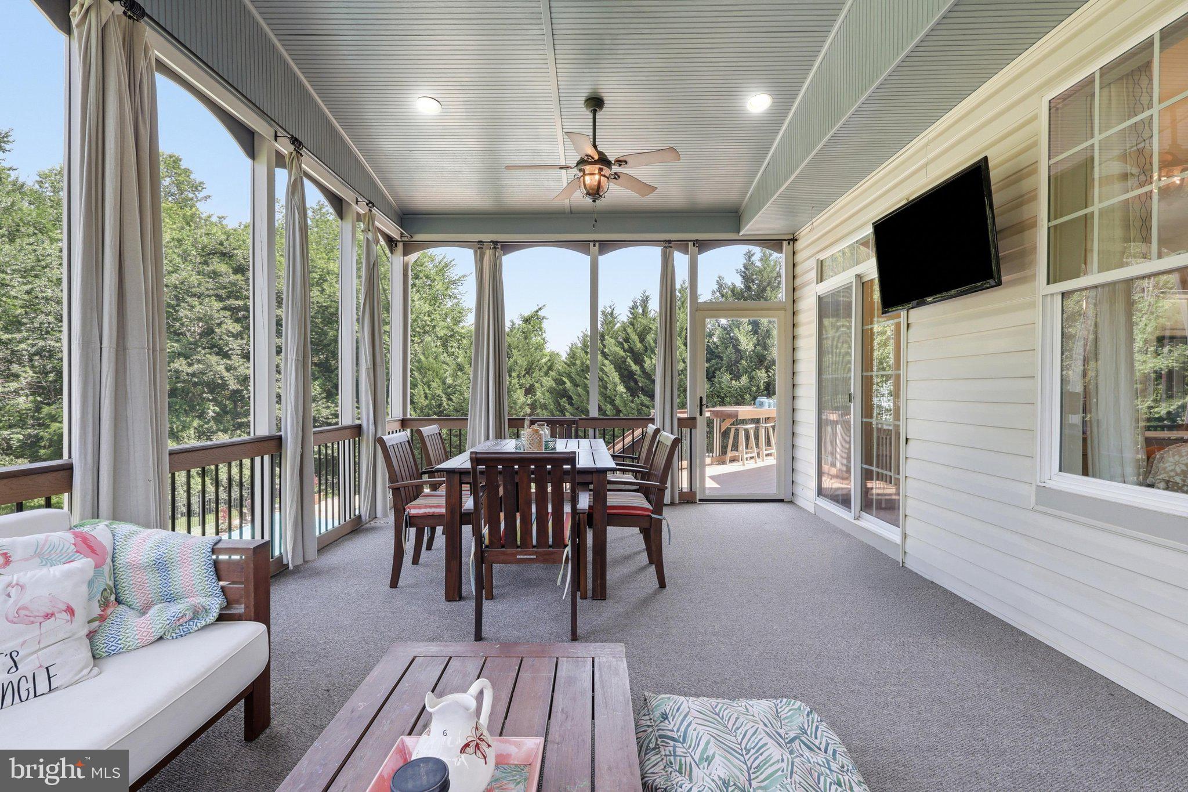
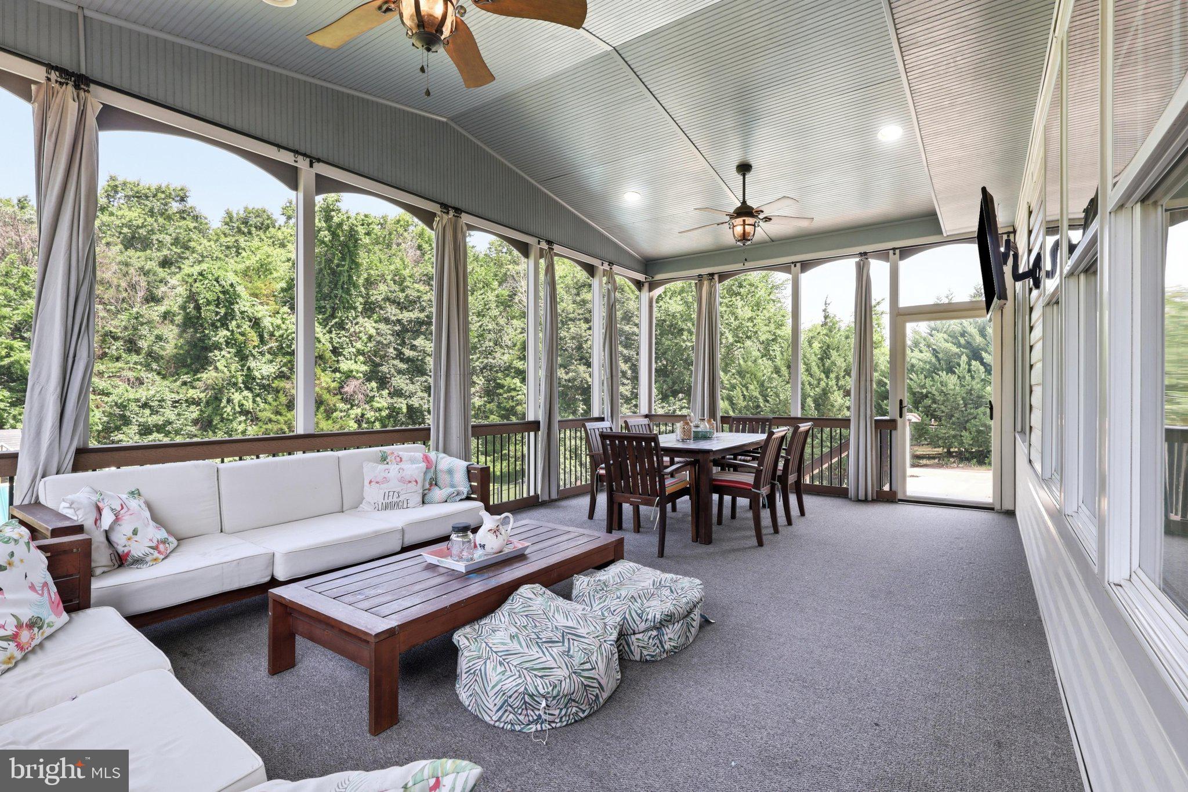
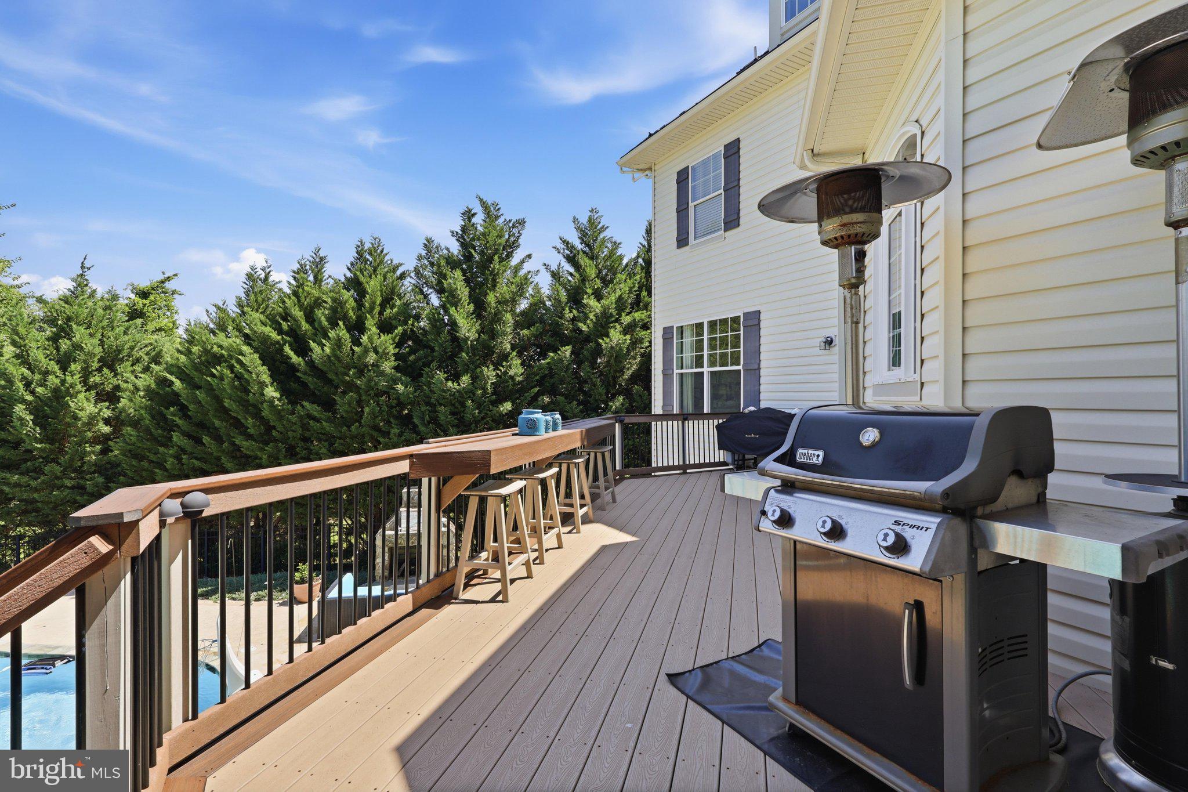
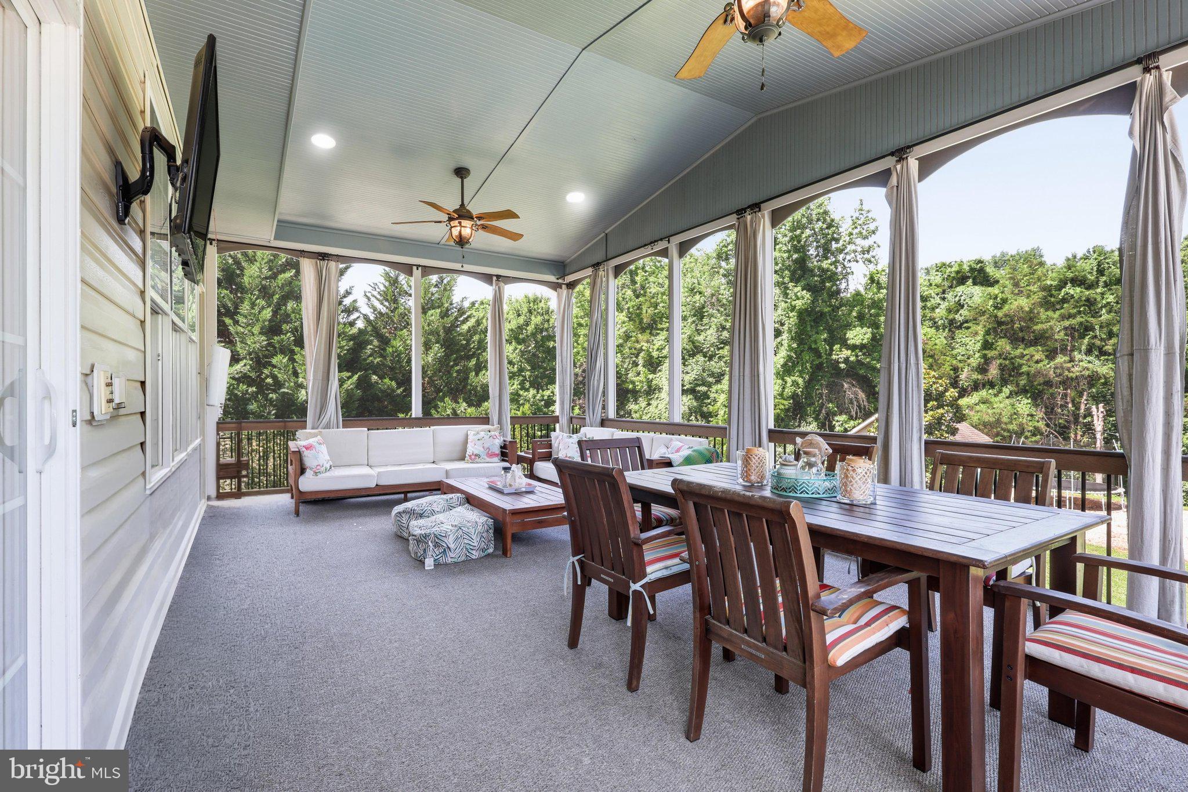
    Porch, Enclosed, Deck, Screened, Patio

  • Pool

    Yes

  • Pool Features

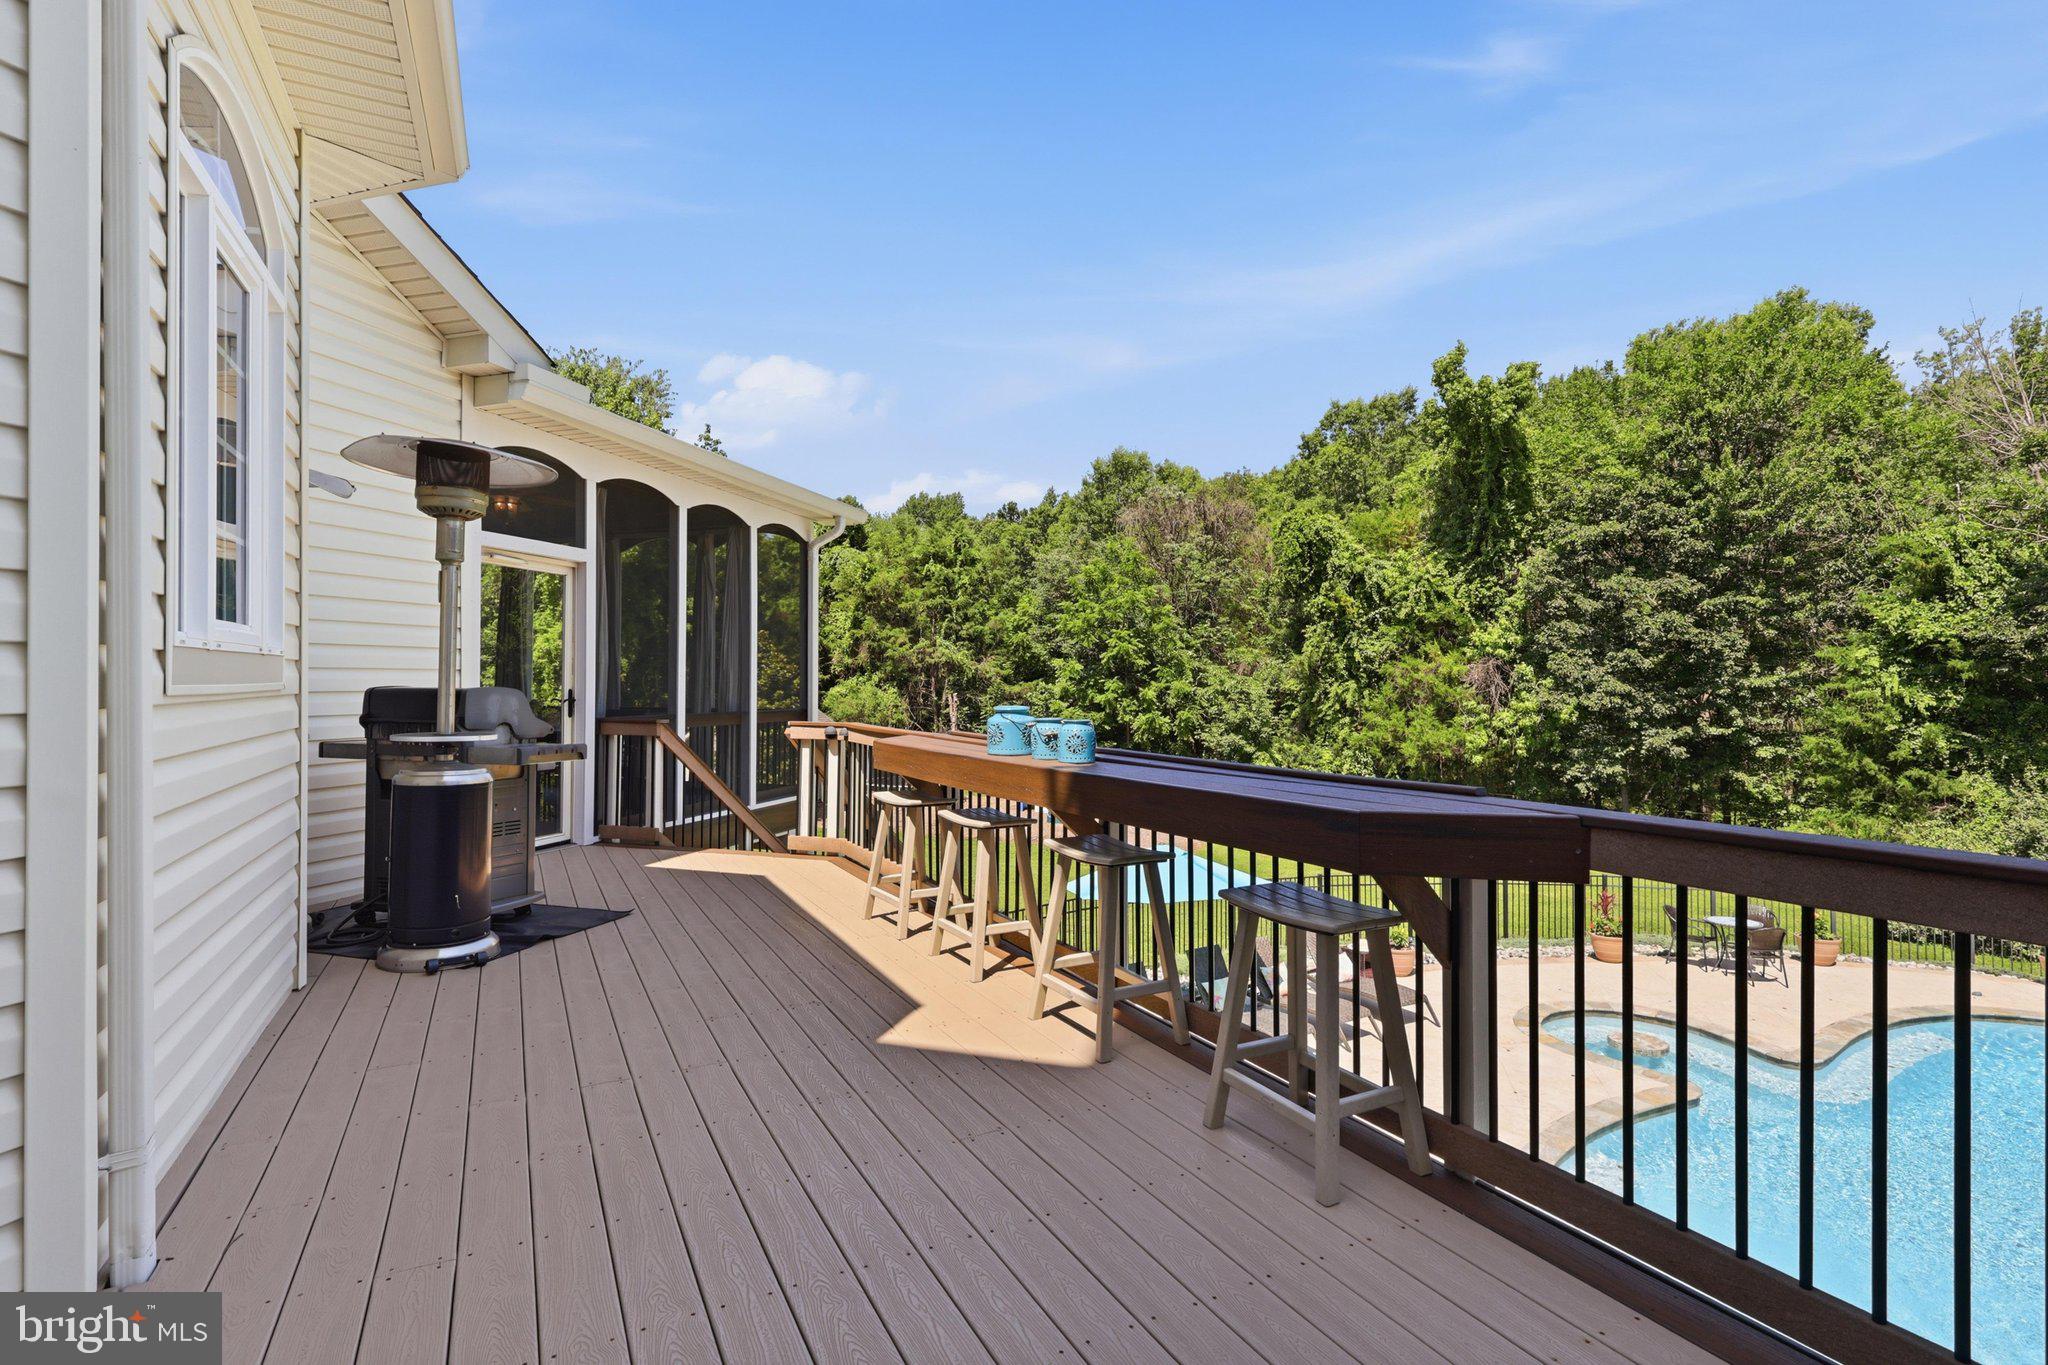
    Fenced, In Ground, Salt Water, Private

  • Waterfront YN

    NO

  • View

    Trees/Woods

Area & Lot

  • Lot Features

    Private, Back Yard

  • Lot Size(acres)

    0.77

  • Lot Size(square feet)

    33,350

  • Property Type

    Residential

  • Property Sub Type

    Single Family Residence

  • Architectural Style

    Colonial

Price

  • Sales Price

    $1,299,900
  • Tax Amount

    $8,663

  • Sq. Footage

    5,646

  • Price/SqFt

    $230

HOA

  • Association

    YES

  • Association Fee

    $150

  • Association Fee Frequency

    Monthly

  • Association Fee Includes

    N/A

School District

  • Elementary School

    N/A

  • Middle School

    N/A

  • High School

    N/A

Property Features

  • New Construction

    NO

  • Association Amenities

    Clubhouse, Tennis Court(s), Basketball Court, Jogging Path, Playground

  • Foundation Details

    Permanent

  • Senior Community YN

    NO

  • Sewer

    Public Sewer

  • Tax Lot

    62A

  • Water Source

    Public

Schedule a Showing

Showing scheduled successfully.

<
>
IN PERSON
VIA CHAT

What is 3 + 4 ?


Change time

Mortgage calculator

Estimate your monthly mortgage payment, including the principal and interest, property taxes, and HOA. Adjust the values to generate a more accurate rate.

Your payment

Principal and Interest:

$

Property taxes:

$

HOA fees:

$

Total loan payment:

$

Total interest amount:

$

Location

County

FAUQUIER

Elementary School

Middle School

High School

Listing Courtesy of Samantha Bendigo , Berkshire Hathaway HomeServices PenFed Realty

RealHub Information is provided exclusively for consumers' personal, non-commercial use, and it may not be used for any purpose other than to identify prospective properties consumers may be interested in purchasing. All information deemed reliable but not guaranteed and should be independently verified. All properties are subject to prior sale, change or withdrawal. RealHub website owner shall not be responsible for any typographical errors, misinformation, misprints and shall be held totally harmless.

Agent Andrew Boateng

AGENT

Andrew Boateng

Call Andrew today to schedule a private showing.


* Listings on this website come from the FMLS IDX Compilation and may be held by brokerage firms other than the owner of this website. The listing brokerage is identified in any listing details. Information is deemed reliable but is not guaranteed. If you believe any FMLS listing contains material that infringes your copyrighted work please click here to review our DMCA policy and learn how to submit a takedown request.© 2024 FMLS.
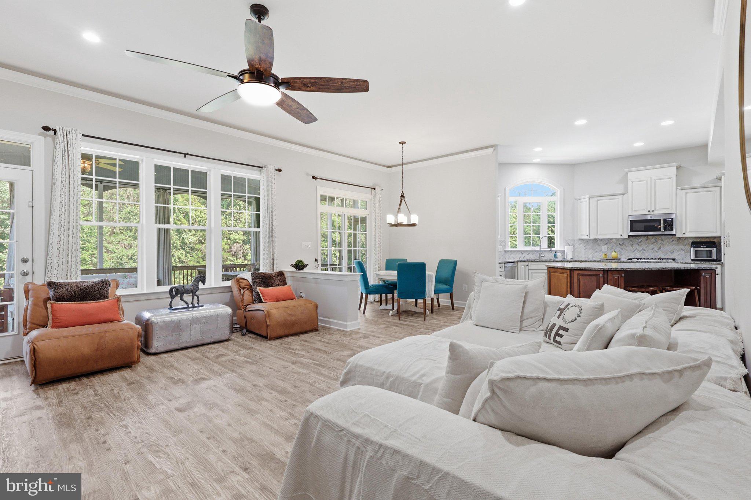
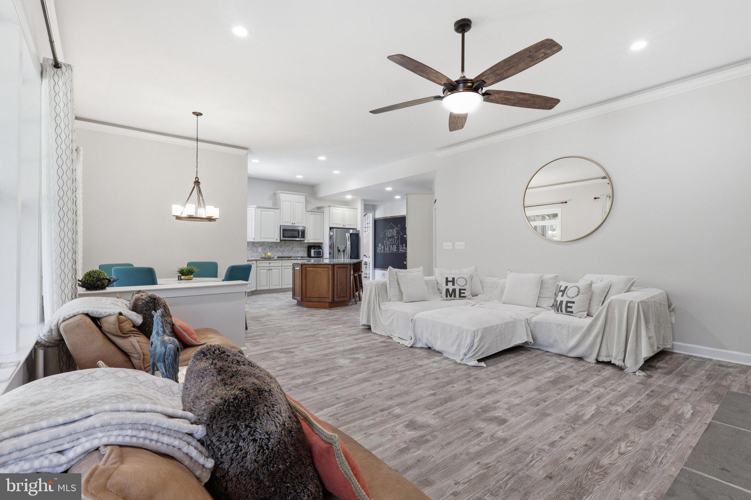
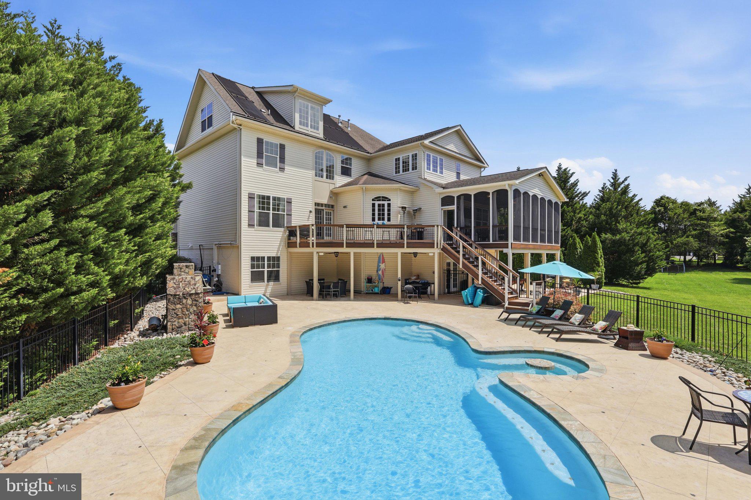
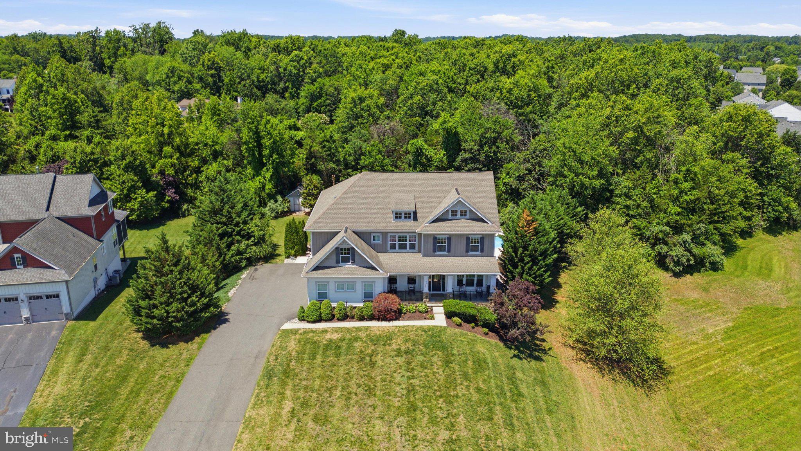
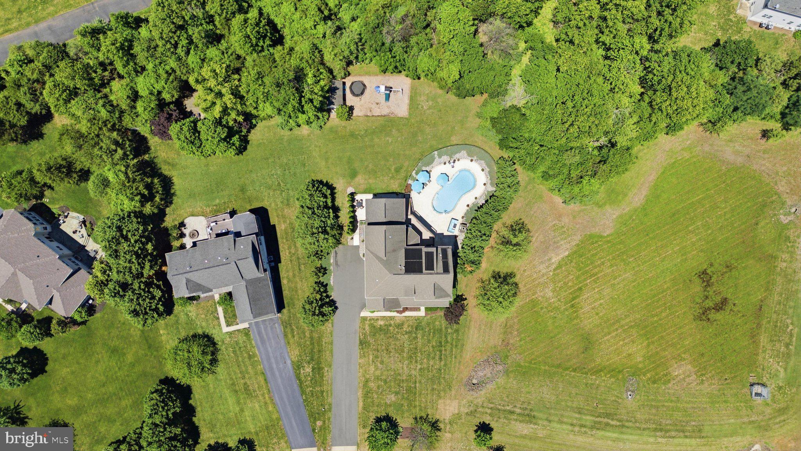
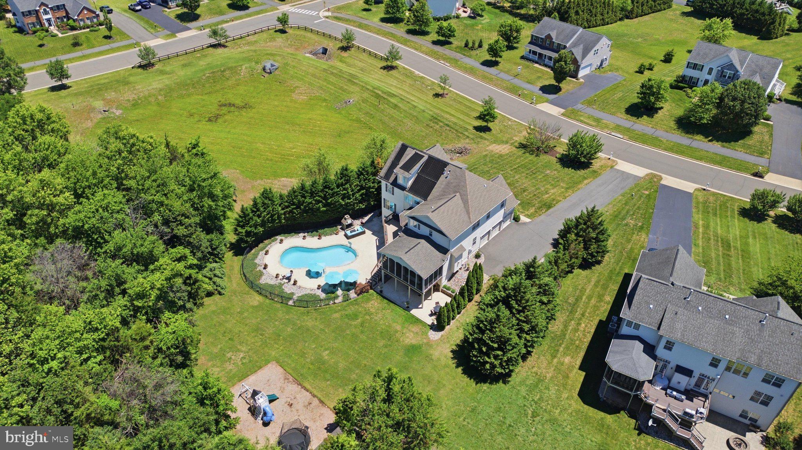
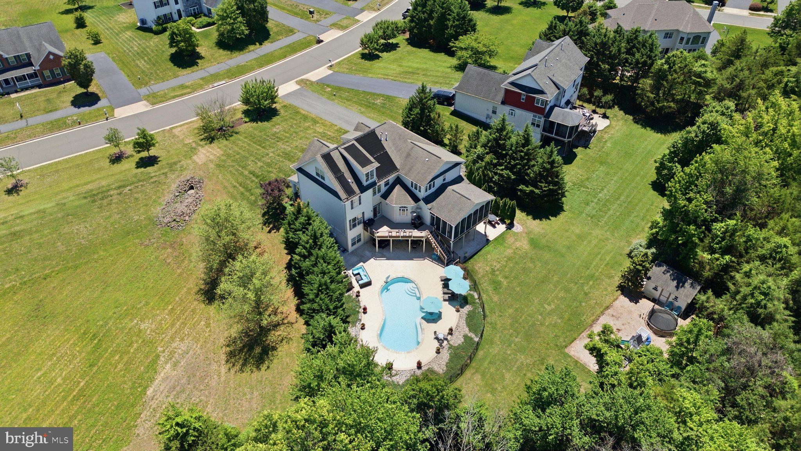
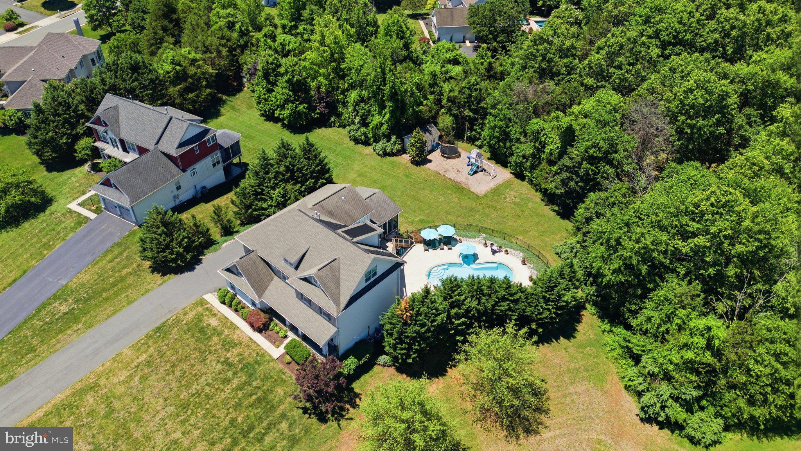
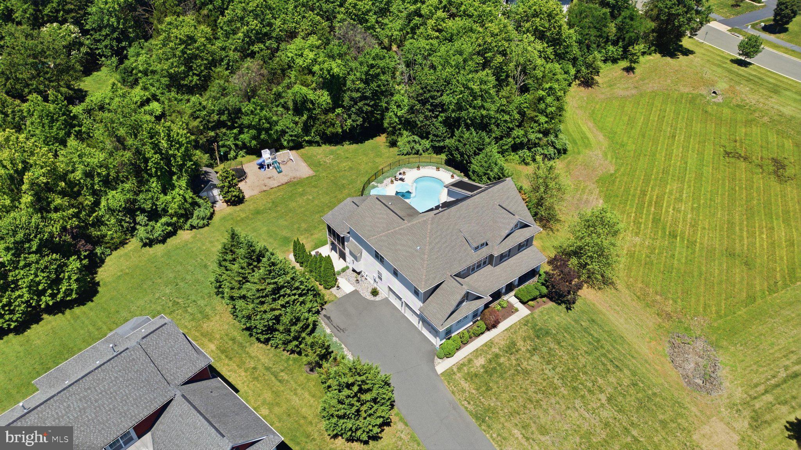
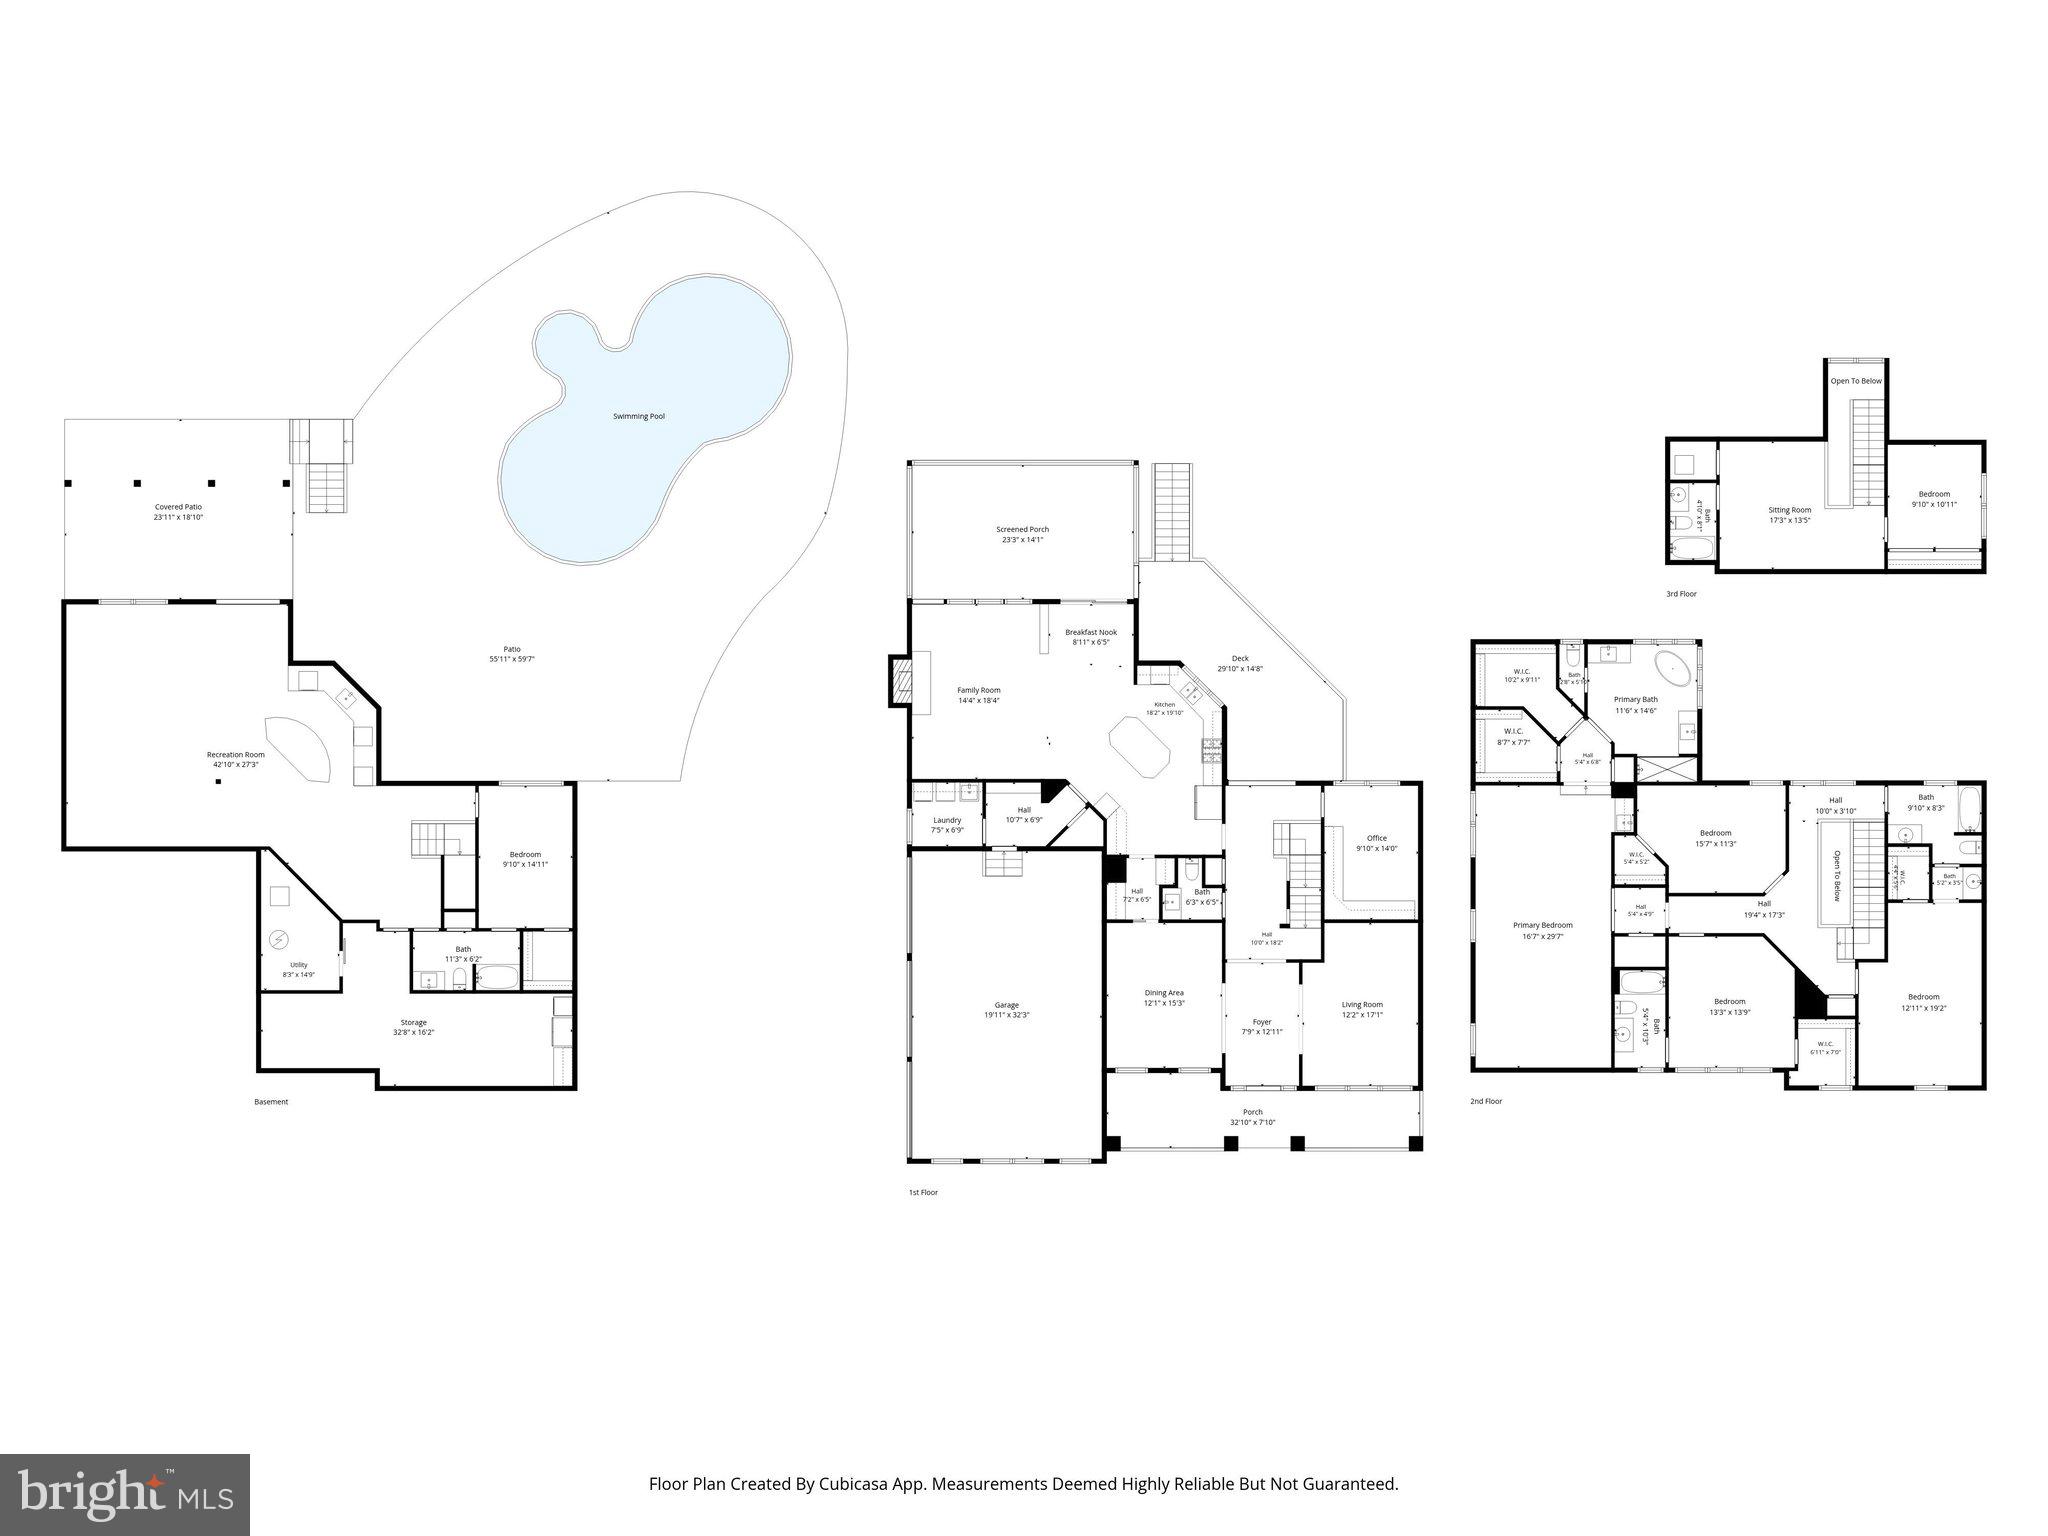
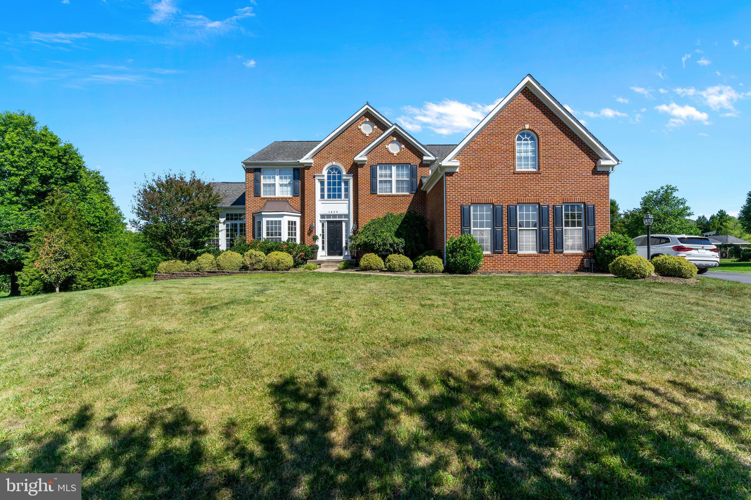
Welcome to one of the most exceptional residences in the highly sought-after Brookside community—an extraordinary Craftsman estate that offers a true luxury lifestyle on a beautifully landscaped 0.76-acre homesite backing to mature trees. Completely updated and meticulously maintained, this one-of-a-kind property combines timeless elegance with resort-style amenities designed for both everyday living and unforgettable entertaining.
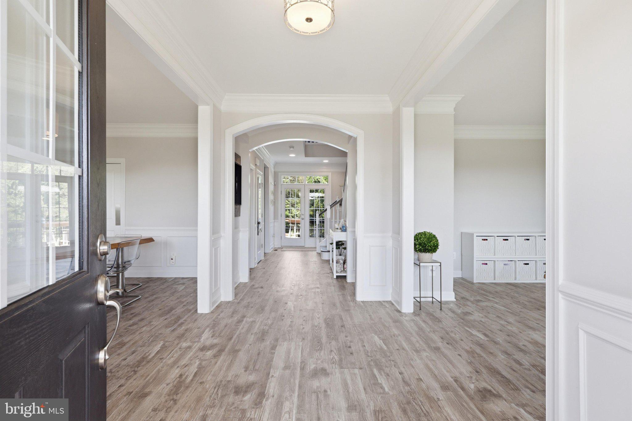
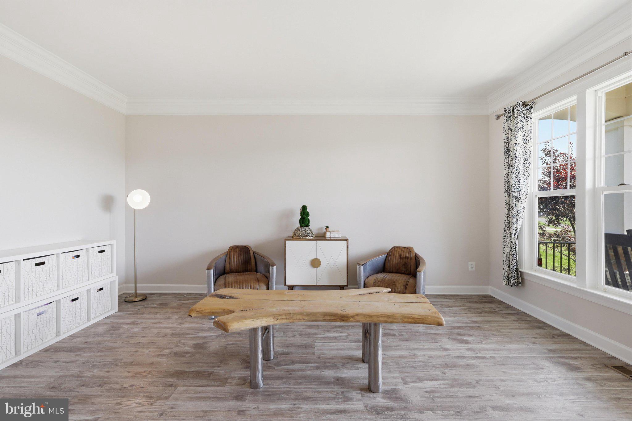
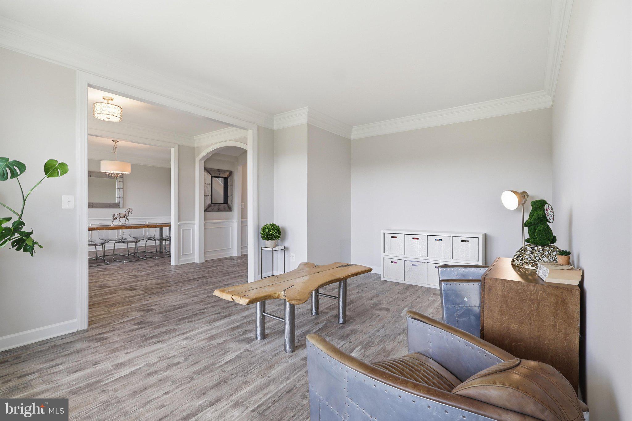
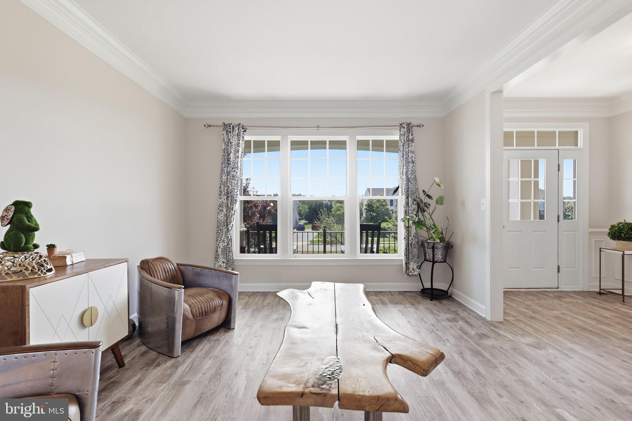
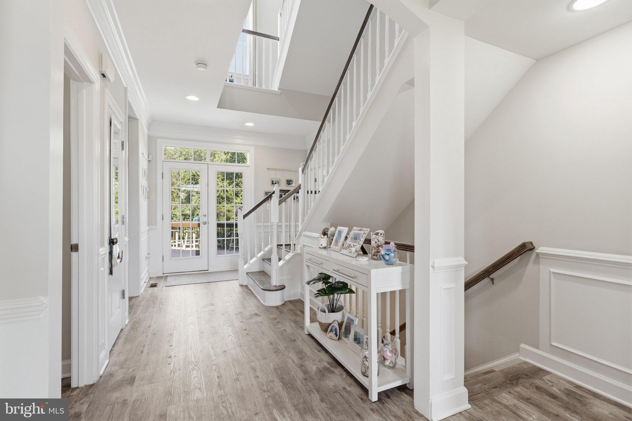
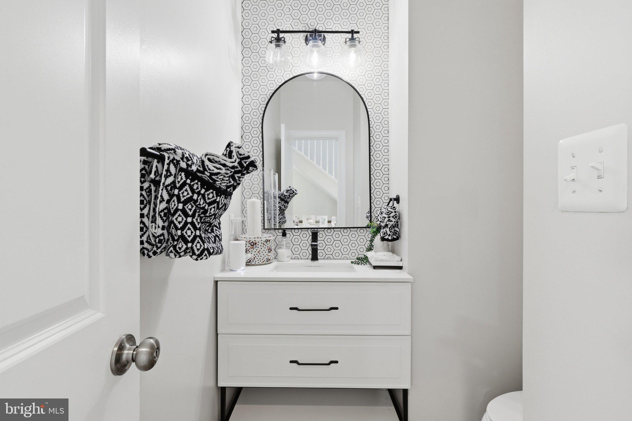
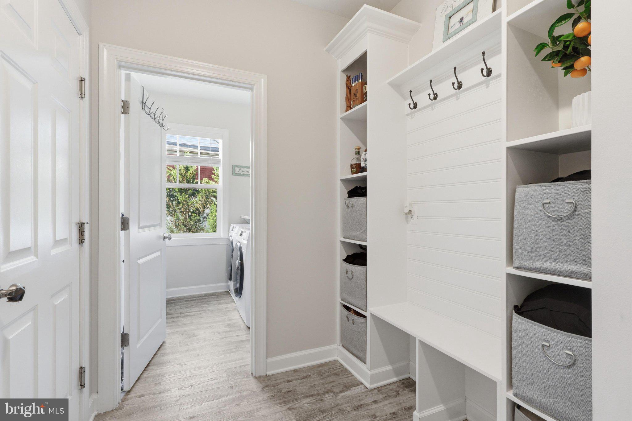
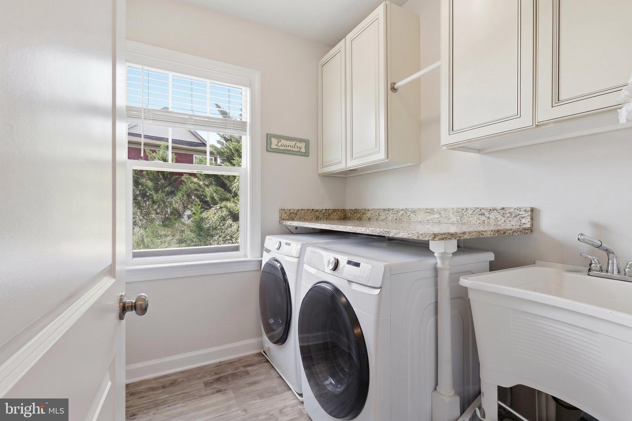
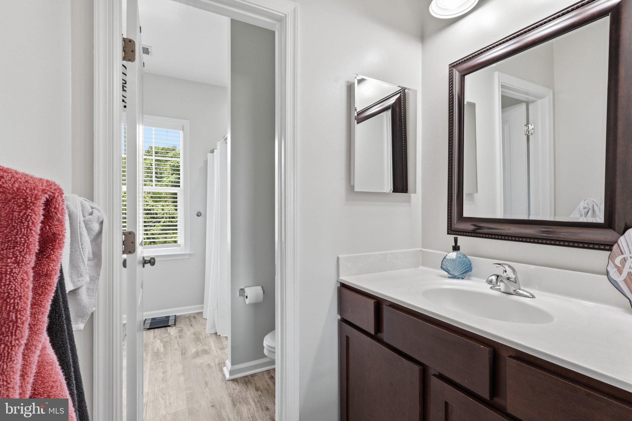
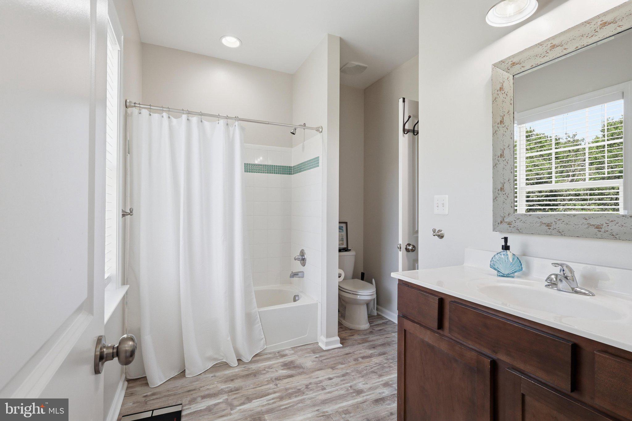
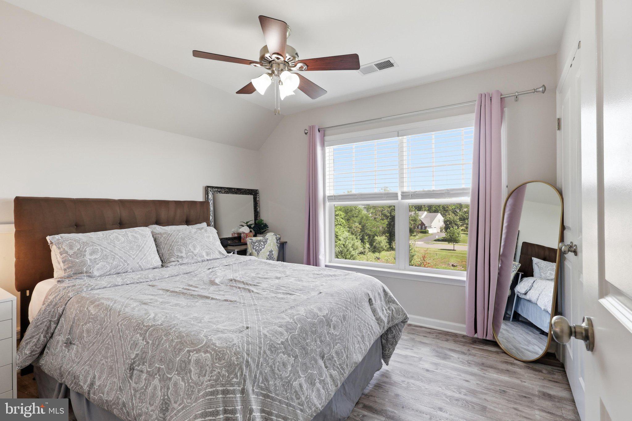
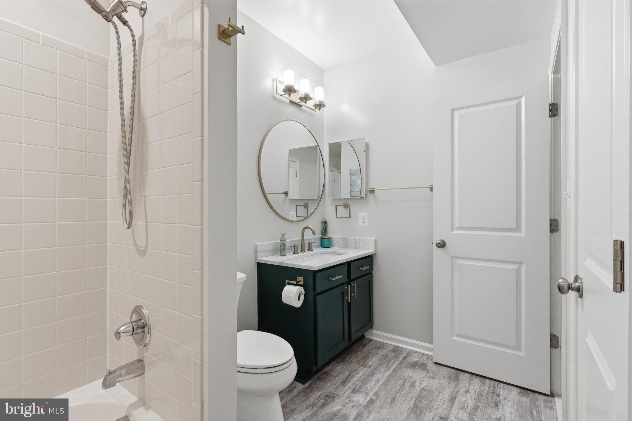
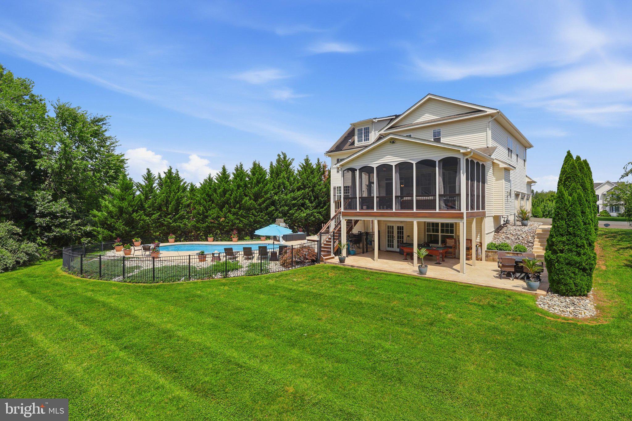
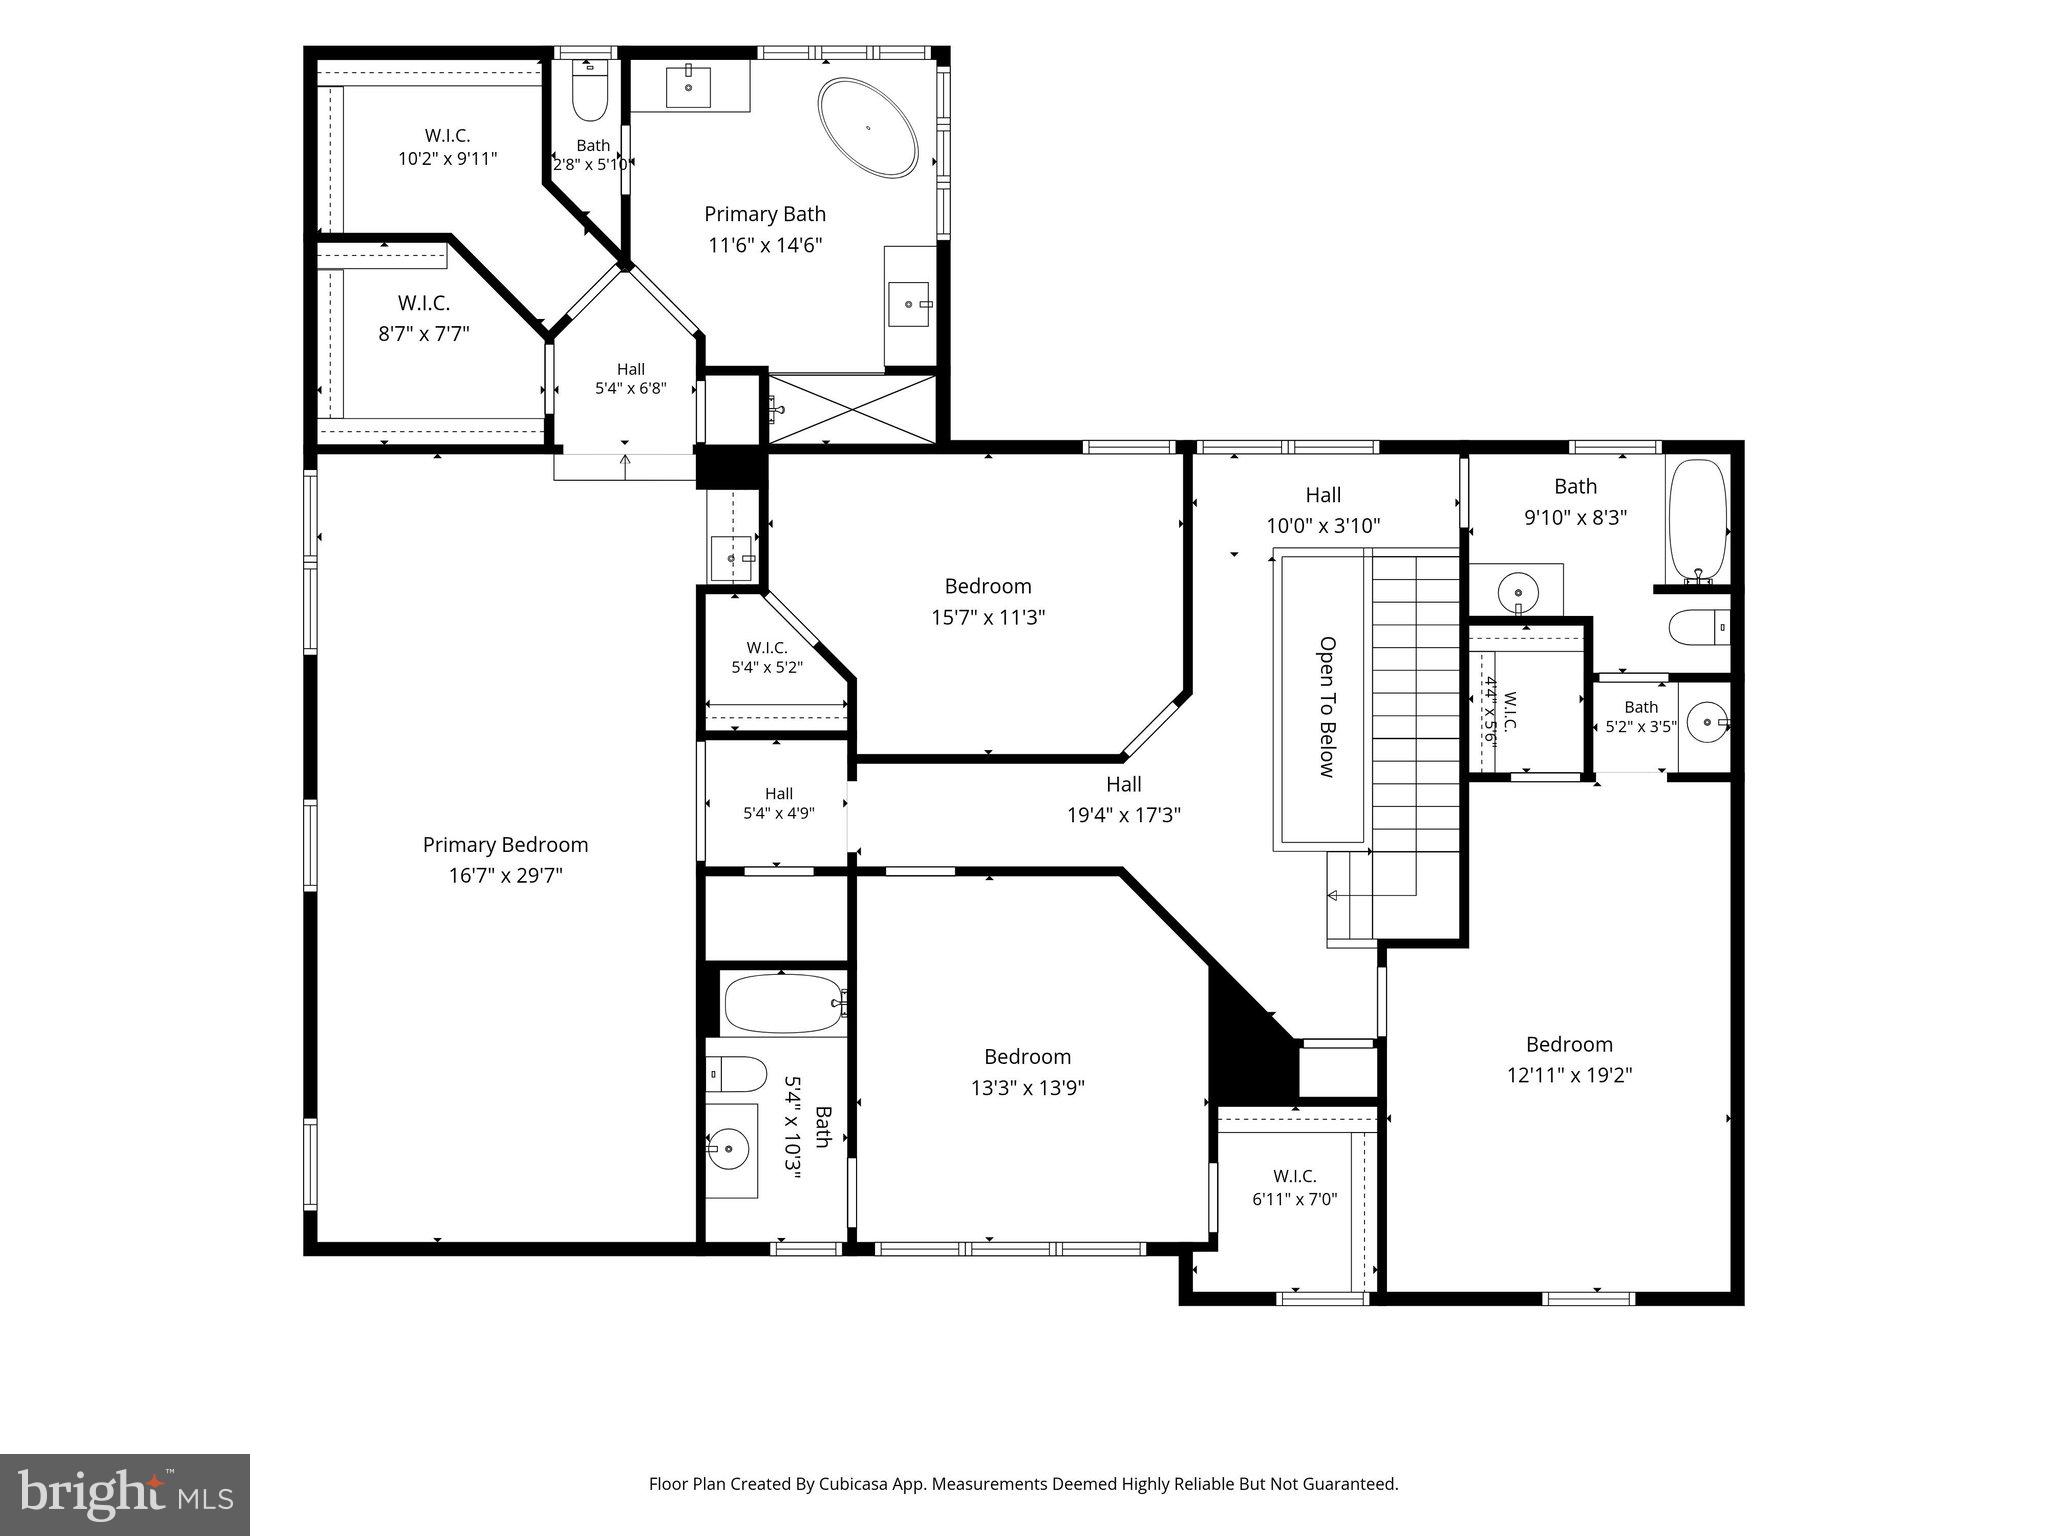
Offering 6 spacious bedrooms, 5.5 luxurious bathrooms, and over four finished levels, this remarkable home features a three-car side-load garage with an expansive storage and workshop area. Since its 2020 renovation, the home has been thoughtfully enhanced with luxury vinyl plank flooring throughout every level, fresh designer paint, a new water heater, water softener, and whole-home water filtration system, creating a truly move-in-ready experience.

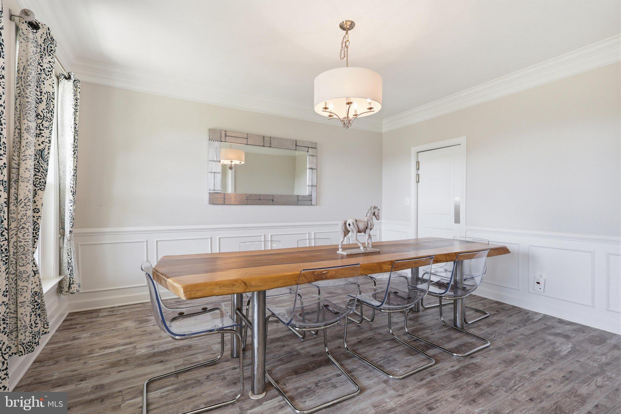
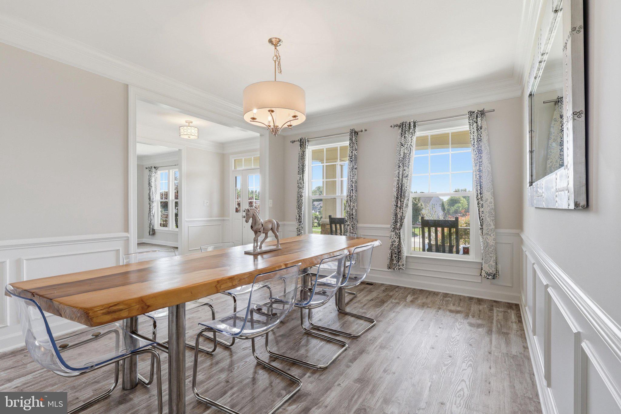
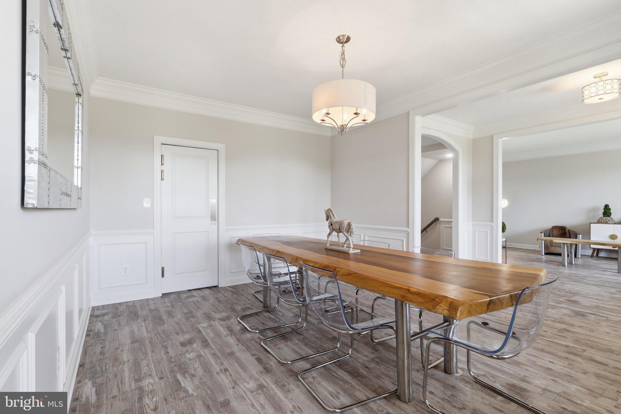
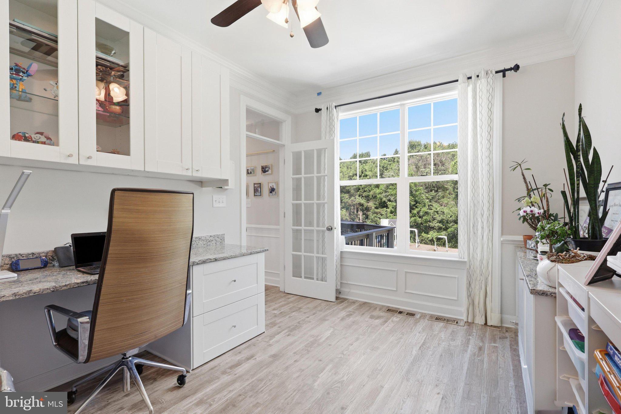
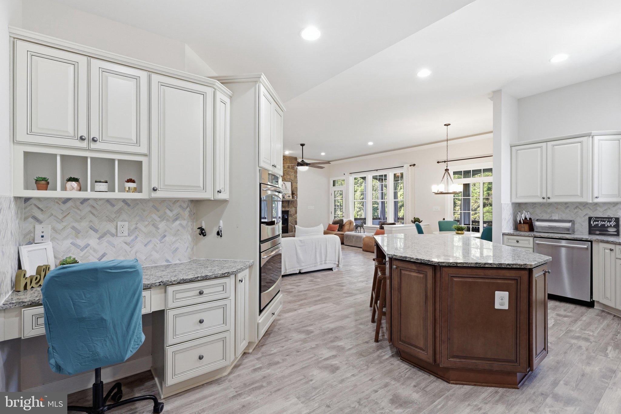
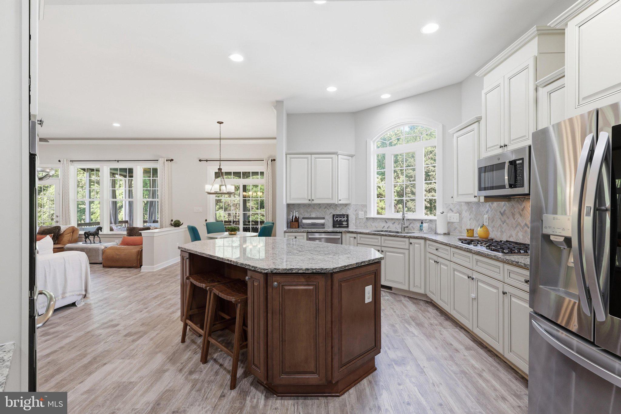
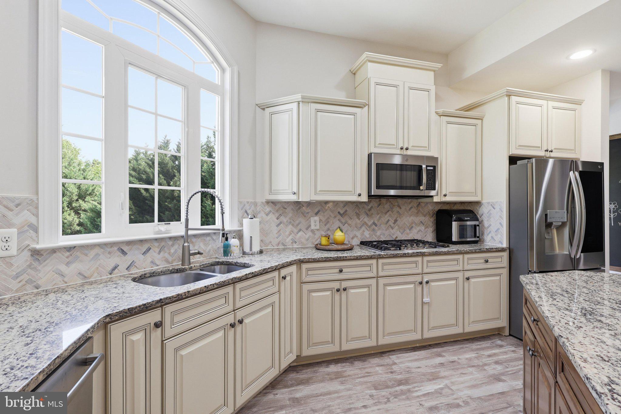
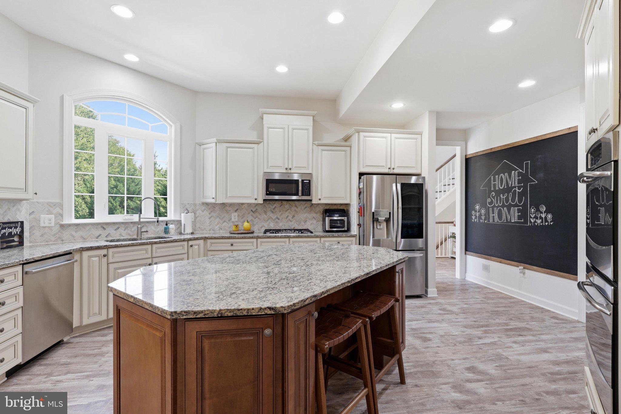
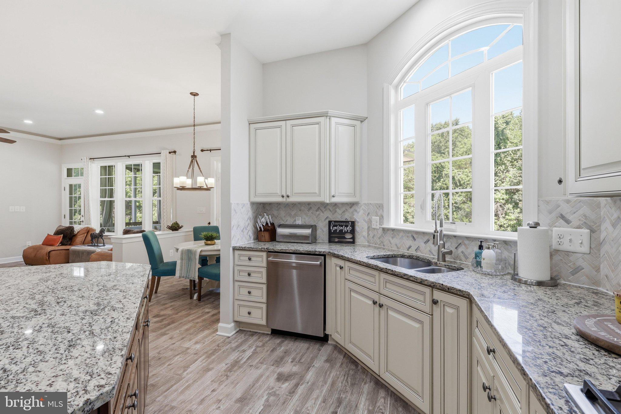
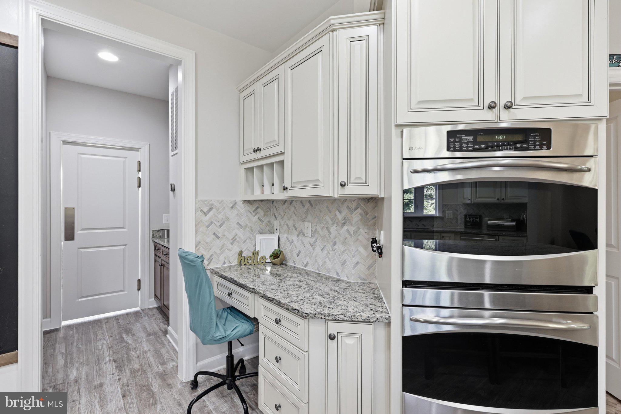
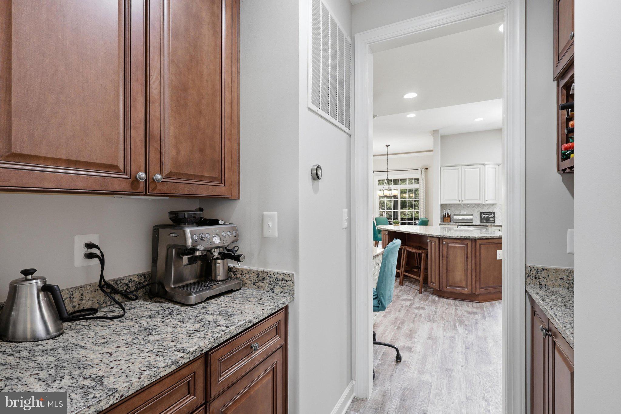
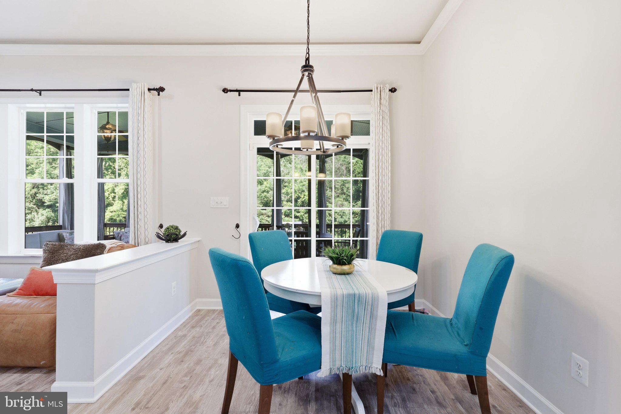
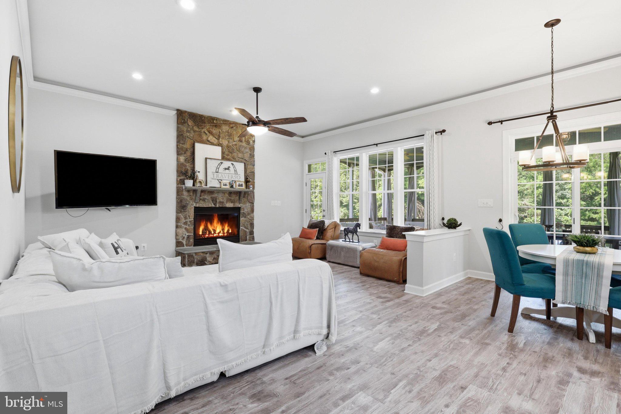
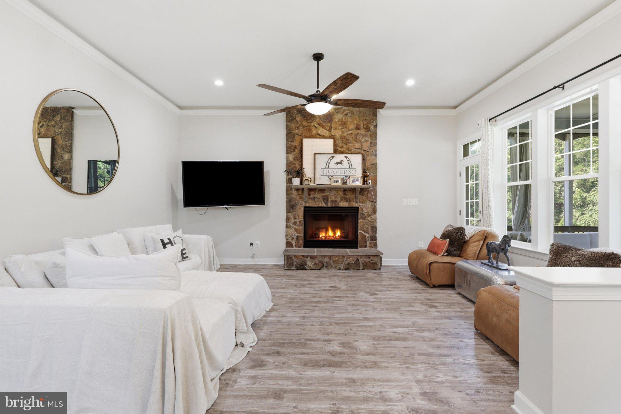
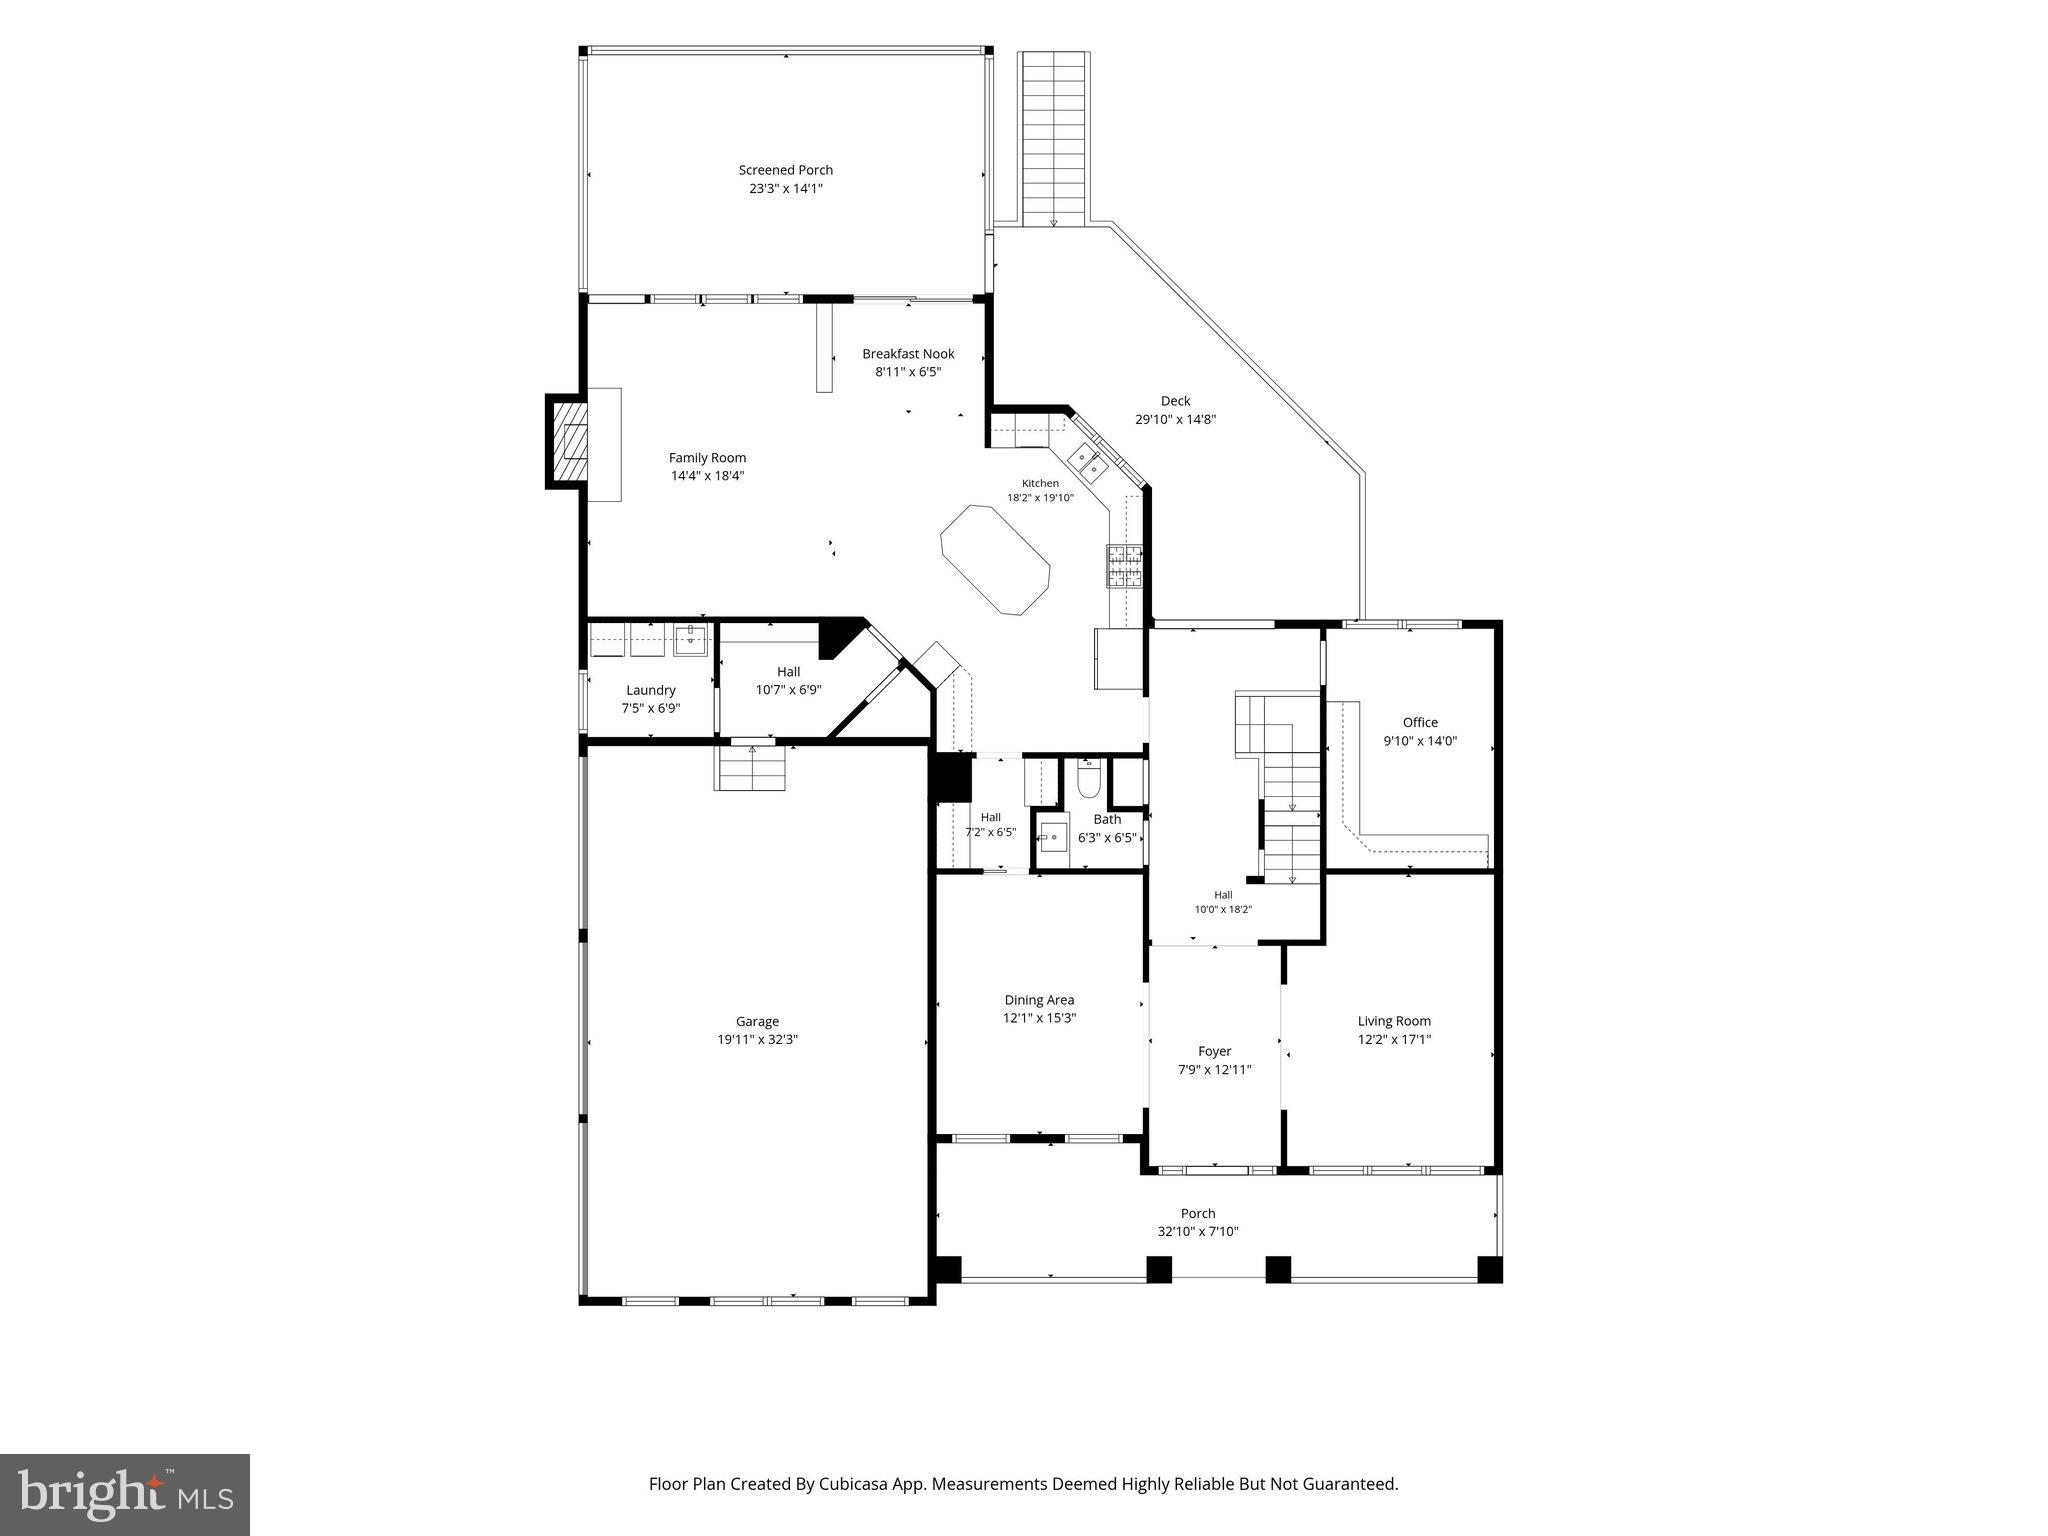
The stunning gourmet kitchen is the heart of the home, showcasing antique white cabinetry, premium stainless-steel appliances, granite countertops, a large center island with bar seating, under-cabinet lighting, and a spacious breakfast area overlooking the backyard oasis. Rich flooring flows seamlessly into the elegant formal dining room, private office, sitting room, and inviting family room anchored by a beautiful stone fireplace.
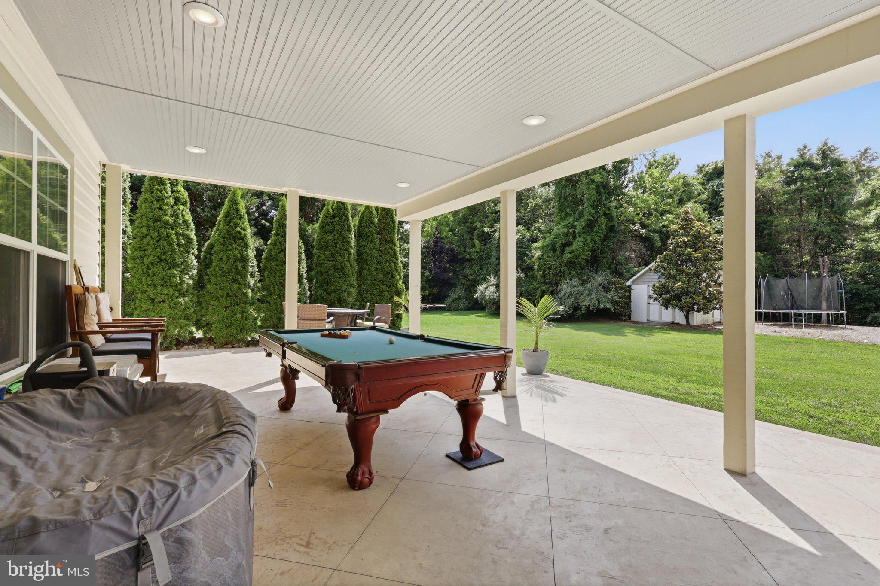
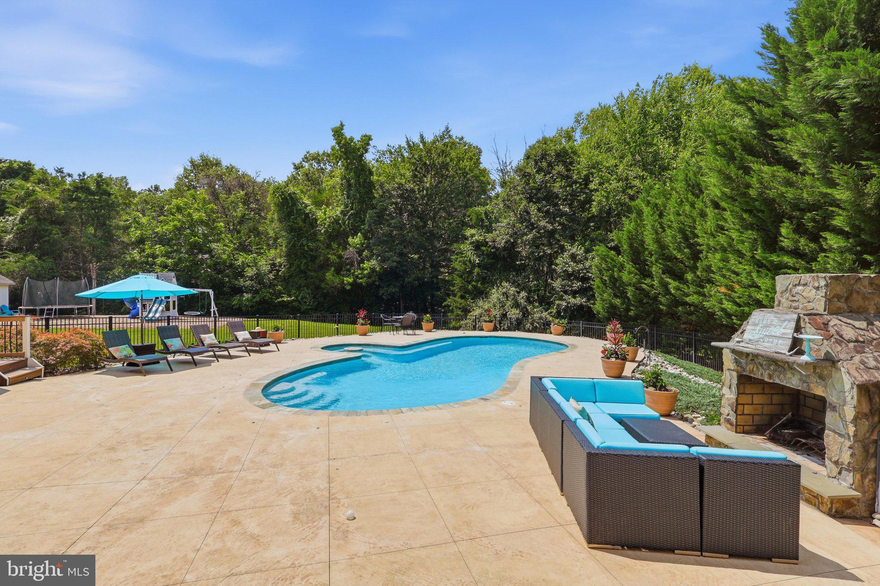
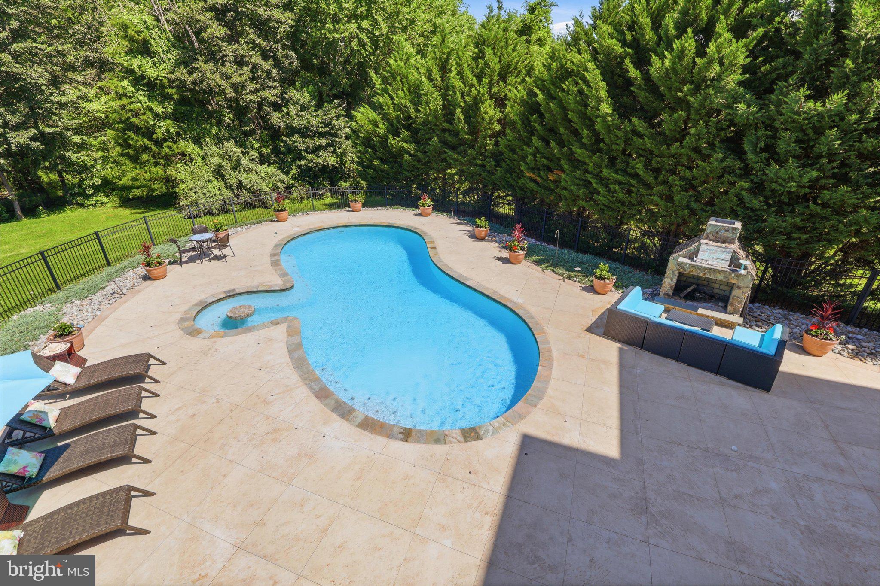
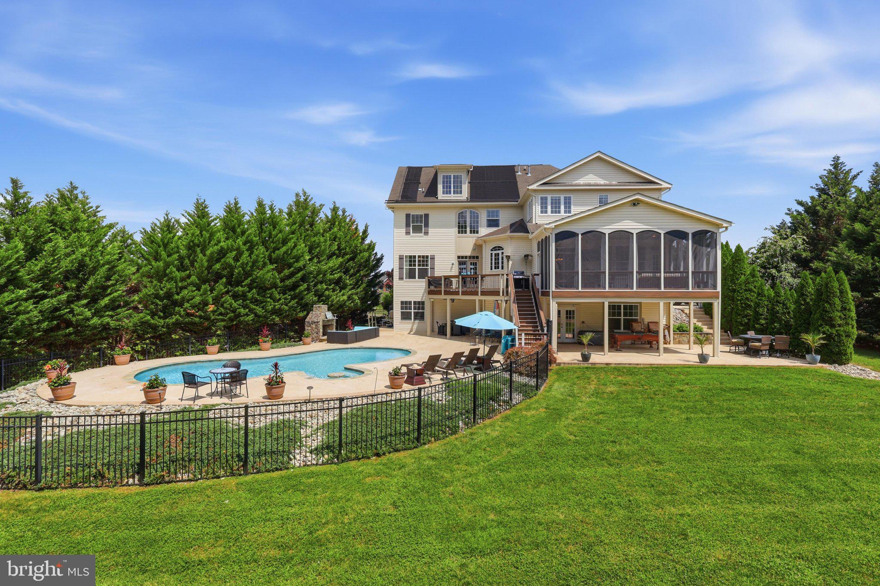
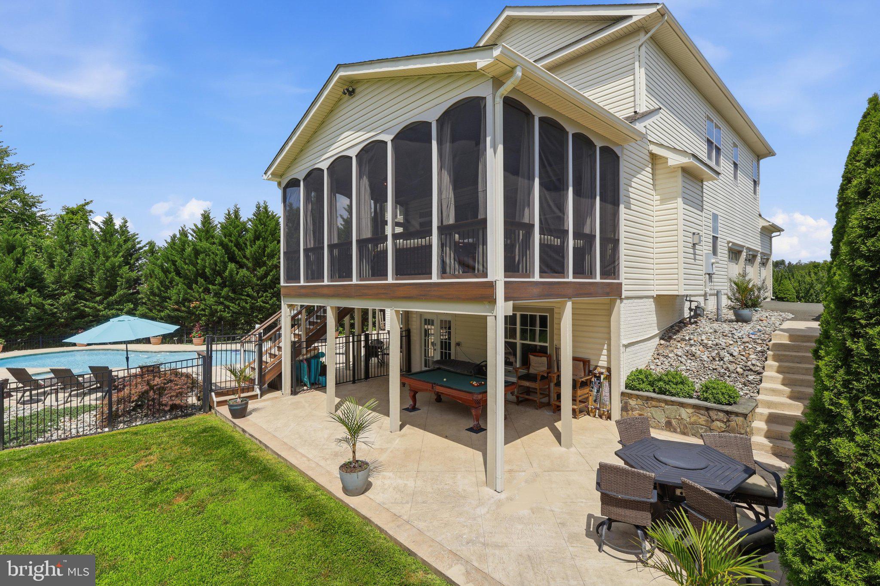
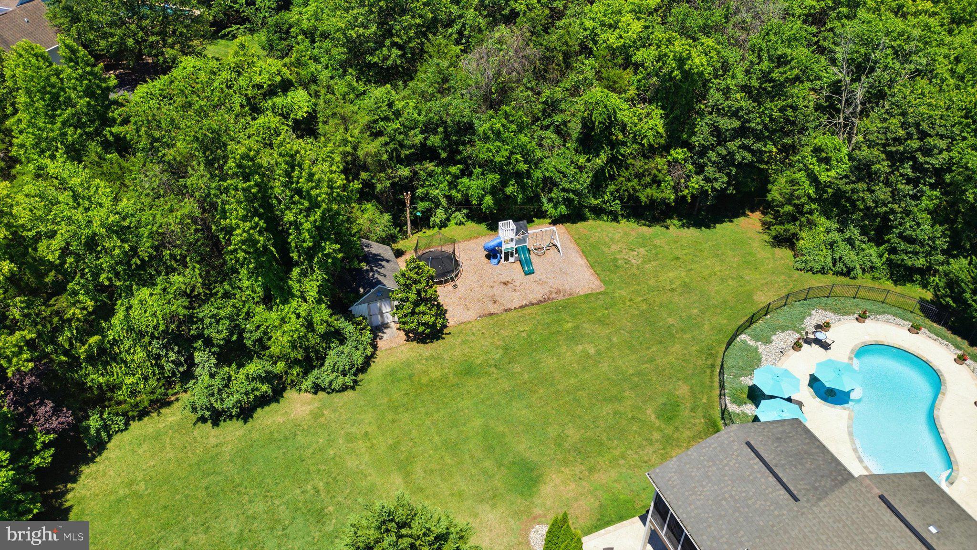
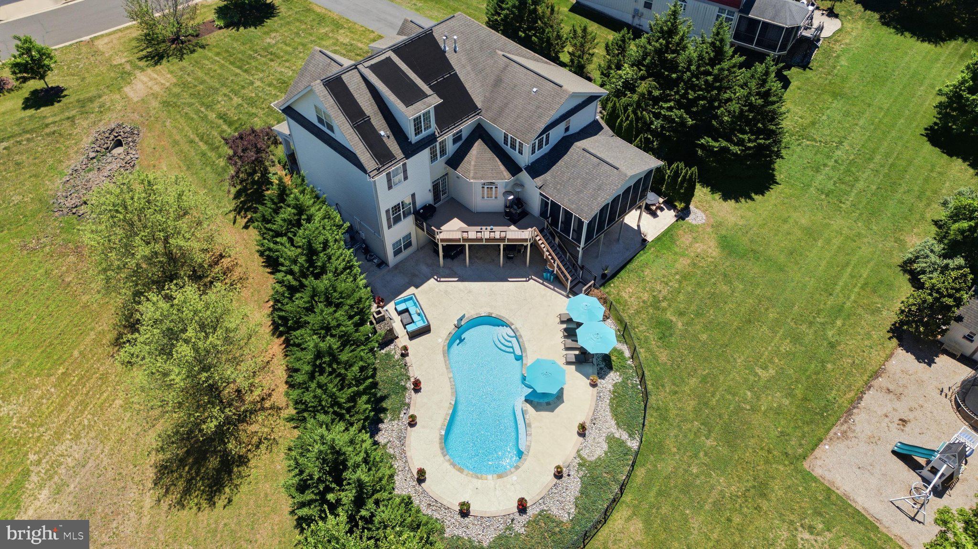
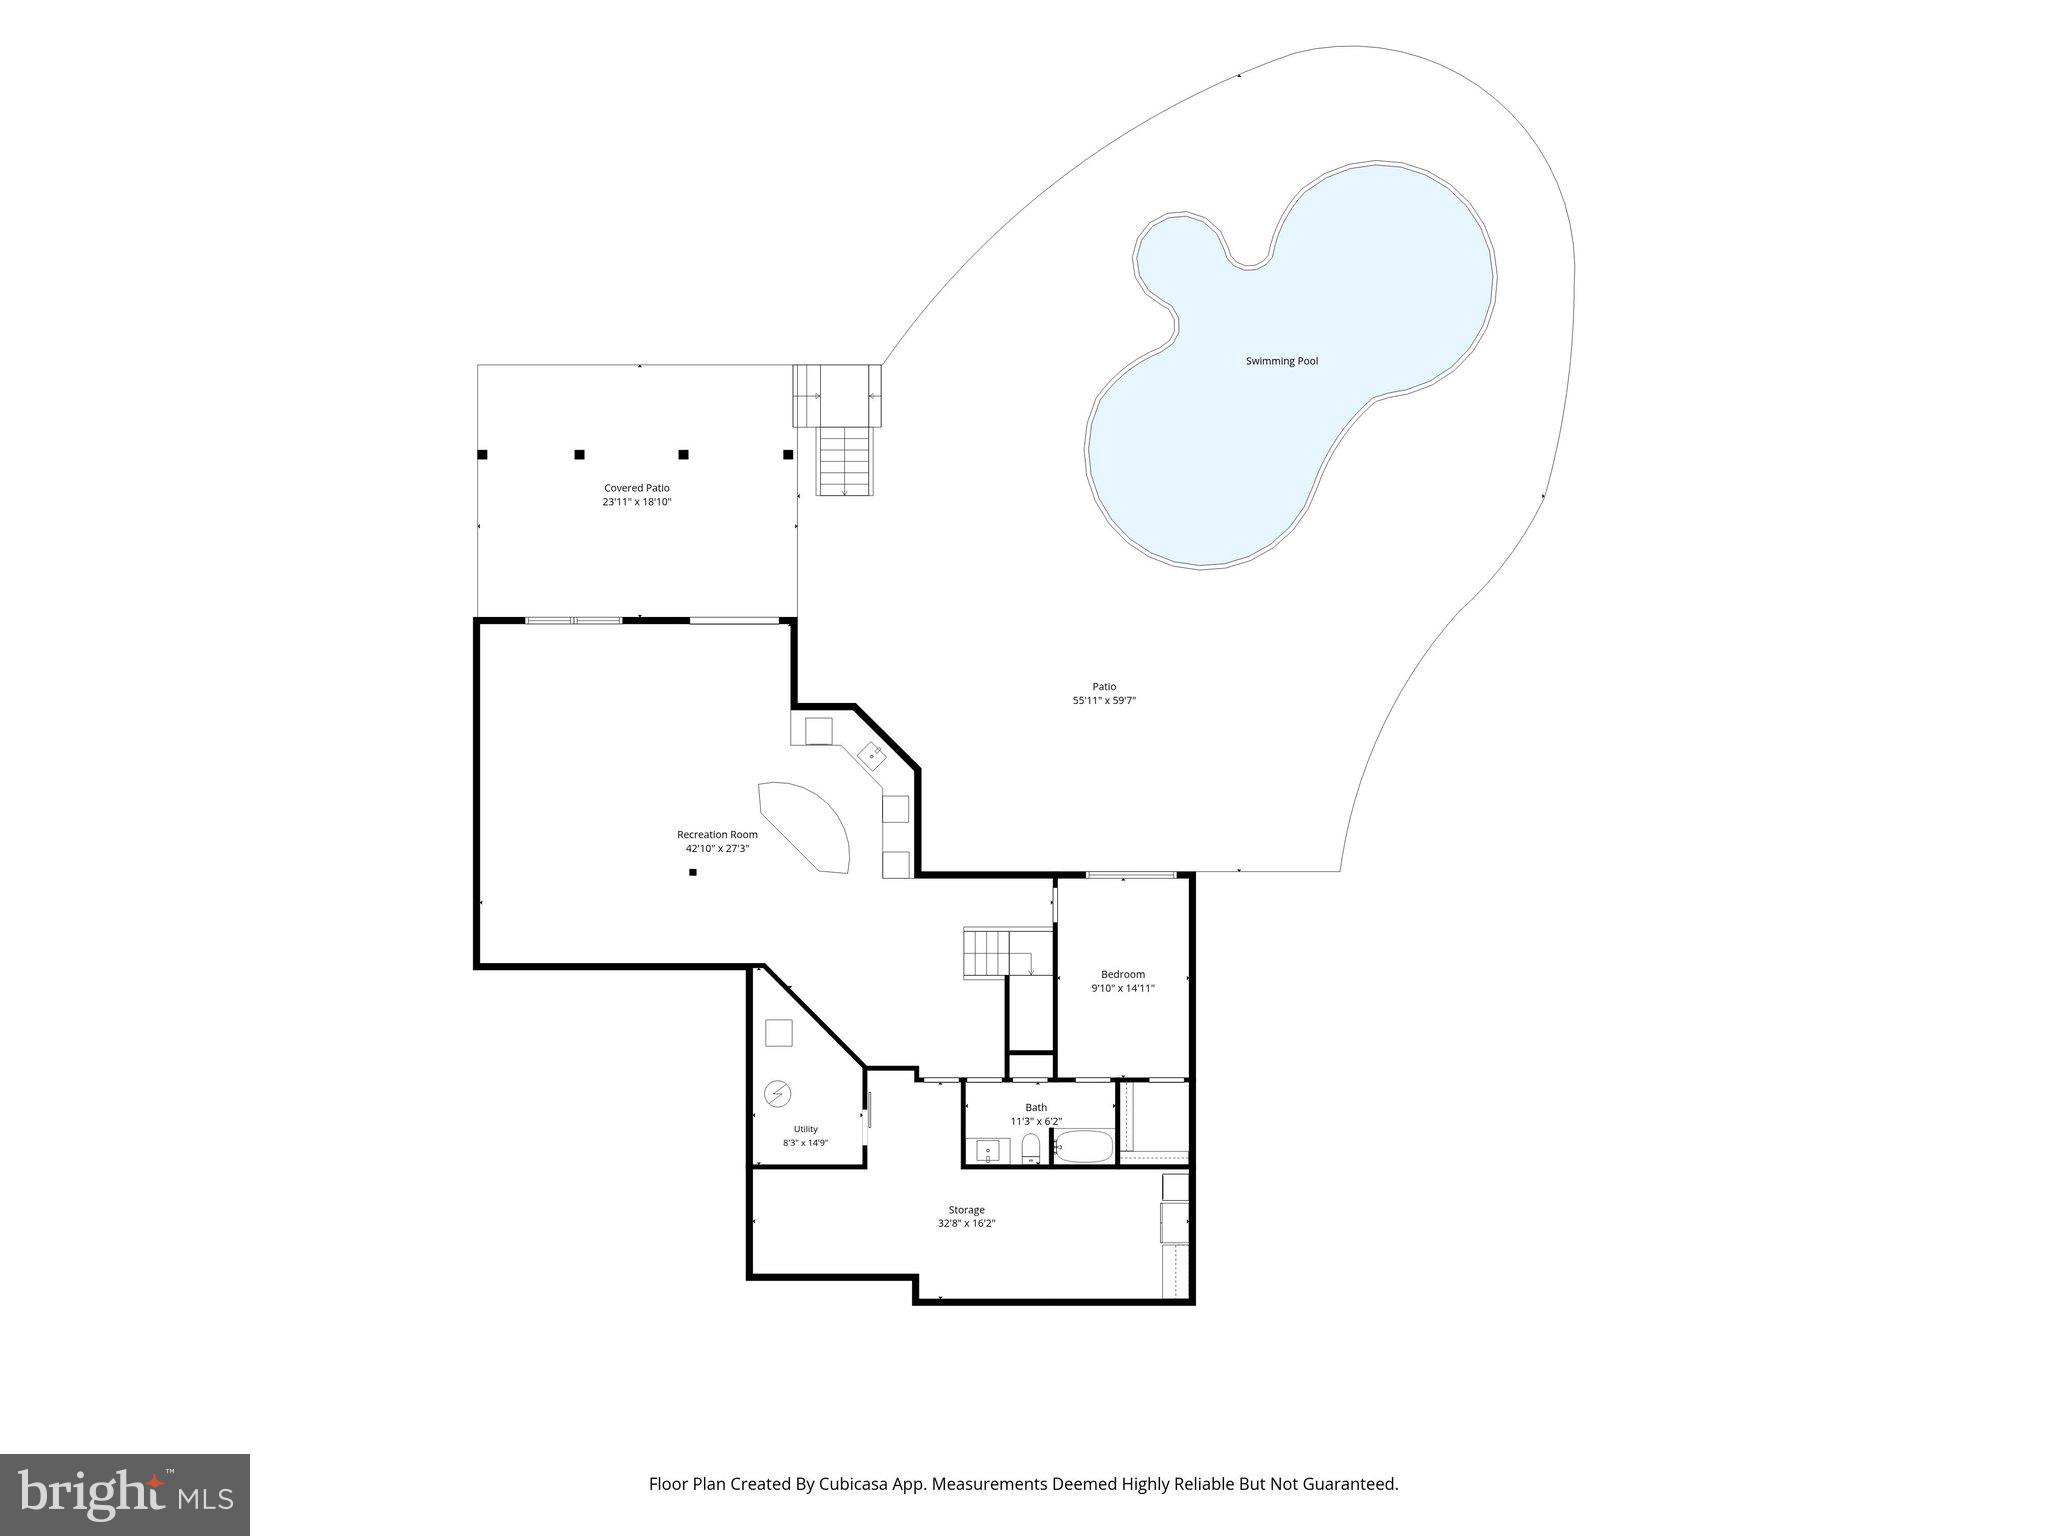
Step outside to your own private resort featuring a screened porch, expansive Trex deck, and spectacular solar-heated in-ground pool complete with island seating, spacious patio, and an impressive outdoor stone fireplace—perfect for relaxing or entertaining year-round.
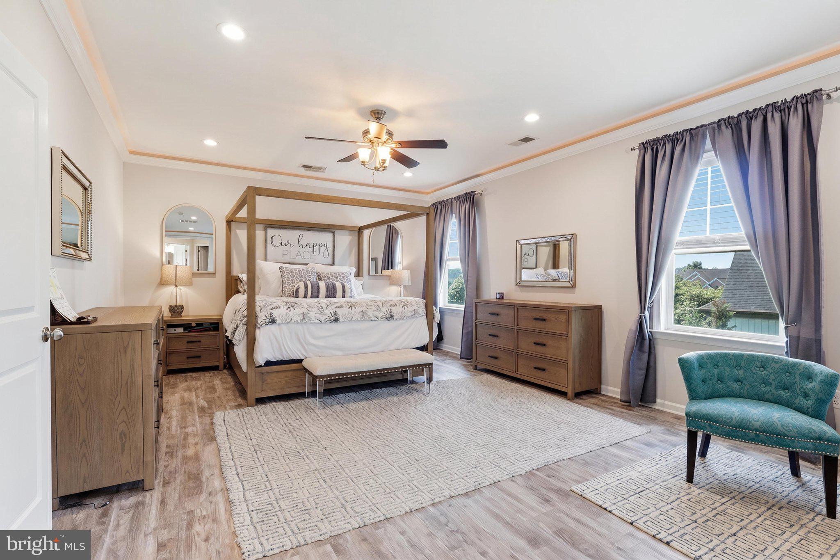
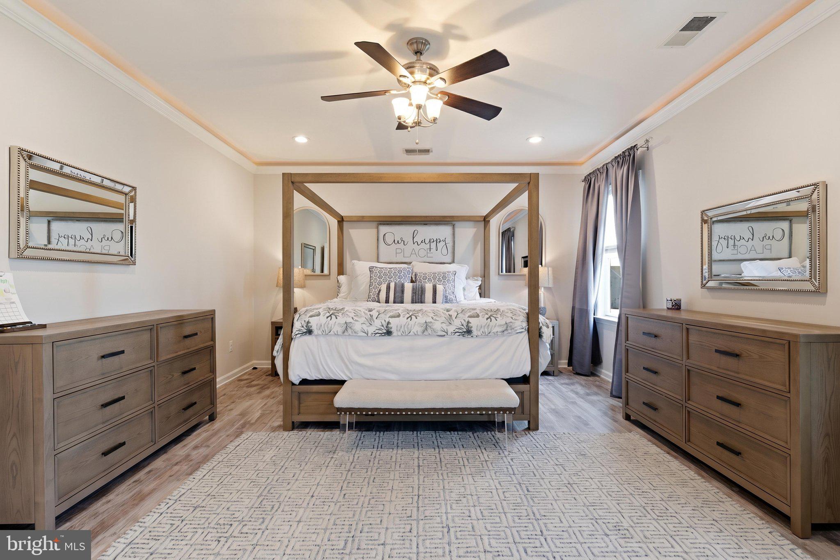
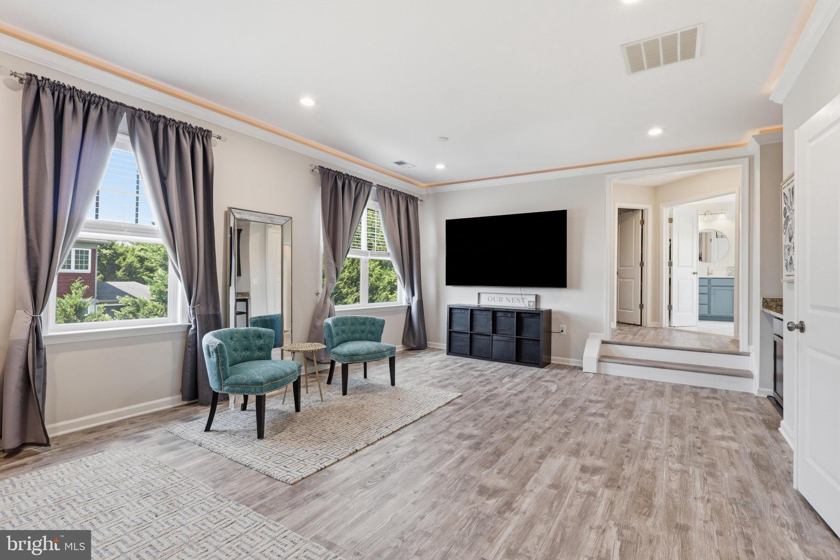
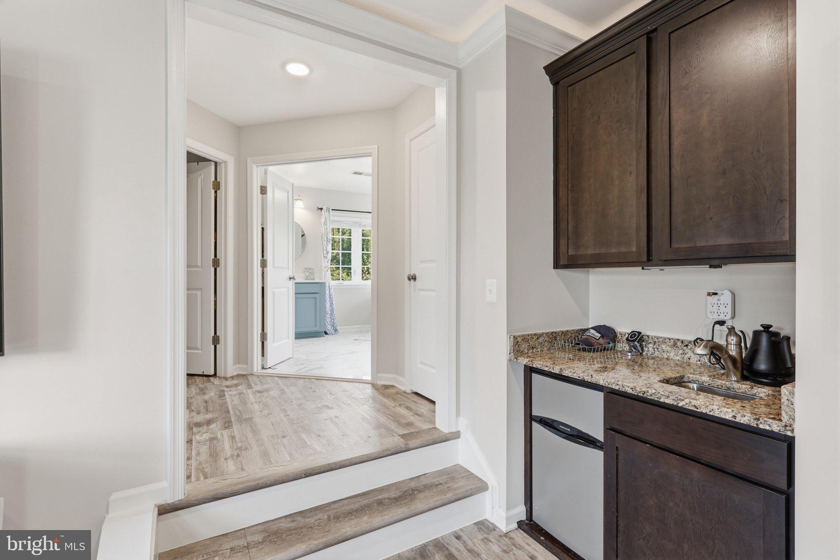
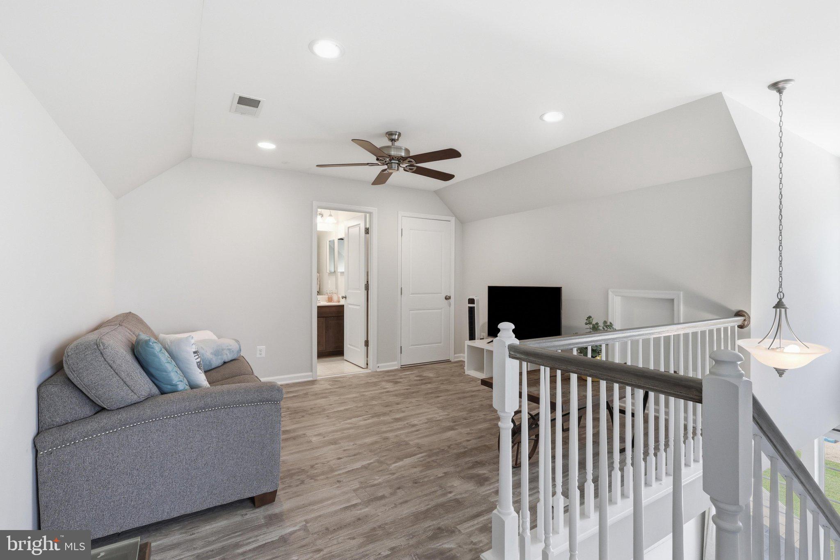
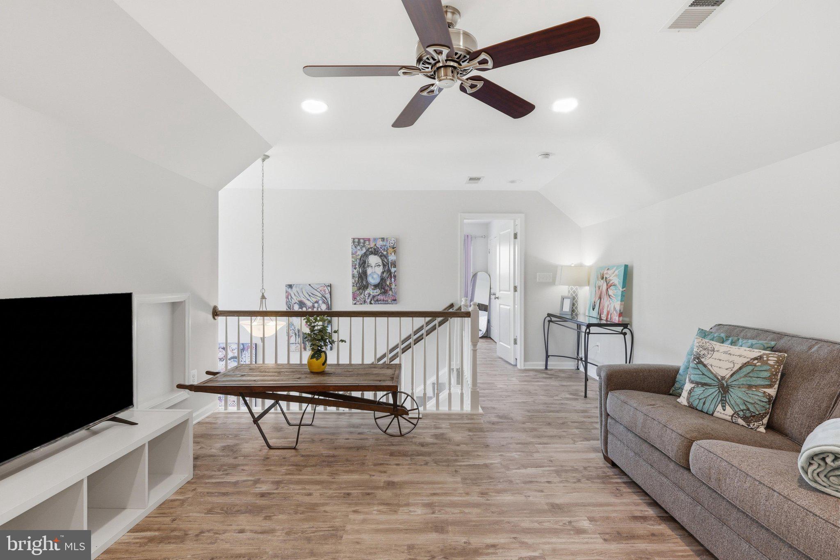
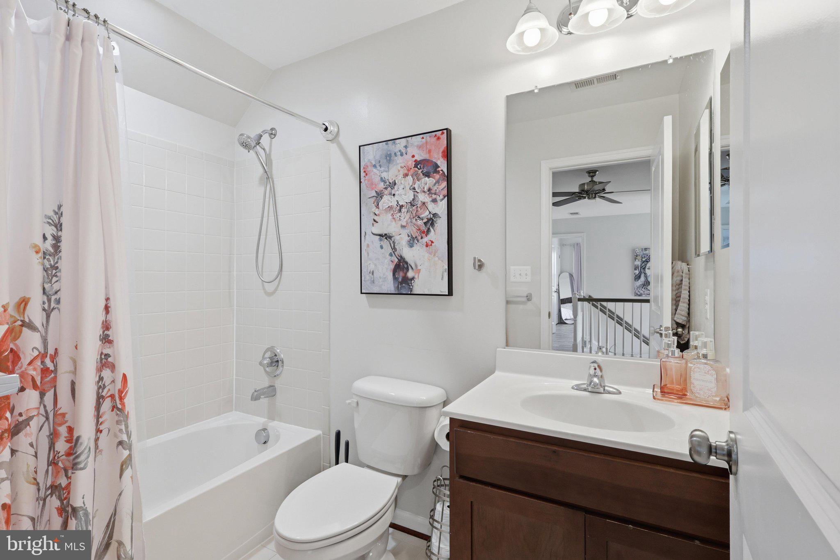
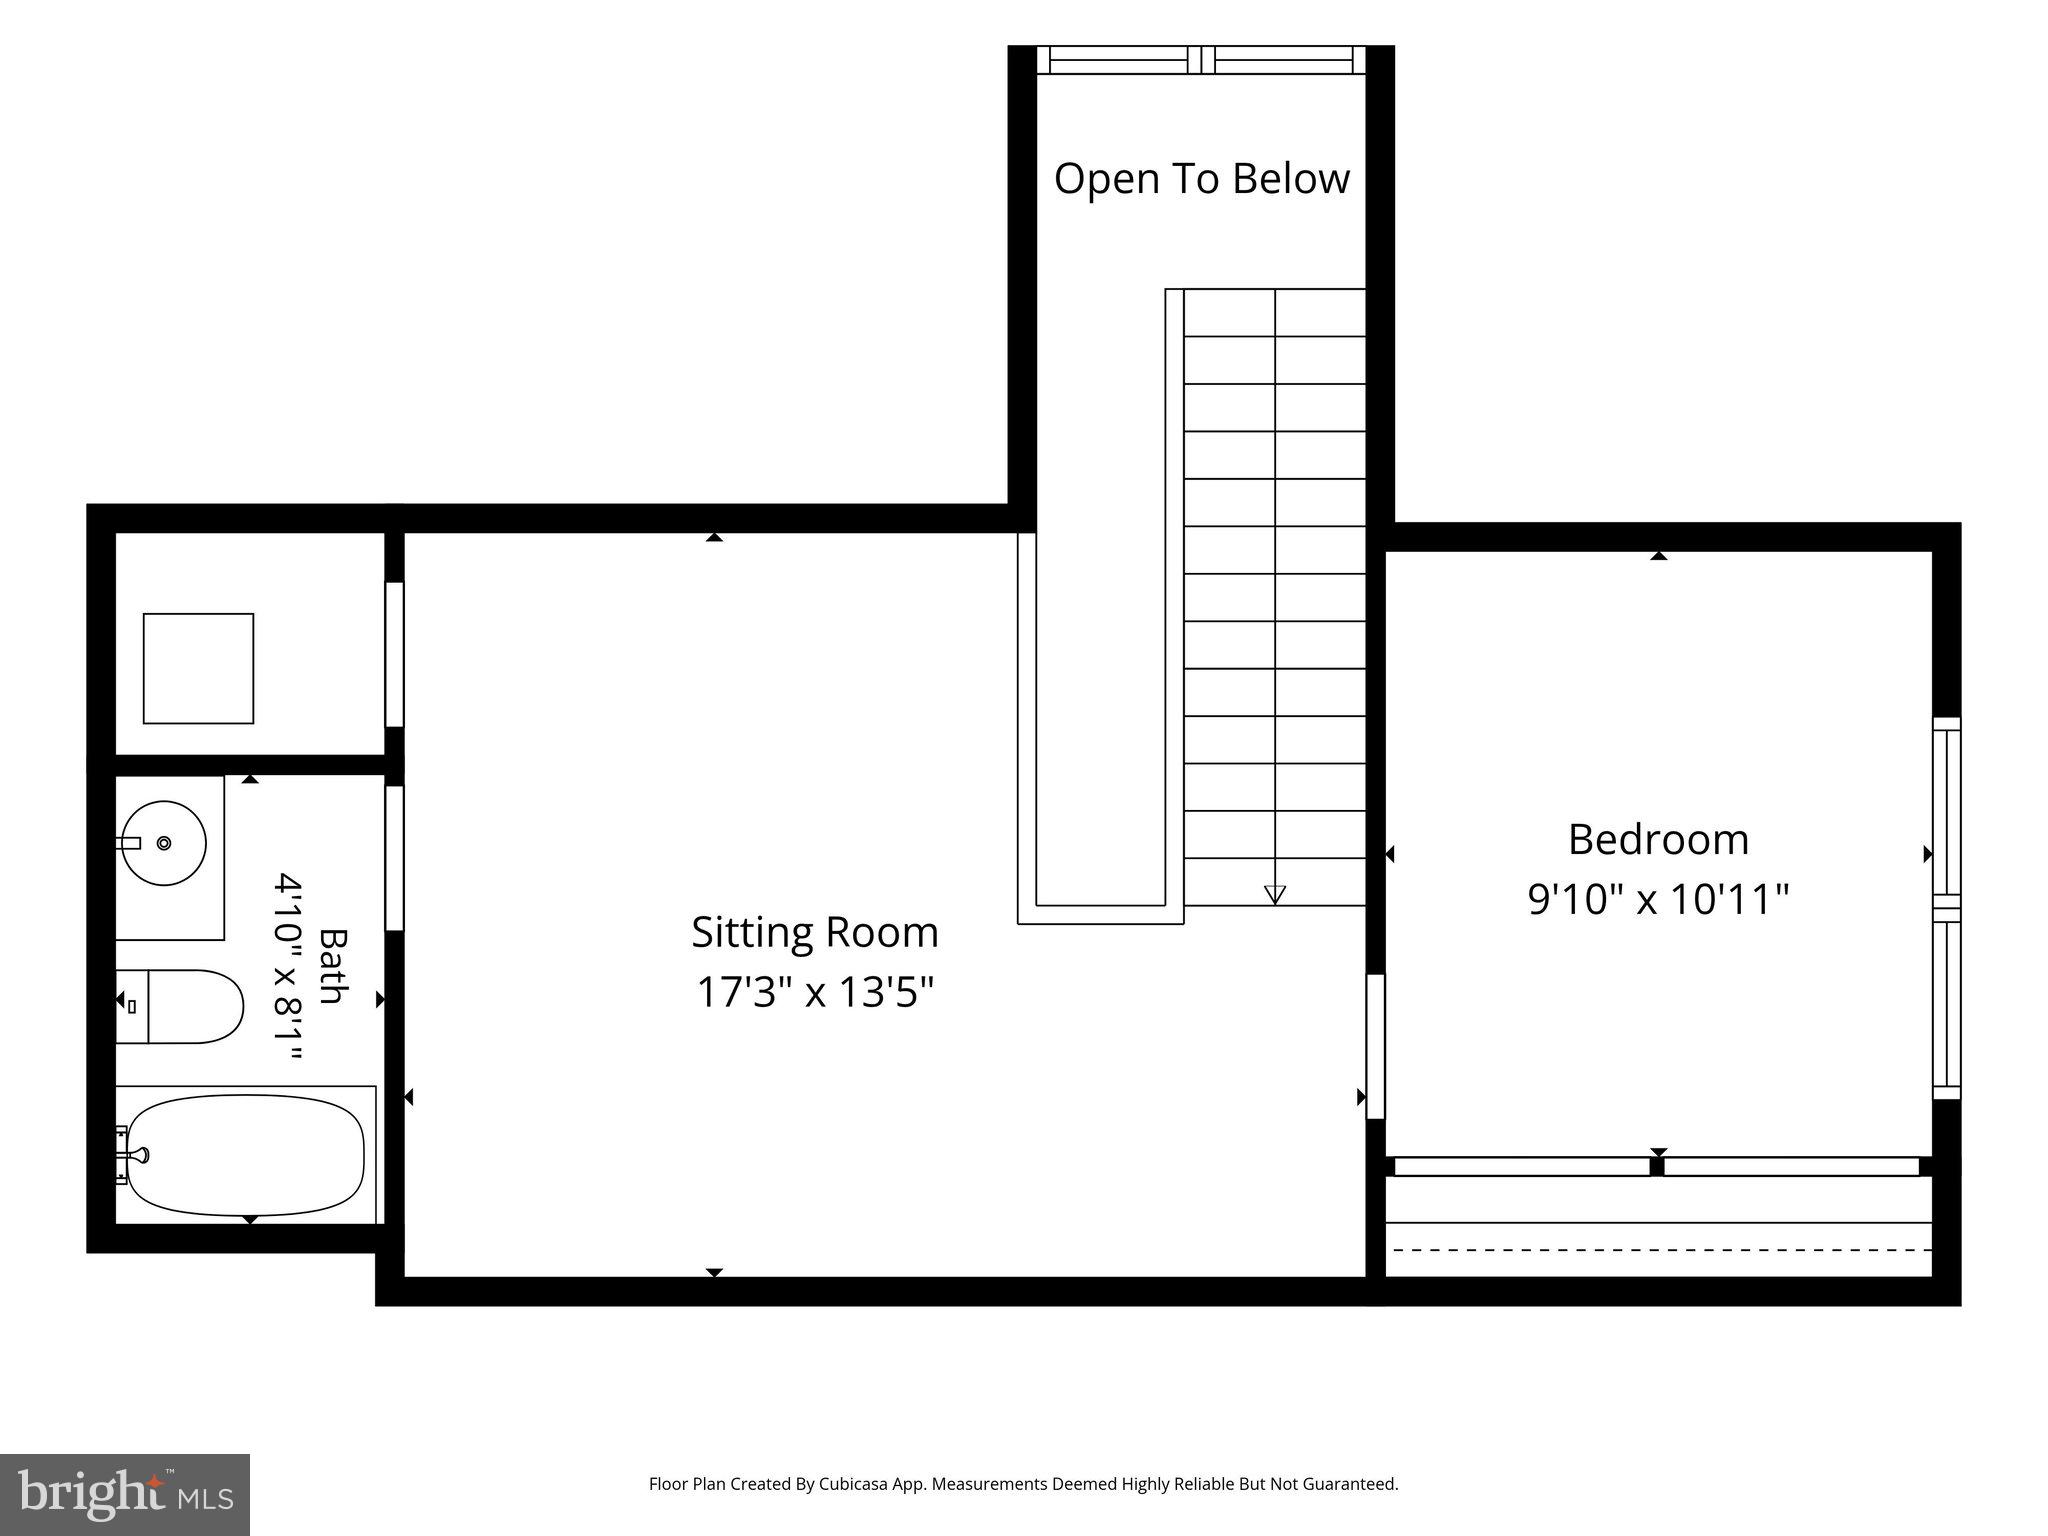
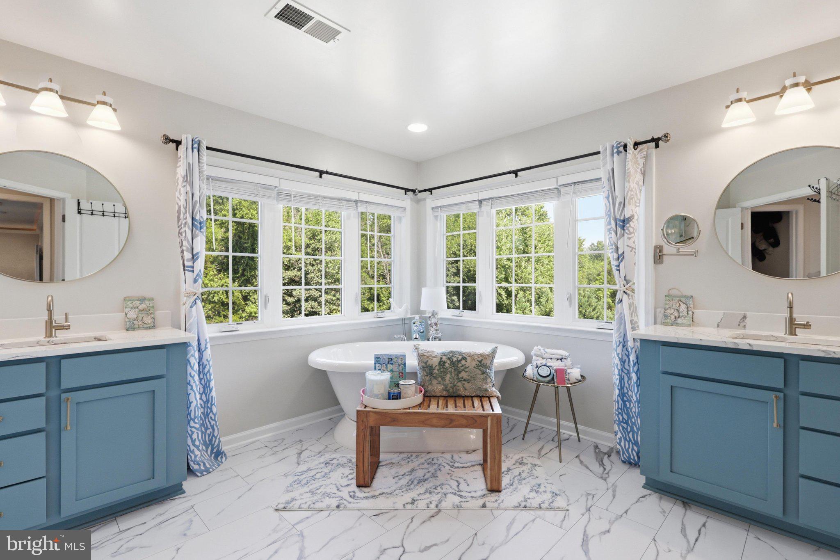
The luxurious owner’s retreat is a private sanctuary offering a sitting room, wet bar, dual walk-in closets, spa-inspired bath with freestanding soaking tub, oversized walk-in shower, dual vanities, and private water closet. An upper-level loft suite with its own bedroom and full bath provides the ideal guest or au pair space.
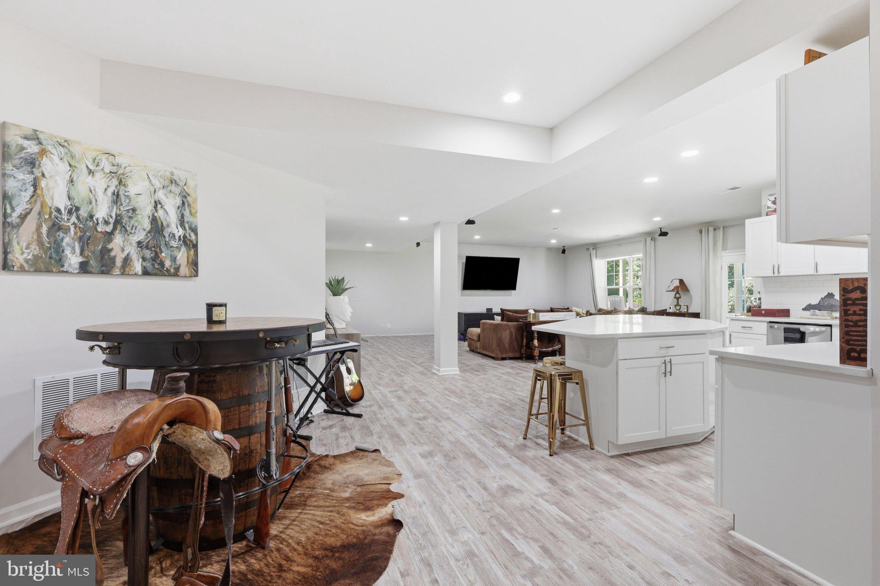
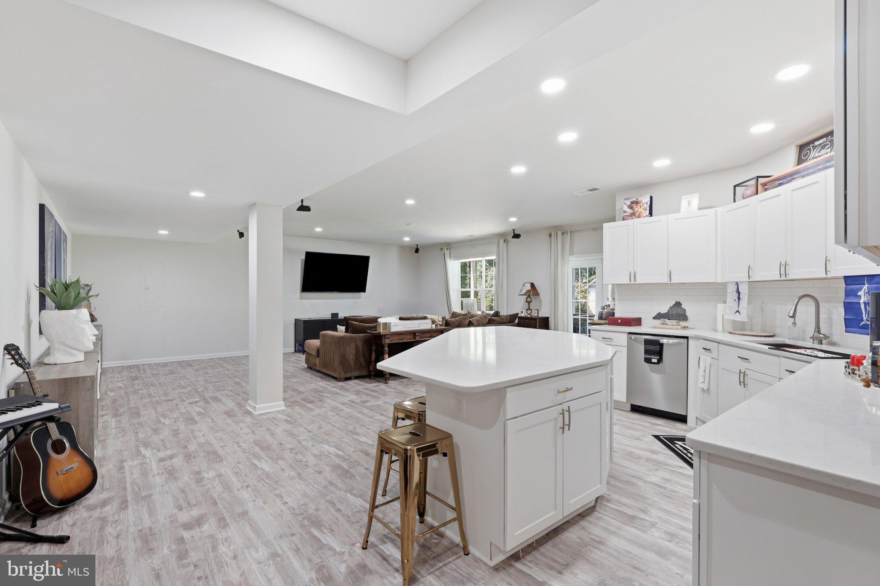
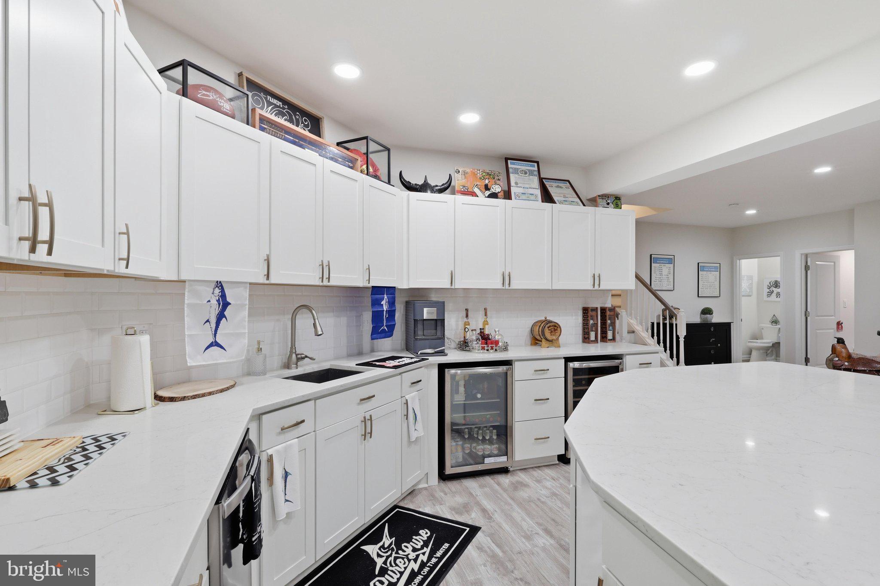
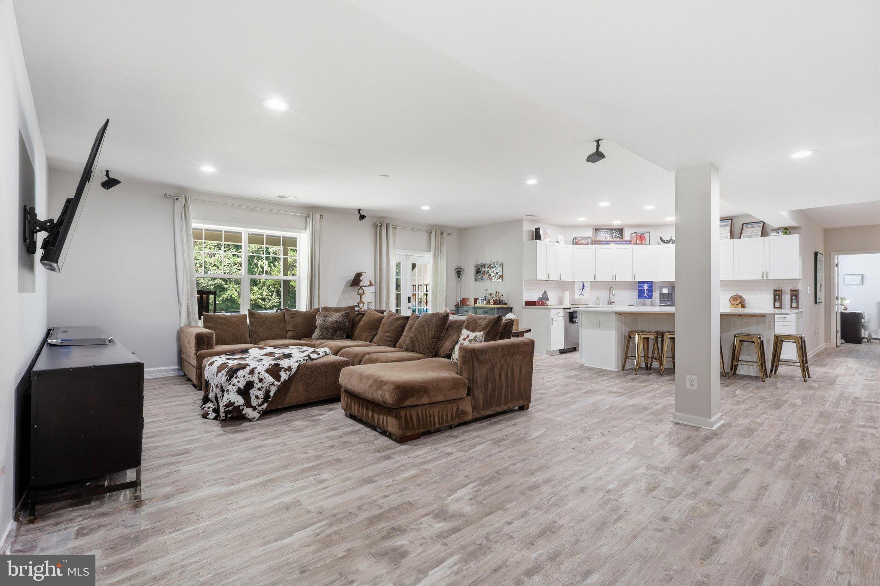
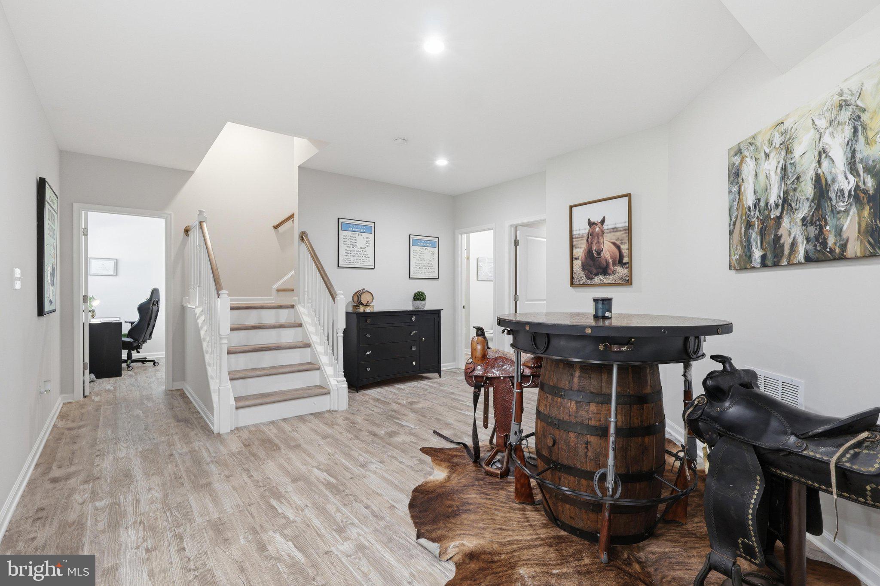
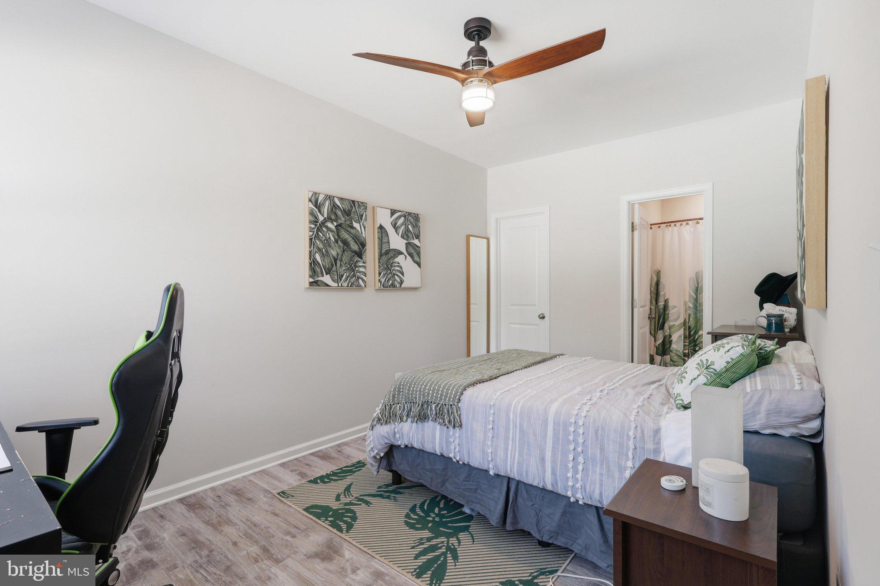
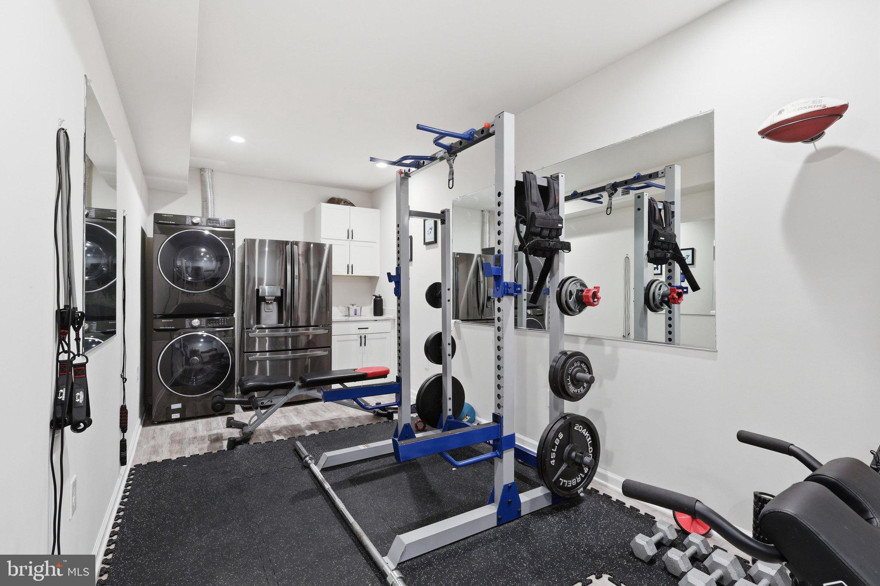
The fully finished walkout lower level is designed for entertaining and recreation with a massive custom bar, dedicated home gym, second laundry room, expansive recreation areas, an additional bedroom, and full bath.
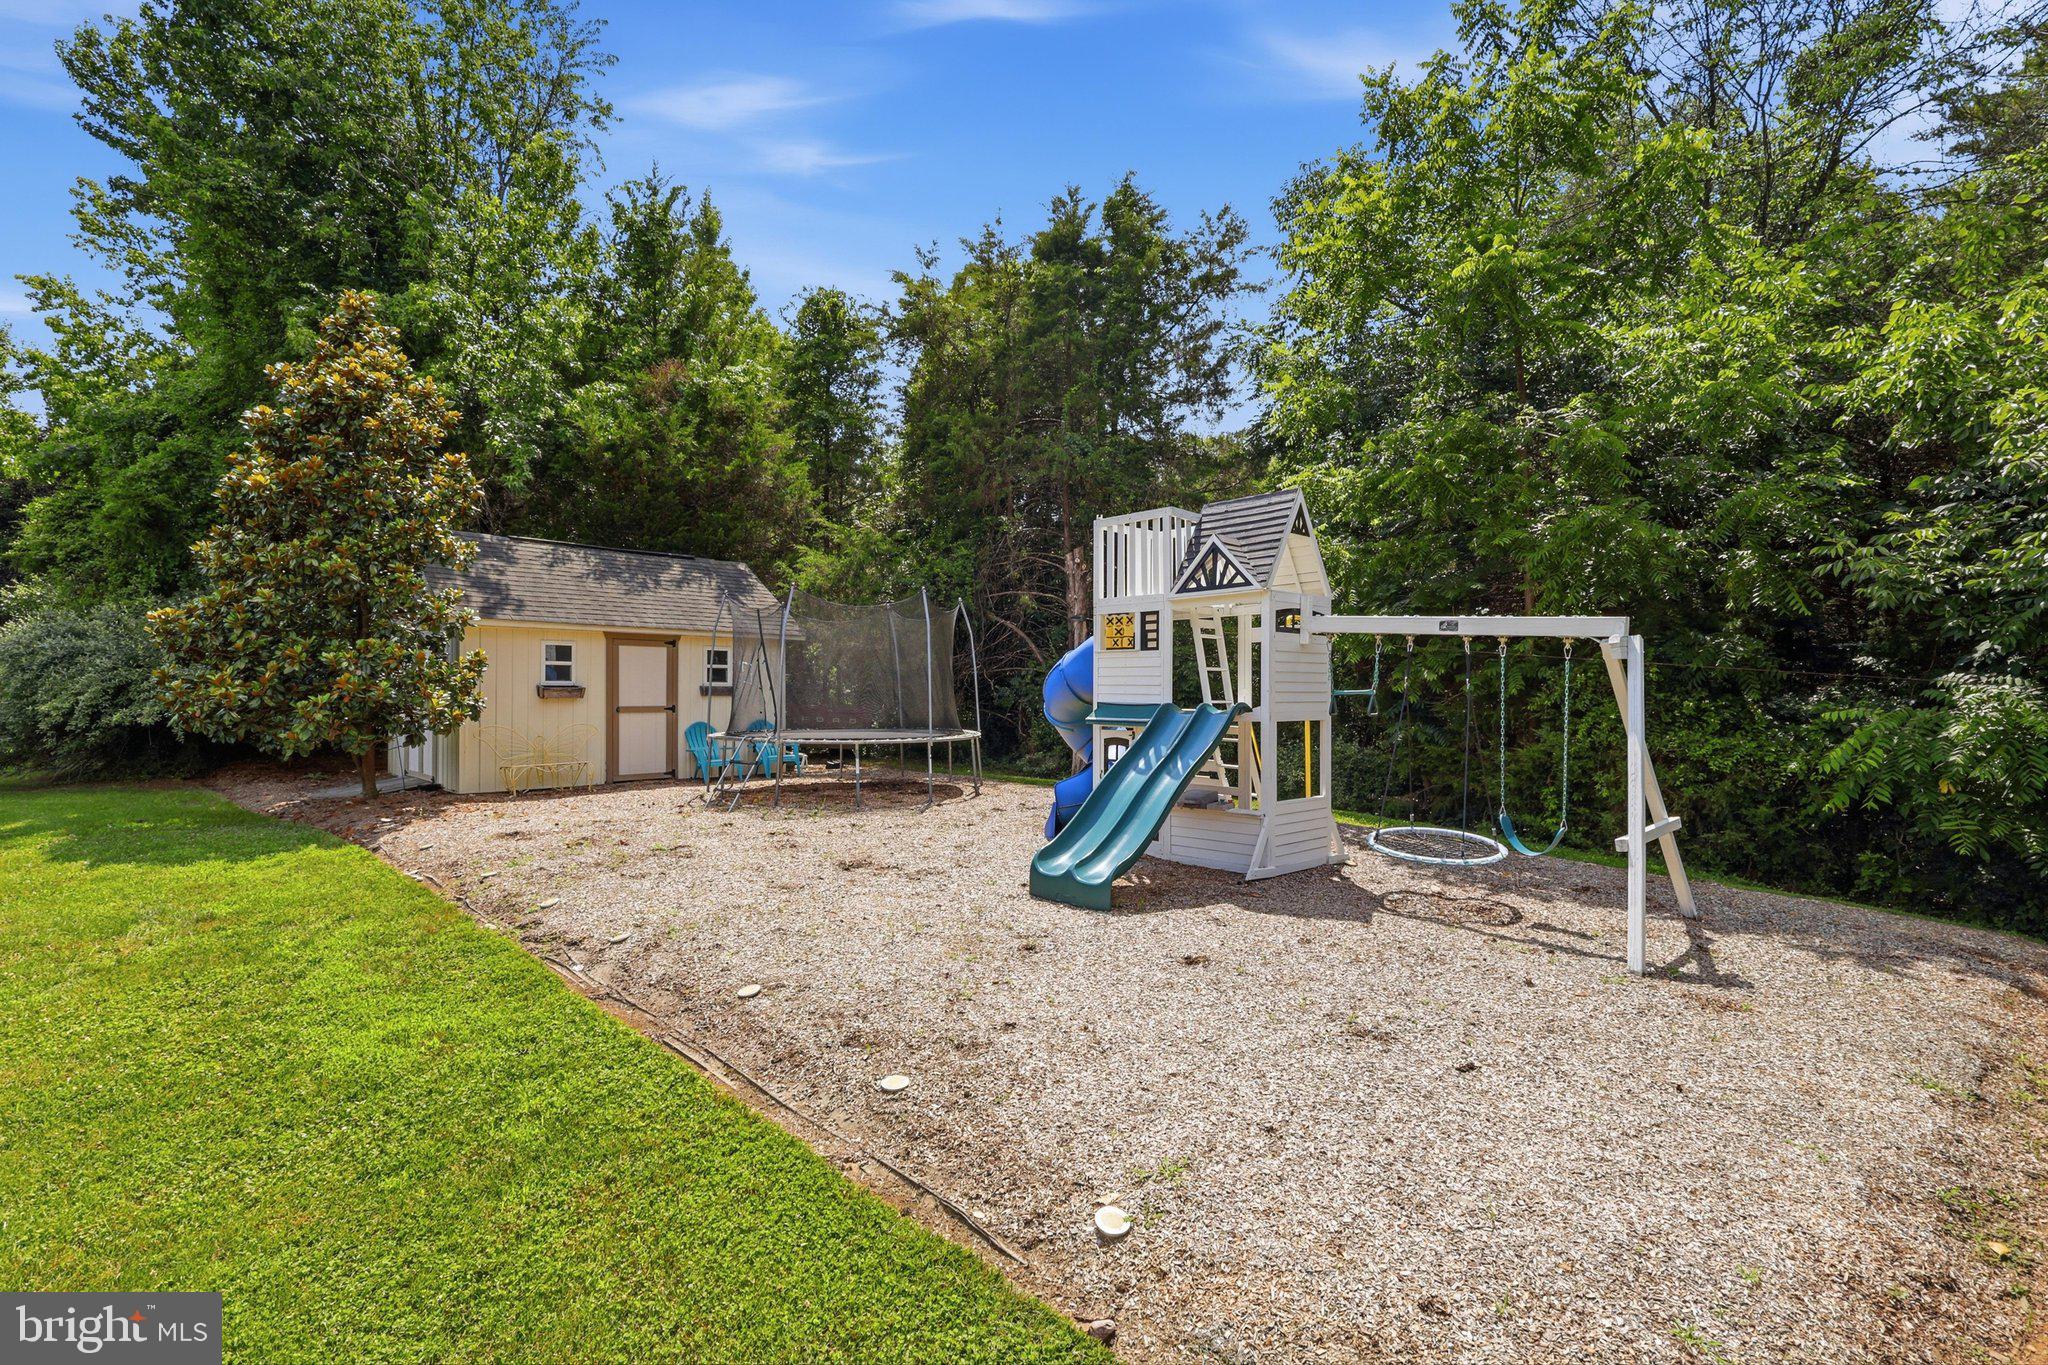
The professionally landscaped backyard offers exceptional privacy with mature trees, an invisible pet fence, playground, and storage shed, creating the perfect setting for family gatherings and outdoor enjoyment.

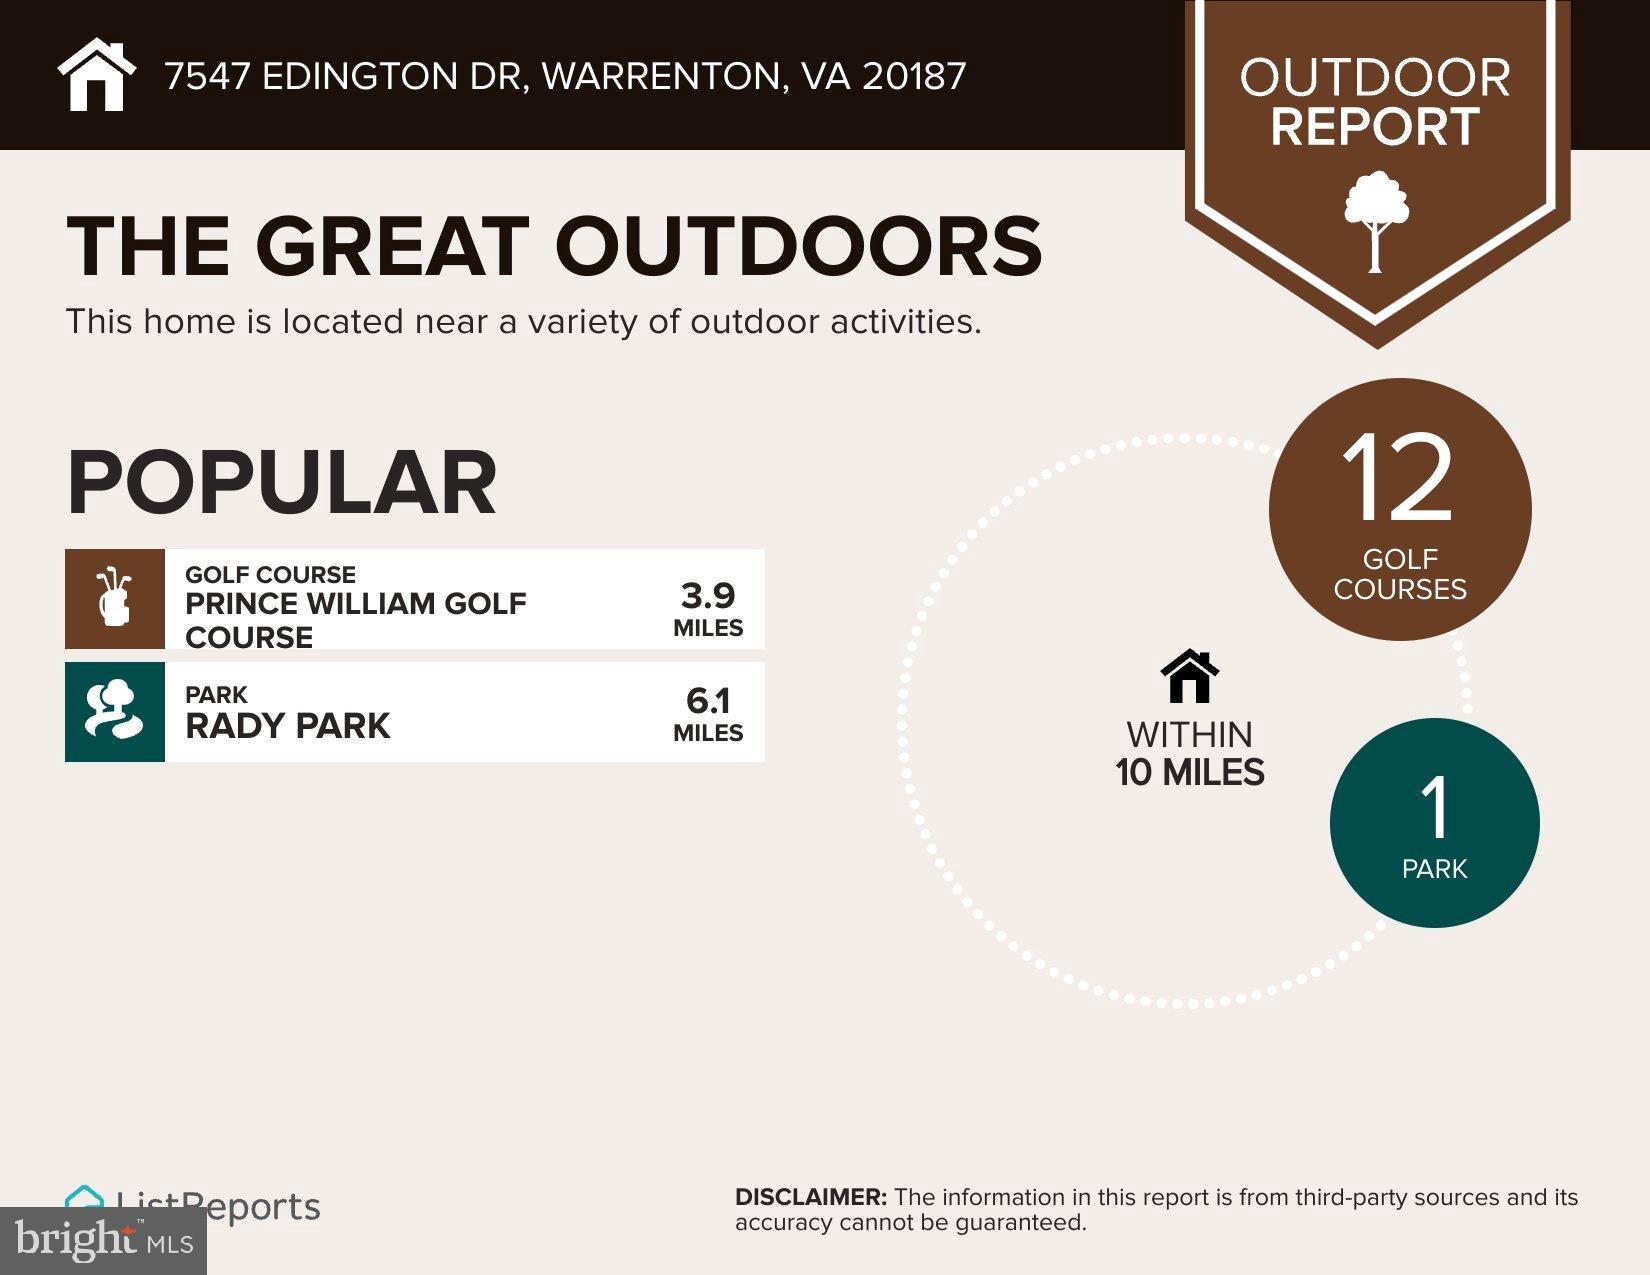
Residents of Brookside enjoy an unmatched amenity-rich lifestyle with scenic lakes, multiple pools, clubhouse, walking and jogging trails, tennis courts, pickleball courts, basketball courts, and playgrounds.

This is more than a home—it’s a private luxury retreat where every day feels like a vacation. Rarely does a property of this caliber become available. Don’t miss the opportunity to own one of Brookside’s finest estates.

7547 EDINGTON DRIVE

Message successfully sent.

What would you like to know?

What is 3 + 4 ?

I agree to receive email communication and understand I can unsubscribe at any time.

I agree to be contacted by Charis Realty Group via call, email, and text for real estate services. To opt out, you can reply 'stop' at any time or reply 'help' for assistance. You can also click the unsubscribe link in the emails. Message and data rates may apply. Message frequency may vary. Privacy Policy

Related Properties

Welcome to the Graceland subdivision, where your dream home awaits! If you're looking for a property with no HOA and an acre of land, your search ends here. With only five exclusive home sites available, this opportunity won’t last long. Discover the charm of this 1-acre homesite featuring our Maplewood model, built by Water Creek Homes, a local builder renowned for exceptional quality and integrity.
This thoughtfully designed model features an inviting first level, complete with a spacious great room and cozy fireplace, upgraded screened-in lanai, stylish gourmet kitchen with well-sized pantry and gas appliances, and a main floor dedicated office space! As you ascend to the second floor, you’ll discover an open and airy layout along with a cozy loft area optimized for modern living. Heading to the bedrooms all 3 feature a generous walk-in closet and a private bathroom. The primary bedroom serves as a true retreat, offering a spacious walk-in closet and an upgraded primary bath designed for ultimate comfort. The unfinished basement provides ample potential for customization, allowing you to create the perfect space to suit your lifestyle. Don’t miss this incredible opportunity! Schedule your appointment today to explore homesite 4 and experience the beauty of your future home.
#VAFQ2020412

WARRENTON

Lot 4 ALBRECHT LANE

5 Beds

5 Baths

3,141 Sq.Ft.

$1,208,255

MLS#: VAFQ2020412

Welcome to the Graceland subdivision, where your dream home awaits! If you're looking for a property with no HOA and over an acre of land, your search ends here. With only five exclusive home sites available, this opportunity won’t last long. Introducing homesite 1, a generous 1.7 acres of prime real estate, this lot will feature our Dogwood model, built by Water Creek Homes, a local builder renowned for exceptional quality and integrity. This thoughtfully designed home offers the ultimate in one-level living, seamlessly blending convenience and spaciousness for a truly inviting atmosphere. A generous front porch greets you, perfect for relaxing or entertaining. Upon entering you'll discover a well-appointed layout featuring three beautifully designed bedrooms. The open-concept design flows effortlessly, showcasing a spacious great room with a soaring cathedral ceiling, ideal for gatherings and entertaining guests. The heart of the home boasts a modern kitchen with a walk-in pantry, a dining area, and an island that inspires culinary creativity. For added convenience, the main level includes a deck and mudroom with a closet. Venture to the basement, where endless possibilities await. This area features a finished rec room, providing an ideal space for hobbies or entertainment, alongside additional unfinished space that allows for future growth, including the potential for two more bedrooms and extra storage. Experience the perfect blend of comfort, elegance, and functionality in the Dogwood model—your dream home awaits!
#VAFQ2020406

WARRENTON

Lot 1 ALBRECHT LANE

3 Beds

2 Baths

3,129 Sq.Ft.

$1,074,305

MLS#: VAFQ2020406

Incredible opportunity along Lee Highway! This 7.78-acre property offers exceptional potential with prime road frontage and a highly desirable location.  The  acreage provides ample space for future development or investment. According to available documentation, the property may have potential for subdivision into up to seven parcels (buyer to verify; see attached documents for details).
There are three existing structures on the property being sold strictly AS-IS. The true value lies in the land, location, and future opportunity. Listing agent must be present for all showings. Gated access located at the end of the driveway.
#VAFQ2023218

WARRENTON

5601 LEE HIGHWAY

3 Beds

2 Baths

1,744 Sq.Ft.

$1,200,000
MLS#: VAFQ2023218

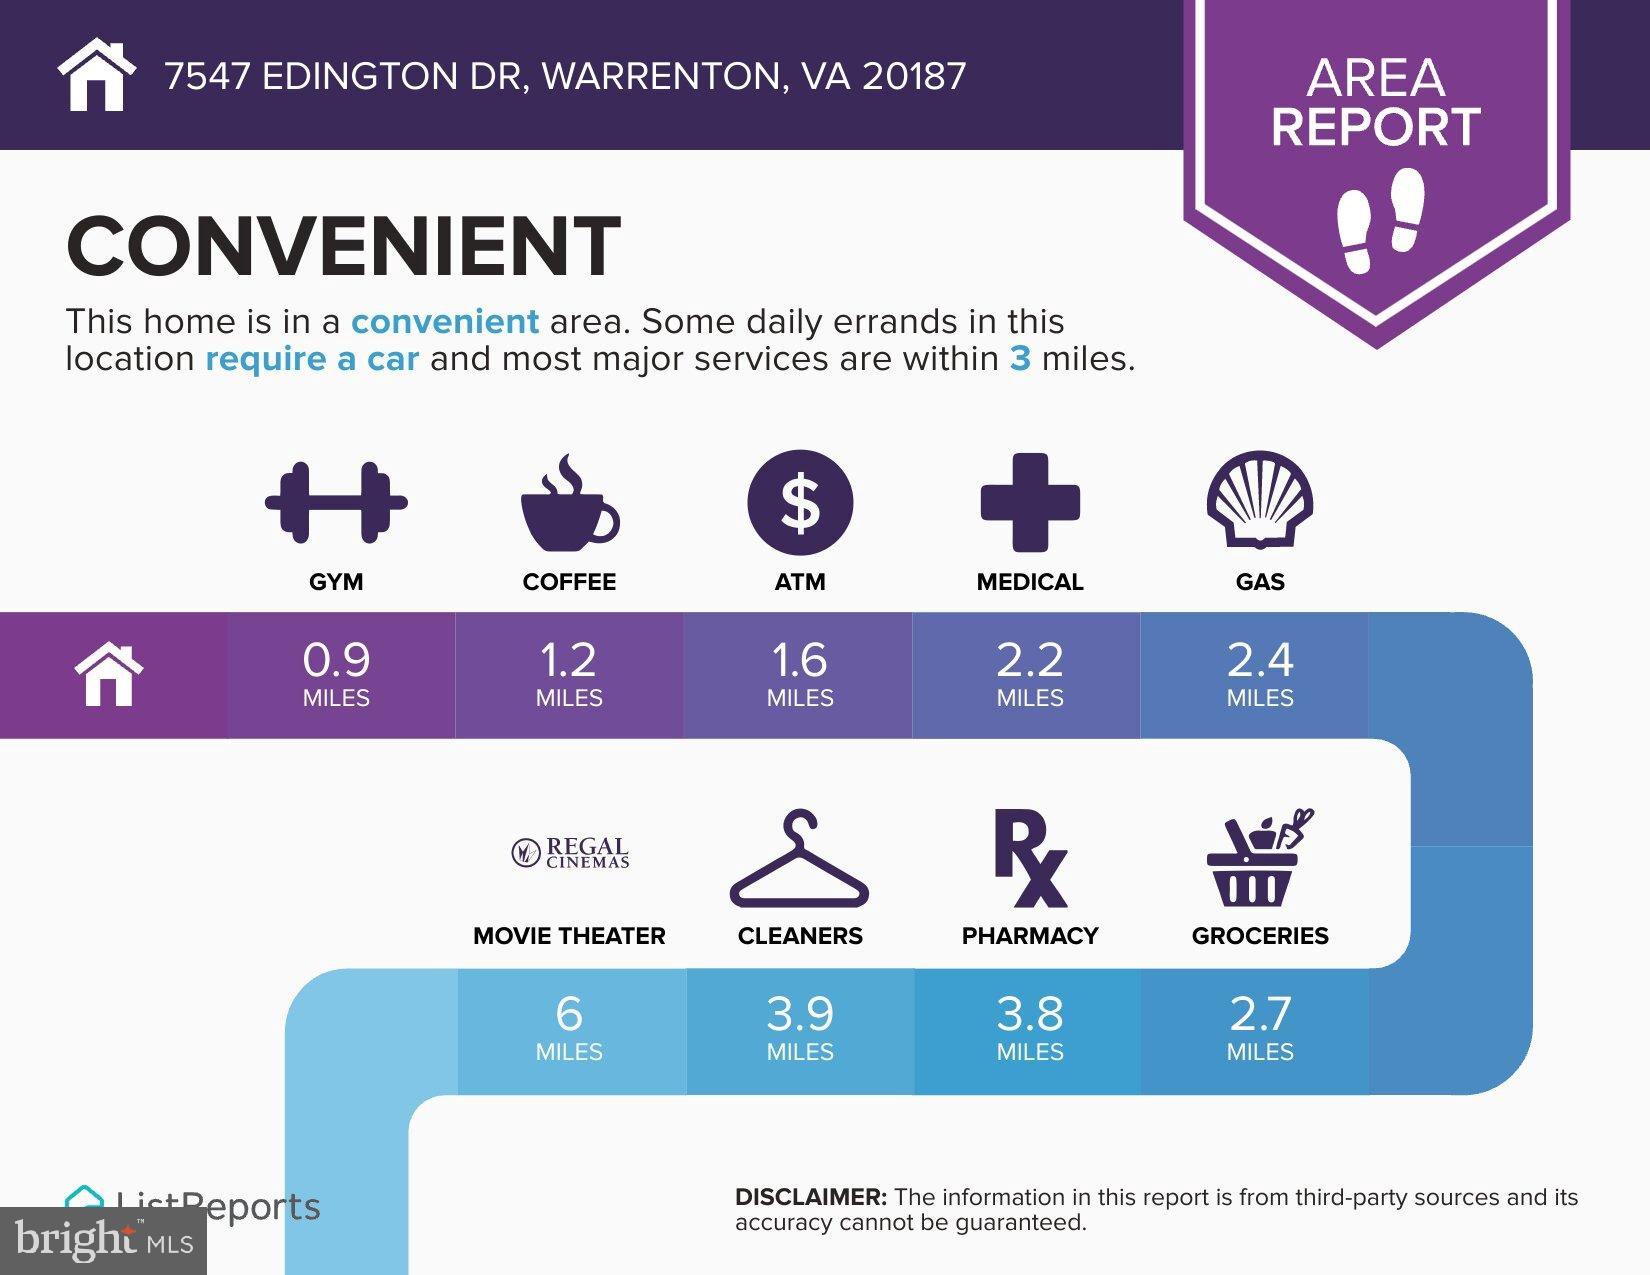
Nestled in the Brookside community, this exceptional Colonial home offers approximately 5,775 square feet of thoughtfully designed living space. The interior showcases hardwood and plush carpet flooring, enhanced by crown molding and chair rail detailing throughout. The gourmet kitchen features upgraded countertops, abundant cabinetry, and a spacious breakfast area that flows seamlessly into the inviting family room. Two gas fireplaces add warmth and character, while the spacious primary suite includes a spa-inspired bath with a soaking tub. Situated on a cul-de-sac, the property is surrounded by mature trees and offers peaceful pond views, creating a serene outdoor setting. An expansive deck provides an ideal space for outdoor dining, entertaining, or simply enjoying the natural surroundings. Additional highlights include a three-car garage and a fully finished walkout basement, offering flexible space for a recreation room, home office, fitness area, media room, or other lifestyle needs. Residents of Brookside enjoy access to community amenities, including a swimming pool, tennis courts, and a fitness center. Conveniently located near shopping, dining, wineries, parks, and major commuter routes, this home offers an exceptional combination of space, comfort, and convenience.
#VAFQ2022170
WARRENTON

4650 SPRING RUN ROAD

5 Beds

4 Baths

5,775 Sq.Ft.

$1,049,000

MLS#: VAFQ2022170
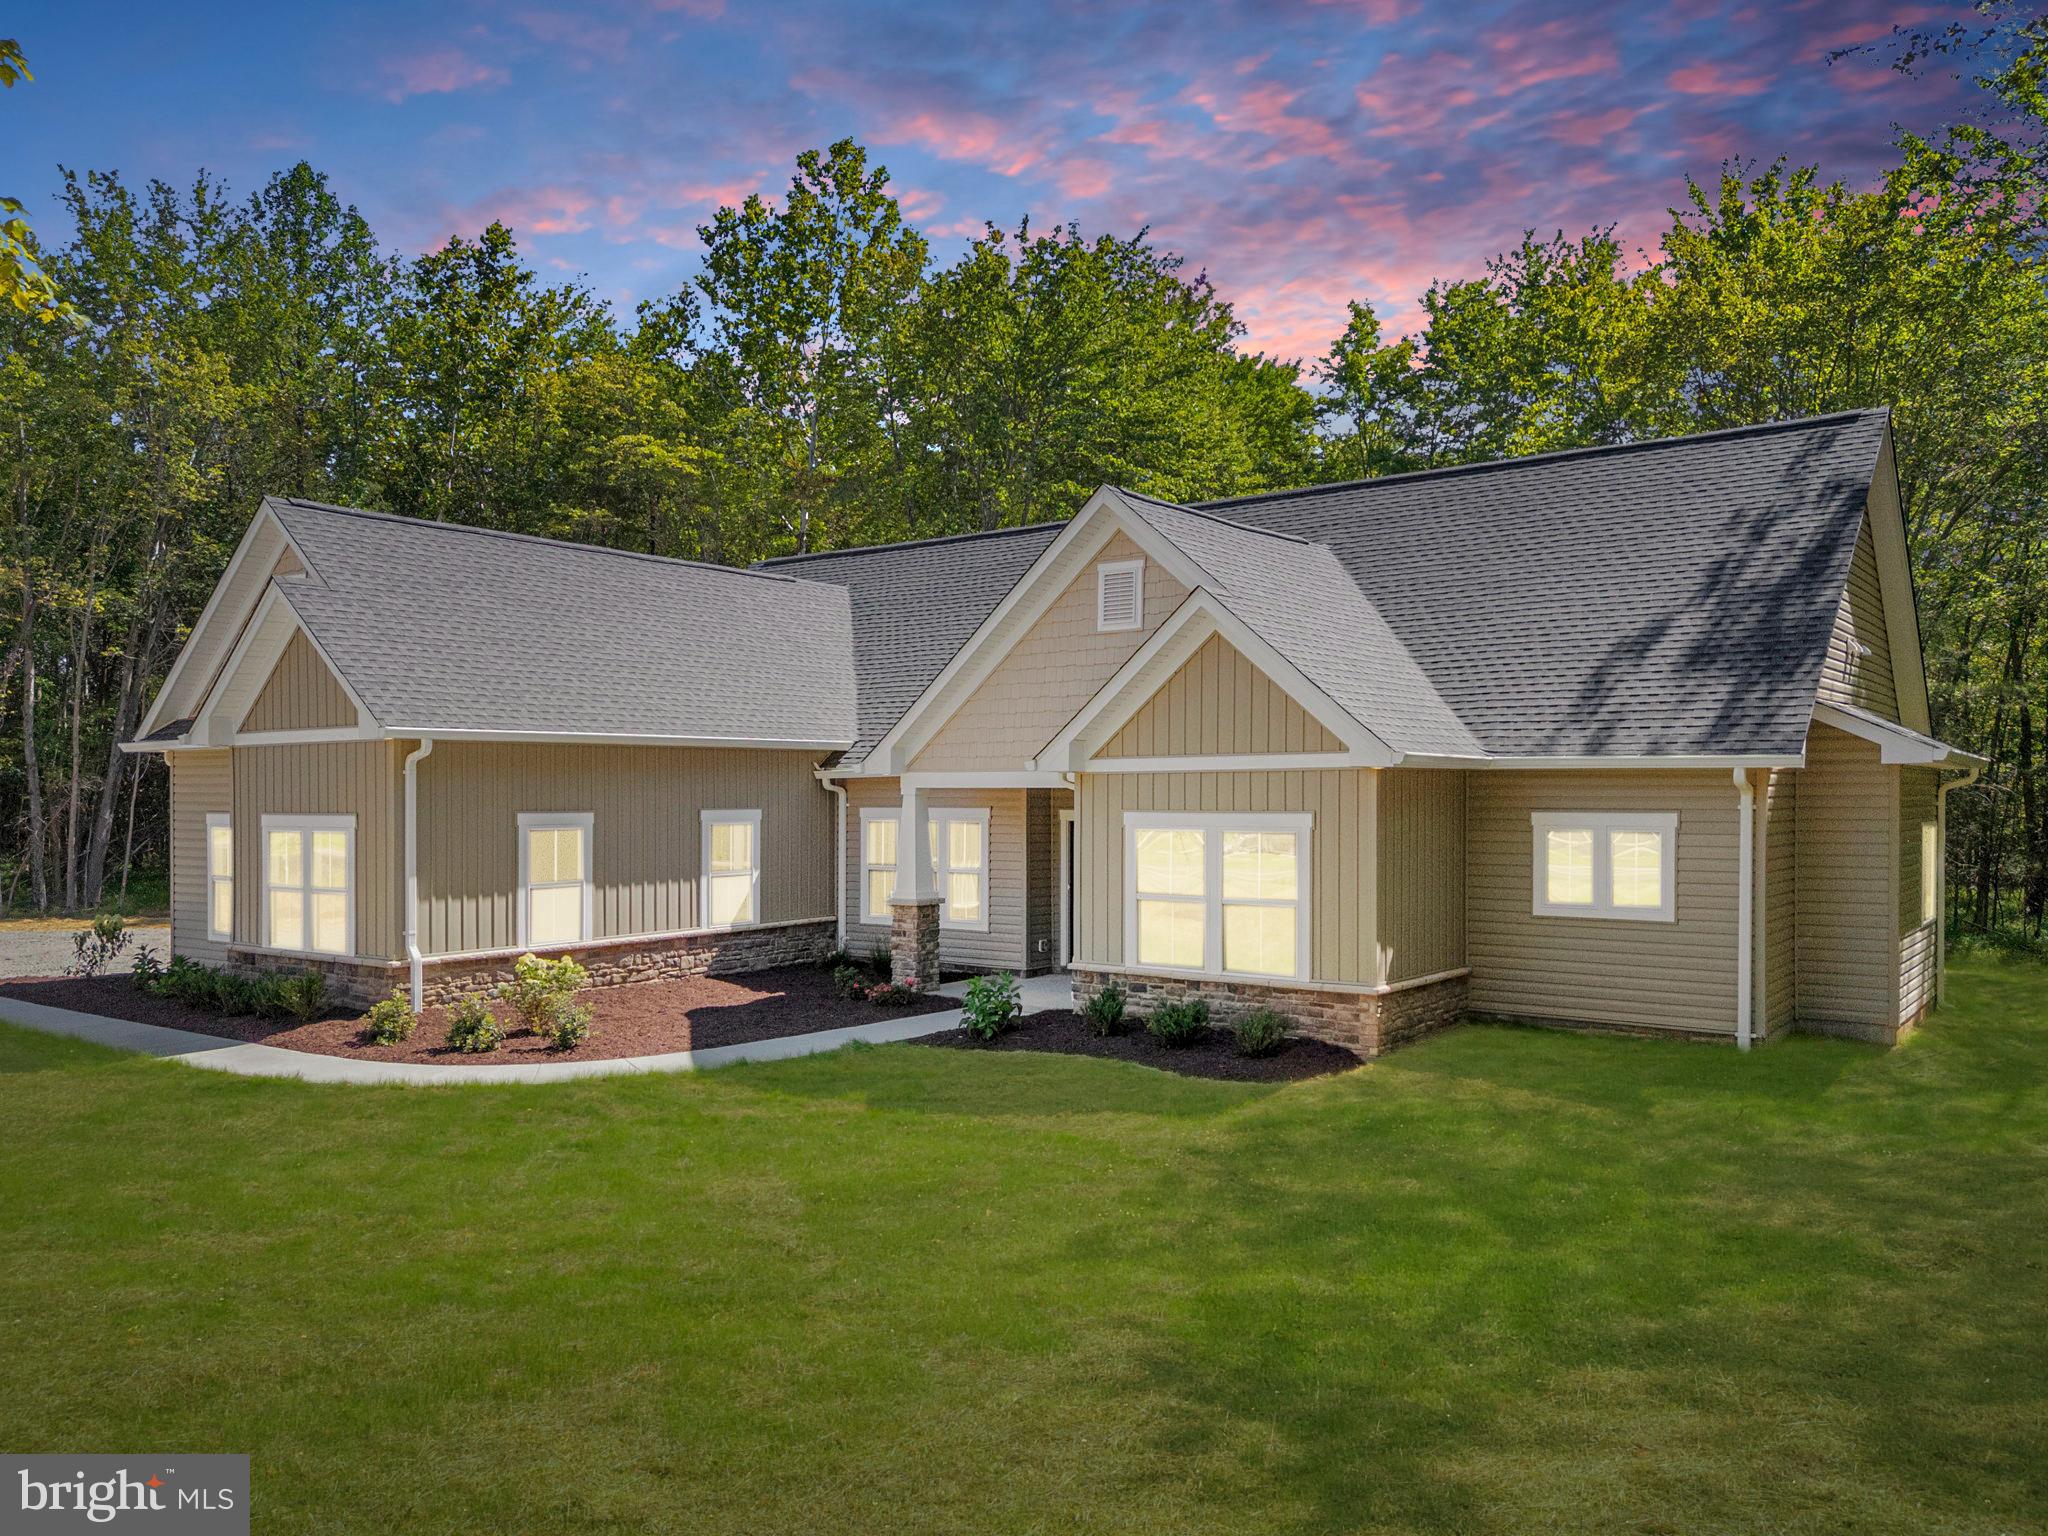
PEACEFUL & SERENE NEW HOME OPPORTUNITY — TO BE BUILT IN GRAY MEADOW | Welcome to Lot 6 in Gray Meadow, the LARGEST LOT in the subdivision at 2.71 ACRES and one of its most desirable locations. This beautiful homesite is CLEARED, GRADED, AND READY FOR CONSTRUCTION, offering buyers the opportunity to build the popular ANDERSON MODEL by Golden Rule Lifestyles with the ability to make SELECT INTERIOR COLOR AND FINISH SELECTIONS to personalize the home to fit your style. The Anderson Model offers 2,270 SQUARE FEET with TRUE MAIN-LEVEL LIVING, featuring 4 BEDROOMS, 3 FULL BATHS, an OPEN-CONCEPT KITCHEN, DINING, AND LIVING AREA designed for everyday comfort and entertaining, and a PRIVATE PRIMARY SUITE with WALK-IN CLOSET and WELL-APPOINTED EN-SUITE BATH. The thoughtful layout blends openness with privacy and functionality, making it ideal for a wide range of lifestyles. This offering includes a 2-CAR GARAGE, with OPTIONAL UPGRADES available such as a REAR COVERED PORCH, a BONUS ROOM OVER THE GARAGE, AND OTHER ADDITIONAL OPTIONS to expand living space and tailor the home to your needs, whether for a home office, gym, guest space, or storage. Gray Meadow offers a peaceful, small-subdivision setting with a COMPLETED ENTRANCE AND INFRASTRUCTURE, while still being conveniently located near Warrenton, shopping, schools, and major commuter routes. THERE ARE NO COVENANTS AND NO HOMEOWNERS ASSOCIATION, offering freedom and flexibility rarely found in new construction communities. Built by GOLDEN RULE LIFESTYLES, a division of GOLDEN RULE BUILDERS — a respected LOCAL CUSTOM HOME BUILDER with nearly 40 YEARS of experience in the region, known for quality construction, thoughtful design, and homes built to stand the test of time. ADDITIONAL LOTS AND HOME MODELS ARE AVAILABLE.   TO BE BUILT. Photos, renderings, and floor plans may depict optional features, upgrades, or finishes that are not included in the base offering. Pricing reflects the home as described and may change based on buyer selections, optional upgrades, site conditions, engineering, permitting, and final construction costs. Square footage, dimensions, floor plans, features, and specifications are approximate and subject to change without notice. Lot pricing, availability, and construction timelines are subject to change.
#VAFQ2019936

WARRENTON

Lot 6 GRAY MEADOW COURT

4 Beds

3 Baths

2,270 Sq.Ft.

$1,080,800

MLS#: VAFQ2019936
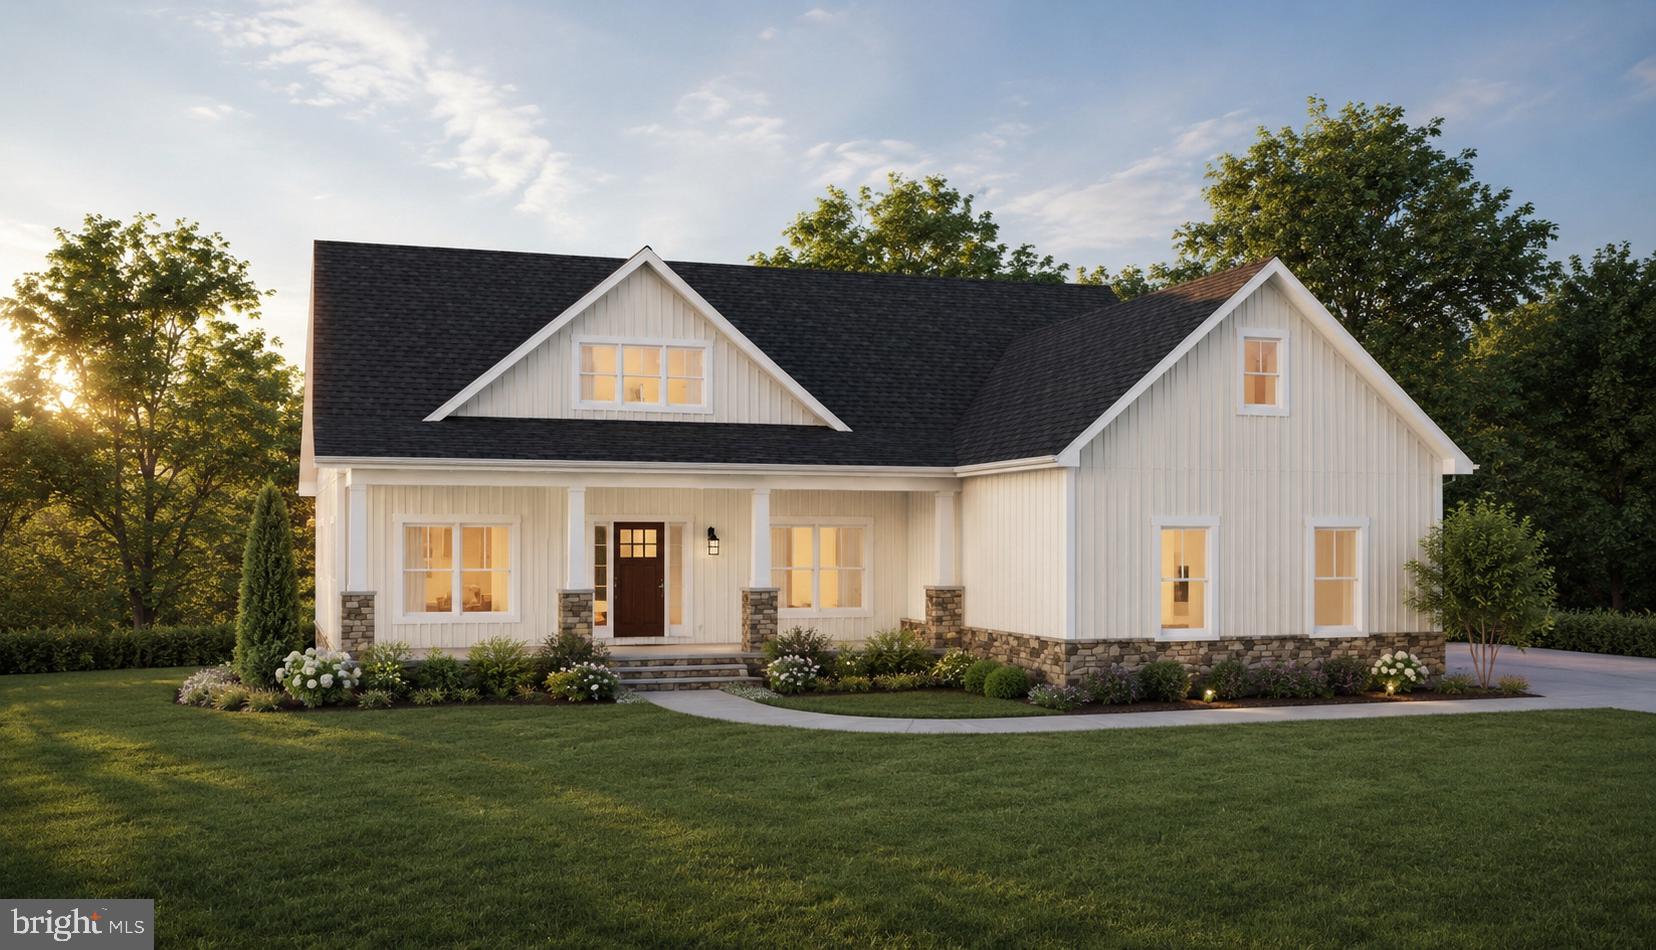
To be built on Lot 1 at Gray Meadow — Introducing the “Old Waterloo” by Golden Rule Lifestyles — a thoughtfully designed 3 bedroom, 2.5 bath home with approx. 2,936 total square feet, including a FULL UNFINISHED BASEMENT INCLUDED IN THE PRICE — situated on a beautiful 1.31 acre homesite offering a private setting with space to relax and enjoy the outdoors

This home features MAIN LEVEL LIVING with a spacious primary suite, open concept family room, kitchen and dining area, plus a private office — ideal for today’s flexible lifestyle The second level offers two additional bedrooms, a full bath, and a loft overlooking the main living area — perfect for guests or additional living space

Quality construction throughout with a well-designed layout that balances openness and functionality The INCLUDED BASEMENT features 9’ walls, offers approx. 1,900+ sq ft, and includes rough-in for a future bath — ideal for finishing or storage

Gray Meadow offers SIX LARGE ACREAGE HOMESITES • NO HOA • private setting with convenient access to Riley Rd and Dumfries Rd for commuting Located in LOWER TAXED FAUQUIER COUNTY, offering more space, less congestion, and the ability to truly enjoy your surroundings

Each homesite is served by individual well and septic with designated drainfield and reserve areas Additional features include a private service drive and landscape easements that enhance the natural character of the neighborhood

Built by Golden Rule Lifestyles — a trusted local builder known for quality craftsmanship — customization options available • Photos are representative • OFFERING SUBJECT TO CHANGE WITHOUT NOTICE
#VAFQ2021986

WARRENTON

5354 GRAY MEADOW COURT

3 Beds

2 Baths

2,936 Sq.Ft.

$1,089,320

MLS#: VAFQ2021986
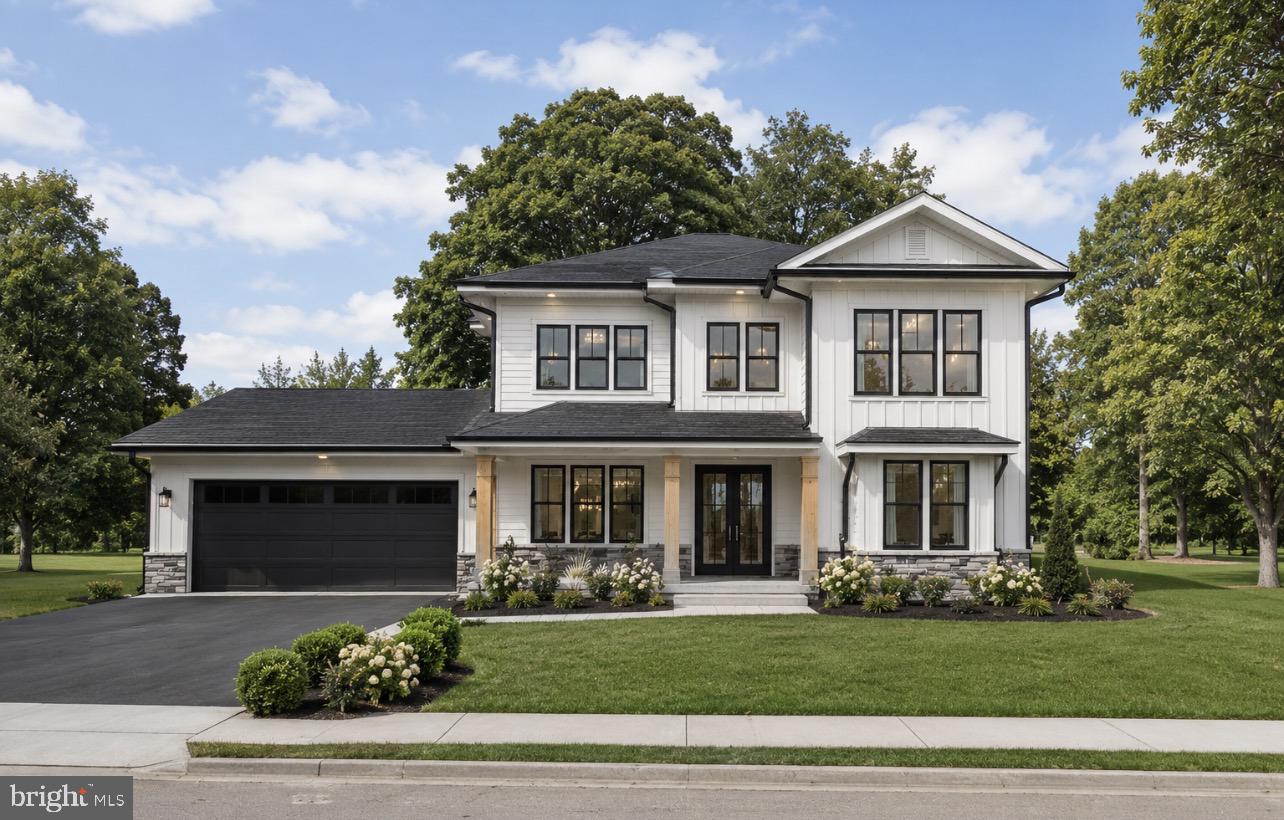
Welcome to the Graceland subdivision, where your dream home awaits! If you're looking for a property with no HOA and over an acre of land, your search ends here. With only five exclusive home sites available, this opportunity won’t last long. Discover the charm of this 1.7-acre homesite featuring our Maplewood model, built by Water Creek Homes, a local builder renowned for exceptional quality and integrity.
This thoughtfully designed model features an inviting first level, complete with a spacious great room, outdoor deck, stylish gourmet kitchen with well-sized pantry, and a main floor bedroom for guests, office, or in-law suite! As you ascend to the second floor, you’ll discover an open and airy layout along with a cozy loft area optimized for modern living. Heading to the bedrooms all 3 feature a generous walk-in closet and a private bathroom. The primary bedroom serves as a true retreat, offering a spacious walk-in closet and an upgraded primary bath designed for ultimate comfort. The unfinished walk-up basement provides ample potential for customization, allowing you to create the perfect space to suit your lifestyle. Various options are available to tailor the home to your needs before we build! Don’t miss this incredible opportunity! Schedule your appointment today to explore homesite 2 and experience the beauty of your future home.
#VAFQ2020408

WARRENTON

Lot 2 ALBRECHT LANE

5 Beds

5 Baths

3,141 Sq.Ft.

$1,245,615

MLS#: VAFQ2020408

Some homes simply leave an impression.

Set on nearly two private acres in Snow Hill, this custom all-brick home offers more than 7,000 finished square feet, but the story here isn't the size. It's how comfortably the home lives. Whether it's a quiet Tuesday evening or a house full for the holidays, the spaces feel connected, welcoming, and designed for real life.

The family room, anchored by a floor-to-ceiling stone fireplace, naturally becomes the heart of the home. The kitchen, breakfast area, screened porch, expansive paver patio, and pergola create an easy connection between indoor and outdoor living, while generously sized bedrooms and a finished lower level provide the flexibility to adapt as life changes—whether you're entertaining friends, working from home, hosting extended family, or simply enjoying a little extra room.

Outside, mature trees and established landscaping create privacy that's becoming increasingly difficult to find, yet you're only minutes from the restaurants, locally owned shops, and historic charm of Old Town Warrenton.

Thoughtful recent improvements include a premium 50-year luxury roof installed in 2024, a rebuilt stone front walkway completed in 2026, and a new water heater in 2025. The detached, climate-controlled garage offers additional flexibility with an EV charging station, storage loft, and extensive built-in locking cabinetry.
#VAFQ2023092

WARRENTON

6595 CHESAPEAKE PLACE

6 Beds

5 Baths

6,993 Sq.Ft.

$1,249,000

MLS#: VAFQ2023092
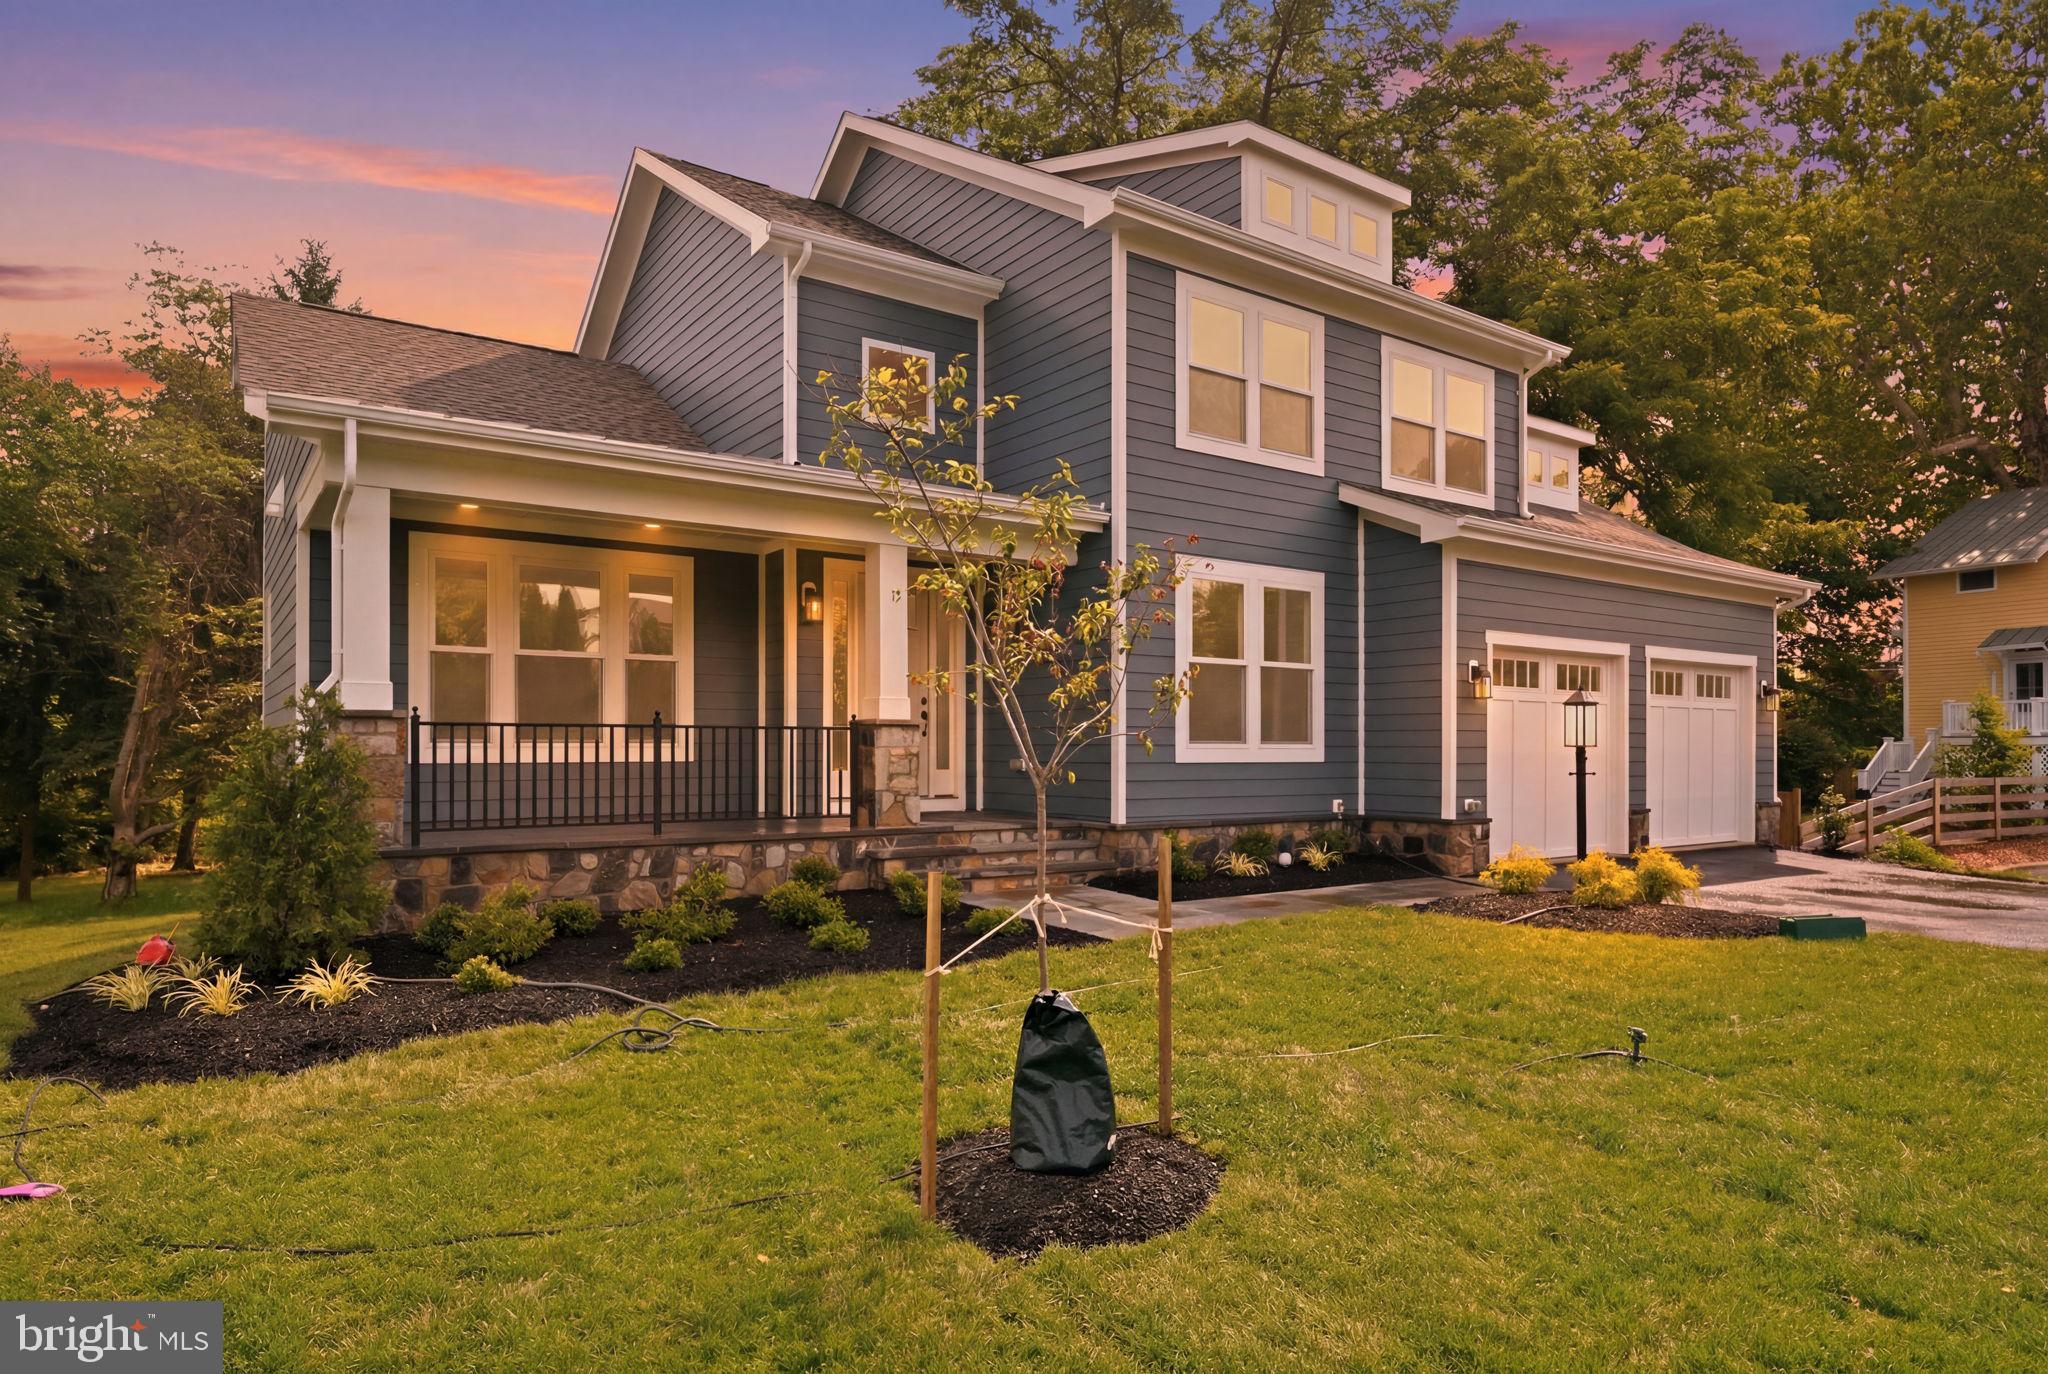
Another beautiful custom home by Lakeside Homes! New Construction, Old Town Warrenton. Turn Key / Move in ready in July 2026! Main level living with 2 bedrooms on the main level and 2 bedrooms upstairs (4.5 baths). Walk to Main Street or Farmers Market in 5 minutes. Custom finishes include, Hardie Siding, Anderson Windows, 50 year shingles, custom cabinets/quartz counters, up to 13' vaulted areas, sun room, tree deck, custom tile, wood flooring, wet bar.
#VAFQ2020614

WARRENTON

15 FISHER LANE

4 Beds

4 Baths

4,137 Sq.Ft.

$1,099,000

MLS#: VAFQ2020614

Another beautiful custom home by Lakeside Homes! New Construction, Old Town Warrenton. Turn Key / Move in ready in July 2026! Main level living with 2 bedrooms on the main level and 2 bedrooms upstairs (4.5 baths). Walk to Main Street or Farmers Market in 5 minutes. Custom finishes include, Hardie Siding, Anderson Windows, 50 year shingles, custom cabinets/quartz counters, wet bar, vaults, more.
#VAFQ2023122

WARRENTON

25 FISHER LANE

4 Beds

4 Baths

4,137 Sq.Ft.

$1,099,000

MLS#: VAFQ2023122

 - property

Send a message

Message successfully sent.

Your message

What is 3 + 4 ?

Reason for contacting?

I agree to receive email communication and understand I can unsubscribe at any time.

I agree to be contacted by Charis Realty Group via call, email, and text for real estate services. To opt out, you can reply 'stop' at any time or reply 'help' for assistance. You can also click the unsubscribe link in the emails. Message and data rates may apply. Message frequency may vary. Privacy Policy

Sign Out

Virtual Assistant

Would you like to take the next step with this property? We can help you schedule a showing or virtual tour, or send you more details.

Yes, I would like more information.

Thank You for Your Reply, One of Our Agents will contact you as soon as possible

No, maybe later.

Thank you, you can always contact me via email, phone number or through the contact form.

Realhub AI

Lucy - Your AI-Powered Realtor

Update Your Temporary Password

Personalize your search

Enter your email and we'll notify you immediately when new listings match what you're looking for.

or enter email address

Already have an account ? Login here

Continue your home search

I agree to receive communications and understand I can unsubscribe at any time.

I agree to be contacted by Charis Realty Group via call, email, and text for real estate services. To opt out, you can reply 'stop' at any time or reply 'help' for assistance. You can also click the unsubscribe link in the emails. Message and data rates may apply. Message frequency may vary. Privacy Policy

Already have an account ? Login here

We use cookies

We use cookies primarily for analytics to enhance your experience. By accepting, you agree to our use of these cookies. You can manage your preferences or learn more about our cookies policy.