Features & Amenities

Interior

  • Other Interior Features

    Ceiling Fan(s)

  • Total Bedrooms

    5

  • Bathrooms

    5

  • 1/2 Bathrooms

    2

  • Above Grade Finished Area

    5925.0

  • Basement YN

    YES

  • Cooling YN

    YES

  • Cooling

    Central Air, Ceiling Fan(s), Electric

  • Fireplace YN

    YES

  • Heating YN

    YES

  • Heating

    Natural Gas, Forced Air

  • Pet friendly

    N/A

Exterior

  • Garage

    Yes

  • Garage spaces

    3

  • Construction Materials

    Brick, Stone

  • Parking

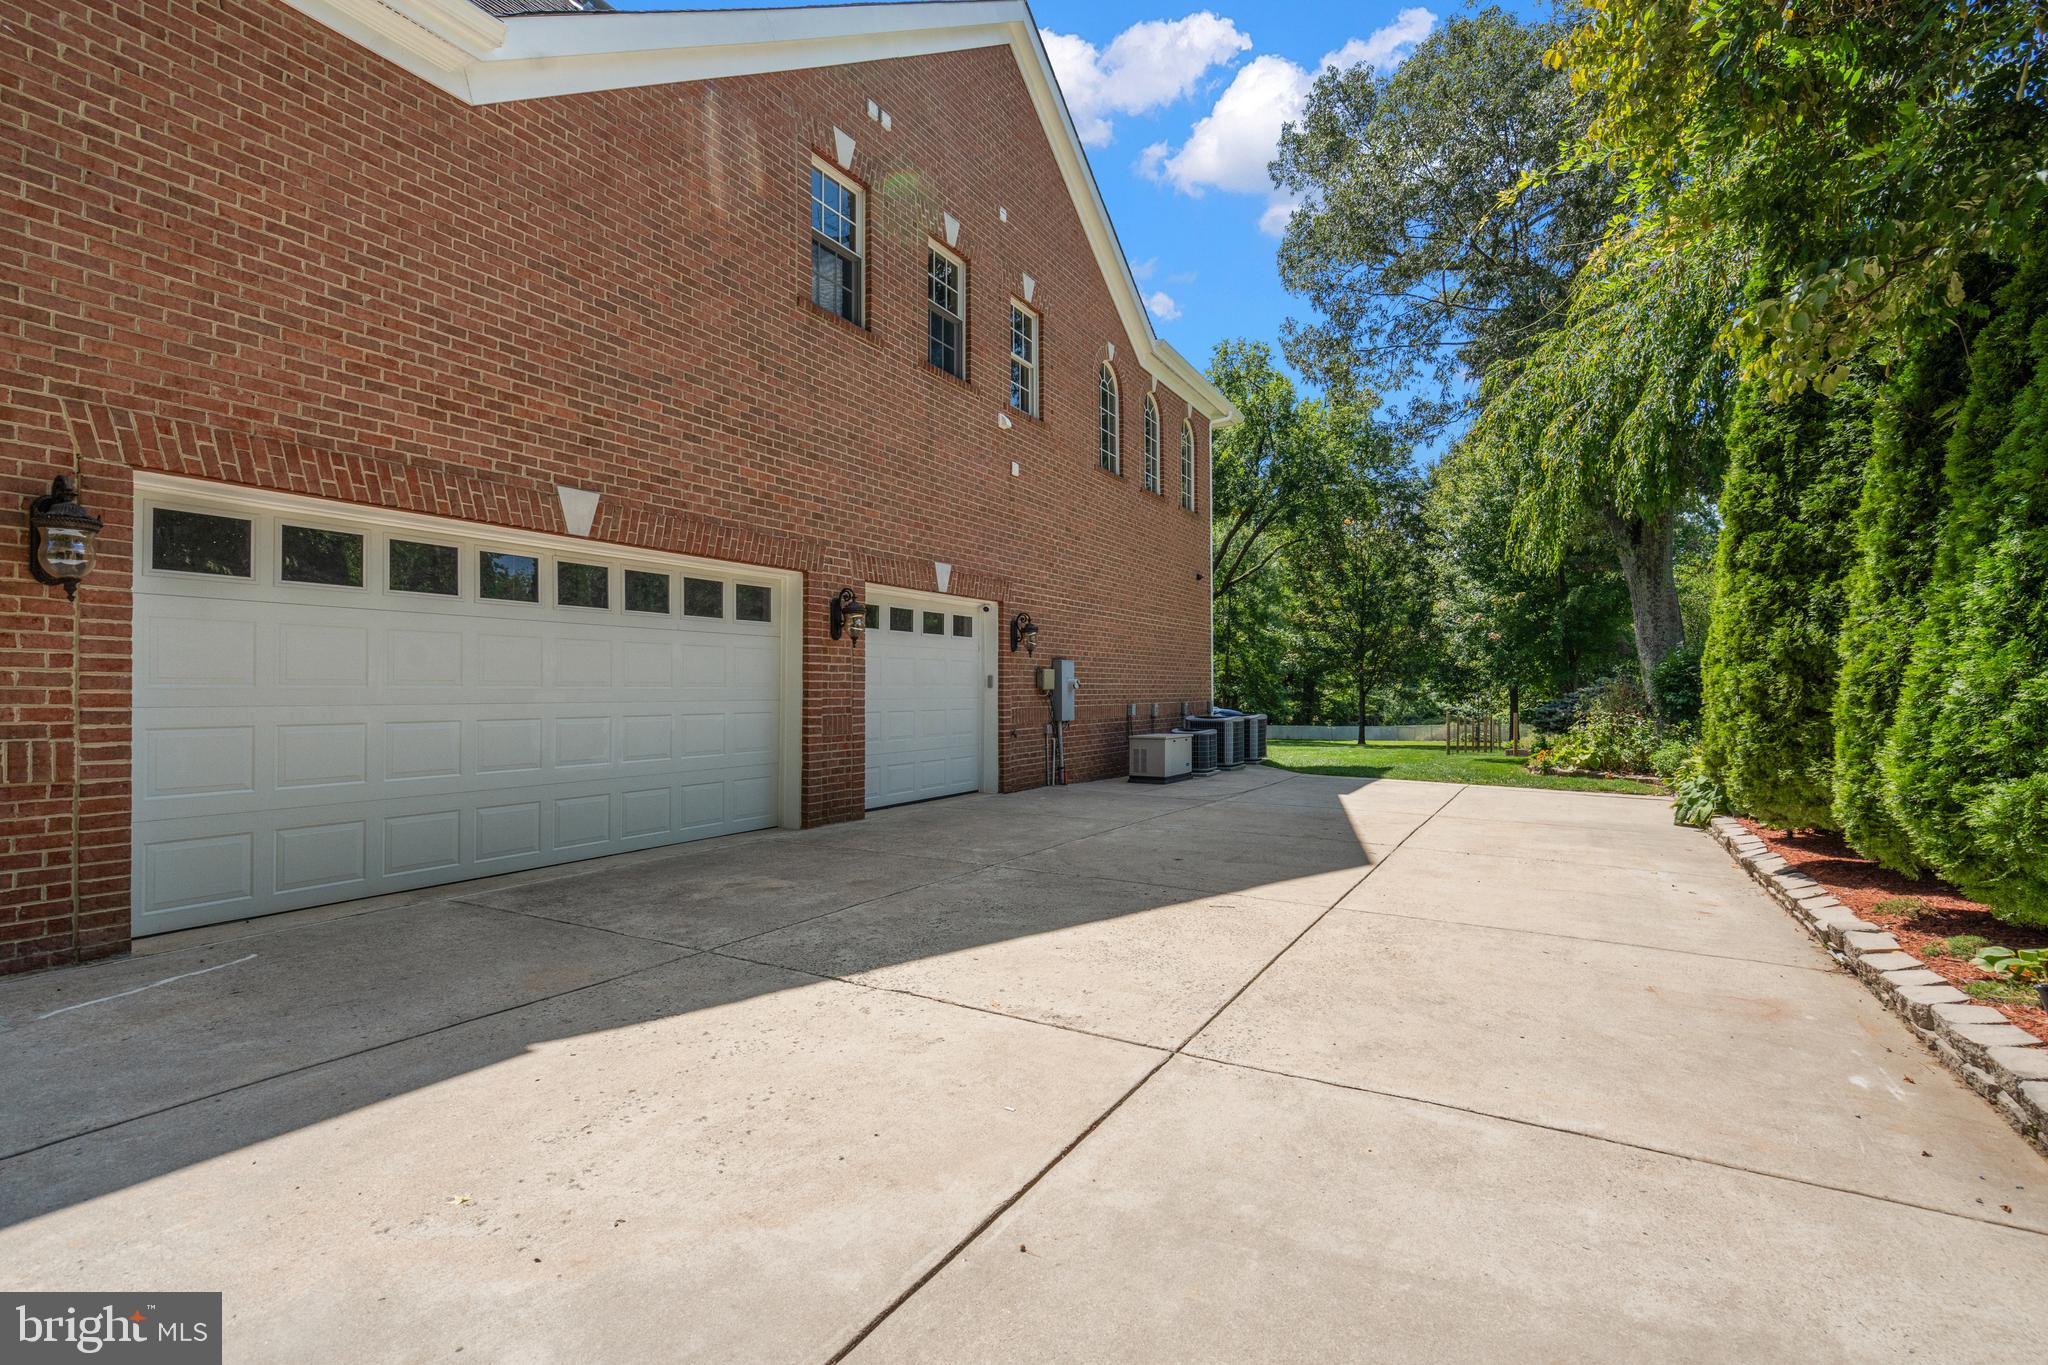
    Garage Door Opener, Garage, Driveway, Attached

  • Pool

    No

  • Waterfront YN

    NO

Area & Lot

  • Lot Size(acres)

    0.99

  • Lot Size(square feet)

    43,076

  • Property Type

    Residential

  • Property Sub Type

    Single Family Residence

  • Architectural Style

    Traditional

Price

  • Sales Price

    $1,995,000

  • Tax Amount

    $17,037

  • Financing Options

    Conventional

  • Sq. Footage

    7,759

  • Price/SqFt

    $257

HOA

  • Association

    No

School District

  • Elementary School

    N/A

  • Middle School

    N/A

  • High School

    N/A

Property Features

  • New Construction

    NO

  • Foundation Details

    Other

  • Senior Community YN

    NO

  • Sewer

    Public Sewer

  • Water Source

    Public

Schedule a Showing

Showing scheduled successfully.

<
>
IN PERSON
VIA CHAT

What is 3 + 4 ?


Change time

Mortgage calculator

Estimate your monthly mortgage payment, including the principal and interest, property taxes, and HOA. Adjust the values to generate a more accurate rate.

Your payment

Principal and Interest:

$

Property taxes:

$

HOA fees:

$

Total loan payment:

$

Total interest amount:

$

Location

County

FAIRFAX

Elementary School

Middle School

High School

Listing Courtesy of Chelsea Lanise Traylor , Redfin Corp

RealHub Information is provided exclusively for consumers' personal, non-commercial use, and it may not be used for any purpose other than to identify prospective properties consumers may be interested in purchasing. All information deemed reliable but not guaranteed and should be independently verified. All properties are subject to prior sale, change or withdrawal. RealHub website owner shall not be responsible for any typographical errors, misinformation, misprints and shall be held totally harmless.

Agent Andrew Boateng

AGENT

Andrew Boateng

Call Andrew today to schedule a private showing.


* Listings on this website come from the FMLS IDX Compilation and may be held by brokerage firms other than the owner of this website. The listing brokerage is identified in any listing details. Information is deemed reliable but is not guaranteed. If you believe any FMLS listing contains material that infringes your copyrighted work please click here to review our DMCA policy and learn how to submit a takedown request.© 2024 FMLS.
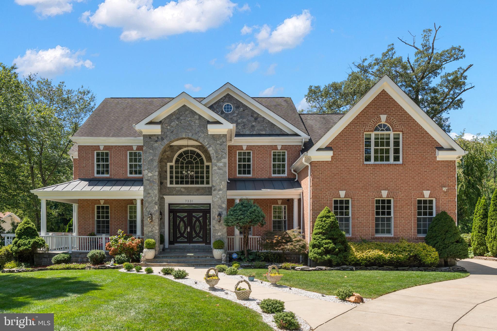
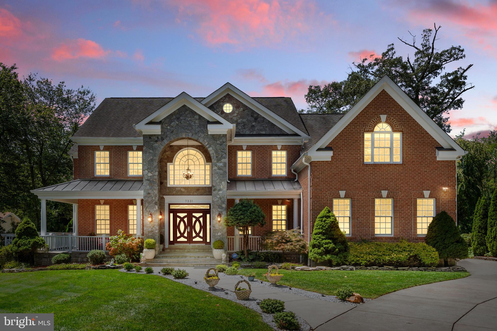
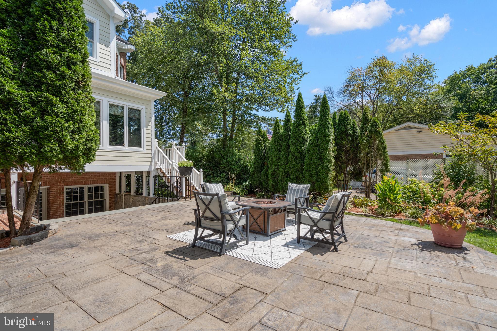
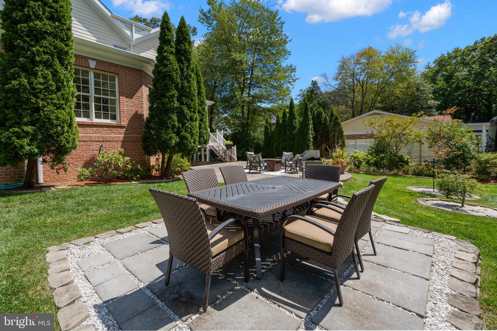
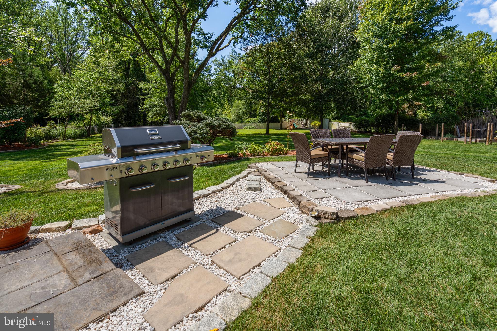
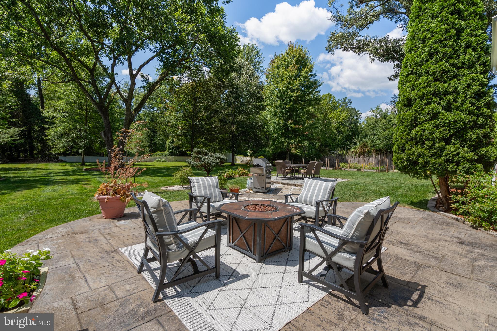
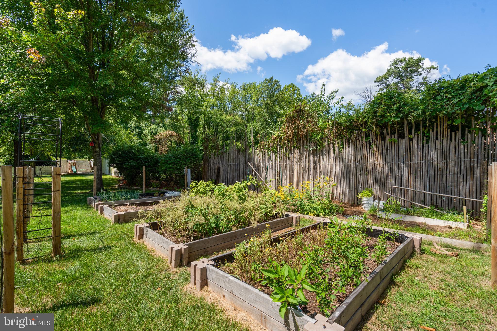
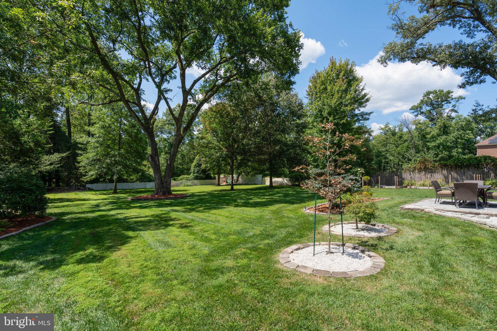
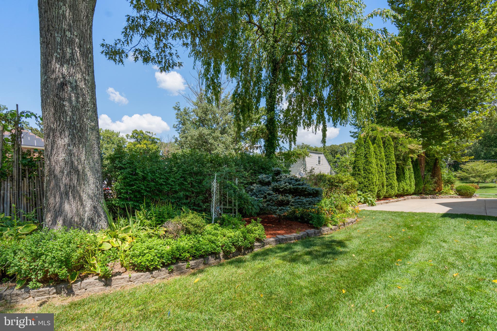
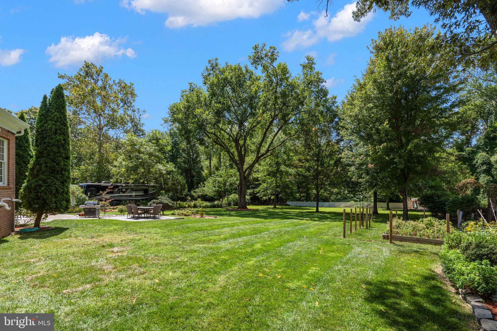
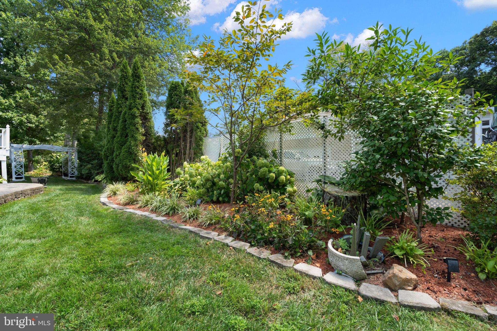
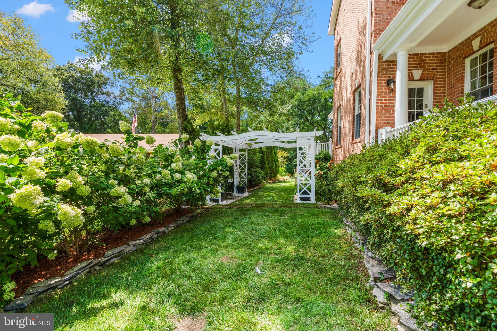
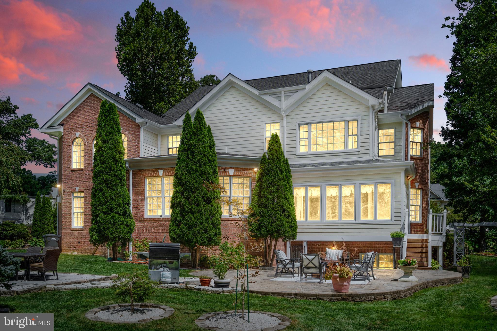
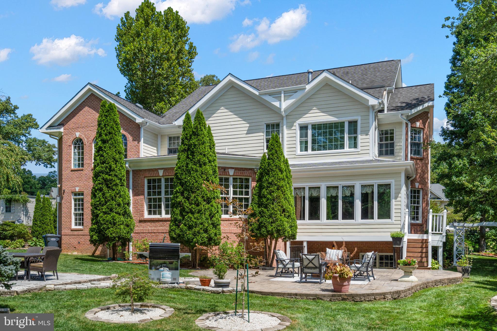
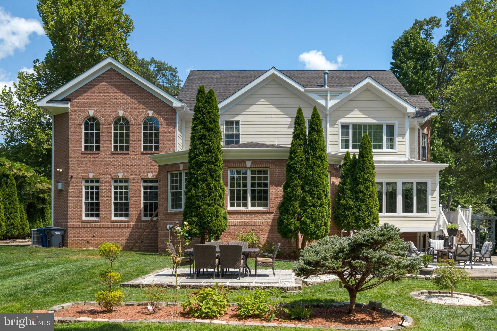
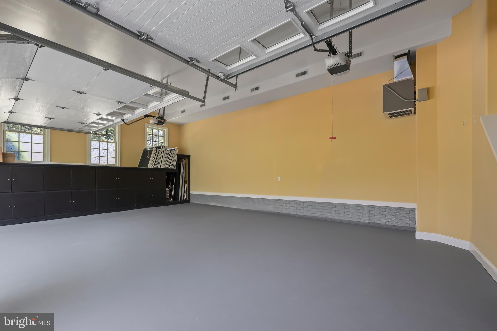
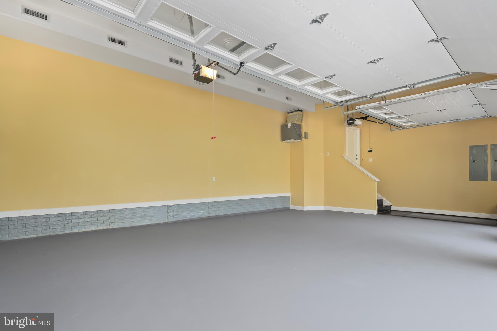
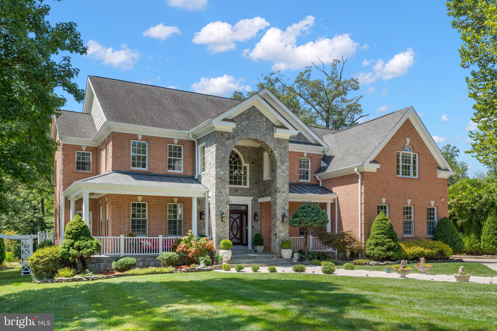
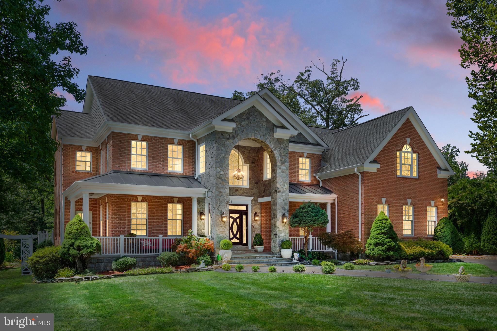
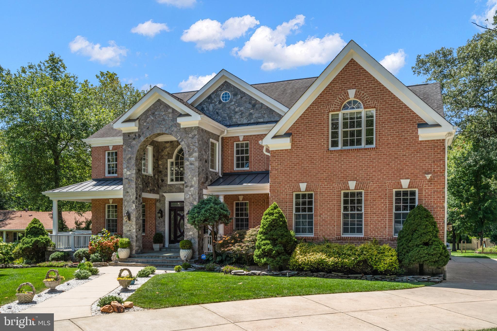
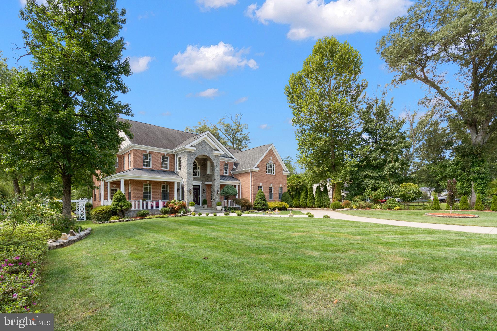
Stunning custom-built home that epitomizes elegance with its sophisticated finishes, superb millwork, 2x6 frame construction, desirable floor plan, and heated 3-car garage. Perfectly situated on a quiet street, this rare find boasts nearly 1 acre of R-1 land inside the Beltway. The residence is nestled on a level, beautifully designed lot featuring an extensive patio, lush lawn, and abundant mature landscaping.

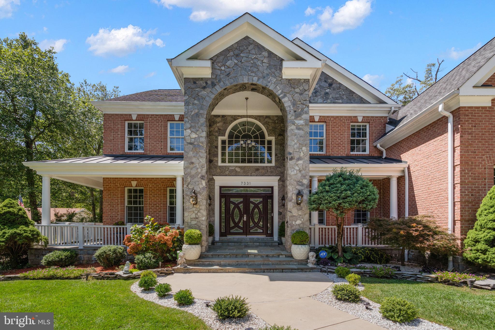
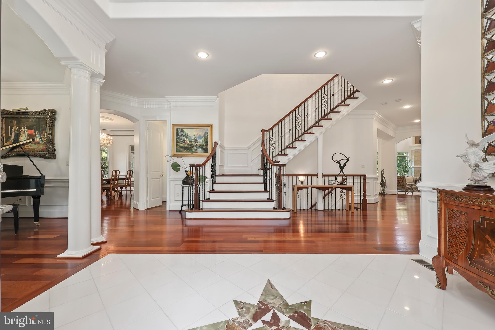
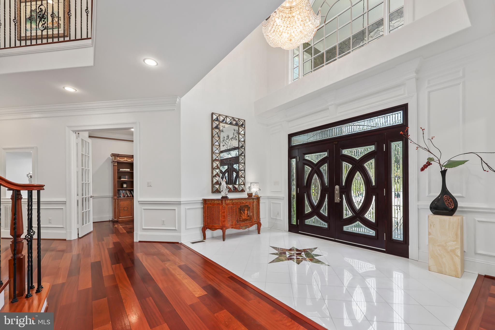
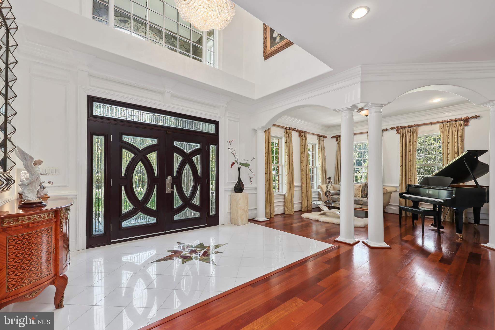
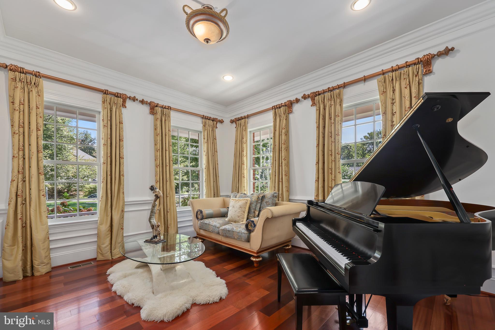
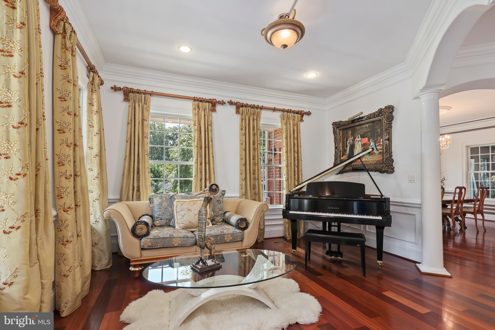
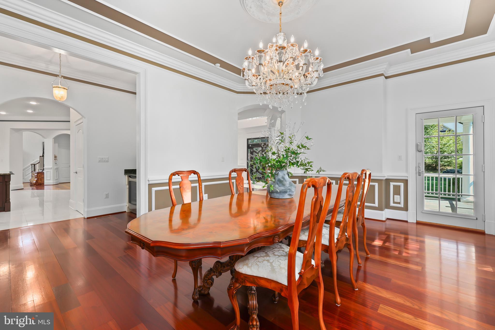
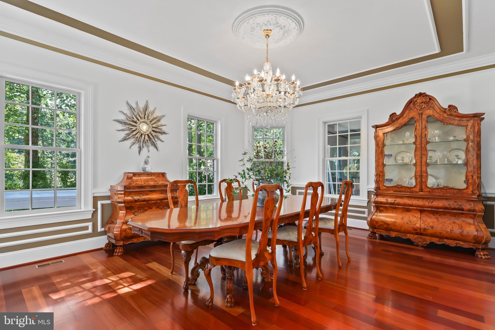
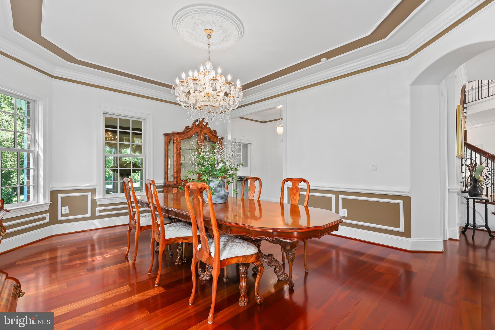
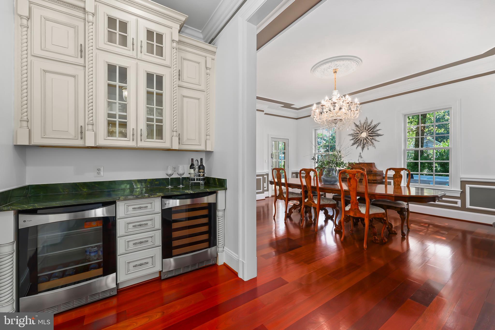
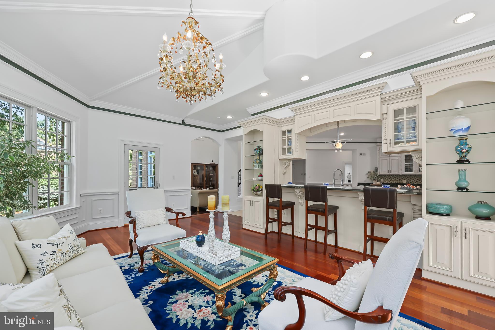
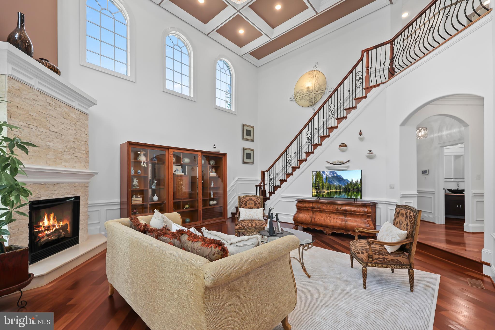
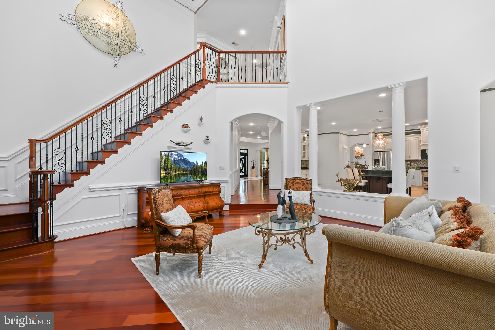
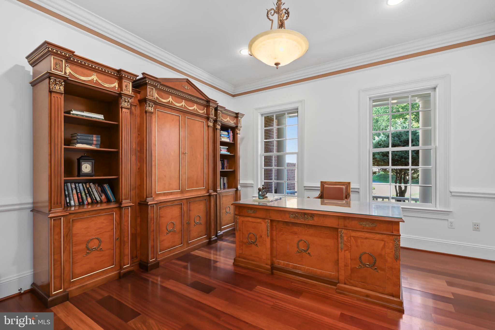
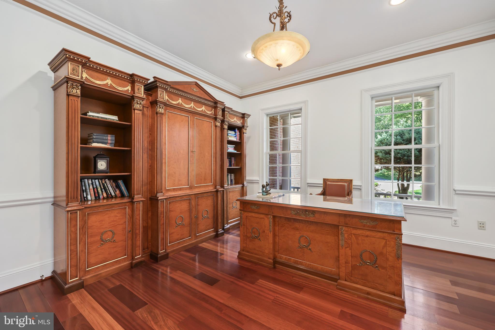
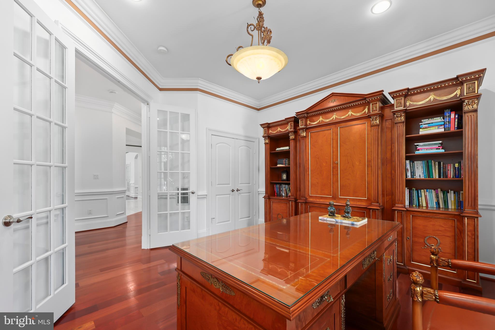
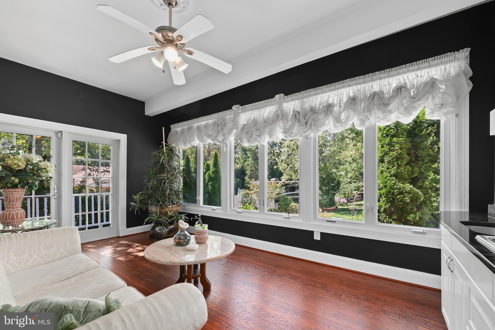
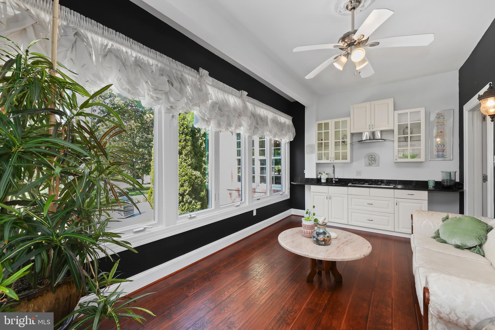
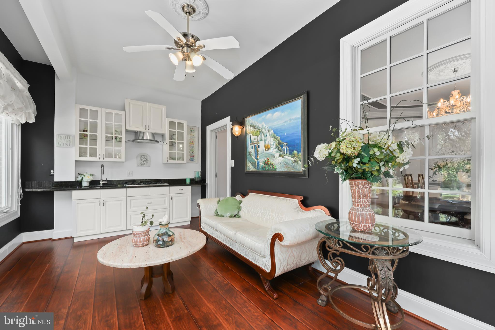
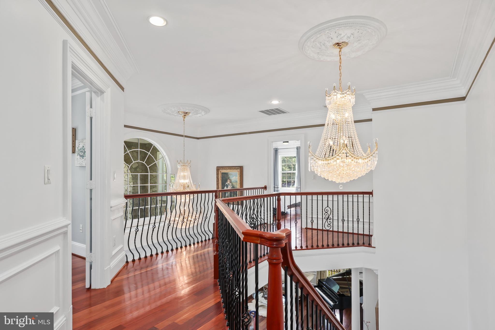
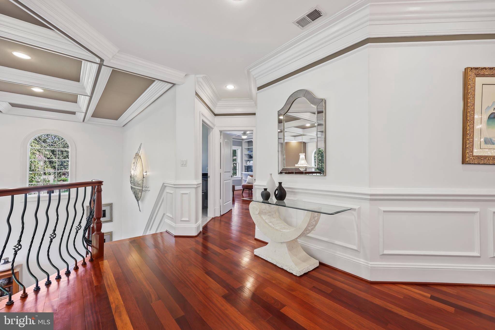
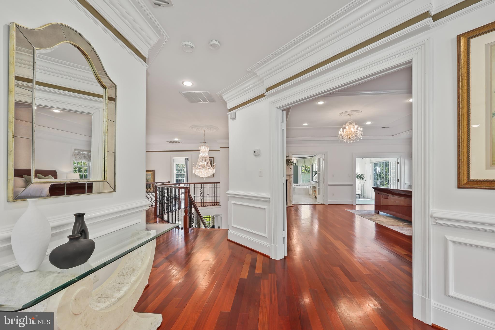
Start and end your day on the limestone-covered wraparound front porch overlooking the manicured front yard. Step inside this bright and airy home with 10-foot ceilings, 3-zone HVAC, a whole-house generator, Brazilian hardwood floors, 3 gas fireplaces, iron staircase railings, custom molding, a dual staircase, formal living room, main level office, and an impressive dining room encased in windows. The tea/coffee room off the dining room, with its heated floors and social kitchen overlooks the greenery of the backyard. 

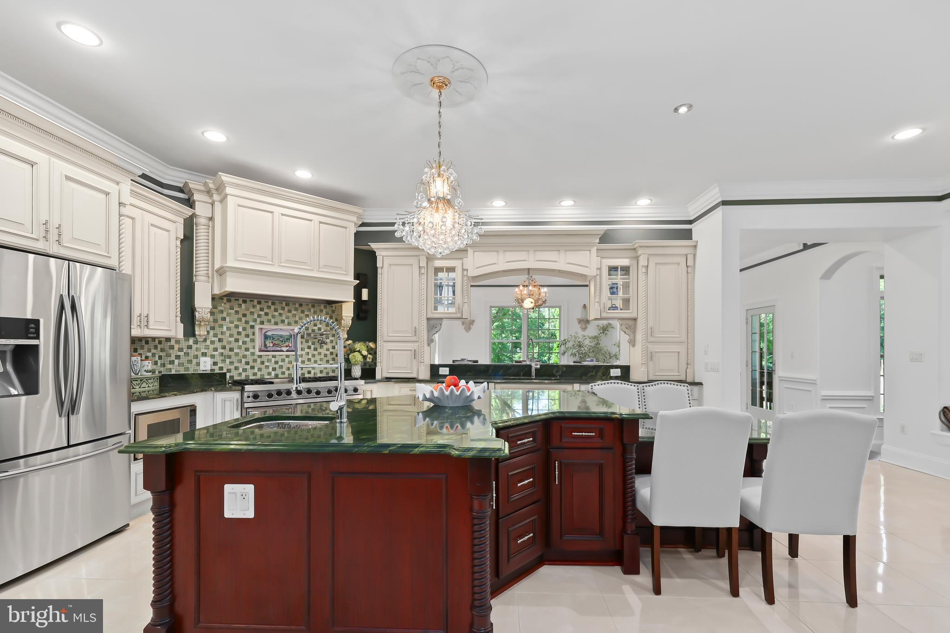
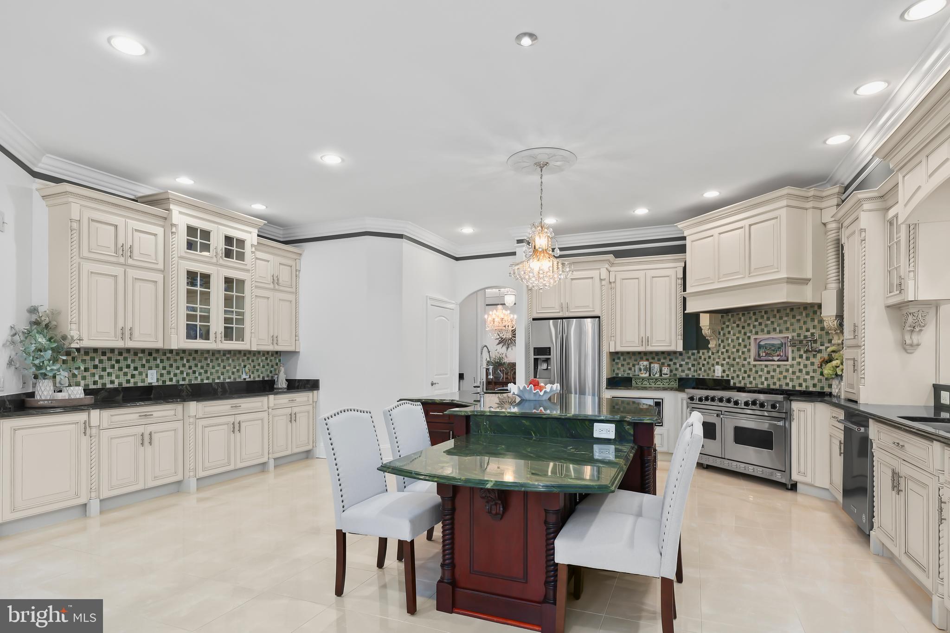
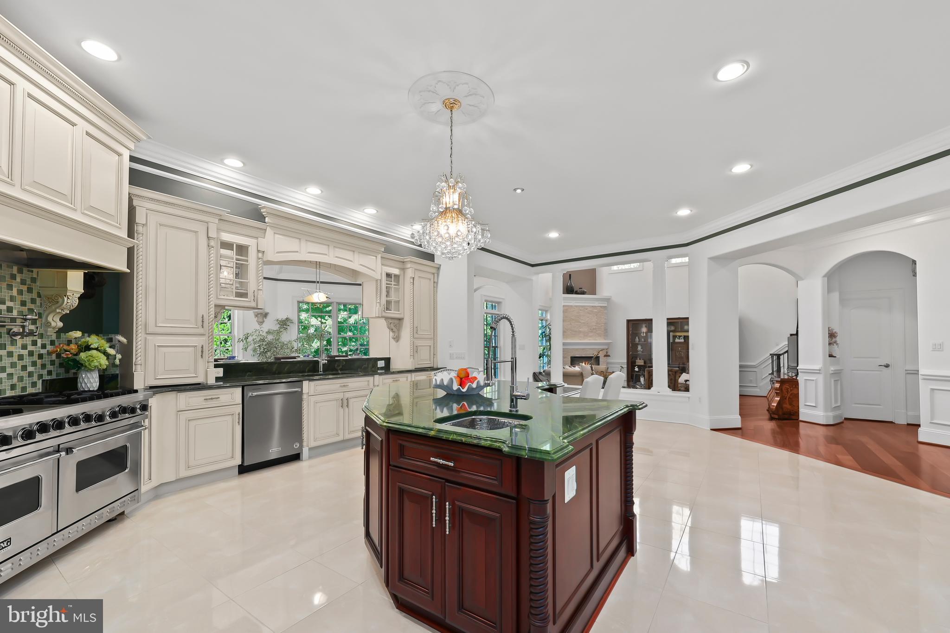
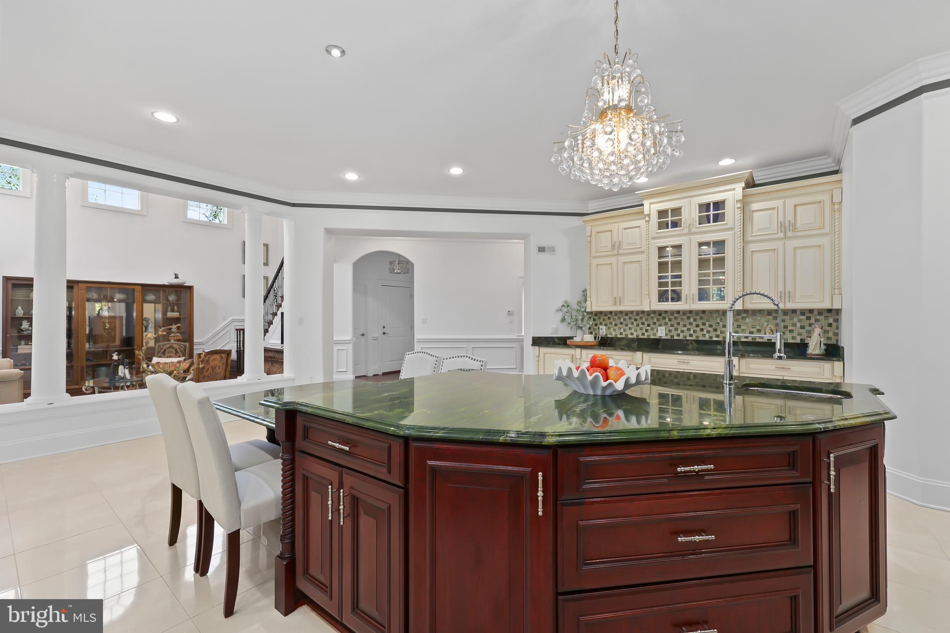
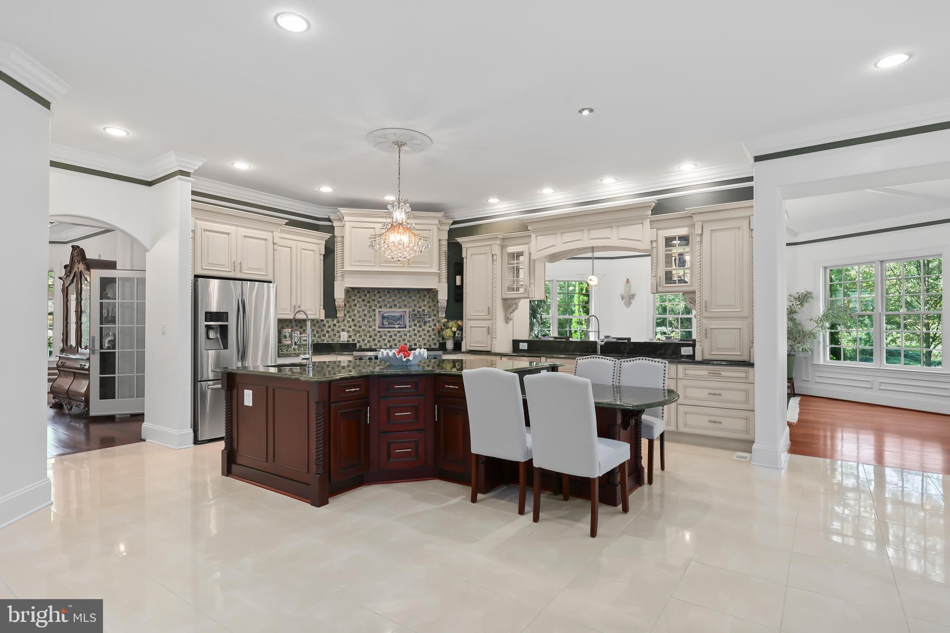
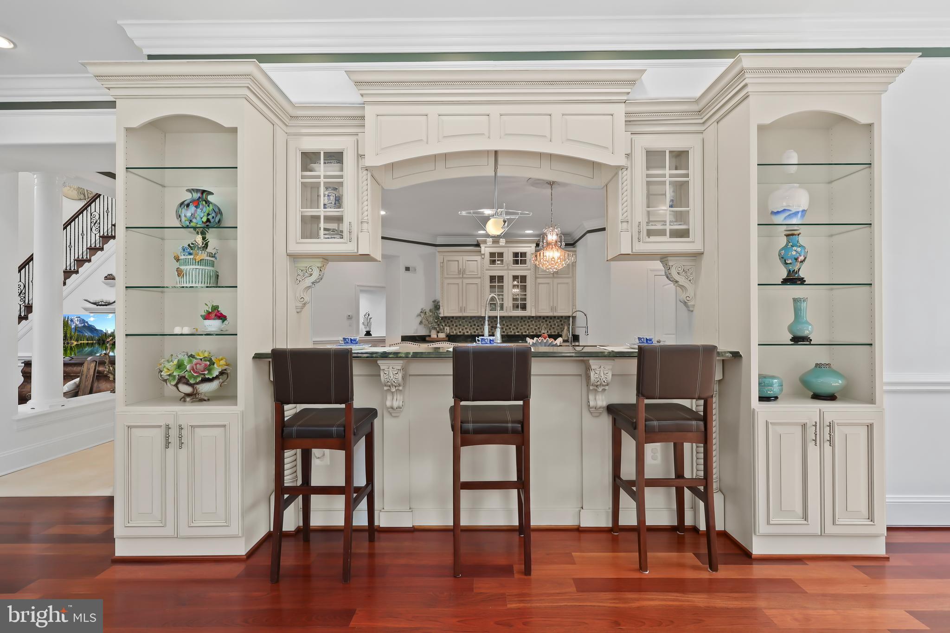
The Butler's pantry, equipped with a mini-fridge and wine refrigerator, is a stylish element that not only adds valuable storage space but also serves as an excellent area for staging meals when entertaining. The pantry seamlessly flows into a grand family room and kitchen. The kitchen is the heart of this home—a place where people gather to eat, share, and live life. Celebrate your inner chef with a Viking 6-burner gas range, pot filler faucet, custom tiled backsplash, deep pantry, and a large kitchen island that makes meal prep a breeze. 

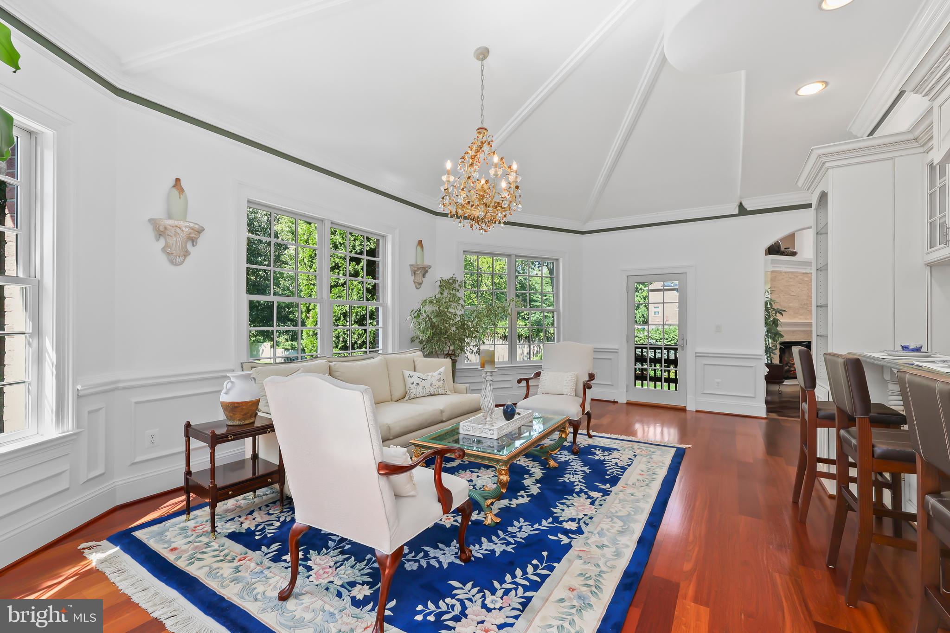
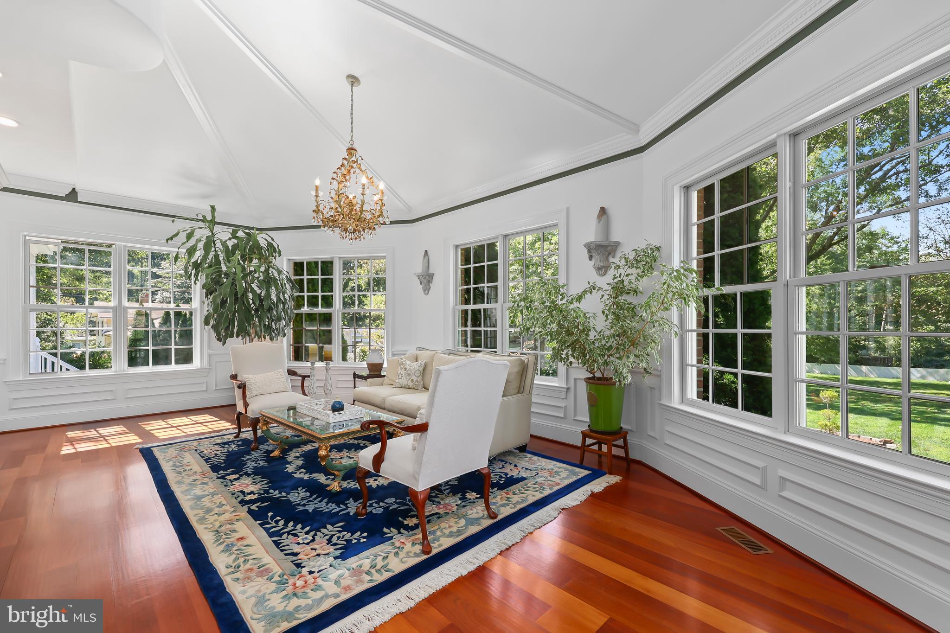
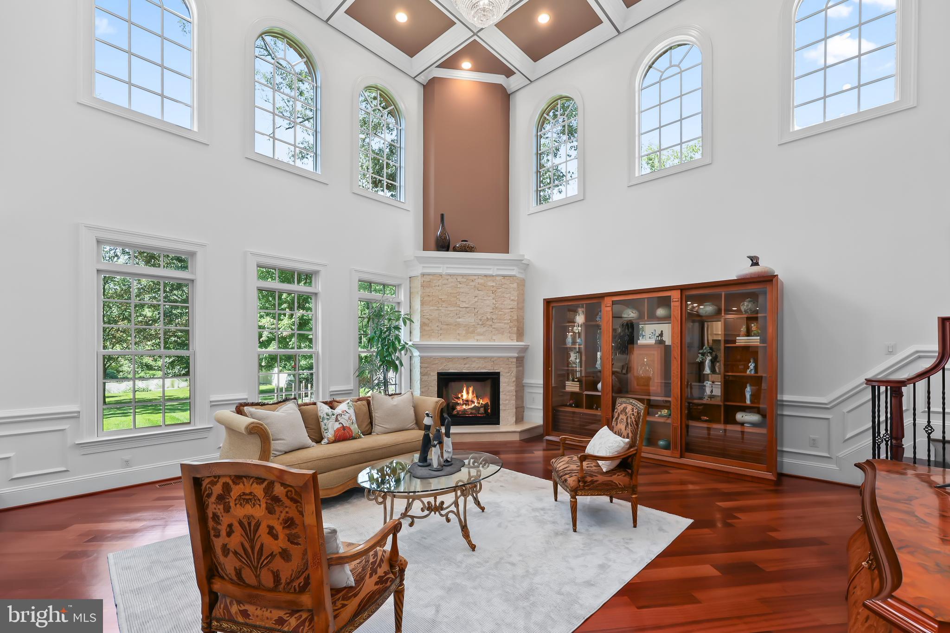
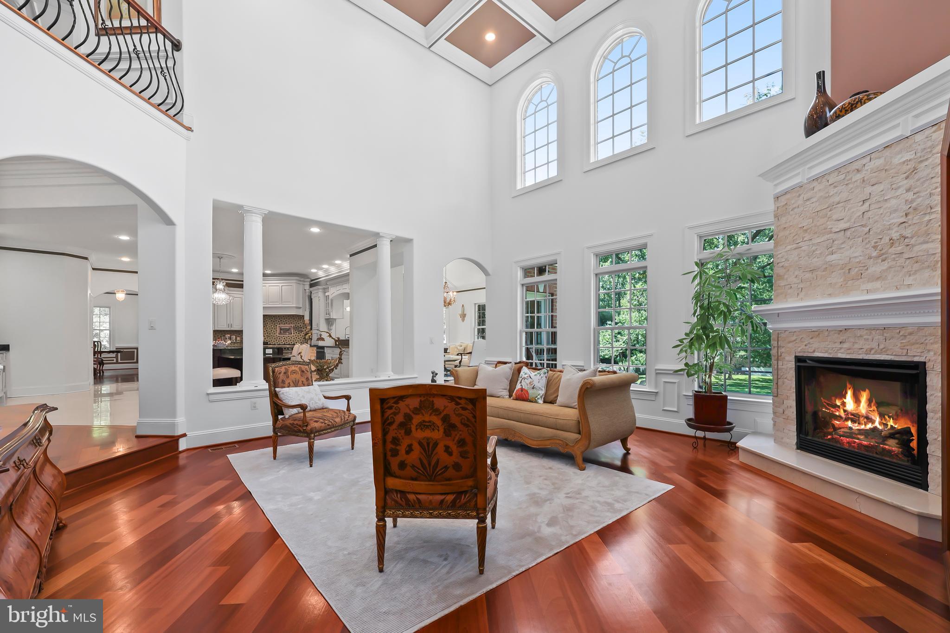
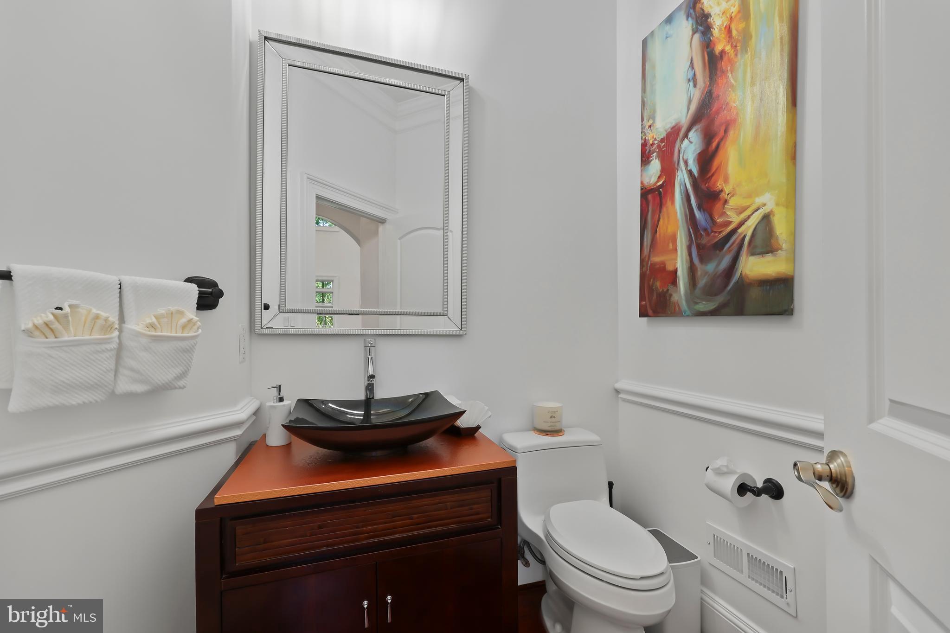
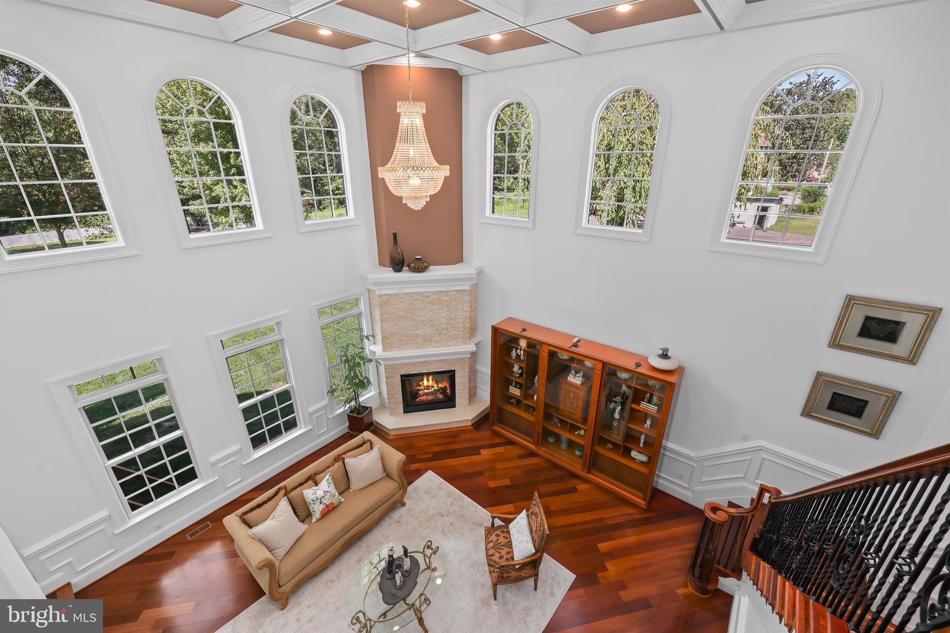
The two-story family room boasts a dramatic coffered ceiling and is centered by a fireplace, creating a warm and welcoming atmosphere. Tall windows provide scenic views of the backyard. The large sunroom draws in natural light, expands your living space, and adds instant charm, making it a special place in your home that you will love to spend time in. The main level is completed by two conveniently located powder rooms.

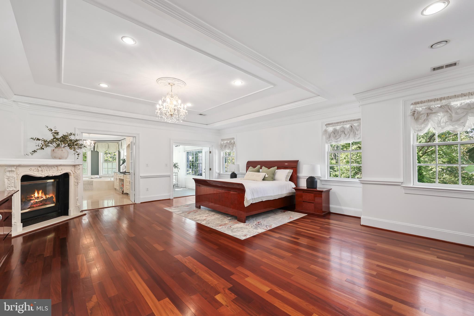
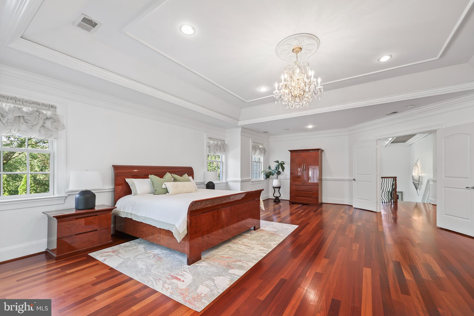
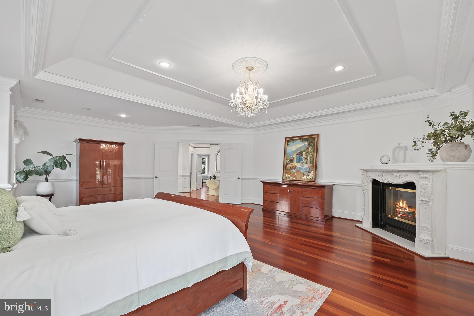
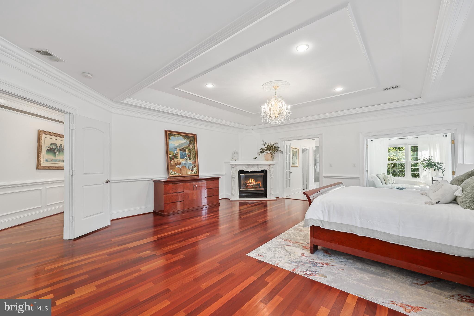
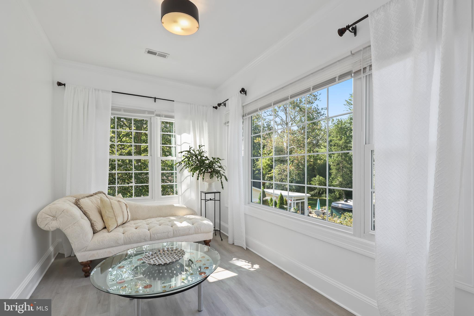
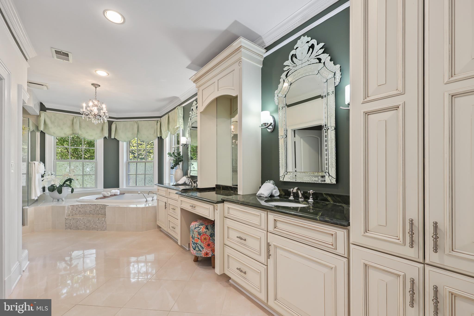
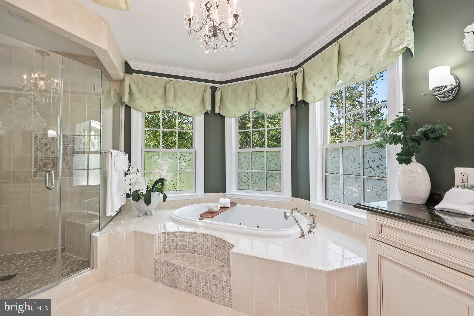
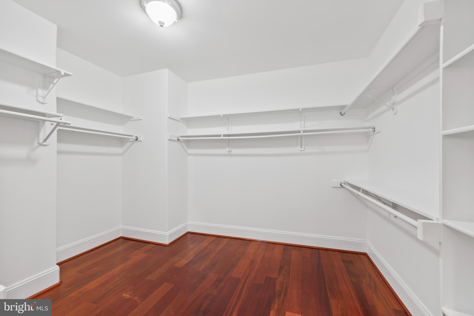
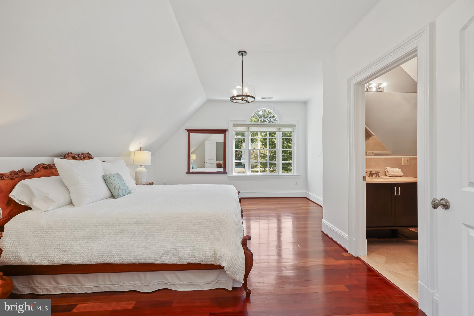
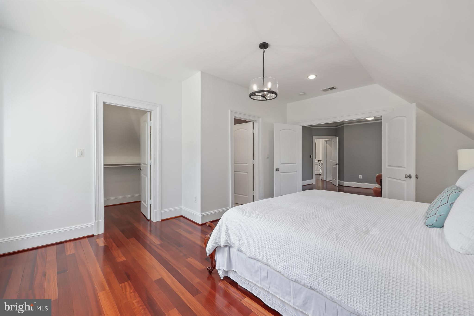
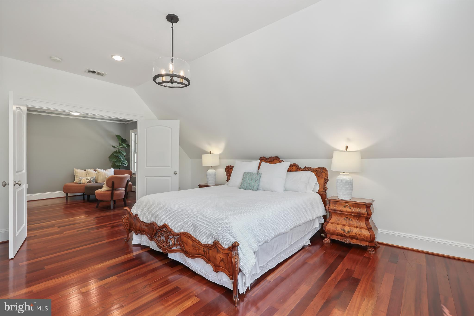
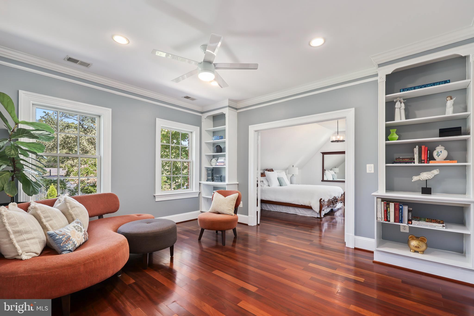
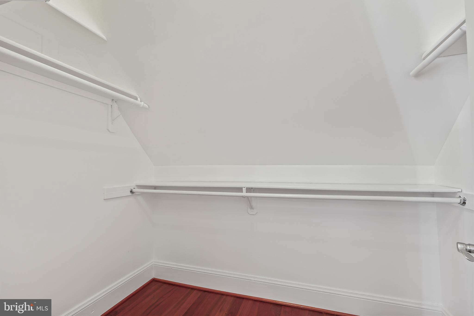
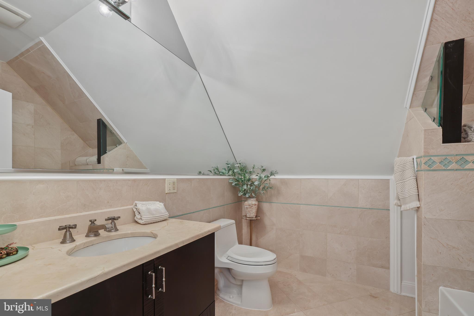
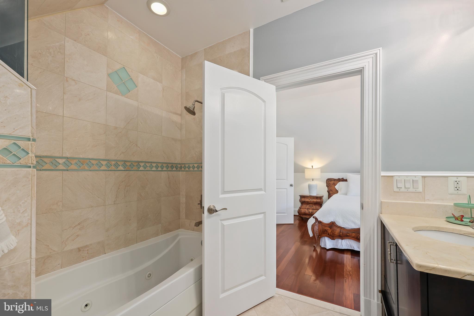
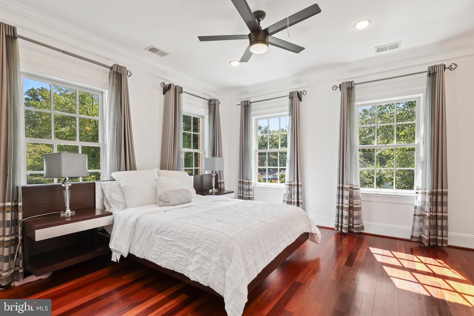
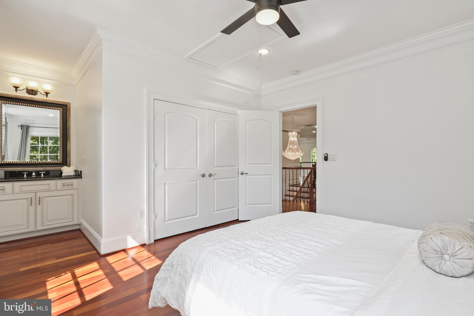
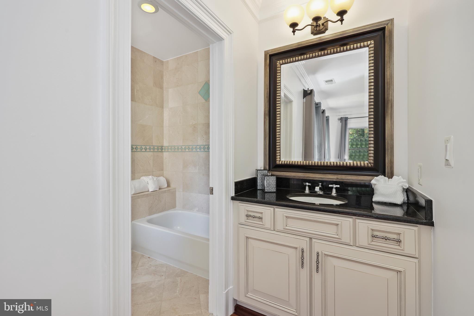
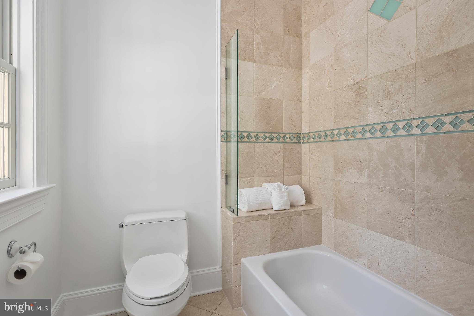
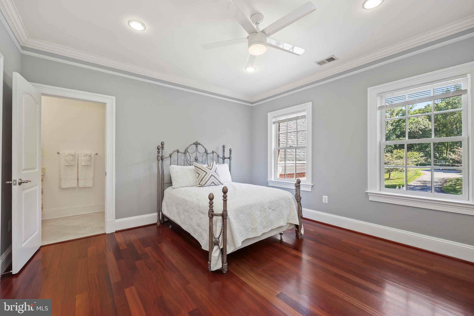
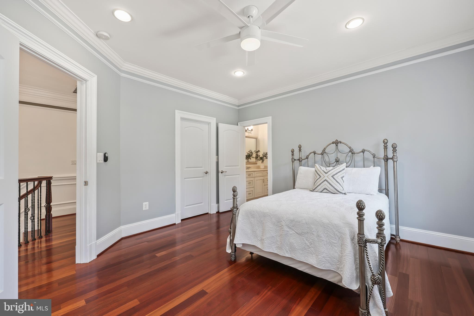
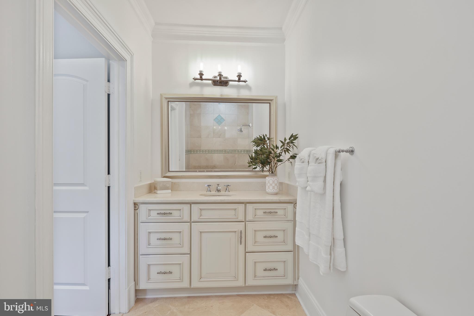
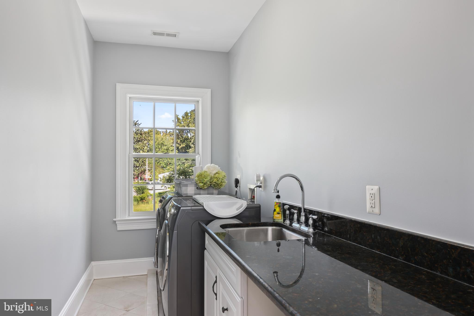
Private quarters are found upstairs. A beautiful owner’s suite features a gas fireplace, private sitting room with heated floors, walk-in closet, and a luxurious bath with twin-sink vanity, spa tub, and a huge separate glass shower. Three additional handsome bedrooms, each with an en-suite bathroom, are also on this level. There is a second master suite which includes a sitting room, bedroom, and private bathroom with a Jacuzzi tub. The spacious laundry room is conveniently located on the bedroom level.

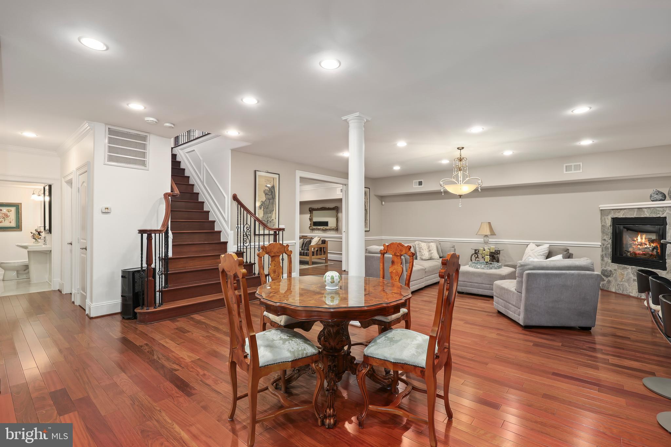
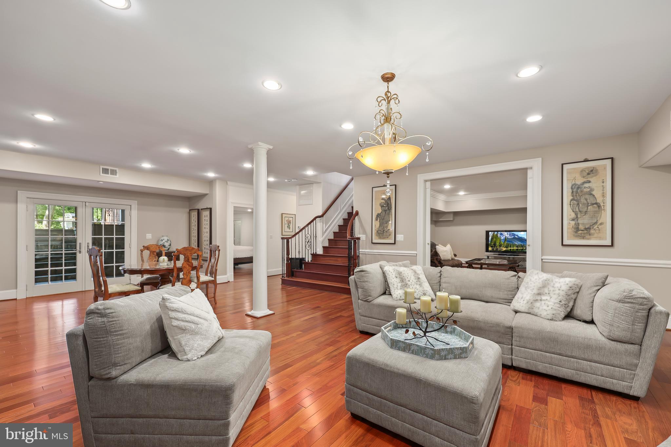
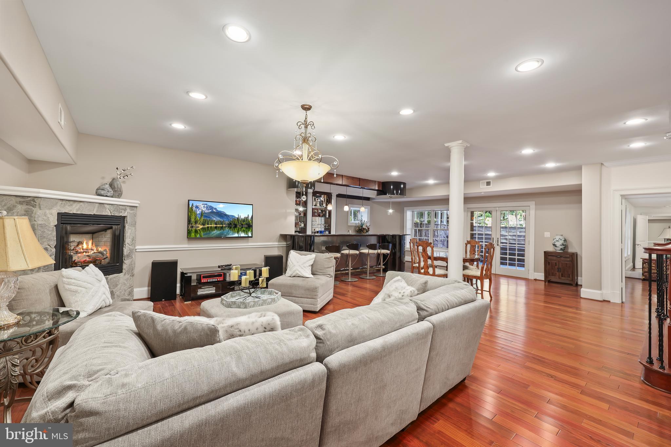
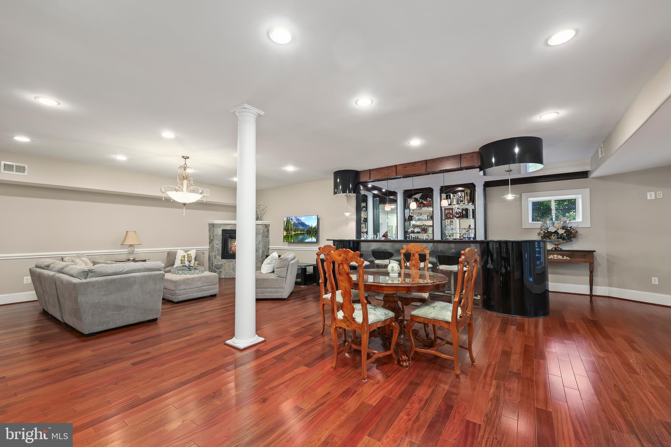
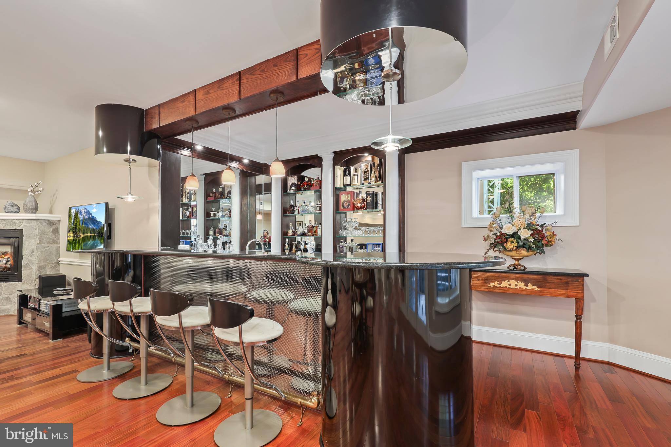
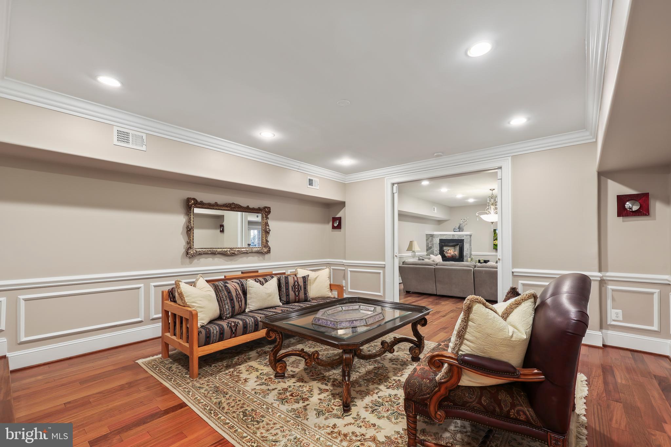
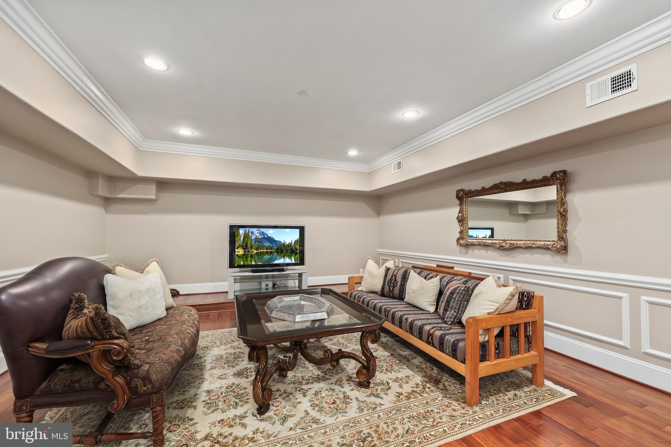
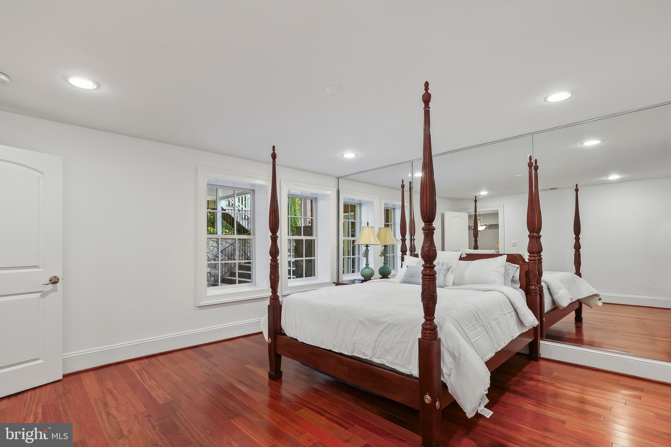
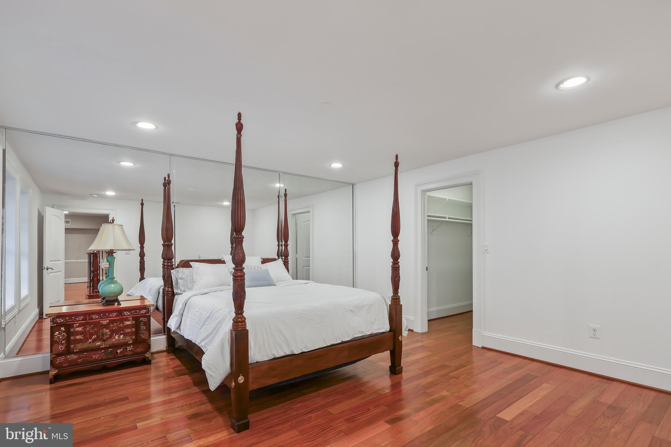
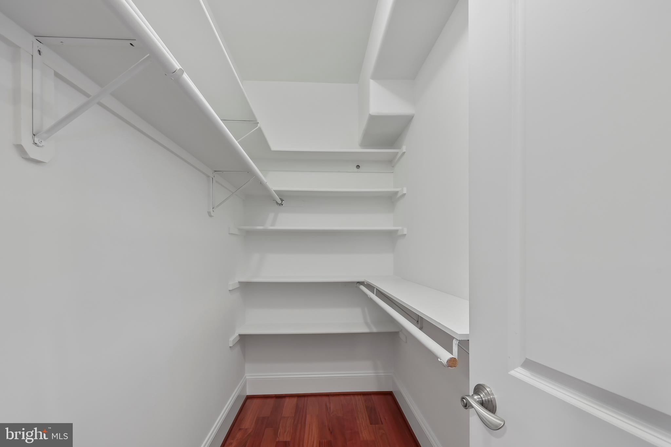
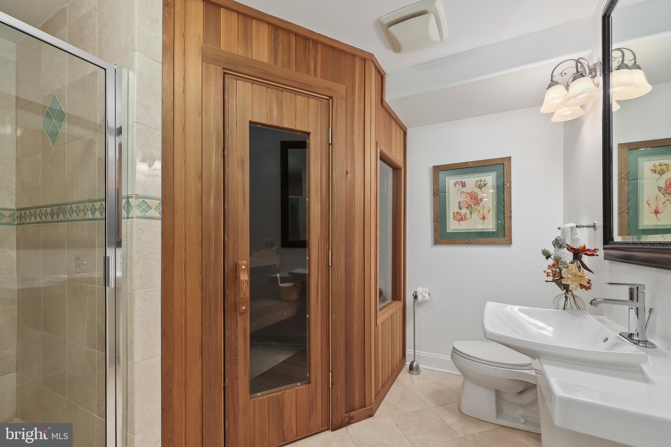
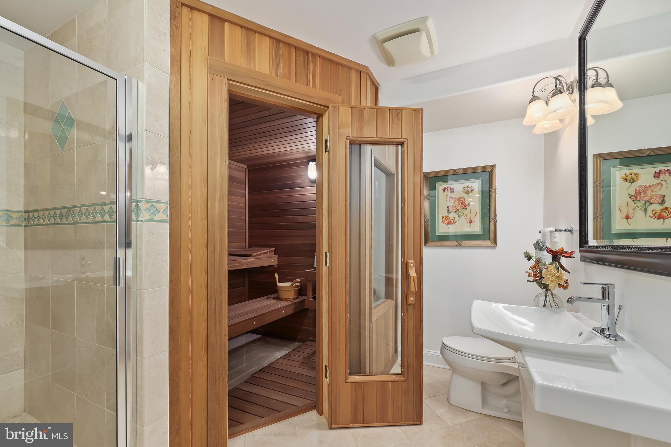
More options await in the walk-out lower level: a large recreation room, built-in bar, gas fireplace, sizable bedroom with a deep closet, full bathroom with a spectacular dry sauna, and a theater room with soundproof walls.

Escape to your outdoor paradise, where you can garden, grill, and play to your heart’s content. The patio is perfect for al fresco dining and additional outdoor enjoyment. The 9-zone sprinkler system effortlessly helps maintain your pristine lush lawn. Protect your car from cold winter temperatures with your heated 3-car garage. The home is configured for a EV level three charger 400 amp. Self-reliant, integrated whole house resilient Generator. Sqft is per the builder's plans and includes the garage. 

7331 is ideally located, just 34 minutes from Dullies Airport and 17 minutes from DCA Washington Airport. It’s a prime location, only five minutes from the Virginia Railroad Express (VRE) to Washington DC and 12 minutes from Metro stations, making it the best spot within the Beltway. You’ll also find grocery stores, malls, and other conveniences within close proximity, and great restaurants just five minutes or less away.

Interior photos coming soon.  Welcome to your dream home!

7331 CALVERT STREET

Message successfully sent.

What would you like to know?

What is 3 + 4 ?

I agree to receive email communication and understand I can unsubscribe at any time.

I agree to be contacted by Charis Realty Group via call, email, and text for real estate services. To opt out, you can reply 'stop' at any time or reply 'help' for assistance. You can also click the unsubscribe link in the emails. Message and data rates may apply. Message frequency may vary. Privacy Policy

Related Properties

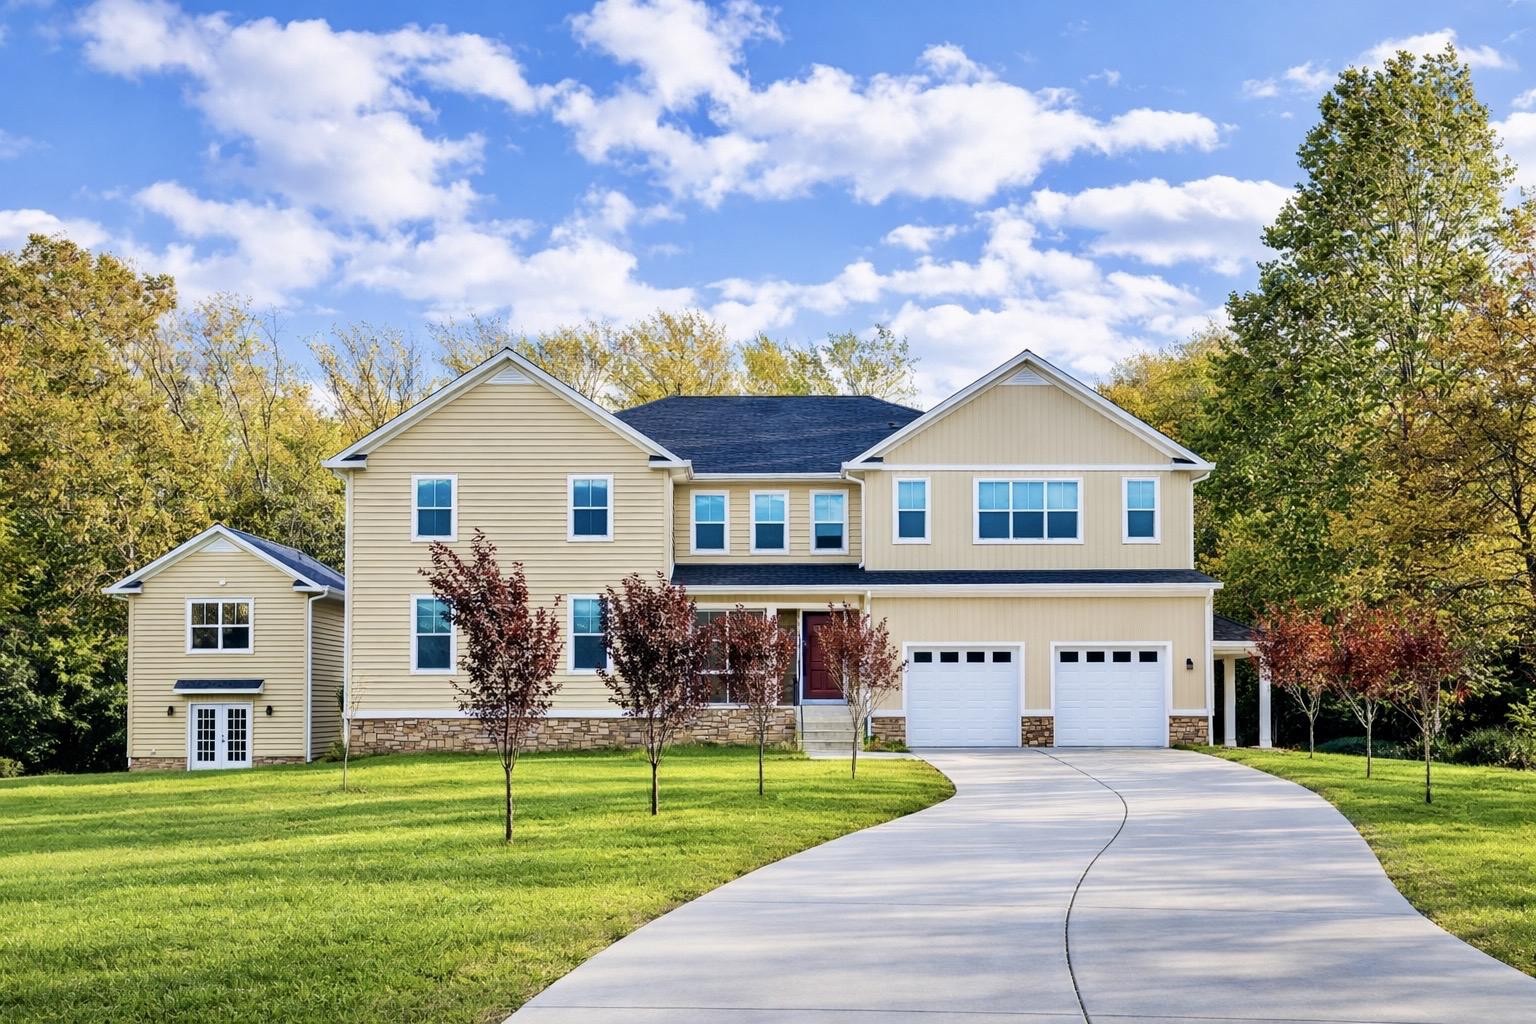
Experience refined living in this extraordinary 8 bedroom, 8.5 bathroom executive residence situated on a 1-acre lot within the coveted confines of the Beltway. Masterfully crafted, next-generation design offering the perfect harmony of elegance, functionality, and multi-generational living. 

Step inside to wide plank mahogany hardwood floors and rich maple wood cabinetry that flow seamlessly throughout. The open concept floorplan is anchored by a striking side oak staircase and a spacious family room adorned with coffered ceilings, creating a warm yet sophisticated ambiance dial for both everyday living and grand scale entertaining

At the heart of the home lies a chef's dream; the gourmet kitchen, featuring an oversized island, premium stainless appliance, and upscale finished tailored for the discerning cook.

The opulent master suite, showcases elegant tray ceilings, upscale fixtures, granite/maple vanities, and a spa inspired walk-in shower, and spacious custom walk-in closets. Each of the generously sized secondary bedrooms feature their own en-suite bath and oversized walk-in closets, delivering comfort and privacy throughout.

Thoughtfully designed for today's lifestyle, the home includes an upper level office, convenient laundry room, and generous amounts of storage spaces. The finished walkout basement expands your living space with a game room, rec room, full bath, and sunken home theatre - ideal for an immersive entertainment experience.

Enjoy year-round outdoor living on the covered rear porch, surrounded by the natural beauty and privacy of the adjacent parkland. As a rare bonus, a 1,300 sq ft detached building offers limitless potential as a guesthouse, executive office, or workshop, complete with a full bathroom, centralized heating/cooling, 2 rooms, private balcony and full rough-ins. This space is ready to be tailored to your vision.

This is more than a residence - it's a private estate, a retreat, and a statement of refined living, perfectly situated in one of the area's most coveted locations
#VAFX2308184

ANNANDALE

7313 BYRNELEY LANE

9 Beds

8 Baths

8,550 Sq.Ft.

$2,149,990

MLS#: VAFX2308184
BUILDER SPECIAL OFFERING-   $25,000 CREDIT TOWARDS BUYERS CLOSING COSTS FOR CONTRACTS RATIFIED BY AUGUST 15TH. New custom home—promises an unparalleled luxury lifestyle across 7,289 square feet. Features seven spacious bedrooms, each with its own en-suite bathroom and custom closet. The main level boasts an inviting open floor plan highlighted by elegant white oak floors, a formal dining area seamlessly connects to a state-of-the-art gourmet kitchen, complete with top-of-the-line Thermador appliances and a well-appointed butler’s pantry—ideal for hosting. On the upper level, the luxurious primary suite serves as a private sanctuary, equipped with dual walk-in closets and an exquisite en-suite bathroom featuring a soaking tub and a shower. Upper floor family loft offers a versatile space for leisure, with access to a balcony. The expansive basement enhances the home’s functionality, featuring a recreation room with a wet bar, two en-suite bedrooms, and a dedicated media room. Completing this stunning residence is a spacious 3-car garage. This home is awaiting a discerning buyer ready to make it their own.
#VAFX2327914

ANNANDALE

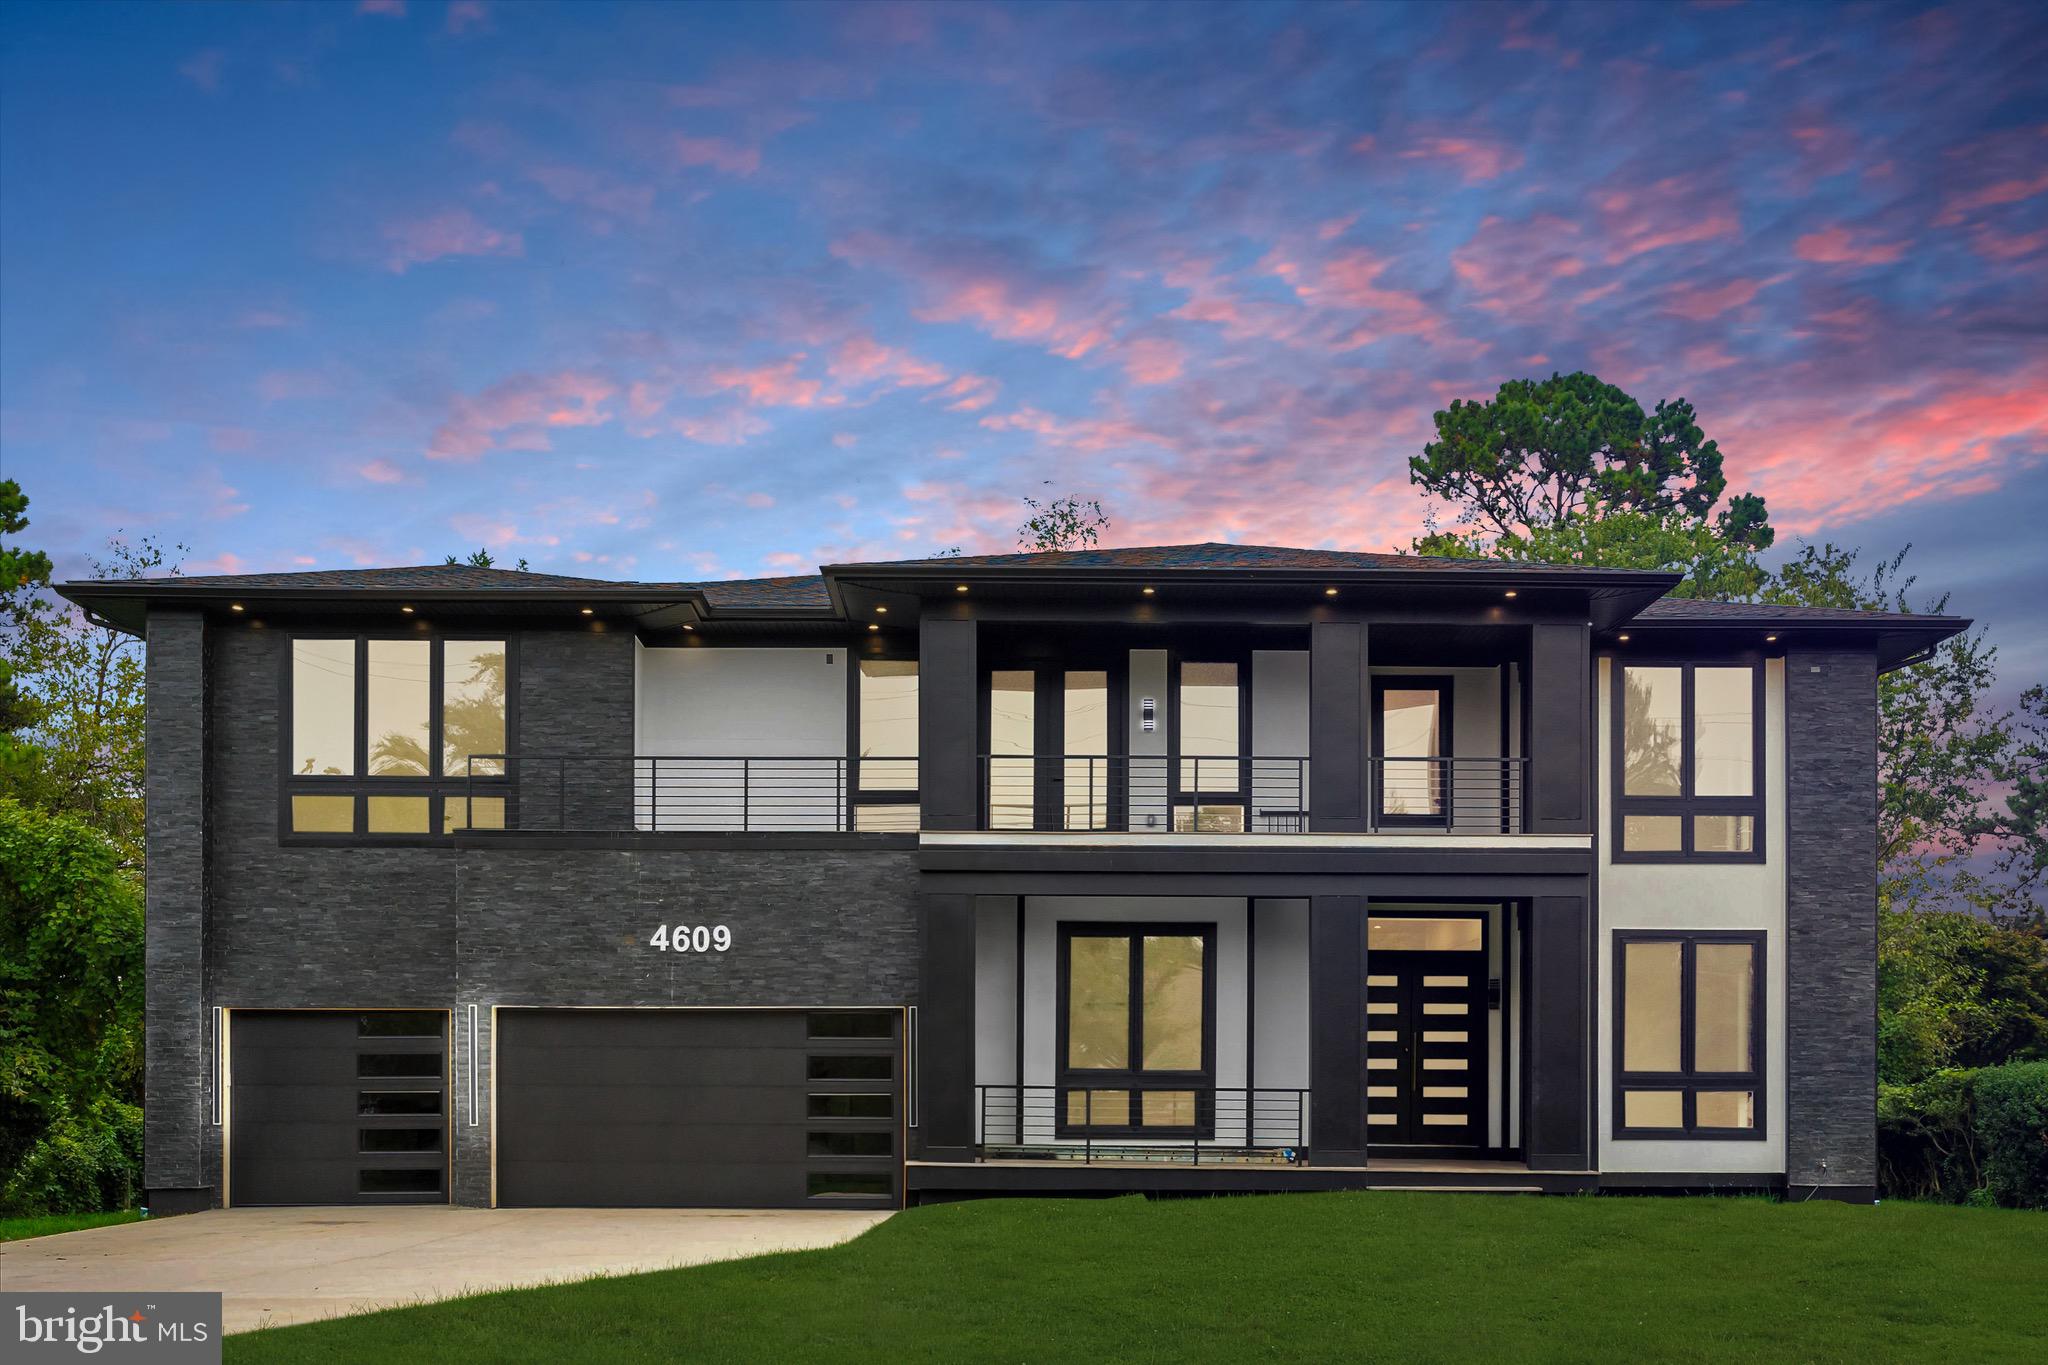
4609 WILLOW RUN DRIVE

7 Beds

7 Baths

7,436 Sq.Ft.

$2,095,000

MLS#: VAFX2327914
Welcome to your new home where attention to detail meets luxury and elegance!  This stunning custom build has so many great features including an all-brick elevation, 28-foot ceiling in the family room area, enormous primary suite, main level bedroom and full bathroom and much more!  Location is key in this highly desired neighborhood!  In close proximity to Braddock Road, 495 Beltway, route 66, route 50, and minutes away from Washington D.C.

As you enter the main foyer you will notice pristine tile flooring, a circular staircase with iron rod spindles, high ceilings, and custom wood accent trim!  To your left you will see the sun-soaked living room with custom built-in's and to your right you will find the elegant dining room with shadow box accent walls, 9" crown molding, and an expanded bay window.  Past the foyer into the family room area the open floor plan really shines as you notice the two-story high ceilings, rounded archways, pristine hardwood floors, and gorgeous columns.  Any chef would love to operate in this huge gourmet kitchen featuring a spacious island, granite counter tops, tons of cabinet space, stainless steel appliances, two ovens, an extra-large refrigerator, industrial vent system and breakfast nook surrounded by windows bringing in natural light.  Enjoy evenings with guests on the spacious deck overlooking the large-flat backyard.  The main level also features a main level guest suite with one full bathroom, and one powders room for guests.

As you make your way to the upstairs area you will notice hardwood floors and the custom balconies overlooking the lower level.  Relax and unwind in the massive owner's suite that includes a sitting room with cedar wood ceiling and Shakespearean balcony overlooking the family room, a clothes lover's dream walk-in closet, a spa-like primary bathroom that has a large soaking tub, dual vanities, glass shower, and private wash closet.  

The fully finished walk-out basement offers two more bedrooms, a full bath, and a half bath.  Entertain friends and family at the basement full bar with glass cabinets, granite counters, updated pendant lighting, mini-fridge, dishwasher, built-in microwave, and tile flooring.  

Other features of this home include: three car garage, mud room, rounded drywall edges, updated light fixtures, storage shed, and fully functional intercom system.  Don't miss this incredible opportunity!!!
#VAFX2309790

ANNANDALE

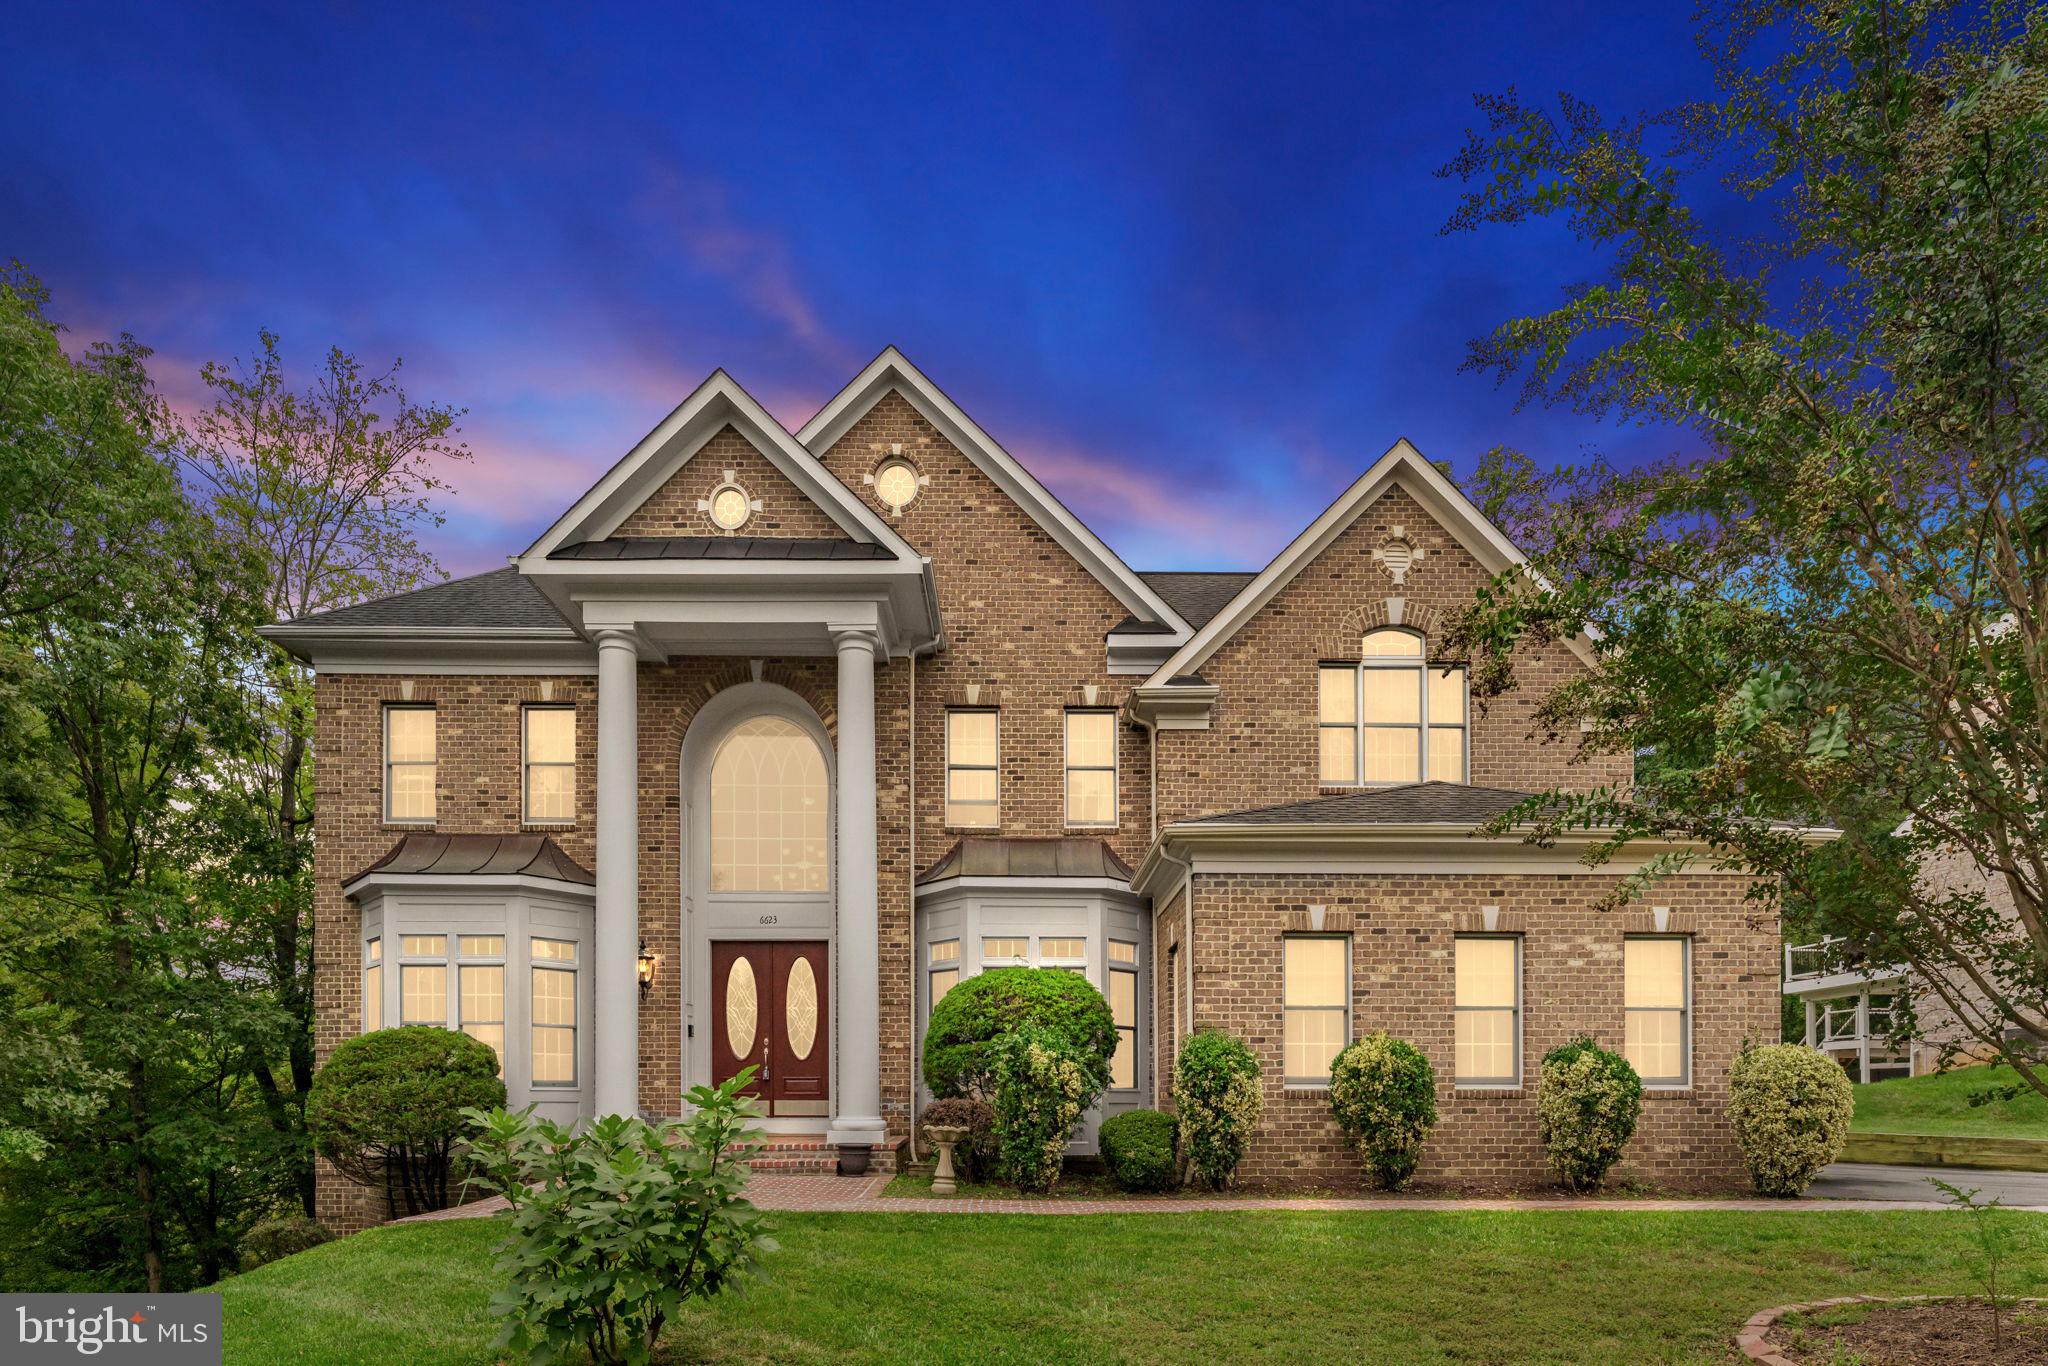
6623 LOCUST WAY

7 Beds

5 Baths

5,231 Sq.Ft.

$1,699,980

MLS#: VAFX2309790
HUGE PRICE IMPROVEMENT!!  Beautiful NEW CONSTRUCTION home by New Dimensions, Inc. Luxury finishes all throughout, and spacious living on 3 levels with about 9000 Sq Ft, on a half an acre lot with a large backyard. 

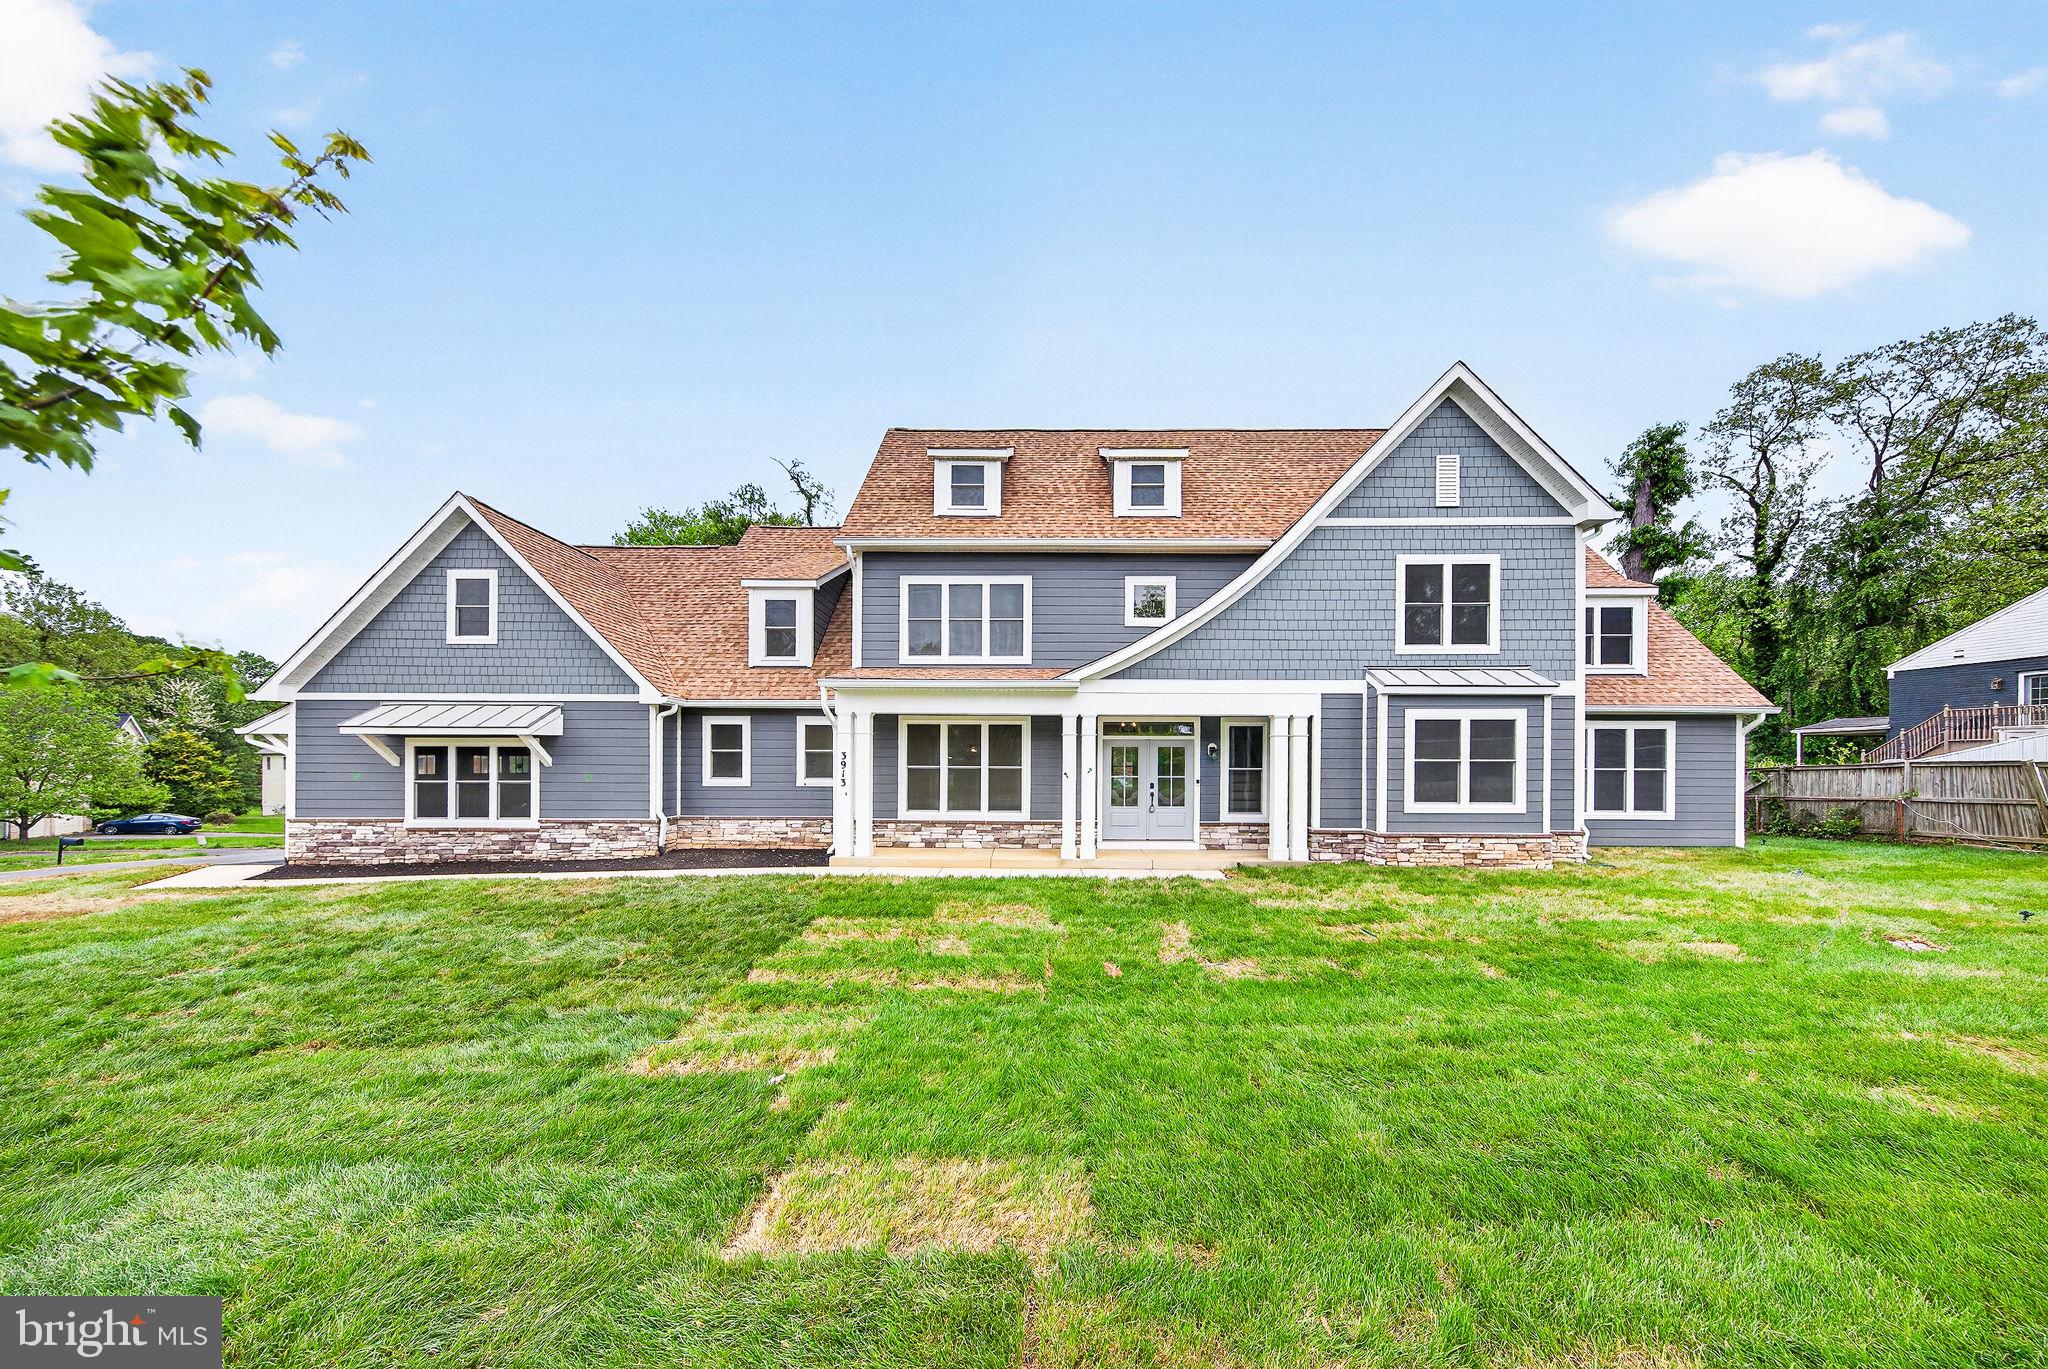
Tucked away in a quiet, tree-lined community, 3913 Victoria Oaks Trail in Annandale offers the perfect blend of comfort, convenience, and timeless charm. This beautifully built new home welcomes you with a light-filled interior, thoughtfully designed living spaces, and a warm, inviting atmosphere from the moment you step inside.

The main level features an open and functional layout ideal for both everyday living and entertaining, with spacious living and dining areas that flow seamlessly together. A primary suite on the main level offers convenience. A well-appointed kitchen offers ample cabinetry, generous counter space, and room to gather, making it the heart of the home. 

Upstairs, you’ll find generously sized bedrooms with plenty of natural light, and en-suite bathrooms. Additional bedrooms provide flexibility for guests, a home office, or growing needs.

Step outside to enjoy a private outdoor space perfect for morning coffee, weekend barbecues, or simply unwinding after a long day. 

Ideally located near shopping, dining, parks, and major commuter routes, this home combines suburban tranquility with easy access to Washington, D.C., Tysons, and beyond.

Whether you’re looking for your first home or your next move, 3913 Victoria Oaks Trail is a wonderful opportunity to own in one of Annandale’s most desirable locations. MUST SEE!!
#VAFX2267502

ANNANDALE

3913 VICTORIA OAKS TRAIL

7 Beds

5 Baths

8,781 Sq.Ft.

$2,250,000

MLS#: VAFX2267502
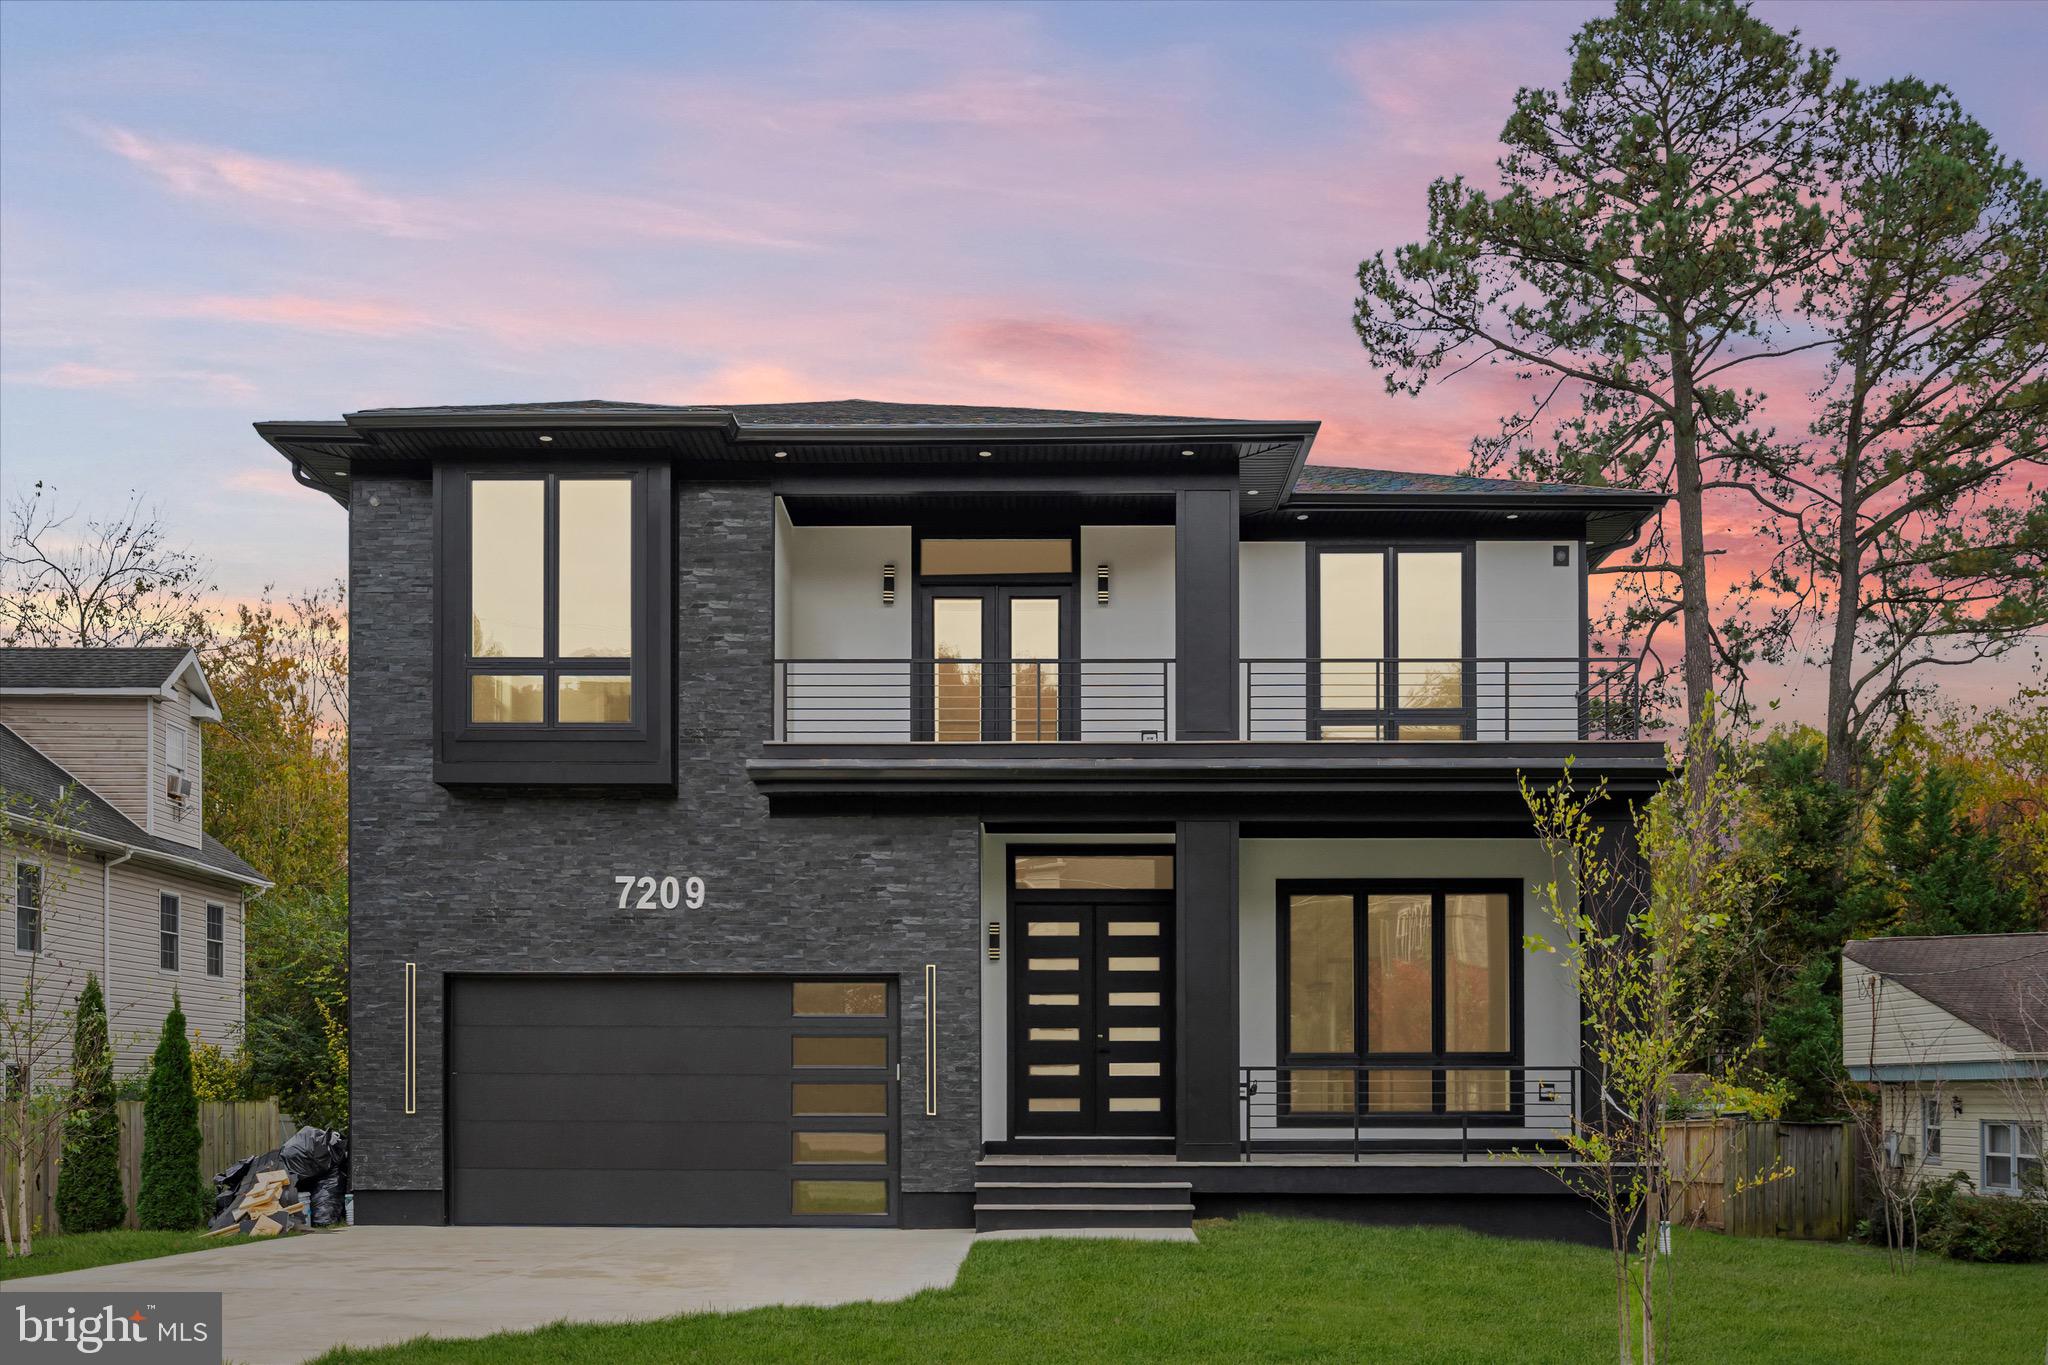
Completed and ready of move in. Builder offering $25,000 towards buyers closing costs for contracts ratified by August 1st. New custom home promises an unparalleled luxury lifestyle.  Features seven spacious bedrooms, each with its own en-suite bathroom and custom closet. The main level boasts an inviting open floor plan highlighted by elegant white oak floors, a formal dining area seamlessly connects to a state-of-the-art gourmet kitchen, complete with top-of-the-line Thermador appliances and a well-appointed butler’s pantry—ideal for hosting. On the upper level, the luxurious primary suite serves as a private sanctuary, equipped with dual walk-in closets and an exquisite en-suite bathroom featuring a soaking tub and a shower. Upper floor family loft offers a versatile space for leisure, with access to a balcony. The expansive basement enhances the home’s functionality, featuring a recreation room with a wet bar, two en-suite bedrooms, and a dedicated media room. Completing this stunning residence is a spacious 2-car garage. This home is awaiting a discerning buyer ready to make it their own.
#VAFX2327614

ANNANDALE

7209 SIPES LANE

7 Beds

7 Baths

6,700 Sq.Ft.

$1,945,000

MLS#: VAFX2327614

 - property

Send a message

Message successfully sent.

Your message

What is 3 + 4 ?

Reason for contacting?

I agree to receive email communication and understand I can unsubscribe at any time.

I agree to be contacted by Charis Realty Group via call, email, and text for real estate services. To opt out, you can reply 'stop' at any time or reply 'help' for assistance. You can also click the unsubscribe link in the emails. Message and data rates may apply. Message frequency may vary. Privacy Policy

Sign Out

Virtual Assistant

Would you like to take the next step with this property? We can help you schedule a showing or virtual tour, or send you more details.

Yes, I would like more information.

Thank You for Your Reply, One of Our Agents will contact you as soon as possible

No, maybe later.

Thank you, you can always contact me via email, phone number or through the contact form.

Realhub AI

Lucy - Your AI-Powered Realtor

Update Your Temporary Password

Personalize your search

Enter your email and we'll notify you immediately when new listings match what you're looking for.

or enter email address

Already have an account ? Login here

Continue your home search

I agree to receive communications and understand I can unsubscribe at any time.

I agree to be contacted by Charis Realty Group via call, email, and text for real estate services. To opt out, you can reply 'stop' at any time or reply 'help' for assistance. You can also click the unsubscribe link in the emails. Message and data rates may apply. Message frequency may vary. Privacy Policy

Already have an account ? Login here

We use cookies

We use cookies primarily for analytics to enhance your experience. By accepting, you agree to our use of these cookies. You can manage your preferences or learn more about our cookies policy.