


Property
Beds
4
Full Baths
2
1/2 Baths
None
Year Built
1984
Sq.Footage
2,624
This stunning 4-bedroom, 2-bath home, ideally located on the DC side of Warrenton in the 20187 zip code and close to Old Town Warrenton, offers a perfect blend of modern updates and timeless charm. As you enter the foyer, you'll be welcomed by stairs leading to the main living area or the finished basement. The main living area features spacious living and dining rooms, perfect for gatherings and daily living. The kitchen, a centerpiece of the home, has been professionally painted by The Spotted Leopard in Benjamin Moore Swiss Coffee and Charcoal Blue Satin, and boasts new appliances, including a dishwasher and oven/stove installed in 2024. The primary suite includes an en-suite bath with a double vanity and a newly updated shower. The finished basement adds extra living space, complete with a bar area, a cozy fireplace, and plenty of room for entertainment. The home's exterior has seen significant upgrades, including a new roof installed in 2022 and a comprehensive landscaping renovation. Over half an acre was cleared to create usable space with beautifully designed landscaping, including enclosed flower beds, and the removal of shrubs, brush, and 11+ large trees—a $30K investment. The entire home, deck, and walkways were pressure washed in August 2024, ensuring the property looks its best. The 4-rail crossbuck fence, installed in 2024, encloses the entire backyard and features a double gate on the driveway side and a latched gate on the opposite side. A new steel trench grate drainage system was also installed across the top of the driveway in 2024, improving the home's exterior functionality. Inside, lighting and fixtures have been replaced and upgraded throughout the home. The property also features a Ring front camera monitoring system with door and window sensors, ensuring peace of mind. Custom pine and cedar shelving, along with a bar top and desk, have been added to the dressing room, kitchen, laundry room, and office, providing both style and practicality. The one-car garage is equipped with a newly built workbench and shelving, along with storage hooks installed above it, perfect for all your DIY projects and extra storage needs. Additionally, the laundry room includes an extra fridge and storage shelves, which do not convey with the property. This home sits on an impressive 1.22-acre lot with an amazing fenced-in rear yard, ideal for outdoor activities and relaxation. Additional highlights include a large deck perfect for entertaining, all surrounded by lush, wooded privacy. This property truly has it all, offering modern conveniences, thoughtful upgrades, and a serene, private setting.
Features & Amenities
Interior
-
Other Interior Features
Eat-in Kitchen, Ceiling Fan(s), Open Floorplan
-
Total Bedrooms
4
-
Bathrooms
2
-
Above Grade Finished Area
1312.0
-
Basement YN
YES
-
Cooling YN
YES
-
Cooling
Central Air, Ceiling Fan(s), Electric
-
Fireplace YN
YES
-
Heating YN
YES
-
Heating
Exhaust Fan, Natural Gas, Forced Air
-
Main Level Bedrooms
3
-
Pet friendly
N/A
Exterior
-
Garage
Yes
-
Garage spaces
1
-
Construction Materials
Other
-
Parking
Garage, Attached
-
Patio and Porch Features
Deck
-
Pool
No
-
Waterfront YN
NO
-
View
Trees/Woods
Area & Lot
-
Lot Size(acres)
1.22
-
Lot Size(square feet)
53,339
-
Property Type
Residential
-
Property Sub Type
Single Family Residence
-
Architectural Style
Split Foyer
Price
-
Sales Price
$625,000
-
Sq. Footage
2,624
-
Price/SqFt
$238
HOA
-
Association
YES
-
Association Fee
$42
-
Association Fee Frequency
Annually
-
Association Fee Includes
N/A
School District
-
Elementary School
N/A
-
Middle School
N/A
-
High School
N/A
Property Features
-
New Construction
NO
-
Senior Community YN
NO
-
Sewer
Septic Tank
-
Tax Lot
8
-
Water Source
Public
Schedule a Showing
Showing scheduled successfully.
Mortgage calculator
Estimate your monthly mortgage payment, including the principal and interest, property taxes, and HOA. Adjust the values to generate a more accurate rate.
Your payment
Principal and Interest:
$
Property taxes:
$
HOA fees:
$
Total loan payment:
$
Total interest amount:
$
Location
County
FAUQUIER
Elementary School
Middle School
High School
Listing Courtesy of Chris J Colgan, EXP Realty, LLC
RealHub Information is provided exclusively for consumers' personal, non-commercial use, and it may not be used for any purpose other than to identify prospective properties consumers may be interested in purchasing. All information deemed reliable but not guaranteed and should be independently verified. All properties are subject to prior sale, change or withdrawal. RealHub website owner shall not be responsible for any typographical errors, misinformation, misprints and shall be held totally harmless.

Salesperson, Realtor
Andrew Boateng
Call Andrew today to schedule a private showing.

* Listings on this website come from the FMLS IDX Compilation and may be held by brokerage firms other than the owner of this website. The listing brokerage is identified in any listing details. Information is deemed reliable but is not guaranteed. If you believe any FMLS listing contains material that infringes your copyrighted work please review our DMCA policy and learn how to submit a takedown request.© 2024 FMLS.
Related Properties

WARRENTON
7250 AIRLIE ROAD
4 Beds
3 Baths
2,115 Sq.Ft.
$655,000
MLS#: VAFQ2023990

WARRENTON
8749 CHRISTOPHER
3 Beds
3 Baths
2,254 Sq.Ft.
$500,000
MLS#: VAFQ2023684

WARRENTON
107 HAITI STREET
3 Beds
2 Baths
1,644 Sq.Ft.
$525,000
MLS#: VAFQ2024114

WARRENTON
7101 WESTMORELAND DRIVE
4 Beds
2 Baths
2,790 Sq.Ft.
$675,000
MLS#: VAFQ2024000

WARRENTON
8053 ROCKY LANE
3 Beds
3 Baths
2,300 Sq.Ft.
$599,000
MLS#: VAFQ2023790
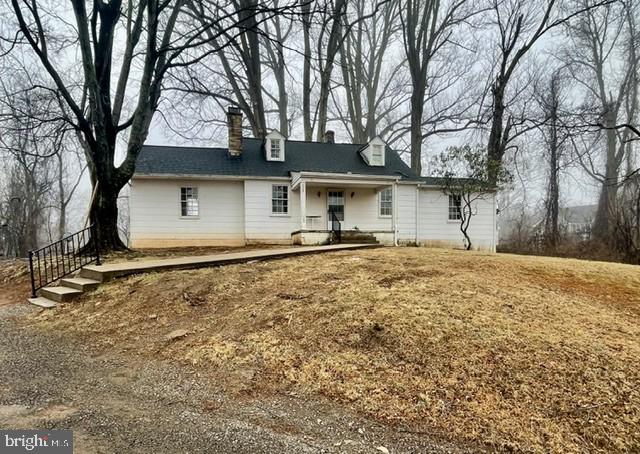
WARRENTON
226 COMBS
3 Beds
1 Baths
832 Sq.Ft.
$650,000
MLS#: VAFQ2021598

WARRENTON
6750 STONEHURST COURT
3 Beds
2 Baths
1,944 Sq.Ft.
$649,990
MLS#: VAFQ2024184

WARRENTON
7913 SIR TOPAS DRIVE
3 Beds
3 Baths
1,588 Sq.Ft.
$565,000
MLS#: VAFQ2024308

WARRENTON
342 WINCHESTER STREET
4 Beds
2 Baths
2,726 Sq.Ft.
$650,000
MLS#: VAFQ2022664
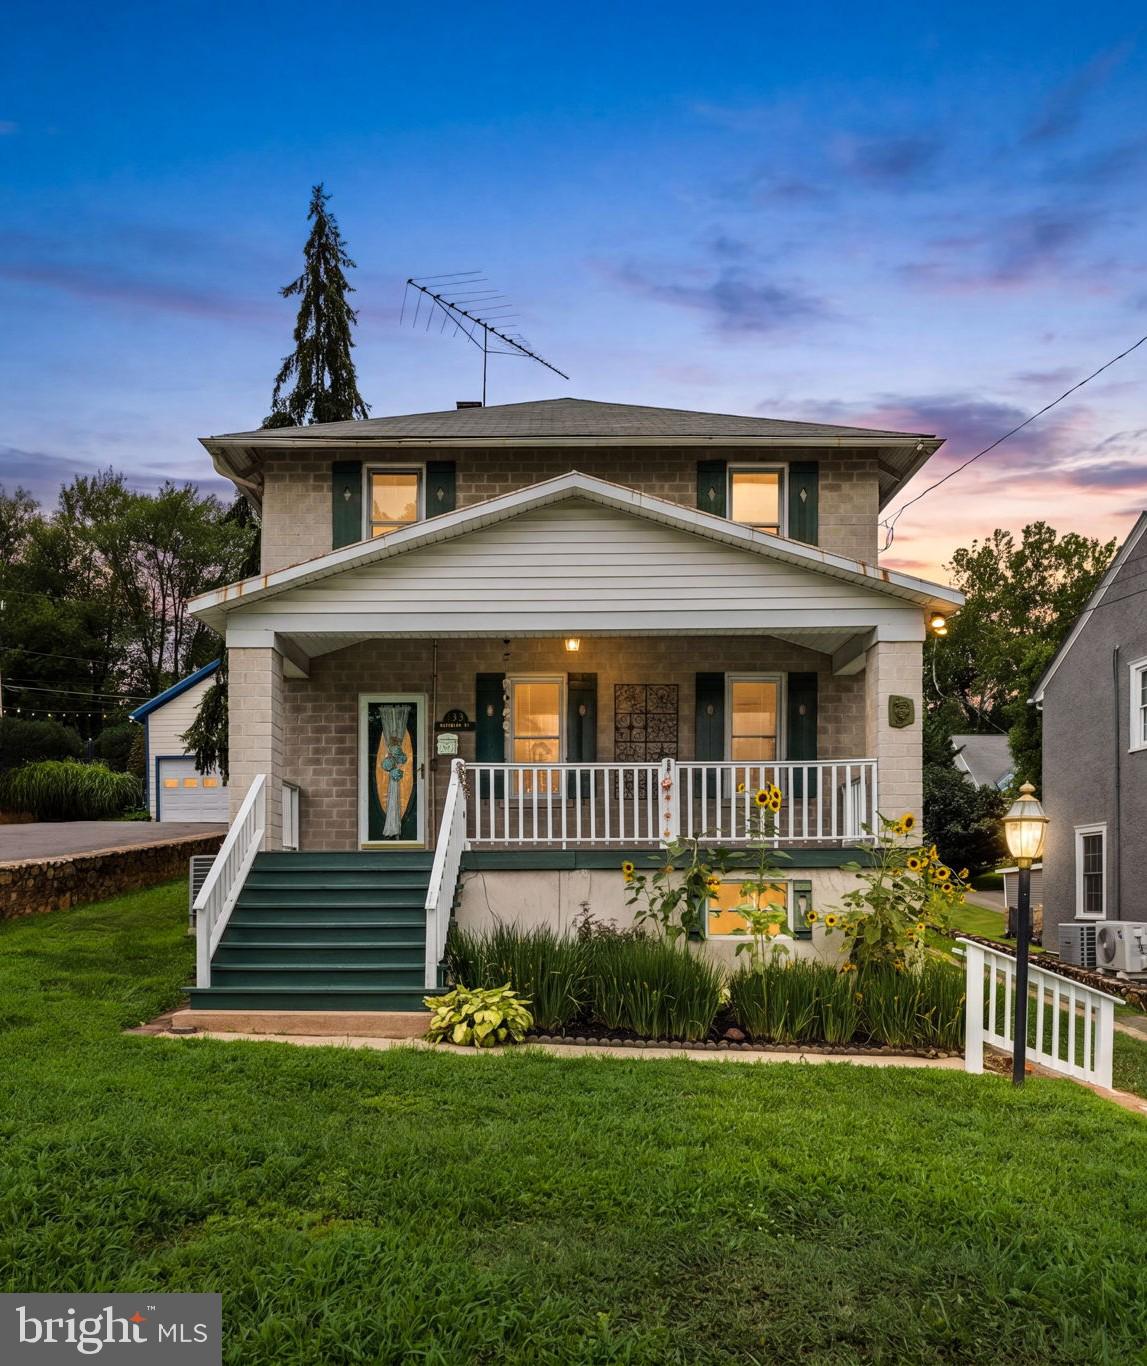
WARRENTON
133 WATERLOO STREET
4 Beds
2 Baths
1,928 Sq.Ft.
$535,000
MLS#: VAFQ2023012
