
Split Foyer
7200 N STARCREST DRIVE
WARRENTON, VA 20187
MLS#: VAFQ2024034
$599,900


Property
Beds
4
Full Baths
3
1/2 Baths
None
Year Built
1984
Sq.Footage
2,414
Nestled in the Grapewood Estates community, this charming split foyer home offers a perfect blend of modern living with a private lot! With 2,414 sq. ft. of thoughtfully renovated space, this residence features four spacious bedrooms and three full bathrooms, ensuring ample room for relaxation and privacy. Step inside to discover an inviting open floor plan, where natural light dances through skylights, illuminating the gorgeous new gourmet kitchen equipped with new stainless steel appliances, a large island with breakfast bar, and upgraded quartz countertops. The creme de la creme is the sunroom off of the kitchen that adjoins the upper level living areas. It's the perfect flex space for an office, study, play room, or coffee spot! A brick fireplace with glass doors and gas logs adds warmth and character to the lower level family room, creating a welcoming atmosphere for movies and sports on tv. The lower level also features plumbing for a bar/kitchenette. The spacious lower level would make an amazing living suite for extended family. This home boasts new luxurious finishes, including plush carpeting and luxury vinyl plank flooring, new lighting, new paint, new ceiling tile and the list goes on and on. Additional highlights include a newer roof (4-5 years old), HVAC replaced (6-7 years old), recessed lighting, new plumbing fixtures, and a new mini split in the sunroom. Outside, the expansive 1.45-acre lot backs to lush trees, providing a tranquil backdrop for outdoor gatherings on the new deck or paver patio. Enjoy the beauty of nature with views of your garden and wooded surroundings. The property also features a side-entry attached garage and ample driveway parking. Experience the perfect blend of modern luxury and move in ready condition all conveniently located near major commuting routes, shopping and across the street from Kettle Run High School. This home is the one you have been waiting for!!!
Features & Amenities
Interior
-
Other Interior Features
Ceiling Fan(s), Kitchen Island, Pantry, Recessed Lighting, Vaulted Ceiling(s), Open Floorplan
-
Total Bedrooms
4
-
Bathrooms
3
-
Above Grade Finished Area
2414.0
-
Basement YN
YES
-
Cooling YN
YES
-
Cooling
Central Air, Ceiling Fan(s), Ductless, Electric
-
Fireplace YN
YES
-
Heating YN
YES
-
Heating
Exhaust Fan, Electric, Forced Air
-
Main Level Bedrooms
3
-
Pet friendly
N/A
Exterior
-
Garage
Yes
-
Garage spaces
2
-
Construction Materials
Vinyl Siding
-
Parking
Garage Door Opener, Garage, Driveway, Attached
-
Patio and Porch Features
Deck, Patio
-
Pool
No
-
Waterfront YN
NO
-
View
Trees/Woods, Garden
Area & Lot
-
Lot Features
Wooded, Cleared, Front Yard, Back Yard
-
Lot Size(acres)
1.45
-
Lot Size(square feet)
63,101
-
Property Type
Residential
-
Property Sub Type
Single Family Residence
-
Architectural Style
Split Foyer
Price
-
Sales Price
$599,900
-
Tax Amount
$4,594
-
Sq. Footage
2,414
-
Price/SqFt
$248
HOA
-
Association
No
School District
-
Elementary School
N/A
-
Middle School
N/A
-
High School
N/A
Property Features
-
New Construction
NO
-
Foundation Details
Block
-
Senior Community YN
NO
-
Sewer
Septic Tank
-
Water Source
Public
Schedule a Showing
Showing scheduled successfully.
Mortgage calculator
Estimate your monthly mortgage payment, including the principal and interest, property taxes, and HOA. Adjust the values to generate a more accurate rate.
Your payment
Principal and Interest:
$
Property taxes:
$
HOA fees:
$
Total loan payment:
$
Total interest amount:
$
Location
County
FAUQUIER
Elementary School
Middle School
High School
Listing Courtesy of Terrie L. Owens, Long & Foster Real Estate, Inc.
RealHub Information is provided exclusively for consumers' personal, non-commercial use, and it may not be used for any purpose other than to identify prospective properties consumers may be interested in purchasing. All information deemed reliable but not guaranteed and should be independently verified. All properties are subject to prior sale, change or withdrawal. RealHub website owner shall not be responsible for any typographical errors, misinformation, misprints and shall be held totally harmless.

Salesperson, Realtor
Andrew Boateng
Call Andrew today to schedule a private showing.

* Listings on this website come from the FMLS IDX Compilation and may be held by brokerage firms other than the owner of this website. The listing brokerage is identified in any listing details. Information is deemed reliable but is not guaranteed. If you believe any FMLS listing contains material that infringes your copyrighted work please click here to review our DMCA policy and learn how to submit a takedown request.© 2024 FMLS.
Related Properties

WARRENTON
8297 SQUIRES LANE
4 Beds
3 Baths
2,280 Sq.Ft.
$645,000
MLS#: VAFQ2023098

WARRENTON
4327 S STARCREST DRIVE
4 Beds
2 Baths
2,100 Sq.Ft.
$639,000
MLS#: VAFQ2023670

WARRENTON
8053 ROCKY LANE
3 Beds
3 Baths
2,300 Sq.Ft.
$609,000
MLS#: VAFQ2023790

WARRENTON
226 COMBS
3 Beds
1 Baths
832 Sq.Ft.
$650,000
MLS#: VAFQ2021598

WARRENTON
6727 HOLLY FARM LANE
4 Beds
3 Baths
3,066 Sq.Ft.
$659,000
MLS#: VAFQ2023186

WARRENTON
8749 CHRISTOPHER
3 Beds
3 Baths
2,254 Sq.Ft.
$509,000
MLS#: VAFQ2023684

WARRENTON
9103 MEETZE ROAD
3 Beds
2 Baths
1,442 Sq.Ft.
$549,000
MLS#: VAFQ2023276

WARRENTON
6622 KELLY ROAD
4 Beds
2 Baths
2,766 Sq.Ft.
$649,990
MLS#: VAFQ2023260
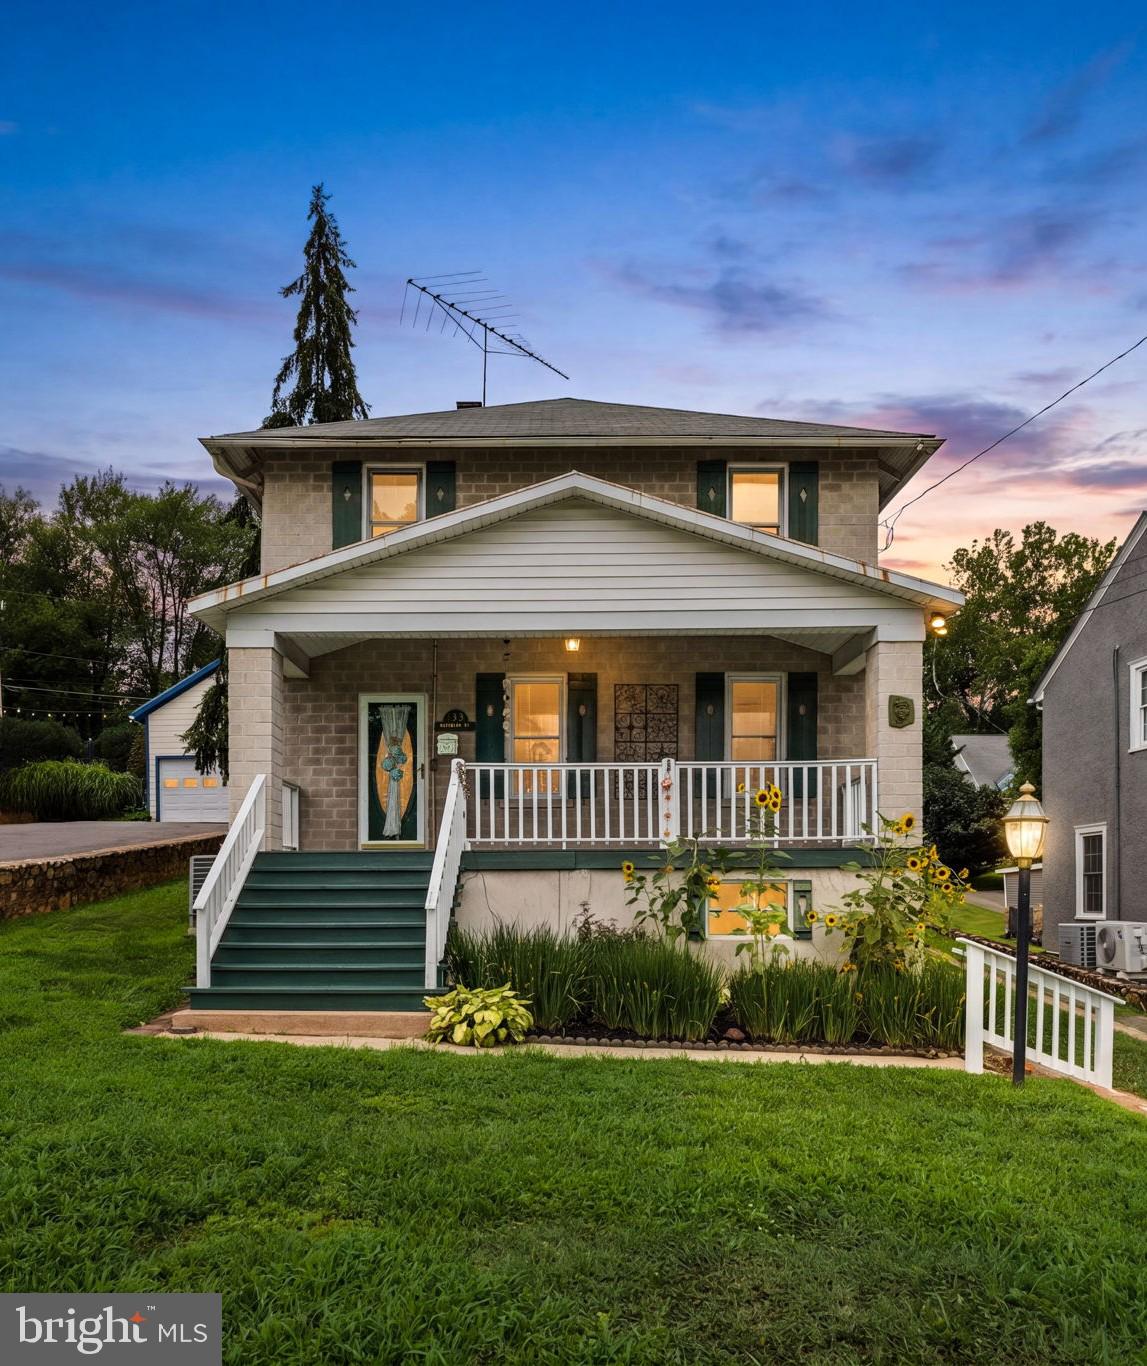
WARRENTON
133 WATERLOO STREET
4 Beds
2 Baths
1,928 Sq.Ft.
$599,990
MLS#: VAFQ2023012
.png)