

Property
Beds
3
Full Baths
3
1/2 Baths
1
Year Built
1983
Sq.Footage
2,456
If you are looking for quiet cul - de - sac living at its best then look no further. Welcome to 7194 Hall Tavern Ct, a single family home in the semi - rural historic district of Manassas with NO HOA. Offering 3 large bedrooms and 2 full bathrooms upstairs including a primary bedroom with attached primary bath, this house has ample space for the whole family. The main floor features a half bath, laundry room and a fairly open floor plan, creating a continuity of space between the kitchen, dining area, and living room while maintaining a cozy feeling family room. Newly installed hickory hardwood floors throughout the main floor and natural slate tile in the kitchen area provides warm, durable flooring meant to withstand the busiest of lifestyles. A crowning centerpiece of the main floor is the completely redone fireplace and mantle that features a stunning piece of locally sourced black walnut and beautiful Belgian blue limestone tiles. These tiles are created from singular limestone deposits found only in the Southern region of Belgium from uniquely dense limestone that dates back 350 million years and are formed from ancient marine environments. Every tile has its own fascinating array of fossils, making each tile unlike any other. Throughout the house, abundant natural lighting is provided by well spaced windows including a bay window on the main floor, and skylights in the laundry room and primary bathroom. Simply pull back the curtains and enjoy the peaceful wooded landscape, or sit on the attached upper deck perhaps enjoying a picnic under the trees. The downstairs is conveniently covered in LVP flooring and tile, creating a very workable space. Currently, the basement is used for storage and an exercise space, however with a kitchenette, cabinets, a second refrigerator, and a full bathroom the possibilities for potential uses abound. Create a fourth bedroom, small apartment space, lounge and bar area, or continue to use it for storage. In the basement you will also find the brand new top of the line HVAC that was installed months ago, which comes with a lifetime warranty. This warranty covers regular maintenance, so no worries about the cost of routine yearly furnace checks, etc. Outside, a newly installed large fence is very sturdy, additional outdoor amenities include a newly built playset and swings. The backyard is the perfect palette to create additional relaxing space. Large mature trees provide plenty of shade in many areas to relieve the summer heat. The wooded surroundings provide privacy as well as a place for nature to thrive. Deer, hawks, turtles, frogs and toads, and even the occasional fox or eagle are all creatures that call this area home. While the setting feels somewhat rural and quiet, a short drive takes you to all the general amenities of day to day life as well as a large selection of restaurants and eateries, each serving their own unique foods that are often rooted in one of the many diverse cultures represented in Prince William County. Top rated schools are within a 5 - 10 minute drive. Many of the homeowners in this area, have lived in their homes for 10+ years. Move in and like your new neighbors, you will likely find yourself never wanting to leave. Current owners are only moving due to changes in distance from work.
Features & Amenities
Interior
-
Other Interior Features
Ceiling Fan(s), Central Vacuum
-
Total Bedrooms
3
-
Bathrooms
3
-
1/2 Bathrooms
1
-
Above Grade Finished Area
1656.0
-
Basement YN
YES
-
Cooling YN
YES
-
Cooling
Central Air, Ceiling Fan(s), Electric
-
Fireplace YN
YES
-
Heating YN
YES
-
Heating
Electric, Heat Pump
-
Main Level Bedrooms
3
-
Pet friendly
N/A
Exterior
-
Garage
No
-
Construction Materials
Vinyl Siding
-
Parking
Asphalt, On Street, Driveway
-
Pool
No
-
Waterfront YN
NO
-
View
Trees/Woods, Garden
Area & Lot
-
Lot Size(acres)
1.18
-
Lot Size(square feet)
51,383
-
Property Type
Residential
-
Property Sub Type
Single Family Residence
-
Architectural Style
Cape Cod
Price
-
Sales Price
$639,000
-
Tax Amount
$5,471
-
Sq. Footage
2,456
-
Price/SqFt
$260
HOA
-
Association
No
School District
-
Elementary School
MARSHALL
-
Middle School
BENTON
-
High School
OSBOURN PARK
Property Features
-
New Construction
NO
-
Association Amenities
Playground
-
Foundation Details
Permanent, Other
-
Senior Community YN
NO
-
Sewer
Septic Tank
-
Water Source
Private, Well
Schedule a Showing
Showing scheduled successfully.
Mortgage calculator
Estimate your monthly mortgage payment, including the principal and interest, property taxes, and HOA. Adjust the values to generate a more accurate rate.
Your payment
Principal and Interest:
$
Property taxes:
$
HOA fees:
$
Total loan payment:
$
Total interest amount:
$
Location
County
PRINCE WILLIAM
Elementary School
MARSHALL
Middle School
BENTON
High School
OSBOURN PARK
Listing Courtesy of Jonathan D Byram, Redfin Corporation
RealHub Information is provided exclusively for consumers' personal, non-commercial use, and it may not be used for any purpose other than to identify prospective properties consumers may be interested in purchasing. All information deemed reliable but not guaranteed and should be independently verified. All properties are subject to prior sale, change or withdrawal. RealHub website owner shall not be responsible for any typographical errors, misinformation, misprints and shall be held totally harmless.

Salesperson, Realtor
Andrew Boateng
Call Andrew today to schedule a private showing.

* Listings on this website come from the FMLS IDX Compilation and may be held by brokerage firms other than the owner of this website. The listing brokerage is identified in any listing details. Information is deemed reliable but is not guaranteed. If you believe any FMLS listing contains material that infringes your copyrighted work please review our DMCA policy and learn how to submit a takedown request.© 2024 FMLS.
Related Properties

MANASSAS
9350 VICTORIA STREET
3 Beds
2 Baths
1,264 Sq.Ft.
$520,000
MLS#: VAPW2125826
MANASSAS
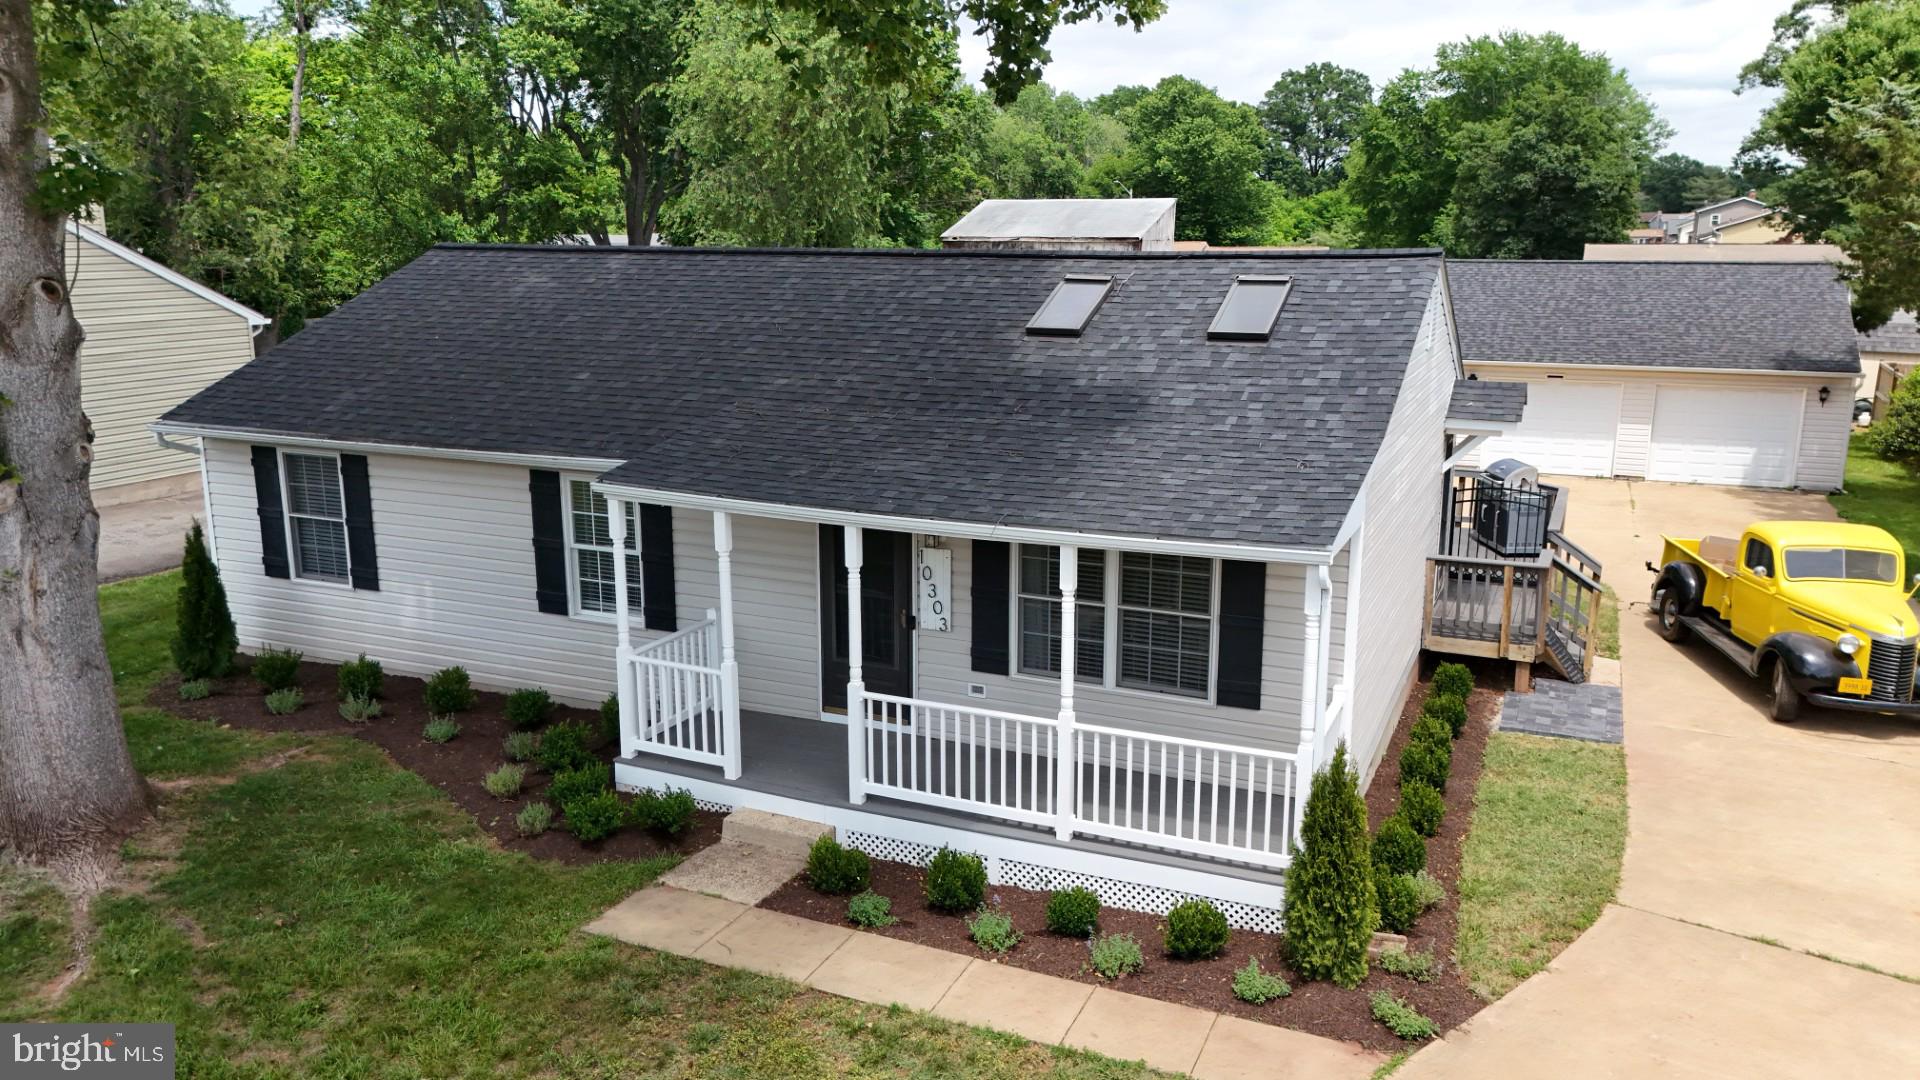
10303 ABBOTT ROAD
3 Beds
2 Baths
1,092 Sq.Ft.
$559,900
MLS#: VAMN2011088

MANASSAS
9309 WEST STREET
3 Beds
2 Baths
2,396 Sq.Ft.
$750,000
MLS#: VAMN2011978

MANASSAS
9399 BARNES LOOP
4 Beds
3 Baths
2,840 Sq.Ft.
$649,000
MLS#: VAMN2011964

MANASSAS
8193 MAUDE LANE
3 Beds
2 Baths
2,628 Sq.Ft.
$635,000
MLS#: VAPW2130448

MANASSAS
13606 WAYLON LANE
3 Beds
2 Baths
1,825 Sq.Ft.
$599,900
MLS#: VAPW2127190
MANASSAS
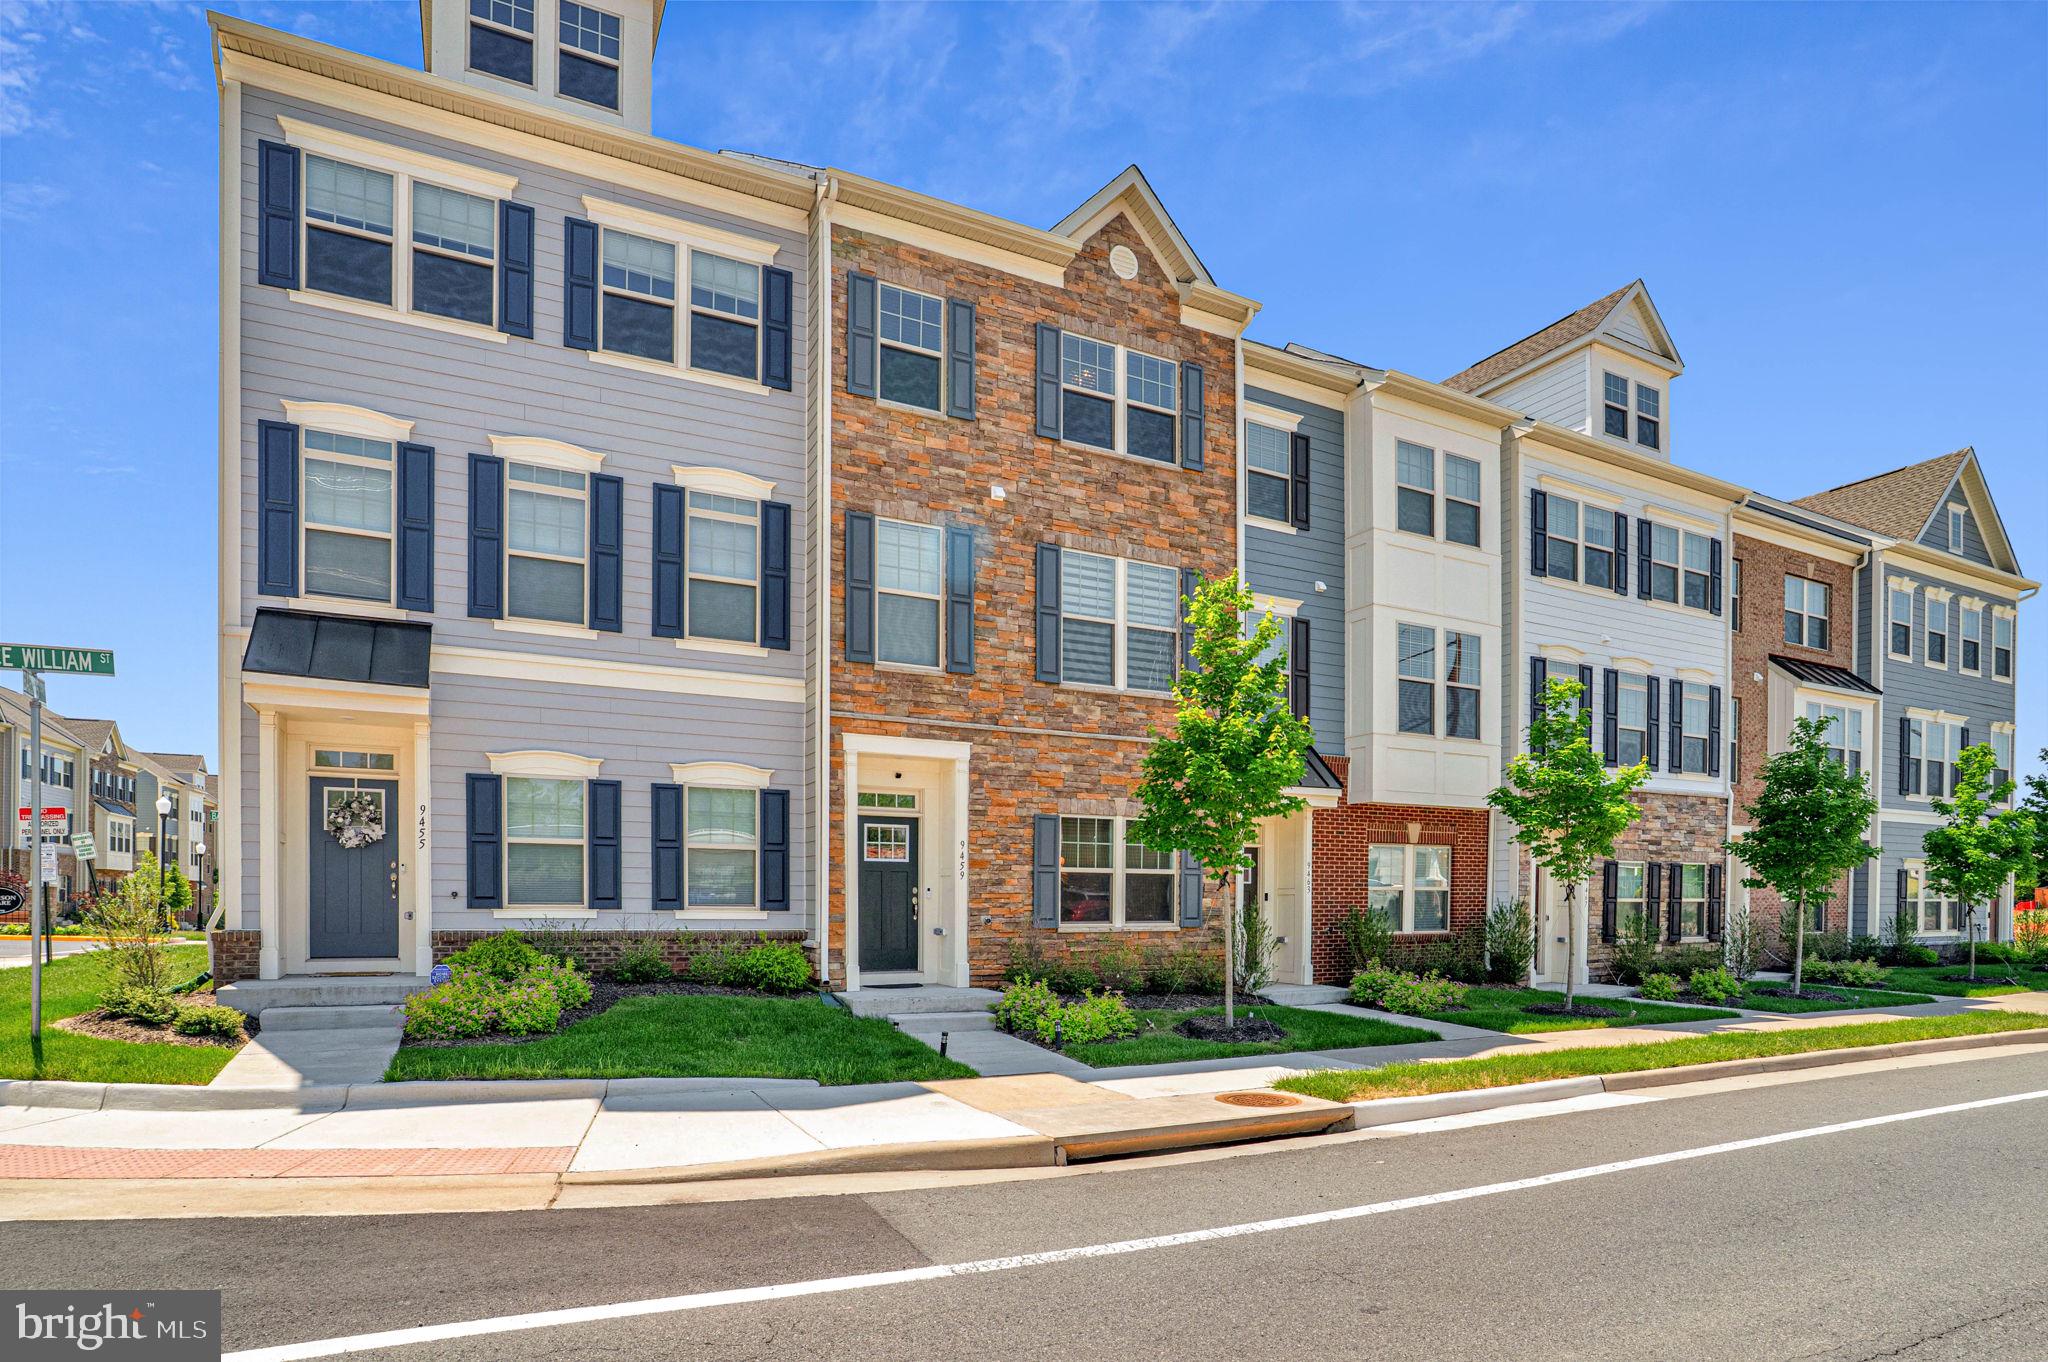
9459 PRINCE WILLIAM STREET
4 Beds
3 Baths
2,000 Sq.Ft.
$590,000
MLS#: VAMN2011488

MANASSAS
9475 PRINCE WILLIAM STREET
4 Beds
3 Baths
2,252 Sq.Ft.
$593,500
MLS#: VAMN2011868

MANASSAS
8883 CHERRY STREET
3 Beds
2 Baths
2,340 Sq.Ft.
$589,900
MLS#: VAMN2012102

MANASSAS
10554 HINTON WAY
3 Beds
3 Baths
2,300 Sq.Ft.
$577,500
MLS#: VAPW2129008
