


Property
Beds
2
Full Baths
2
1/2 Baths
None
Year Built
2000
Sq.Footage
1,513
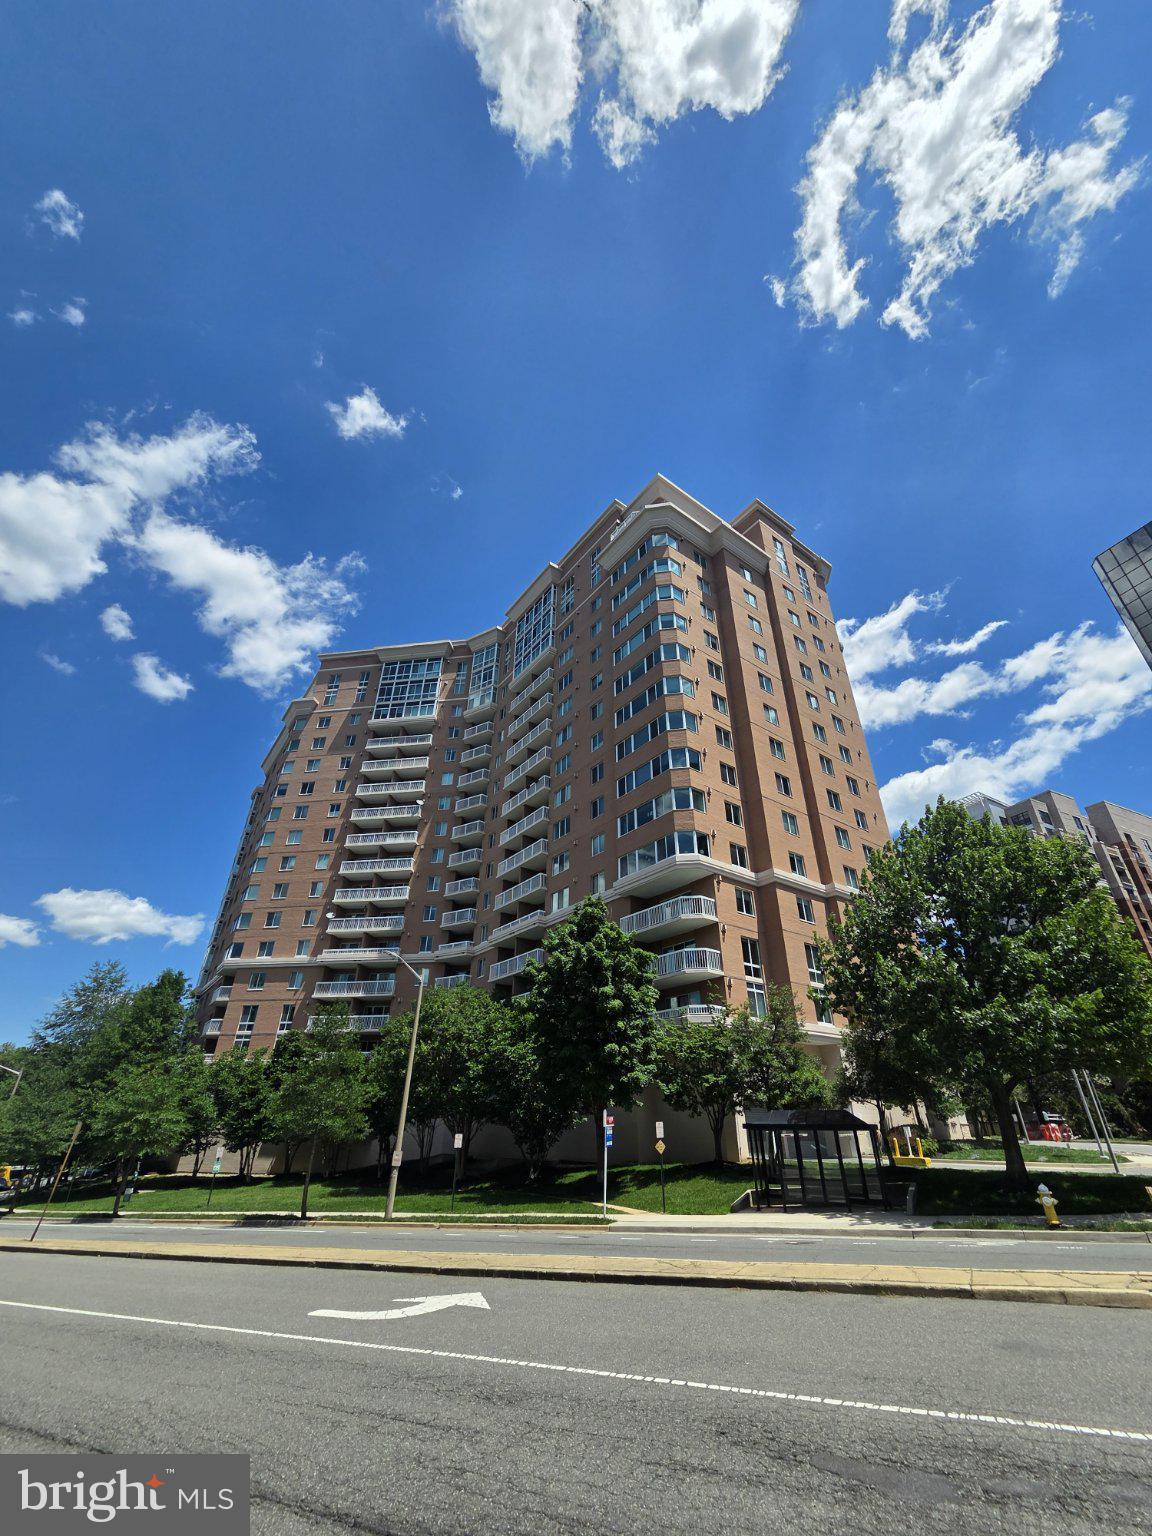
Truly Turnkey two bedroom and two bathroom condo with over 64K in upgrades! There are only 2 traffic lights between this spacious Tidewater Model and DC! Sun filled living room with vaulted ceiling, custom plantation shutters and wide plank hardwood floors. Both bathrooms have been completely renovated in 2019 with no detail being overlooked having Italian porcelain flooring, Aberdeen vanities, and marble counter tops! Private Master bedroom suite on the upper level has a sitting area, walk-in closet, and jetted soaking tub with separate shower in the en-suite master bathroom. Kitchen has beautiful Silestone Quartz Counter tops, New Dimarmi Porcelain flooring, and Stainless appliances! The balcony is just off the kitchen which is perfect for grilling or enjoying the day. Leave your the car in your own attached garage with additional parking close by. If you choose not to walk to the metro you can take one of the shuttles offered by the community. For a night out the unit is walk-able to restaurants and super convenient to Old Town, Del Ray, National Landing, and DC.
Features & Amenities
Interior
-
Other Interior Features
Eat-in Kitchen, Ceiling Fan(s), Walk-In Closet(s), Vaulted Ceiling(s), High Ceilings
-
Total Bedrooms
2
-
Bathrooms
2
-
Above Grade Finished Area
1513.0
-
Basement YN
NO
-
Cooling YN
YES
-
Cooling
Central Air, Ceiling Fan(s), Electric
-
Fireplace YN
YES
-
Heating YN
YES
-
Heating
Fireplace Insert, Natural Gas, Forced Air
-
Main Level Bedrooms
1
-
Pet friendly
Cats OK, Dogs OK, Yes
Exterior
-
Garage
Yes
-
Garage spaces
1
-
Construction Materials
Vinyl Siding
-
Parking
Garage Door Opener, Off Street, On Street, Garage, Parking Lot, Attached
-
Patio and Porch Features
Deck
-
Pool
Yes
-
Pool Features
Community
-
Waterfront YN
NO
Area & Lot
-
Property Type
Residential
-
Property Sub Type
Condominium
-
Architectural Style
Colonial
Price
-
Sales Price
$587,000
-
Tax Amount
$6,416
-
Sq. Footage
1,513
-
Price/SqFt
$387
HOA
-
Association
No
School District
-
Elementary School
JEFFERSON-HOUSTON
-
Middle School
GEORGE WASHINGTON
-
High School
ALEXANDRIA CITY
Property Features
-
New Construction
NO
-
Association Amenities
Jogging Path, Playground
-
Foundation Details
Slab
-
Senior Community YN
NO
-
Sewer
Public Sewer
-
Water Source
Public
Schedule a Showing
Showing scheduled successfully.
Mortgage calculator
Estimate your monthly mortgage payment, including the principal and interest, property taxes, and HOA. Adjust the values to generate a more accurate rate.
Your payment
Principal and Interest:
$
Property taxes:
$
HOA fees:
$
Total loan payment:
$
Total interest amount:
$
Location
County
ALEXANDRIA CITY
Elementary School
JEFFERSON-HOUSTON
Middle School
GEORGE WASHINGTON
High School
ALEXANDRIA CITY
Listing Courtesy of Nicole M McCullar, KW Metro Center
RealHub Information is provided exclusively for consumers' personal, non-commercial use, and it may not be used for any purpose other than to identify prospective properties consumers may be interested in purchasing. All information deemed reliable but not guaranteed and should be independently verified. All properties are subject to prior sale, change or withdrawal. RealHub website owner shall not be responsible for any typographical errors, misinformation, misprints and shall be held totally harmless.

Salesperson, Realtor
Andrew Boateng
Call Andrew today to schedule a private showing.

* Listings on this website come from the FMLS IDX Compilation and may be held by brokerage firms other than the owner of this website. The listing brokerage is identified in any listing details. Information is deemed reliable but is not guaranteed. If you believe any FMLS listing contains material that infringes your copyrighted work please review our DMCA policy and learn how to submit a takedown request.© 2024 FMLS.
Related Properties
ALEXANDRIA
3101 N HAMPTON DRIVE 1011
2 Beds
2 Baths
1,379 Sq.Ft.
$589,900
MLS#: VAAX2062692

ALEXANDRIA
6050 ESTATES DRIVE
2 Beds
3 Baths
2,111 Sq.Ft.
$599,900
MLS#: VAFX2328398

ALEXANDRIA
8120 NORWOOD DRIVE
4 Beds
2 Baths
1,046 Sq.Ft.
$599,900
MLS#: VAFX2342920

ALEXANDRIA
3914 VERMONT AVENUE
3 Beds
2 Baths
1,716 Sq.Ft.
$549,900
MLS#: VAAX2066722

ALEXANDRIA
9565 LOOKOUT AVENUE LOT 101
3 Beds
2 Baths
1,561 Sq.Ft.
$674,990
MLS#: VAAX2066674

ALEXANDRIA
6842 BRINDLE HEATH WAY 222
2 Beds
2 Baths
1,130 Sq.Ft.
$519,900
MLS#: VAFX2347940

ALEXANDRIA
7265 NITTANY LANE
4 Beds
3 Baths
2,048 Sq.Ft.
$690,000
MLS#: VAFX2329946

ALEXANDRIA
108 GRETNA GREEN COURT
2 Beds
3 Baths
2,157 Sq.Ft.
$650,000
MLS#: VAAX2067062

ALEXANDRIA
3367 BEECHCLIFF DRIVE
3 Beds
2 Baths
2,703 Sq.Ft.
$699,900
MLS#: VAFX2348488

ALEXANDRIA
2913 DUNBAR STREET
4 Beds
2 Baths
1,140 Sq.Ft.
$515,500
MLS#: VAFX2313318
