


Property
Beds
3
Full Baths
3
1/2 Baths
1
Year Built
1977
Sq.Footage
2,702
Welcome to this beautifully maintained and thoughtfully updated home in the highly desirable Warrenton Lakes community, ideally located on the DC side of Warrenton for an easy commute. Offering 3 bedrooms, 3.5 bathrooms, and a main-level office with a closet and window that could serve as a potential fourth bedroom, this home showcases years of exceptional care and investment. The spacious floor plan features hardwood floors throughout the main and upper levels, including the staircase, a remodeled kitchen with stunning silestone countertops, and a cozy propane log fireplace in the living room. Recent improvements provide peace of mind and modern convenience. In 2015, the home received new HVAC systems, two washers, two dryers, a remodeled kitchen, hardwood flooring, a renovated primary bath, a new garage door and opener, and a retaining wall. In 2018, a new roof, vinyl siding, and oversized 6-inch gutters with leaf guards were installed. Outdoor living was enhanced in 2020 with a beautiful large Trex deck, concrete walkway and landing, and professionally designed landscaping. The existing lower-level has the potential of an in-law suite and bathroom that were fully renovated in 2021 and feature French walkout doors leading directly to the backyard. Additional updates include a resealed driveway (2023), a new electric water heater and Ring security system with doorbell camera, indoor cameras, and floodlight/combination cameras in 2024, plus a new front storm door, updated front door hardware, kitchen pendant lighting, and two Google Nest thermostats in 2025. In June 2026, except for the primary bathroom all interior walls, trim and ceilings were freshly painted. From top to bottom, this home reflects true pride of ownership and meticulous maintenance. Move in with confidence and enjoy all that Warrenton has to offer, including it's scenic surroundings, and a prime location close to shopping, dining, and major commuter routes. More pictures and video coming!
Features & Amenities
Interior
-
Other Interior Features
Kitchen Island, Pantry, Recessed Lighting
-
Total Bedrooms
3
-
Bathrooms
3
-
1/2 Bathrooms
1
-
Above Grade Finished Area
1954.0
-
Basement YN
YES
-
Cooling YN
YES
-
Cooling
Central Air, Zoned, Multi Units, Electric
-
Fireplace YN
YES
-
Heating YN
YES
-
Heating
Electric, Propane, Heat Pump
-
Pet friendly
N/A
Exterior
-
Garage
Yes
-
Garage spaces
2
-
Construction Materials
Vinyl Siding
-
Other Exterior Features
Lighting, Rain Gutters
-
Parking
Oversized, Garage Door Opener, Garage, Driveway, Attached
-
Patio and Porch Features
Deck
-
Pool
No
-
Waterfront YN
NO
Area & Lot
-
Lot Features
Cul-De-Sac, Front Yard, Level, Back Yard
-
Lot Size(acres)
0.58
-
Lot Size(square feet)
25,265
-
Property Type
Residential
-
Property Sub Type
Single Family Residence
-
Architectural Style
Colonial
Price
-
Sales Price
$659,500
-
Tax Amount
$4,605
-
Sq. Footage
2,702
-
Price/SqFt
$244
HOA
-
Association
YES
-
Association Fee
$39
-
Association Fee Frequency
Annually
-
Association Fee Includes
N/A
Property Resources
-
Horse Property
NO
School District
-
Elementary School
N/A
-
Middle School
N/A
-
High School
N/A
Property Features
-
Stories
3
-
New Construction
NO
-
Foundation Details
Block
-
Senior Community YN
NO
-
Sewer
Public Sewer
-
Tax Lot
217
-
Water Source
Public
Schedule a Showing
Showing scheduled successfully.
Mortgage calculator
Estimate your monthly mortgage payment, including the principal and interest, property taxes, and HOA. Adjust the values to generate a more accurate rate.
Your payment
Principal and Interest:
$
Property taxes:
$
HOA fees:
$
Total loan payment:
$
Total interest amount:
$
Location
County
FAUQUIER
Elementary School
Middle School
High School
Listing Courtesy of Mark Alan Willemsen, RE/MAX Gateway
RealHub Information is provided exclusively for consumers' personal, non-commercial use, and it may not be used for any purpose other than to identify prospective properties consumers may be interested in purchasing. All information deemed reliable but not guaranteed and should be independently verified. All properties are subject to prior sale, change or withdrawal. RealHub website owner shall not be responsible for any typographical errors, misinformation, misprints and shall be held totally harmless.

Salesperson, Realtor
Andrew Boateng
Call Andrew today to schedule a private showing.

* Listings on this website come from the FMLS IDX Compilation and may be held by brokerage firms other than the owner of this website. The listing brokerage is identified in any listing details. Information is deemed reliable but is not guaranteed. If you believe any FMLS listing contains material that infringes your copyrighted work please review our DMCA policy and learn how to submit a takedown request.© 2024 FMLS.
Related Properties
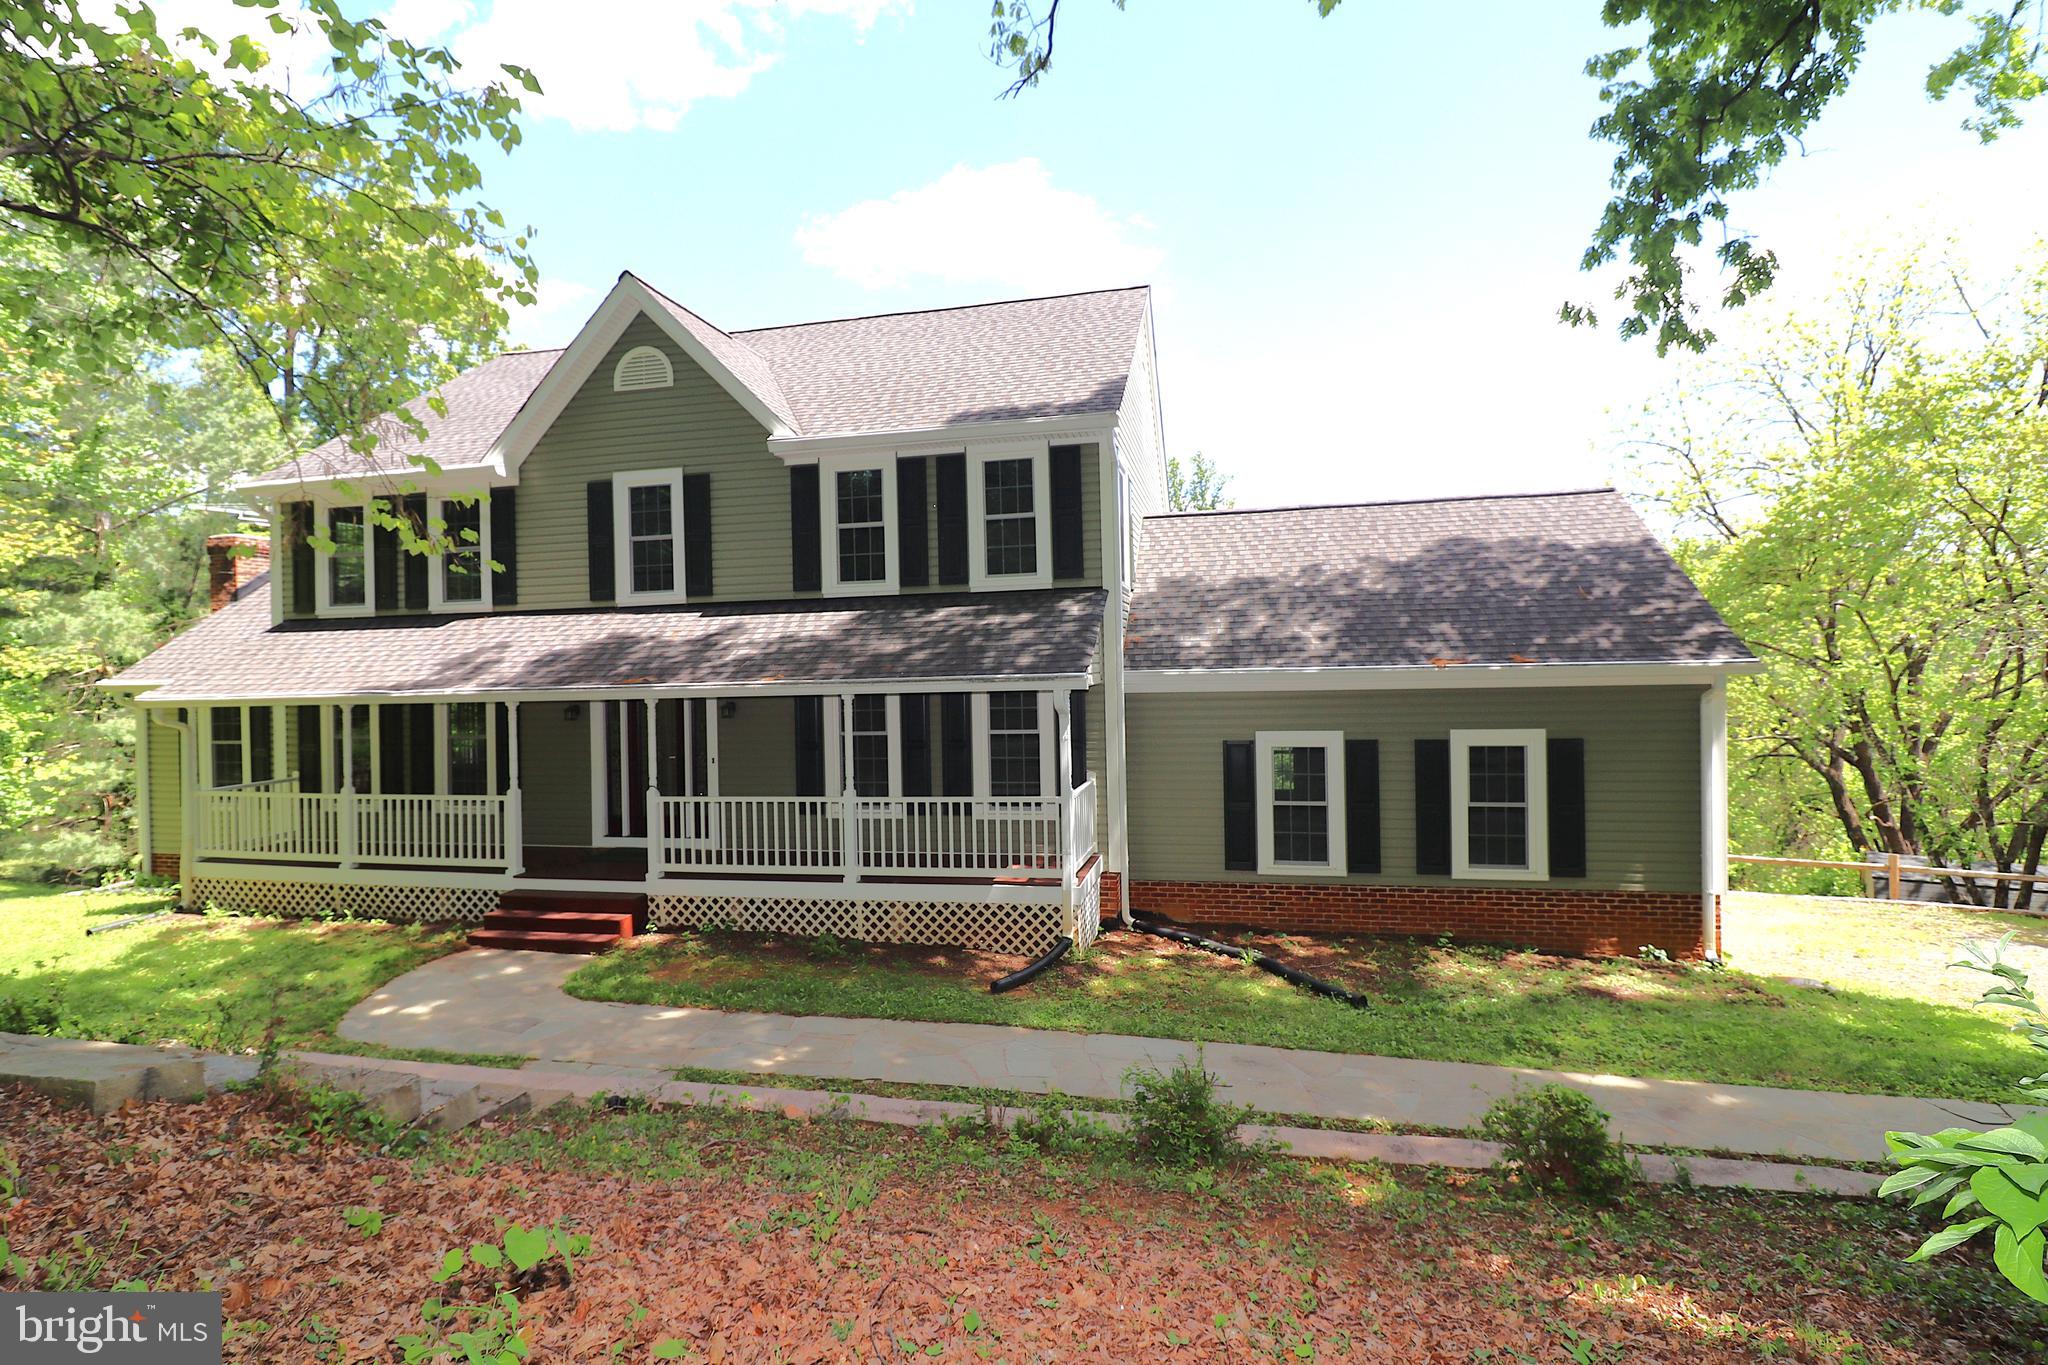
WARRENTON
6885 WALNUT HEIGHTS DRIVE
4 Beds
2 Baths
2,816 Sq.Ft.
$774,000
MLS#: VAFQ2020118

WARRENTON
7101 WESTMORELAND DRIVE
4 Beds
2 Baths
2,790 Sq.Ft.
$675,000
MLS#: VAFQ2024000
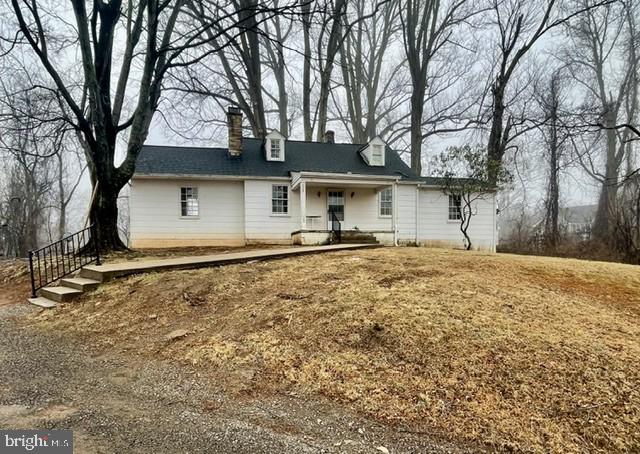
WARRENTON
226 COMBS
3 Beds
1 Baths
832 Sq.Ft.
$650,000
MLS#: VAFQ2021598

WARRENTON
7913 SIR TOPAS DRIVE
3 Beds
3 Baths
1,588 Sq.Ft.
$565,000
MLS#: VAFQ2024308

WARRENTON
6727 HOLLY FARM LANE
4 Beds
3 Baths
3,066 Sq.Ft.
$654,000
MLS#: VAFQ2023186

WARRENTON
8053 ROCKY LANE
3 Beds
3 Baths
2,300 Sq.Ft.
$589,000
MLS#: VAFQ2023790

WARRENTON
342 WINCHESTER STREET
4 Beds
2 Baths
2,726 Sq.Ft.
$650,000
MLS#: VAFQ2022664

WARRENTON
7401 LITTLE COURT
4 Beds
2 Baths
1,976 Sq.Ft.
$575,000
MLS#: VAFQ2024408

WARRENTON
20 FISHBACK COURT
4 Beds
3 Baths
2,007 Sq.Ft.
$540,000
MLS#: VAFQ2024182

WARRENTON
5502 BALDWIN STREET
3 Beds
2 Baths
1,789 Sq.Ft.
$585,000
MLS#: VAFQ2024376
