
Property
Beds
4
Full Baths
3
1/2 Baths
2
Year Built
2002
Sq.Footage
4,449
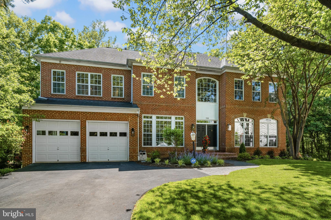
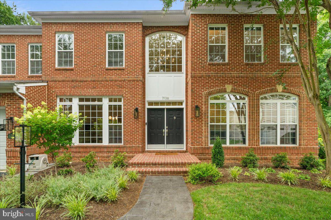
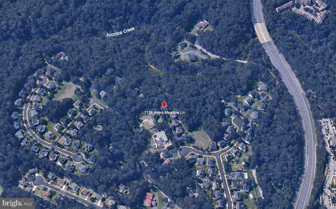
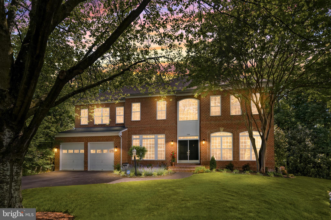
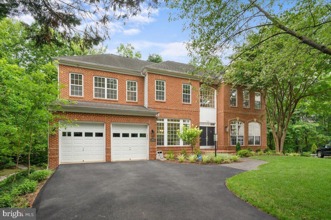
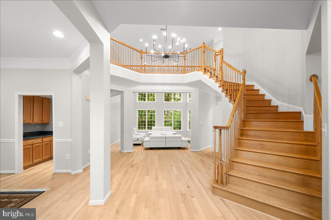
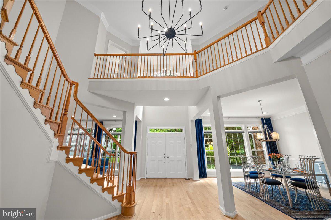
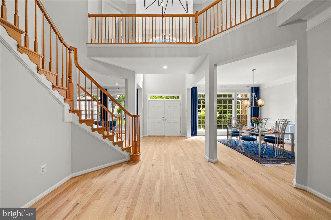
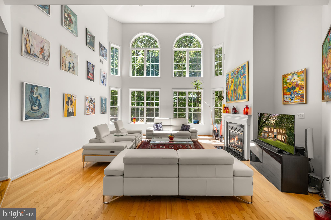
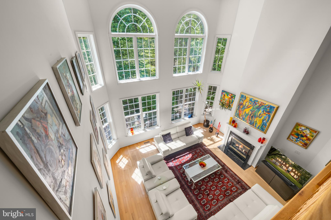
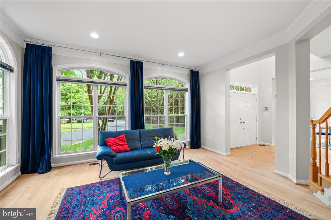
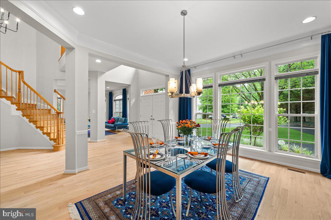
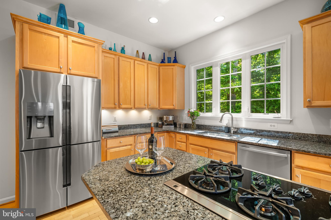
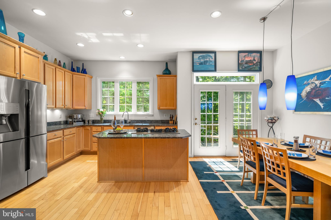
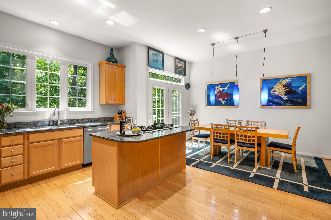
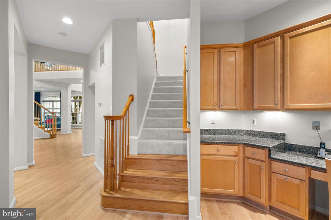
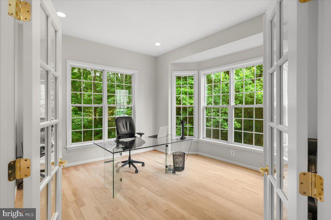
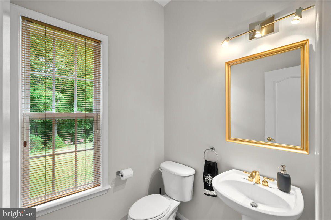
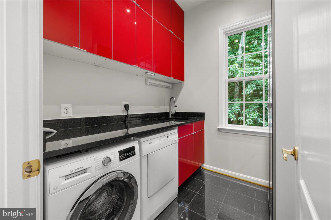
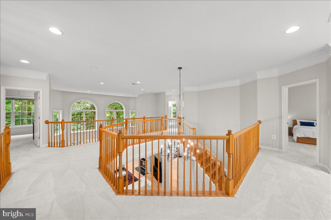
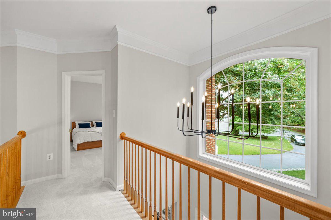
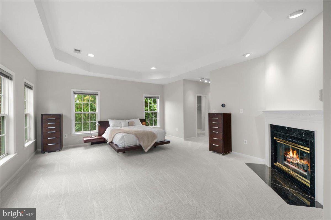
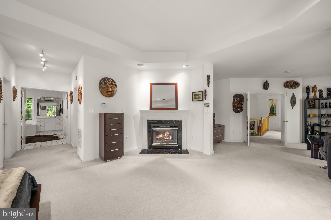
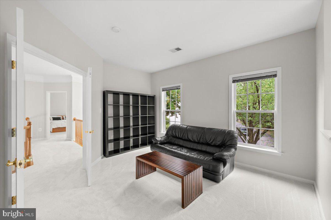
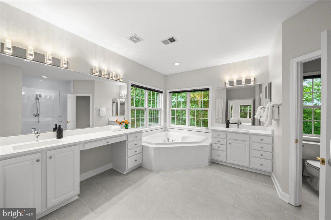
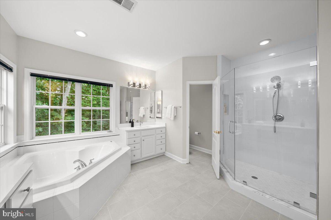
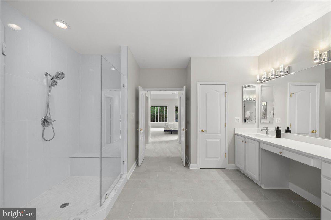
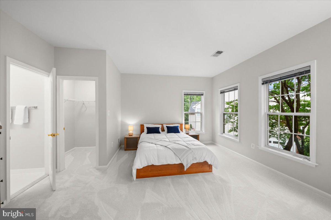
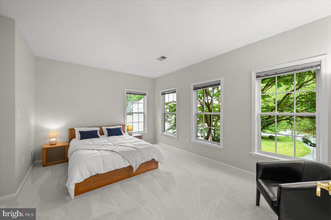
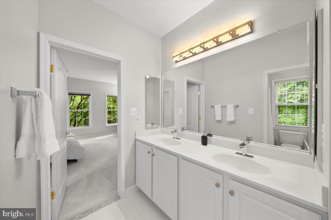
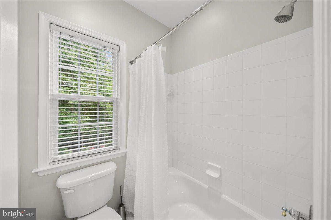
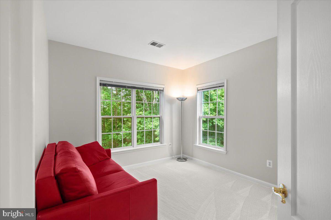
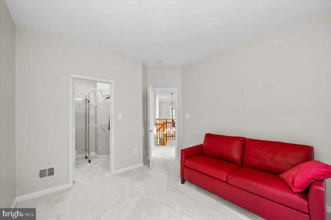
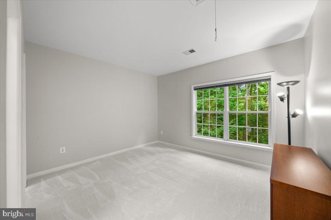
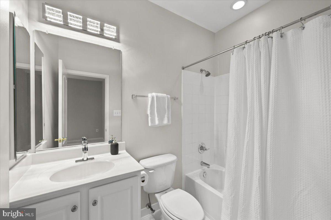
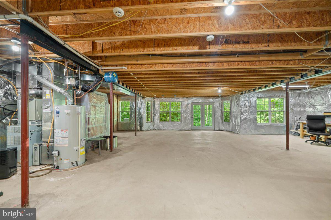
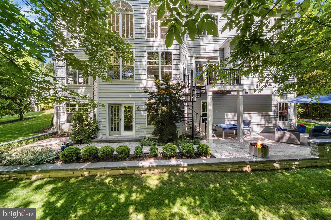
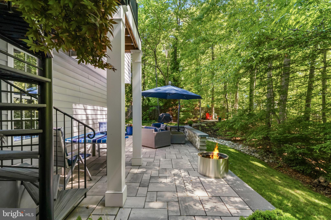
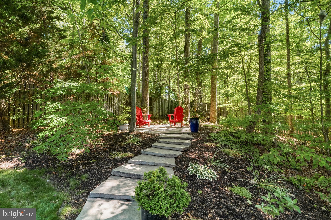
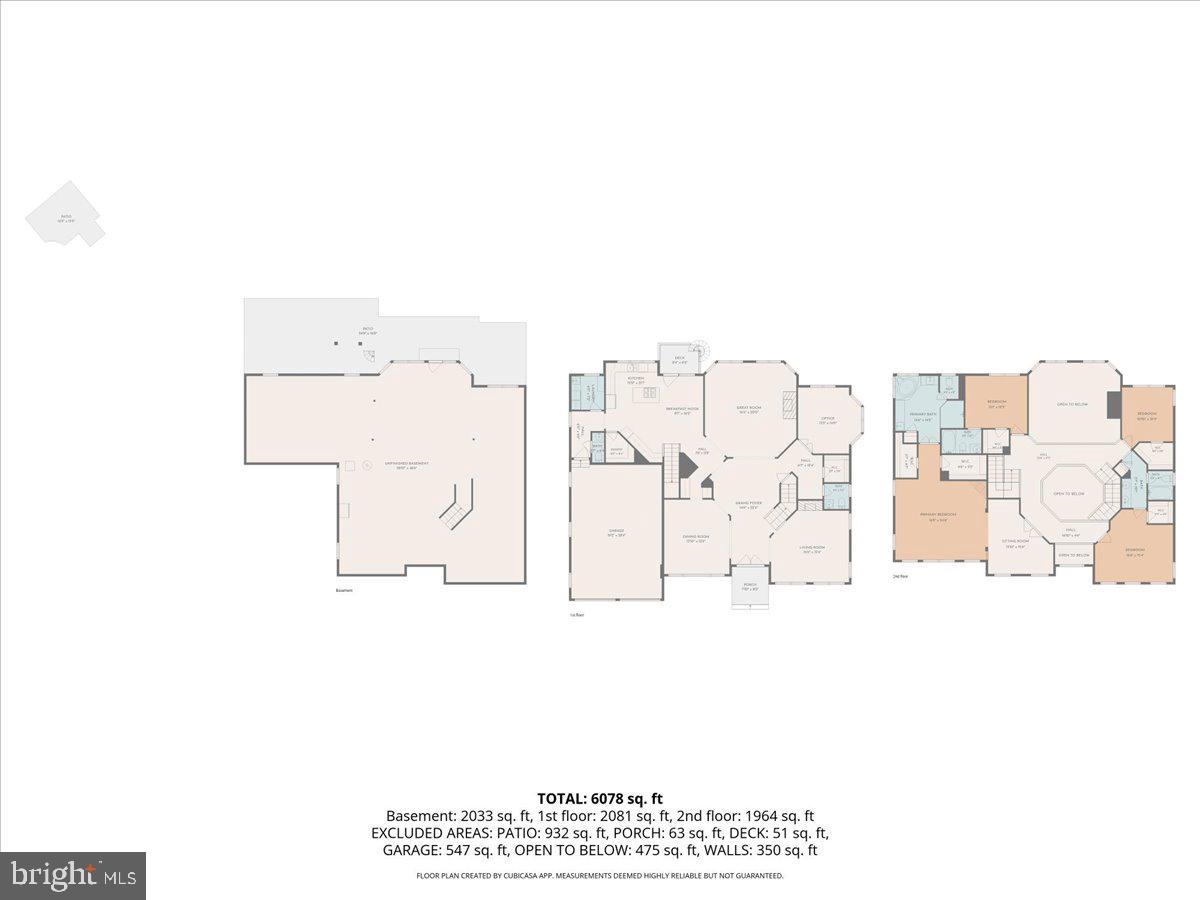
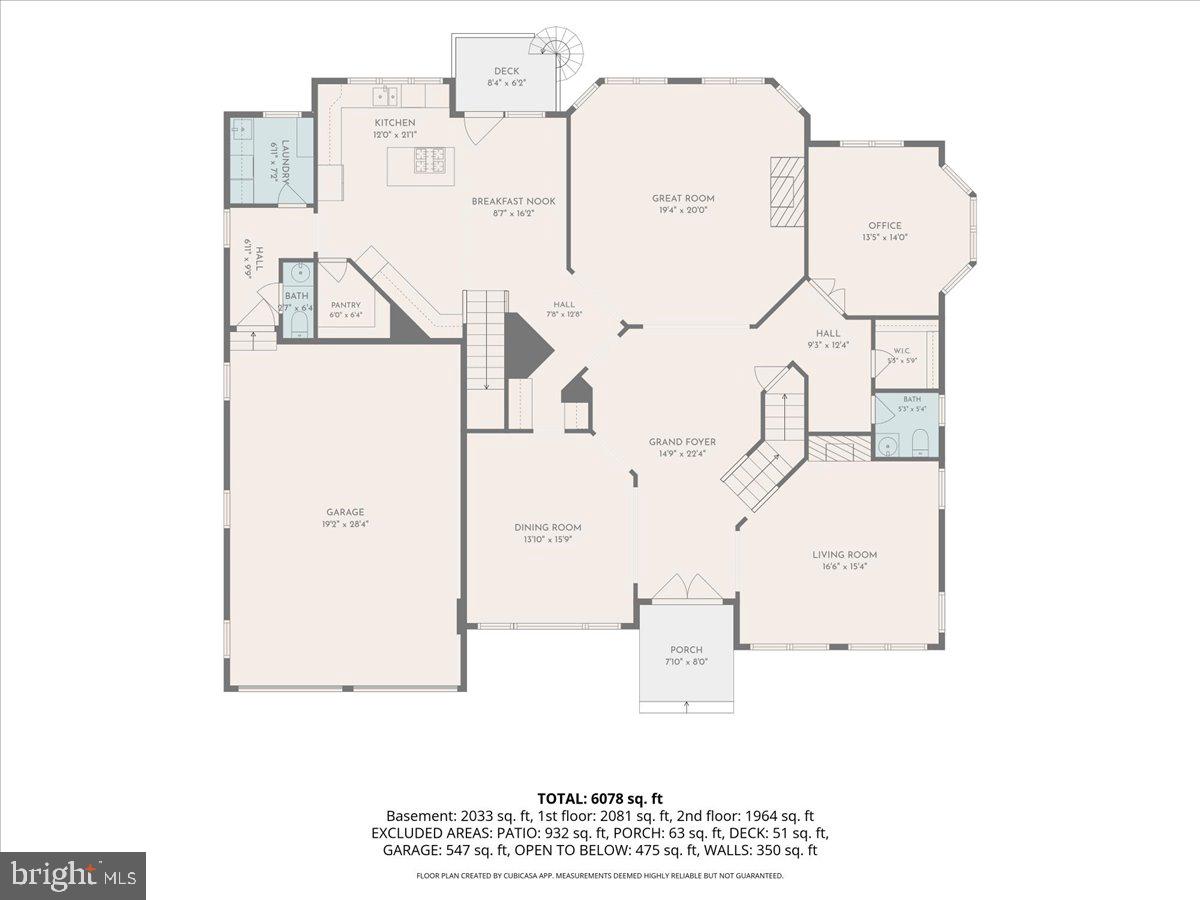
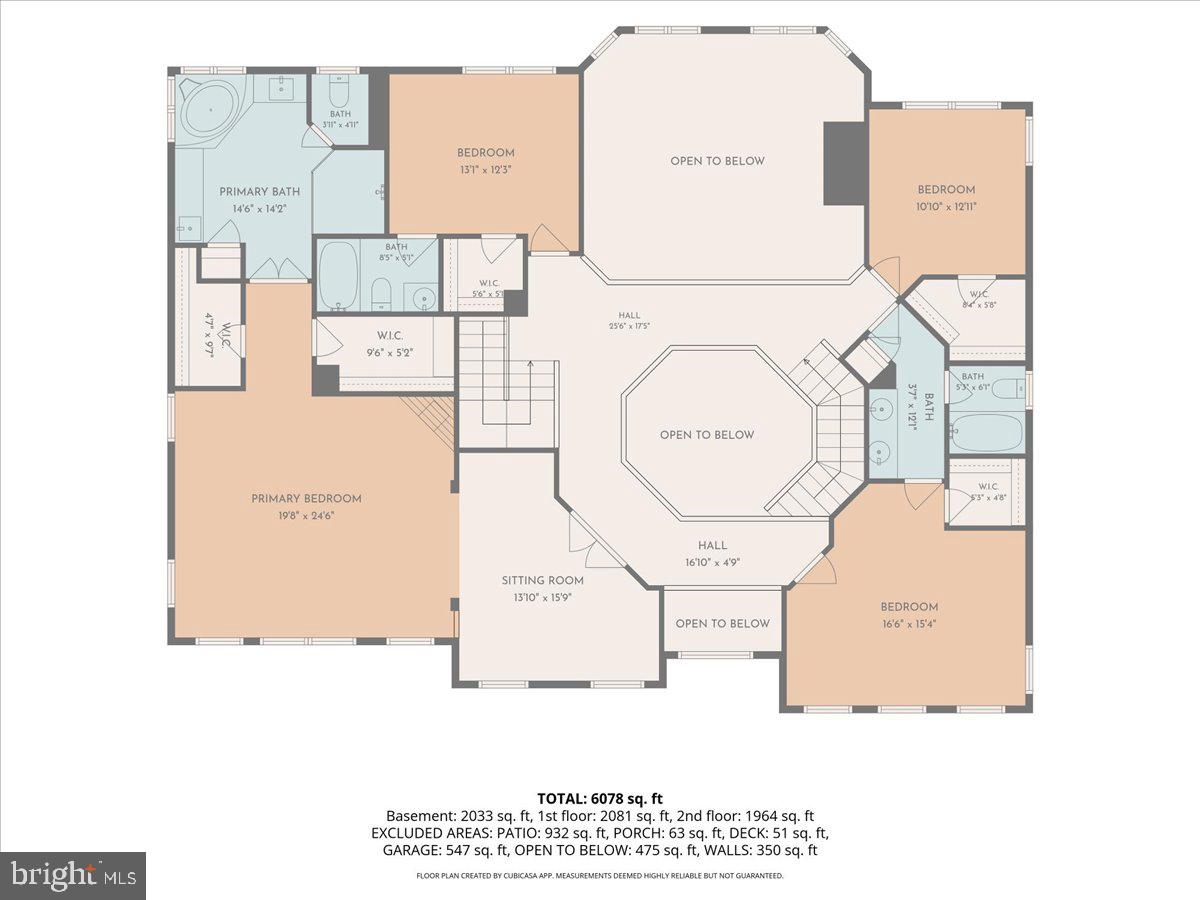
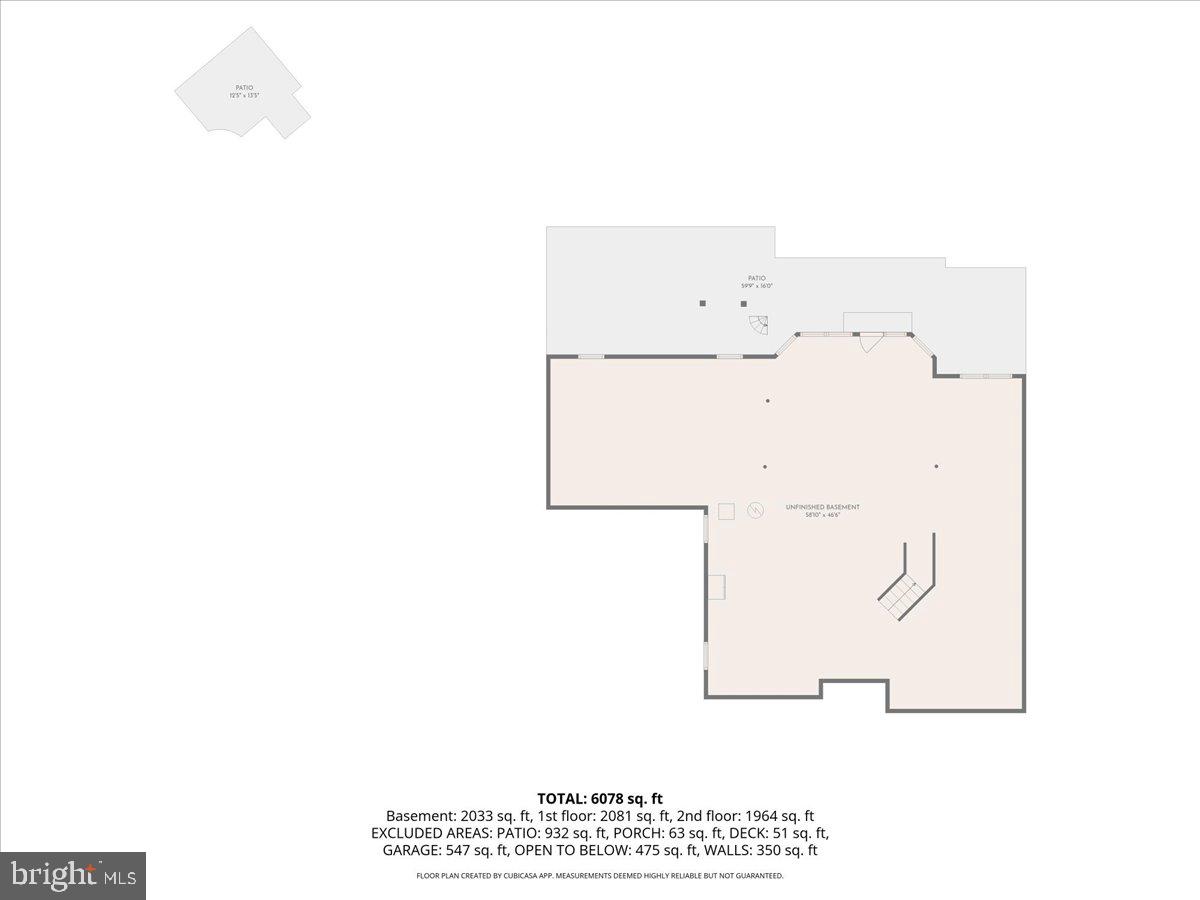
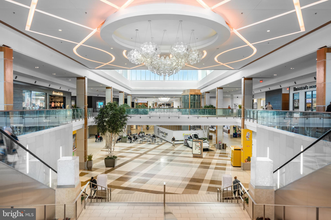
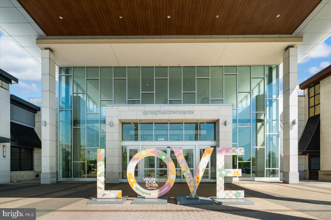
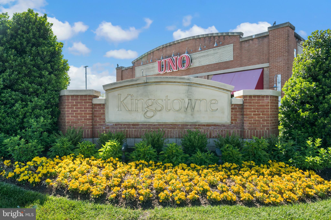
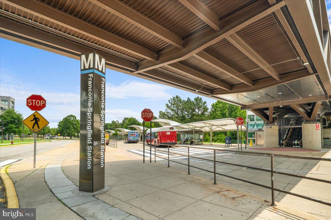
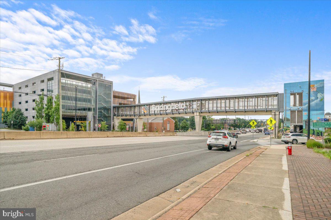
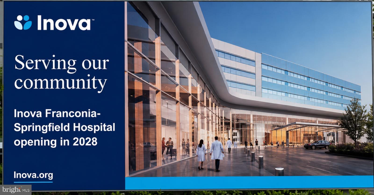
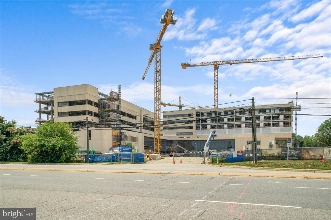
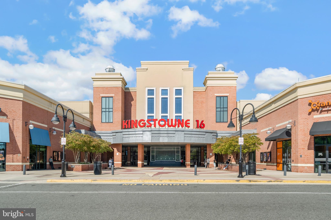
Tucked away at the end of a private road off a quiet cul-de-sac, this exceptional Van Metre Thoreau model offers an elegant retreat from the demands of everyday life. Surrounded by mature trees and peaceful natural views, this distinguished 4-bedroom residence seamlessly blends sophistication, comfort, and convenience. A dramatic two-story grand foyer welcomes you into the home, flanked by a Formal Living Room with a fireplace and a gracious Dining Room enhanced with chair rail detailing, crown molding and a butler pantry that leads to the kitchen. The impressive two-story Great Room features soaring windows, a fireplace, and breathtaking wooded views that create a warm and inviting atmosphere. Main Level Ceilings are 10 ft high. The kitchen is designed for both everyday living and entertaining, featuring stainless steel appliances, a gas cooktop, double ovens, an eat-in area, and French doors that open to a private balcony overlooking the tranquil setting beyond. Upstairs, the luxurious primary suite serves as a private sanctuary, complete with its own fireplace, sitting room, two walk-in closets, and a beautifully renovated ensuite bath. Two secondary bedrooms share a convenient Jack-and-Jill bathroom, while the fourth bedroom offers additional flexibility with a full bath for family, guests, or a home office. Recent improvements include refinished hardwood floors on the main level, fresh paint throughout the entire home, new carpeting upstairs, water heater (2025) and a new dishwasher and upper-level HVAC system (2026). Additional highlights include main-level laundry, home office with abundant sunlight, two half baths on the main level, and an oversized two-car garage with extra length and abundant storage space. The expansive unfinished walkout basement features full-size windows, abundant natural light, and a rough-in bathroom, rough-in kitchen and kitchenette offering endless possibilities to create the space you've always envisioned. Ideally located near Kingstowne, Springfield Town Center, Wegmans, West Springfield shopping and dining, newly under construction Inova Franconia – Springfield Hospital, Franconia-Springfield Metro, Fort Belvoir, the Pentagon, Old Town Alexandria, and Washington, D.C., this remarkable home combines peaceful privacy with exceptional accessibility. A rare opportunity to enjoy refined living in a secluded setting while remaining close to everything Northern Virginia has to offer.
Features & Amenities
Interior
-
Other Interior Features
Eat-in Kitchen, Kitchen Island, Pantry, Recessed Lighting, Walk-In Closet(s), Vaulted Ceiling(s), High Ceilings, Crown Molding, Open Floorplan
-
Total Bedrooms
4
-
Bathrooms
3
-
1/2 Bathrooms
2
-
Above Grade Finished Area
4449.0
-
Basement YN
YES
-
Cooling YN
YES
-
Cooling
Central Air, Electric
-
Fireplace YN
YES
-
Heating YN
YES
-
Heating
Central, Natural Gas, Forced Air
-
Pet friendly
Yes
Exterior
-
Garage
Yes
-
Garage spaces
2
-
Construction Materials
Brick, Vinyl Siding
-
Other Exterior Features
Balcony, Lighting
-
Parking
Garage Door Opener, Asphalt, Garage, Driveway, Attached
-
Patio and Porch Features
Patio, Porch
-
Pool
No
-
Waterfront YN
NO
-
View
Trees/Woods
Area & Lot
-
Lot Size(acres)
0.46
-
Lot Size(square feet)
19,994
-
Property Type
Residential
-
Property Sub Type
Single Family Residence
-
Architectural Style
Colonial
Price
-
Sales Price
$1,395,000
-
Tax Amount
$13,612
-
Financing Options
Conventional, FHA, VA
-
Sq. Footage
4,449
-
Price/SqFt
$313
HOA
-
Association
YES
-
Association Fee
$650
-
Association Fee Frequency
Annually
-
Association Fee Includes
N/A
Property Resources
-
Horse Property
NO
School District
-
Elementary School
N/A
-
Middle School
N/A
-
High School
N/A
Property Features
-
New Construction
NO
-
Foundation Details
Brick/Mortar
-
Senior Community YN
NO
-
Sewer
Public Sewer
-
Tax Lot
31
-
Water Source
Public
Schedule a Showing
Showing scheduled successfully.
Mortgage calculator
Estimate your monthly mortgage payment, including the principal and interest, property taxes, and HOA. Adjust the values to generate a more accurate rate.
Your payment
Principal and Interest:
$
Property taxes:
$
HOA fees:
$
Total loan payment:
$
Total interest amount:
$
Location
County
FAIRFAX
Elementary School
Middle School
High School
Listing Courtesy of Debra Fayyad , Samson Properties
RealHub Information is provided exclusively for consumers' personal, non-commercial use, and it may not be used for any purpose other than to identify prospective properties consumers may be interested in purchasing. All information deemed reliable but not guaranteed and should be independently verified. All properties are subject to prior sale, change or withdrawal. RealHub website owner shall not be responsible for any typographical errors, misinformation, misprints and shall be held totally harmless.

AGENT
Andrew Boateng
Call Andrew today to schedule a private showing.

* Listings on this website come from the FMLS IDX Compilation and may be held by brokerage firms other than the owner of this website. The listing brokerage is identified in any listing details. Information is deemed reliable but is not guaranteed. If you believe any FMLS listing contains material that infringes your copyrighted work please click here to review our DMCA policy and learn how to submit a takedown request.© 2024 FMLS.
Related Properties
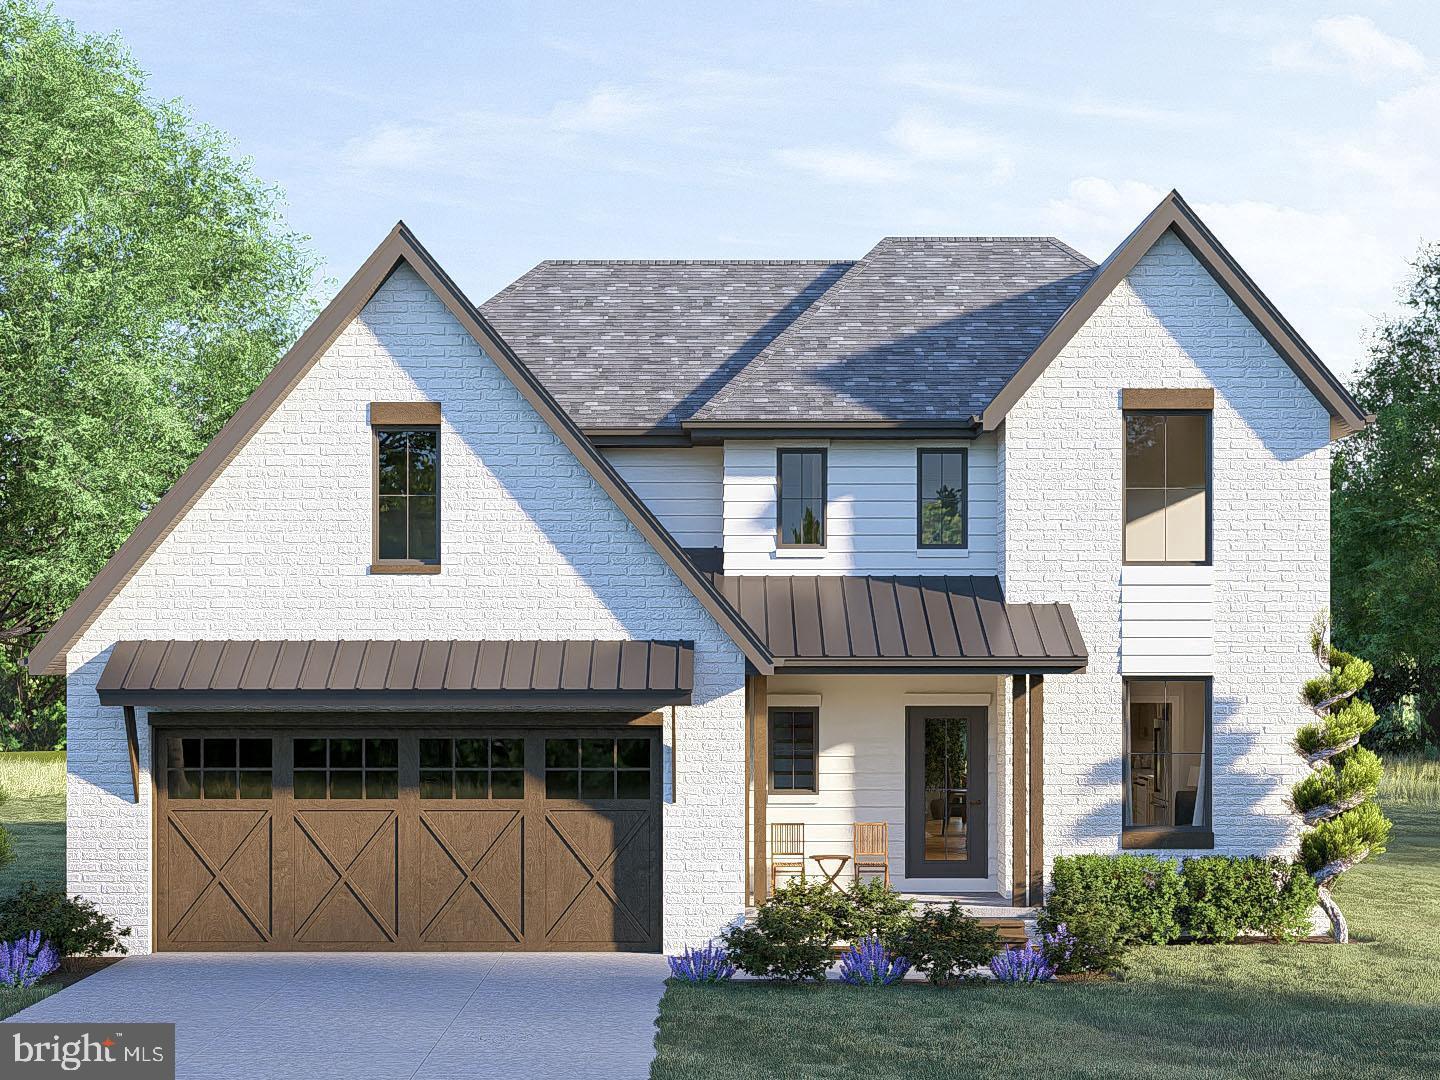
SPRINGFIELD
6430 FRANCONIA ROAD
4 Beds
2 Baths
2,000 Sq.Ft.
$1,199,950
MLS#: VAFX2319162
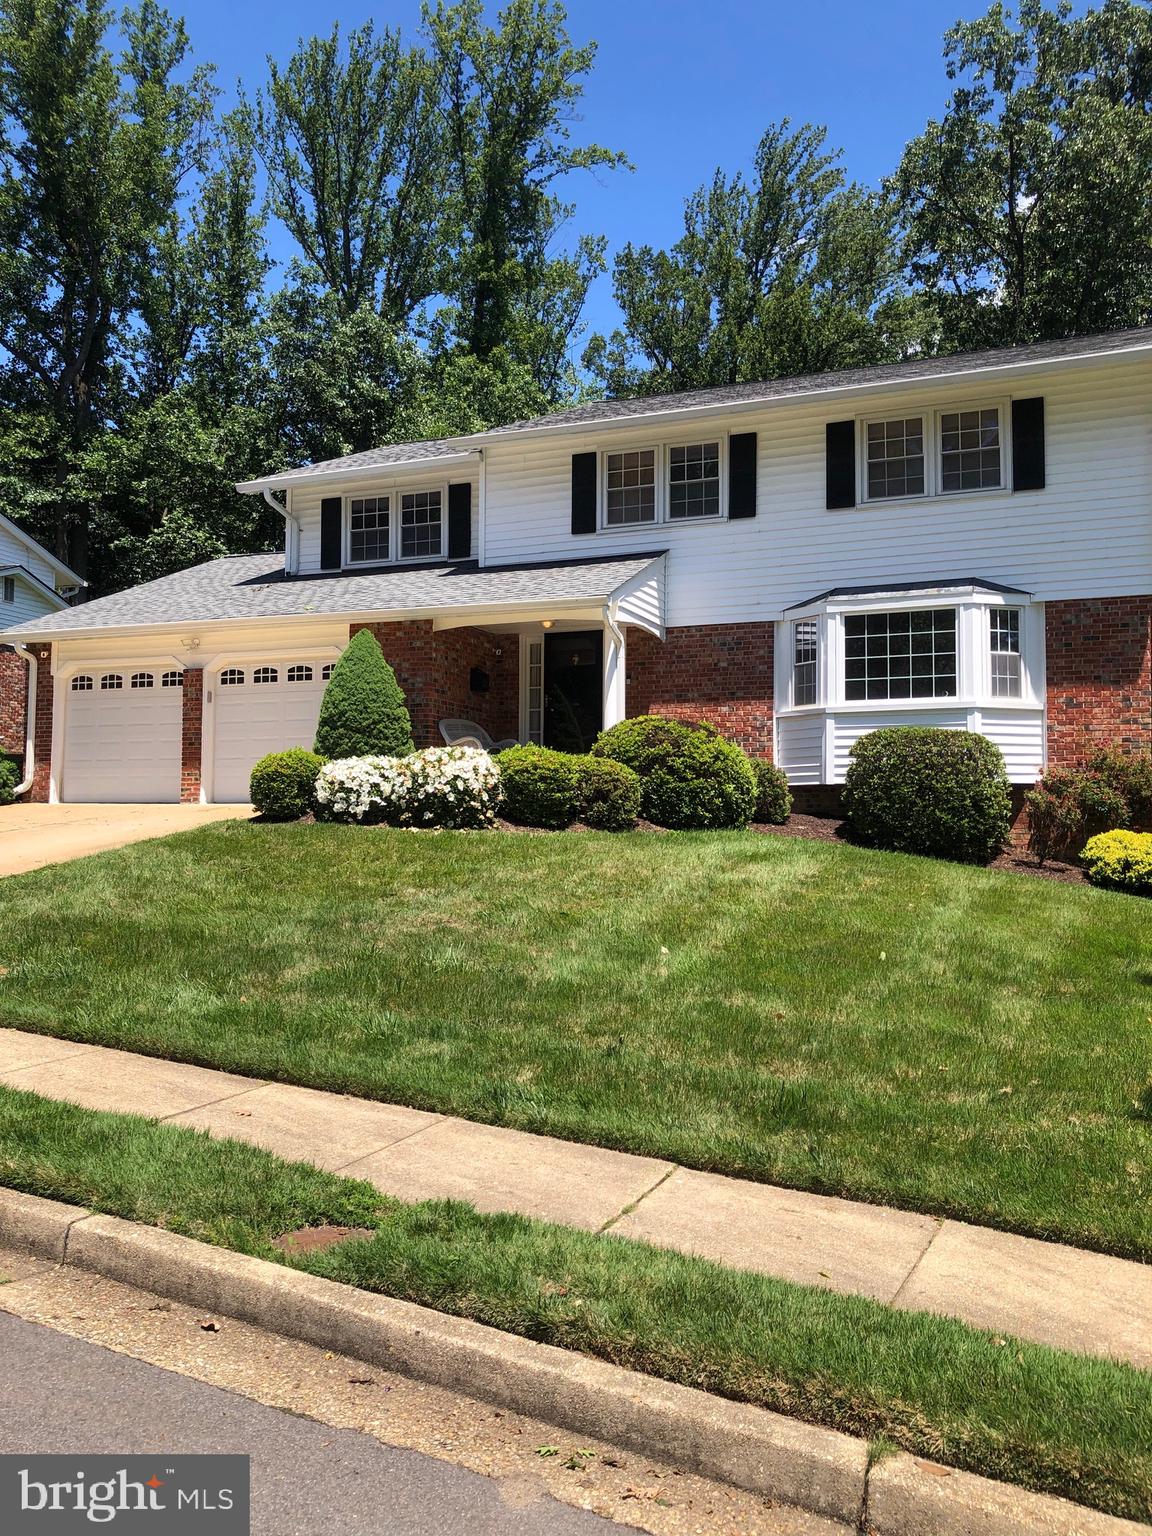
SPRINGFIELD
7740 CARRLEIGH PARKWAY
5 Beds
2 Baths
3,446 Sq.Ft.
$1,195,000
MLS#: VAFX2311520
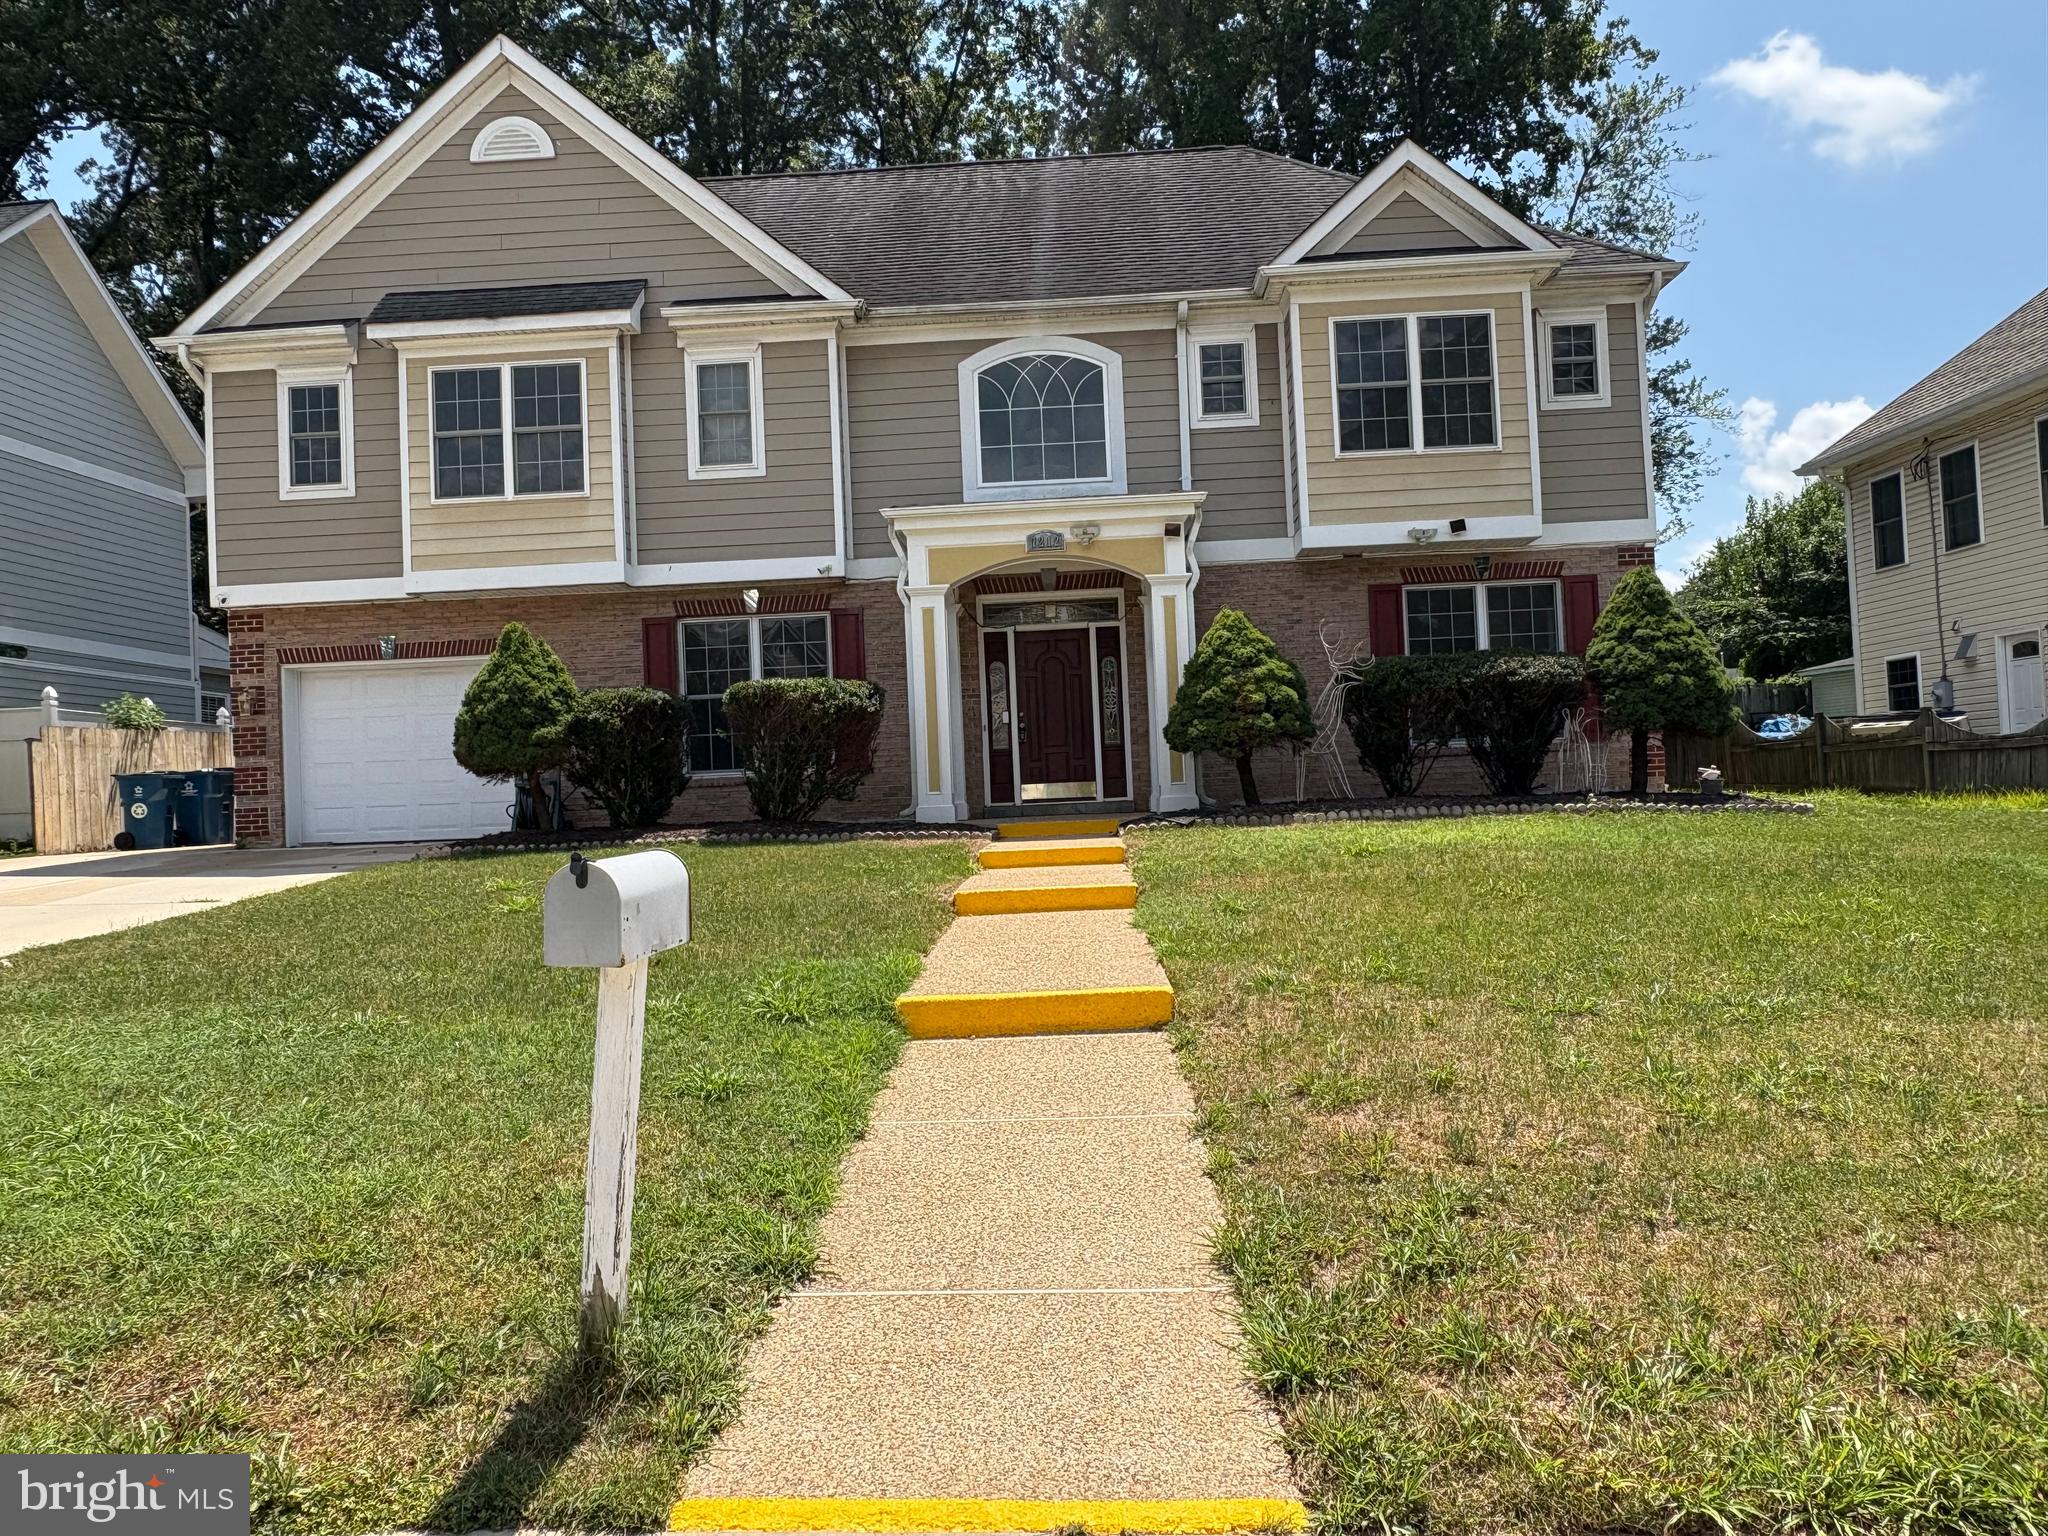
SPRINGFIELD
7212 HIGHLAND STREET
5 Beds
4 Baths
3,840 Sq.Ft.
$1,199,000
MLS#: VAFX2294702
.png)