Features & Amenities

Interior

  • Other Interior Features

    Eat-in Kitchen, Kitchen Island, Recessed Lighting, Walk-In Closet(s), Built-in Features, Beamed Ceilings, Soaking Tub

  • Total Bedrooms

    6

  • Bathrooms

    6

  • Above Grade Finished Area

    3550.0

  • Basement YN

    YES

  • Cooling YN

    YES

  • Cooling

    Central Air, Electric

  • Fireplace YN

    YES

  • Heating YN

    YES

  • Heating

    Exhaust Fan, Natural Gas, Forced Air, Heat Pump

  • Main Level Bedrooms

    2

  • Pet friendly

    N/A

Exterior

  • Garage

    Yes

  • Garage spaces

    1

  • Construction Materials

    Brick

  • Other Exterior Features

    Barbecue, Lighting

  • Parking

    Concrete, Off Street, On Street, Garage, Driveway, Inside Entrance, Attached

  • Patio and Porch Features

    Patio, Deck

  • Pool

    No

  • Waterfront YN

    NO

Area & Lot

  • Lot Features

    Back Yard

  • Lot Size(acres)

    0.15

  • Lot Size(square feet)

    6,651

  • Property Type

    Residential

  • Property Sub Type

    Single Family Residence

  • Architectural Style

    Contemporary

Price

  • Sales Price

    $1,999,000

  • Tax Amount

    $10,462

  • Sq. Footage

    4,600

  • Price/SqFt

    $434

HOA

  • Association

    No

School District

  • Elementary School

    LAFAYETTE

  • Middle School

    DEAL JUNIOR HIGH SCHOOL

  • High School

    JACKSON-REED

Property Features

  • New Construction

    NO

  • Foundation Details

    Other

  • Senior Community YN

    NO

  • Sewer

    Public Sewer

  • Tax Lot

    18

  • Water Source

    Public

Schedule a Showing

Showing scheduled successfully.

<
>
IN PERSON
VIA CHAT

What is 3 + 4 ?


Mortgage calculator

Estimate your monthly mortgage payment, including the principal and interest, property taxes, and HOA. Adjust the values to generate a more accurate rate.

Your payment

Principal and Interest:

$

Property taxes:

$

HOA fees:

$

Total loan payment:

$

Total interest amount:

$

Location

County

WASHINGTON

Elementary School

LAFAYETTE

Middle School

DEAL JUNIOR HIGH SCHOOL

High School

JACKSON-REED

Listing Courtesy of Kimberly A Cestari, Long & Foster Real Estate, Inc.

RealHub Information is provided exclusively for consumers' personal, non-commercial use, and it may not be used for any purpose other than to identify prospective properties consumers may be interested in purchasing. All information deemed reliable but not guaranteed and should be independently verified. All properties are subject to prior sale, change or withdrawal. RealHub website owner shall not be responsible for any typographical errors, misinformation, misprints and shall be held totally harmless.

Agent Andrew Boateng

Salesperson, Realtor

Andrew Boateng

Call Andrew today to schedule a private showing.


* Listings on this website come from the FMLS IDX Compilation and may be held by brokerage firms other than the owner of this website. The listing brokerage is identified in any listing details. Information is deemed reliable but is not guaranteed. If you believe any FMLS listing contains material that infringes your copyrighted work please review our DMCA policy and learn how to submit a takedown request.© 2024 FMLS.
Offering a 1 Year Lender Paid Buy Down
A masterfully curated renovation blends timeless elegance with cutting-edge technology in this exceptional 6-bedroom, 6-bath residence offering 4,600 square feet across four finished levels in the heart of coveted Chevy Chase, DC. 

Designed for modern living, the home is filled with natural light from dramatic floor-to-ceiling windows and showcases impeccable craftsmanship, sophisticated finishes, and seamless indoor-outdoor flow. At its heart is a stunning chef's kitchen featuring custom cabinetry with thoughtful built-ins, premium Bosch smart appliances, a professional 63,000 BTU six-burner range, workstation sink, and an expansive breakfast bar. The adjoining family room opens directly to a private patio, while elegant living spaces with custom built-ins create inviting areas for entertaining or quiet relaxation. 

Outdoor living is equally impressive, with nearly 1,000 square feet of beautifully landscaped entertaining space. A slate patio, pergola, outdoor kitchen, integrated speaker system, and lush, Wi-Fi irrigated grounds create the perfect setting for everything from intimate dinners to large gatherings. 

 The luxurious primary suite is a true retreat, featuring a spacious walk-in closet and a spa-inspired bath with a soaking tub, oversized rainfall shower with body sprays, heated smart bidet toilet, designer LED mirrors, and premium finishes throughout. Two additional bedrooms share a beautifully appointed Jack-and-Jill bath, while a lounge with wet bar and beverage refrigerator offers an ideal gathering space. A finished loft provides exceptional flexibility as a home office, playroom, yoga studio, or creative retreat. 

Adding tremendous versatility, the home's legal one-bedroom accessory dwelling unit (ADU) enjoys its own private entrance, full kitchen, fireplace, laundry, and secluded patio. Perfect for multigenerational living, an au pair suite, professional office, long-term guests, or income-producing rental opportunities. 

 Every detail has been thoughtfully elevated with today's most desirable smart-home amenities, including whole-home mesh Wi-Fi, integrated multi-room audio, connected security and irrigation systems, Ecobee climate control, tankless water heater, EV charger, and high-efficiency multi-zone HVAC. 

A rare offering that effortlessly combines luxury, flexibility, and intelligent design in one of Washington's most sought-after neighborhoods, just moments from neighborhood parks, premier schools, shopping, dining, and Metro access.

7049 WESTERN AVENUE NW

Message successfully sent.

What would you like to know?

What is 3 + 4 ?

I agree to receive email communication and understand I can unsubscribe at any time.

I agree to be contacted by Charis Realty Group - Christine Issler, Broker via call, email, and text for real estate services. To opt out, you can reply 'stop' at any time or reply 'help' for assistance. You can also click the unsubscribe link in the emails. Message and data rates may apply. Message frequency may vary. Privacy Policy

Related Properties

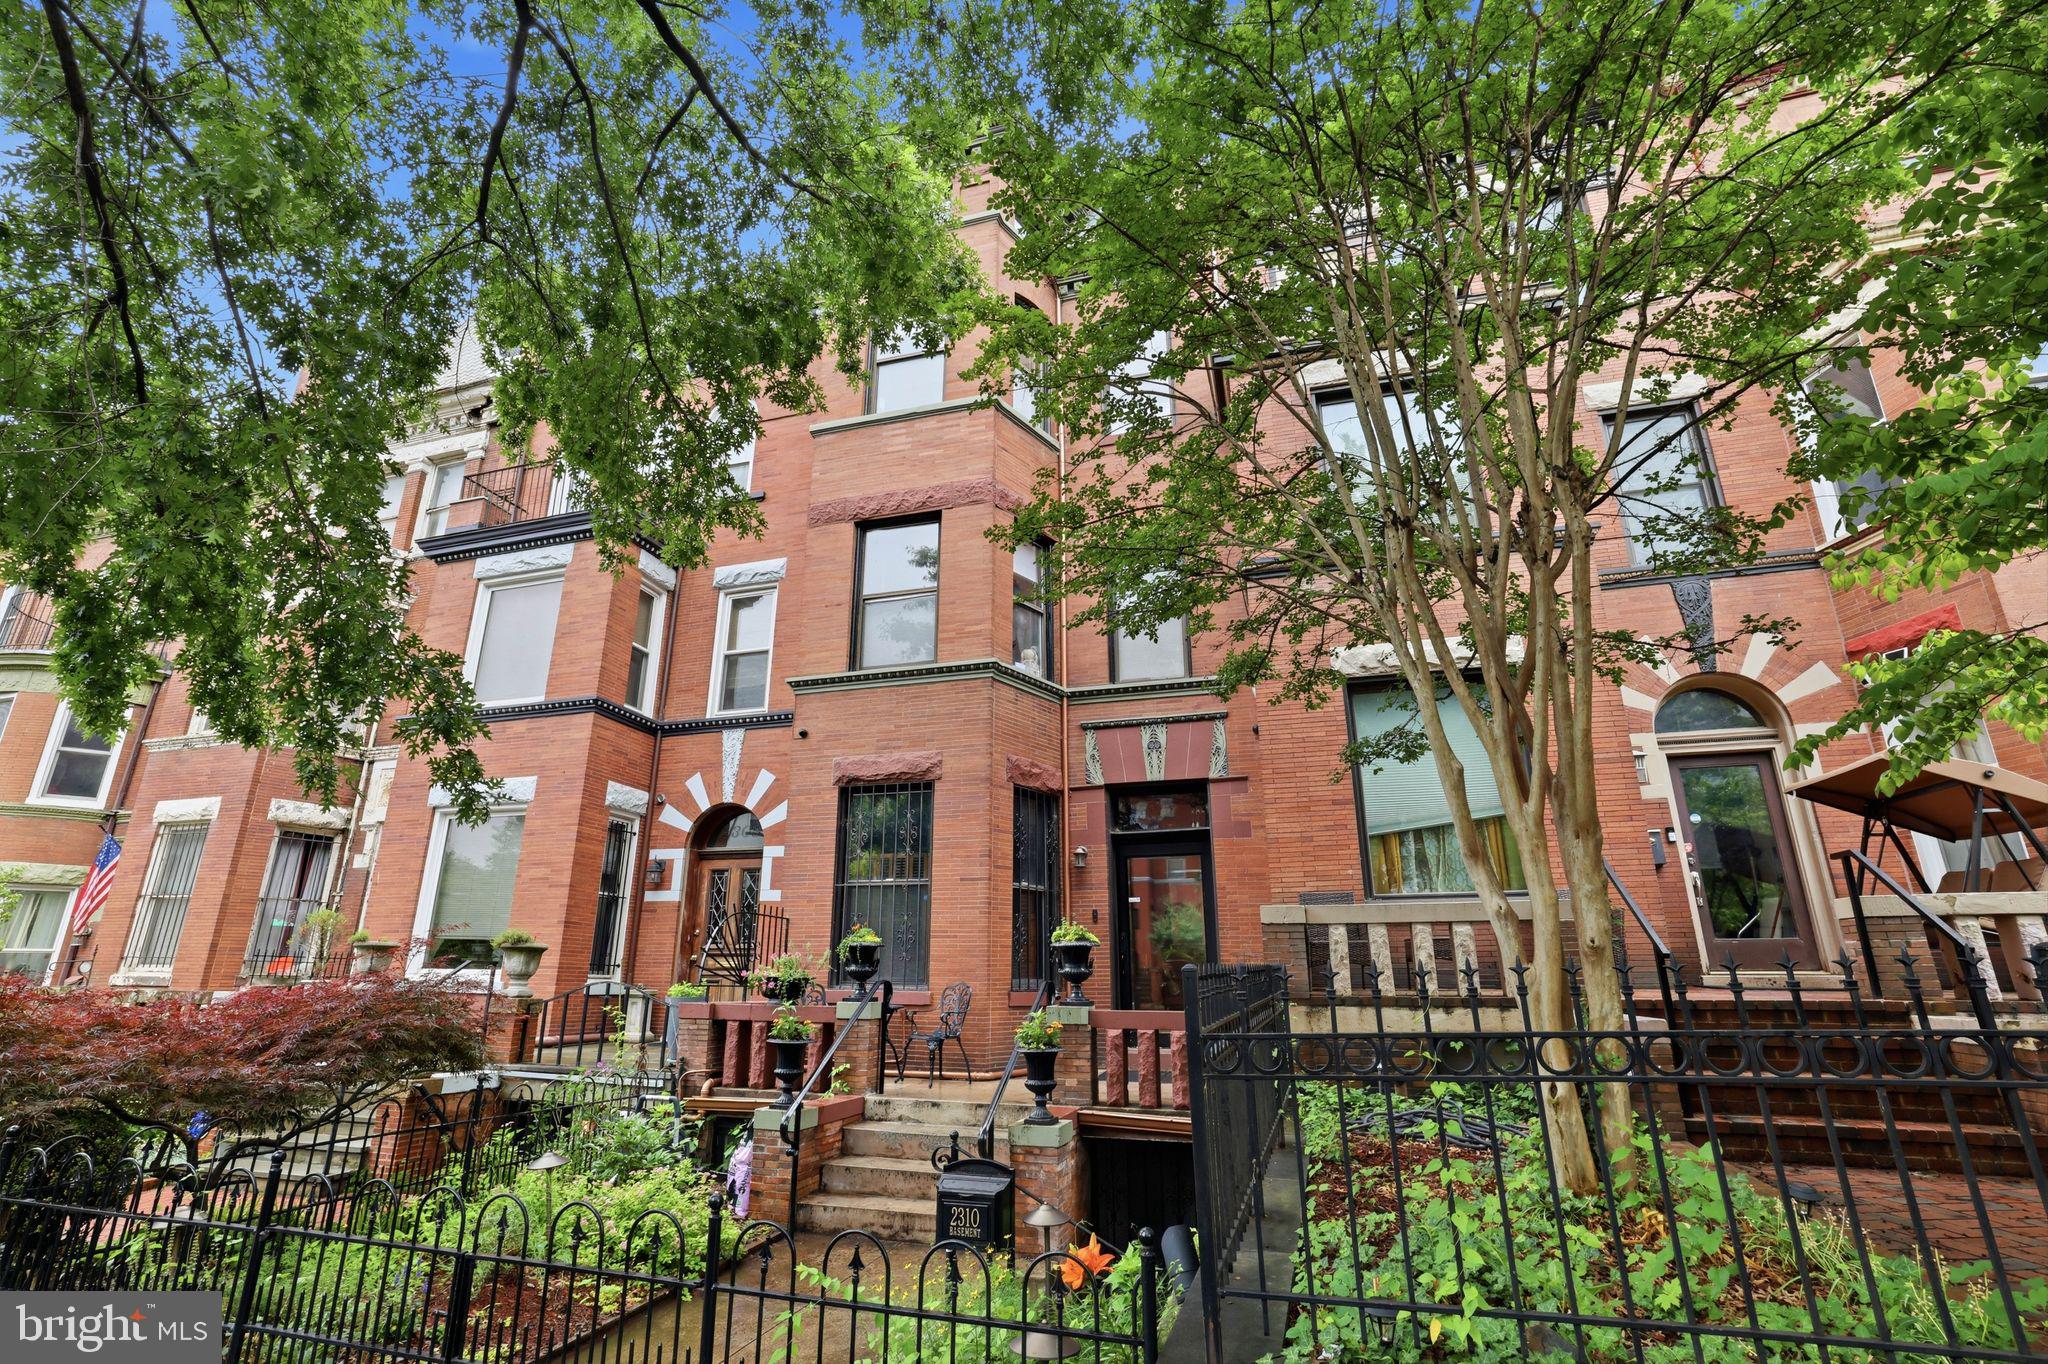
This magnificent historic townhouse has been impeccably restored and reimagined for modern living. Designed by renowned architects Middaugh & Shannon at the turn of the 20th century, the home retains an extraordinary collection of meticulously preserved original details, including restored hardwood floors, intricate millwork, rich wood paneling, pocket doors, and a rare original dining room skylight, all of which showcase its remarkable architectural lineage. A stunning rear addition floods the interior with natural light, creating dramatic heights and seamless flow throughout. The result is a masterful blend of historic craftsmanship and contemporary sophistication, complemented by bespoke global influences, spa-inspired bathrooms, and exceptional designer finishes at every turn.

A striking vestibule, adorned with Victorian tilework and a rare 19th-century French chandelier, sets an unforgettable first impression. Beyond, an elegant foyer showcases original woodwork, mantel flanked by Victorian tile and a library style gas chandelier, leading to a gracious parlor defined by restored pocket doors, crown moldings, original wood mantel and shutters, and a magnificent Waterford crystal chandelier. The foyer also opens to a grand staircase wrapped in original wood paneling, beneath which a discreetly integrated powder room has been added. The formal dining room is a spectacular entertaining space, centered around a striking Danish chandelier and flooded with natural light from a rare restored original skylight located in the adjacent former pantry. This unique space has been transformed into a richly detailed retreat inspired by Middle Eastern design, showcasing a breathtaking mural, intricately carved Egyptian woodwork, and an elegant Jordanian chandelier. The interplay of light, craftsmanship and global design influences creates a truly unforgettable setting for gatherings both intimate and grand.

The chef’s kitchen seamlessly blends modern European cabinetry with Carrara marble countertops, premium stainless-steel appliances, and a professional-grade range. Rising through the heart of the home, a spectacular two story wall garden connects the kitchen to the mezzanine above, creating a dramatic architectural centerpiece while enhancing light, openness and visual connection between levels. A NanaWall system fully opens the kitchen to a private rear deck, delivering exceptional indoor-outdoor living and entertaining space.

The second floor offers a bright front bedroom suite with a beautifully appointed private bath. A newly constructed English Victorian style hall bathroom, clad entirely in Carrara marble, combines timeless luxury with artistic flair, featuring an Art Nouveau-inspired mural, a walk-in shower, and a meticulously restored porcelain soaking tub. Also on this level are the in-unit laundry, a comfortable guest bedroom and a breath taking office/TV room—with a built-in library and integrated desk—situated within the rear addition. Overlooking the kitchen via a mezzanine, the space is bathed in natural light through skylights and an expansive floor-to-ceiling window. Crowned by a striking ceiling mural, the office offers an inspiring and architecturally distinctive workspace defined by openness, light and artistic detail.

The top floor is devoted to a grand primary suite, bathed in natural light and framed by sweeping views extending to the Capitol. A soaring cathedral ceiling within the home’s original turret, accented by an interior ceiling mural, enhances the sense of scale and drama. Generous closet space and a luxurious modern European-style, porcelain-clad spa bath—featuring a walk-in shower and restored porcelain soaking tub—create a serene private retreat. An adjacent reading alcove, seamlessly integrated into the suite, offers additional space ideal for quiet reading and relaxation. Adding to its appeal is a 2bd/1.5ba English Basement offering potential rental income + off street street parking.
#DCDC2268212

WASHINGTON

2310 1ST STREET NW

5 Beds

4 Baths

3,064 Sq.Ft.

$2,150,000

MLS#: DCDC2268212

407 Independence Avenue SE presents a rare opportunity to own a fully detached residence in the heart of Capitol Hill, pairing generous indoor and outdoor living with the exceptional convenience of private off-street parking for up to three cars. Originally built in 1890 and thoughtfully renovated in 2017, the home offers over 2,700 finished square feet across three levels with four bedrooms and three full baths.

The main level unfolds through inviting living and dining spaces anchored by a fireplace, followed by a well-appointed kitchen designed for everyday living and entertaining. A main-level bedroom and full bath provide added flexibility for guests, a home office, or additional living space. Upstairs, the primary suite is joined by two additional bedrooms, a second full bath, and a dedicated laundry room. The finished lower level offers a spacious family room ideal for recreation, work, or a casual retreat.

Outdoor space is a defining feature of the property. A private, fully fenced rear yard and patio create an inviting setting for dining, entertaining, and relaxing, complemented by a fire pit and additional side patio. The brick driveway provides secure tandem parking for up to three vehicles, an especially rare convenience in this part of Capitol Hill. Additional features include solar panels, radiant floor heating, zoned climate control, a whole-house water filtration system, and on-demand hot water.

Positioned just three blocks from both the U.S. Capitol and Eastern Market, 407 Independence Avenue SE offers an exceptional combination of privacy, outdoor space, parking, and walkability in one of Washington’s most established neighborhoods.
#DCDC2287964

WASHINGTON

407 INDEPENDENCE AVE SE

4 Beds

3 Baths

2,785 Sq.Ft.

$1,995,000

MLS#: DCDC2287964

Welcome home to this classic Colonial in Shepherd Park, thoughtfully updated so you can move right in. With five bedrooms, four and a half baths, and four finished levels, there’s room to live, work, and entertain, all with the timeless character this neighborhood is known for.
The main level opens through a welcoming foyer into the living room, anchored by a wood-burning fireplace, with a bright home office just off to the side. The dining room flows into the kitchen and a sunny breakfast nook, making everyday meals and holiday gatherings equally easy. Durable 22mm waterproof laminate runs throughout, and a powder room completes the level.
Upstairs, the primary suite has its own bath and closet. Two more bedrooms share a hall bath, and one of them opens onto a private balcony. The third floor adds another full bedroom suite with its own bath and a large walk-in closet.
The finished lower level is made for hosting, with a spacious rec room and wet bar, a fifth bedroom, a full bath, and plenty of storage. It also has direct garage access and its own outside entrance.
Peace of mind comes built in: all major systems, appliances, windows, and doors are brand new, including two new HVAC units. A low-maintenance yard, garage, and driveway parking complete the package.
Shepherd Park is one of DC’s most established neighborhoods, with tree-lined streets and quick access to Rock Creek Park. Downtown Silver Spring and the Georgia Avenue corridor are just minutes away.
#DCDC2288432

WASHINGTON

1313 JUNIPER STREET NW

5 Beds

4 Baths

3,765 Sq.Ft.

$1,599,999

MLS#: DCDC2288432

SELLER FINANCING available with 5% RATE.
TWO Living Spaces. ONE EXEPTIONAL DC HOME.

LOWEST  PRICE per sqft in Logan Circle/Shaw!

Experience the rare luxury of scale in the heart of Logan Circle/U Street Corridor. Spanning over 3,000 square feet, Unit A at 1931 12th St NW is a masterclass in urban design, featuring 4 spacious bedrooms and 4 sleek bathrooms across two light-filled levels. As a unique bonus, the owner is the original builder of the property and is open to making specific modifications to tailor the space to your needs.

With two separate entrances and two full kitchens, the floor plan effortlessly functions as one grand luxury unit or can be utilized as two distinct 2-bedroom units. The lower-level primary suite serves as a private sanctuary, featuring direct access to an exclusive backyard. The main level boasts a modern European-inspired chef's kitchen with high-end appliances, polished stone counters, and an open-concept island seating area. The amenities are equally unrivaled: enjoy the convenience of two dedicated parking spots and retreat to a private rooftop deck offering sweeping skyline views. This is sophisticated, flexible living for those who refuse to compromise on space or location. You do not want to miss those rooftop views!
#DCDC2269640

WASHINGTON

1931 12TH STREET NW A

4 Beds

4 Baths

3,133 Sq.Ft.

$1,699,900

MLS#: DCDC2269640

A truly unusual Capitol Hill offering: two distinctive residences, one remarkable property, and MU-4 zoning that creates possibilities rarely found in this neighborhood.
Prominently positioned at the corner of 8th and C Streets NE, this beautifully restored circa-1880 brick property combines the character of historic Capitol Hill with a remarkably flexible layout. The offering consists of the larger 251 8th Street residence facing 8th Street and the adjoining 801 C Street residence, each with its own entrance, generous open living and dining spaces, two bedrooms and two baths upstairs, and finished studio-style space on the lower level.
Inside, high ceilings, hardwood floors, abundant natural light and thoughtful renovations complement the home’s original historic character. Multiple entrances and separate living areas provide exceptional versatility for residential, investment, furnished-rental or live/work strategies.
Outdoor space is equally distinctive. A private gated terrace with heated flagstone creates an inviting urban retreat, while secure, heated off-street parking for multiple vehicles is an extraordinary convenience in the heart of Capitol Hill.
Perhaps most compelling is the property’s MU-4 zoning. In addition to its existing residential use, the zoning presents potential for a range of non-residential and lodging uses—including short-term lodging—subject to applicable licensing, permitting and regulatory requirements. For an investor, this creates an uncommon opportunity to explore income strategies beyond those available to a typical Capitol Hill residential property.
All of this is surrounded by the best of the Hill: Eastern Market, Barracks Row, Lincoln Park, Metro, neighborhood restaurants and shops, with the U.S. Capitol and the heart of Washington just beyond.
Historic architecture. Two residences. Flexible spaces. Private outdoor space and parking. MU-4 zoning. A Capitol Hill property unlike almost anything else on the market.
#DCDC2283466

WASHINGTON

251 8TH STREET NE

6 Beds

6 Baths

3,226 Sq.Ft.

$1,900,000

MLS#: DCDC2283466

None
#DCDC2284150

WASHINGTON

1210 T STREET NW

5 Beds

4 Baths

3,235 Sq.Ft.

$2,149,900

MLS#: DCDC2284150

Exquisite Designer-Reimagined Newly Expanded and Renovated Chevy Chase DC Residence.  Rarely does a Chevy Chase home combine the timeless character of a 1937 residence with the vision of an award-winning designer and the quality of a newly completed luxury renovation. 2921 Legation Street NW is one of those exceptional opportunities.
Completely reimagined, expanded, and nearly doubled in size during a three-year renovation completed in early 2026, this residence offers almost 3,700 sq ft of finished living space on a landscaped 5,276-sq-ft lot. Personally designed and curated by the owner, an award-winning kitchen and bath designer, the home blends classic architecture, craftsmanship, premium materials, and modern comfort. Originally purchased new, it remained in the same family for four generations.
The original Chevy Chase brick Colonial character was carefully preserved, oak floors were refinished, 1930s solid 6-panel doors refreshed and figured brass door hardware and crystal knobs were polished and reused. Original Antique 6 by 14’ heart pine floor boards were removed from the attic to become the new kitchen flooring.
The home offers five bedrooms, including two primary suites, 4.5 baths, and exceptional flexibility for guests, multigenerational living, adult children, or a nanny. A Signature Designer Concierge Package is included with purchase, providing private post-closing consultations to personalize furnishings and styling. A contractor’s warranty covers the newly constructed addition, gourmet kitchen, and renovated bathrooms.
At the heart of the home is a 16' x 16' designer kitchen with a professional 48-inch JennAir Rise six-burner gas range with griddle and double ovens, plus a 48-inch built-in JennAir refrigerator/freezer concealed behind custom cabinetry. A recessed Zephyr ceiling-mounted hood preserves views through four floor-to-ceiling black-stained Pella wood casement windows overlooking the rear gardens.
The custom natural-walnut island is topped by a dramatic 6' x 4.2' Calacatta Imperial marble slab, complemented by matching counters and tall backsplashes, solid bronze hardware, designer bin pulls, and a House of Rohl polished-nickel bridge faucet. Black Pella French doors open to a freeform flagstone and antique-brick terrace.
The luxurious primary bath features heated Calacatta Chablis marble herringbone floors, a six-foot freestanding soaking tub, twin custom reeded vanities with marble tops, gold-leaf framed mirrors, Hudson Valley sconces, and an expansive marble shower with ceiling rain head, wall shower, handheld spray, and floating marble bench. A premium TOTO Washlet bidet completes the retreat. The original hall bath features Thassos and Dolomite marble with a handcrafted mosaic floor.
The vaulted third-floor retreat can serve as a primary suite, executive office, sitting room, au pair or nanny suite, or private guest suite. The finished lower level adds recreation space, a bedroom or fitness room, children’s playroom, and full bath. Laundry plumbing on both the second floor and lower level adds convenience.
Major improvements include a new two-zone HVAC system with high-efficiency gas furnace and heat pump, a 100% replaced roof with new 50-year architectural shingles, House of Rohl polished-nickel solid-brass plumbing fixtures, and TOTO turbo-flush toilets.
Outside, fieldstone walls, freeform flagstone walkways, mature plantings, and outdoor living spaces create a gracious setting. A detached garage, private rear alley-access parking pad, and guest street parking add convenience.
Top-rated Lafayette Elementary School is a half-mile walk, sharing the block with a beautiful park setting and neighborhood tennis courts. Walking distance to St. John’s College High School, Broad Branch Market, Rock Creek Park, Chevy Chase Community Center and Library, neighborhood restaurants, the historic Avalon Theatre, shopping, and convenient access to downtown Washington and Metro.
#DCDC2281316

WASHINGTON

2921 LEGATION STREET NW

5 Beds

4 Baths

3,600 Sq.Ft.

$2,395,000

MLS#: DCDC2281316

Perched on the 6th floor of the prestigious 3303 Water Street Condominium  - this extraordinary residence is a masterclass in quiet luxury, bringing together bespoke design and one of Georgetown’s most sought-after waterfront settings. Residents experience privacy, white-glove service, and first-class amenities at 3303. This fully reimagined two-bedroom, two-bath home was conceived not simply as a residence, but as an immersive living experience.

Behind the doors of this full-service condominium, an exquisitely curated interior unfolds, created in collaboration with acclaimed FORMA Design. Every inch of the residence was transformed to create a home that feels open, expansive, and undeniably refined.

The result garnered national acclaim, featured as the cover story of the January/February 2019 issue of HOME & DESIGN Magazine, highlighted in FORMA Design’s “Ultra-Modern Flat in the Nation’s Capital,” and showcased as the cover story of The Washington Post Real Estate Section.

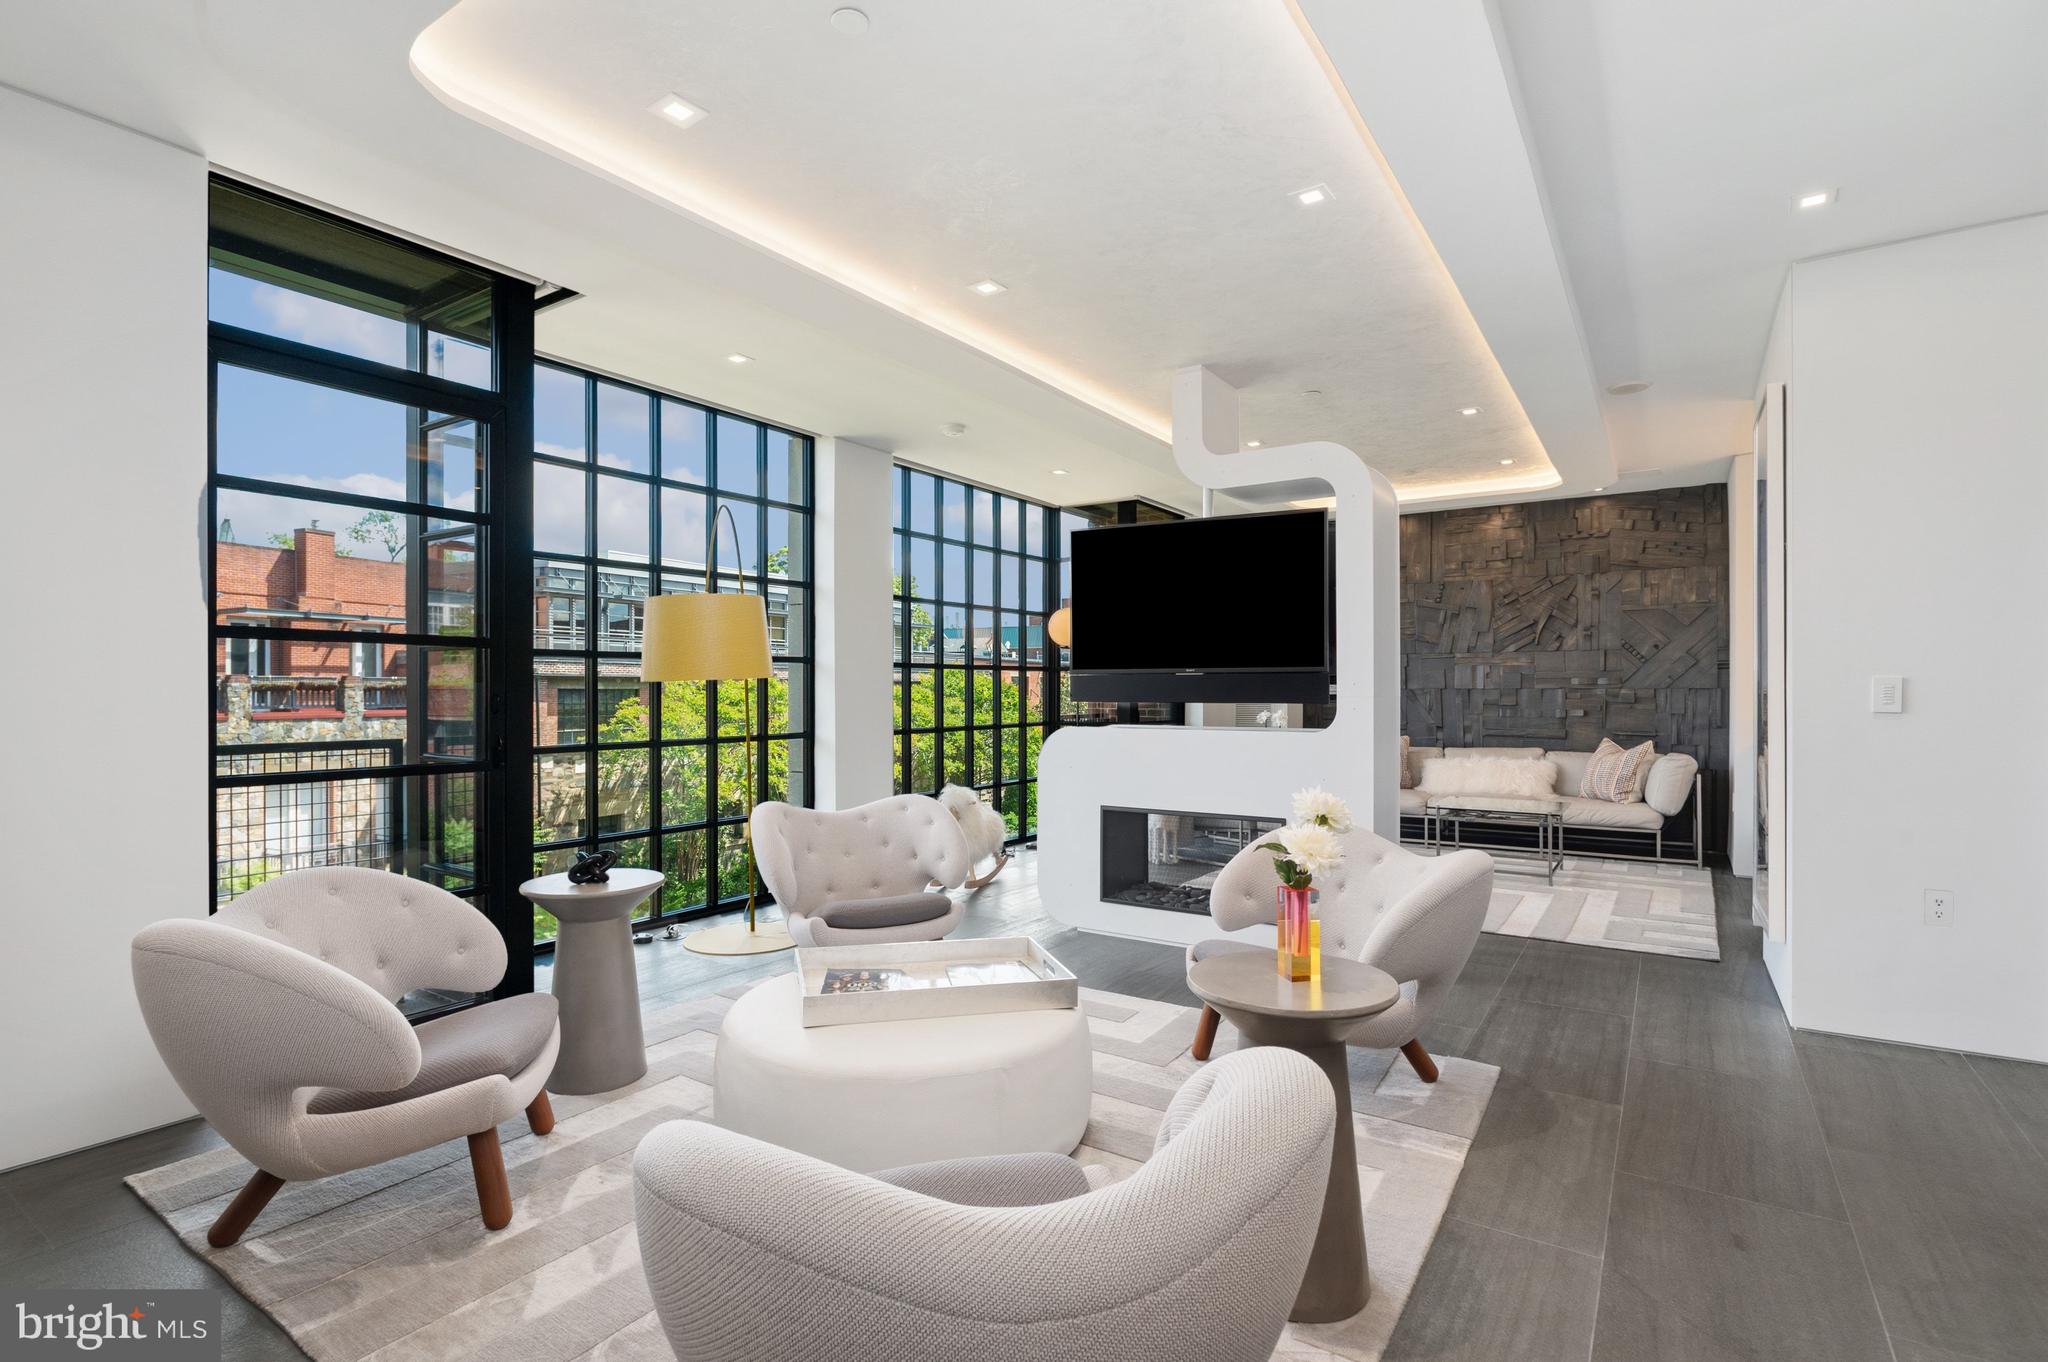
Inside, heated Concordia Velvet large-format stone flooring flows throughout the residence, powered by Schluter radiant heat systems for year-round comfort. A dramatic custom double-sided Sparks fireplace centers the living and lounge spaces, paired with dual integrated flat-screen TVs and enveloped by sophisticated architectural millwork. Venetian plaster cove ceilings add depth and dimension throughout the main living areas. Sleek Poliform cabinetry with touch-activated openings elevates the kitchen into a sculptural centerpiece complete with Silverstone countertops, a custom dining table, and premium Sub-Zero and Miele appliances.

Technology and ambiance exist in perfect harmony. A fully integrated Crestron automation system controls lighting, audio, and entertainment with precision. Designer Lightolier recessed LEDs, a FLOS dining chandelier, and integrated lighting details create an atmosphere that shifts beautifully from day to evening.

Designed with remarkable versatility, the secondary bedroom functions beautifully as a sophisticated office or lounge space while easily converting into a private guest suite with its integrated Murphy bed by Clei—Italy's premier manufacturer known globally for pioneering high-end transforming furniture. Thoughtfully designed for effortless use, the bed can be deployed without disrupting the office shelving and built-ins, making the transition both practical and convenient. Full-height custom wood-and-glass pocket doors provide privacy when guests arrive, while a breathtaking fiber-optic “starry sky” ceiling transforms the room into an unforgettable retreat.

In the primary suite, smokey mirrors and a custom leather headboard amplify the sense of scale and serenity, while the spa-inspired bath introduces a luxurious double shower, integrated flat-screen TV within the dual-vanity mirror, and fully automated Kohler bidet toilet with heated seating and remote operation.

Every finish, fixture, and architectural detail was selected without compromise, from Maharam wallcoverings and Dreamwalls color glass accents to custom hardware and integrated AV solutions. This is not simply a condominium; it is a collectible design residence hidden above one of Washington’s most historic and picturesque corridors.

A rare opportunity to own a Georgetown showpiece where architecture, technology, and craftsmanship converge at an extraordinary level.
#DCDC2261216

WASHINGTON

3303 WATER STREET NW 6C

2 Beds

2 Baths

1,420 Sq.Ft.

$2,099,000

MLS#: DCDC2261216

Direct unobstructed view of Potomac river and Roosevelt Island.  Bright and beautifully renovated interior. Floor-to-ceiling Thermopane sliding glass doors with dual window treatments: motorized solar shades & custom Hunter Douglas vertical blinds. Windows across entire perimeter. Premium white oak floors throughout, complimented by a rich walnut kitchen.
Stunning chef's open kitchen with breakfast bar, Thermador appliances, range hood, and extra beverage refrigerator. Additional pot filler faucet.  Exceptional dedicated storage. Separate pantry plus an adjacent dedicated workroom right off the kitchen. Spacious open living with gas fireplace. Custom lighting -  dual mode, night light recessed Wi-Fi lighting system. 
 Contemporary trim-less walls create an elegant "floating" effect (no baseboards)
 European interior doors with quiet magnetic closures; second bedroom features a beautiful light-maximizing sliding glass wall.
Primary bedroom is large and has a dedicated office nook/hobby room hidden behind fold-away doors. Fantastic spa baths with teak cabinetry. Superb powder room.
 Luxurious primary bath fitted with an custom shower system, jacuzzi tub, and a bidet commode
Built-in humidifier. Underground garage parking space. All inclusive monthly fee includes parking,  property taxes, utilities, basic cable and internet. Amenities include 24 hour desk, doorperson service, roof sundeck, fitness room, Walk to Foggy Bottom Metro, Kennedy Center, Whole Foods, and Georgetown Waterfront. Enjoy on-site shopping, restaurants, Watergate Hotel and Spa, and many more conveniences.
#DCDC2287464

WASHINGTON

2700 VIRGINIA AVE NW 1407

2 Beds

2 Baths

1,850 Sq.Ft.

$1,735,000

MLS#: DCDC2287464

Welcome to this five-bedroom, four-and-a-half-bath row home just one block from Logan Circle. With soaring 10-foot ceilings on the main level and more than four finished levels, the house pairs original architectural detail with thoughtful modern updates.

Hardwood floors, multiple fireplaces, two skylights, bay windows with stained glass, and original plaster crown moldings run throughout. The formal dining room adjoins the living room and connects to the well-appointed kitchen, creating inviting spaces for both everyday living and entertaining. Just beyond the kitchen, a newly-rebuilt private deck offers outdoor dining and a quiet place to unwind.

Upstairs, four spacious bedrooms provide comfortable retreats. The renovated bathrooms feature Ann Sacks tile, Madeli floating vanities, and Duravit fixtures.

The lower level functions as a separate unit with its own private entrance—ideal as a guest suite, home office, or income-producing rental. In 2025, the space generated more than $3,000 per month in short-term rental income.

Logan Circle living is at the doorstep: Le Diplomate, Whole Foods, Trader Joe’s, Vida Fitness, and the restaurants and nightlife of 14th Street are all a short walk away.

The home offers a rare blend of historic character and generous living space in one of Washington’s most desirable neighborhoods.
#DCDC2274834

WASHINGTON

1619 13TH STREET NW

5 Beds

4 Baths

3,474 Sq.Ft.

$2,299,000

MLS#: DCDC2274834

Send a message

Message successfully sent.

Your message

What is 3 + 4 ?

Reason for contacting?

I agree to receive email communication and understand I can unsubscribe at any time.

I agree to be contacted by Charis Realty Group - Christine Issler, Broker via call, email, and text for real estate services. To opt out, you can reply 'stop' at any time or reply 'help' for assistance. You can also click the unsubscribe link in the emails. Message and data rates may apply. Message frequency may vary. Privacy Policy

Sign Out

Virtual Assistant

Would you like to take the next step with this property? We can help you schedule a showing or virtual tour, or send you more details.

Yes, I would like more information.

Thank You for Your Reply, One of Our Agents will contact you as soon as possible

No, maybe later.

Thank you, you can always contact me via email, phone number or through the contact form.

Realhub AI

Lucy - Your AI-Powered Realtor

Update Your Temporary Password

Personalize your search

Enter your email and we'll notify you immediately when new listings match what you're looking for.

or enter email address

Already have an account ? Login here

Continue your home search

I agree to receive communications and understand I can unsubscribe at any time.

I agree to be contacted by Charis Realty Group - Christine Issler, Broker via call, email, and text for real estate services. To opt out, you can reply 'stop' at any time or reply 'help' for assistance. You can also click the unsubscribe link in the emails. Message and data rates may apply. Message frequency may vary. Privacy Policy

Already have an account ? Login here

We use cookies

We use cookies for analytics and to enhance your experience. By accepting, you agree to analytics and marketing cookies. Small functional cookies that count viewed properties and time on site are used regardless of your choice. You can manage your preferences or learn more about our cookies policy.