


Property
Beds
5
Full Baths
4
1/2 Baths
1
Year Built
2013
Sq.Footage
6,170
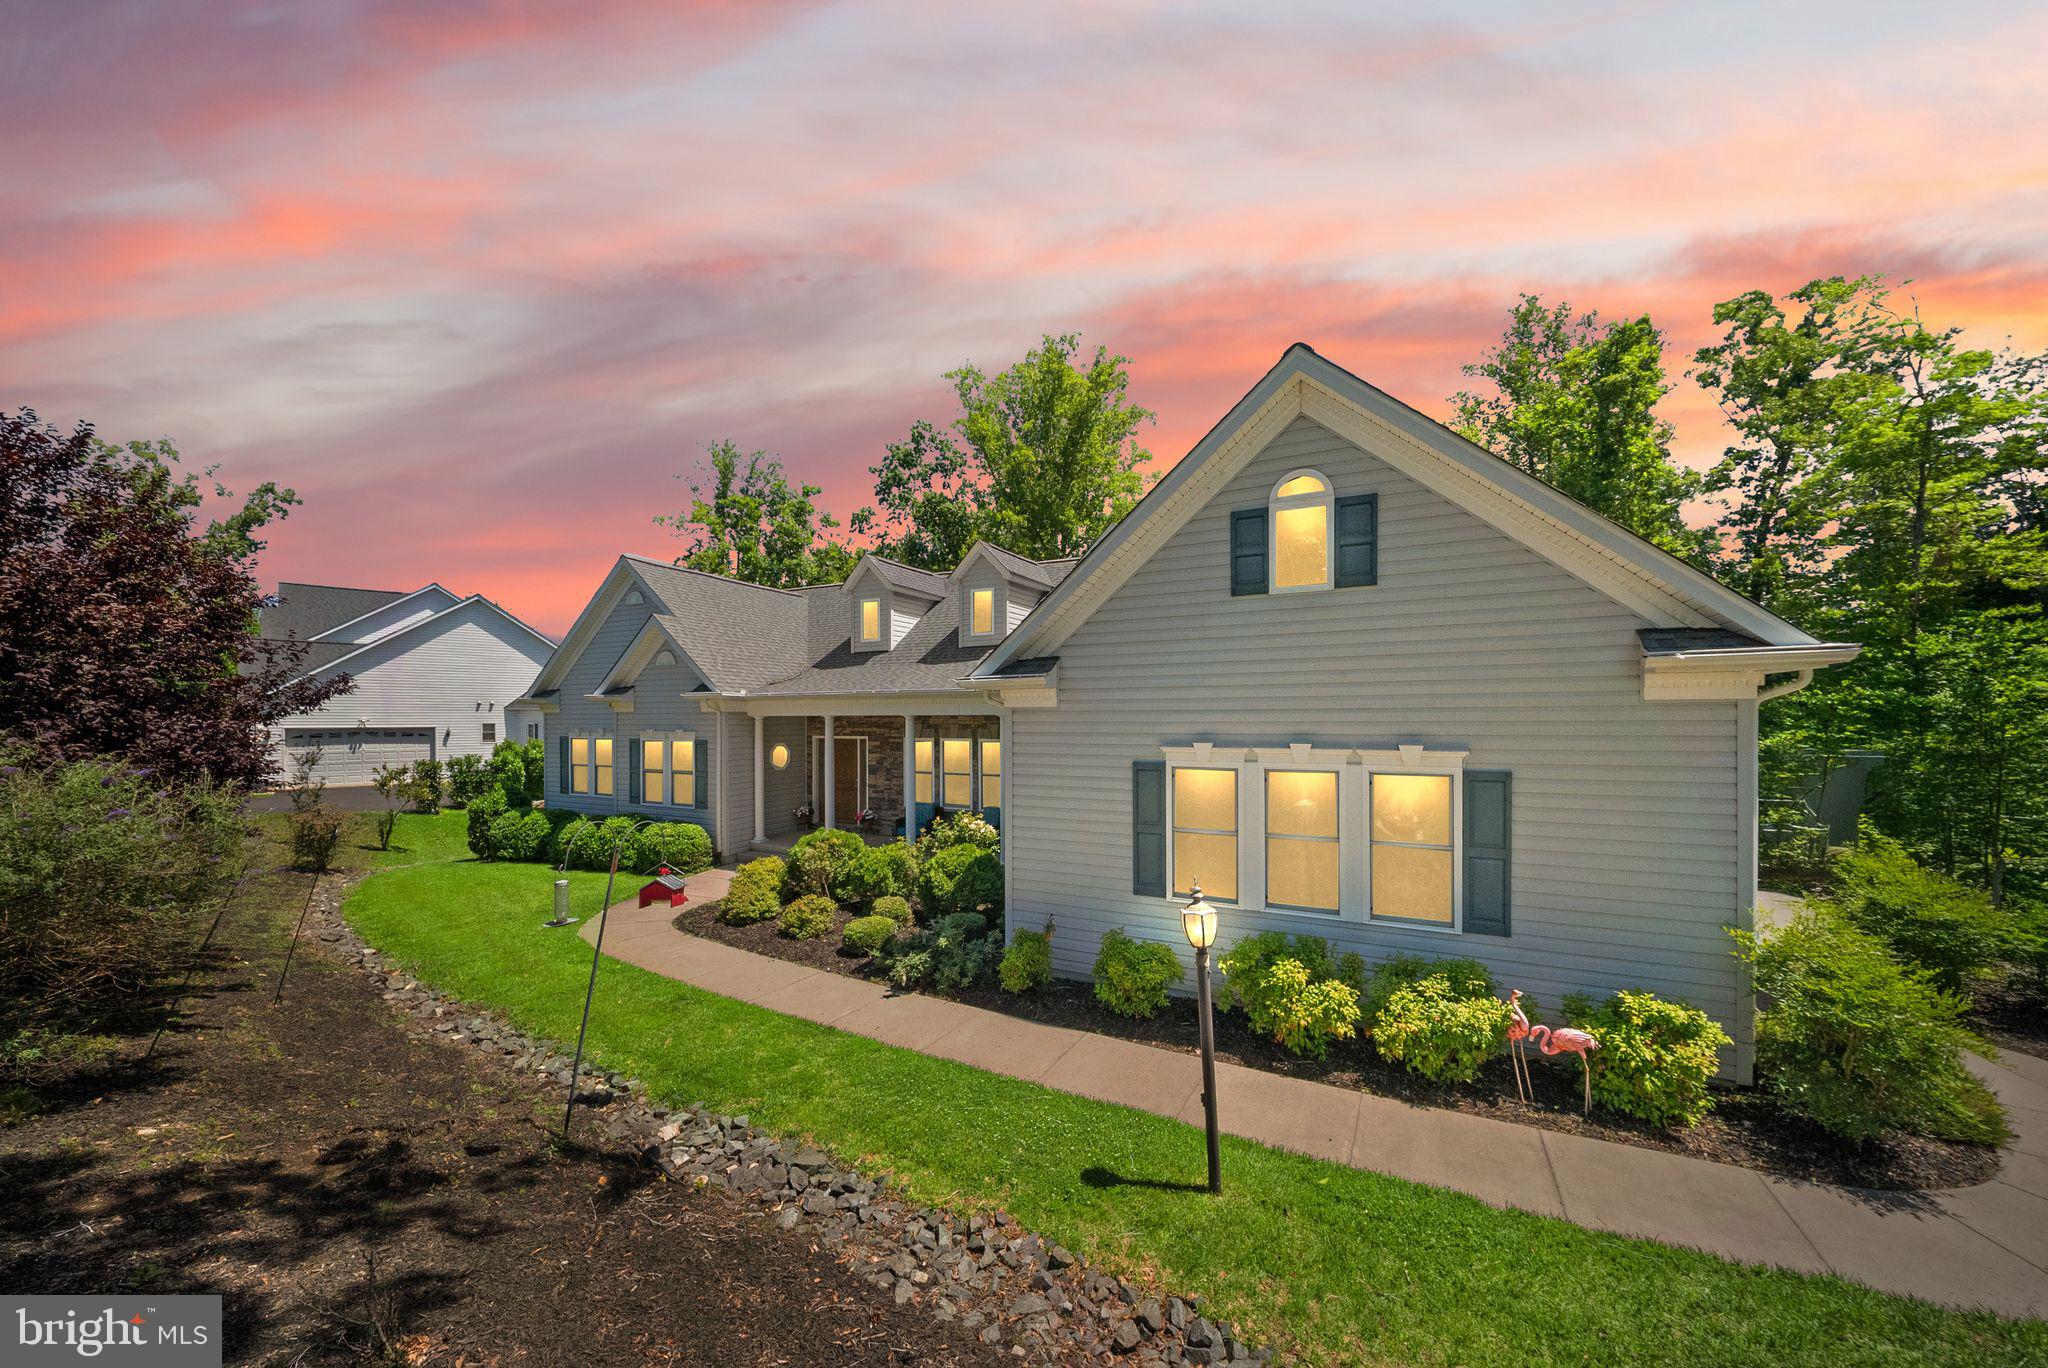
Welcome to an extraordinary custom-built Craftsman estate where timeless craftsmanship, luxury finishes, and peaceful country living come together on five usable, private acres with no HOA. Built in 2013, this one-of-a-kind residence offers the perfect balance of elegance, comfort, and modern convenience while remaining close to shopping, dining, commuter routes, and everyday amenities. From the moment you step inside, you'll appreciate the soaring 9-foot ceilings, custom-milled wide-plank hardwood flooring, elegant picture-frame molding, and oversized windows that fill the home with natural light. At the center of it all is the breathtaking Great Room, where a dramatic floor-to-ceiling stone fireplace creates a warm and inviting gathering space for family and friends. Designed for those who love to cook and entertain, the gourmet kitchen is truly the heart of the home. Outfitted with premium Wolf and Sub-Zero appliances, a 6-burner gas cooktop, built-in steamer and warming oven, granite countertops, custom 42-inch maple cabinetry, stainless steel sink, oversized center island, and abundant storage, this exceptional kitchen is both stunning and highly functional. The thoughtfully designed main level also features a formal dining room perfect for hosting holidays, a private office for working from home, a mudroom, powder room, and convenient access to the expansive rear deck overlooking the peaceful backyard and surrounding woods. Upstairs, you'll find four generously sized bedrooms, including a luxurious owner's retreat featuring dual walk-in closets and a spa-inspired ensuite bath complete with dual granite vanities, a glass-enclosed shower with multiple shower heads, and an oversized soaking tub designed for relaxation. The upper-level laundry room adds everyday convenience. The fully finished walk-out lower level expands your living space with a spacious recreation room, wet bar, versatile flex room ideal for a home gym, theater, playroom, or hobby space, a fifth bedroom, and a full bathroom perfect for guests or multi-generational living. French doors lead directly to the beautiful stone patio, creating an ideal setting for entertaining, relaxing around a fire pit, or enjoying quiet evenings surrounded by nature. Step outside to experience everything this remarkable property has to offer. The newly fully fenced backyard provides plenty of space for children and pets to play, while the five usable acres offer endless possibilities for gardening, recreation, outdoor entertaining, or simply enjoying the privacy and serenity of your own wooded retreat. This is more than a home; it's a private retreat thoughtfully designed for everyday luxury, unforgettable entertaining, and making memories for years to come. Whether you're enjoying quiet mornings on the deck, entertaining in the gourmet kitchen, or watching the sunset over your private acreage, this exceptional estate offers the rare opportunity to enjoy luxury living without sacrificing space, privacy, or convenience. Welcome home.
Features & Amenities
Interior
-
Other Interior Features
Kitchen Island, Recessed Lighting, Bar, Ceiling Fan(s), Crown Molding, Open Floorplan, Soaking Tub
-
Total Bedrooms
5
-
Bathrooms
4
-
1/2 Bathrooms
1
-
Above Grade Finished Area
4406.0
-
Basement YN
YES
-
Cooling YN
YES
-
Cooling
Central Air, Ceiling Fan(s), Electric
-
Fireplace YN
YES
-
Heating YN
YES
-
Heating
Exhaust Fan, Electric, Propane, Forced Air
-
Pet friendly
N/A
Exterior
-
Garage
Yes
-
Garage spaces
2
-
Construction Materials
HardiPlank Type, Stone
-
Parking
Garage Door Opener, Garage, Driveway, Attached
-
Pool
No
-
Waterfront YN
NO
Area & Lot
-
Lot Size(acres)
5.14
-
Lot Size(square feet)
223,898
-
Property Type
Residential
-
Property Sub Type
Single Family Residence
-
Architectural Style
Traditional
Price
-
Sales Price
$1,150,000
-
Tax Amount
$9,705
-
Financing Options
Cash, Conventional, FHA, VA
-
Sq. Footage
6,170
-
Price/SqFt
$186
HOA
-
Association
No
School District
-
Elementary School
N/A
-
Middle School
N/A
-
High School
N/A
Property Features
-
New Construction
NO
-
Foundation Details
Concrete Perimeter
-
Senior Community YN
NO
-
Tax Lot
06
-
Water Source
Well
Schedule a Showing
Showing scheduled successfully.
Mortgage calculator
Estimate your monthly mortgage payment, including the principal and interest, property taxes, and HOA. Adjust the values to generate a more accurate rate.
Your payment
Principal and Interest:
$
Property taxes:
$
HOA fees:
$
Total loan payment:
$
Total interest amount:
$
Location
County
PRINCE WILLIAM
Elementary School
Middle School
High School
Listing Courtesy of Stephanie D Johnson , Samson Properties
RealHub Information is provided exclusively for consumers' personal, non-commercial use, and it may not be used for any purpose other than to identify prospective properties consumers may be interested in purchasing. All information deemed reliable but not guaranteed and should be independently verified. All properties are subject to prior sale, change or withdrawal. RealHub website owner shall not be responsible for any typographical errors, misinformation, misprints and shall be held totally harmless.

AGENT
Andrew Boateng
Call Andrew today to schedule a private showing.

* Listings on this website come from the FMLS IDX Compilation and may be held by brokerage firms other than the owner of this website. The listing brokerage is identified in any listing details. Information is deemed reliable but is not guaranteed. If you believe any FMLS listing contains material that infringes your copyrighted work please click here to review our DMCA policy and learn how to submit a takedown request.© 2024 FMLS.
Related Properties
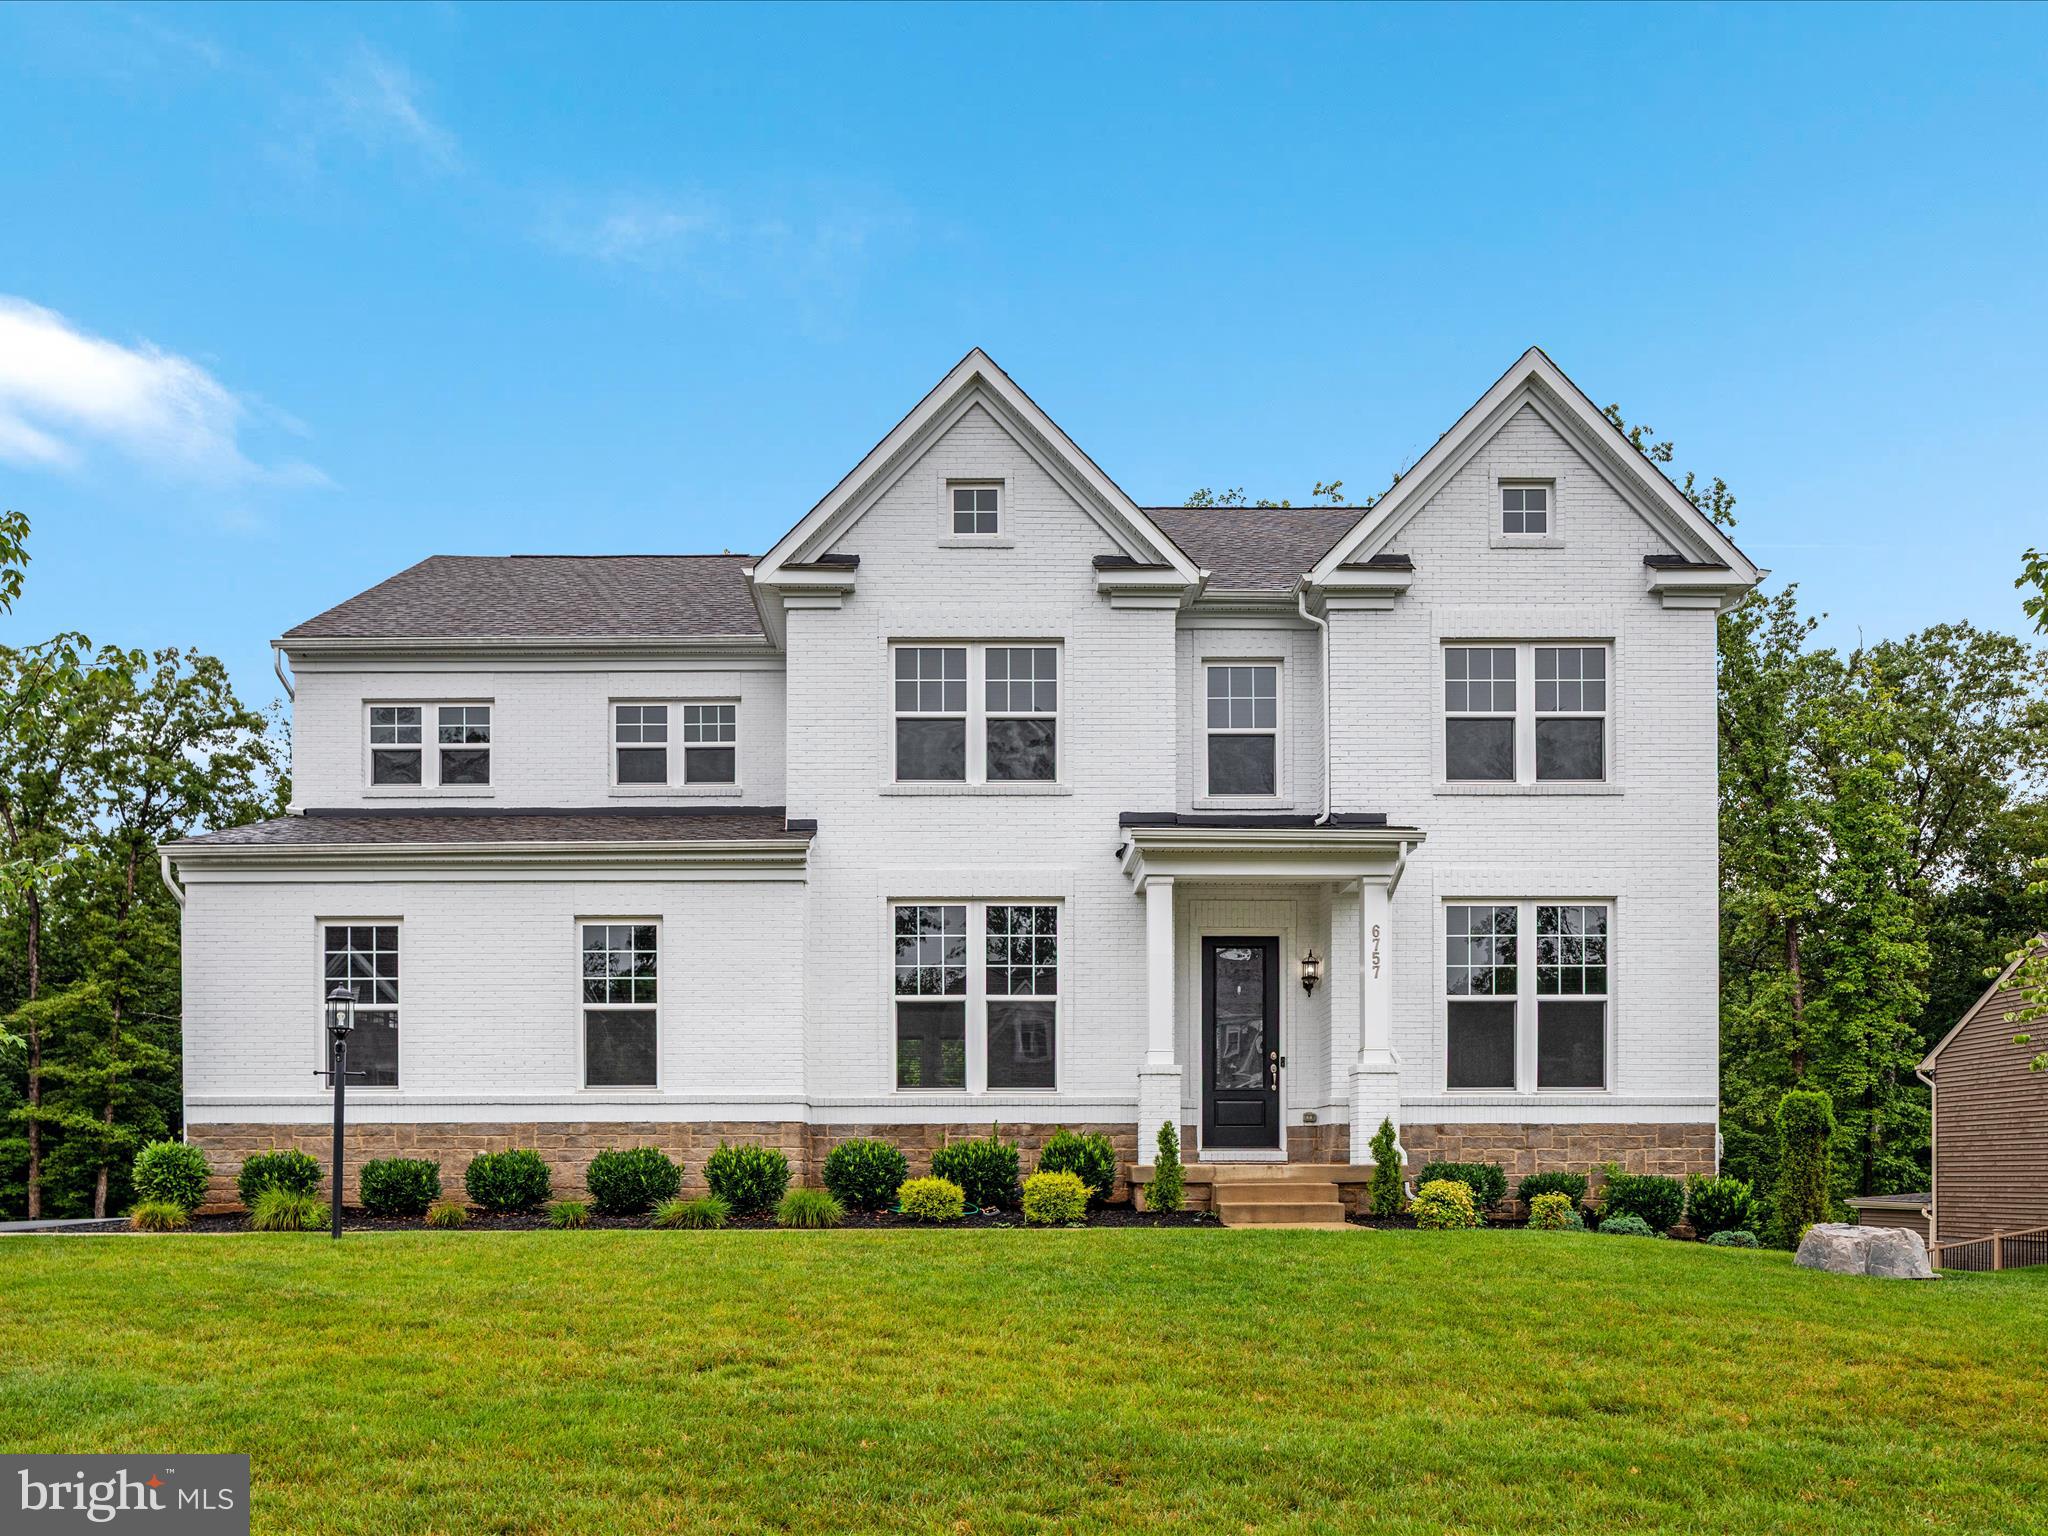
MANASSAS
6757 JOHN MALLARD DRIVE
5 Beds
4 Baths
5,664 Sq.Ft.
$1,325,000
MLS#: VAPW2115908
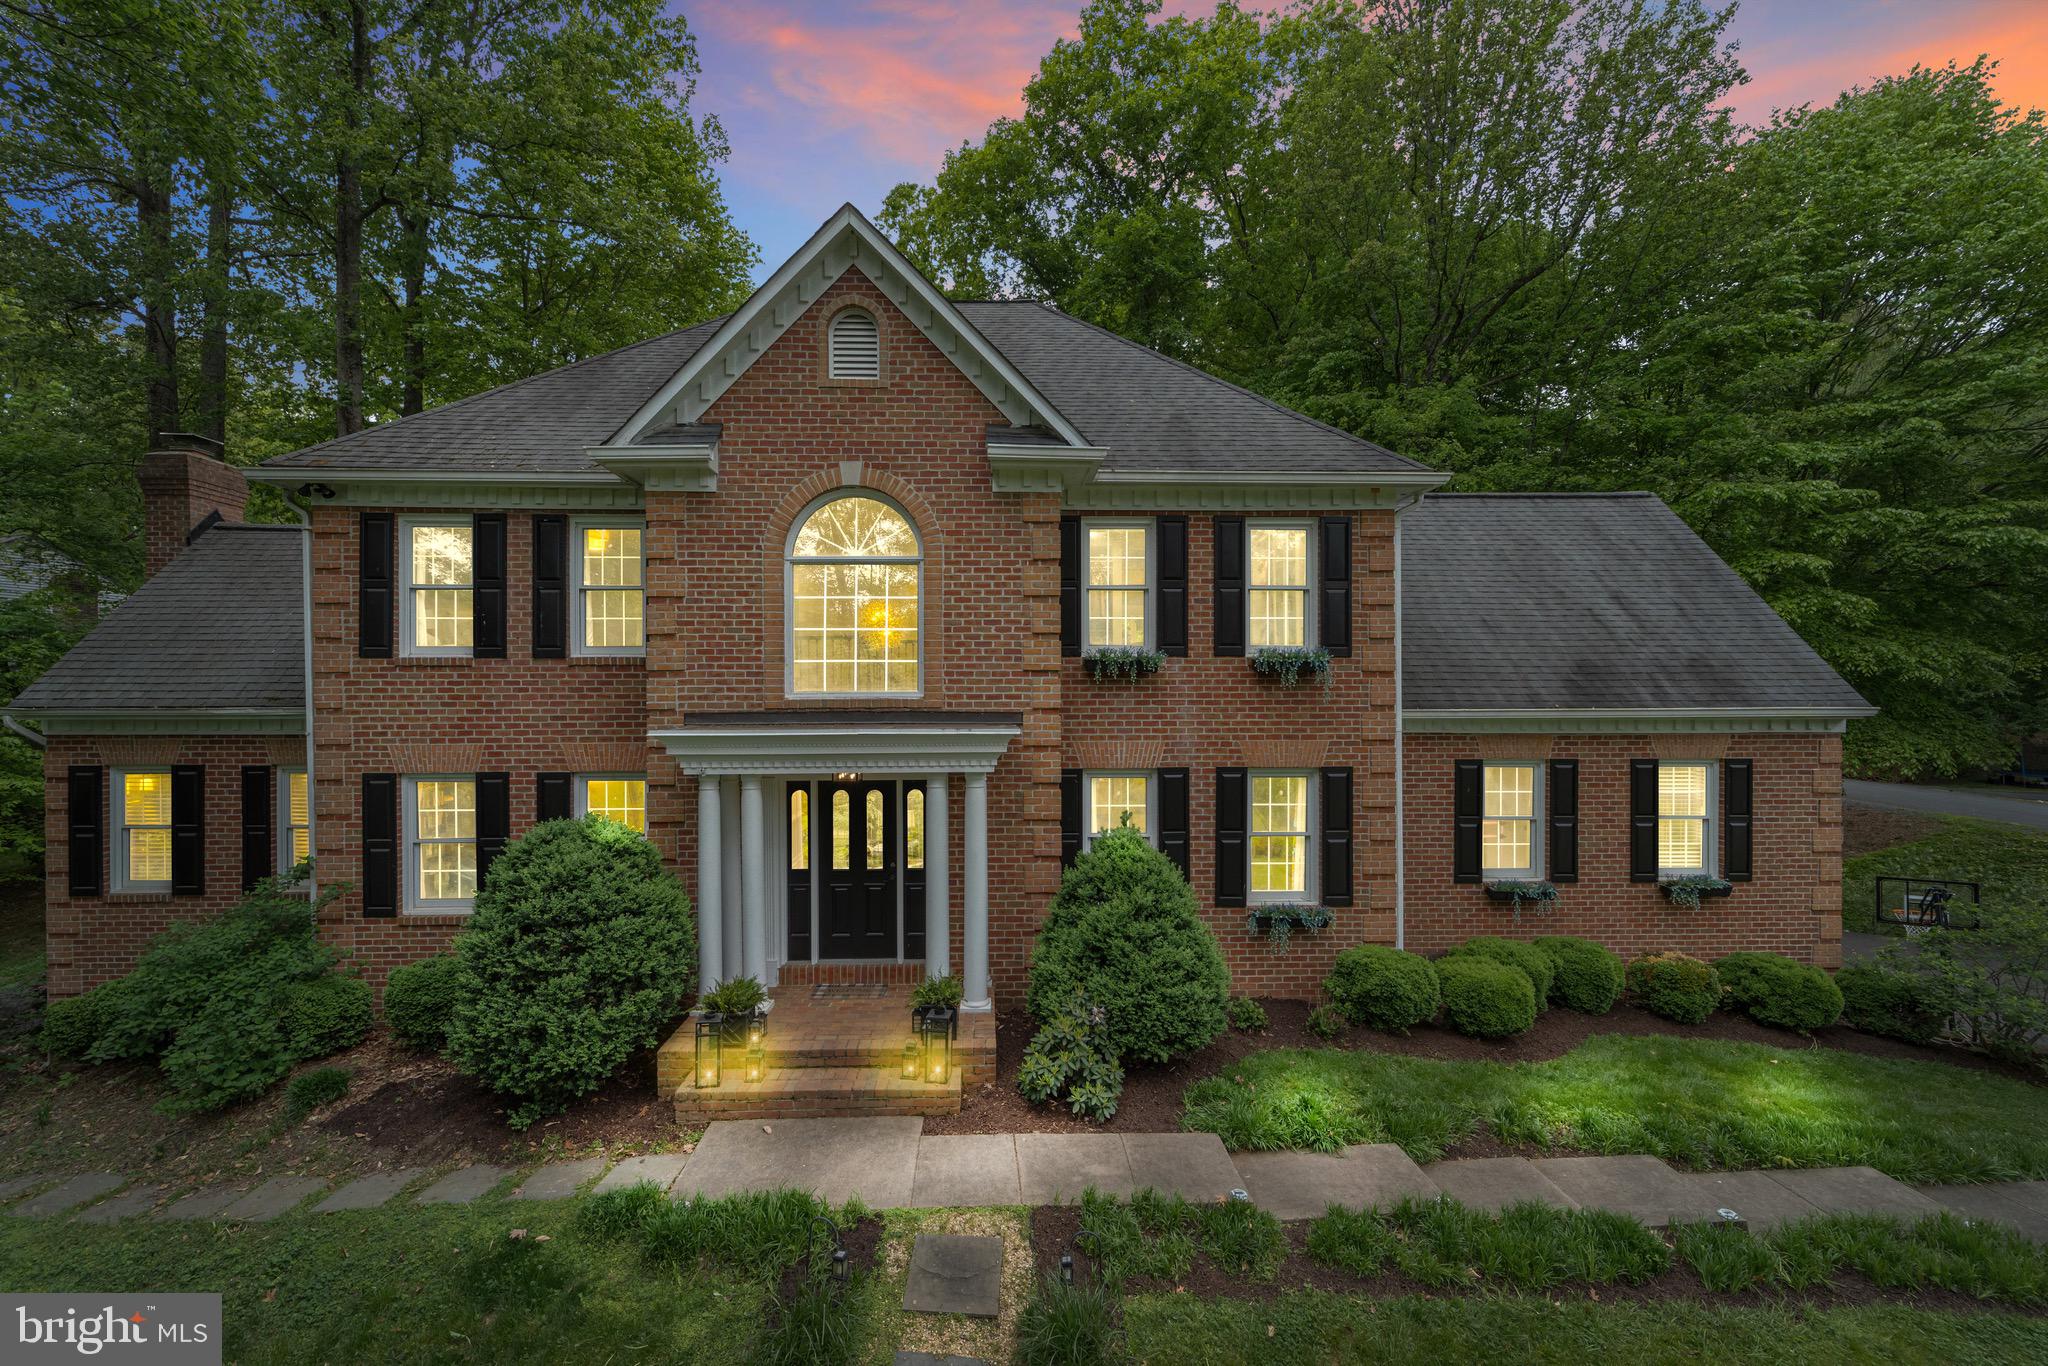
MANASSAS
7001 KODIAK COURT
5 Beds
4 Baths
5,988 Sq.Ft.
$999,999
MLS#: VAPW2126058
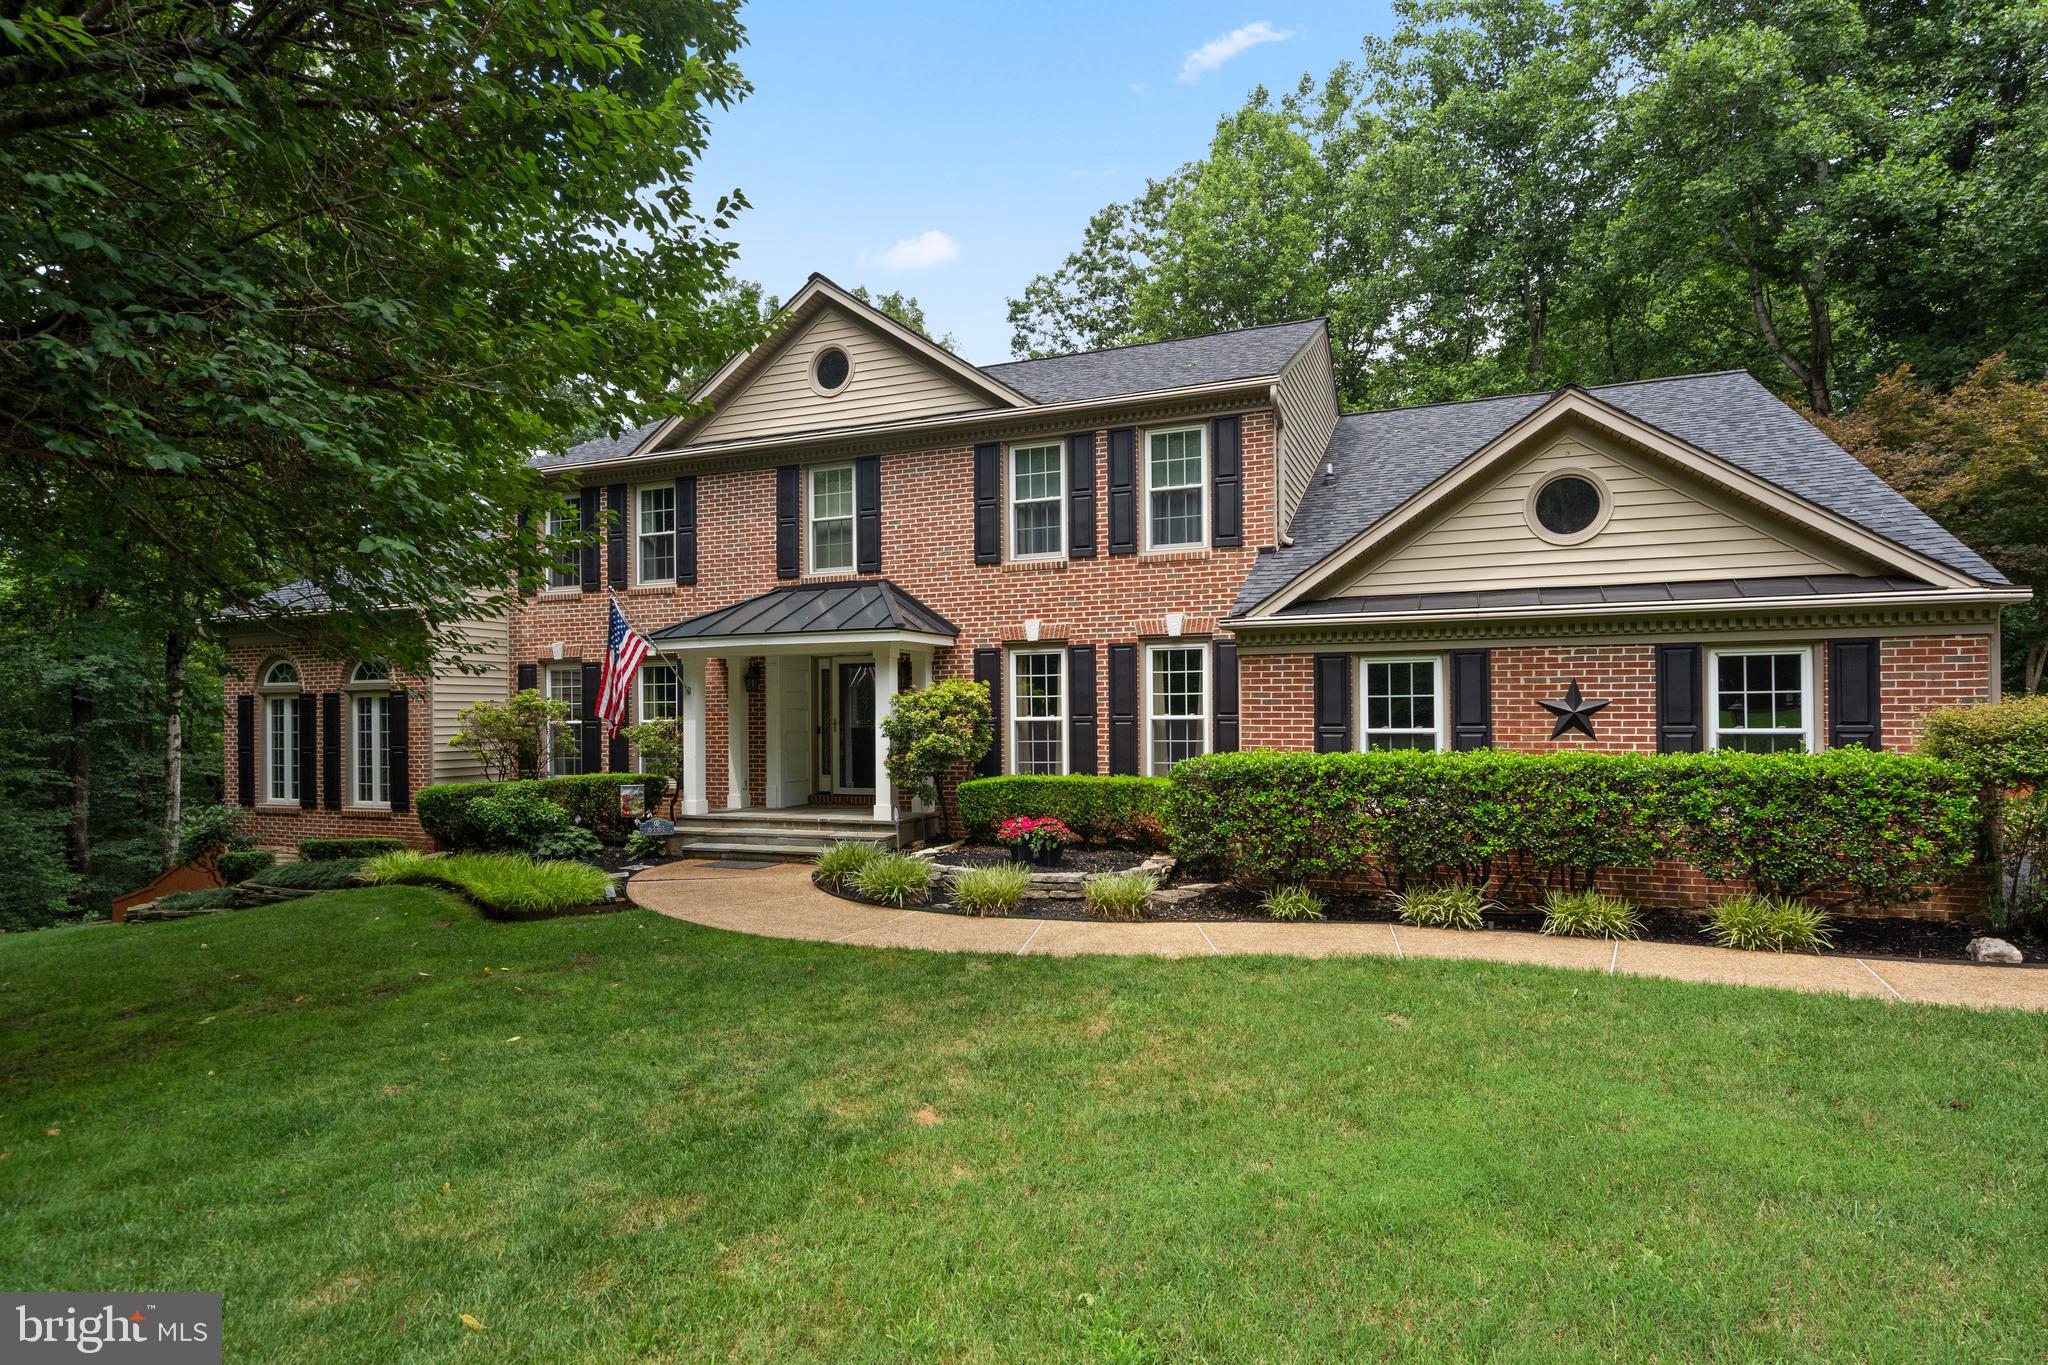
MANASSAS
6161 HEMLOCK COURT
4 Beds
4 Baths
5,650 Sq.Ft.
$1,198,900
MLS#: VAPW2122656
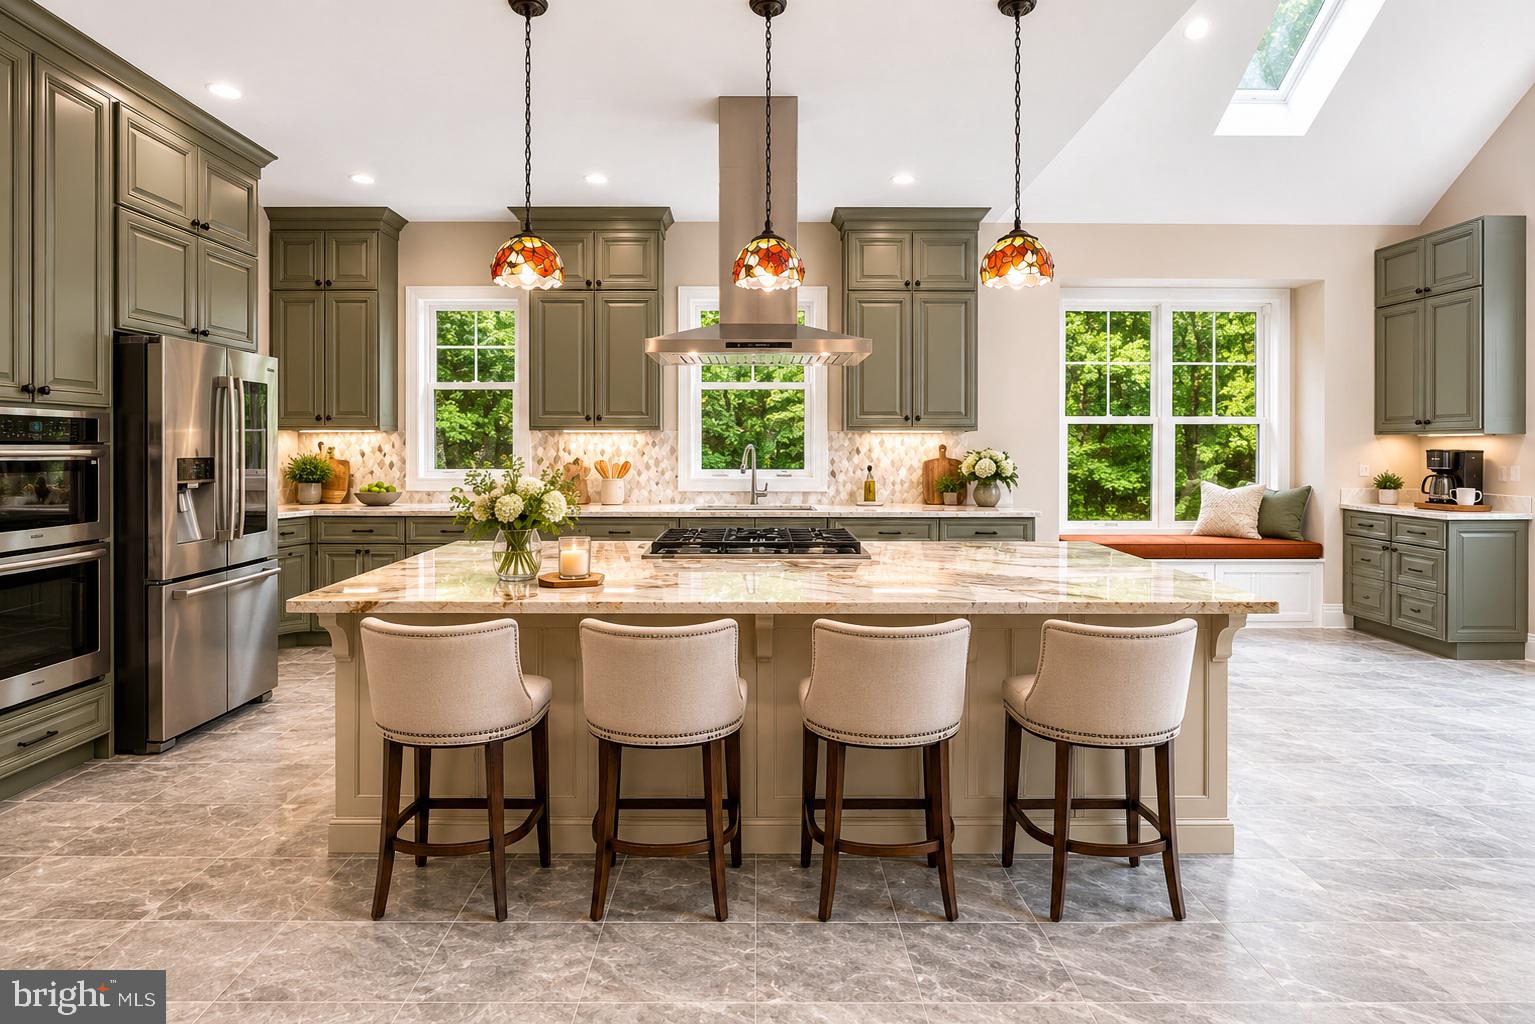
MANASSAS
11314 SCOTT PETERS COURT
5 Beds
4 Baths
3,934 Sq.Ft.
$1,245,000
MLS#: VAPW2121224
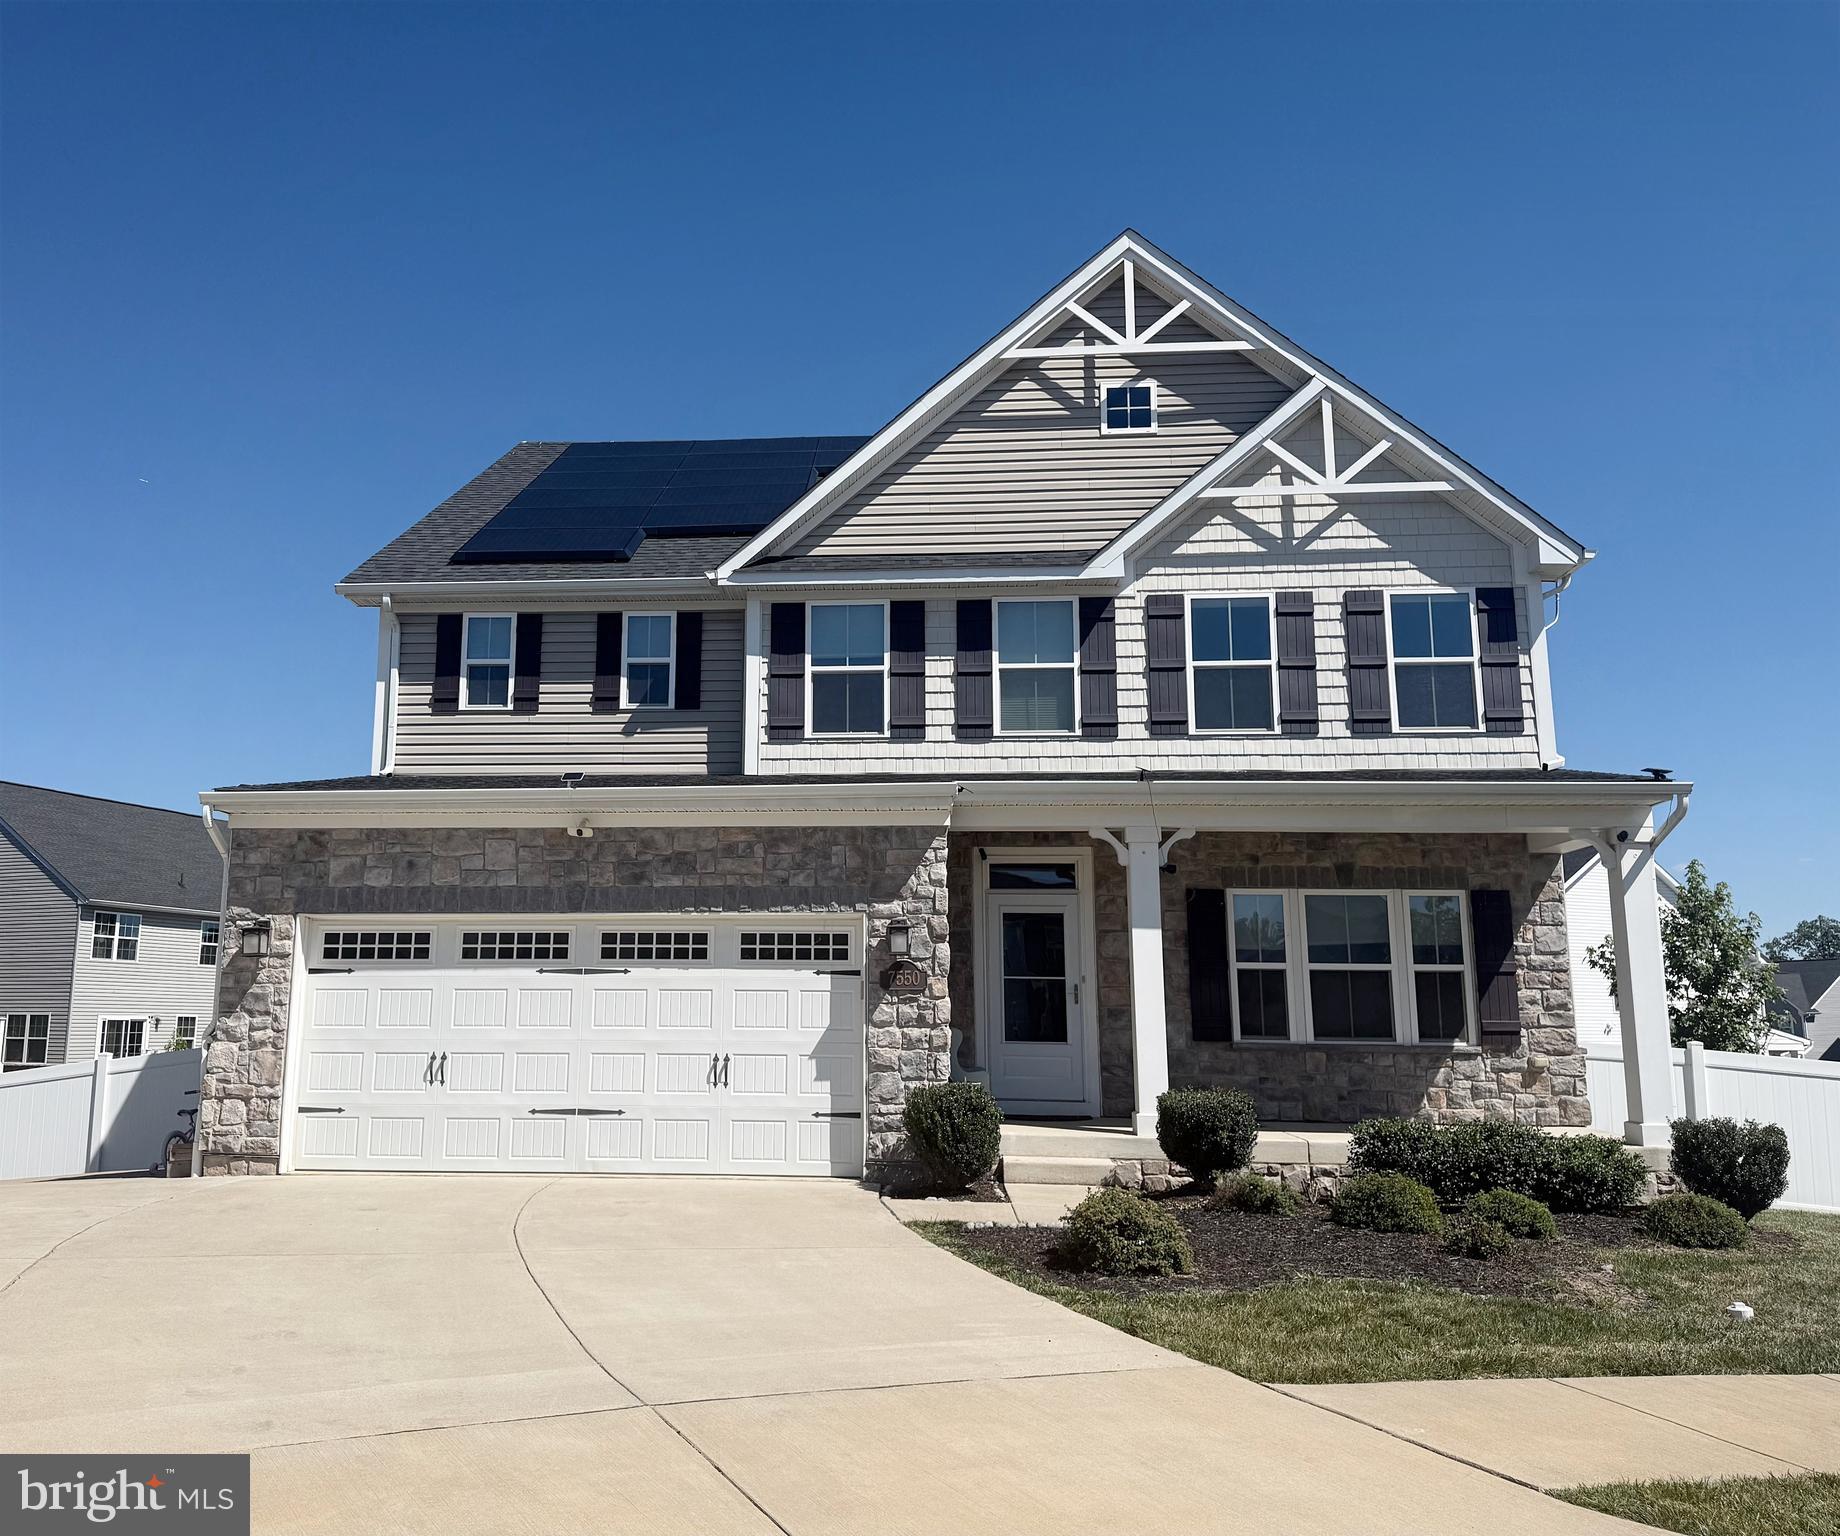
MANASSAS
7550 MINT SPRINGS COURT
5 Beds
4 Baths
4,057 Sq.Ft.
$1,049,000
MLS#: VAPW2126288
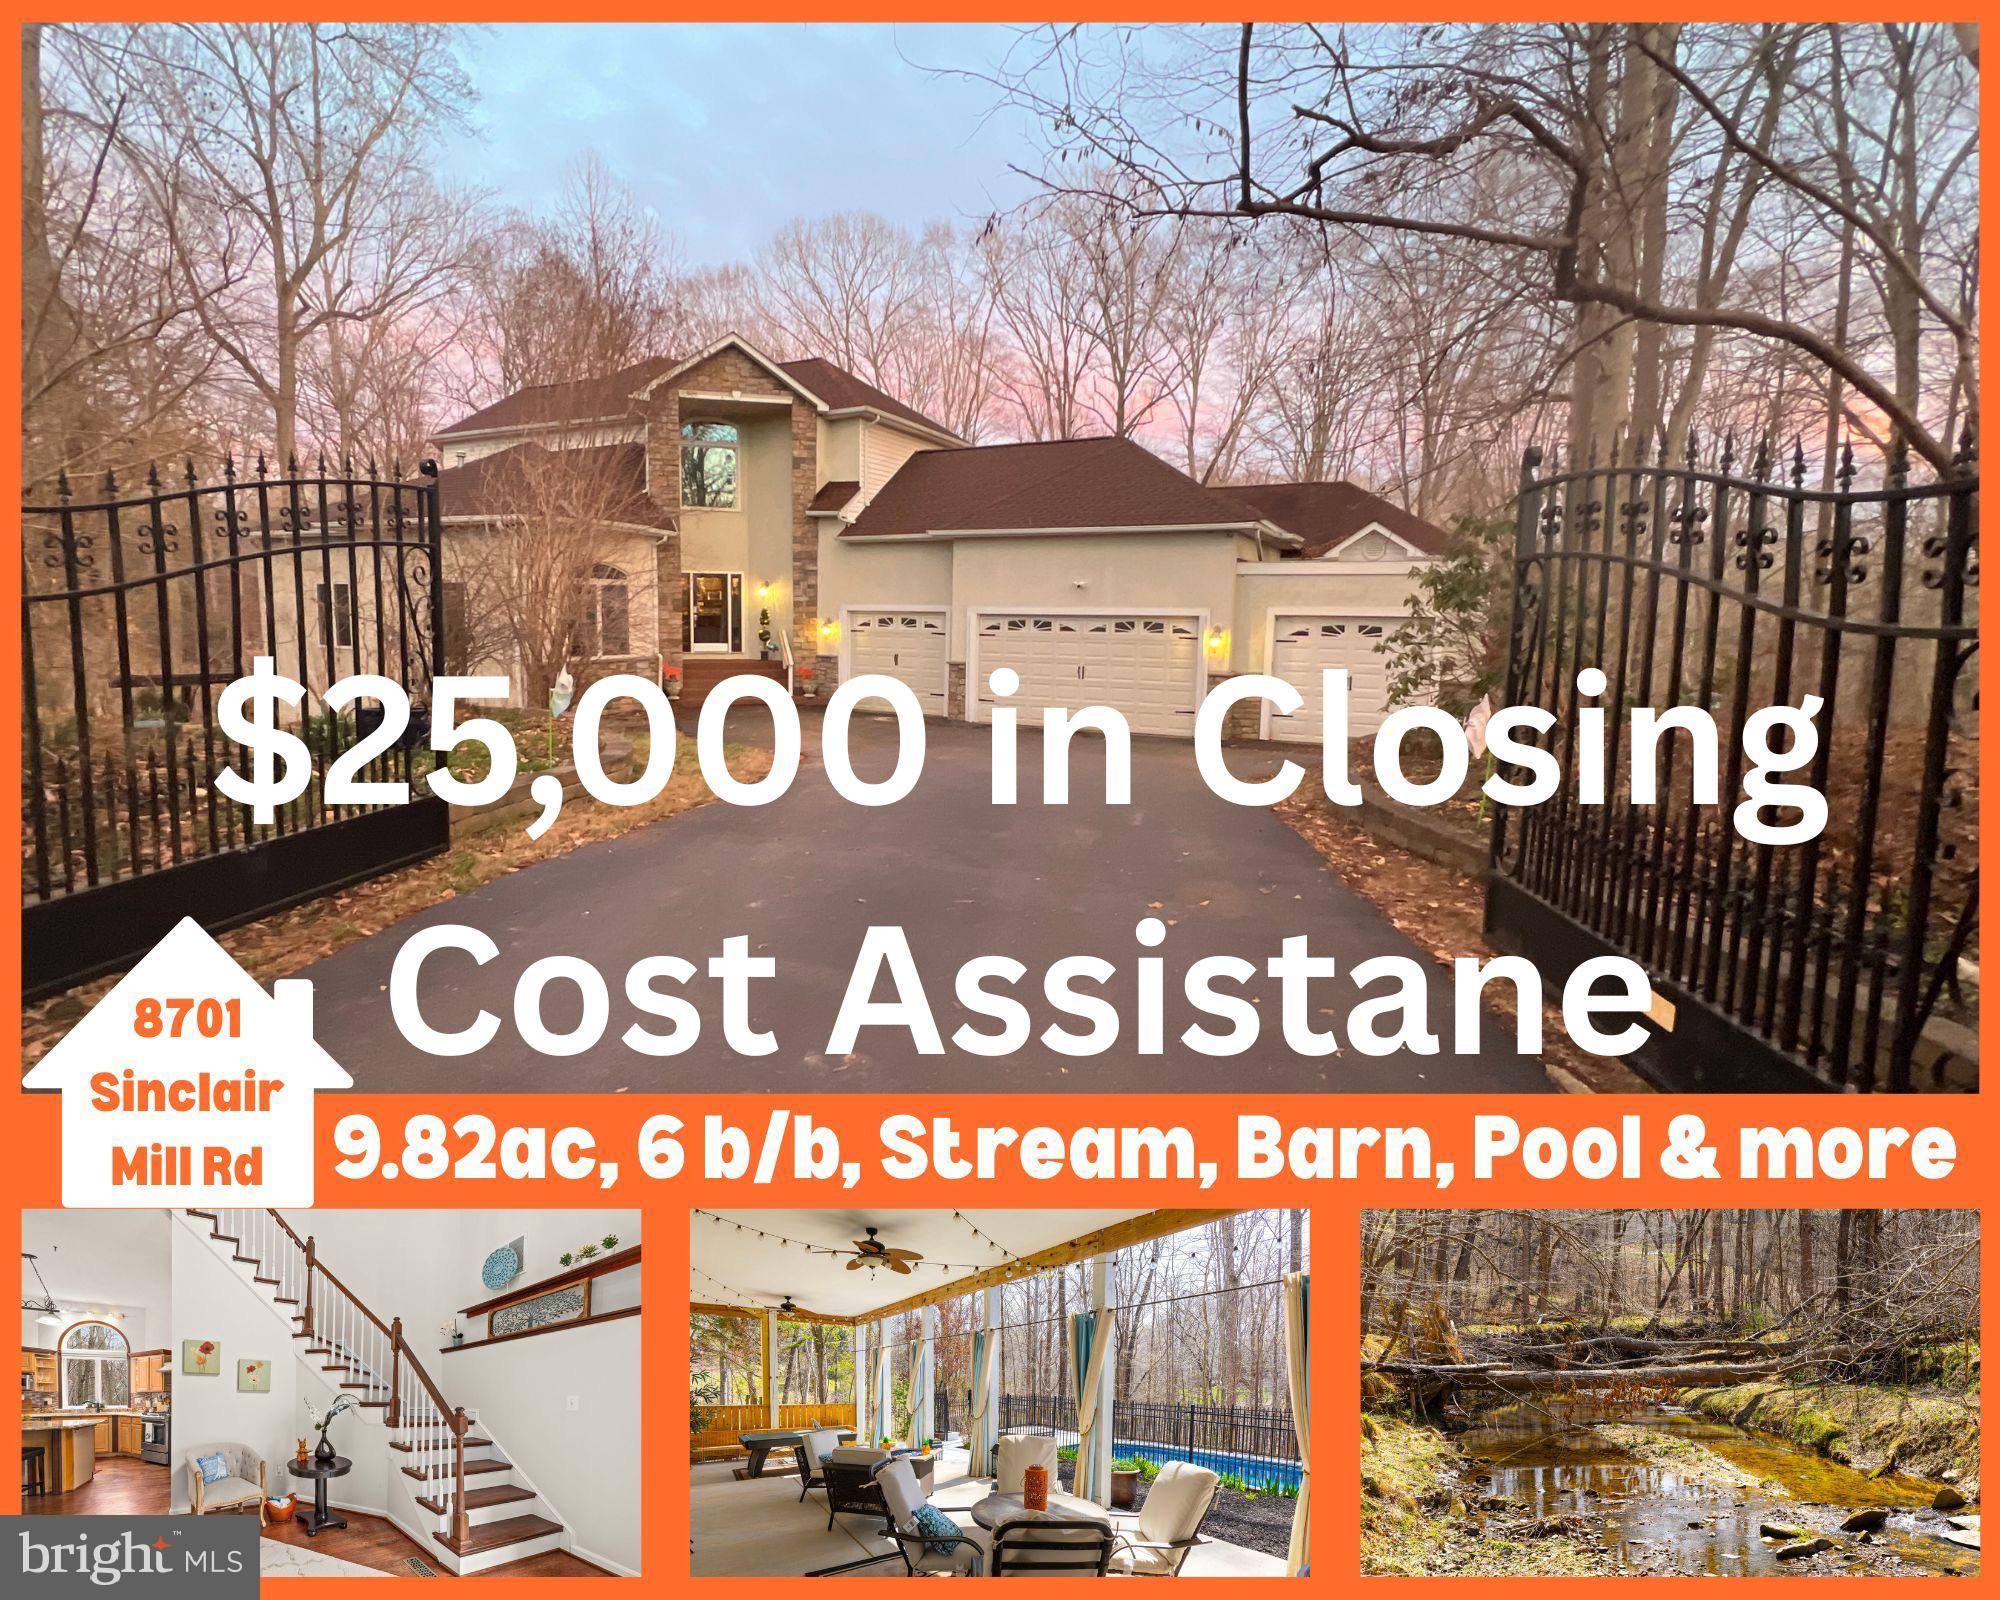
MANASSAS
8701 SINCLAIR MILL ROAD
6 Beds
4 Baths
5,158 Sq.Ft.
$1,275,000
MLS#: VAPW2122814
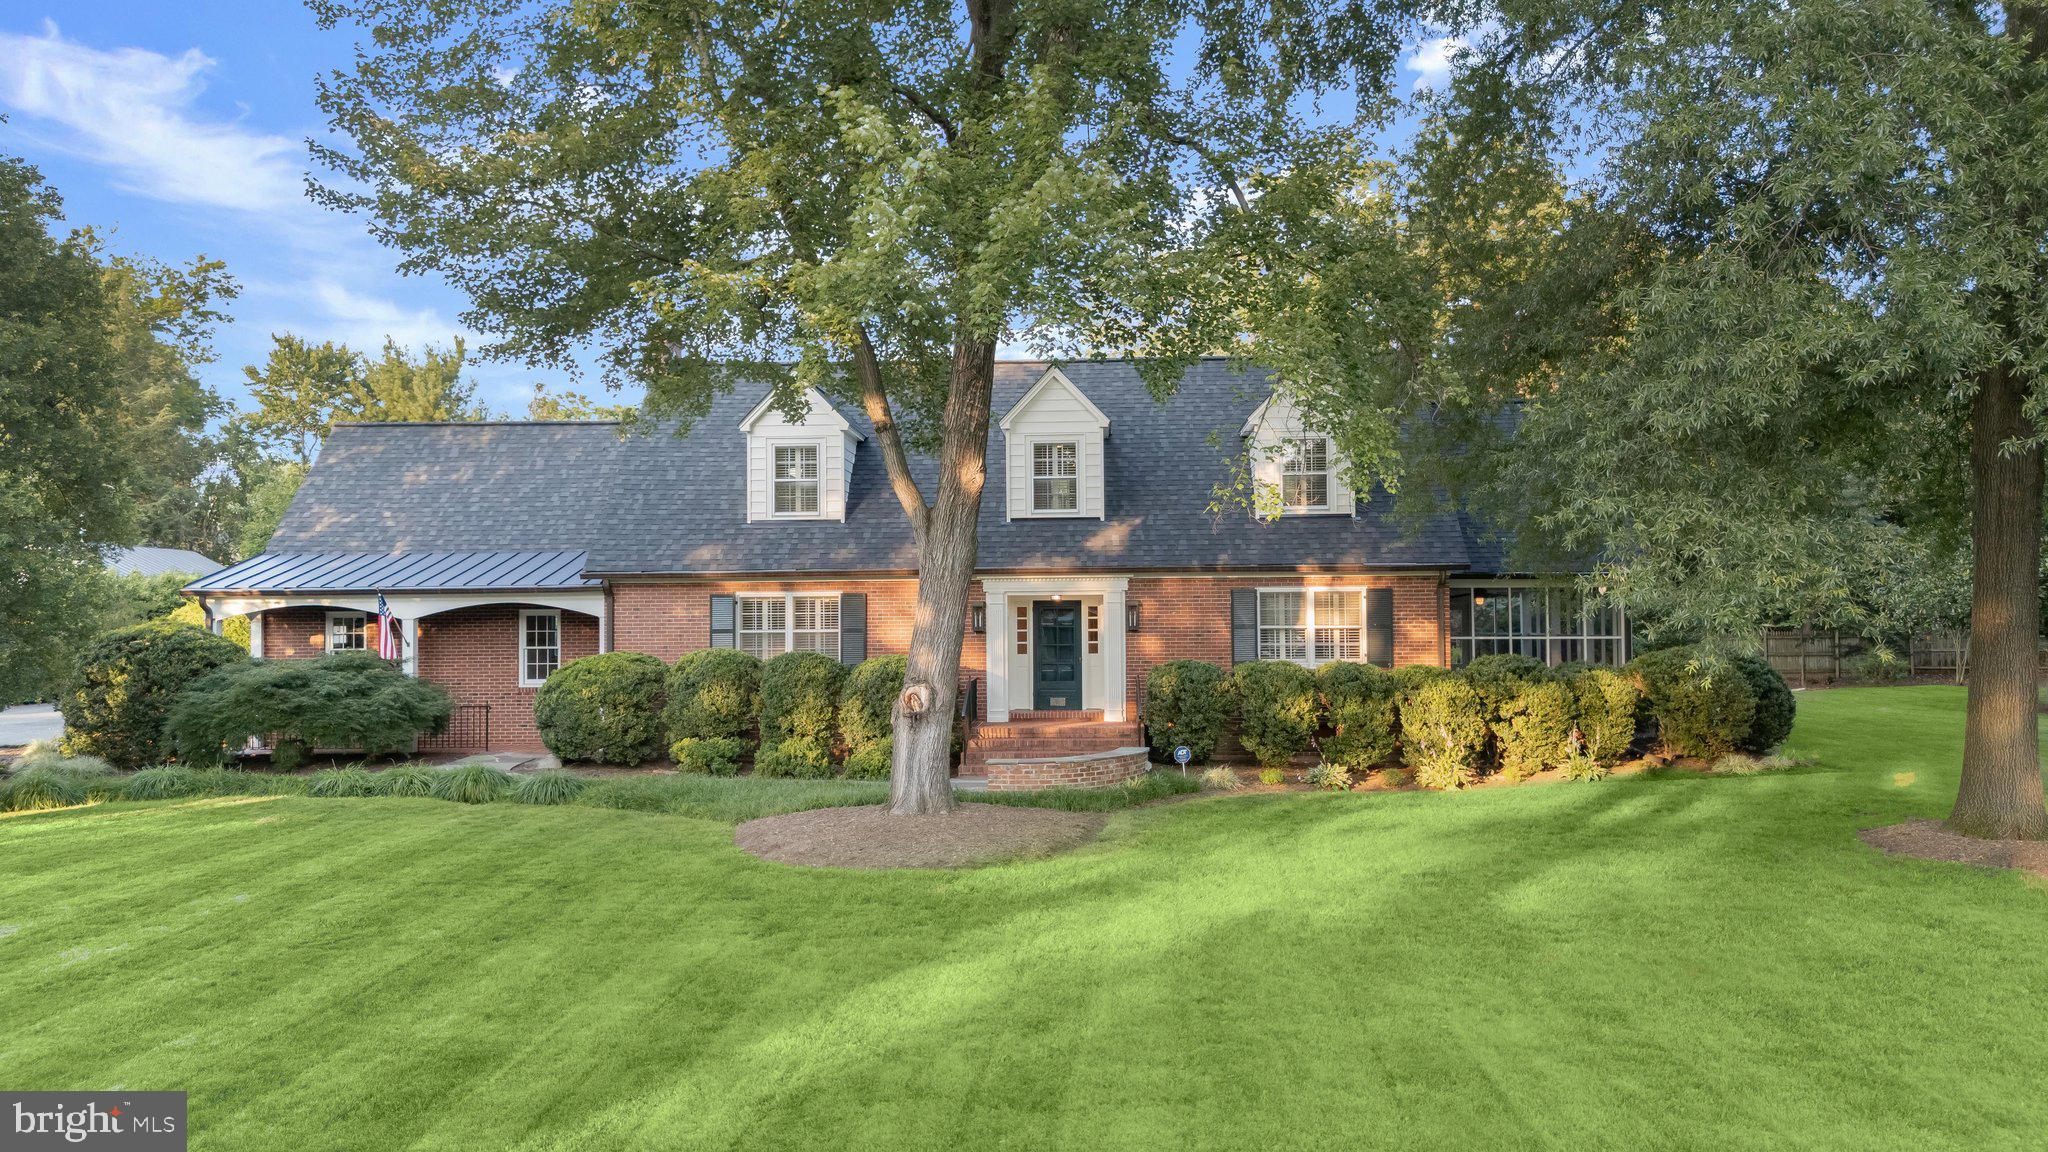
MANASSAS
9305 MAIN STREET
3 Beds
3 Baths
2,467 Sq.Ft.
$1,075,000
MLS#: VAMN2011352
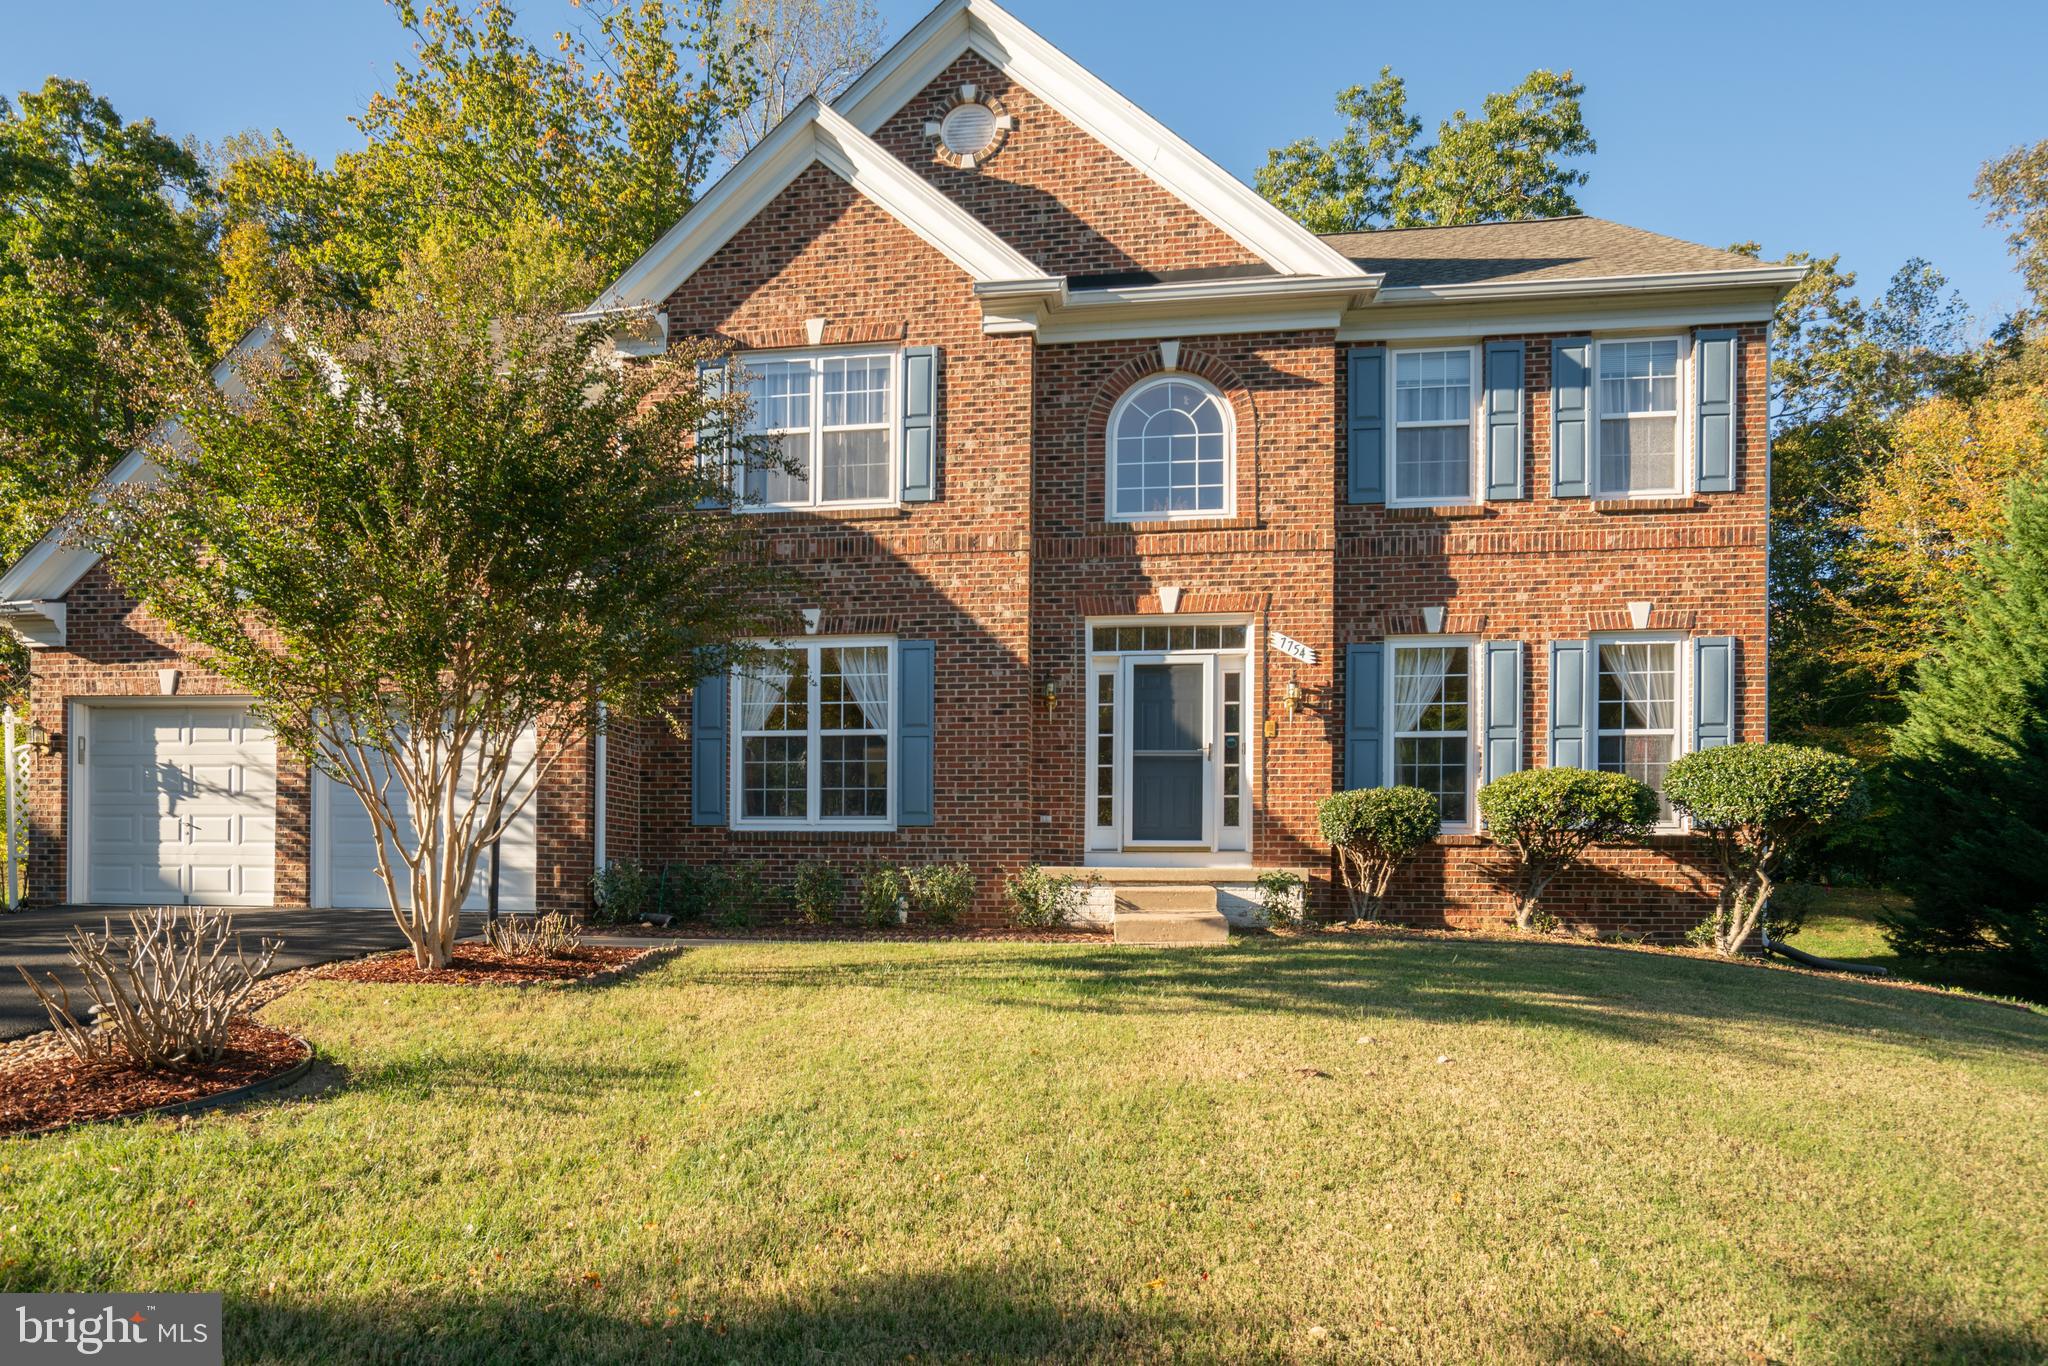
MANASSAS
7754 GLADE COURT
5 Beds
4 Baths
5,492 Sq.Ft.
$950,000
MLS#: VAPW2122830
MANASSAS
11677 KAHNS ROAD
5 Beds
3 Baths
3,715 Sq.Ft.
$995,000
MLS#: VAPW2123518
.png)