


Property
Beds
5
Full Baths
5
1/2 Baths
None
Year Built
2002
Sq.Footage
4,804
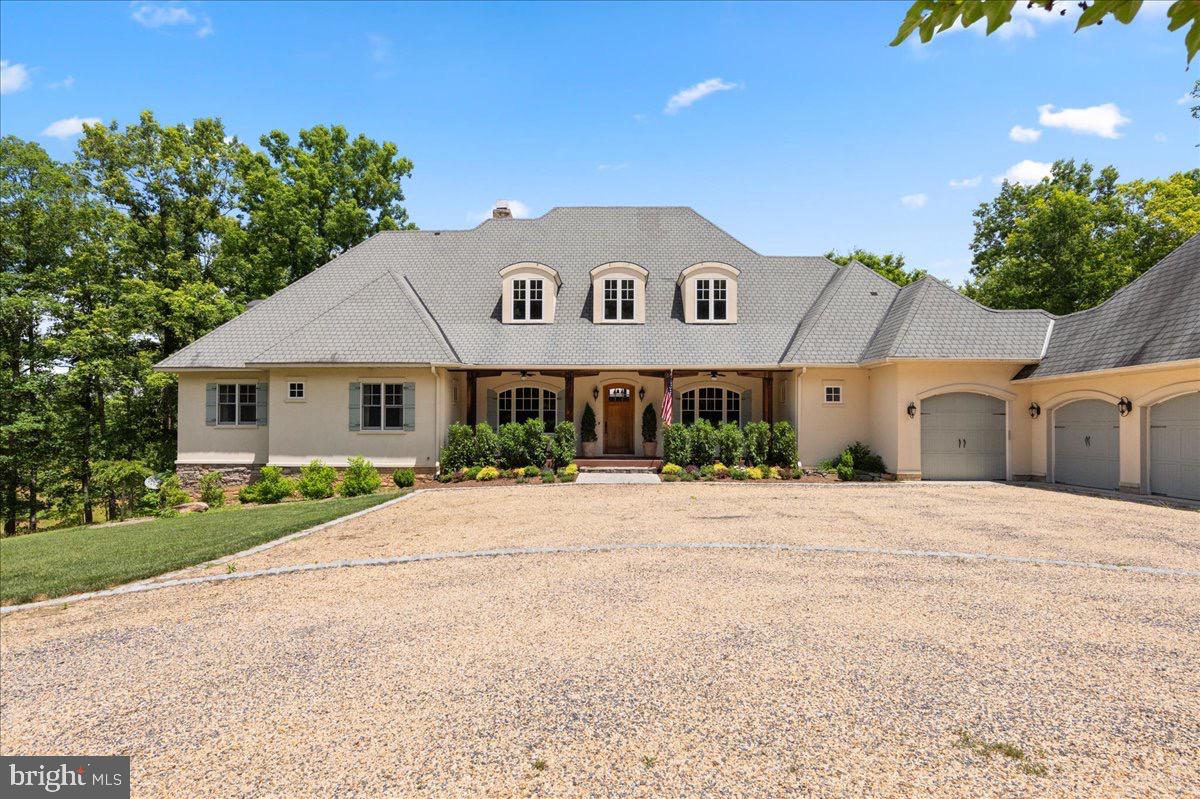
Picturesque Fox Hill Farm in Marshall, Va - 12.41 Acres Nestled in the heart of the Virginia Piedmont in an equestrian community this picturesque farm spans 12.41 acres of serene country landscapes, complete with a two-stall barn and lush pastures. 35 miles of riding trails! Enjoy stunning views of the mountains and a tranquil pond from this charming property. Main Level: - Bedrooms: 2 - Primary Suite: - French door leading to a private outdoor patio - Plenty of sunny windows - Spacious and cozy with room for a sitting area - Off of the primary suite is Newly remodeled laundry room with beverage cooler, coffee bar area, farm-style hanging utility sink with gold fixtures, and quartz countertops - Organized closets by Closets by Design for optimal wardrobe storage - Second Bedroom: Currently used as an office, featuring a wall of custom built-in cabinets - Bathrooms: 2 full baths - Primary Bath: - Newly renovated with reeded tile, marble floor and double sink - Seamless 3/4 inch glass shower door encloses the spa like shower with beautiful faucets and sprayer for easy cleaning - All-new Delta faucets - Sculptural soaking tub with a marble window ledge that houses the Delta faucet and sprayer - Serene views from the tub, perfect for long soaks, a book and the sun sets - Secondary Bath: - Located across from the bedroom/office - Stand-up shower with glass doors - Single bowl vanity with storage - Sunny window - Serves as the main level powder room - Gourmet Kitchen: - Granite countertops - 6-burner Viking cooktop with hood - Stainless steel appliances - Tons of cabinet space with pull-out trays - Island that comfortably seats 4 people - Bank of sunny skylights enhancing the lighting in your work area - The center of the home and perfect for entertaining - Living & Dining Room Combo: - Gorgeous stone wood-burning fireplace featuring stone sourced from the property - A wall of french doors to take in the breathtaking views - Sunroom: - Second stone fireplace, ideal for cozy fires while watching the rain or snow from the huge windows Upper Level: - Bedrooms: 2 - Both Ensuite Guest Rooms: - Complete with ample closet space - Stunning pastoral and pond views -Lots of sunny windows - Bathrooms: 2 full ensuite baths - Bonus Room: - Spacious and versatile - Ideal for an additional office, craft room, storage area, school room, or any other family needs Basement: - Potential Income Producing Apartment: - Full eat-in kitchen with stainless steel appliances, quartz countertops, and a huge pantry - Huge family room with ceramic tile floors - Cozy bedroom suite with a recently updated full bath - Laundry room with stacked washer and dryer - Exit to the outside covered stairwell leading to the garage - Can be used versatilely as an entertainment area or separate suite for a family member - Easily joins the movie room with the opening of a large door to create one big cohesive space - Storage Room: - Individual water shut-off valves for each room to simplify plumbing work - Ample storage space - Unexpected wine room with wine storage, plenty of cabinets, and a bougie stone countertop Barn: - Horse Lover's Dream: - 2 large stalls - Center aisle - Space for a wash room (plumbed and ready to be connected to the water source) - Land near the barn recently perced for a 1-bedroom apartment/office/lounge above the barn - Stunning views from the second floor - French doors on the upper level leading to a perfect deck for enjoying the view Exterior: - Acreage: - Fenced with black 4-board pasture fencing - Roof: Copper with newer wide gutters - Material: 3/4inch masonry stucco with an 1/8 inch dryvit finish coat for color This farm offers a perfect blend of modern amenities and classic french style charm, making it an idyllic retreat for those seeking a peaceful and luxurious lifestyle.
Features & Amenities
Interior
-
Other Interior Features
Kitchen Island, Recessed Lighting, Ceiling Fan(s), Walk-In Closet(s), Vaulted Ceiling(s), Cathedral Ceiling(s), Built-in Features, Bar, Open Floorplan, Soaking Tub
-
Total Bedrooms
5
-
Bathrooms
5
-
Above Grade Finished Area
3004.0
-
Basement YN
YES
-
Cooling YN
YES
-
Cooling
Central Air, Heat Pump, Ceiling Fan(s), Zoned, Electric
-
Fireplace YN
YES
-
Heating YN
YES
-
Heating
Exhaust Fan, Electric, Propane, Central, Zoned, Heat Pump
-
Main Level Bedrooms
2
-
Pet friendly
N/A
Exterior
-
Garage
Yes
-
Garage spaces
2
-
Construction Materials
Stone, Stucco
-
Other Exterior Features
Rain Gutters
-
Parking
Oversized, Garage Door Opener, Asphalt, Garage, Driveway, Inside Entrance, Attached
-
Patio and Porch Features
Patio
-
Pool
Yes
-
Pool Features
Community
-
Waterfront YN
NO
-
View
Mountain(s), Water, Pasture, Trees/Woods, Scenic
Area & Lot
-
Lot Features
Private
-
Lot Size(acres)
12.41
-
Lot Size(square feet)
540,523
-
Property Type
Residential
-
Property Sub Type
Single Family Residence
-
Architectural Style
French
Price
-
Sales Price
$1,495,000
-
Tax Amount
$8,159
-
Sq. Footage
4,804
-
Price/SqFt
$311
HOA
-
Association
YES
-
Association Fee
$375
-
Association Fee Frequency
Quarterly
-
Association Fee Includes
N/A
Property Resources
-
Horse Property
YES
School District
-
Elementary School
W.G. COLEMAN
-
Middle School
MARSHALL
-
High School
FAUQUIER
Property Features
-
New Construction
NO
-
Association Amenities
Clubhouse, Party Room, Tennis Court(s)
-
Foundation Details
Permanent
-
Senior Community YN
NO
-
Sewer
Septic Tank
-
Tax Lot
178-A-1
-
Water Source
Well
Schedule a Showing
Showing scheduled successfully.
Mortgage calculator
Estimate your monthly mortgage payment, including the principal and interest, property taxes, and HOA. Adjust the values to generate a more accurate rate.
Your payment
Principal and Interest:
$
Property taxes:
$
HOA fees:
$
Total loan payment:
$
Total interest amount:
$
Location
County
FAUQUIER
Elementary School
W.G. COLEMAN
Middle School
MARSHALL
High School
FAUQUIER
Listing Courtesy of Terrie L. Owens, Long & Foster Real Estate, Inc.
RealHub Information is provided exclusively for consumers' personal, non-commercial use, and it may not be used for any purpose other than to identify prospective properties consumers may be interested in purchasing. All information deemed reliable but not guaranteed and should be independently verified. All properties are subject to prior sale, change or withdrawal. RealHub website owner shall not be responsible for any typographical errors, misinformation, misprints and shall be held totally harmless.

Salesperson, Realtor
Andrew Boateng
Call Andrew today to schedule a private showing.

* Listings on this website come from the FMLS IDX Compilation and may be held by brokerage firms other than the owner of this website. The listing brokerage is identified in any listing details. Information is deemed reliable but is not guaranteed. If you believe any FMLS listing contains material that infringes your copyrighted work please review our DMCA policy and learn how to submit a takedown request.© 2024 FMLS.
Related Properties
MARSHALL
6483 CHESHIRE LANE
6 Beds
4 Baths
5,089 Sq.Ft.
$1,695,000
MLS#: VAFQ2022748

MARSHALL
7831 CARTERS RUN DRIVE
4 Beds
3 Baths
3,463 Sq.Ft.
$1,199,000
MLS#: VAFQ2023750
