


Property
Beds
4
Full Baths
2
1/2 Baths
1
Year Built
1991
Sq.Footage
3,225
Nestled in the charming Kingsbrook community, this exquisite colonial-style residence offers a perfect blend of elegance and comfort. With 4 spacious bedrooms and 2.5 luxurious bathrooms, this home spans an impressive 4,356 sq ft, providing ample space for both relaxation and entertaining. Step inside to discover a warm and inviting atmosphere, accentuated by crown moldings and chair railings that add a touch of sophistication. The heart of the home is the gourmet kitchen, featuring quartz countertops, stainless steel appliances, stunning backsplash and an expansive island. The custom cabinets provide ample storage and convenience. Enjoy casual meals in the eat-in kitchen or host formal gatherings in the separate dining room. The two-story family room, conveniently located off the kitchen, is perfect for cozy evenings by the brick, wood-burning fireplace. A quiet study with built-ins and an amply sized living room complete the main level. Natural light floods the space through thoughtfully placed Thompson Creek windows, enhancing the home's welcoming feel. The primary suite is a true retreat, boasting a walk-in closet and a spa-like bathroom (2023) complete with a soaking tub, walk-in shower, dual vanity, plantation shutters AND radiant flooring ensuring a tranquil escape. Three additional bedrooms and a large bathroom with dual vanities make certain there is abundant space for all. The partially finished basement offers endless possibilities, whether you envision a home gym, playroom, or additional living space. Outside, the property is equally impressive, with a screened porch and patio that provide the perfect setting for outdoor gatherings or quiet mornings with a cup of coffee. Sitting on almost a quarter acre, the landscaping has been professionally maintained and features multiple beds with mature foliage. With an attached garage and ample driveway space, parking is a breeze. The community amenities include a clubhouse, outdoor pool, tennis courts, and scenic jog/walk paths, all designed to enhance your lifestyle. This home is perfectly situated minutes from 270, 70, and all the shopping, restaurants, and entertainment Frederick has to offer. Having been obsessively maintained, the list of improvements includes the primary bathroom (2023), kitchen (2018), HVAC (2018), Thompson Creek windows with a transferable warranty (2014).
Features & Amenities
Interior
-
Other Interior Features
Eat-in Kitchen, Ceiling Fan(s), Kitchen Island, Recessed Lighting, Walk-In Closet(s), Other, Built-in Features, Crown Molding, Soaking Tub
-
Total Bedrooms
4
-
Bathrooms
2
-
1/2 Bathrooms
1
-
Above Grade Finished Area
2900.0
-
Basement YN
YES
-
Cooling YN
YES
-
Cooling
Central Air, Ceiling Fan(s), Electric
-
Fireplace YN
YES
-
Heating YN
YES
-
Heating
Exhaust Fan, Natural Gas, Central
-
Pet friendly
N/A
Exterior
-
Garage
Yes
-
Garage spaces
2
-
Construction Materials
Aluminum Siding
-
Parking
Garage Door Opener, Garage, Driveway, Inside Entrance, Attached
-
Patio and Porch Features
Screened, Porch, Patio
-
Pool
Yes
-
Pool Features
Community
-
Waterfront YN
NO
Area & Lot
-
Lot Size(acres)
0.22
-
Lot Size(square feet)
9,389
-
Property Type
Residential
-
Property Sub Type
Single Family Residence
-
Architectural Style
Colonial
Price
-
Sales Price
$664,900
-
Tax Amount
$6,633
-
Financing Options
Cash, Conventional, FHA, VA
-
Sq. Footage
3,225
-
Price/SqFt
$206
HOA
-
Association
YES
-
Association Fee
$1,104
-
Association Fee Frequency
Annually
-
Association Fee Includes
N/A
School District
-
Elementary School
N/A
-
Middle School
N/A
-
High School
N/A
Property Features
-
New Construction
NO
-
Association Amenities
Clubhouse, Tennis Court(s), Jogging Path, Playground
-
Foundation Details
Concrete Perimeter
-
Senior Community YN
NO
-
Sewer
Public Sewer
-
Tax Lot
36
-
Water Source
Public
Schedule a Showing
Showing scheduled successfully.
Mortgage calculator
Estimate your monthly mortgage payment, including the principal and interest, property taxes, and HOA. Adjust the values to generate a more accurate rate.
Your payment
Principal and Interest:
$
Property taxes:
$
HOA fees:
$
Total loan payment:
$
Total interest amount:
$
Location
County
FREDERICK
Elementary School
Middle School
High School
Listing Courtesy of Ray Boss Jr. , RE/MAX Realty Centre, Inc.
RealHub Information is provided exclusively for consumers' personal, non-commercial use, and it may not be used for any purpose other than to identify prospective properties consumers may be interested in purchasing. All information deemed reliable but not guaranteed and should be independently verified. All properties are subject to prior sale, change or withdrawal. RealHub website owner shall not be responsible for any typographical errors, misinformation, misprints and shall be held totally harmless.

AGENT
Andrew Boateng
Call Andrew today to schedule a private showing.

* Listings on this website come from the FMLS IDX Compilation and may be held by brokerage firms other than the owner of this website. The listing brokerage is identified in any listing details. Information is deemed reliable but is not guaranteed. If you believe any FMLS listing contains material that infringes your copyrighted work please click here to review our DMCA policy and learn how to submit a takedown request.© 2024 FMLS.
Related Properties

FREDERICK
126 WHEELER LANE
4 Beds
3 Baths
3,276 Sq.Ft.
$675,000
MLS#: MDFR2084980

FREDERICK
5613 ZOE LANE
4 Beds
3 Baths
3,260 Sq.Ft.
$775,000
MLS#: MDFR2086688
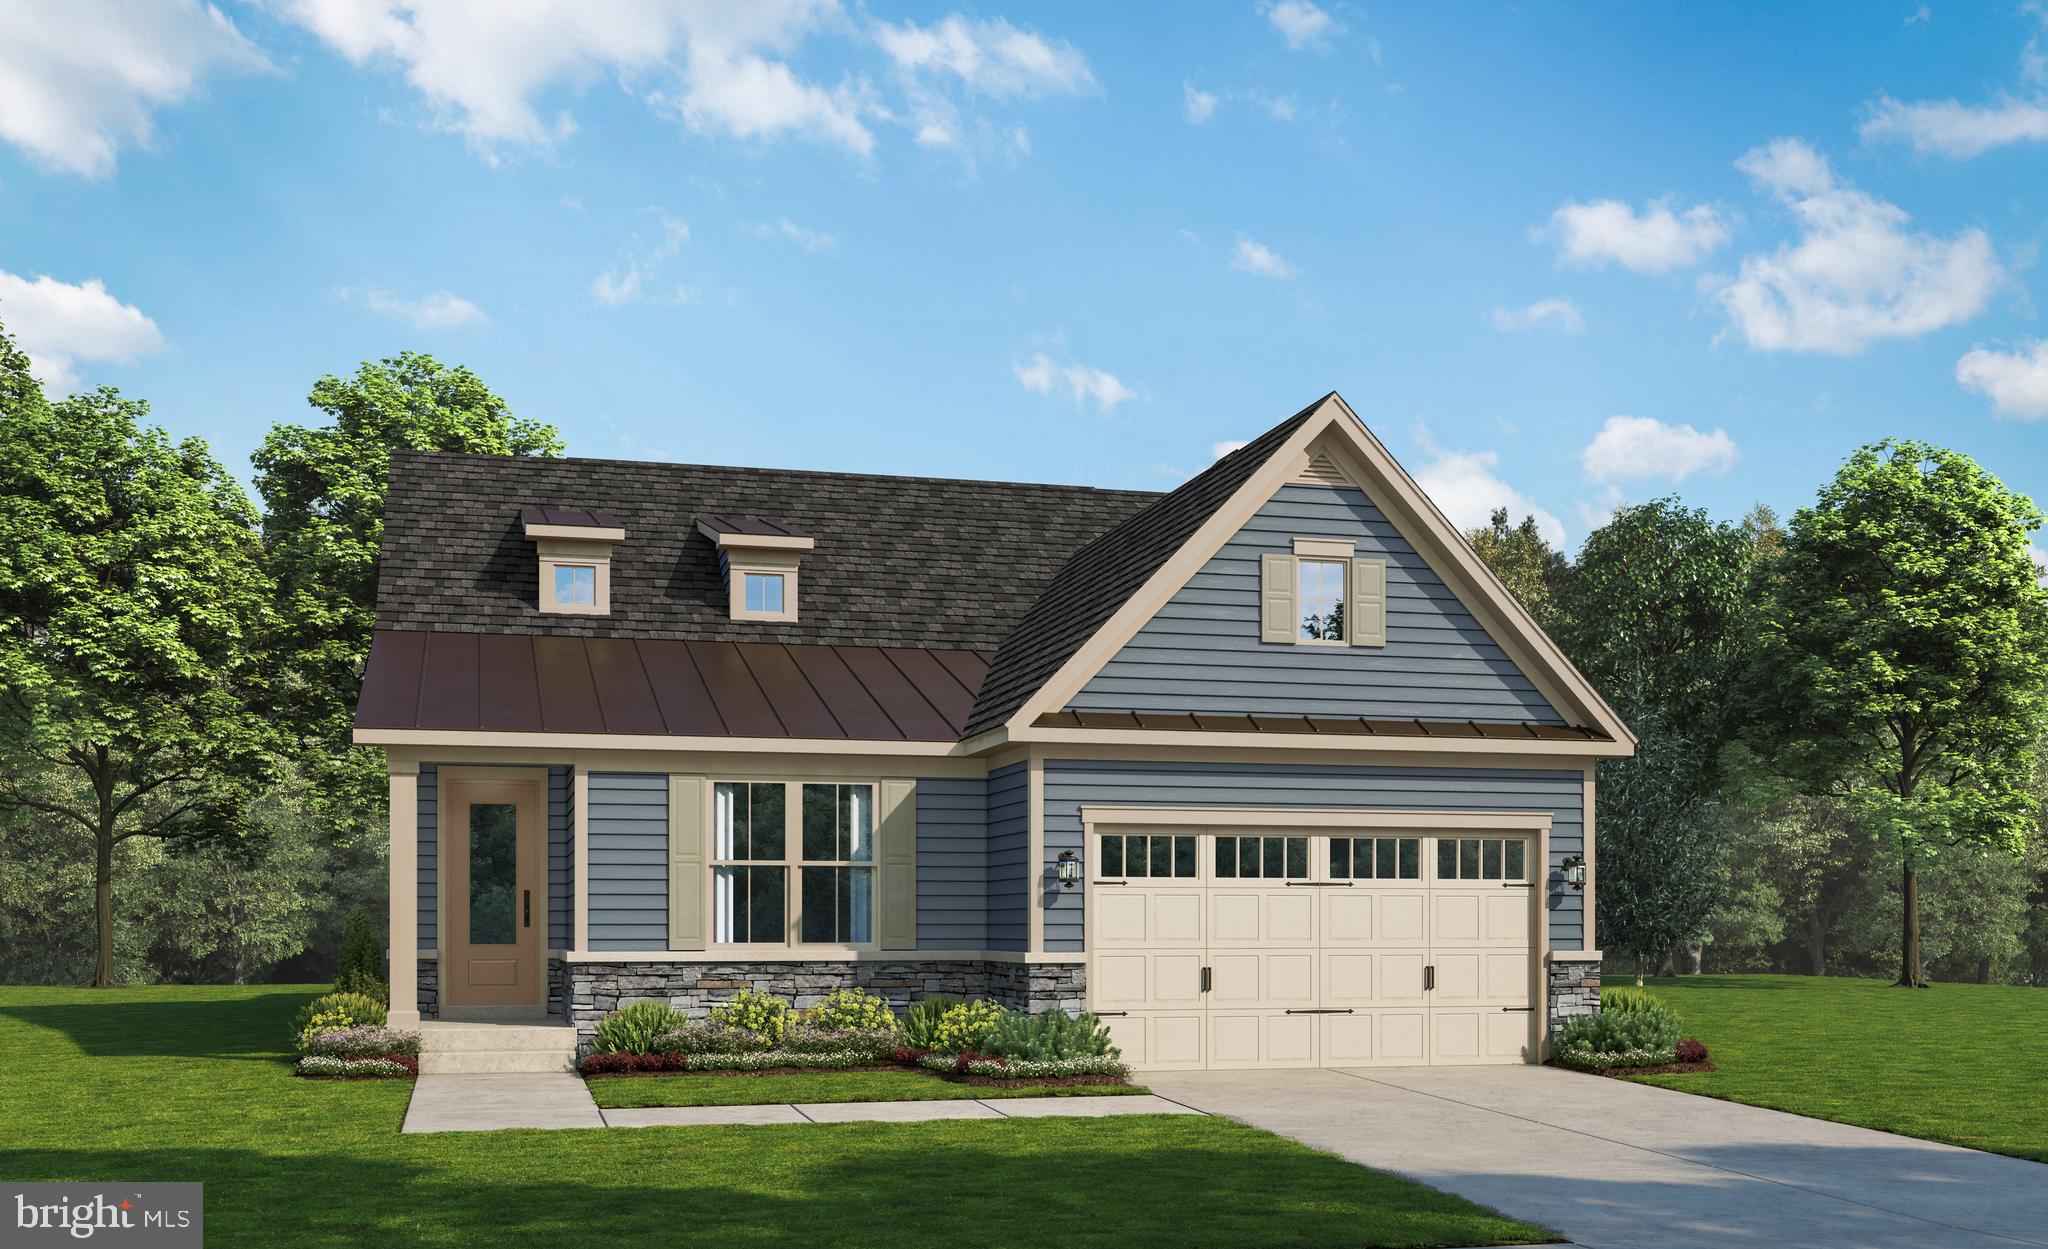
FREDERICK
2644 BLAZING STAR STREET
2 Beds
2 Baths
2,915 Sq.Ft.
$665,990
MLS#: MDFR2082474
FREDERICK
1111 SAXTON DRIVE
5 Beds
3 Baths
3,812 Sq.Ft.
$690,000
MLS#: MDFR2079004

FREDERICK
9693 ROYAL CREST CIR
4 Beds
3 Baths
2,840 Sq.Ft.
$725,000
MLS#: MDFR2086170

FREDERICK
8514 RAPTOR RIDGE LANE
4 Beds
3 Baths
3,548 Sq.Ft.
$700,000
MLS#: MDFR2085752

FREDERICK
6805 HAWES COURT
5 Beds
4 Baths
3,647 Sq.Ft.
$749,990
MLS#: MDFR2087086
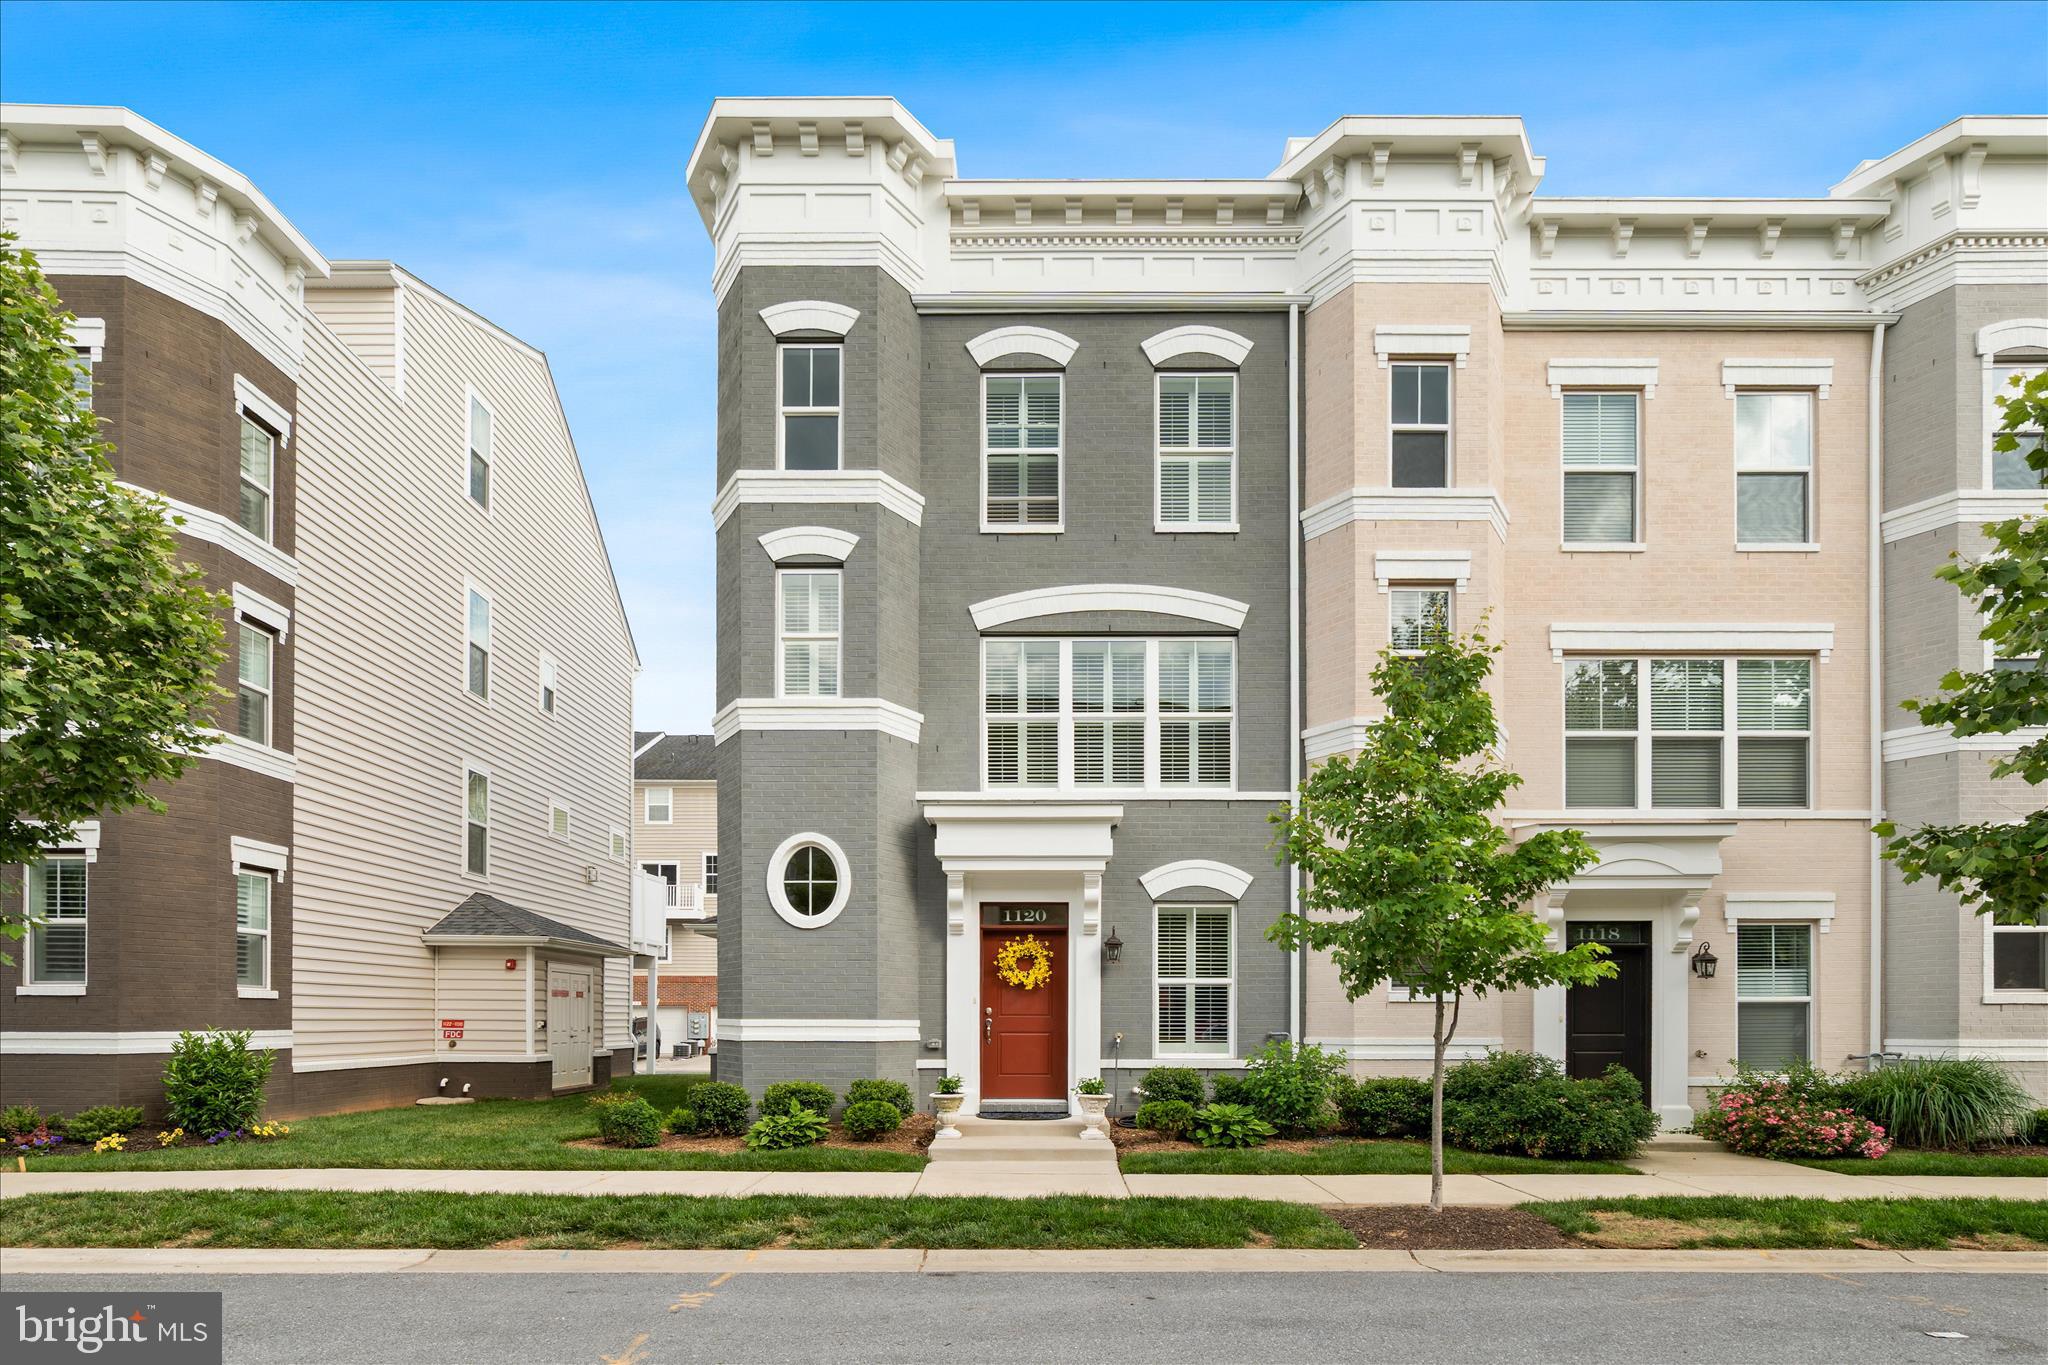
FREDERICK
1120 HOLDEN ROAD
3 Beds
4 Baths
2,783 Sq.Ft.
$585,000
MLS#: MDFR2083060
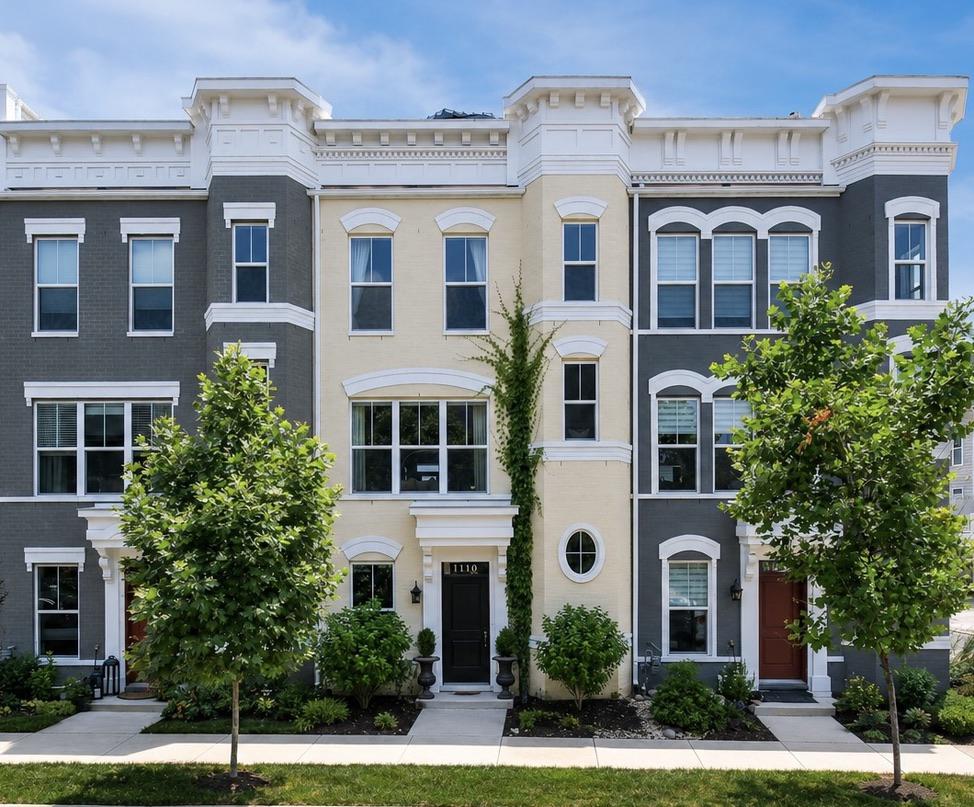
FREDERICK
1110 HOLDEN ROAD
3 Beds
3 Baths
2,783 Sq.Ft.
$665,000
MLS#: MDFR2084940

FREDERICK
6134 DOCK STREET
3 Beds
2 Baths
2,180 Sq.Ft.
$548,000
MLS#: MDFR2087102
.png)