Features & Amenities

Interior

  • Other Interior Features

    Central Vacuum, Kitchen Island, Ceiling Fan(s), Vaulted Ceiling(s)

  • Total Bedrooms

    3

  • Bathrooms

    2

  • Above Grade Finished Area

    2195.0

  • Basement YN

    NO

  • Cooling YN

    YES

  • Cooling

    Central Air, Ceiling Fan(s)

  • Fireplace YN

    YES

  • Heating YN

    YES

  • Heating

    Propane, Forced Air

  • Main Level Bedrooms

    3

  • Pet friendly

    N/A

Exterior

  • Garage

    Yes

  • Garage spaces

    2

  • Construction Materials

    Vinyl Siding

  • Parking

    Oversized, Gravel, Detached

  • Patio and Porch Features

    Deck

  • Pool

    No

  • Waterfront YN

    NO

Area & Lot

  • Lot Size(acres)

    6.63

  • Lot Size(square feet)

    288,803

  • Property Type

    Residential

  • Property Sub Type

    Single Family Residence

  • Architectural Style

    Ranch/Rambler

Price

  • Sales Price

    $349,900

  • Tax Amount

    $1,791

  • Sq. Footage

    2,195

  • Price/SqFt

    $159

HOA

  • Association

    No

School District

  • Elementary School

    SPOTSYLVANIA

  • Middle School

    POST OAK

  • High School

    SPOTSYLVANIA

Property Features

  • New Construction

    NO

  • Senior Community YN

    NO

  • Sewer

    Septic Tank

  • Water Source

    Well

Schedule a Showing

Showing scheduled successfully.

<
>
IN PERSON
VIA CHAT

What is 3 + 4 ?


Mortgage calculator

Estimate your monthly mortgage payment, including the principal and interest, property taxes, and HOA. Adjust the values to generate a more accurate rate.

Your payment

Principal and Interest:

$

Property taxes:

$

HOA fees:

$

Total loan payment:

$

Total interest amount:

$

Location

County

SPOTSYLVANIA

Elementary School

SPOTSYLVANIA

Middle School

POST OAK

High School

SPOTSYLVANIA

Listing Courtesy of Amanda D Elrod, Coldwell Banker Elite

RealHub Information is provided exclusively for consumers' personal, non-commercial use, and it may not be used for any purpose other than to identify prospective properties consumers may be interested in purchasing. All information deemed reliable but not guaranteed and should be independently verified. All properties are subject to prior sale, change or withdrawal. RealHub website owner shall not be responsible for any typographical errors, misinformation, misprints and shall be held totally harmless.

Agent Andrew Boateng

Salesperson, Realtor

Andrew Boateng

Call Andrew today to schedule a private showing.


* Listings on this website come from the FMLS IDX Compilation and may be held by brokerage firms other than the owner of this website. The listing brokerage is identified in any listing details. Information is deemed reliable but is not guaranteed. If you believe any FMLS listing contains material that infringes your copyrighted work please review our DMCA policy and learn how to submit a takedown request.© 2024 FMLS.
Get away from the hustle and bustle on this private 6.63 acre partially wooded lot offering a charming one level rambler. Light filled open floor plan with hardwood floors through out. Vaulted ceilings with built in cabinetry surrounding the stone fireplace. Large low maintenance composite decking overlooking your quiet wooded back yard. Oversized 30x32 garage with tons of storage. Roof is less than 2 years old.Less than 5 miles to I-95 and minutes to Lake Anna.

6900 FOX RIDGE ROAD

Message successfully sent.

What would you like to know?

What is 3 + 4 ?

I agree to receive email communication and understand I can unsubscribe at any time.

I agree to be contacted by Charis Realty Group - Christine Issler, Broker via call, email, and text for real estate services. To opt out, you can reply 'stop' at any time or reply 'help' for assistance. You can also click the unsubscribe link in the emails. Message and data rates may apply. Message frequency may vary. Privacy Policy

Related Properties

PRICE REDUCED!!! Nestled in the charming Holleybrooke community, this delightful ranch-style home offers a perfect blend of comfort and functionality. With 1,734 square feet of thoughtfully designed living space, this residence features three spacious bedrooms and two full bathrooms, ensuring ample room for relaxation and privacy. Step inside to discover a warm and inviting atmosphere, highlighted by beautiful hardwood floors and recessed lighting throughout. The traditional floor plan seamlessly connects the formal dining room to the family room, creating an ideal space for gatherings. The well-appointed kitchen boasts modern appliances, including a gas range and dishwasher, complemented by a convenient pantry for all your culinary needs. Retreat to the primary suite, complete with a luxurious walk-in shower, while the additional bedrooms provide flexibility for guests or a home office. Cozy up by the brick gas fireplace in the family room, perfect for chilly evenings. Outside, enjoy the extensive hardscape and serene deck, ideal for outdoor entertaining or quiet mornings with a cup of coffee. The community amenities include a fenced-in pool and playground, enhancing your lifestyle with recreational options just steps away. With a two-car attached garage and additional driveway parking, convenience is at your fingertips. This home is not just a place to live; it's a sanctuary where memories are made. Experience the comfort and community of Holleybrooke today!
#VASP2045764

SPOTSYLVANIA

10811 HOLLEYBROOKE DRIVE

3 Beds

2 Baths

1,734 Sq.Ft.

$409,900

MLS#: VASP2045764

Welcome to 12736 Post Oak Road in Spotsylvania, VA! Nestled on approximately 2 secluded acres, this charming 4-bedroom home offers the perfect combination of privacy, space, and peaceful country living. Surrounded by nature, the property provides a tranquil setting with plenty of room to relax, entertain, and enjoy the outdoors.

One of the standout features is the large, detached 2-car garage, offering ample space for vehicles, storage, a workshop, or hobbies. Inside, the home features four bedrooms and a comfortable layout with plenty of potential to make it your own. With just a little TLC and some personal touches, this property can truly shine!

Enjoy the best of both worlds with a private, secluded setting while still being conveniently located near shopping, dining, and everyday amenities in Spotsylvania. Whether you're looking for more room to spread out, a peaceful retreat, or a place to call home, this property offers a wonderful opportunity.

Don't miss your chance to own this 4-bedroom home on 2 beautiful, secluded acres with an oversized detached garage! Schedule your showing today and discover all the possibilities this property has to offer!
#VASP2046904

SPOTSYLVANIA

12736 POST OAK ROAD

4 Beds

2 Baths

1,944 Sq.Ft.

$329,990

MLS#: VASP2046904

Welcome to this beautifully renovated 3-bedroom, 2-bathroom single-family home, offering a perfect blend of modern updates, comfort, and style. Thoughtfully refreshed from top to bottom, this home features an inviting interior with updated finishes and a functional layout ideal for everyday living.
#VASP2047056

SPOTSYLVANIA

11806 WILDERNESS PARK DRIVE

3 Beds

2 Baths

1,152 Sq.Ft.

$349,000

MLS#: VASP2047056

ONE LEVEL, 5 ACRES, 5 BEDROOMS, OVER 2,000 SQFT. 15 MINS TO I-95, RACEWAY, LAKE ANNA & SPOTSY COURTHOUSE. HOME IS MOVE IN READY. FEATURES GARAGE SHOP W/ ELECTRIC, OVERSIZE CARPORT, ADDITIONAL SHEDS, NEW CARPET AND LOTS OF UPDATES. SEE ATTACHED SHEET FOR UPDATED LIST. ENJOY THE PRIVACY OF COUNTRY LIVING WITH THE CONVENIENCE OF BEING 15 MINS. FOR SHOPPING, SCHOOLS & I 95. CALL LISTER WITH QUESTIONS.
#VASP2046982

SPOTSYLVANIA

6565 COURTNEYS LANE

5 Beds

2 Baths

2,048 Sq.Ft.

$400,000

MLS#: VASP2046982

***SELLER OFFERING CLOSING COST ASSISTANCE***Welcome to 411 Polk Drive.***NO HOA*** This well-maintained, 4 bedroom, 2 full bath home offers approximately 1,788 square feet of comfortable living space in a desirable Spotsylvania neighborhood. Recently updated with significant improvements, this residence provides peace of mind for today’s buyers. Features include ceramic tile flooring in the kitchen, bathrooms, and foyer, as well as Aqua Guard “Gogh” flooring throughout, which enhances durability and ease of maintenance.

The bright and functional floor plan includes spacious living areas filled with natural light, creating an inviting environment for everyday living and entertaining. This home combines the tranquility of neighborhood living without an HOA.  

Key upgrades completed for your convenience include:
- Brand-new HVAC system (2025) for reliable, energy-efficient climate control
- R-45 attic insulation (2025) to improve energy efficiency and reduce utility costs
- New sump pump system (2025) for added protection
- New blacktop driveway (2024) providing excellent curb appeal and long-term durability
- Whole-house surge protector (2025) for electrical system and appliance protection
- Termite protection with in-ground bait, paid through mid-June 2027
Outside, the spacious yard offers opportunities for relaxation, gardening, outdoor entertaining, or creating a personal retreat.
Located near shopping, dining, and so much more. 
Don't miss out on this one, schedule your showing today!
#VASP2045924

SPOTSYLVANIA

411 POLK DRIVE

4 Beds

2 Baths

1,788 Sq.Ft.

$384,900

MLS#: VASP2045924
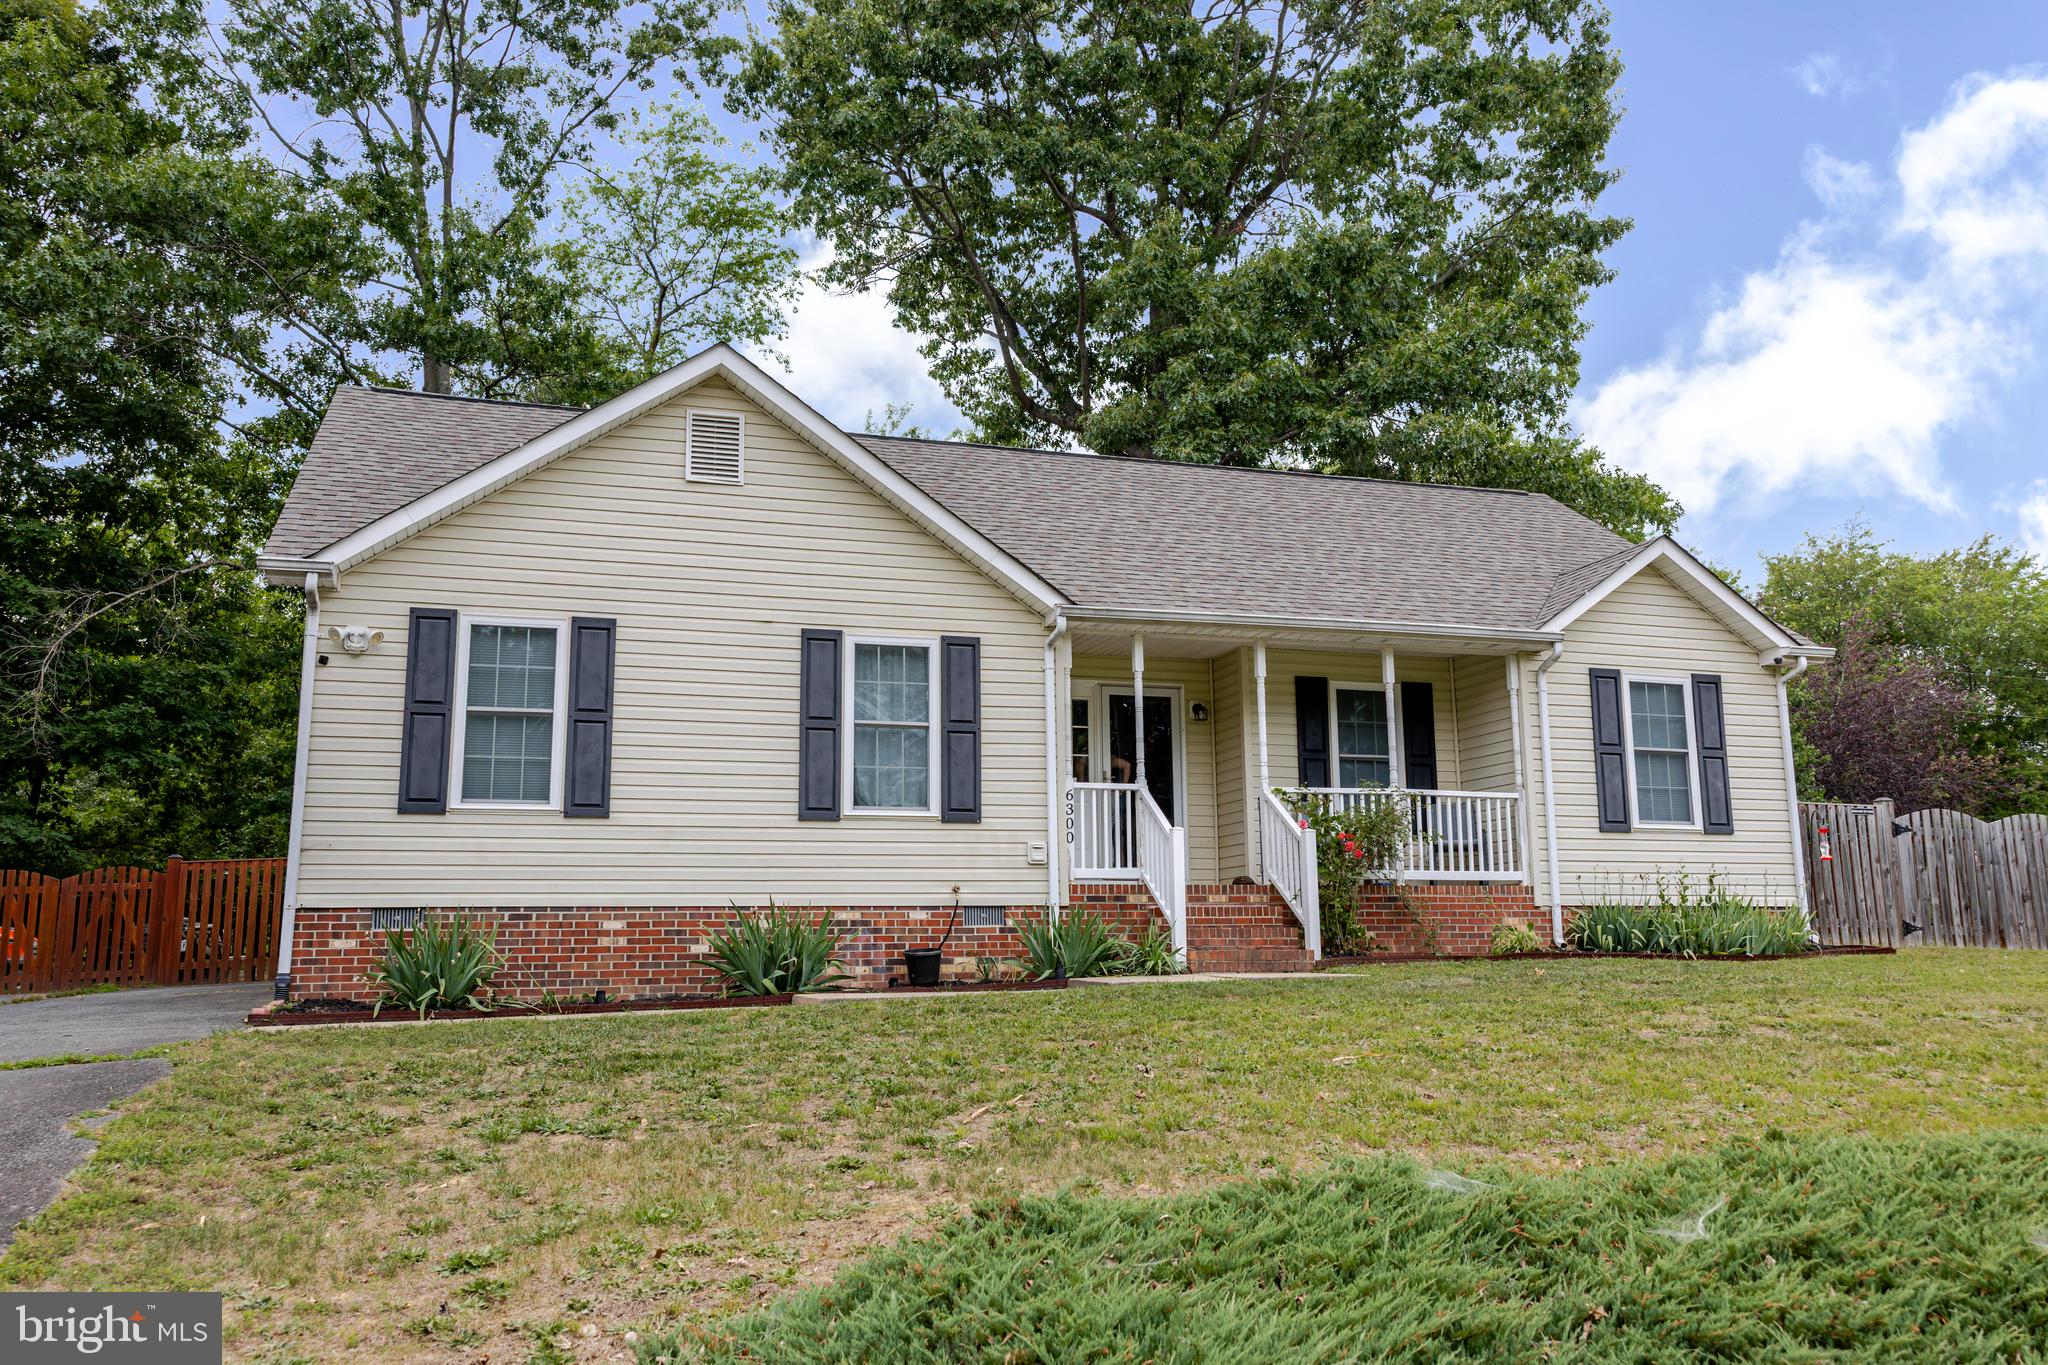
MOTIVATED SELLER!!
Lovely well kept rambler ready for new owners.  Home features 3 bedrooms, 2 full bathrooms, a large open and inviting living space. Deck off the kitchen overlooking a nice sized fully fenced yard with mature trees and privacy.  Master bedroom with ensuite, soaking tub in bathroom with his and hers sinks. 
Close to major routs of travel, shopping, hospitals and schools yet tucked away enough for that "at home" feel when you just want to relax.
Home renovated in 2021, HVAC, plumbing, water purification system, refrigerator, fence, and survey all done in 2021. The roof was replaced in 2016, new vapor barrier installed in crawlspace in 2023.
This home is ready for someone to call their own! 
Thank you for showing
#VASP2042696

SPOTSYLVANIA

6300 TAVERNEER LANE

3 Beds

2 Baths

1,228 Sq.Ft.

$399,000

MLS#: VASP2042696

Welcome to this beautifully renovated rambler with fully finished basement nestled on a peaceful cul-de-sac in the established and sought after Holleybrooke community.  Thoughtfully updated in 2023, this charming home seamlessly blends modern finishes, everyday functionality, and inviting living spaces, offering the perfect combination of comfort and style. 

Step inside to discover a warm and welcoming interior featuring three spacious main-level bedrooms, two full bathrooms, and a convenient half bath on the lower level. The primary suite offers the ease of main-level living, complete with a beautifully updated en-suite bathroom. 

At the heart of the home, the spacious eat-in kitchen is designed for both everyday living and entertaining, featuring upgraded countertops, a center island with seating, and modern stainless steel appliances, including a luxury refrigerator. The thoughtfully designed layout provides comfortable gathering spaces filled with natural light, creating an atmosphere that instantly feels like home.

The fully finished, lower level offers exceptional versatility and additional living space. Whether you envision a spacious recreation room, home theater, fitness area, home office, or guest retreat, the possibilities are endless. You have your extra large half bathroom & separate laundry room with lots of storage space & updated Washer/Dryer in the past year. 

Step outside and discover your own private backyard oasis. Situated on a 0.24-acre cul-de-sac lot, the fully privacy fenced backyard provides an ideal setting for outdoor entertaining, pets, and relaxation. An enormous deck offers plenty of room for summer barbecues, evenings gathered around the fire pit, or simply enjoying the peaceful surroundings. 

Beyond your backyard, enjoy the wonderful amenities that make Holleybrooke such a desirable place to call home. Just a short walk away, residents can enjoy a community in-ground swimming pool, separate kiddie pool, basketball courts, and playgrounds with pavilion. The community association also provides maintenance of common areas and recreational amenities!  

With its 2023 renovations, flexible living spaces, private outdoor retreat, and convenient access to neighborhood amenities, this exceptional property offers so much more than a place to live—it offers a lifestyle you’ll love coming home to.

Don’t miss your opportunity to own this beautifully updated Holleybrooke gem!
#VASP2046140

SPOTSYLVANIA

11005 CHESTERWOOD DRIVE

3 Beds

2 Baths

2,116 Sq.Ft.

$409,900

MLS#: VASP2046140

***10 Day Sale****3.2 Acres*** Estimated after remodel value $525k***Seller intends to accept the highest offer received by 5 pm, Monday Nov 16 *** Financing is acceptable, cash preferred*** Seller reserves the right to accept an offer before the deadline. HVACs and Water Heaters updated. Pictures are from previous  listing but no remodeling was done since last purchase. Seller is currently in the process of moving out.  3 full bedrooms and 3 full bathrooms.  Needs interior cosmetics and exterior maintenance.  Call me today to learn how you can buy this home and include all the costs of remodeling with one easy mortgage!  Create equity before ever moving in!
#VASP2047180

SPOTSYLVANIA

12005 LEE DRIVE

3 Beds

3 Baths

2,156 Sq.Ft.

$365,000

MLS#: VASP2047180

New on site 3 days ago
**MOVE-IN READY 4 BEDROOM LUXURY TOWNHOME FOR UNDER $430K!!** FOR THE FIRST TIME EVER, take advantage of our exclusive EMPLOYEE PRICING EVENT! This new, updated promotional price reflects employee-level discounts that have never before been offered by our company to the public, creating an exceptional opportunity to own this beautiful home at unprecedented savings. Available through the end of the month, the advertised promotional price is tied to the buyer's use of the seller's preferred lender and preferred title company. Don't miss this historic, limited-time opportunity! See Community Sales Manager for details. ** Discover Atlantic Builders’ newest townhome community in Spotsylvania Courthouse, offering unbeatable convenience near I-95, Route 1, shopping, dining, and healthcare. Enjoy amazing amenities including a pool, clubhouse, sports courts, playgrounds, and walking trails. This townhome features 2,189 sq. ft., 4 bedrooms, 3 full baths and 1 half baths, and a bright open-concept design. The stunning kitchen boasts a large luxurious quartz island, white cabinetry, stainless steel appliances, and plenty of space for entertaining. The finished walk-out lower level includes an additional 4th bedroom complete with a Full bath, perfect for a guest bedroom or a flex space. Plus, you're just minutes from Lake Anna and the future Kalahari Resorts & Conventions, home to Virginia’s largest indoor waterpark! Available now for immediate move-in. Experience the perfect mix of comfort, style, and convenience at Keswick Commons. **PLEASE NOTE: Home designs, features, and prices are subject to change without notice. Please see the Community Sales Manager for more details. To schedule an appointment with the Community Sales Manager, please contact the Showing Contact listed below.
#VASP2047308

SPOTSYLVANIA

7740 HARLOW CIRCLE

4 Beds

3 Baths

2,189 Sq.Ft.

$414,756

MLS#: VASP2047308

Nestled on a serene 1.05-acre lot, this charming Cape Cod residence exudes warmth and character, offering a perfect blend of comfort and character. Built in 1954, this home has been lovingly maintained, showcasing a traditional floor plan that invites you to create lasting memories. Step inside to discover a cozy yet spacious interior adorned with rich hardwood floors that flow seamlessly throughout the main living areas. The inviting country kitchen is a culinary enthusiast's dream, featuring an electric oven/range and a refrigerator, perfect for preparing delightful meals. The thoughtful layout encourages gatherings, whether it's a casual breakfast or a quick meal. The home boasts three well-appointed bedrooms, each designed to provide a peaceful retreat. Natural light dances through the windows, enhancing the inviting atmosphere. Ceiling fans add a touch of comfort, ensuring a pleasant environment year-round. The bathroom is a blend of functionality and style, offering a full bath that caters to your daily needs. The traditional design elements throughout the home create a sense of timeless elegance, making it easy to envision your personal touches. Outside, the property is a true sanctuary. Backing to lush trees, the expansive yard is beautifully landscaped, providing a tranquil escape from the hustle and bustle of everyday life. Imagine sipping your morning coffee on a quiet morning or hosting summer barbecues in this idyllic setting. The gravel driveway leads to a detached garage with additional storage space, ensuring that your outdoor equipment and vehicles are well accommodated. This home is not just a residence; it's a lifestyle. Enjoy the peace of mind that comes with living in a well-maintained property, where every detail has been considered. The absence of a pool allows for a low-maintenance outdoor space, giving you more time to enjoy the natural beauty that surrounds you. With its blend of classic charm and down home style, this Cape Cod home is a rare find. Experience the joy of living in a space that feels like a retreat, while still being conveniently located to all the amenities you desire. Embrace the opportunity to make this enchanting property your own, where every day feels like a getaway. The Home is sold in as-is condition with all inspections done by the purchaser.
#VASP2046762

SPOTSYLVANIA

7232 MARGO ROAD

3 Beds

1 Baths

1,460 Sq.Ft.

$350,000

MLS#: VASP2046762

Send a message

Message successfully sent.

Your message

What is 3 + 4 ?

Reason for contacting?

I agree to receive email communication and understand I can unsubscribe at any time.

I agree to be contacted by Charis Realty Group - Christine Issler, Broker via call, email, and text for real estate services. To opt out, you can reply 'stop' at any time or reply 'help' for assistance. You can also click the unsubscribe link in the emails. Message and data rates may apply. Message frequency may vary. Privacy Policy

Sign Out

Virtual Assistant

Would you like to take the next step with this property? We can help you schedule a showing or virtual tour, or send you more details.

Yes, I would like more information.

Thank You for Your Reply, One of Our Agents will contact you as soon as possible

No, maybe later.

Thank you, you can always contact me via email, phone number or through the contact form.

Realhub AI

Lucy - Your AI-Powered Realtor

Update Your Temporary Password

Personalize your search

Enter your email and we'll notify you immediately when new listings match what you're looking for.

or enter email address

Already have an account ? Login here

Continue your home search

I agree to receive communications and understand I can unsubscribe at any time.

I agree to be contacted by Charis Realty Group - Christine Issler, Broker via call, email, and text for real estate services. To opt out, you can reply 'stop' at any time or reply 'help' for assistance. You can also click the unsubscribe link in the emails. Message and data rates may apply. Message frequency may vary. Privacy Policy

Already have an account ? Login here

We use cookies

We use cookies for analytics and to enhance your experience. By accepting, you agree to analytics and marketing cookies. Small functional cookies that count viewed properties and time on site are used regardless of your choice. You can manage your preferences or learn more about our cookies policy.