


Property
Beds
3
Full Baths
2
1/2 Baths
1
Year Built
1993
Sq.Footage
1,966
Located in the Heart of Centreville, this Townhome boasts Three Finished Levels. A Welcoming Porch with Portico greets you and your guests and provides Entry to the Foyer with Hardwoods. Several steps lead to the Main Level Living Space with Light-filled Living and Dining Areas with Gleaming Hardwoods and the Gourmet Kitchen. You will note the Freshly Painted Walls, Crown Molding, Chair Rails and Updated Light Fixtures throughout this Level and the Open Floor Plan. The Kitchen boasts a Bay Window providing space for a Table, Bright White Cabinets, and a recent addition of Warm Gray Cabinets with Butcher Block top providing additional Storage and prep area. Granite Counters, Stainless Steel Appliances, including a Double Oven and a Pantry complete this space. A French Door leads to the Large Deck that overlooks Tree Filled Common Area assuring hours of Relaxation and Entertaining in an Outdoor Oasis. The Upper-Level Primary Suite has a Sitting Area, Large Walk-in Closet, Lots of Natural Light an attached Primary Bath. The Luxurious Bath includes a Furniture Grade Vanity with Granite Counter, Tiled Floor, Dual Sinks and Linen Closet. The Full Hall Bath with Tiled Floors and Upgraded Vanity as well as Two additional Bedrooms complete the level. Note the neutral paint and floor tones throughout making the home move-in ready! A Recreation Room and Laundry area as well a Powder Room Rough-In, Storage and the One Car Garage access is found on the Lower Level. Walkout from here to a Covered Patio and the Private Fully Fenced Backyard! Located minutes from Shopping, Restaurants, Parks, Historical Sites, Commuter Options and more this Move-in Ready Home is waiting for its New Owner! Welcome Home!
Features & Amenities
Interior
-
Other Interior Features
Ceiling Fan(s), Pantry, Walk-In Closet(s)
-
Total Bedrooms
3
-
Bathrooms
2
-
1/2 Bathrooms
1
-
Above Grade Finished Area
1594.0
-
Basement YN
YES
-
Cooling YN
YES
-
Cooling
Central Air, Ceiling Fan(s)
-
Fireplace YN
NO
-
Heating YN
YES
-
Heating
Natural Gas, Central
-
Pet friendly
N/A
Exterior
-
Garage
Yes
-
Garage spaces
1
-
Construction Materials
Brick, Vinyl Siding
-
Parking
Attached
-
Patio and Porch Features
Patio, Deck
-
Pool
No
-
Waterfront YN
NO
Area & Lot
-
Lot Size(acres)
0.04
-
Lot Size(square feet)
1,650
-
Property Type
Residential
-
Property Sub Type
Townhouse
-
Architectural Style
Traditional
Price
-
Sales Price
$565,000
-
Tax Amount
$5,588
-
Sq. Footage
1,966
-
Price/SqFt
$287
HOA
-
Association
YES
-
Association Fee
$310.66
-
Association Fee Frequency
Quarterly
-
Association Fee Includes
N/A
School District
-
Elementary School
CENTREVILLE
-
Middle School
LIBERTY
-
High School
CENTREVILLE
Property Features
-
Association Amenities
Tennis Court(s)
-
Foundation Details
Slab
-
Senior Community YN
NO
-
Sewer
Public Sewer
-
Tax Lot
54
-
Water Source
Public
Schedule a Showing
Showing scheduled successfully.
Mortgage calculator
Estimate your monthly mortgage payment, including the principal and interest, property taxes, and HOA. Adjust the values to generate a more accurate rate.
Your payment
Principal and Interest:
$
Property taxes:
$
HOA fees:
$
Total loan payment:
$
Total interest amount:
$
Location
County
FAIRFAX
Elementary School
CENTREVILLE
Middle School
LIBERTY
High School
CENTREVILLE
Listing Courtesy of Mary Elizabeth Rich, CENTURY 21 New Millennium
RealHub Information is provided exclusively for consumers' personal, non-commercial use, and it may not be used for any purpose other than to identify prospective properties consumers may be interested in purchasing. All information deemed reliable but not guaranteed and should be independently verified. All properties are subject to prior sale, change or withdrawal. RealHub website owner shall not be responsible for any typographical errors, misinformation, misprints and shall be held totally harmless.

Salesperson, Realtor
Andrew Boateng
Call Andrew today to schedule a private showing.

* Listings on this website come from the FMLS IDX Compilation and may be held by brokerage firms other than the owner of this website. The listing brokerage is identified in any listing details. Information is deemed reliable but is not guaranteed. If you believe any FMLS listing contains material that infringes your copyrighted work please review our DMCA policy and learn how to submit a takedown request.© 2024 FMLS.
Related Properties
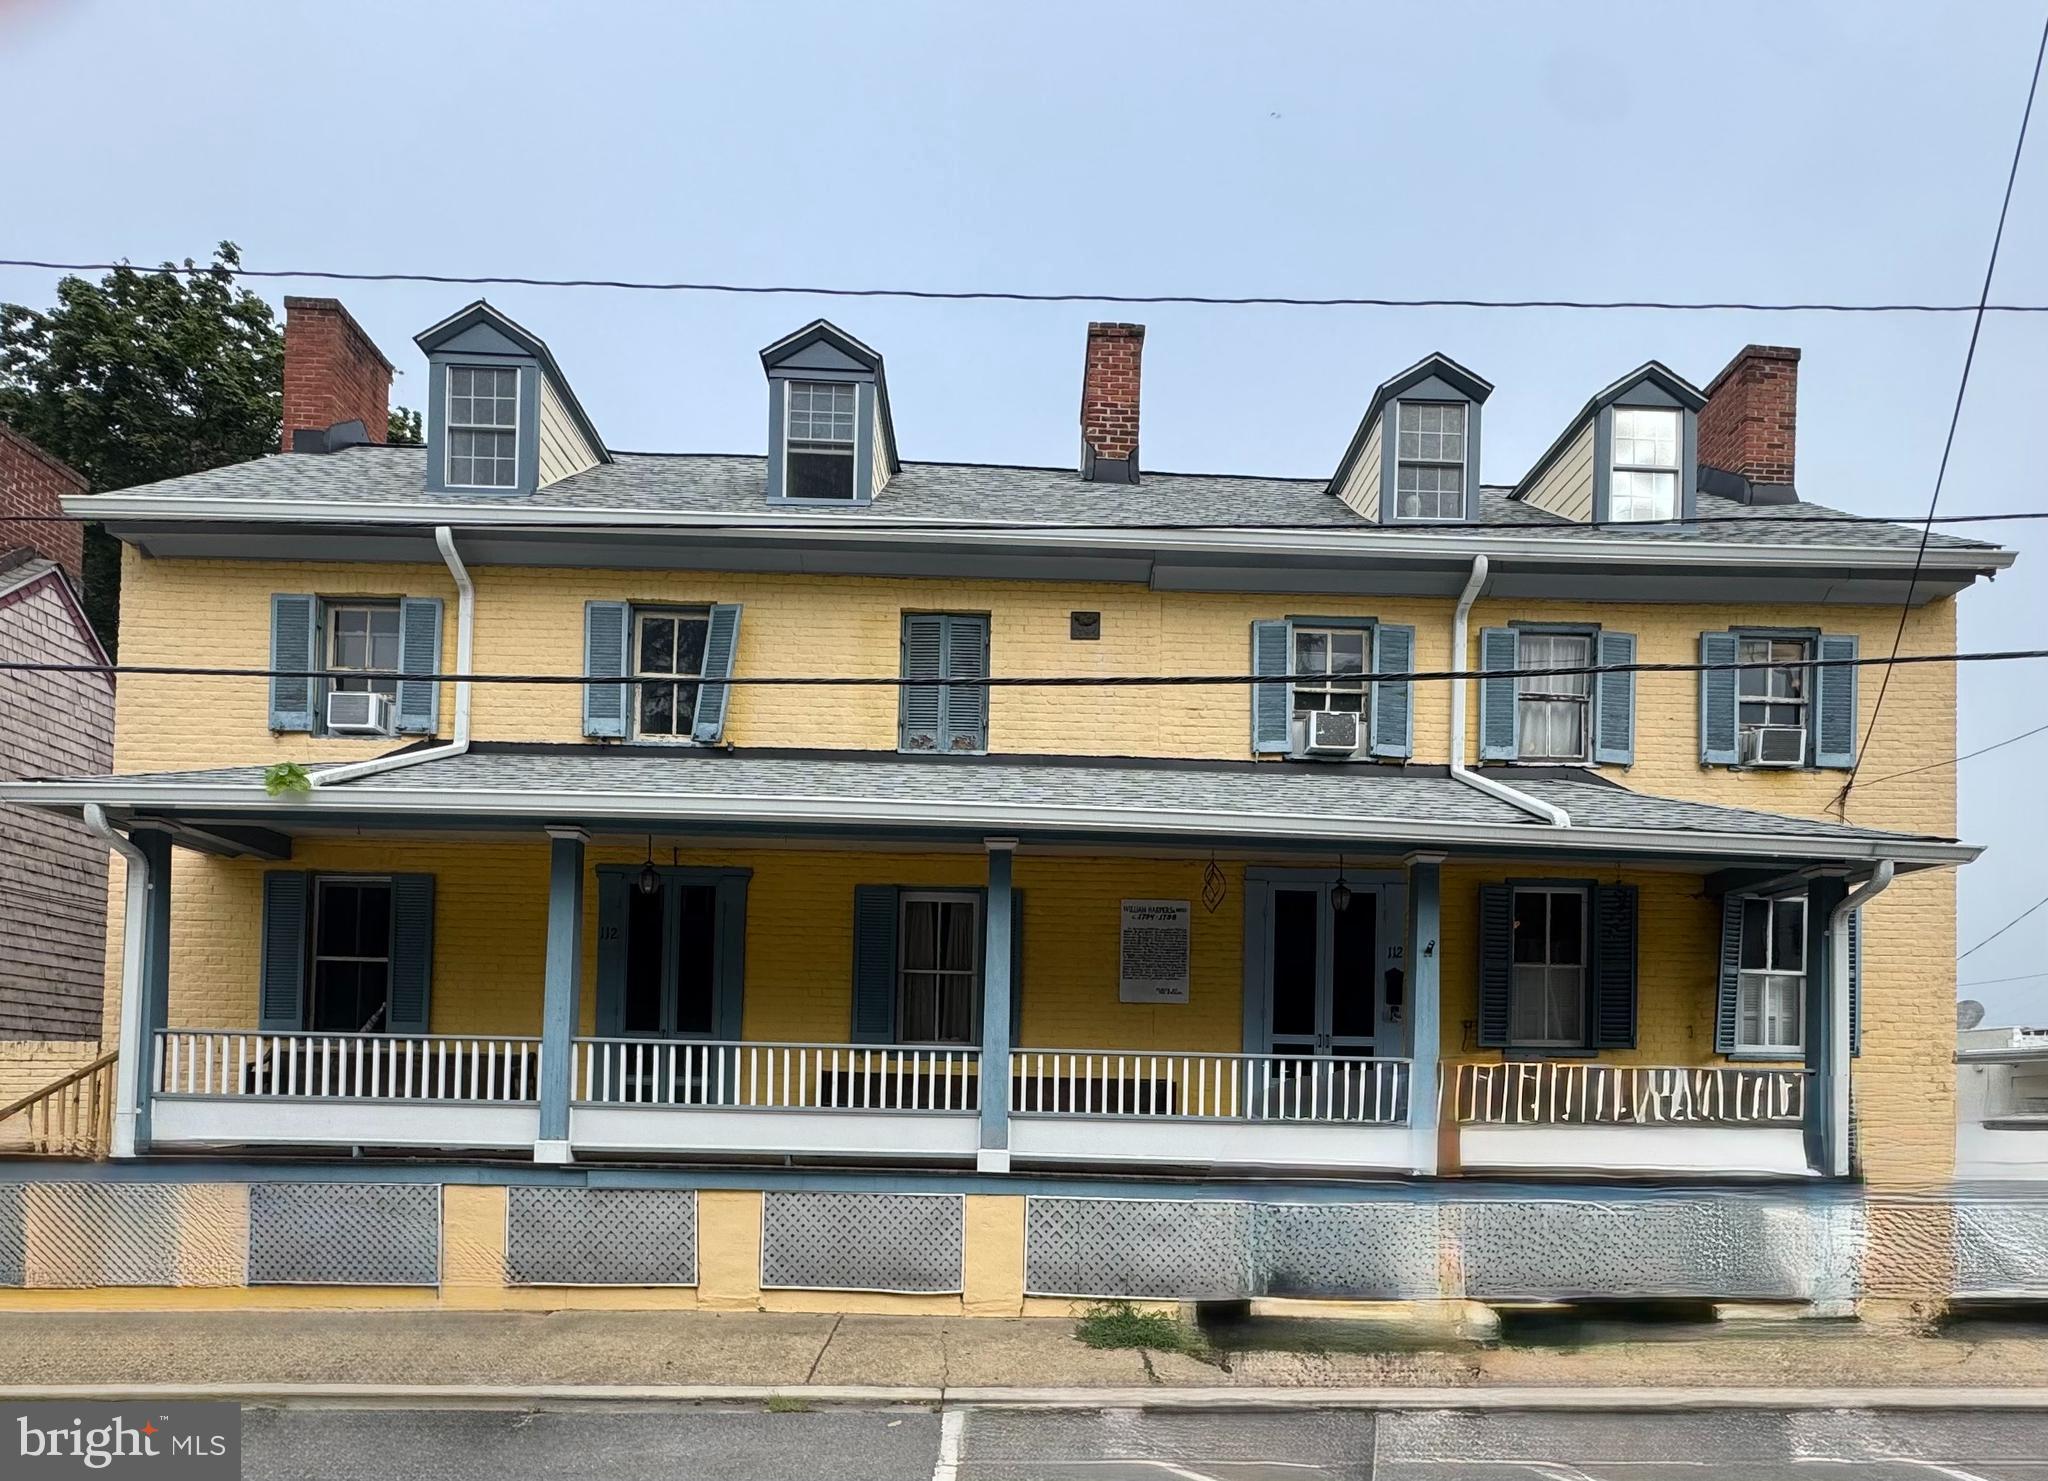
CENTREVILLE
112 S COMMERCE STREET
8 Beds
3 Baths
4,710 Sq.Ft.
$595,000
MLS#: MDQA2014502

CENTREVILLE
14739 GATWICK SQUARE
3 Beds
3 Baths
1,491 Sq.Ft.
$529,888
MLS#: VAFX2334974

CENTREVILLE
6866 CHASEWOOD CIRCLE
2 Beds
2 Baths
992 Sq.Ft.
$453,000
MLS#: VAFX2332062
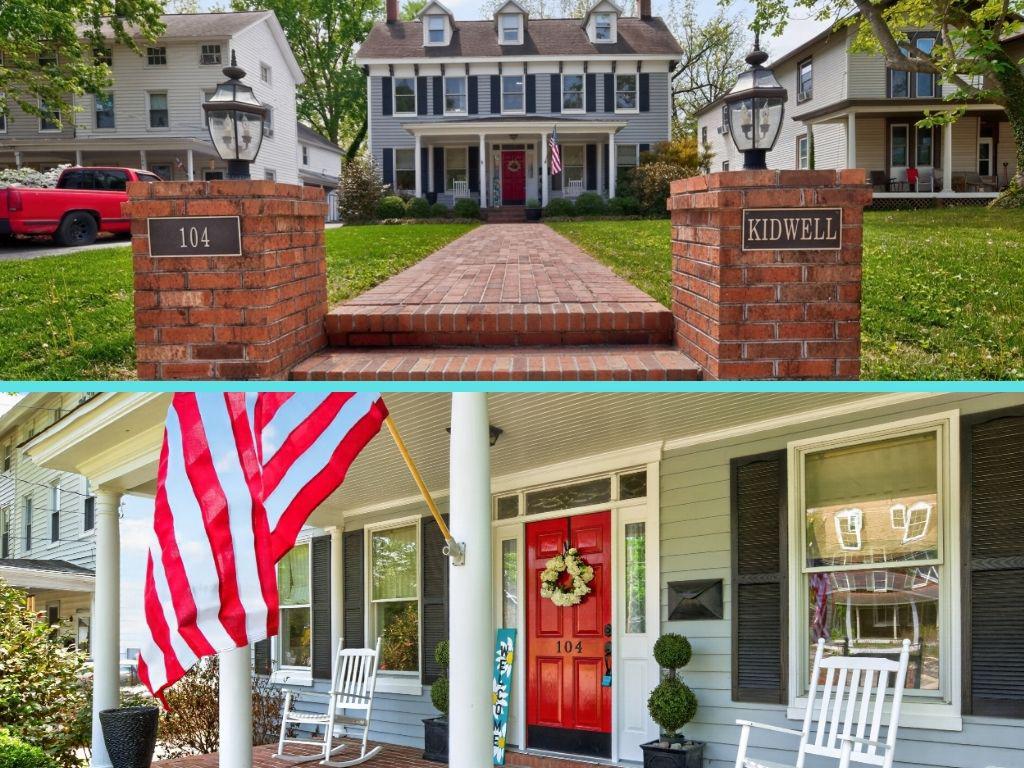
CENTREVILLE
104 KIDWELL AVENUE
3 Beds
3 Baths
3,216 Sq.Ft.
$499,000
MLS#: MDQA2016420
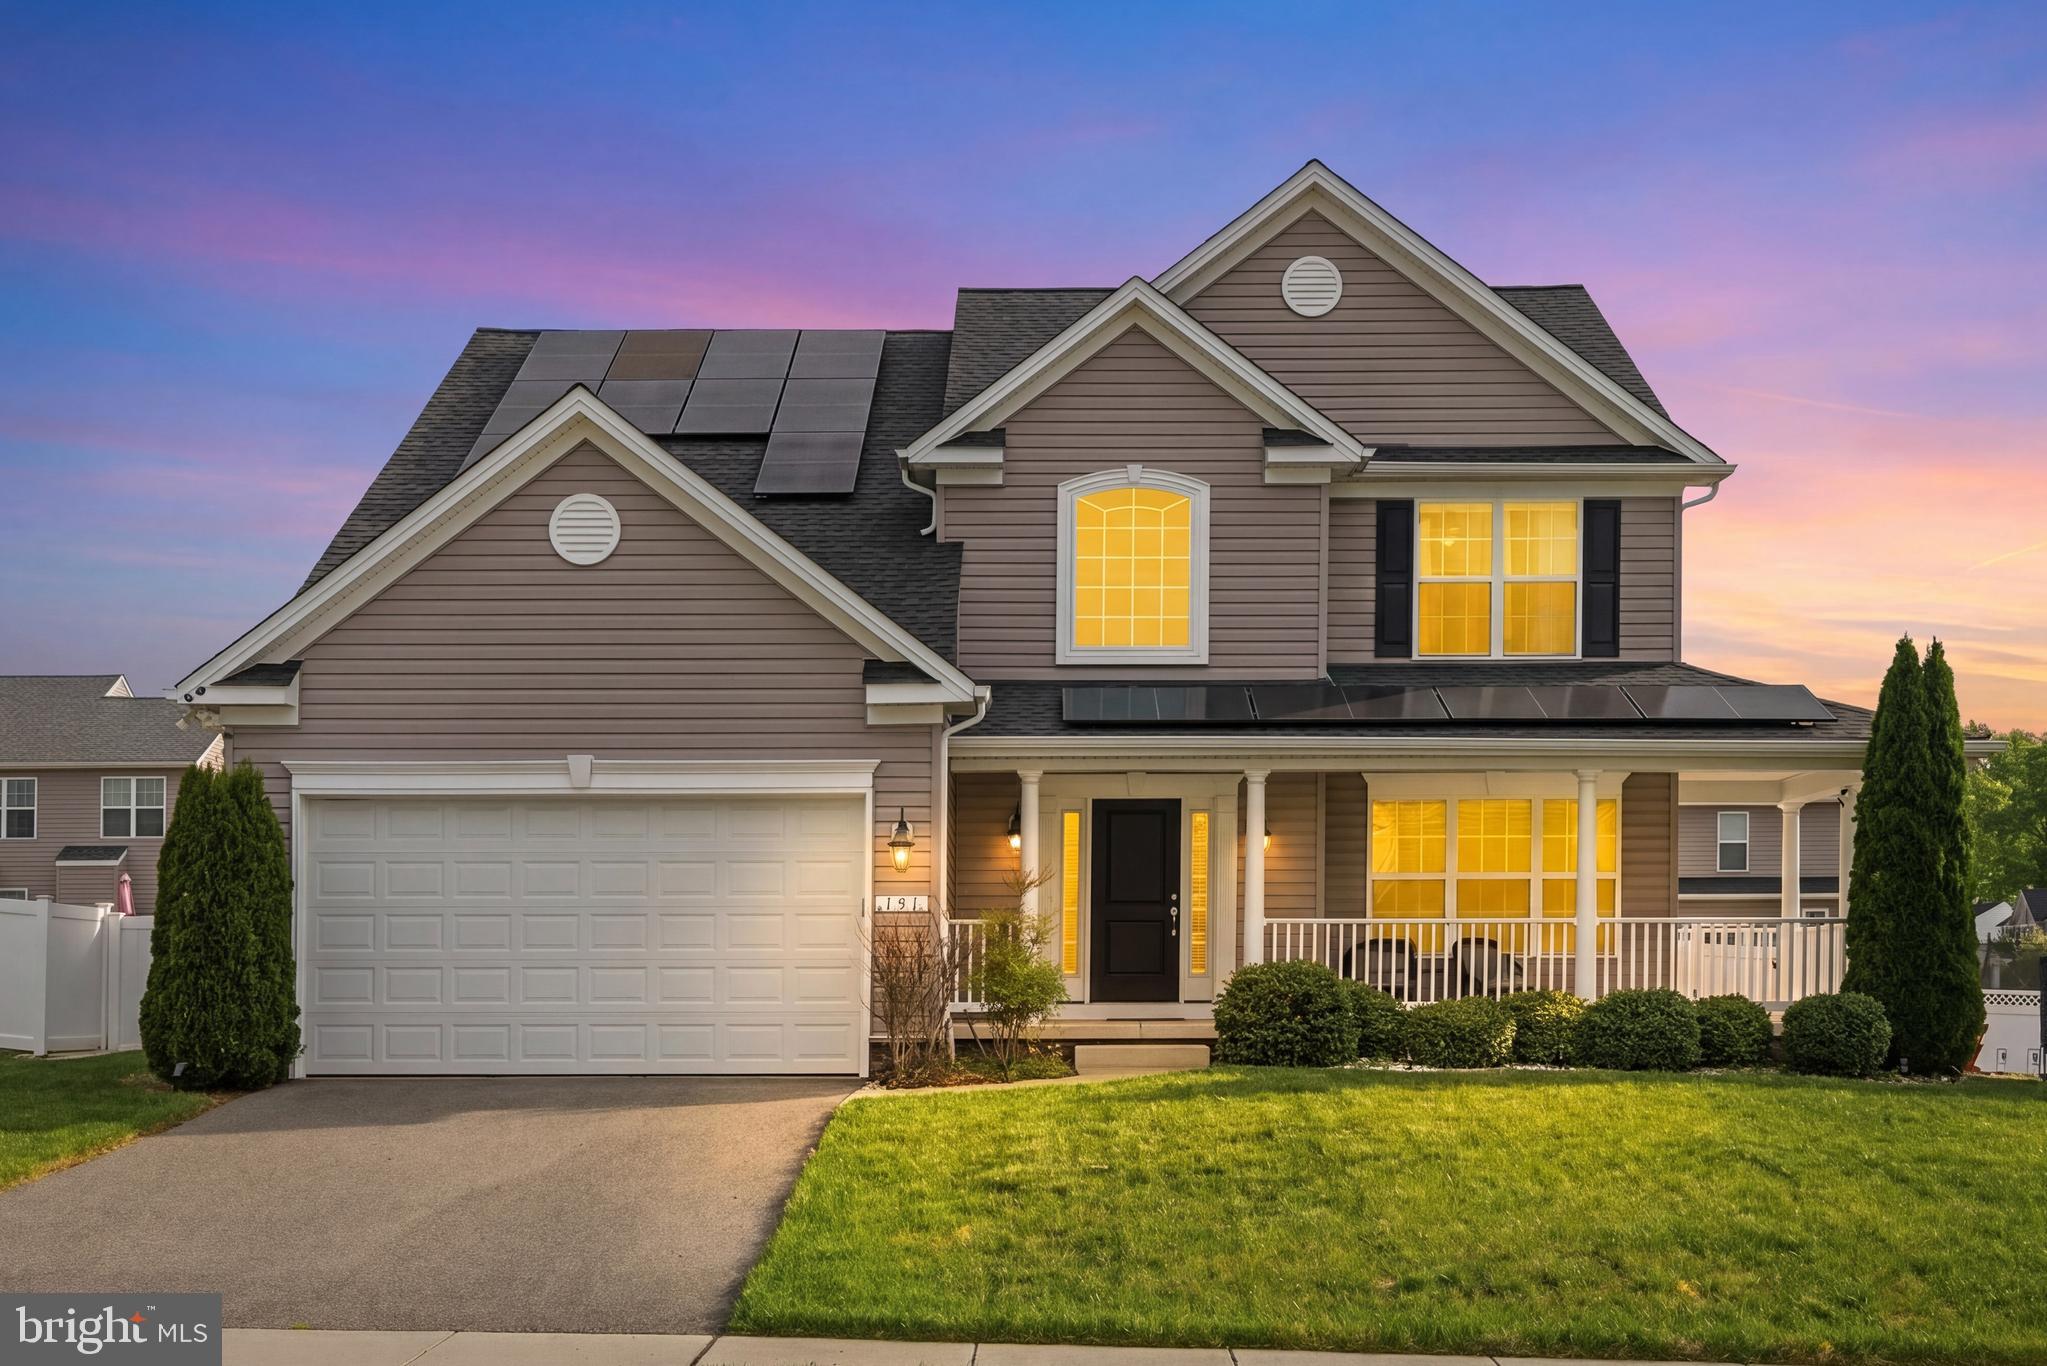
CENTREVILLE
131 FAIR BROOK WAY
4 Beds
3 Baths
3,508 Sq.Ft.
$585,000
MLS#: MDQA2016918
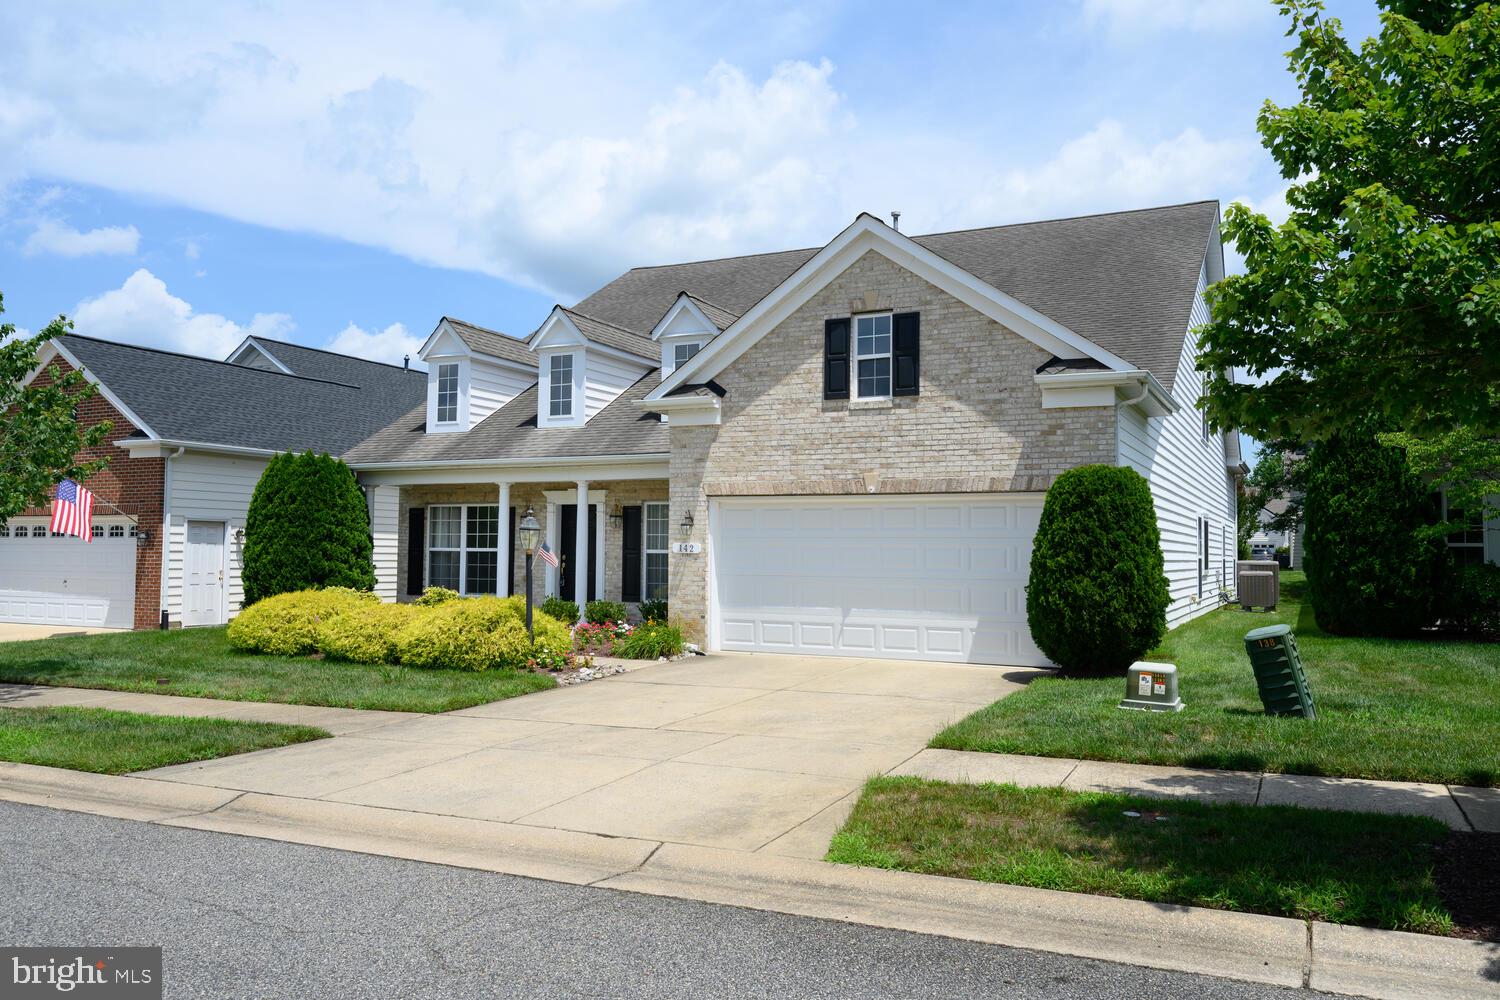
CENTREVILLE
142 HARMONY WAY
4 Beds
3 Baths
3,425 Sq.Ft.
$529,000
MLS#: MDQA2016366

CENTREVILLE
14812 LONDON TOWNE SQUARE
4 Beds
3 Baths
1,240 Sq.Ft.
$525,000
MLS#: VAFX2335002
CENTREVILLE
913 CLARK CORNERS ROAD
4 Beds
2 Baths
2,752 Sq.Ft.
$570,000
MLS#: MDQA2017320

CENTREVILLE
14053 WINDING RIDGE LANE
3 Beds
2 Baths
1,456 Sq.Ft.
$615,000
MLS#: VAFX2343430

CENTREVILLE
6100-B HOSKINS HOLLOW CIRCLE
2 Beds
2 Baths
1,346 Sq.Ft.
$456,900
MLS#: VAFX2340316
