
Colonial
6857 MALTON COURT
CENTREVILLE, VA 20121
MLS#: VAFX1175512
$455,000


Property
Beds
3
Full Baths
3
1/2 Baths
1
Year Built
1989
Sq.Footage
1,660
OFFERS BEING REVIEWED!! ***Act fast, this lovely end unit townhome with lots of upgrades won't last long! Make 2021 your best year ever by moving into your new home! This 3 bedrooms, 3.5 bathroom, three level home with garage in the poplar Crofton Commons subdivision is the perfect fit - So convenient to all major commuter routes but nestled in a welcoming neighborhood that feels like you are miles away! Recent upgrades include a newer architectural shingle roof (2018), gorgeous kitchen with granite countertops, stainless steel appliances, and glass tile backsplash (2016), newer HVAC (2015), new carpets (2020), and fresh paint on the upper level (2020). As soon as you walk in the door, you will fall in love with the unique finishes, such as the modern lighting, wood accent walls, and the hardwood floors. The kitchen is perfect for whipping up a meal for all of your guests. Eat informal meals in the kitchen, or serve a more formal meal in the open dining room. The flow of this home is perfect for entertaining, with a spacious living room attached to the dining area. Take the party outside on the fenced in deck and yard area. When the day has worn you out, head upstairs, where you will find three bedrooms and two full bathrooms. Two large closets in the hallway are an added bonus! The owner's bedroom, with high ceilings and an attached bathroom is a great place to unwind and relax. The two additional bedrooms share a hall bath. Head down to the lower level to find a great space for a family room, office, or workout room. The wood accent wall is a gorgeous addition. Another full bathroom is housed on this level, as well as the washer and dryer and storage area. Access to the one car garage is also from this level. Don't miss out on this amazing home with so many fun and unique features. You'll be the envy of all of your friends!
Features & Amenities
Interior
-
Other Interior Features
Eat-in Kitchen, Ceiling Fan(s), Recessed Lighting, Bar, Crown Molding, Open Floorplan
-
Total Bedrooms
3
-
Bathrooms
3
-
1/2 Bathrooms
1
-
Above Grade Finished Area
1436.0
-
Basement YN
YES
-
Cooling YN
YES
-
Cooling
Central Air, Ceiling Fan(s), Electric
-
Fireplace YN
YES
-
Heating YN
YES
-
Heating
Electric, Forced Air, Heat Pump
-
Pet friendly
Yes
Exterior
-
Garage
Yes
-
Garage spaces
1
-
Construction Materials
Vinyl Siding
-
Parking
Garage Door Opener, Concrete, Private, Garage, Driveway, Inside Entrance, Attached
-
Patio and Porch Features
Deck, Patio
-
Pool
Yes
-
Pool Features
Community
-
Waterfront YN
NO
Area & Lot
-
Lot Size(acres)
0.06
-
Lot Size(square feet)
2,440
-
Property Type
Residential
-
Property Sub Type
Townhouse
-
Architectural Style
Colonial
Price
-
Sales Price
$455,000
-
Tax Amount
$4,282
-
Sq. Footage
1,660
-
Price/SqFt
$274
HOA
-
Association
YES
-
Association Fee
$125
-
Association Fee Frequency
Monthly
-
Association Fee Includes
N/A
School District
-
Elementary School
N/A
-
Middle School
N/A
-
High School
N/A
Property Features
-
New Construction
NO
-
Senior Community YN
NO
-
Sewer
Public Sewer
-
Tax Lot
262
-
Water Source
Public
Schedule a Showing
Showing scheduled successfully.
Mortgage calculator
Estimate your monthly mortgage payment, including the principal and interest, property taxes, and HOA. Adjust the values to generate a more accurate rate.
Your payment
Principal and Interest:
$
Property taxes:
$
HOA fees:
$
Total loan payment:
$
Total interest amount:
$
Location
County
FAIRFAX
Elementary School
Middle School
High School
Listing Courtesy of Ryan Rice, Keller Williams Capital Properties
RealHub Information is provided exclusively for consumers' personal, non-commercial use, and it may not be used for any purpose other than to identify prospective properties consumers may be interested in purchasing. All information deemed reliable but not guaranteed and should be independently verified. All properties are subject to prior sale, change or withdrawal. RealHub website owner shall not be responsible for any typographical errors, misinformation, misprints and shall be held totally harmless.

Salesperson, Realtor
Andrew Boateng
Call Andrew today to schedule a private showing.

* Listings on this website come from the FMLS IDX Compilation and may be held by brokerage firms other than the owner of this website. The listing brokerage is identified in any listing details. Information is deemed reliable but is not guaranteed. If you believe any FMLS listing contains material that infringes your copyrighted work please review our DMCA policy and learn how to submit a takedown request.© 2024 FMLS.
Related Properties

CENTREVILLE
14844 MAIDSTONE COURT
4 Beds
2 Baths
1,560 Sq.Ft.
$515,000
MLS#: VAFX2344218

CENTREVILLE
6866 CHASEWOOD CIRCLE
2 Beds
2 Baths
992 Sq.Ft.
$446,000
MLS#: VAFX2332062

CENTREVILLE
13397 CONNOR DRIVE I
2 Beds
2 Baths
1,102 Sq.Ft.
$375,000
MLS#: VAFX2347892

CENTREVILLE
126 S COMMERCE STREET
4 Beds
1 Baths
2,128 Sq.Ft.
$399,999
MLS#: MDQA2018688

CENTREVILLE
14739 GATWICK SQUARE
3 Beds
3 Baths
1,491 Sq.Ft.
$529,888
MLS#: VAFX2334974
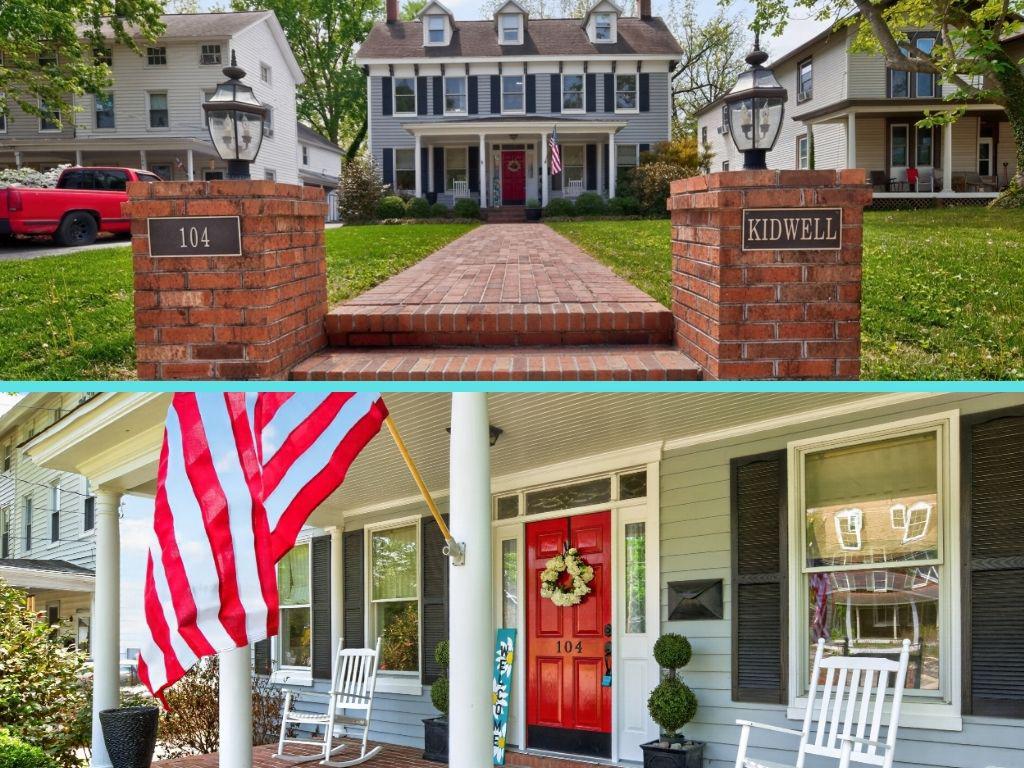
CENTREVILLE
104 KIDWELL AVENUE
3 Beds
3 Baths
3,216 Sq.Ft.
$499,000
MLS#: MDQA2016420
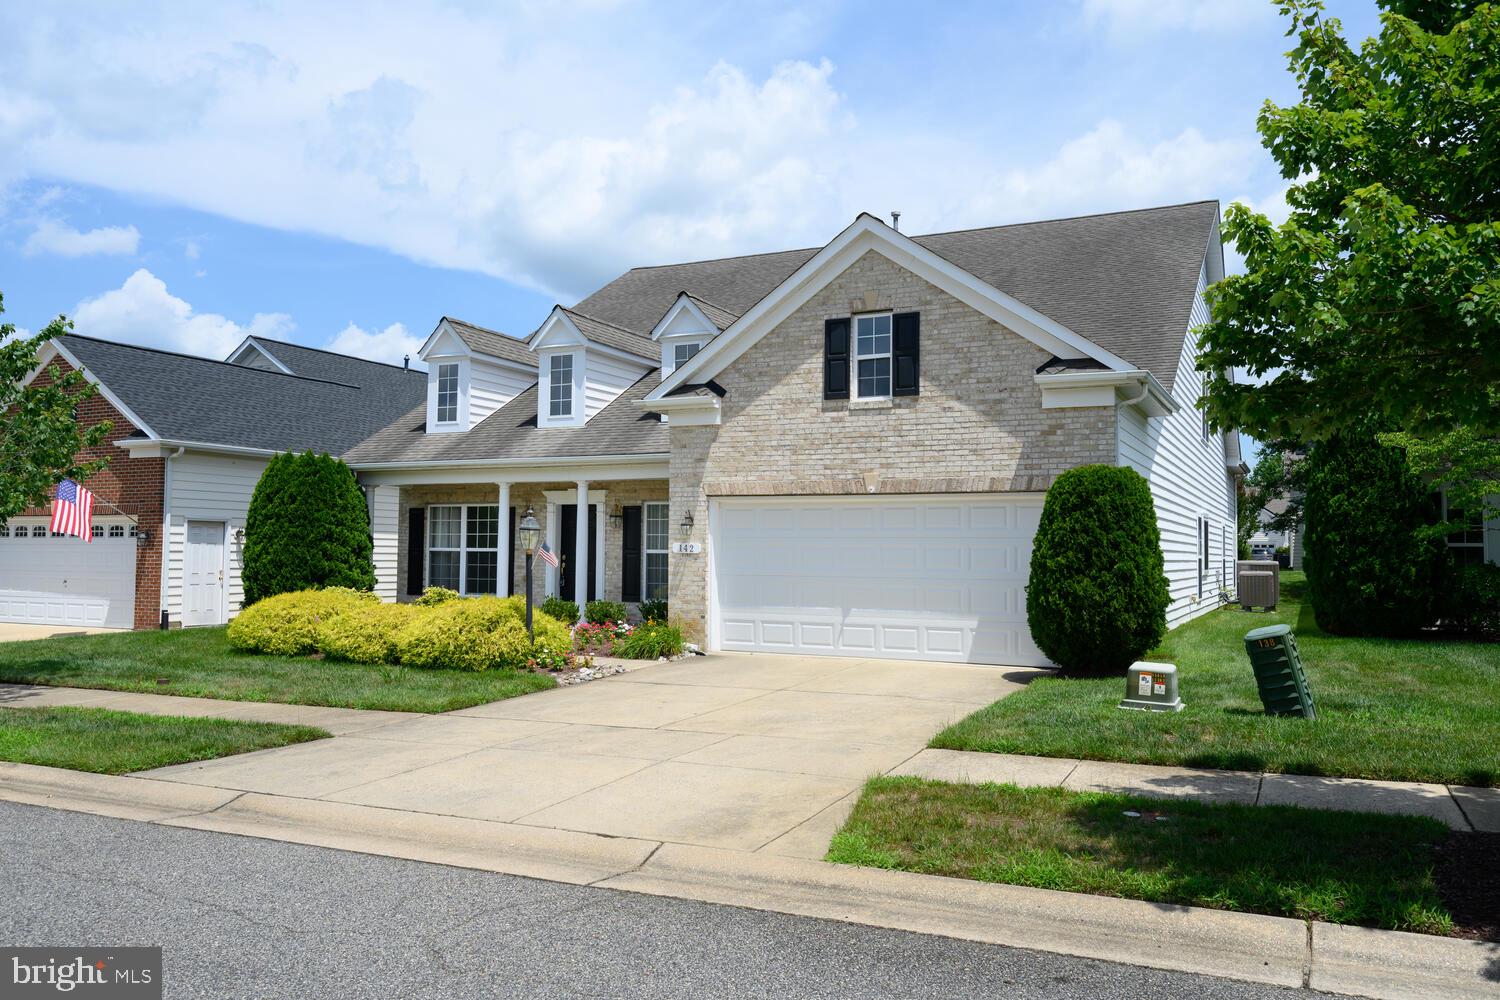
CENTREVILLE
142 HARMONY WAY
4 Beds
3 Baths
3,425 Sq.Ft.
$529,000
MLS#: MDQA2016366

CENTREVILLE
14812 LONDON TOWNE SQUARE
4 Beds
3 Baths
1,240 Sq.Ft.
$525,000
MLS#: VAFX2335002

CENTREVILLE
5124 BRITTNEY ELYSE CIRCLE C C
2 Beds
2 Baths
1,102 Sq.Ft.
$390,000
MLS#: VAFX2343366

CENTREVILLE
6365 GENERALS COURT
3 Beds
2 Baths
1,520 Sq.Ft.
$499,000
MLS#: VAFX2328530
