Features & Amenities

Interior

  • Other Interior Features

    Ceiling Fan(s), Pantry, Recessed Lighting, Soaking Tub, Walk-In Closet(s)

  • Total Bedrooms

    3

  • Bathrooms

    2

  • Above Grade Finished Area

    2101.0

  • Basement YN

    NO

  • Cooling YN

    YES

  • Cooling

    Central Air, Ceiling Fan(s)

  • Fireplace YN

    YES

  • Heating YN

    YES

  • Heating

    Natural Gas, Forced Air

  • Main Level Bedrooms

    3

  • Pet friendly

    N/A

Exterior

  • Garage

    Yes

  • Garage spaces

    2

  • Construction Materials

    Brick, Vinyl Siding

  • Parking

    On Street, Attached

  • Patio and Porch Features

    Patio

  • Pool

    No

  • Waterfront YN

    NO

  • View

    Golf Course

Area & Lot

  • Lot Size(acres)

    0.19

  • Lot Size(square feet)

    8,402

  • Property Type

    Residential

  • Property Sub Type

    Single Family Residence

  • Architectural Style

    Contemporary, Transitional

Price

  • Sales Price

    $660,000

  • Tax Amount

    $5,257

  • Sq. Footage

    2,101

  • Price/SqFt

    $314

HOA

  • Association

    YES

  • Association Fee

    $380

  • Association Fee Frequency

    Monthly

  • Association Fee Includes

    N/A

School District

  • Elementary School

    N/A

  • Middle School

    N/A

  • High School

    N/A

Property Features

  • New Construction

    NO

  • Association Amenities

    Billiard Room, Clubhouse, Golf Course, Meeting Room, Tennis Court(s)

  • Foundation Details

    Slab

  • Senior Community YN

    YES

  • Sewer

    Public Sewer

  • Tax Lot

    7

  • Water Source

    Public

Schedule a Showing

Showing scheduled successfully.

<
>
IN PERSON
VIA CHAT

What is 3 + 4 ?


Mortgage calculator

Estimate your monthly mortgage payment, including the principal and interest, property taxes, and HOA. Adjust the values to generate a more accurate rate.

Your payment

Principal and Interest:

$

Property taxes:

$

HOA fees:

$

Total loan payment:

$

Total interest amount:

$

Location

County

PRINCE WILLIAM

Elementary School

Middle School

High School

Listing Courtesy of Kathleen Rainey, Samson Properties

RealHub Information is provided exclusively for consumers' personal, non-commercial use, and it may not be used for any purpose other than to identify prospective properties consumers may be interested in purchasing. All information deemed reliable but not guaranteed and should be independently verified. All properties are subject to prior sale, change or withdrawal. RealHub website owner shall not be responsible for any typographical errors, misinformation, misprints and shall be held totally harmless.

Agent Andrew Boateng

Salesperson, Realtor

Andrew Boateng

Call Andrew today to schedule a private showing.


* Listings on this website come from the FMLS IDX Compilation and may be held by brokerage firms other than the owner of this website. The listing brokerage is identified in any listing details. Information is deemed reliable but is not guaranteed. If you believe any FMLS listing contains material that infringes your copyrighted work please review our DMCA policy and learn how to submit a takedown request.© 2024 FMLS.
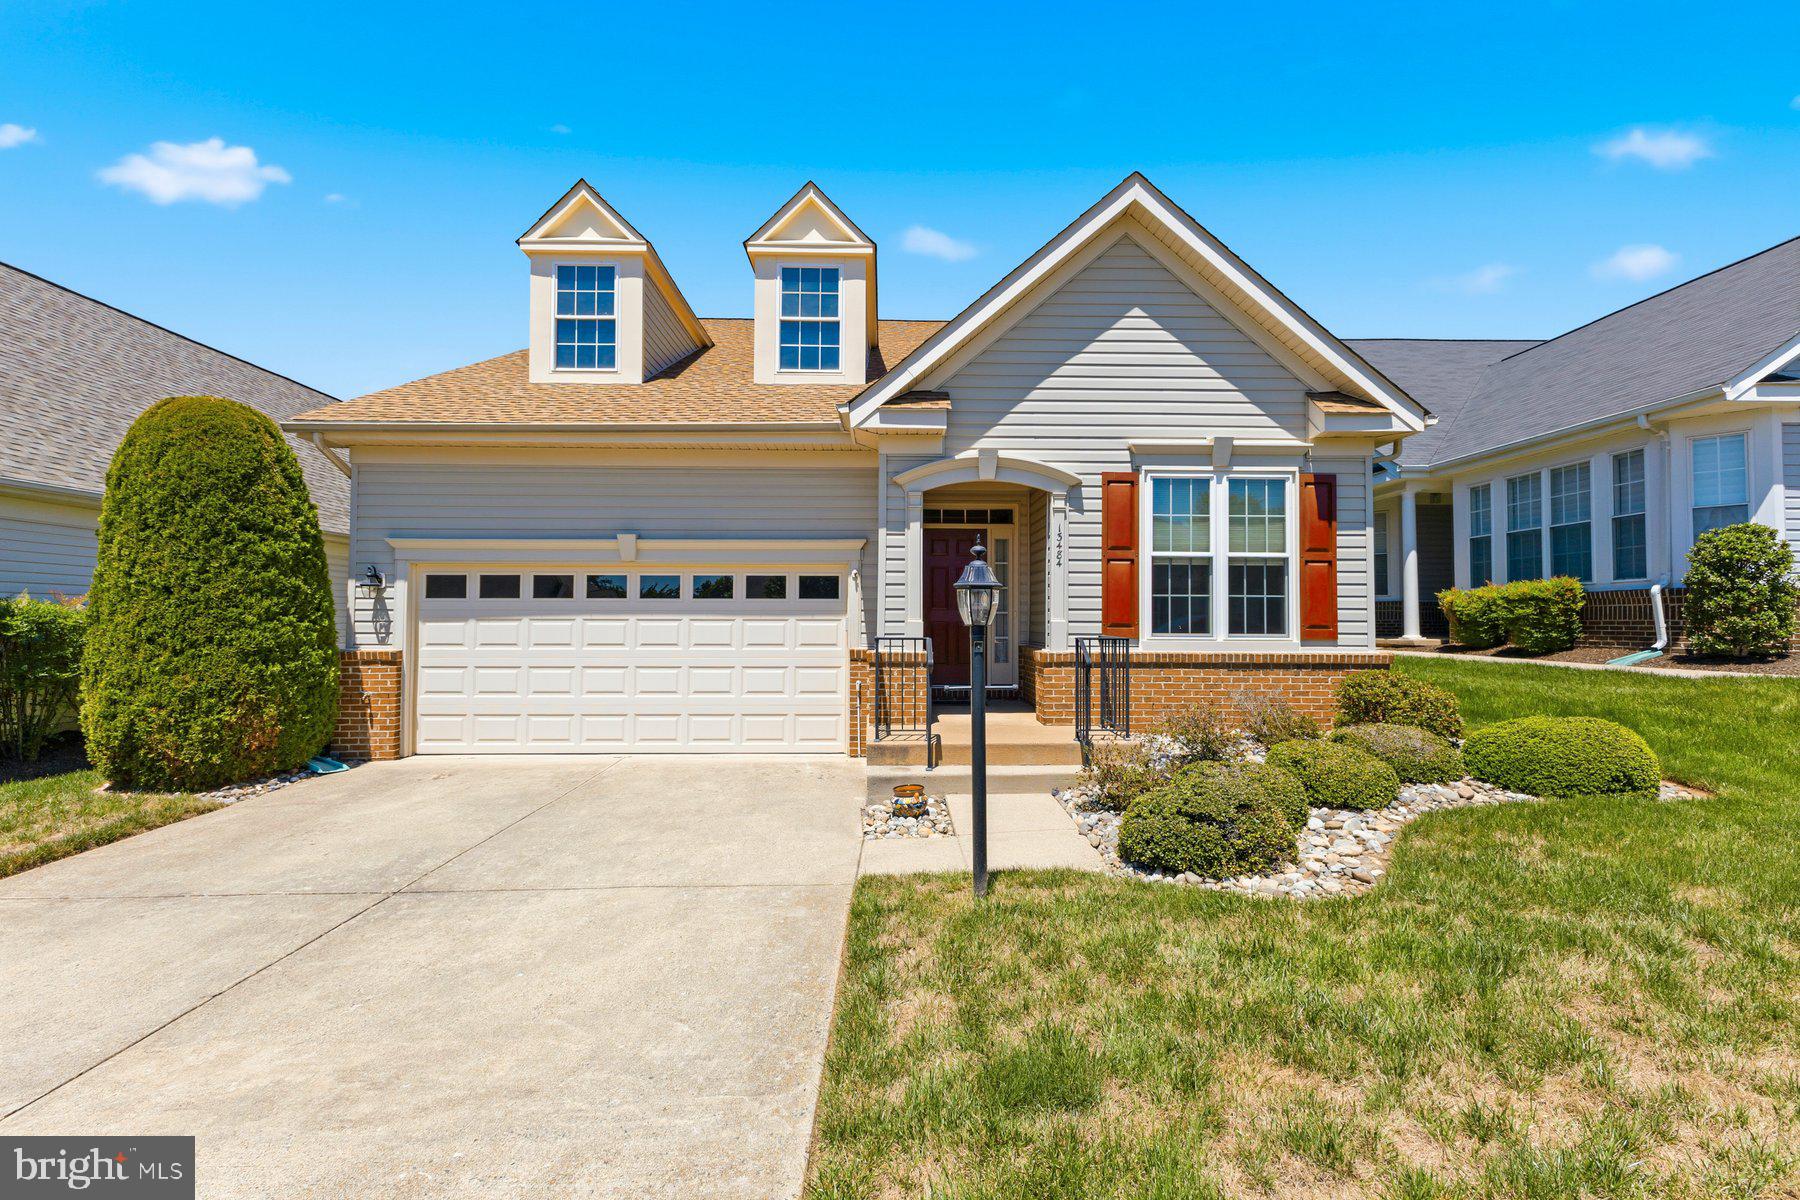
*Back on Market due to Buyer's sale of home falling through*Welcome to Heritage Hunt!  This is a 55+ Active Adult community, all residents must be over 18 years old.  This one-level, light-filled Chestnut model is situated on an elevated lot on a private and tree-lined cul-de-sac. Wood flooring throughout contributes to a lovely flow for this open floor plan with a split bedroom configuration. The centrally located kitchen, with updated stainless-steel appliances, is open to the family room and offers a breakfast bar with updated pendant lights. A laundry room off the kitchen has a top-loading washer and front-load dryer, with cabinets overhead, utility sink, and hot water heater. The living room and dining room boast vaulted ceilings with combination lighting that includes a chandelier, a spot light for art, and a foyer pendant. Features of the primary bedroom include a walk-in closet with custom organizers, 2 sinks in primary bathroom, vanity, soaking tub, and frameless glass walk-in shower. The hallway on the opposite side of the house leads to Bedrooms 2 and 3, and Bathroom 2. The second bedroom has a 2-door closet, and the second bath has a linen closet. The patio is perfect for watching the sunset over the golf course, and is shaded by mature trees just outside your fence. The in-ground irrigation system provides peace of mind while you travel. The two-door garage has a side-door and utility sink, and pull-down stair to access the attic for extra storage. Valuable updates include: fully painted in 2022 (light neutral gray),  new roof (2018), premium high efficiency HVAC (2017), hot water heater (2020), GE profile stainless double oven gas range (2020), GE profile stainless counter depth refrigerator (2020), maintenance-free fence (2020), updated owner's suite with complete master bath renovation (2018), and custom window treatments. The fireplace was cleaned 12/2021 with a new wall starter and remote control. Attic access is available with a pull-down staircase in the garage and in the primary bedroom closet. Your home is located near the clubhouse, swimming pools, tennis courts, and gym. HOA Amenities include trash and snow removal, Comcast digital TV, HDTV, high-speed internet service, 18-hole Arthur Hills designed championship golf course, two club houses, front gate transponders, restaurant and bar, and access to a full calendar of events. The Fitness Center includes an exercise room, yoga room, fitness and aquatic classes, and indoor and outdoor pools. The community also has 3 tennis courts, 5 pickle ball courts, and 4 bocce courts.

6712 BUGLECALL PLACE

Message successfully sent.

What would you like to know?

What is 3 + 4 ?

I agree to receive email communication and understand I can unsubscribe at any time.

I agree to be contacted by Charis Realty Group - Christine Issler, Broker via call, email, and text for real estate services. To opt out, you can reply 'stop' at any time or reply 'help' for assistance. You can also click the unsubscribe link in the emails. Message and data rates may apply. Message frequency may vary. Privacy Policy

Related Properties

Price reduced, motivated seller, priced to sell AS IS. Spacious 3 level townhouse with a two car garage, 3 bedrooms, 2 full bathrooms and two half bathrooms**Enter the main foyer that steps up to the living room with an open concept, with seamless flowing LVP flooring guides you to a large kitchen with table space, granite counters, stainless steel applianced and sliding glass doors to the rear deck**Upper level with the master bedroom suite with walk in closets, full bath, hall bath and two additional bedrooms**Lower level is walk out to the rear yard, a spacious rec room, half bath and entrance to the garage**Newer LVP flooring and carpeting in 2025, Roof replaced in 2023, HVAC replaced June 2026**Located close to commuting roads, shopping and schools!!
#VAPW2131260

GAINESVILLE

6846 WITTON CIRCLE

3 Beds

2 Baths

2,183 Sq.Ft.

$599,999

MLS#: VAPW2131260

Bright, spacious, and ideally located, this end-unit townhome in Bridlewood offers the perfect blend of comfort, convenience, and community. With approximately 2,370 finished square feet on three levels, the home features 3 bedrooms, 3.5 baths, and a finished lower level with flexible space for entertaining, working from home, or hosting guests.  Additional end-unit windows fill the home with natural light, while the sought-after Bridlewood amenities are just a short stroll away, including the community pool, clubhouse, tennis courts, basketball court, playgrounds, and walking paths.  All of this and, it's within highly rated school districts!  You’ll appreciate the peace of mind that comes with numerous updates, including a new roof, hot water heater, HVAC system, and fresh carpet making this home truly move-in ready.  Start with a fresh, neutral backdrop and bring your own style and vision to life.
Located in the heart of Gainesville, you'll enjoy easy access to shopping, restaurants, parks, wineries, and major commuter routes including I-66, Route 29, and Route 15. Whether you're looking for extra space, a low-maintenance lifestyle, or outstanding community amenities, 13568 Filly Court is ready to welcome you home. 
PLEASE NOTE: Sale is contingent upon the owner finding a home of choice and they are actively searching.  Property is offered in its current condition (2 windows  sashes are not working; buyers are welcome to conduct their own inspections and due diligenced for informational purposes. New Roof installed in 2025, Hot water heater replaced in 2015, HVAC System replaced in 2017, and Freshly painted in 2024 adding peace of mind for the new owner.
#VAPW2132242

GAINESVILLE

13568 FILLY COURT

4 Beds

3 Baths

2,414 Sq.Ft.

$564,000

MLS#: VAPW2132242

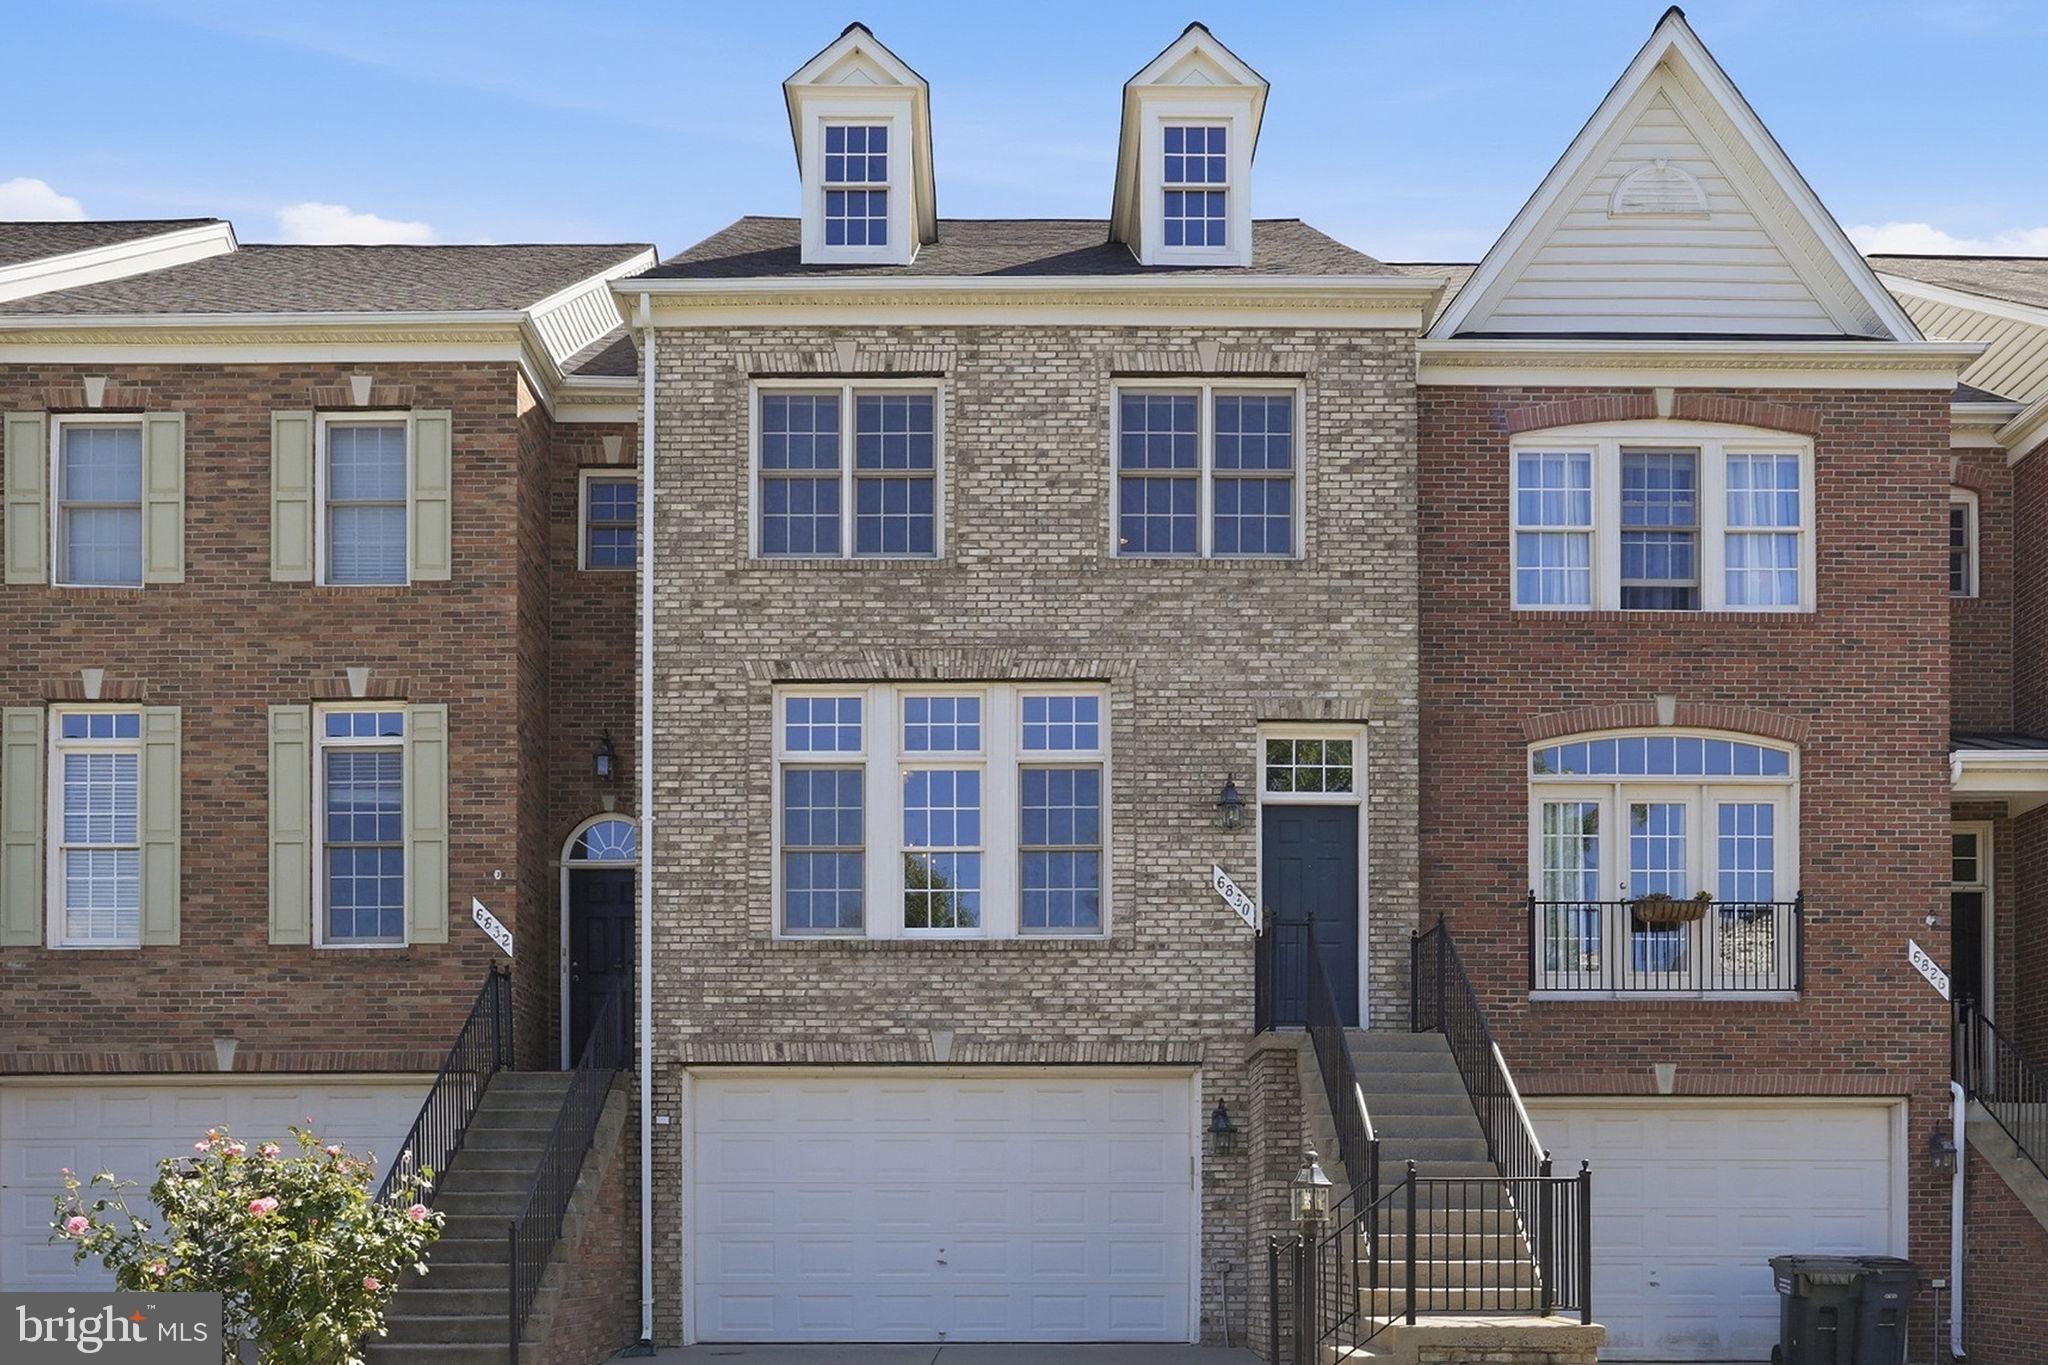
NEW $12,500 HOME IMPROVEMENT INCENTIVE! Seller is offering a $12,500 incentive toward buyer-selected home improvements with an acceptable offer. Use the incentive to personalize the home and make it your own! Don’t miss this opportunity to purchase this townhome in the desirable Parks at Piedmont community and make improvements that best suit your needs.Beautiful brick-front townhome offering 2,445 finished square feet across three levels. This spacious home features 3 bedrooms, 2 full baths, and 2 half baths, along with an attached 2-car garage and a finished lower level providing additional living space. Move in with confidence knowing two major systems have already been updated—a new architectural shingles roof installed in 2025 and an HVAC system replaced in 2024.  The home is also equipped with a whole-home surge protector, providing added protection for the entire electrical system.  This three-level bump-out townhome features an appealing living room and dining area accented with crown molding and wainscoting.  The gourmet kitchen features stainless steel appliances, a double wall oven, gas cooktop, abundant cabinetry, and generous workspace. Just off the kitchen, step onto the low-maintenance Trex deck.  Upstairs, the primary suite offers a private retreat with a tray ceiling, sitting area, two walk-in closets, and an en-suite bath featuring a jetted tub and separate shower. Two additional bedrooms and a full hall bath complete the upper level.  The finished lower level offers even more living space with a spacious recreation room, half bath, laundry room, and walk-out access to the fenced backyard.  Residents of Parks at Piedmont enjoy exceptional community amenities, including an upscale clubhouse, fitness center, business center, tennis courts, tot lots, walking trails, basketball courts, ponds, and parks. Ideally located in the heart of Gainesville, this home offers convenient access to I-66, shopping, dining, entertainment, and commuter routes.
#VAPW2121292

GAINESVILLE

6830 WITTON CIRCLE

3 Beds

2 Baths

2,445 Sq.Ft.

$639,000

MLS#: VAPW2121292

Welcome to 13729 Heritage Valley Way on the 6th fairway in the 55+ active community of Heritage Hunt. The front of the home is unique and inviting with a red brick sidewalk to the covered front door area. Walk into large foyer with gleaming hard wood floors. You're greeted with a spacious dining and living room area featuring vaulted ceilings and gas fireplace. There is direct access to the back deck through the living room making it great for entertaining. The kitchen is spacious with plenty of cabinets, granite countertops, island for extra workspace and an eat-in area with box window. The main level features a primary bedroom and 2 secondary bedrooms. Primary bedroom offers a luxurious suite with vaulted ceilings, walk in closet, and en suite bath with dual vanity and walk-in shower. Secondary bedrooms are spacious for an office or guest rooms with access to a full hall bath. Walk-out lower level is expansive with a large rec room and wet bar, a 3rd bedroom, a full bath with walk-in shower, and a large mechanics and storage room. The back yard features a composite deck with walk down steps to the backyard. Beautiful trees line the view to the 6th fairway. The beautifully landscaped grounds of Heritage Hunt gated community amenities are plentiful with access to  with its own championship golf course, two club houses, a quality restaurant and bar, indoor and outdoor swimming pools, tennis and pickleball courts, miles of walking paths, fitness clubs and access to shopping and dining options just outside of the community. *HVAC 2019* Roof 2023 *
#VAPW2132088

GAINESVILLE

13729 HERITAGE VALLEY WAY

4 Beds

3 Baths

2,758 Sq.Ft.

$730,000

MLS#: VAPW2132088

Open house
Welcome to your dream home - a must-see property in the highly sought-after Heritage Hunt community! Offering unparalleled comfort, modern upscale finishes, dual master suites; a private lower-level entrance, impeccable storage; and four cozy gas fireplaces across three beautifully appointed levels, this Villa on a premier corner lot is a must-see home. The main level showcases a beautifully renovated kitchen (2026) outfitted with quartz countertops, an abundance of custom cabinetry, a wall oven/microwave, and an upscale beverage center. Conveniently located just off the kitchen, the multi-functional laundry room features a spacious double-door pantry, built-in cabinetry and a dedicated storage nook perfect for tucked-away utilities or everyday essentials. Entertain in the dining room illuminated by windows on two walls and dressed in premium plantation shutters or cozy up next to the fireplace in the living room/sunroom leading to a full-length deck with a relaxing view. The main level is complete with a primary master suite with its own fireplace and full bathroom with additional closet plus a full-light den/office with an adjacent custom-tiled full bath. Upstairs, escape to a second grand master suite featuring its own fireplace, a sitting nook, plantation shutters, a bath with double vanities, and an incredible custom walk-in closet. The custom-built walk-in closet delivers ultimate organization, showcasing a central island dresser, multi-level hanging space, and extensive wardrobe shelving. The fully finished lower level with its own private entrance serves as a complete guest or in-law suite, offering a spacious living room, a private bedroom, a full bath with a stackable washer/dryer, and a second kitchen featuring granite countertops and a fireplace. Enjoy quiet mornings on the lower screened-in porch looking out from the kitchen. The two-car garage provides even more storage with its built cabinets and includes a refrigerator and stand-alone freezer. Live like you're on vacation with Heritage Hunt’s world-class amenities: indoor/outdoor pools, a fitness center, tennis, pickleball, bocce ball courts, and a magnificent clubhouse featuring a lounge and restaurant. An absolute must-see! Buyer-realtor friendly Note: Select interior photos have been virtually edited to remove personal property and clutter for visual clarity; no permanent fixtures or structural elements have been altered.
#VAPW2133844

GAINESVILLE

13733 CURRANT LOOP

3 Beds

4 Baths

3,535 Sq.Ft.

$725,000

MLS#: VAPW2133844

Impeccable 2BR/2BA single family home in Sought-After 55+ Heritage Hunt! Gleaming hardwood floors greet you as you enter the inviting foyer of this meticulously maintained home built. A private library/study and formal dining room offer versatile living spaces, while the expansive family room with abundant natural light is perfect for relaxing or entertaining. The bright kitchen features new appliances, tons of cabinets and a spacious breakfast area that opens to a stunning morning room with cathedral ceilings. The spacious primary suite boasts a luxurious bath with garden tub and separate shower. Second bedroom is ideal for guests. Step outside to a gorgeous deck — perfect for relaxing or entertaining. Bonus features include a Honeywell air filtration system and irrigation/lawn sprinkler system. HOA covers access to Heritage Hunt's resort-style amenities — golf, indoor/outdoor pools, fitness center, tennis, and more. Turnkey and move-in ready — this one won't last!  Seeing is believing!
#VAPW2118730

GAINESVILLE

13484 FIELDSTONE WAY

2 Beds

2 Baths

2,128 Sq.Ft.

$644,990

MLS#: VAPW2118730

Open house
Rare opportunity in the heart of sought-after Madison Crescent! One of the largest townhomes in the community, this meticulously maintained 4-bedroom, 4-bath beauty offers nearly 2,500 square feet of exceptional living space and gleaming hardwood floors throughout all three levels!***The main level showcases a stunning gourmet kitchen featuring quartz countertops, an oversized island, stainless steel appliances, a 5-burner cooktop, double ovens, and an expansive pantry. A separate coffee bar boasts quartz countertops and abundant cabinetry. The spacious breakfast room overlooks a generous balcony, perfect for outdoor dining, grilling, and entertaining!***Upstairs, the expansive primary suite features a large walk-in closet and a beautifully appointed bath with dual vanities, ceramic tile, and a walk-in shower with built-in seating. Two additional bedrooms, a full bath with dual vanities, a spacious laundry room with premium washer and dryer, and an oversized linen closet complete this level.***The entry level welcomes you with an inviting foyer, a versatile fourth bedroom or private home office, and a full bath.***An oversized two-car garage, driveway parking for two additional vehicles, and ample guest parking directly in front of the home add to the exceptional convenience.
***Location, location, location! Stroll to nearby restaurants, coffee shops, and retail shopping! Just 2 minutes to Lake Manassas shopping with Wegmans, Marshalls, Old Navy, and more, and only 5 minutes to the popular Promenade at Virginia Gateway, offering an incredible variety of shopping and dining!
***Exceptional space, beautiful finishes, and an unbeatable location—this home truly has it all!
#VAPW2133820

GAINESVILLE

16040 MADISON RIDGE PLACE

4 Beds

3 Baths

2,478 Sq.Ft.

$615,000

MLS#: VAPW2133820

Stylish, three level brick townhome with a two car garage!  Minutes to the charm, shops & restaurants of the Town of Haymarket!  Hardwoods through kitchen, dining & living rooms! Owner's suite w/ deep walk-in, ceiling fan & private master bath - Huge living room w/ dual sided fireplace & lined with windows - Gourmet kitchen w/ center island, 42" cabinetry, granite counters & pantry - Regal moldings & columns - Bedroom level laundry - Updated water heater and 2024 roof!
#VAPW2127186

GAINESVILLE

7033 LITTLE THAMES DRIVE

3 Beds

2 Baths

1,990 Sq.Ft.

$550,000

MLS#: VAPW2127186

Quietly nestled in the charming Carterwood community, this Colonial-style residence offers a perfect blend of functionality and comfort. This home offers a warm and inviting atmosphere, highlighted by rich wood floors and tasteful chair railings. The heart of the home features a thoughtfully designed combination kitchen and living area, perfect for both entertaining and everyday living. The kitchen comes equipped with a double oven, down-draft cooktop, and a spacious refrigerator. The main level also features a charming corner fireplace, creating a focal point for relaxation during cooler evenings. Large windows adorned with elegant treatments allow natural light to flood the space. The upper level invites you to four generously sized bedrooms. The primary bedroom complete with a luxurious en-suite bathroom. The convenience of an upper-floor laundry room adds to the home's functionality, making daily chores a breeze. Downstairs, the partially finished basement provides potential to create a versatile area ex: home office, guest suite, or recreation room with walk-up stairs leading to the outdoors. Outside, features a lovely deck, perfect for enjoying morning coffee or evening gatherings under the stars. The attached two-car garage with a front entry provides both convenience and security. HOA includes road maintenance, snow removal, and trash services, you can enjoy a low-maintenance lifestyle.
#VAPW2128148

GAINESVILLE

14249 TOWN COMMONS WAY

4 Beds

3 Baths

2,521 Sq.Ft.

$749,999

MLS#: VAPW2128148

A DISTINCTIVE HISTORIC HOME WITH WATERFRONT SETTING & INCOME POTENTIAL A PROPERTY OF UNCOMMON CHARACTER, SETTING, AND VERSATILITY. SET ON NEARLY AN ACRE IN HISTORIC BUCKLAND, THIS EXCEPTIONAL OFFERING PRESENTS A RARE OPPORTUNITY TO OWN A TWO-HOME PROPERTY THAT COMBINES HISTORIC ARCHITECTURE, MODERN RENOVATION, NATURAL BEAUTY, AND INCOME-PRODUCING POTENTIAL.

AT ITS HEART IS THE PREMIER RESIDENCE AT 8203 BUCKLAND MILL ROAD—AN EXTRAORDINARY PRE-CIVIL WAR FARMHOUSE DATING TO APPROXIMATELY 1860. THOUGHTFULLY AND COMPREHENSIVELY RENOVATED IN 2010, IT RETAINS THE CHARACTER AND PROPORTIONS THAT GIVE HISTORIC PROPERTIES THEIR ENDURING APPEAL WHILE OFFERING THE COMFORT AND FUNCTIONALITY OF A MODERN RESIDENCE.

THE GRACIOUS FLOOR PLAN OFFERS THREE BEDROOMS AND TWO-AND-A-HALF BATHS, WITH BEAUTIFUL WOOD FLOORS, UPGRADED COUNTERTOPS, RECESSED LIGHTING, A FORMAL DINING ROOM, AND A VERSATILE BREAKFAST AREA. THE RENOVATED PRIMARY BATH AND WALK-IN CLOSET CREATE A PRIVATE RETREAT, WHILE THE ATTIC PROVIDES SUBSTANTIAL STORAGE AND POTENTIAL FOR FUTURE USE, SUBJECT TO APPROVALS.

OUTSIDE, WOOD SIDING, STONE ACCENTS, RETAINING WALLS, A GENEROUS SLATE PATIO, AND A COVERED PORCH WITH SWING CREATE A TIMELESS SETTING. THE PROPERTY ADJOINS OPEN SPACE AND BROAD RUN AT THE MOUTH OF LAKE MANASSAS, OFFERING APPROXIMATELY 200 FEET OF WATERFRONTAGE AND A PEACEFUL CONNECTION TO NATURE. THE SETTING IS IDEAL FOR FISHING, WILDLIFE VIEWING, AND ENJOYING THE CHANGING SEASONS.

ADDING EXCEPTIONAL VERSATILITY IS THE SECOND DETACHED SINGLE-FAMILY RESIDENCE AT 8205 BUCKLAND MILL ROAD, CURRENTLY LEASED FOR $2,000 PER MONTH. IN GOOD CONDITION, IT PROVIDES IMMEDIATE RENTAL INCOME AND COULD ALSO SERVE AS A RESIDENCE FOR EXTENDED FAMILY, GUESTS, OR FUTURE PERSONAL USE. WHILE MORE MODESTLY FINISHED THAN THE PREMIER HOME, IT IS A VALUABLE AND PRACTICAL COMPLEMENT TO THE PROPERTY.

COMMUTER LOTS ARE LOCATED WITHIN APPROXIMATELY FIVE MILES, OFFERING CONVENIENT ACCESS TO NORTHERN VIRGINIA WHILE PRESERVING THE PROPERTY'S SENSE OF RETREAT.

THE DISTINCTION OF THIS OFFERING LIES IN ITS UNCOMMON COMBINATION: A BEAUTIFULLY RENOVATED PRE-CIVIL WAR FARMHOUSE, A SECOND DETACHED RESIDENCE WITH ESTABLISHED RENTAL INCOME, NEARLY AN ACRE OF LAND, WATERFRONTAGE, AND ADJACENCY TO OPEN SPACE AND PUBLIC LAND.

FOR THE DISCERNING BUYER, THIS IS MORE THAN A HOME. IT IS A RARE OPPORTUNITY TO OWN A PIECE OF VIRGINIA HISTORY WHILE ENJOYING MODERN COMFORT, PRIVACY, NATURAL BEAUTY, AND THE FLEXIBILITY OF A SECOND RESIDENCE.
#VAPW2129096

GAINESVILLE

8203 BUCKLAND MILL ROAD

3 Beds

2 Baths

1,674 Sq.Ft.

$700,000

MLS#: VAPW2129096

Send a message

Message successfully sent.

Your message

What is 3 + 4 ?

Reason for contacting?

I agree to receive email communication and understand I can unsubscribe at any time.

I agree to be contacted by Charis Realty Group - Christine Issler, Broker via call, email, and text for real estate services. To opt out, you can reply 'stop' at any time or reply 'help' for assistance. You can also click the unsubscribe link in the emails. Message and data rates may apply. Message frequency may vary. Privacy Policy

Sign Out

Virtual Assistant

Would you like to take the next step with this property? We can help you schedule a showing or virtual tour, or send you more details.

Yes, I would like more information.

Thank You for Your Reply, One of Our Agents will contact you as soon as possible

No, maybe later.

Thank you, you can always contact me via email, phone number or through the contact form.

Realhub AI

Lucy - Your AI-Powered Realtor

Update Your Temporary Password

Personalize your search

Enter your email and we'll notify you immediately when new listings match what you're looking for.

or enter email address

Already have an account ? Login here

Continue your home search

I agree to receive communications and understand I can unsubscribe at any time.

I agree to be contacted by Charis Realty Group - Christine Issler, Broker via call, email, and text for real estate services. To opt out, you can reply 'stop' at any time or reply 'help' for assistance. You can also click the unsubscribe link in the emails. Message and data rates may apply. Message frequency may vary. Privacy Policy

Already have an account ? Login here

We use cookies

We use cookies for analytics and to enhance your experience. By accepting, you agree to analytics and marketing cookies. Small functional cookies that count viewed properties and time on site are used regardless of your choice. You can manage your preferences or learn more about our cookies policy.