


Property
Beds
4
Full Baths
2
1/2 Baths
1
Year Built
1957
Sq.Footage
1,801
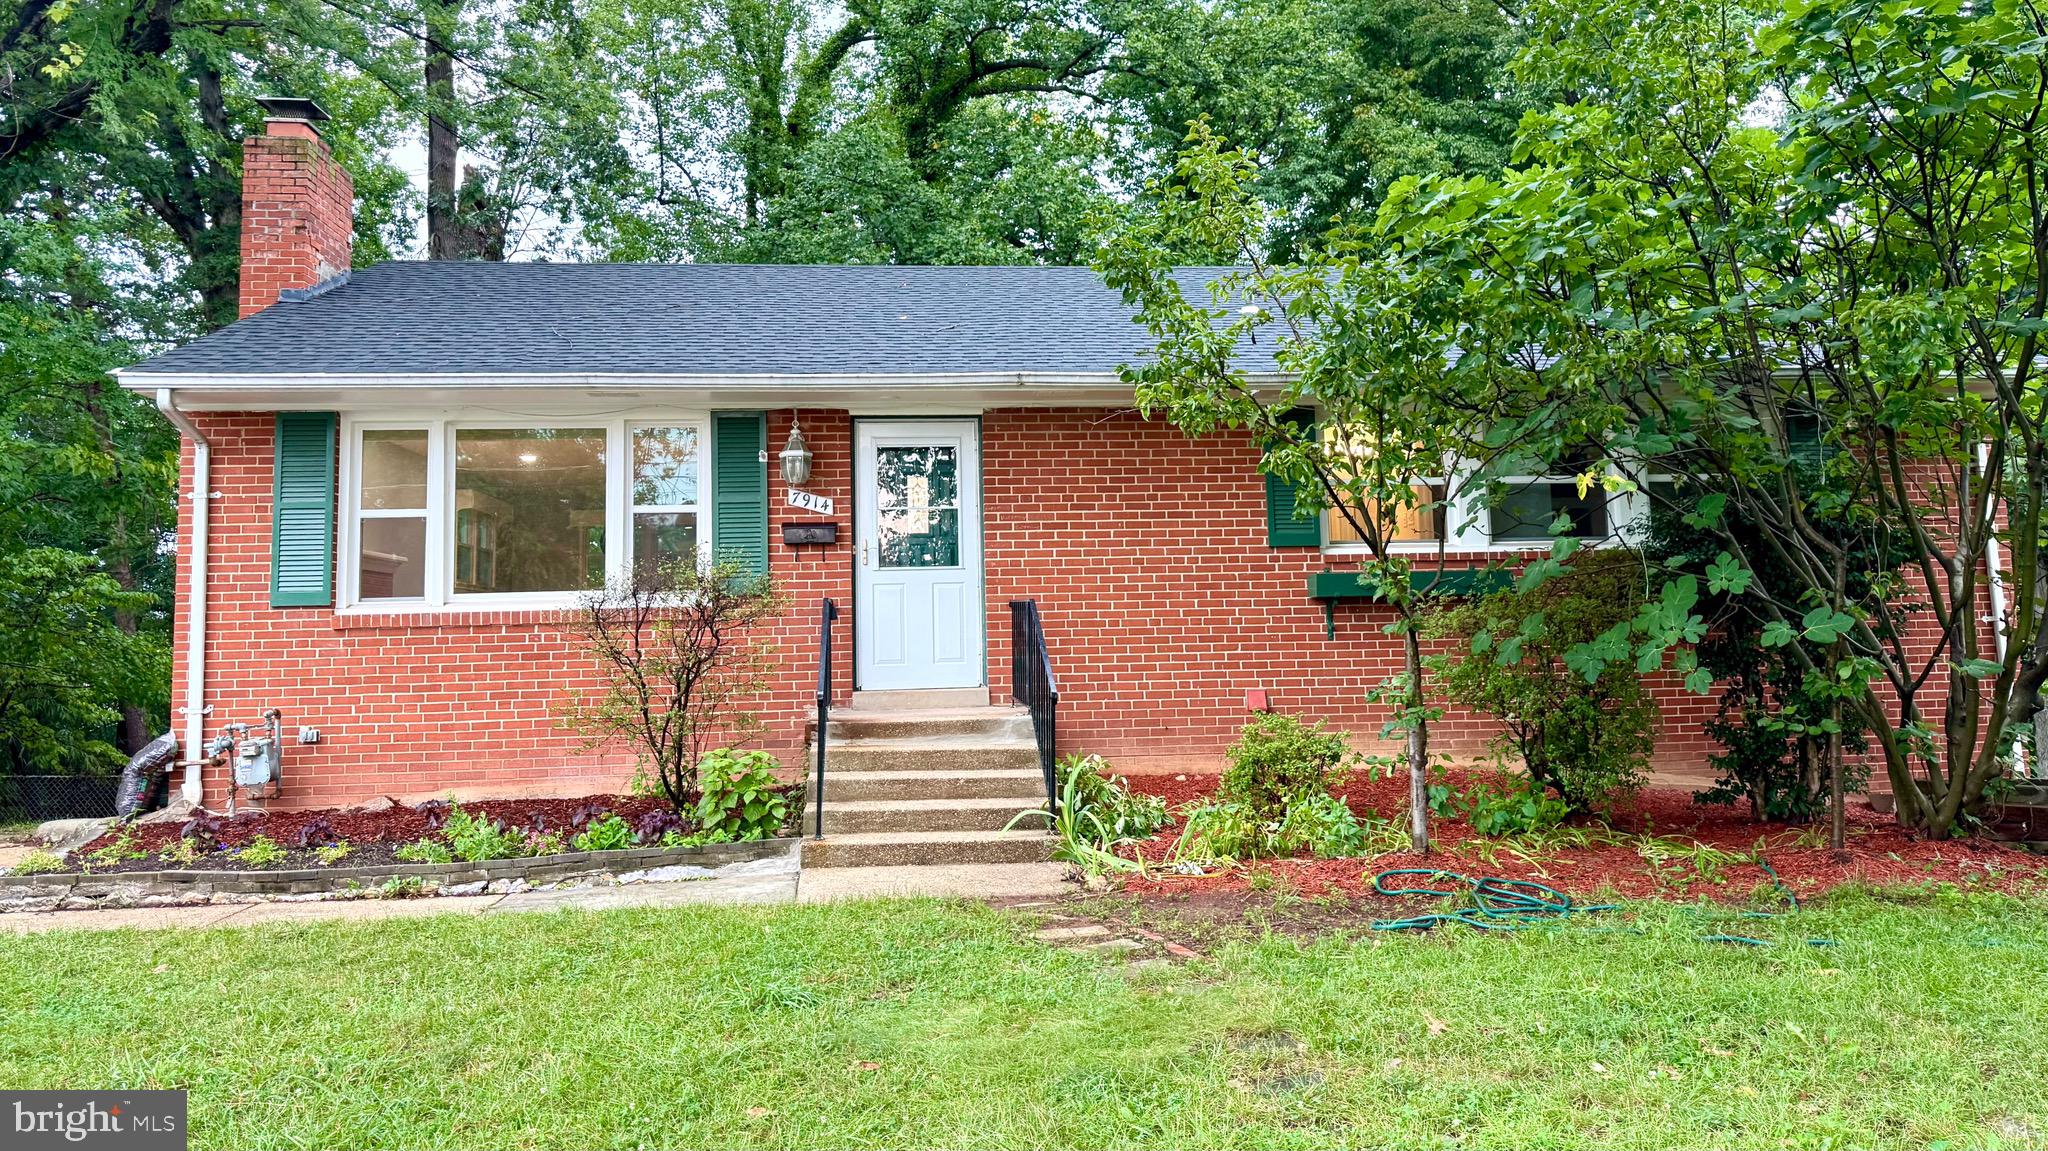
Welcome to this beautifully maintained, light-filled residence, thoughtfully updated for modern living. The open main level features hardwood floors throughout the living and dining areas, large windows, and a cozy natural gas fireplace. The updated kitchen boasts sleek white quartz countertops, a classic large white subway tile backsplash (both new in 2026), and stainless steel appliances, with a convenient pass-through to the oversized family room — anchored by a gas stove — creating an ideal layout for hosting gatherings. Upstairs, hardwood floors continue through all three bedrooms, including a spacious primary suite with multiple closets and a private en-suite bathroom. The finished lower level offers flexible space with a 4th bedroom (perfect for guests or a home office), a convenient powder room, and direct access to the attached 1-car garage. A major system upgrade includes a new gas hot water heater (2025). Step outside to enjoy exceptional outdoor living: stay dry under the welcoming covered front porch, or retreat to the beautifully landscaped, fully fenced backyard featuring a paved patio with convenient access from the oversized family room, a detached storage shed, and a Weber gas grill that conveys. Located in the Edison High School pyramid (2026–2027 school year). Move-in ready and filled with charm! Less than 2 miles to the St. James multi-purpose sports complex, plus a short drive to both the Franconia–Springfield Metro station and Van Dorn St station.
Features & Amenities
Interior
-
Total Bedrooms
4
-
Bathrooms
2
-
1/2 Bathrooms
1
-
Above Grade Finished Area
1801.0
-
Basement YN
YES
-
Cooling YN
YES
-
Cooling
Central Air, Ceiling Fan(s), Electric
-
Fireplace YN
YES
-
Heating YN
YES
-
Heating
Natural Gas, Heat Pump
-
Pet friendly
N/A
Exterior
-
Garage
Yes
-
Garage spaces
1
-
Construction Materials
Brick
-
Parking
Garage Door Opener, Garage, Attached
-
Pool
Yes
-
Pool Features
Community
-
Waterfront YN
NO
Area & Lot
-
Lot Size(acres)
0.31
-
Lot Size(square feet)
13,703
-
Property Type
Residential
-
Property Sub Type
Single Family Residence
-
Architectural Style
Split Level
Price
-
Sales Price
$750,000
-
Tax Amount
$8,118
-
Sq. Footage
1,801
-
Price/SqFt
$416
HOA
-
Association
No
School District
-
Elementary School
BREN MAR PARK
-
Middle School
HOLMES
-
High School
EDISON
Property Features
-
New Construction
NO
-
Foundation Details
Concrete Perimeter
-
Senior Community YN
NO
-
Sewer
Public Sewer
-
Tax Lot
122
-
Water Source
Public
Schedule a Showing
Showing scheduled successfully.
Mortgage calculator
Estimate your monthly mortgage payment, including the principal and interest, property taxes, and HOA. Adjust the values to generate a more accurate rate.
Your payment
Principal and Interest:
$
Property taxes:
$
HOA fees:
$
Total loan payment:
$
Total interest amount:
$
Location
County
FAIRFAX
Elementary School
BREN MAR PARK
Middle School
HOLMES
High School
EDISON
Listing Courtesy of Karl M Operle, Corcoran McEnearney
RealHub Information is provided exclusively for consumers' personal, non-commercial use, and it may not be used for any purpose other than to identify prospective properties consumers may be interested in purchasing. All information deemed reliable but not guaranteed and should be independently verified. All properties are subject to prior sale, change or withdrawal. RealHub website owner shall not be responsible for any typographical errors, misinformation, misprints and shall be held totally harmless.

Salesperson, Realtor
Andrew Boateng
Call Andrew today to schedule a private showing.

* Listings on this website come from the FMLS IDX Compilation and may be held by brokerage firms other than the owner of this website. The listing brokerage is identified in any listing details. Information is deemed reliable but is not guaranteed. If you believe any FMLS listing contains material that infringes your copyrighted work please click here to review our DMCA policy and learn how to submit a takedown request.© 2024 FMLS.
Related Properties

SPRINGFIELD
9009 SWEET BIRCH COURT
3 Beds
3 Baths
1,624 Sq.Ft.
$624,900
MLS#: VAFX2303272

SPRINGFIELD
257 HEMLOCK LANE
5 Beds
3 Baths
2,450 Sq.Ft.
$830,000
MLS#: PADE2122986

SPRINGFIELD
6270 LEVI COURT
4 Beds
3 Baths
1,816 Sq.Ft.
$690,000
MLS#: VAFX2310196
SPRINGFIELD
7914 ELLET ROAD
6 Beds
4 Baths
2,384 Sq.Ft.
$779,000
MLS#: VAFX2327994

SPRINGFIELD
7871 GODOLPHIN DRIVE
4 Beds
2 Baths
3,880 Sq.Ft.
$785,000
MLS#: VAFX2316566

SPRINGFIELD
7916 DELOZIER COURT
4 Beds
3 Baths
2,607 Sq.Ft.
$849,995
MLS#: VAFX2336128

SPRINGFIELD
5508 IVOR STREET
4 Beds
2 Baths
1,732 Sq.Ft.
$639,900
MLS#: VAFX2342422

SPRINGFIELD
8111 SQUIRREL RUN ROAD
3 Beds
2 Baths
2,272 Sq.Ft.
$625,000
MLS#: VAFX2335664

SPRINGFIELD
7214 RESERVOIR ROAD
4 Beds
2 Baths
2,480 Sq.Ft.
$724,990
MLS#: VAFX2335742

SPRINGFIELD
7685 GREEN GARLAND DRIVE
3 Beds
2 Baths
1,744 Sq.Ft.
$830,000
MLS#: VAFX2336116
.png)