Features & Amenities

Interior

  • Other Interior Features

    Ceiling Fan(s), Cathedral Ceiling(s), High Ceilings

  • Total Bedrooms

    5

  • Bathrooms

    4

  • 1/2 Bathrooms

    1

  • Above Grade Finished Area

    3048.0

  • Basement YN

    YES

  • Cooling YN

    YES

  • Cooling

    Central Air, Ceiling Fan(s), Electric

  • Fireplace YN

    YES

  • Heating YN

    YES

  • Heating

    Heat Pump

  • Main Level Bedrooms

    1

  • Pet friendly

    N/A

Exterior

  • Garage

    Yes

  • Garage spaces

    8

  • Construction Materials

    Vinyl Siding

  • Parking

    Oversized, Garage Door Opener, Asphalt, Circular Driveway, Private, Garage, Attached Carport, Covered, Inside Entrance, Attached, Detached

  • Patio and Porch Features

    Porch, Wrap Around, Patio

  • Pool

    No

  • Waterfront YN

    NO

Area & Lot

  • Lot Features

    Wetlands, Wooded, Cleared

  • Lot Size(acres)

    40.0

  • Lot Size(square feet)

    1,742,400

  • Property Type

    Residential

  • Property Sub Type

    Single Family Residence

  • Architectural Style

    Colonial

Price

  • Sales Price

    $1,400,000

  • Tax Amount

    $4,871

  • Sq. Footage

    4,770

  • Price/SqFt

    $293

HOA

  • Association

    No

School District

  • Elementary School

    N/A

  • Middle School

    N/A

  • High School

    N/A

Property Features

  • New Construction

    NO

  • Foundation Details

    Concrete Perimeter

  • Senior Community YN

    NO

  • Tax Lot

    8R

  • Water Source

    Private, Well

Schedule a Showing

Showing scheduled successfully.

<
>
IN PERSON
VIA CHAT

What is 3 + 4 ?


Mortgage calculator

Estimate your monthly mortgage payment, including the principal and interest, property taxes, and HOA. Adjust the values to generate a more accurate rate.

Your payment

Principal and Interest:

$

Property taxes:

$

HOA fees:

$

Total loan payment:

$

Total interest amount:

$

Location

County

SPOTSYLVANIA

Elementary School

Middle School

High School

Listing Courtesy of Benjamin C Quann, Century 21 Redwood Realty

RealHub Information is provided exclusively for consumers' personal, non-commercial use, and it may not be used for any purpose other than to identify prospective properties consumers may be interested in purchasing. All information deemed reliable but not guaranteed and should be independently verified. All properties are subject to prior sale, change or withdrawal. RealHub website owner shall not be responsible for any typographical errors, misinformation, misprints and shall be held totally harmless.

Agent Andrew Boateng

Salesperson, Realtor

Andrew Boateng

Call Andrew today to schedule a private showing.


* Listings on this website come from the FMLS IDX Compilation and may be held by brokerage firms other than the owner of this website. The listing brokerage is identified in any listing details. Information is deemed reliable but is not guaranteed. If you believe any FMLS listing contains material that infringes your copyrighted work please review our DMCA policy and learn how to submit a takedown request.© 2024 FMLS.
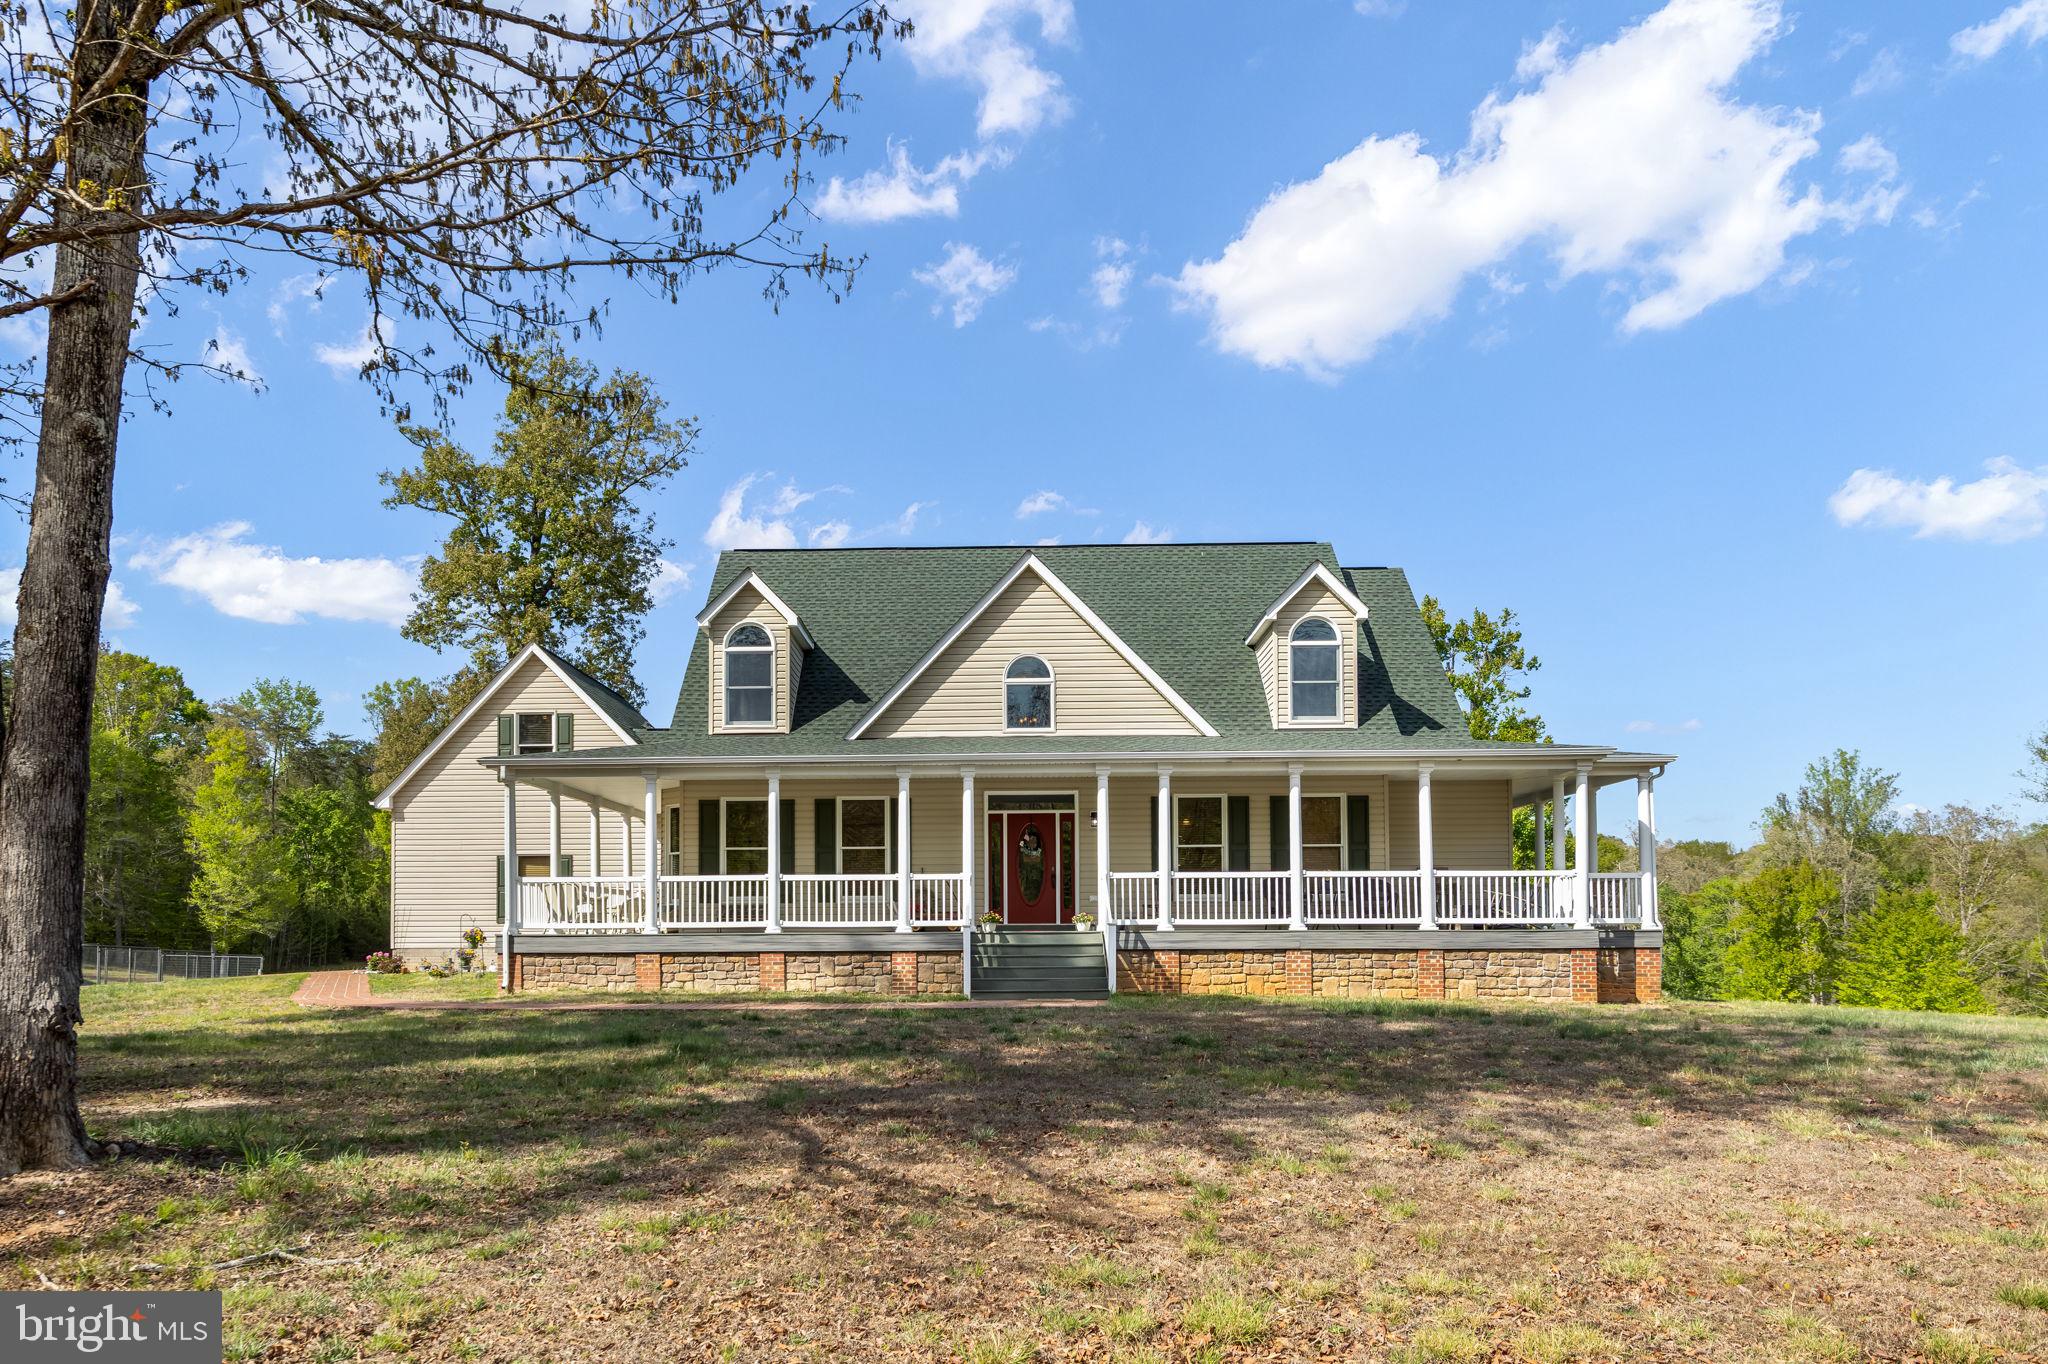
Welcome to 6657 Lawyers Rd—a rare opportunity to own 40 acres of beautiful Virginia countryside in the heart of Spotsylvania.

Spread across two expansive parcels, this property offers the space, privacy, and flexibility to create something truly your own. Whether you envision a private estate, hobby farm, recreational retreat, or simply a place where you can escape the noise of everyday life, the possibilities are endless.

The charming home welcomes you with a classic front porch overlooking the peaceful landscape. Inside, the spacious floor plan offers 5 bedrooms along with a versatile basement bonus room that can easily adapt to your lifestyle—think home office, gym, studio, or additional guest space.

Outside is where this property truly shines. Mature woodlands provide privacy and character, while open fields create room to roam, play, garden, entertain, or simply take in the wide-open views.

And despite the secluded setting, you’re still within convenient reach of everything Spotsylvania has to offer.

Forty acres. Two parcels. Endless possibilities. This isn’t just a place to live—it’s an opportunity to build the Virginia countryside lifestyle you’ve been looking for.

6657 LAWYERS ROAD

Message successfully sent.

What would you like to know?

What is 3 + 4 ?

I agree to receive email communication and understand I can unsubscribe at any time.

I agree to be contacted by Charis Realty Group - Christine Issler, Broker via call, email, and text for real estate services. To opt out, you can reply 'stop' at any time or reply 'help' for assistance. You can also click the unsubscribe link in the emails. Message and data rates may apply. Message frequency may vary. Privacy Policy

Related Properties

Nestled on a sprawling 2.79-acre lot, this exquisite Georgian-style residence exudes timeless elegance and modern comfort. Built in 2005, the home showcases a stunning brick veneer exterior that harmonizes beautifully with its lush surroundings, creating a picturesque retreat that feels both luxurious and inviting. Step inside to discover a generous 4,149 square feet of meticulously designed living space. The interior features a seamless blend of plush carpeting and elegant marble flooring, providing a warm and sophisticated ambiance throughout. The heart of the home is a thoughtfully designed second kitchen, perfect for culinary enthusiasts or entertaining guests in style. With four spacious bedrooms and three and a half bathrooms, this residence offers ample room for relaxation and privacy. The main floor laundry adds convenience to daily living, ensuring that chores are effortlessly managed. The layout flows effortlessly, inviting natural light to illuminate each room, enhancing the sense of openness and tranquility. The breezeway serves as a charming transition space, ideal for enjoying the gentle breeze while sipping your morning coffee or unwinding in the evening. Outside, the level lot provides endless possibilities for outdoor activities, gardening, or simply enjoying the serene landscape. The attached side-entry garage accommodates three vehicles, ensuring that parking is never a concern. This property is not just a home; it's a lifestyle. Imagine hosting gatherings in your expansive backyard, where the beauty of nature surrounds you, or enjoying quiet evenings under the stars. The absence of a pool allows for a more expansive outdoor space, perfect for creating your own oasis. Experience the perfect blend of luxury and comfort in this exceptional residence, where every detail has been thoughtfully curated to enhance your living experience. This is more than just a house; it's a place to call home, where cherished memories are waiting to be made. Embrace the exclusive lifestyle that this remarkable property offers, and make it your own.
#VASP2041386

SPOTSYLVANIA

12611 RONQUEST LANE

4 Beds

3 Baths

4,149 Sq.Ft.

$1,200,000

MLS#: VASP2041386

**NEW PRICE! 2.25% VA ASSUMABLE LOAN!**
**EXCEPTIONAL VALUE, TIMELESS ELEGANCE & AN INCREDIBLE FINANCING OPPORTUNITY IN FAWN LAKE!**

Discover extraordinary craftsmanship, sophisticated design, and exceptional value in this stunning estate, beautifully situated on 1.37 private acres overlooking the golf course in the prestigious gated community of Fawn Lake. Offering over 6,600 square feet of finished living space, 5 bedrooms, 5 full and 1 half baths, and a 3-car garage, this remarkable residence combines luxury, comfort, and thoughtful improvements throughout.

**A RARE OPPORTUNITY!** An existing **2.25% VA assumable loan** offers a potentially significant financing advantage for qualified buyers, subject to loan servicer approval and applicable VA requirements.

A striking exterior transformation welcomes you with dual paver driveways, custom stonework, elegant columns, and a beautifully constructed front porch. Inside, refined finishes include Italian tile throughout the main and upper levels, plantation shutters, designer lighting, and gracious living spaces designed for both comfortable everyday living and effortless entertaining.

The gourmet kitchen features granite countertops, an expansive center island, and a sun-filled breakfast area. The main-level primary suite offers a luxurious private retreat with a beautifully renovated spa-inspired bath and two spacious walk-in closets.

The fully finished lower level provides outstanding flexibility, featuring a second kitchen, media room, recreation area, exercise room, and guest accommodations—ideal for extended family, visitors, or multigenerational living.

**EXTENSIVE IMPROVEMENTS & EXCEPTIONAL ATTENTION TO DETAIL!** Significant investments in drainage, grading, French drains, buried downspouts, irrigation, and water management systems reflect the care and planning invested in this property. A private well supplies the in-ground sprinkler system, helping maintain the beautifully landscaped grounds without relying on metered household water. A dedicated outdoor hydrant provides additional convenience for gardening and outdoor maintenance.

Outdoor living is equally inviting, with a lovely patio, welcoming porch, Sunsetter retractable awning, and beautifully landscaped grounds offering peaceful golf course views.

Enjoy the extraordinary Fawn Lake lifestyle, featuring a private lake, marina, Arnold Palmer-designed golf course, clubhouse dining, resort-style swimming pool, tennis and pickleball courts, and miles of scenic walking trails.

Experience the perfect combination of timeless elegance, extensive improvements, and resort-style living in one of Virginia's most desirable gated communities. **Welcome home to Fawn Lake!**
#VASP2044830

SPOTSYLVANIA

11004 SHERIDAN DRIVE

5 Beds

5 Baths

6,680 Sq.Ft.

$1,495,000

MLS#: VASP2044830

Nestled within the prestigious Fawn Lake community, perfectly positioned on an acre lot backing to the golf course, this exquisite residence embodies the pinnacle of luxury living. This stunning home offers a harmonious blend of timeless elegance and modern sophistication, making it the perfect retreat for those who appreciate the finer things in life. As you approach the property, the meticulously landscaped grounds invite you into a world of refined comfort. Step inside to discover an elegant staircase and a spacious, thoughtfully designed layout that boasts generously sized rooms, showcasing a seamless flow between living spaces, enhanced by rich hardwood flooring and ceramic tile accents that exude warmth and style. The heart of the home is a gourmet kitchen, equipped with high-end appliances and ample counter space, perfect for culinary enthusiasts and offers plenty of room for entertaining guests. The adjoining dining area offers a picturesque setting for intimate dinners or grand celebrations, while the expansive living room, adorned with plush carpeting, provides a cozy yet sophisticated atmosphere for relaxation. Experience the Sunroom sharing access from the kitchen to the rear deck. The luxurious master suite serves as a private sanctuary, featuring an en-suite bathroom that rivals the finest spas. Indulge in the lavish soaking tub or rejuvenate in the spacious walk-in shower, all while enjoying the serene ambiance of your personal oasis. Incredible natural light fills this home as the family room features stunning palladian windows. The upper level  offers incredible views, large bedrooms and a second suite with a private full bath. Make your way to the large movie room, an additional full bath and a large private office with access to the rear staircase. Retreat to the fully finished basement, where an outside entrance and walkout stairs create an inviting space for leisure and entertainment. This versatile area offers a recreation room with a custom-built bar, sauna, full bath, personal gym, and two craft room areas. Surrounding community enhances the experience with its exclusive amenities.While ensuring conveniences without sacrificing privacy. This residence is not just a home; it is a lifestyle defined by elegance, comfort, and sophistication. Experience the allure of Fawn Lake living, where every detail has been meticulously crafted to provide an unparalleled living experience. Embrace the opportunity to make this luxurious property your own and elevate your everyday life to extraordinary heights.
#VASP2046530

SPOTSYLVANIA

11602 STONEWALL JACKSON DRIVE

5 Beds

5 Baths

7,592 Sq.Ft.

$1,200,000

MLS#: VASP2046530

Timeless Colonial Charm Meets Modern Luxury in Rural Spotsylvania
Discover a one-of-a-kind custom estate, nestled among mature trees in the peaceful countryside of Spotsylvania. Built in 2010 to Energy Star standards, this exceptional home blends timeless craftsmanship, modern comfort, and remarkable privacy, all within convenient reach of Fredericksburg, Lake Anna, Richmond, and Northern Virginia.
Inside, soaring cathedral ceilings, coffered details, arched doorways, custom crown molding, and locally milled white oak hardwood floors create warmth and character throughout. The thoughtfully designed main level features a beautifully updated kitchen with new quartz countertops, a butler’s pantry, inviting hearth room, elegant dining room, spacious great room with a restored antique parlor wood stove, and a private primary suite with adjoining office.
Completed in 2022, the expansive finished lower level offers additional living and entertaining space with walkout access to multiple patios. Outdoors, enjoy the large covered rear deck overlooking the backyard, New Pool, Multiple Patios for entertaining and tranquil wooded surroundings filled with mature hardwoods and abundant wildlife.
Nearby horse stables, riding trails, Lake Anna, wineries, historic landmarks, and parks offer endless opportunities for recreation and exploration. Combining distinctive architecture, energy-conscious construction, and a serene natural setting, this extraordinary property offers a rare opportunity to experience the best of Virginia countryside living.
Experience the exceptional. Schedule your private tour today and discover a property where luxury, privacy, and Virginia heritage come together in a truly distinctive offering.  
* Don't forget to take a look at the property updates and features attachment!!  The owner just purchased a 10x20 shed for the new owner, New well pump, and more!!
#VASP2044910

SPOTSYLVANIA

8811 EDGEWOOD FARM

4 Beds

3 Baths

5,393 Sq.Ft.

$1,200,000

MLS#: VASP2044910

****Beautiful New Construction! Move-in Ready!****Experience luxury waterfront living on Lake Anna’s coveted public side. This private, 5,500 sq ft retreat sits on an acre with almost 100 feet of shoreline. Enjoy breathtaking lake views, an expansive deck, and a private boathouse. Conveniently boat to local marinas, dining, and shops, or relax on the water and catch spectacular sunsets on this western facing property. Premium craftsmanship meets total seclusion in one of Virginia’s premier lake destinations.

This stunning new-construction 6 BR / 4.5 BA retreat combines high-end craftsmanship with a layout built for effortless lake living. Featuring 9-foot ceilings and luxury vinyl plank flooring throughout, the light-filled parlor leads into an expansive main level with floor-to-ceiling water views. The open-concept living and dining areas feature vaulted ceilings and a cozy gas fireplace, anchored by a gourmet kitchen with a 10-foot quartz island, 36" gas range, built-in microwave drawer, and walk-in pantry.

The main floor hosts a secluded primary suite, a versatile guest suite/home office with its own en-suite bath, and a spacious laundry room. Step outside to an expansive composite deck equipped with a propane hookup for easy grilling. Additional main-level conveniences include an oversized 2-car garage with an EV-ready charger.

Upstairs, a large open loft overlooks the main floor alongside three guest bedrooms and a Jack-and-Jill bath. The walk-out lower level adds an oversized rec room, a sound-insulated media space, a full bath, a 6th bedroom, and deep storage. Complete with a private dock and boat slip, this home is fully equipped for sunset views and premier waterfront entertaining.

HVAC - Dual fuel
Short term rentals are permitted
Septic < #BRs. Shoreline measurement is approximate. Leased underground propane tank.
#VASP2044482

SPOTSYLVANIA

6514 WINSTON LANE

6 Beds

4 Baths

4,590 Sq.Ft.

$1,650,000

MLS#: VASP2044482
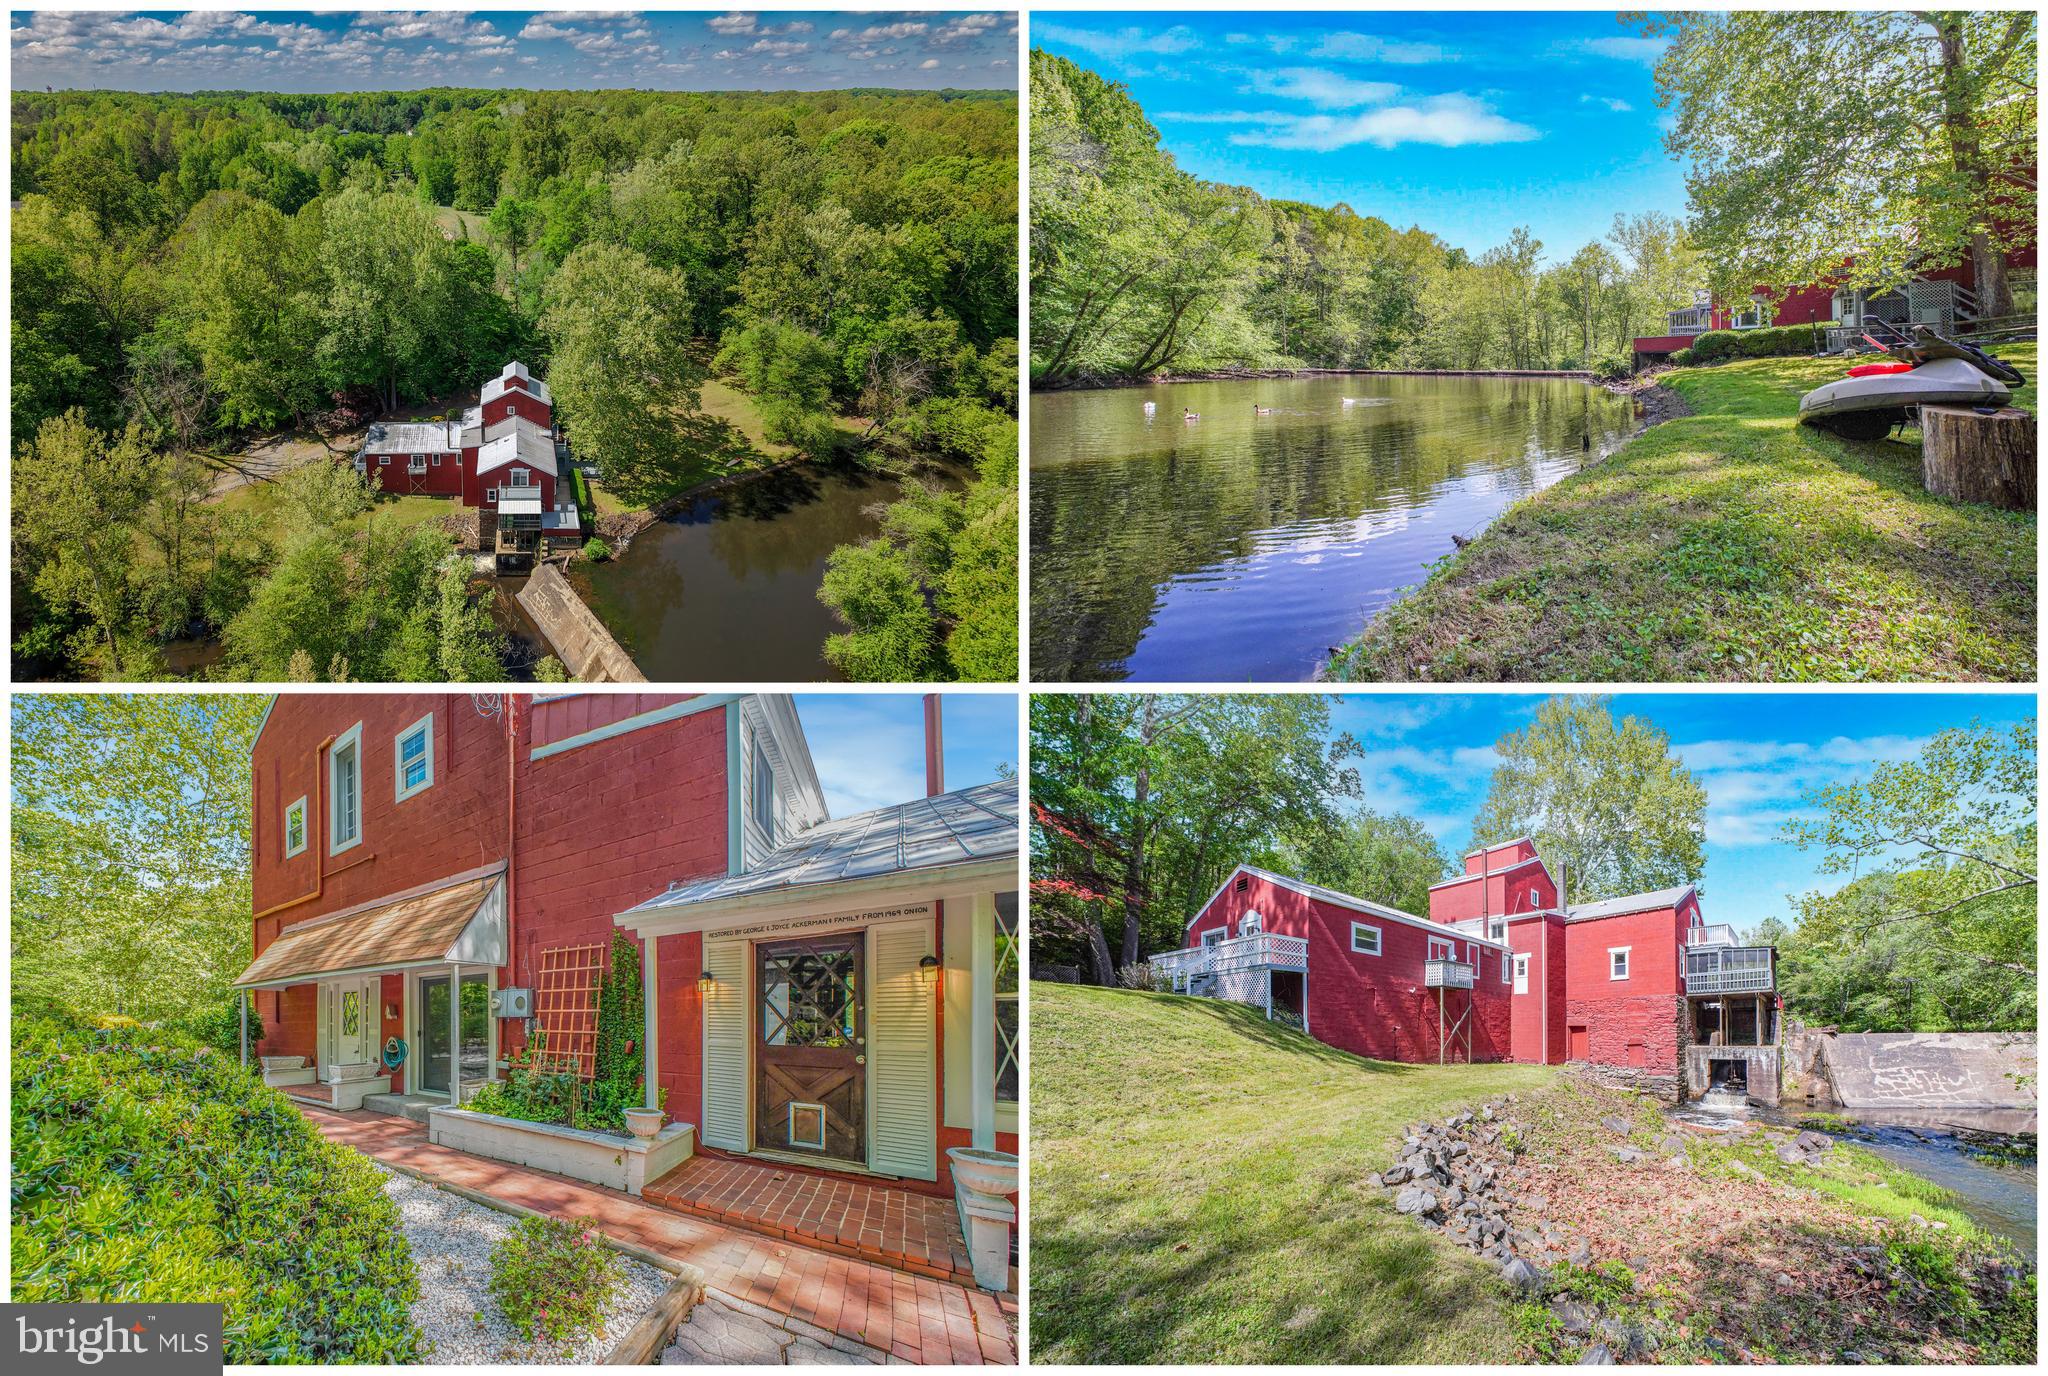
Have you dreamed of owning a home that's truly part of Virginia History? Look no further. Built in 1723, The Roxbury Mill sits on nearly 4 acres and is located on the Po River. Described as a "Local Sportsman's Paradise", The Mill offers gorgeous views, waterfront property, and features a dam that was inventoried by a 1981 study prepared by U.S. Department of Energy and the Virginia Office of Emergency and Energy Services for hydroelectric potential ranging from 100kw to 30,000kw. Imagine being able to earn income on this property as a short term rental, wedding venue, or corporate retreat, AND selling power back to the utility company when not in use!

The interior offers nearly 5,000sq ft of finished space over 4 levels and has 4 bedrooms (up to 6 if utilizing the lofts) and 5 and a half bathrooms. Imagine morning coffee on the screened in back porch, patio, or balcony while listening to the tranquil sounds of rushing water, or stepping out of your house and dropping a line in the river. Northern Pike, Large Mouth Bass, and Small Mouth Bass are just out your back door. Reach out today to schedule a showing so that you can claim your own place in history with this one of a kind property
#VASP2043256

SPOTSYLVANIA

6908 ROXBURY MILL ROAD

7 Beds

5 Baths

4,775 Sq.Ft.

$1,600,000

MLS#: VASP2043256
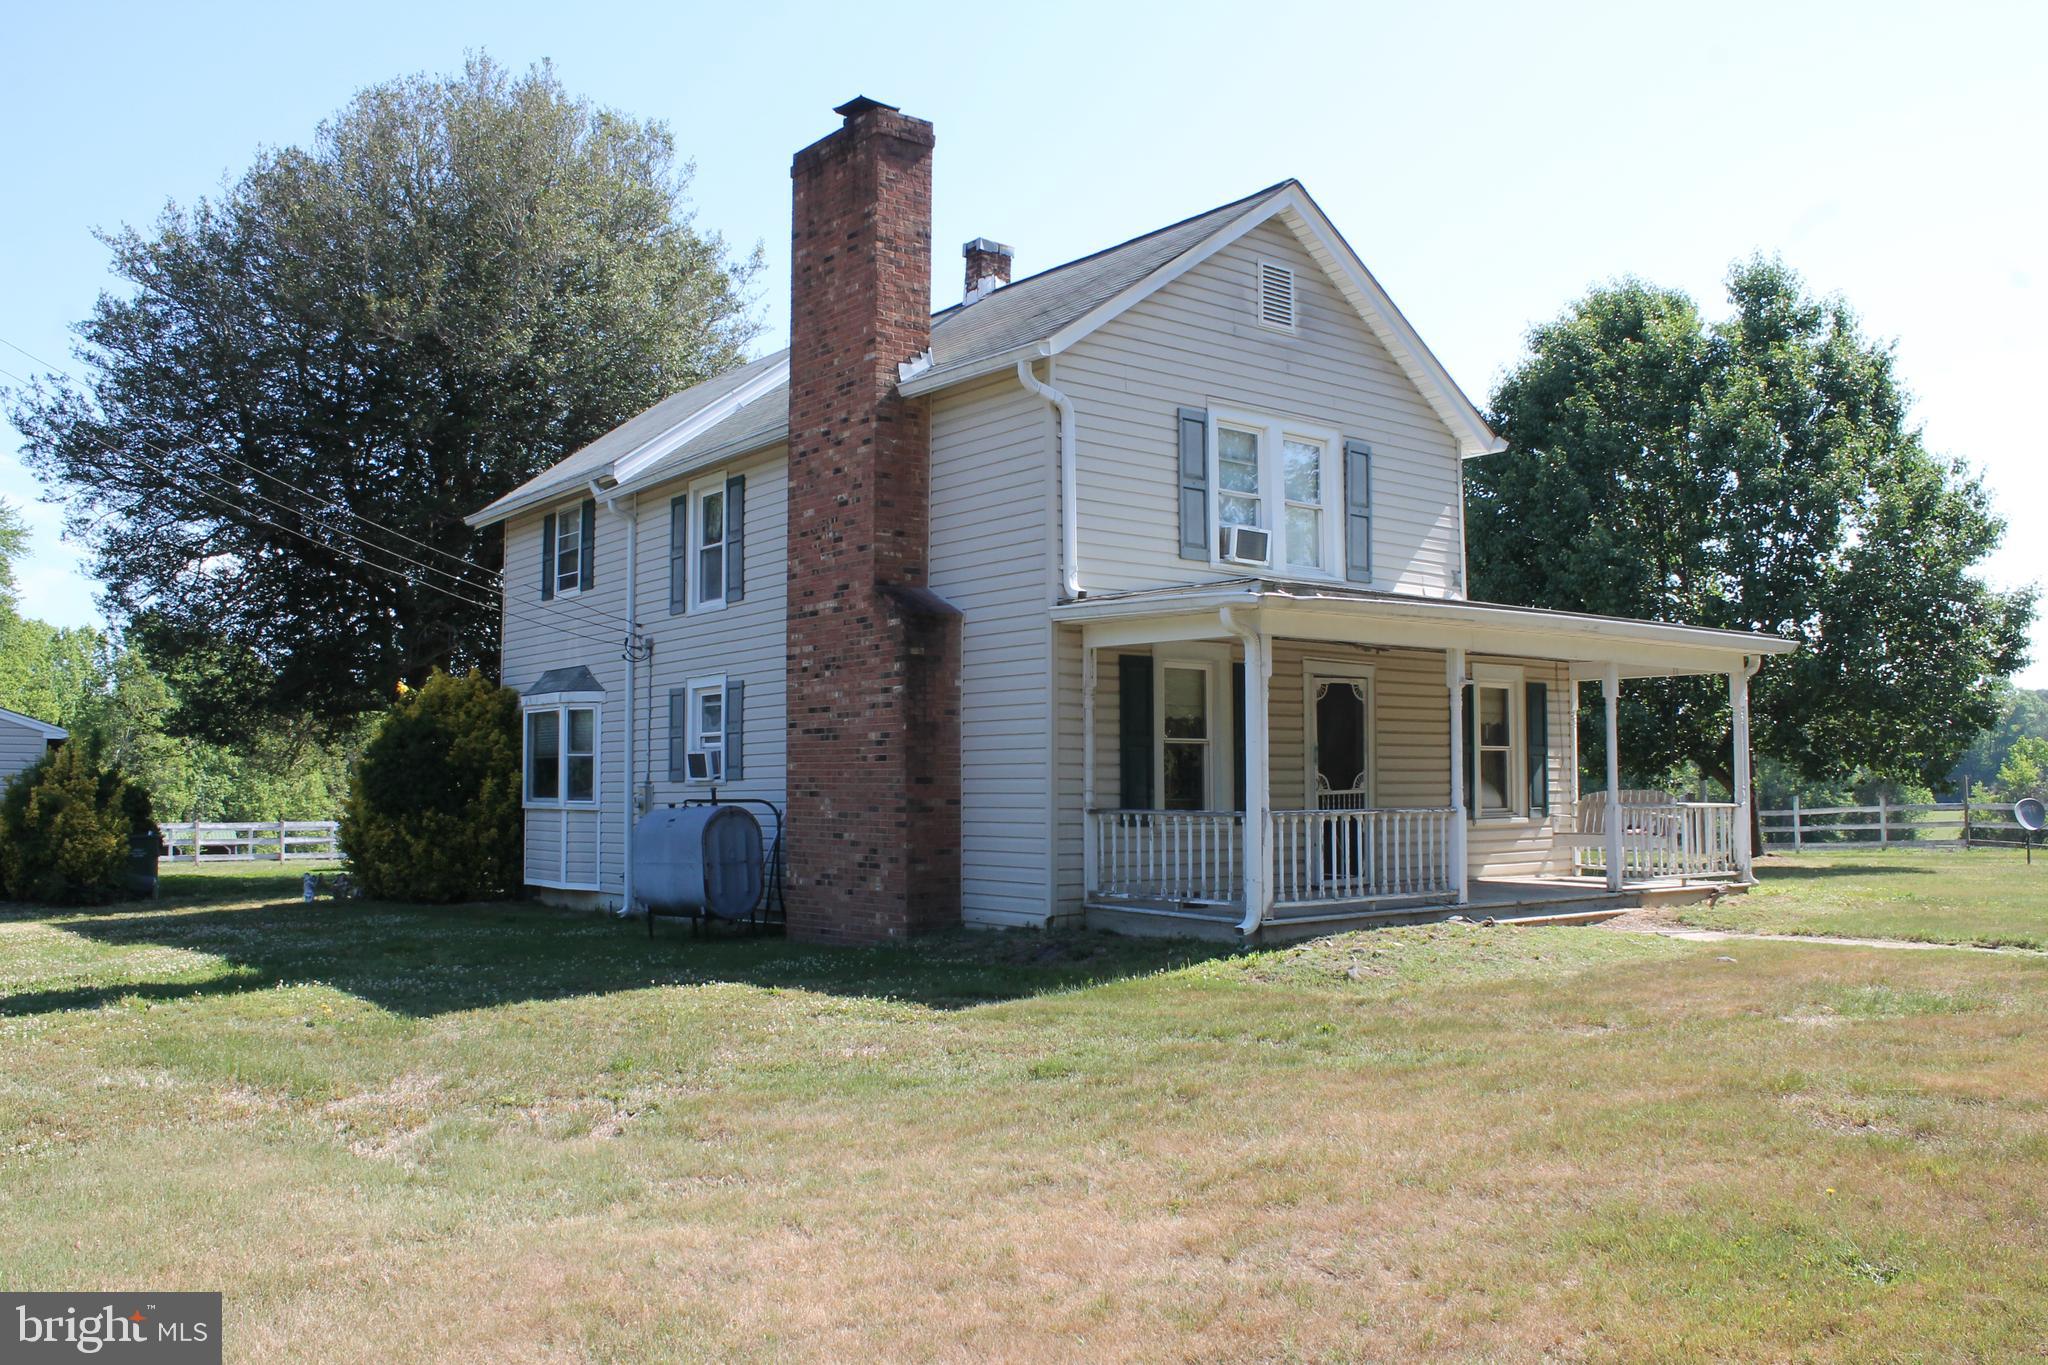
2 lots combined together to give a total of 38.08 Acres. tax map #49-4-1b consists of 10.21 acres and there are several structures on the property including a 4 bedroom 1 1/2 bath farmhouse, 2 car garage, 10 stall center isle horse barn with hot/cold wash rack, 5 large paddocks with run in sheds and  2 storage sheds. Tax id #49-4-1  consists of 27.87 acres of partially wooded acreage.. These are only being sold together.  With a prime location near Rte 1 and the amount of road frontage on Hickory ridge rd the value is in the land.
#VASP2042090

SPOTSYLVANIA

6019 And 6031 HICKORY RIDGE RD

4 Beds

1 Baths

2,204 Sq.Ft.

$1,520,000

MLS#: VASP2042090

Welcome Home! This exceptional Chancellor West 4.23 acre estate sits directly on the community fishing lake with private access to fish, paddle board, and kayak right from your backyard.  Remarkably low HOA fees allow residents to enjoy a host of amenities including a swimming pool, pickleball courts, tennis courts, basketball court, and a playground. The neighborhood itself backs to the Chancellor National Battlefield Trust, placing miles of protected walking and biking trails right at your fingertips. And when it comes to schools, this home sits squarely in the sought after Riverbend High School district.
 This stunning 5-bedroom, 5.5-bathroom home spans across three levels to accommodate both entertaining and comfortable everyday living. The main and upper levels deliver 4,735 sq/ft of beautifully appointed space featuring an open-concept great room, formal dining, family room, private office, gourmet kitchen, 1st floor laundry, and a spaciouse sunroom. A dedicated first-floor bedroom suite with a fully accessible bathroom and wheelchair lift makes this home true one-level accessible living for multi-generational households. Head downstairs and discover an additional 1,777 sq/ft of living space as well as another 700 sq/ft of storage complete with full kitchen, full bathroom, recreation rooms, home theater room and wet bar — perfect for hosting guests or as a premium in-law suite. Walk-out access makes the transition from indoor entertaining to your  backyard completely seamless. 
 Conveniently located west of I-95, you're just minutes from top-rated schools, commuter routes, Historic Downtown Fredericksburg and the restaurant and retail corridor along Route 3. Private waterfront. Protected trails. Award-winning schools. 4+ private acres. This is your chance to truly  “Live Where You Play”.  **VA assumable loan**
#VASP2044498

SPOTSYLVANIA

12308 CATHARINES FURNACE COURT

5 Beds

5 Baths

6,512 Sq.Ft.

$1,150,000

MLS#: VASP2044498

This extraordinary beautifully reimagined Dream Home is anchored within the prestigious resort-style lake and golf community of Fawn Lake in Fredericksburg, Virginia. Expertly crafted by Warner Custom Homes, this Interior Designer's personal residence has been meticulously renovated with exceptional attention to detail. The result is a sophisticated Modern Cape Cod that pairs timeless architecture with a fresh, elevated aesthetic and the feel of a new custom model home. Nestled in the exclusive enclave of Haven Point and perched on a beautifully landscaped lot with manicured grounds, on a peaceful cul-de-sac near the Fawn Lake marina. Spanning three finished levels, this exceptional residence offers a thoughtfully designed open floor plan enhanced by premium amenities for effortless everyday living and sophisticated entertaining. Meticulously transformed with a designer’s eye, nearly every detail has been elevated, including refinished hardwood floors, five beautifully renovated baths, a remodeled Chef’s Kitchen, custom millwork and built-ins, new custom staircase, interior and exterior lighting, refreshed exterior, plus enhanced landscaping and hardscaping.  
A stunning two-story Foyer with new double doors and an elegant new oak staircase welcomes you home. The dramatic two-story Family Room features a soaring wall of windows, fireplace and custom illuminated built-ins. An adjoining living area with cocktail bar flows seamlessly into the amazing Chef’s Kitchen, equipped with custom cabinetry, new quartz countertops, marble backsplash, walk-in pantry, Wolf Range and premium appliances. A sunlit breakfast nook opens to the expansive deck and impressive outdoor kitchen featuring a Mont Alpi BBQ grill and pizza oven, perfect for effortless entertaining. The elegant formal Dining Room with an adjoining Butler’s Pantry, is designed for memorable gatherings and holiday celebrations.
A true retreat, the main-level Primary Suite, with an amazing sitting room featuring built-in media cabinetry, fireplace, bookcases and a cozy window seat, serves as a private office and offers an ideal space to watch TV and unwind. A large walk-in closet and luxurious spa-inspired bath feature a soaking tub, dual vanities with new fixtures and modern lighting. The wide staircase with refined metal railings leads to a sumptuous Junior Suite with private bath, two additional bedrooms with large walk-in closets sharing a beautifully remodeled bath, and an additional bedroom currently designed as a private home office. With multiple private suites and flexible living spaces, the home is exceptionally suited for multigenerational living. The light-filled walk-out lower level, features an expansive Recreation Rm anchored by a fireplace and media cabinetry with beverage fridge. French doors open outdoors to a charming stone courtyard. A gracious Bedroom Suite with walk-in closet, Full Bath, and Gym, plus ample unfinished space offer remarkable flexibility.  
Outside, the .71-acre lot backs to a protected wooded conservation area, creating an  exceptional sense of privacy. Beautifully landscaped grounds, maintained by the in-ground Irrigation System, feature fruit trees, mature evergreens, peonies, Limelight Hydrangeas, and flowering shrubs complemented by gorgeous hardscaping. The private backyard oasis with an outdoor kitchen, two stone patios, quaint water fountain, and stone walkway create an idyllic setting for quiet evenings and memorable gatherings enveloped in nature and tranquility. The oversized 3-car garage features epoxy-coated floors, EV charger and abundant room for golf carts, bikes and water-sport equipment. Additional features include Jeld-Wen windows, built-in Generator, central vacuum and Energy Efficient Certification! The gated Fawn Lake Community offers an Arnold Palmer golf course, 288-acre lake, beach, tennis, pickleball, marina, social activities & clubs. Conveniently located near shopping, Riverbend School District, and I-95.
#VASP2045830

SPOTSYLVANIA

10811 PINNACLE DRIVE

6 Beds

4 Baths

6,456 Sq.Ft.

$1,325,000

MLS#: VASP2045830

Send a message

Message successfully sent.

Your message

What is 3 + 4 ?

Reason for contacting?

I agree to receive email communication and understand I can unsubscribe at any time.

I agree to be contacted by Charis Realty Group - Christine Issler, Broker via call, email, and text for real estate services. To opt out, you can reply 'stop' at any time or reply 'help' for assistance. You can also click the unsubscribe link in the emails. Message and data rates may apply. Message frequency may vary. Privacy Policy

Sign Out

Virtual Assistant

Would you like to take the next step with this property? We can help you schedule a showing or virtual tour, or send you more details.

Yes, I would like more information.

Thank You for Your Reply, One of Our Agents will contact you as soon as possible

No, maybe later.

Thank you, you can always contact me via email, phone number or through the contact form.

Realhub AI

Lucy - Your AI-Powered Realtor

Update Your Temporary Password

Personalize your search

Enter your email and we'll notify you immediately when new listings match what you're looking for.

or enter email address

Already have an account ? Login here

Continue your home search

I agree to receive communications and understand I can unsubscribe at any time.

I agree to be contacted by Charis Realty Group - Christine Issler, Broker via call, email, and text for real estate services. To opt out, you can reply 'stop' at any time or reply 'help' for assistance. You can also click the unsubscribe link in the emails. Message and data rates may apply. Message frequency may vary. Privacy Policy

Already have an account ? Login here

We use cookies

We use cookies primarily for analytics to enhance your experience. By accepting, you agree to our use of these cookies. You can manage your preferences or learn more about our cookies policy.