Features & Amenities

Interior

  • Total Bedrooms

    5

  • Bathrooms

    4

  • 1/2 Bathrooms

    1

  • Above Grade Finished Area

    6352.0

  • Basement YN

    YES

  • Cooling YN

    YES

  • Cooling

    Central Air, Electric

  • Fireplace YN

    YES

  • Heating YN

    YES

  • Heating

    Natural Gas, Forced Air

  • Pet friendly

    N/A

Exterior

  • Garage

    Yes

  • Garage spaces

    2

  • Parking

    Oversized, Garage Door Opener, Garage, Driveway, Covered, Inside Entrance, Attached

  • Pool

    Yes

  • Pool Features

    In Ground, Salt Water, Heated, Private

  • Waterfront YN

    NO

Area & Lot

  • Lot Size(acres)

    5.03

  • Lot Size(square feet)

    219,181

  • Property Type

    Residential

  • Property Sub Type

    Single Family Residence

  • Architectural Style

    Traditional

Price

  • Sales Price

    $2,250,000

  • Tax Amount

    $19,006

  • Sq. Footage

    9,411

  • Price/SqFt

    $239

HOA

  • Association

    YES

  • Association Fee

    $1,600

  • Association Fee Frequency

    Annually

  • Association Fee Includes

    N/A

School District

  • Elementary School

    FAIRVIEW

  • Middle School

    ROBINSON SECONDARY SCHOOL

  • High School

    ROBINSON SECONDARY SCHOOL

Property Features

  • New Construction

    NO

  • Foundation Details

    Permanent

  • Senior Community YN

    NO

  • Sewer

    Septic Tank

  • Tax Lot

    2

  • Water Source

    Public

Schedule a Showing

Showing scheduled successfully.

<
>
IN PERSON
VIA CHAT

What is 3 + 4 ?


Mortgage calculator

Estimate your monthly mortgage payment, including the principal and interest, property taxes, and HOA. Adjust the values to generate a more accurate rate.

Your payment

Principal and Interest:

$

Property taxes:

$

HOA fees:

$

Total loan payment:

$

Total interest amount:

$

Location

County

FAIRFAX

Elementary School

FAIRVIEW

Middle School

ROBINSON SECONDARY SCHOOL

High School

ROBINSON SECONDARY SCHOOL

Listing Courtesy of Ronald W Gallier II, Samson Properties

RealHub Information is provided exclusively for consumers' personal, non-commercial use, and it may not be used for any purpose other than to identify prospective properties consumers may be interested in purchasing. All information deemed reliable but not guaranteed and should be independently verified. All properties are subject to prior sale, change or withdrawal. RealHub website owner shall not be responsible for any typographical errors, misinformation, misprints and shall be held totally harmless.

Agent Andrew Boateng

Salesperson, Realtor

Andrew Boateng

Call Andrew today to schedule a private showing.


* Listings on this website come from the FMLS IDX Compilation and may be held by brokerage firms other than the owner of this website. The listing brokerage is identified in any listing details. Information is deemed reliable but is not guaranteed. If you believe any FMLS listing contains material that infringes your copyrighted work please review our DMCA policy and learn how to submit a takedown request.© 2024 FMLS.
****Seller is open to back up offers**** has a VA assumable loan with a 2.25% interest rate, a remaining balance of just over $1,300,000, and approximately 26 years left on the term. Buyer must qualify with the current lender for assumption.*****

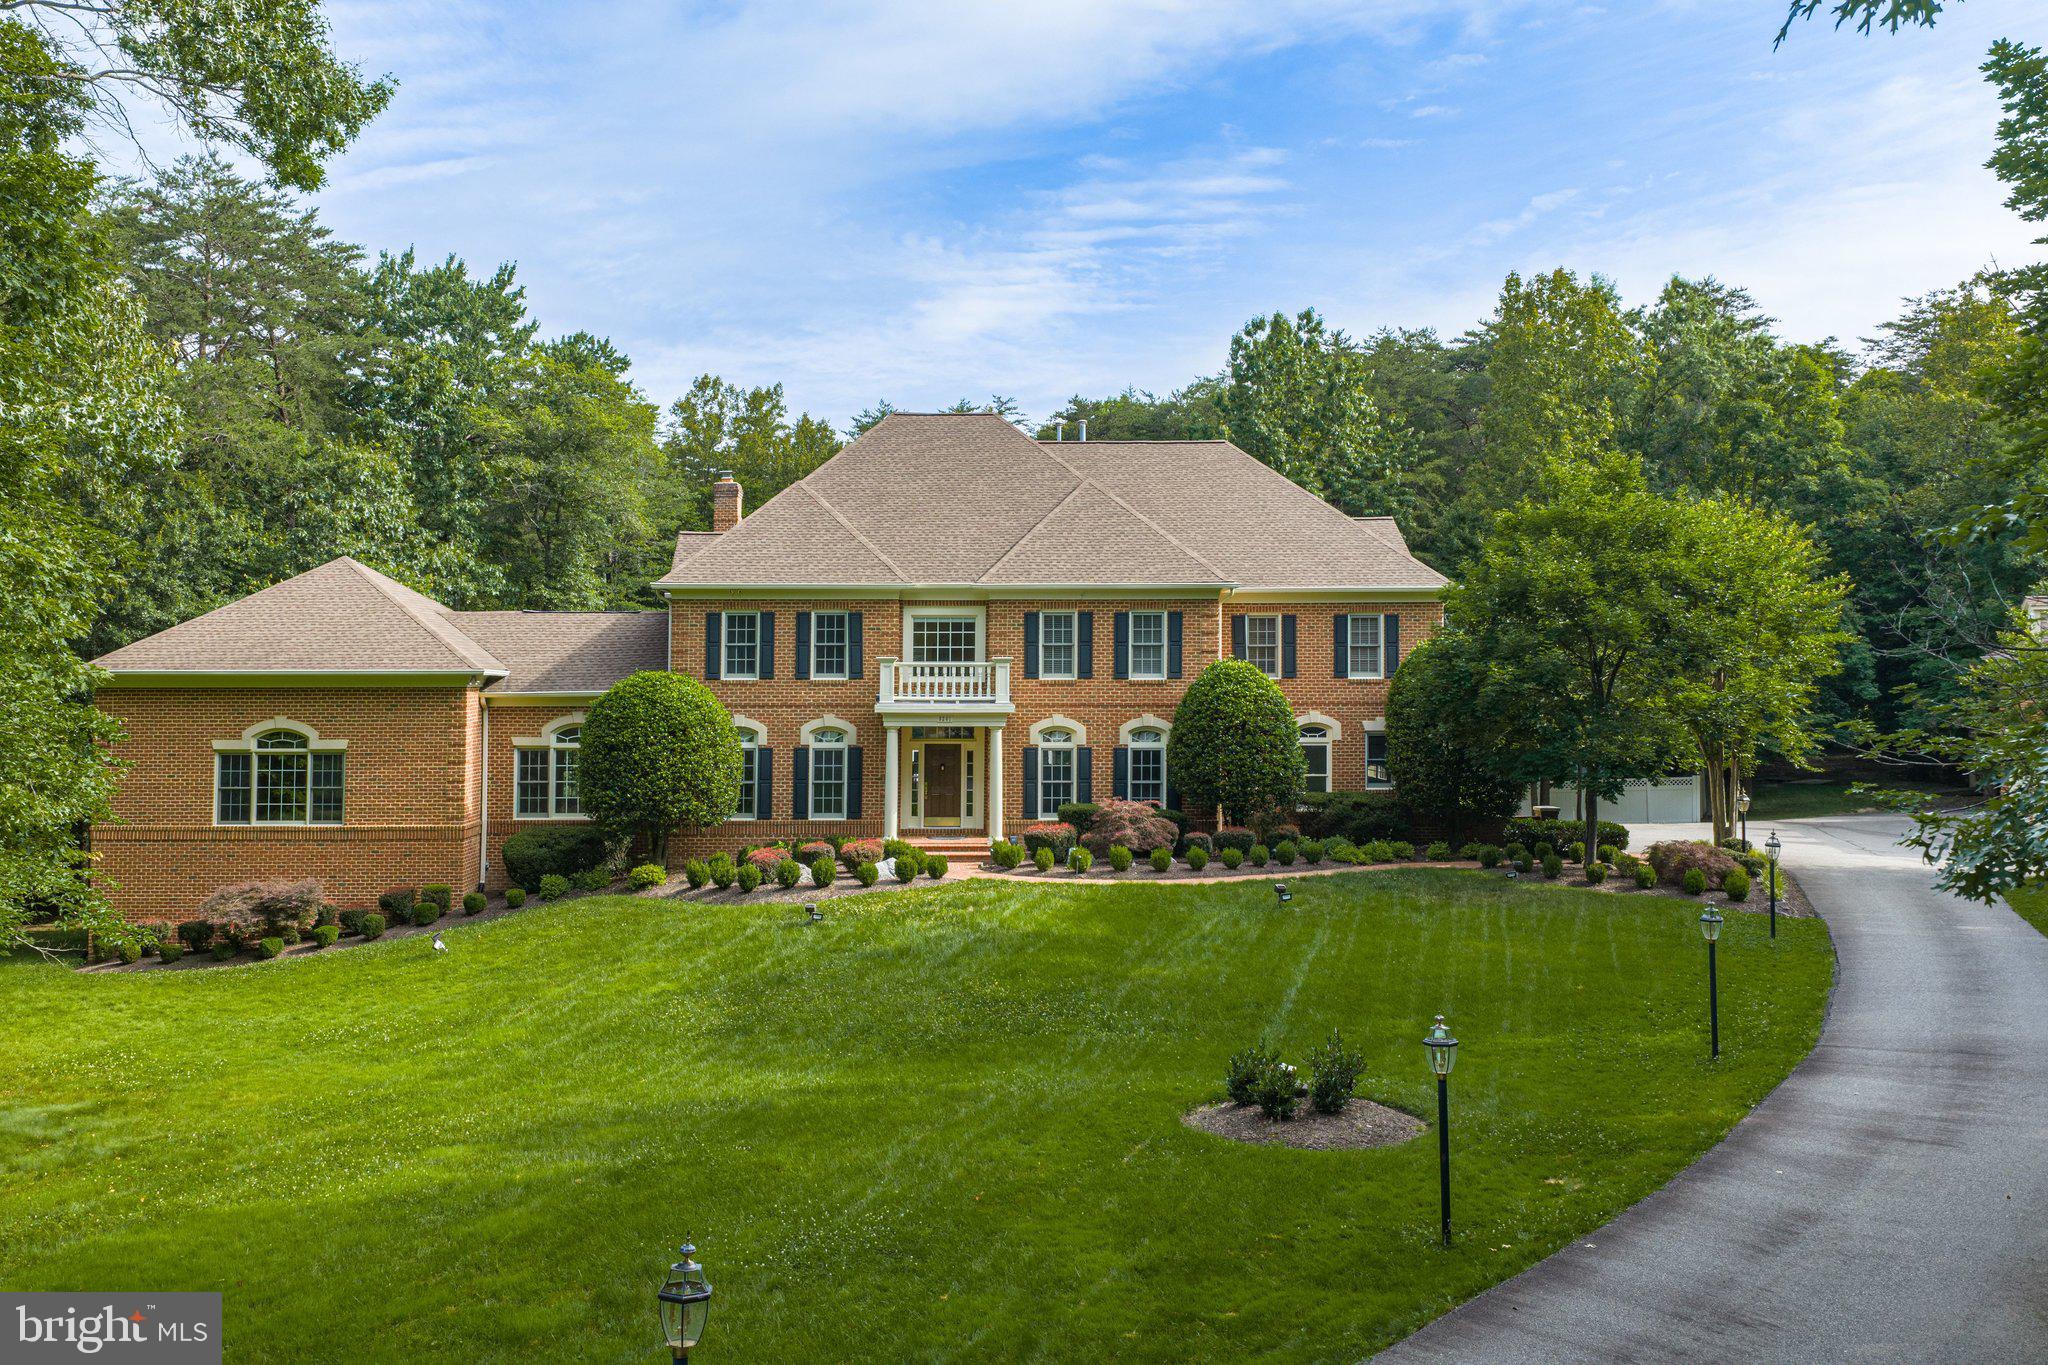
Premium estate on over five private acres in the prestigious Enclave at Havenwood, formerly the model home for this exclusive community. Offering nearly 10,000 square feet of refined living space, this turn-key residence combines quiet country privacy with resort-style living. A long, widened driveway leads to a grand brick entry with stately hardscaping, wrought iron lanterns, and professional landscaping that enhances the curb appeal. Inside, a dramatic two-story foyer and soaring 11 to 14-foot ceilings welcome you, with solid oak hardwood floors, silent floor construction, and oversized windows that flood the home with natural light. The main level features spacious, open-concept living and entertaining areas, multiple fireplaces including three remote-controlled gas fireplaces and two electric fireplaces in the primary suite and bath, and elegant finishes throughout.
The heart of the home opens seamlessly to a screened porch pavilion overlooking the peaceful backyard, ideal for indoor-outdoor living. Just beyond, a custom in-ground saltwater pool with gas heat, travertine decking, a tanning ledge, and an automatic cover provides the ultimate private escape. The property also includes four garage bays, highlighted by a recently constructed two-story detached garage with an upper-level workshop—perfect for hobbies, storage, or a private office space. Additional upgrades include a six-zone in-ground irrigation system, integrated landscape lighting, a new formal estate landscape and hardscape design, and a new brick retaining wall that expands the parking area.

Upstairs, the home offers four generously sized bedrooms including a luxurious primary suite with a sitting area, a spacious walk-in closet, and a beautifully updated bath. A second-floor laundry room was added for convenience. Recent major system updates include a 50-year architectural roof, top-of-the-line Carrier HVAC system, and energy-efficient windows with a lifetime warranty—all installed approximately five years ago and still in excellent condition. Designer lighting, oil-rubbed bronze fixtures, and handcrafted barn-style doors in the open basement showcase the thoughtful upgrades throughout. With trails, wooded acreage for exploration, and privacy that’s hard to find, this home is both an escape and an entertainer’s dream. Located just one stop sign away from Paradise Springs Winery and a short drive to the historic town of Clifton, with dining options like Trummer’s, Villagio, and Clifton Café & Crêperie, this is an extraordinary opportunity to own one of the finest homes in Northern Virginia.

6601 RUTLEDGE DRIVE

Message successfully sent.

What would you like to know?

What is 3 + 4 ?

I agree to receive email communication and understand I can unsubscribe at any time.

I agree to be contacted by Charis Realty Group - Christine Issler, Broker via call, email, and text for real estate services. To opt out, you can reply 'stop' at any time or reply 'help' for assistance. You can also click the unsubscribe link in the emails. Message and data rates may apply. Message frequency may vary. Privacy Policy

Related Properties

Nestled within the serene enclave of RondeLay, this exquisite Colonial residence offers a harmonious blend of luxury and comfort, perfect for those seeking an elevated lifestyle. Spanning over 5 acres, the property is a true sanctuary, surrounded by lush landscaping and mature trees, providing a picturesque backdrop of pastures and wooded views. Step inside to discover a meticulously maintained interior that exudes warmth and sophistication. The open floor plan seamlessly connects the gourmet kitchen, complete with a spacious island, high-end appliances, and a cozy breakfast area, to the inviting family room adorned with a charming wood-burning fireplace. Elegant crown moldings and recessed lighting enhance the ambiance, while built-ins and a wet/dry bar add functional luxury for entertaining. With five generously sized bedrooms and four and a half bathrooms, including a primary suite featuring a spa-like soaking tub and walk-in closet, this home is designed for both relaxation and privacy. The fully finished basement, equipped with a drainage system and walkout access, offers additional living space, perfect for a media room or home gym. The exterior of the home is equally impressive, featuring a charming porch and expansive deck, ideal for outdoor gatherings or quiet evenings under the stars. The property is equipped with a state-of-the-art electric alarm system, ensuring peace of mind. For equestrian enthusiasts, this property is a dream come true. With dedicated horse amenities including a stable, paddock, and access to scenic horse trails, your equine companions will thrive in this idyllic setting. Additional structures such as a storage barn provide ample space for all your needs. Parking is a breeze with an oversized side-entry garage and an asphalt driveway, accommodating multiple vehicles with ease. This exceptional property is not just a home; it's a lifestyle. Experience the perfect blend of luxury, comfort, and equestrian living in this stunning Colonial retreat.
#VAFX2333186

FAIRFAX STATION

8138 RONDELAY LANE

5 Beds

4 Baths

5,544 Sq.Ft.

$1,800,000

MLS#: VAFX2333186

Welcome to 8261 Roseland Drive. Situated on 3.18 private wooded acres within Fairfax Station's prestigious Estates at Roseland, this is a one-of-a-kind private estate — one where architectural grandeur, resort-caliber amenities, and meticulous craftsmanship converge at a level that simply cannot be replicated. Originally a former model home, this all-brick colonial has been transformed with upwards of $1 million in additions — a two-level wing addition ( 1,307 sq ft), a 41-ft resort pool and jacuzzi, a 4,000 sq ft detached garage, a pool house, an outdoor fireplace and grill pavilion, a home theater, and a sauna — totaling 9,570 sq ft across 5 bedrooms and 4.5 bathrooms. Brand new carpet (2026), fresh paint, a whole-house generator, a 2025 water heater, and a 50-year roof (replaced  2020). Move-in ready from day one. The approach sets the tone — a sweeping driveway through impeccably manicured grounds, sculpted boxwoods, and a commanding all-brick facade with a columned portico. Step inside: a grand two-story foyer crowned by a statement chandelier beneath a gold-leafed dome medallion, a sweeping curved staircase, gleaming hardwood floors, and natural light from every angle. Built-in speakers wired throughout every level deliver seamless whole-home audio. To the right, the formal dining room showcases arched built-in niches, ornate wall moldings, designer candlelight sconces, and a statement chandelier above rich hardwood floors. To the left, the formal living room with marble fireplace and crown molding opens through French doors into the vaulted lounge wing — walls of windows on three sides, soaring ceilings, and light so abundant it dissolves the boundary between inside and out. The lower level of this addition offers unfinished space ready to be finished to your vision — a home office, a media room, a personal retreat — the canvas is yours. The private study commands attention with floor-to-ceiling solid wood built-in bookshelves with fluted column detailing, a fireplace, and serene wooded views. The center hallway opens into the two-story great room — the soul of this estate. A soaring floor-to-ceiling stacked stone fireplace rises the full height of the room, flanked by white built-in cabinetry, while walls of arched windows and sliding glass doors flood the space with light and frame breathtaking views of the wooded grounds and pool beyond. The great room flows through a wide open passage into the chef's kitchen: Viking 6-burner gas cooktop beneath an arched solid wood range hood, Viking double wall ovens, KitchenAid refrigerator, ceramic sink, dark granite countertops, solid wood cabinetry with crown molding, large center island, and a bright adjoining breakfast room. Upstairs, the primary suite is a private sanctuary — a sitting area warmed by a fireplace, plantation shutters, two walk-in closets, and a spa bath with a soaking tub beneath an arched window framing the tree canopy, dual vanities, and a separate shower. Three additional bedrooms complete the upper level. The lower level is where this estate becomes truly extraordinary — a purpose-built home theater with a 144-inch screen, professional projector, BMW built-in surround sound speakers, acoustic panels, and a fiber optic starfield ceiling with blue LED cove lighting. A private sauna, granite wet bar with beverage refrigerator, and recreation room complete this level. Outdoors: a 41-ft resort-style pool with jacuzzi, built-in gas grill with dedicated line, covered patio with wood-burning fireplace, screened gazebo, and fully fenced compound. The pool house — 589 sq ft with vaulted ceiling, kitchenette, family room, and full bath — is fully self-contained and perfectly suited as a private guest ensuite. A 3-car attached garage and a 4,000 sq ft 8-car detached garage with a heated and cooled upper loft ready to be finished as living space complete this unparalleled offering.
#VAFX2320544

FAIRFAX STATION

8261 ROSELAND DRIVE

5 Beds

4 Baths

8,058 Sq.Ft.

$2,680,000

MLS#: VAFX2320544

Send a message

Message successfully sent.

Your message

What is 3 + 4 ?

Reason for contacting?

I agree to receive email communication and understand I can unsubscribe at any time.

I agree to be contacted by Charis Realty Group - Christine Issler, Broker via call, email, and text for real estate services. To opt out, you can reply 'stop' at any time or reply 'help' for assistance. You can also click the unsubscribe link in the emails. Message and data rates may apply. Message frequency may vary. Privacy Policy

Sign Out

Virtual Assistant

Would you like to take the next step with this property? We can help you schedule a showing or virtual tour, or send you more details.

Yes, I would like more information.

Thank You for Your Reply, One of Our Agents will contact you as soon as possible

No, maybe later.

Thank you, you can always contact me via email, phone number or through the contact form.

Realhub AI

Lucy - Your AI-Powered Realtor

Update Your Temporary Password

Personalize your search

Enter your email and we'll notify you immediately when new listings match what you're looking for.

or enter email address

Already have an account ? Login here

Continue your home search

I agree to receive communications and understand I can unsubscribe at any time.

I agree to be contacted by Charis Realty Group - Christine Issler, Broker via call, email, and text for real estate services. To opt out, you can reply 'stop' at any time or reply 'help' for assistance. You can also click the unsubscribe link in the emails. Message and data rates may apply. Message frequency may vary. Privacy Policy

Already have an account ? Login here

We use cookies

We use cookies primarily for analytics to enhance your experience. By accepting, you agree to our use of these cookies. You can manage your preferences or learn more about our cookies policy.