
Unit/Flat
660 STRAFFAN DRIVE 101
LUTHERVILLE TIMONIUM, MD 21093
MLS#: MDBC2169068
$400,000
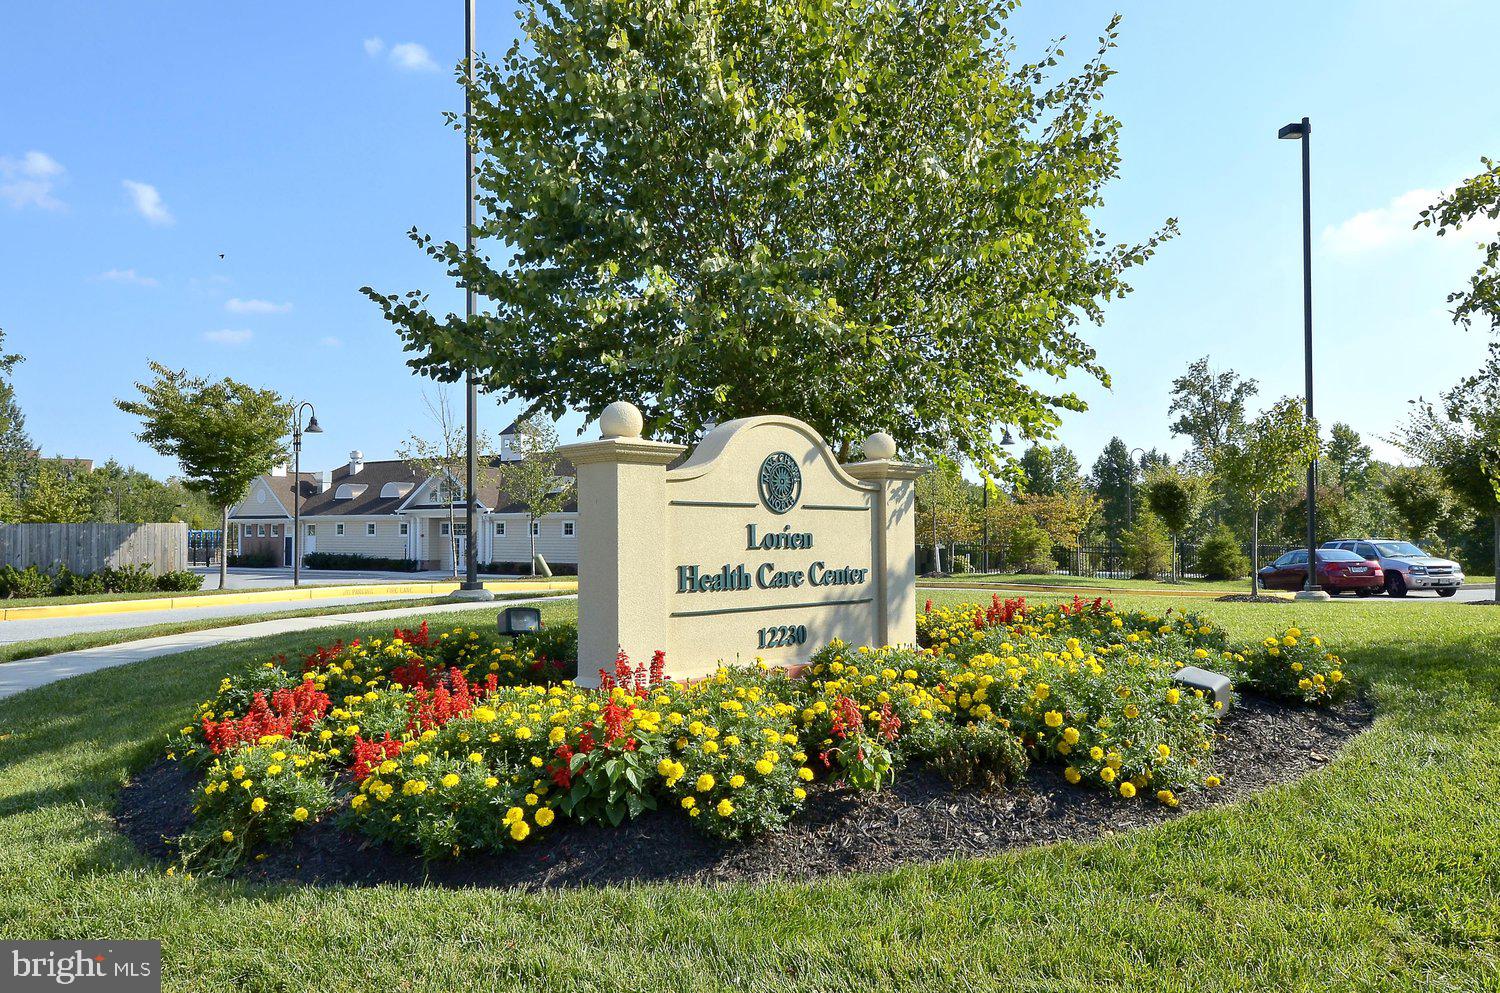
Property
Beds
2
Full Baths
2
1/2 Baths
None
Year Built
2001
Sq.Footage
1,459
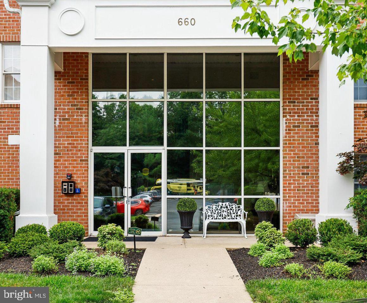
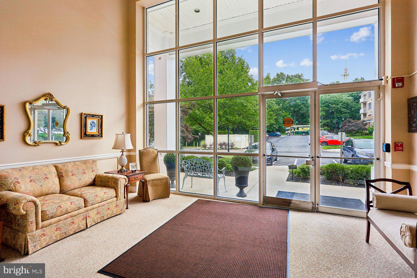
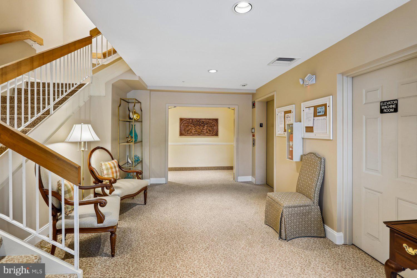
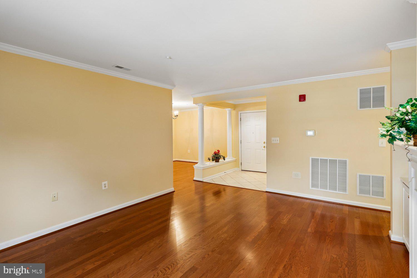
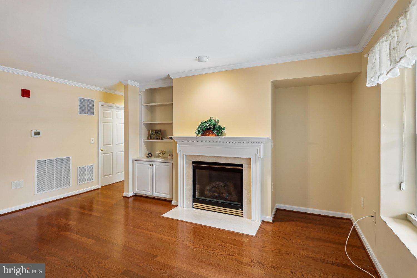
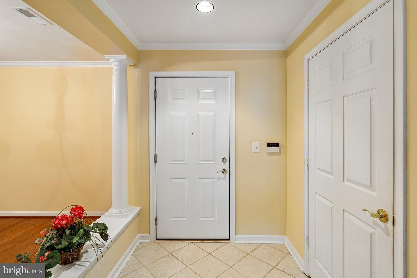
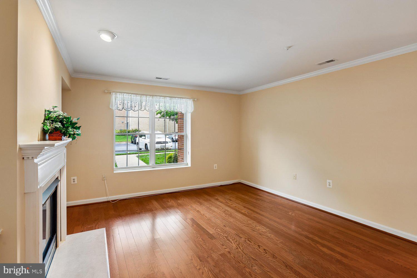
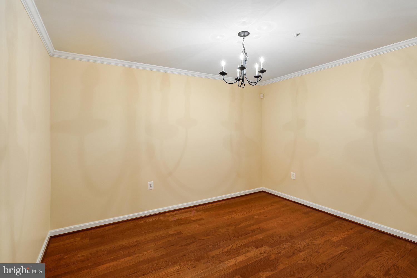
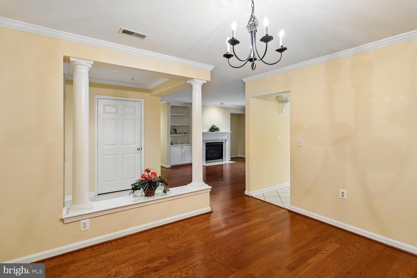
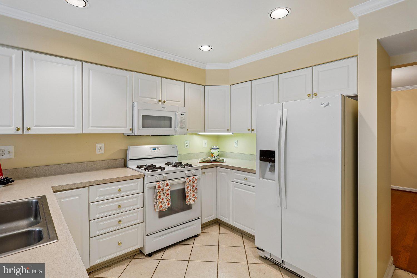
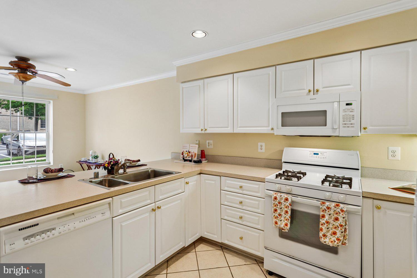
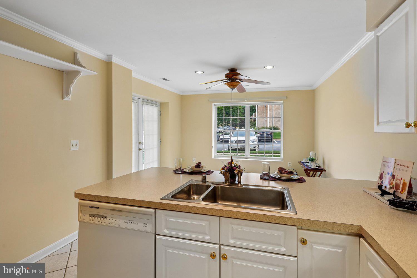
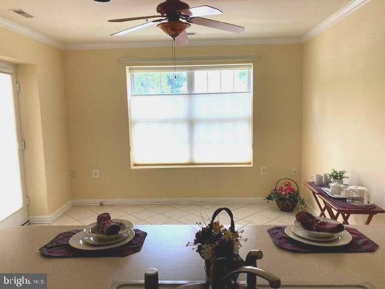
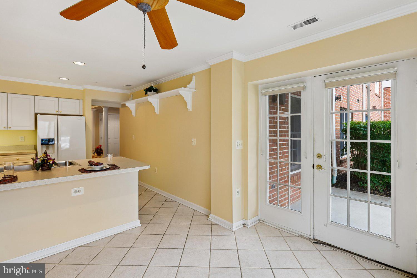
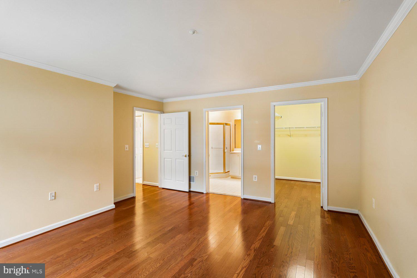
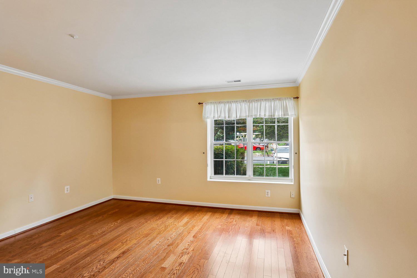
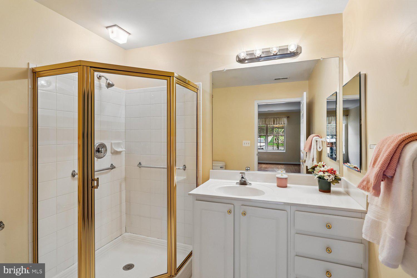
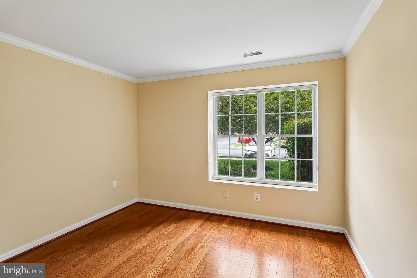
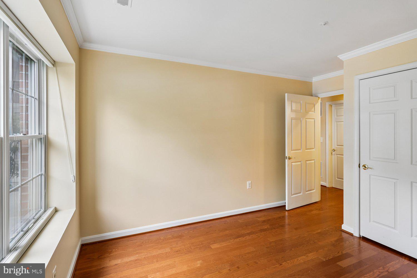
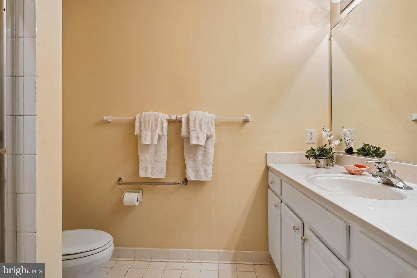
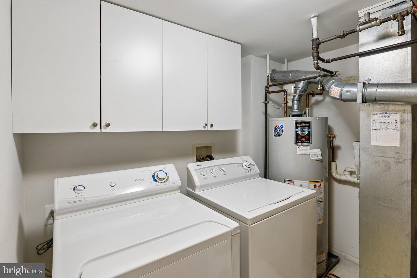
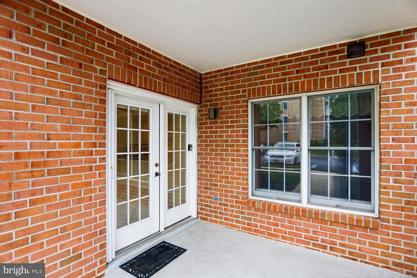
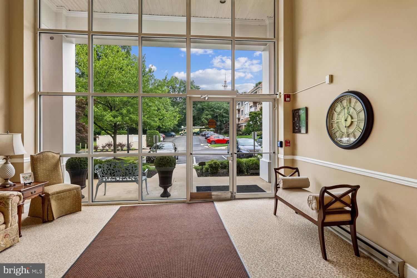
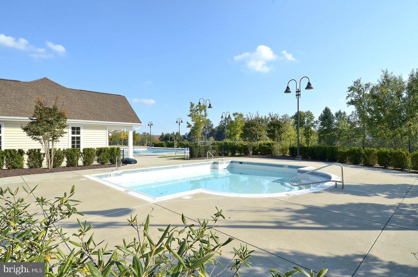
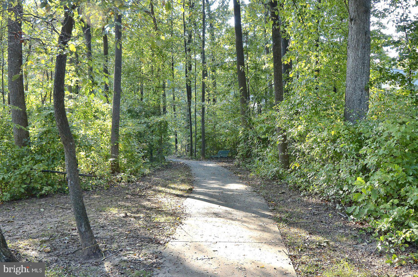
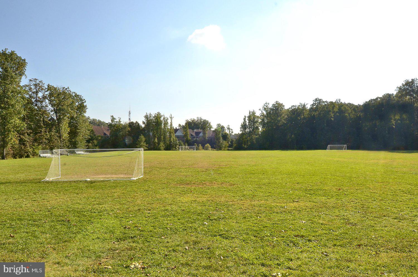
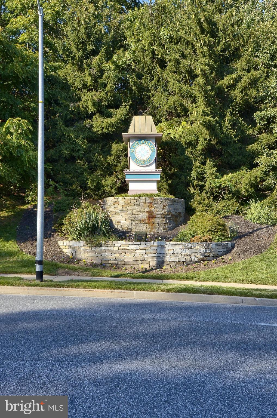
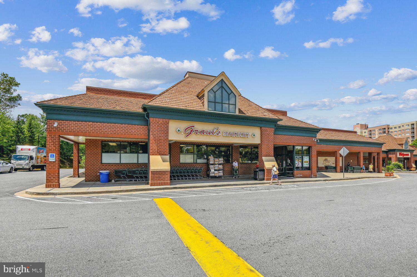
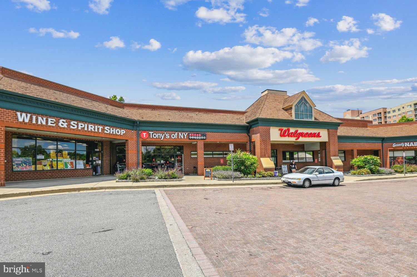
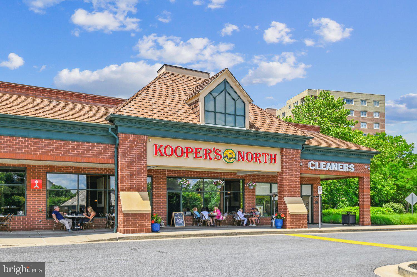
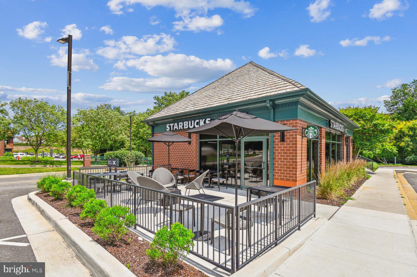
Super convenient, easy-to-maintain condo in delightful Mays Chapel North! Quiet location at end of Straffan Drive! Views of trees and gardens from all windows and patio. Enjoy nature and fresh air on your shaded patio! Easy access to sidewalks and ample parking spaces directly from your patio! Lovely neutral decor throughout! Versatile combination of open and traditional floor plans! Spacious kitchen w/excellent countertop space and ample space for kitchen table and chairs or comfortable couch and TV etc. Spacious living room w/gas fireplace and built ins. Separate dining room! Appealing crown molding in most rooms! Spacious primary bedroom w/primary bath, walk in shower and walk in closet! Enjoy abundant natural light from double windows within kitchen, living room and bedrooms! Versatile top down/bottom up shades on all windows for natural light and privacy. .Extra 2nd Bedroom/guest room/office. Convenient 2nd bath with linen closet, tub and shower! Easy to maintain flooring and excellent storage throughout condo! Laundry/utility room with double wall cabinet storage conveniently located within condo! Peace of mind home warranty on major systems and appliances included! Greet guests on your patio or in main lobby , Secured building w/convenient indoor mailboxes and indoor package delivery! Convenient access from condo to main lobby! No need to use stairs or elevator to access condo. Like a rancher with lawn and gardens without the lawn work to do. Note: $225 annual (not monthly) water and sewer assessment fee to Spa Creek Utility Co until year 2030. Convenient Roundwood Shopping Center just minutes away without crossing Padonia Road ! Convenient to I83 and the Beltway.
Features & Amenities
Interior
-
Other Interior Features
Eat-in Kitchen, Recessed Lighting, Walk-In Closet(s), Ceiling Fan(s), Built-in Features, Crown Molding
-
Total Bedrooms
2
-
Bathrooms
2
-
Above Grade Finished Area
1459.0
-
Basement YN
NO
-
Cooling YN
YES
-
Cooling
Central Air, Ceiling Fan(s), Electric
-
Fireplace YN
YES
-
Heating YN
YES
-
Heating
Natural Gas, Forced Air
-
Main Level Bedrooms
2
-
Pet friendly
Yes
Exterior
-
Garage
No
-
Construction Materials
Brick
-
Other Exterior Features
Lighting
-
Parking
Paved, Parking Lot
-
Patio and Porch Features
Patio
-
Pool
No
-
Waterfront YN
NO
-
View
Garden
Area & Lot
-
Lot Features
Level
-
Property Type
Residential
-
Property Sub Type
Condominium
-
Architectural Style
Unit/Flat
Price
-
Sales Price
$400,000
-
Tax Amount
$3,697
-
Zoning
Residential Condominium
-
Sq. Footage
1,459
-
Price/SqFt
$274
HOA
-
Association
YES
-
Association Fee 2
$420
-
Association Fee
$108.75
-
Association Fee Frequency
Annually
-
Association Fee 2 Frequency
Monthly
-
Association Fee Includes
N/A
School District
-
Elementary School
N/A
-
Middle School
N/A
-
High School
N/A
Property Features
-
New Construction
NO
-
Accessibility Features
Accessible Doors, Grip-Accessible Features
-
Association Amenities
Security
-
Senior Community YN
NO
-
Sewer
Public Sewer
-
Water Source
Public
Schedule a Showing
Showing scheduled successfully.
Mortgage calculator
Estimate your monthly mortgage payment, including the principal and interest, property taxes, and HOA. Adjust the values to generate a more accurate rate.
Your payment
Principal and Interest:
$
Property taxes:
$
HOA fees:
$
Total loan payment:
$
Total interest amount:
$
Location
County
BALTIMORE
Elementary School
Middle School
High School
Listing Courtesy of Joan M Weigman , Coldwell Banker Realty
RealHub Information is provided exclusively for consumers' personal, non-commercial use, and it may not be used for any purpose other than to identify prospective properties consumers may be interested in purchasing. All information deemed reliable but not guaranteed and should be independently verified. All properties are subject to prior sale, change or withdrawal. RealHub website owner shall not be responsible for any typographical errors, misinformation, misprints and shall be held totally harmless.

AGENT
Andrew Boateng
Call Andrew today to schedule a private showing.

* Listings on this website come from the FMLS IDX Compilation and may be held by brokerage firms other than the owner of this website. The listing brokerage is identified in any listing details. Information is deemed reliable but is not guaranteed. If you believe any FMLS listing contains material that infringes your copyrighted work please click here to review our DMCA policy and learn how to submit a takedown request.© 2024 FMLS.
Related Properties
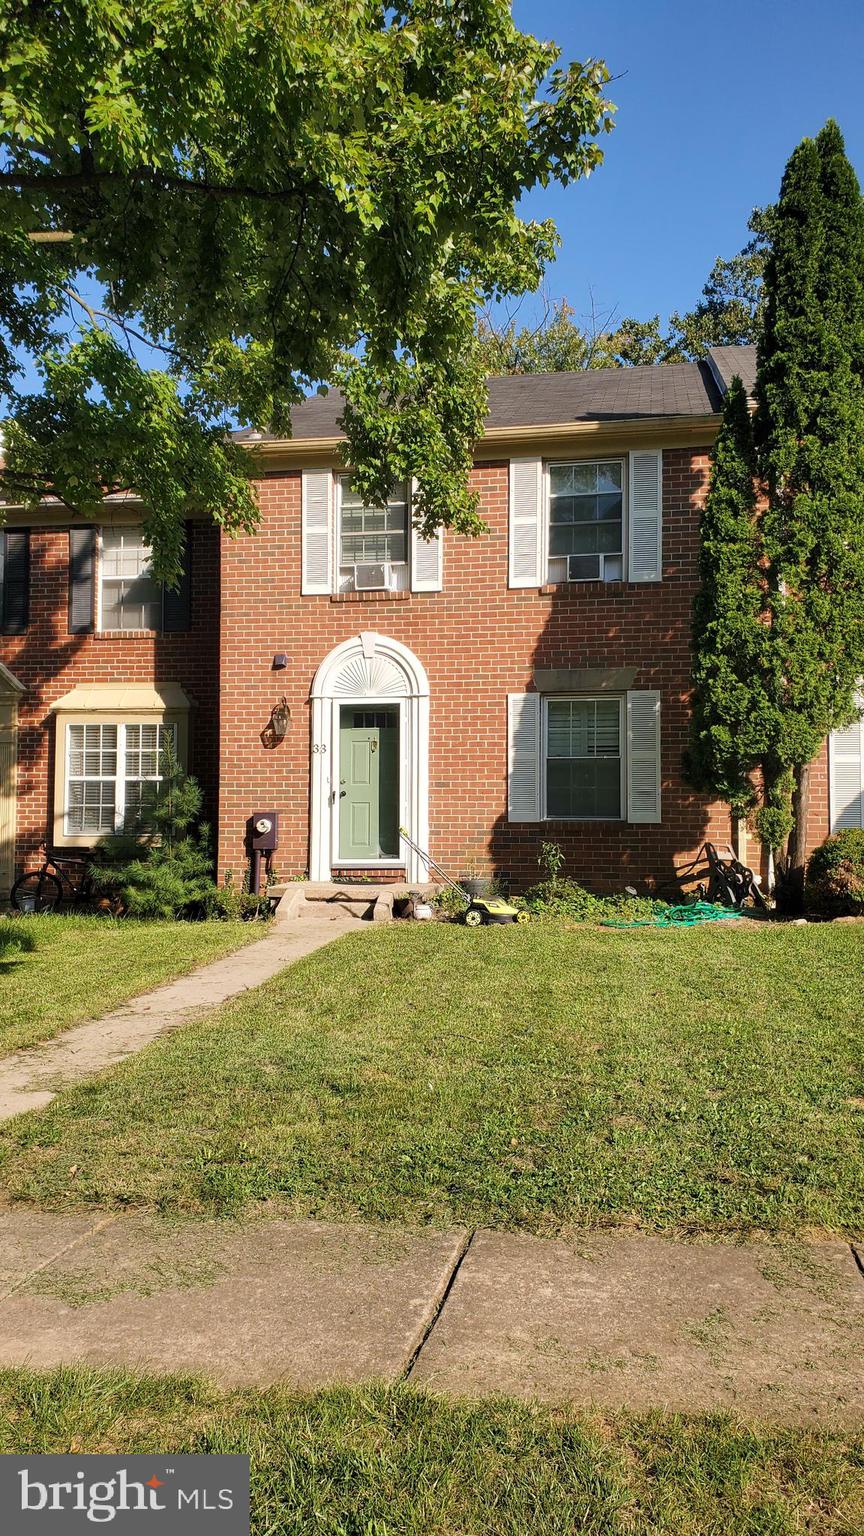
LUTHERVILLE TIMONIUM
33 BALLYHAUNIS COURT
3 Beds
2 Baths
1,900 Sq.Ft.
$385,000
MLS#: MDBC2165876
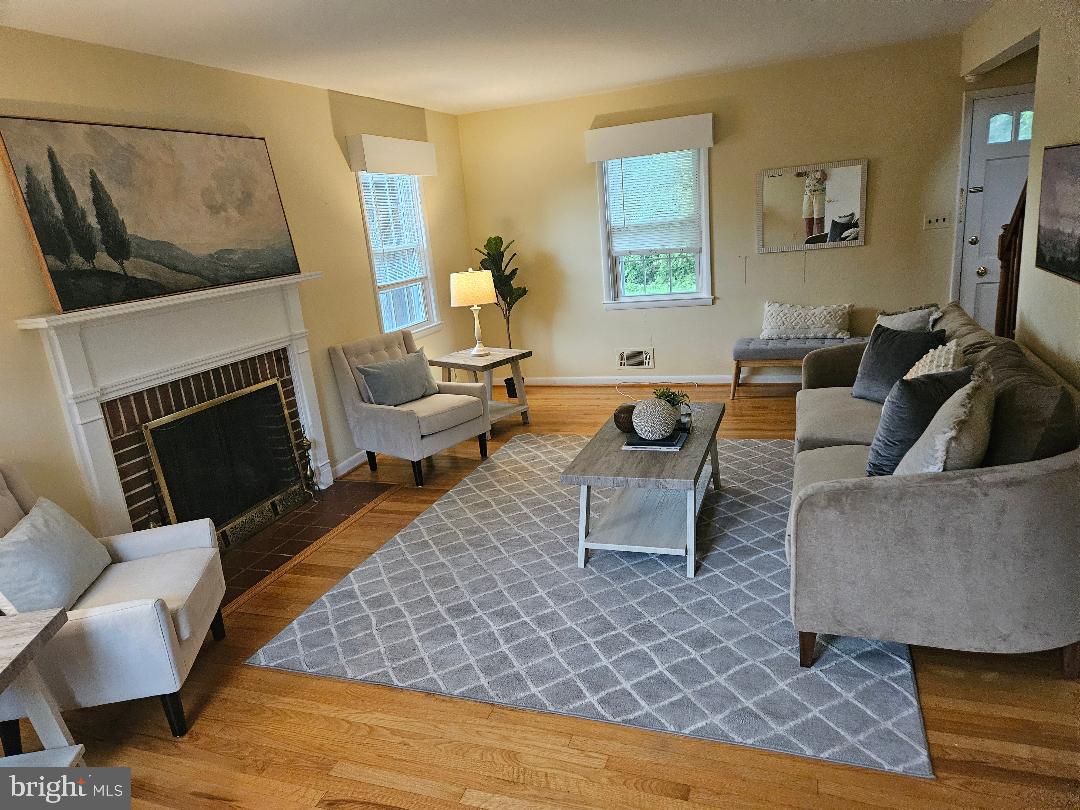
LUTHERVILLE TIMONIUM
8423 THORNTON ROAD
3 Beds
2 Baths
1,536 Sq.Ft.
$429,900
MLS#: MDBC2167000
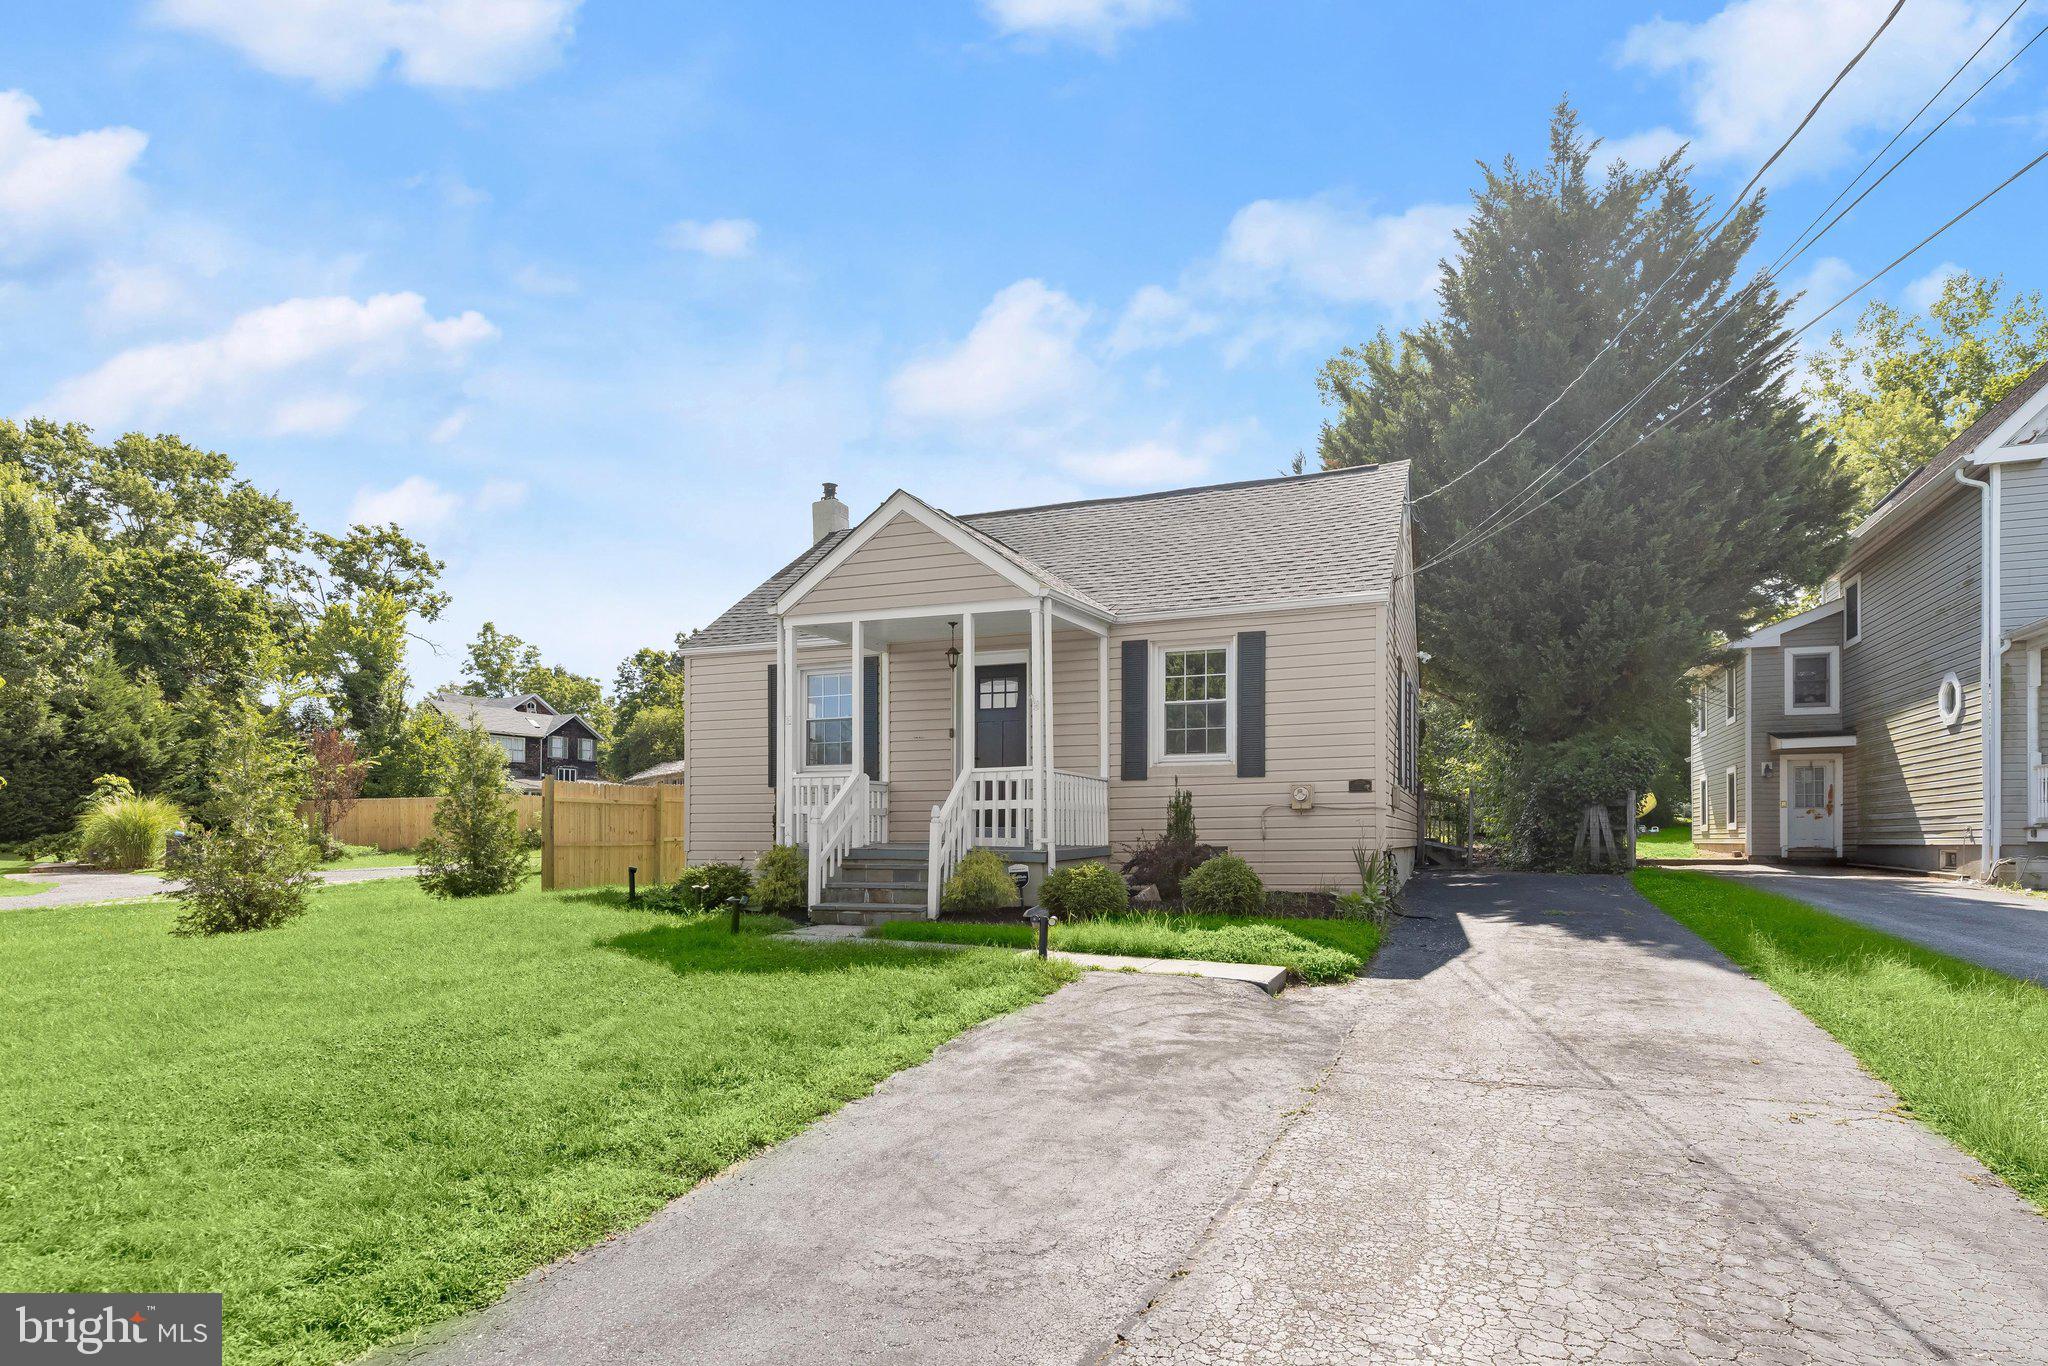
LUTHERVILLE TIMONIUM
1429 FRONT AVENUE
3 Beds
2 Baths
1,022 Sq.Ft.
$395,000
MLS#: MDBC2166026
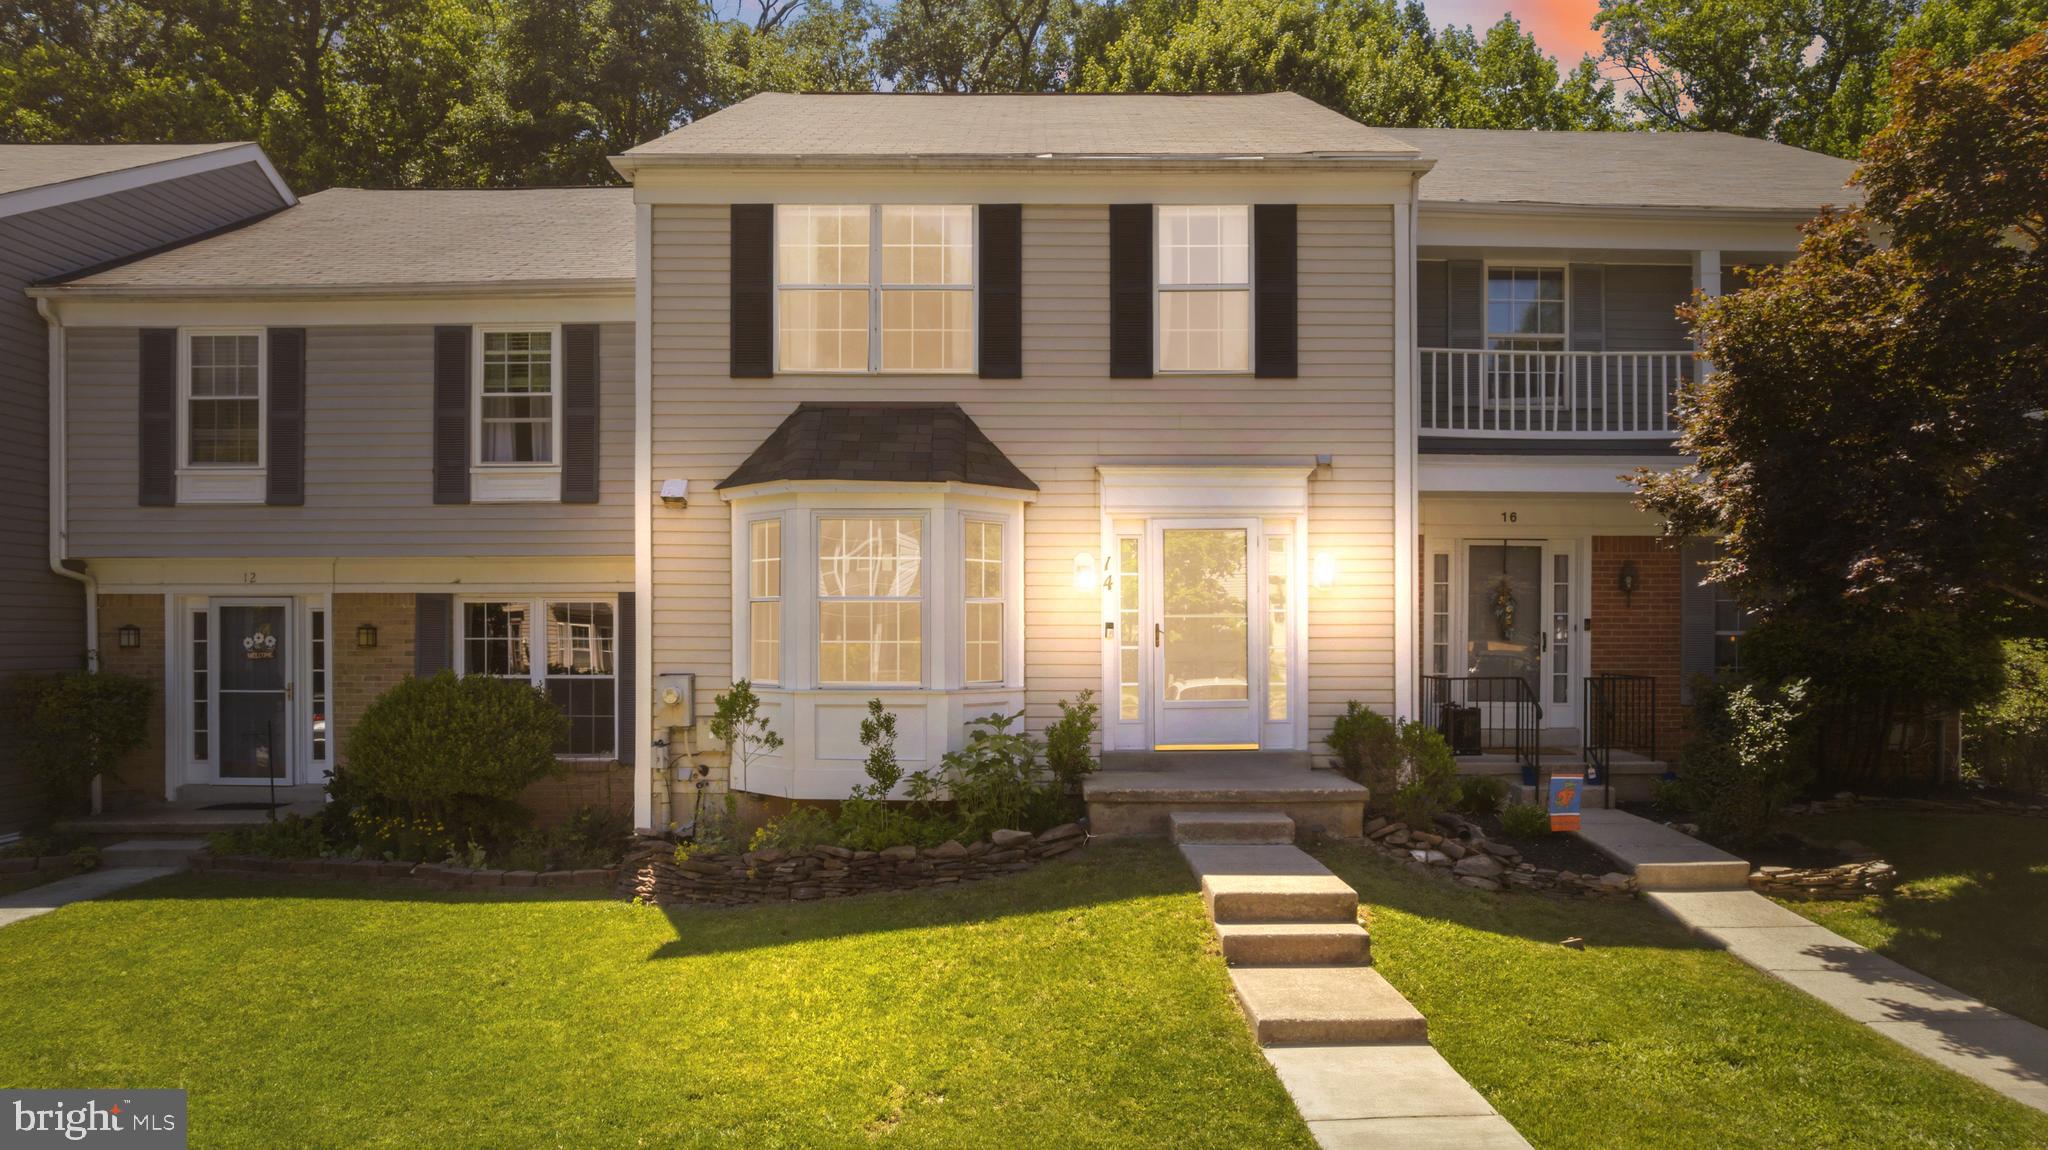
LUTHERVILLE TIMONIUM
14 LAMBETH BRIDGE COURT
3 Beds
2 Baths
2,101 Sq.Ft.
$445,000
MLS#: MDBC2165780
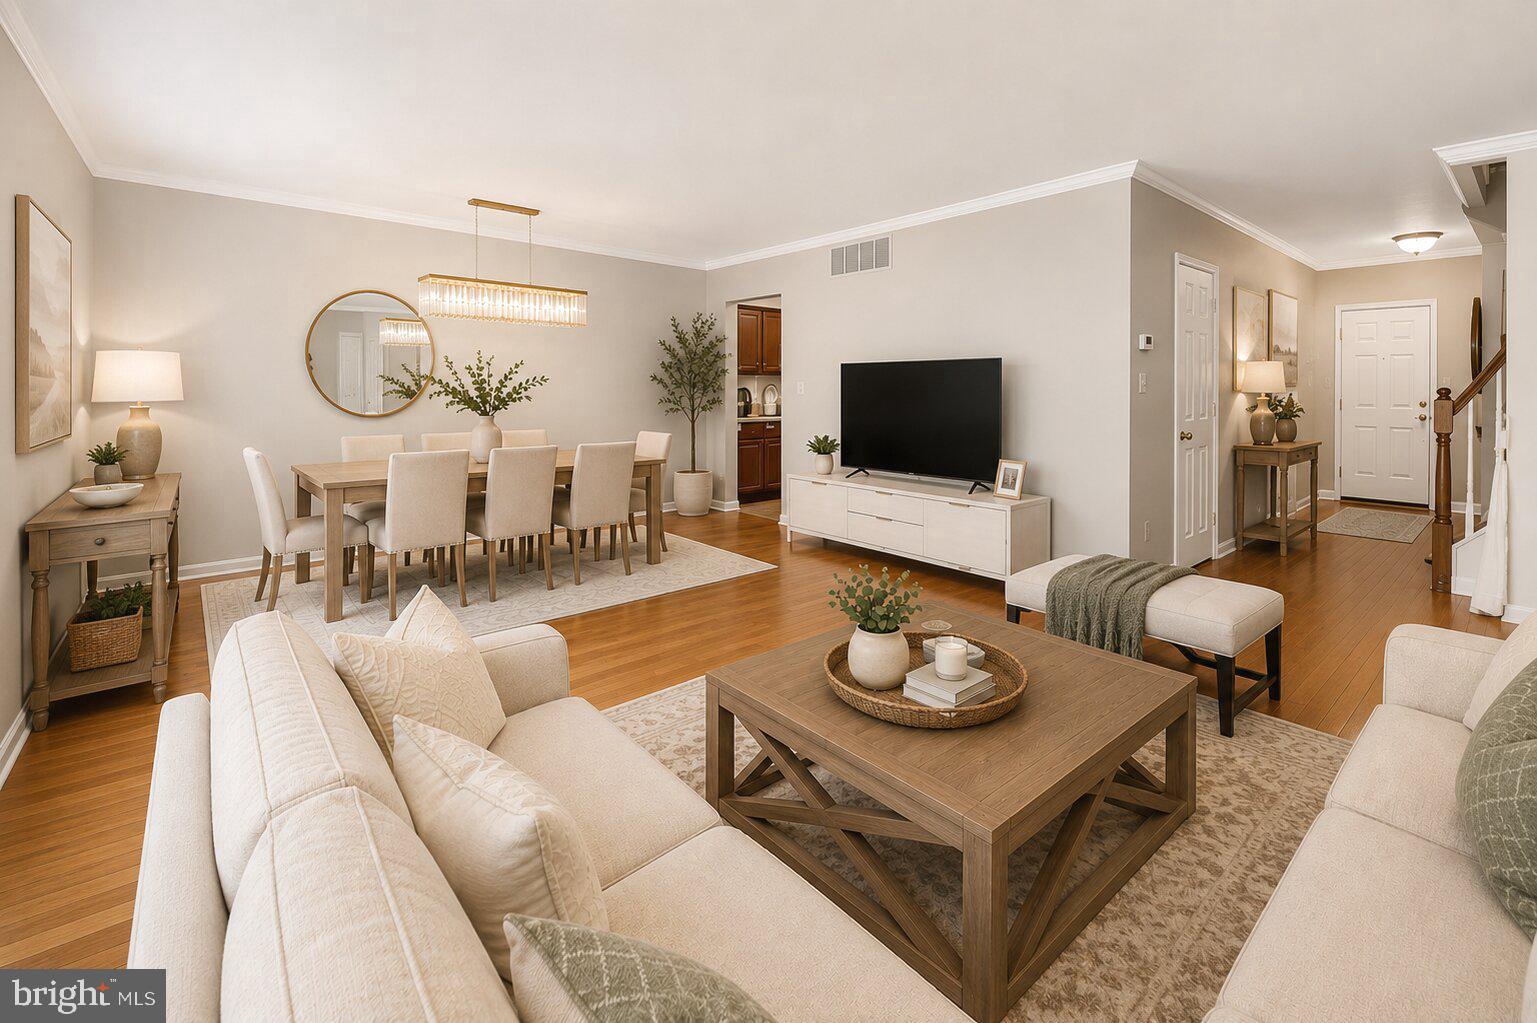
LUTHERVILLE TIMONIUM
2309 WONDERVIEW ROAD
3 Beds
3 Baths
2,640 Sq.Ft.
$459,000
MLS#: MDBC2170326
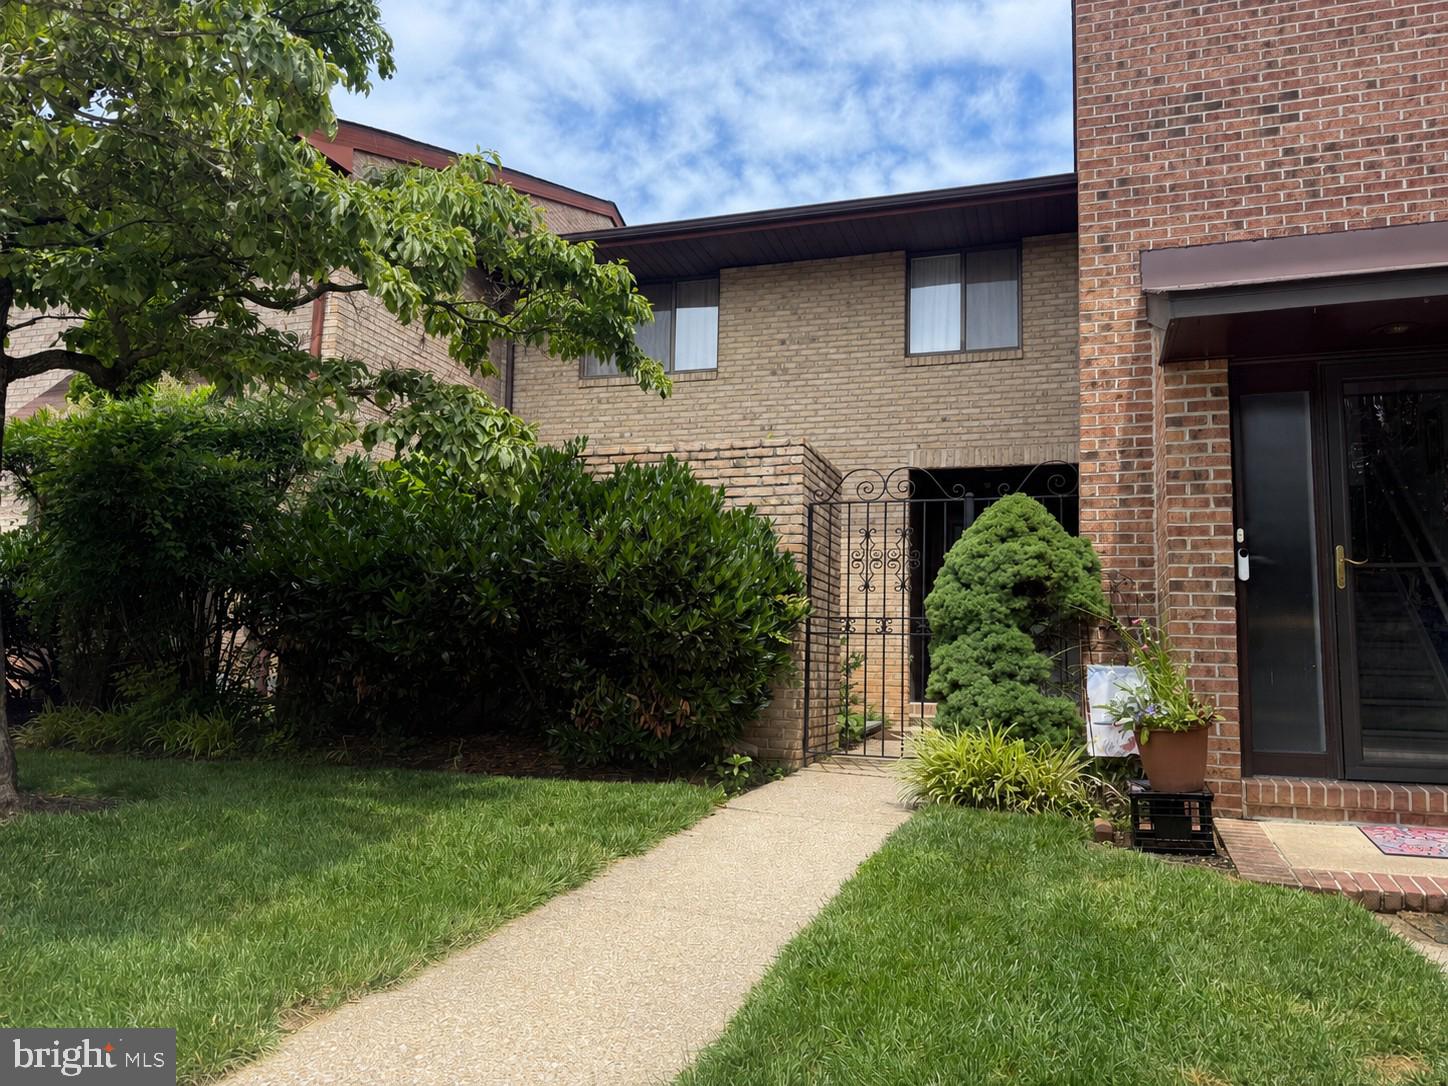
LUTHERVILLE TIMONIUM
318 KIMRICK
3 Beds
2 Baths
2,420 Sq.Ft.
$460,000
MLS#: MDBC2167724
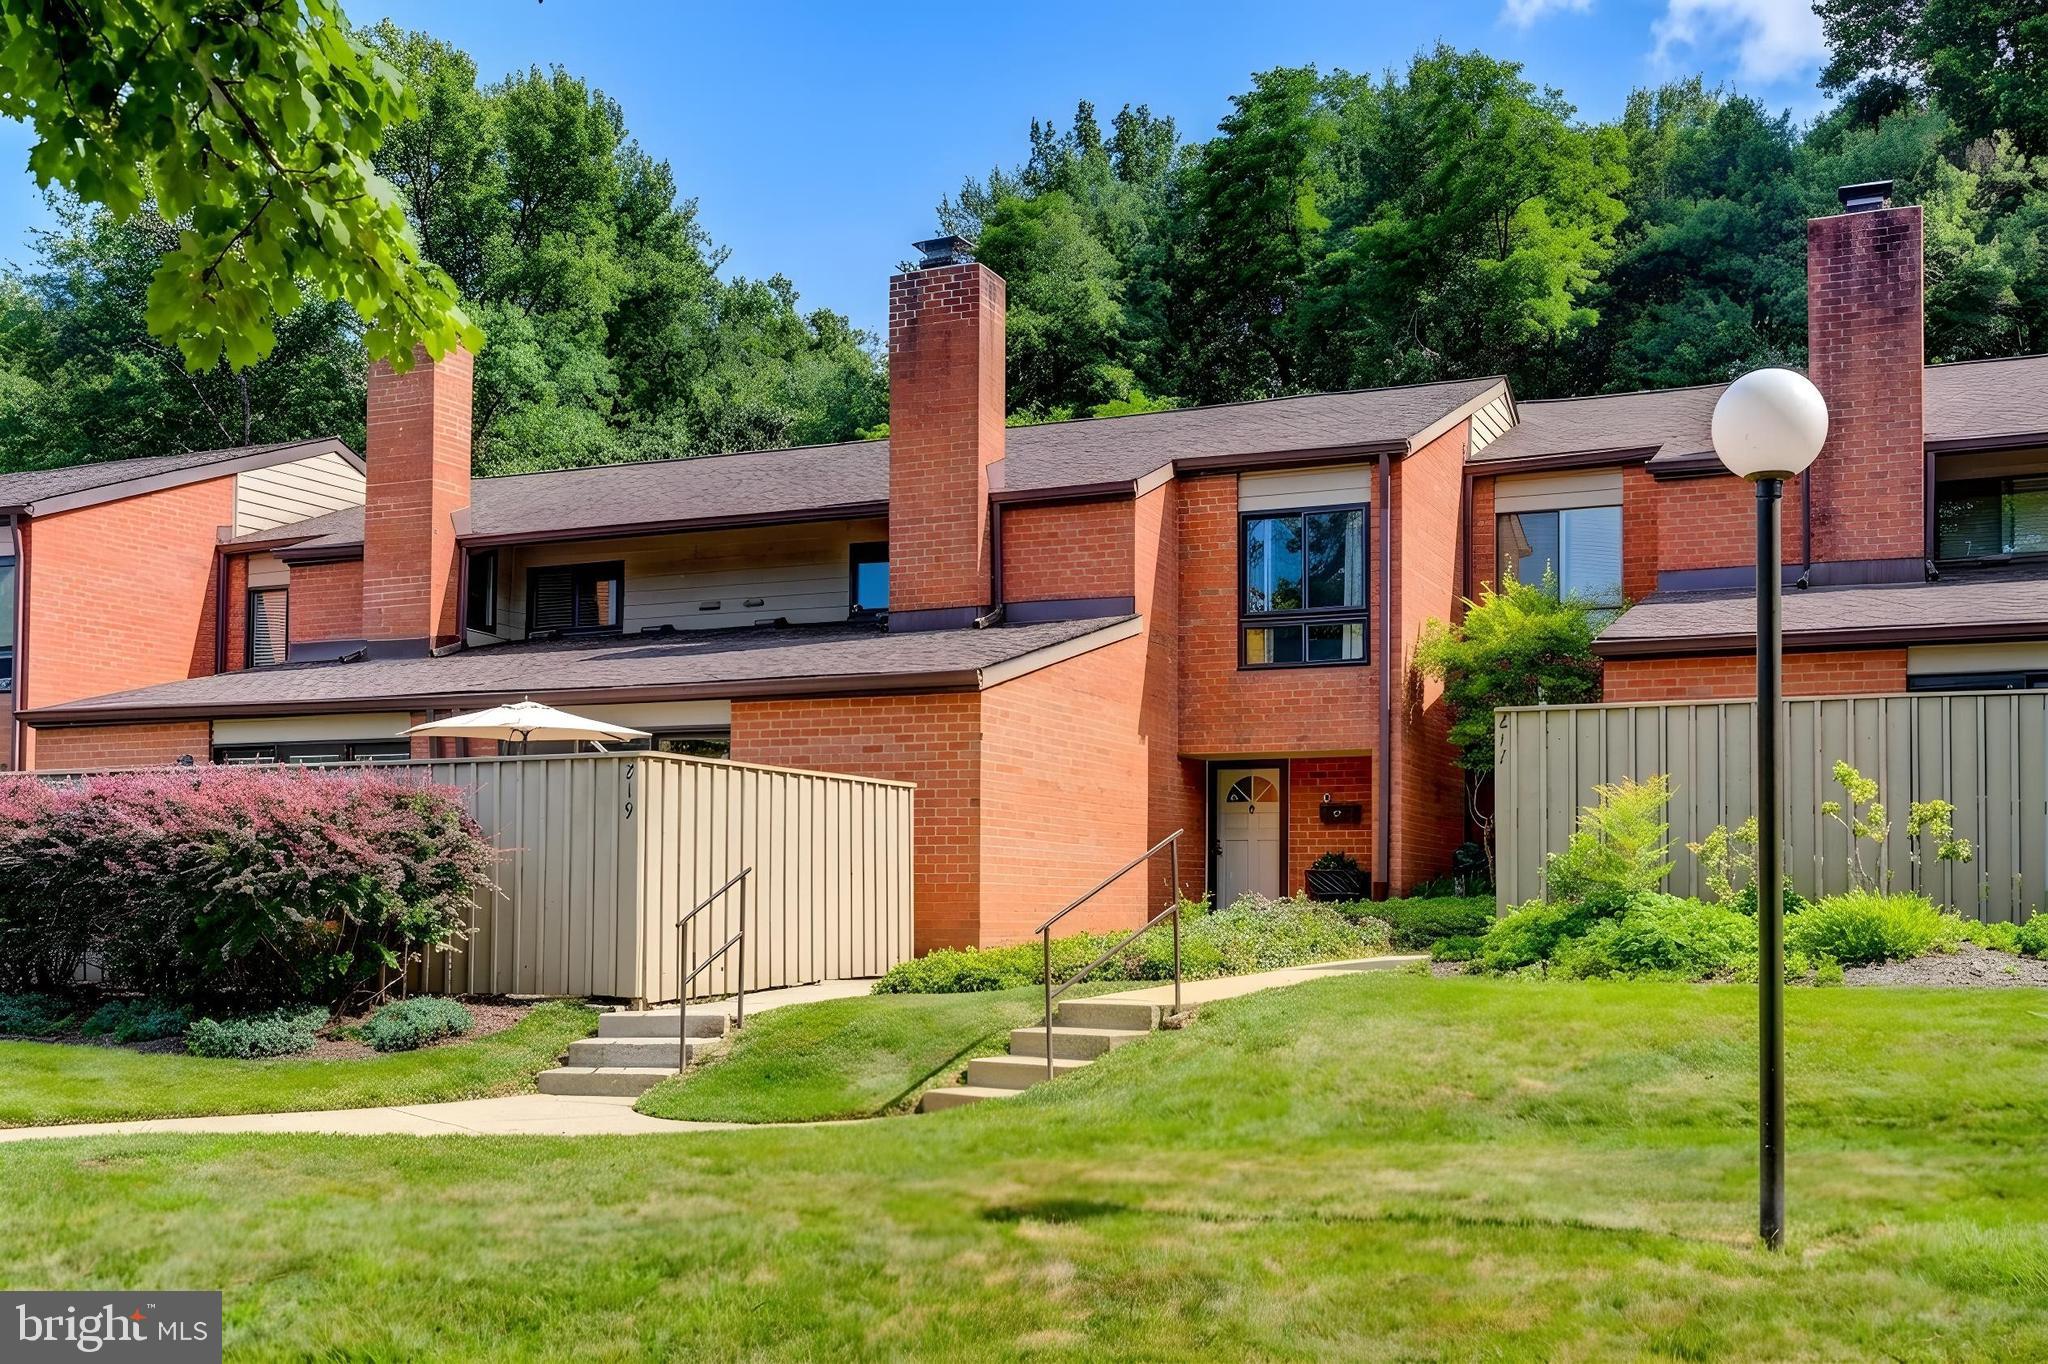
LUTHERVILLE TIMONIUM
219 DEER FOX LANE
3 Beds
2 Baths
2,142 Sq.Ft.
$469,900
MLS#: MDBC2168236
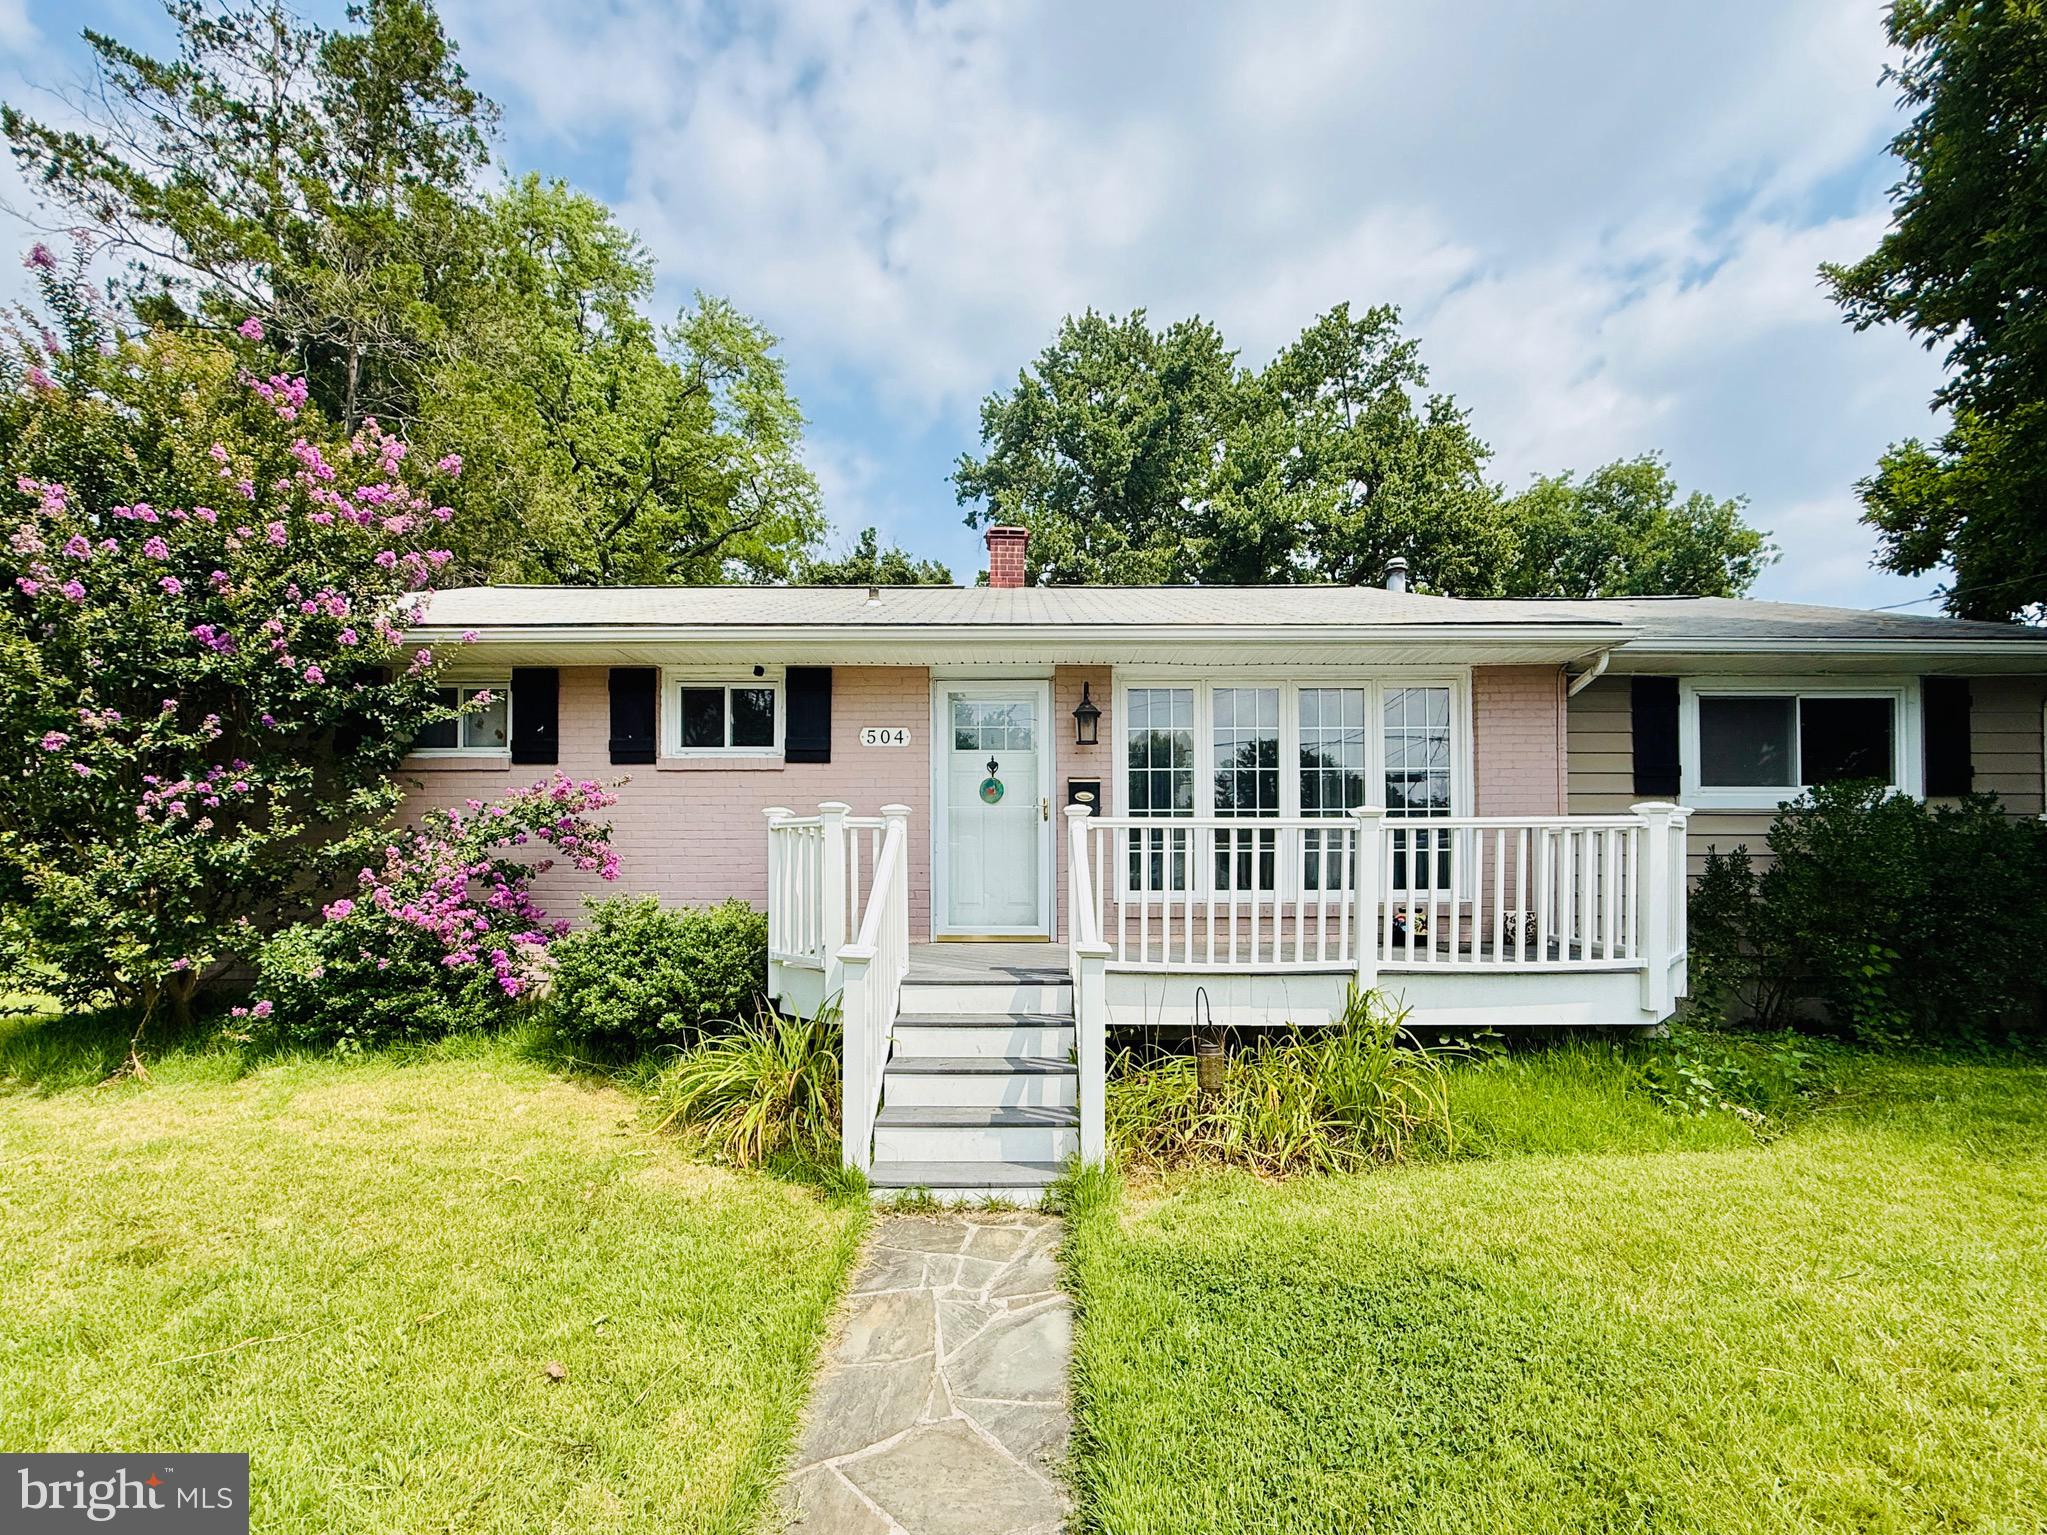
LUTHERVILLE TIMONIUM
504 SPRING AVENUE
3 Beds
2 Baths
2,272 Sq.Ft.
$425,000
MLS#: MDBC2167426
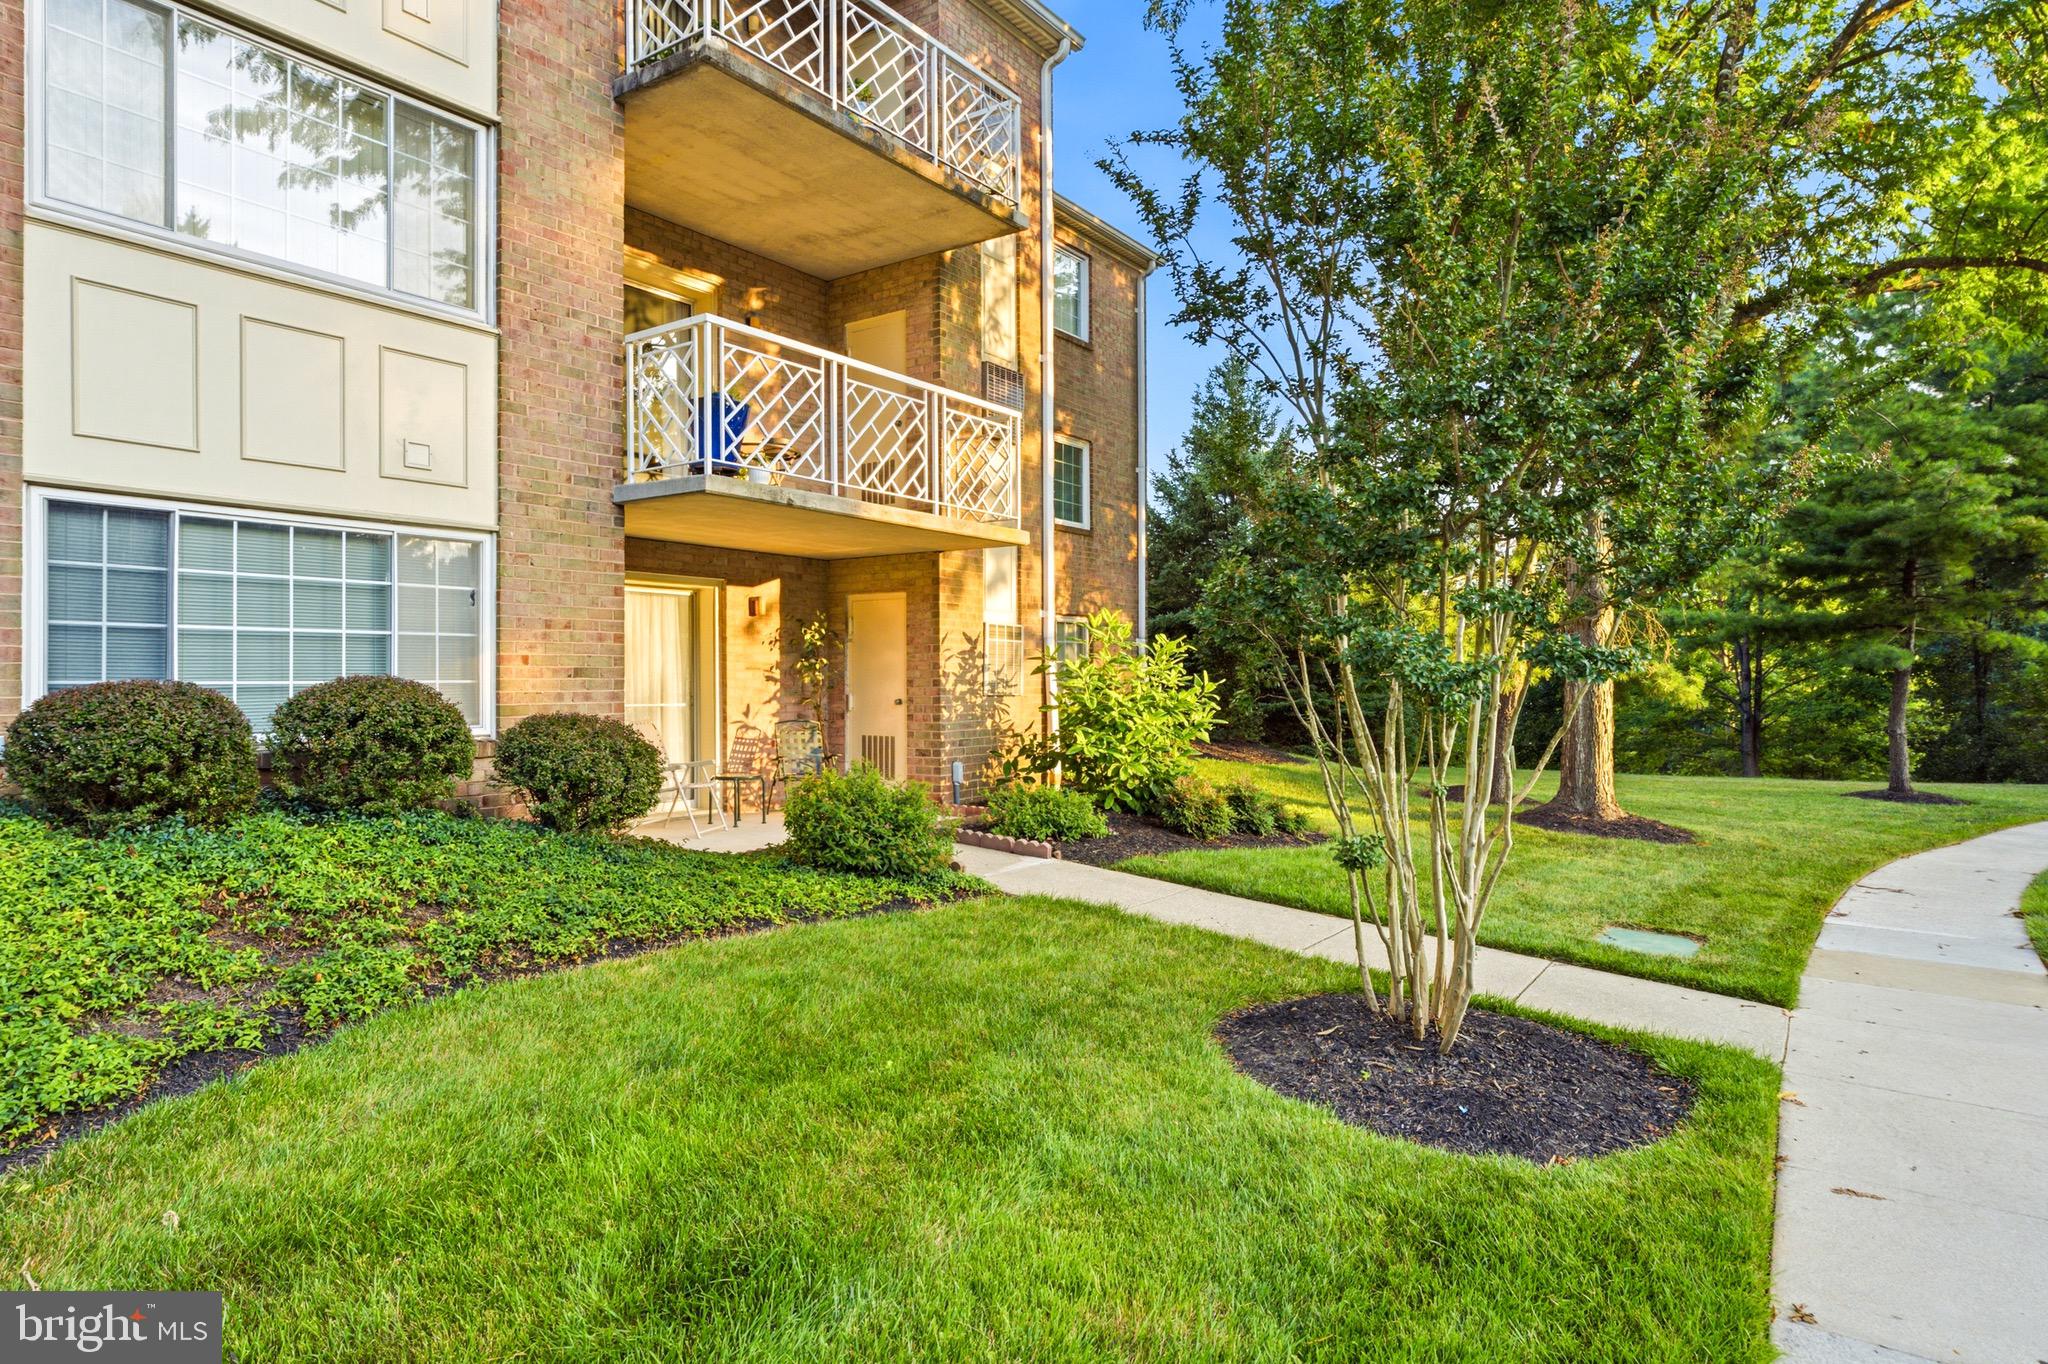
LUTHERVILLE TIMONIUM
405 KILREE ROAD 104
2 Beds
2 Baths
1,315 Sq.Ft.
$339,900
MLS#: MDBC2169500
.png)