Features & Amenities

Interior

  • Other Interior Features

    Kitchen Island, Recessed Lighting, Walk-In Closet(s), Open Floorplan, Soaking Tub

  • Total Bedrooms

    4

  • Bathrooms

    4

  • 1/2 Bathrooms

    1

  • Above Grade Finished Area

    2908.0

  • Basement YN

    YES

  • Cooling YN

    YES

  • Cooling

    Central Air, Heat Pump, Electric

  • Fireplace YN

    YES

  • Heating YN

    YES

  • Heating

    Electric, Propane, Heat Pump

  • Main Level Bedrooms

    2

  • Pet friendly

    N/A

Exterior

  • Garage

    Yes

  • Garage spaces

    2

  • Construction Materials

    Vinyl Siding

  • Parking

    Garage Door Opener, Garage, Driveway, Inside Entrance, Attached

  • Patio and Porch Features

    Porch

  • Pool

    No

  • Waterfront YN

    NO

  • View

    Mountain(s), Water, Pasture, Pond

Area & Lot

  • Lot Size(acres)

    2.6

  • Lot Size(square feet)

    113,256

  • Property Type

    Residential

  • Property Sub Type

    Single Family Residence

  • Architectural Style

    Farmhouse/National Folk, Colonial

Price

  • Sales Price

    $999,900

  • Tax Amount

    $580.88

  • Sq. Footage

    2,908

  • Price/SqFt

    $343

HOA

  • Association

    No

Property Resources

  • Horse Property

    NO

School District

  • Elementary School

    N/A

  • Middle School

    N/A

  • High School

    N/A

Property Features

  • New Construction

    YES

  • Foundation Details

    Concrete Perimeter

  • Senior Community YN

    NO

  • Water Source

    Well

Schedule a Showing

Showing scheduled successfully.

<
>
IN PERSON
VIA CHAT

What is 3 + 4 ?


Change time

Mortgage calculator

Estimate your monthly mortgage payment, including the principal and interest, property taxes, and HOA. Adjust the values to generate a more accurate rate.

Your payment

Principal and Interest:

$

Property taxes:

$

HOA fees:

$

Total loan payment:

$

Total interest amount:

$

Location

County

FREDERICK

Elementary School

Middle School

High School

Listing Courtesy of Bradley Comstock, ERA Oakcrest Realty, Inc.

RealHub Information is provided exclusively for consumers' personal, non-commercial use, and it may not be used for any purpose other than to identify prospective properties consumers may be interested in purchasing. All information deemed reliable but not guaranteed and should be independently verified. All properties are subject to prior sale, change or withdrawal. RealHub website owner shall not be responsible for any typographical errors, misinformation, misprints and shall be held totally harmless.

Agent Andrew Boateng

AGENT

Andrew Boateng

Call Andrew today to schedule a private showing.


* Listings on this website come from the FMLS IDX Compilation and may be held by brokerage firms other than the owner of this website. The listing brokerage is identified in any listing details. Information is deemed reliable but is not guaranteed. If you believe any FMLS listing contains material that infringes your copyrighted work please click here to review our DMCA policy and learn how to submit a takedown request.© 2024 FMLS.
Gorgeous, 2.6 acre lot with Mountain, farm, and pond views, just South of Stephens City! Build the plan featured, or you can bring your own plan or ideas and we can customize for you. The homesite is beautiful and situated in scenic area with lovely high end homes and farmland surrounding. Offering mountain and farm views, this is truly a one of a kind setting. Photos and details listed are an example of what we could build. This featured floorplan offers a stunning layout designed for comfort and flexibility, offering a first-floor primary suite with extra bedroom and ensuite, or main floor office. Upstairs offers 2 more bedrooms, each with its own ensuite, and the ability to add an additional bonus room. The heart of the home is a spacious gourmet kitchen with an oversized island, walk-in pantry, and open flow to the large, vaulted family room—perfect for entertaining and everyday living. The first floor also includes a dining room, study with ensuite (or additional bedroom), covered front and rear porches, and more. All of this on a full, unfinished basement offers endless possibilities for future expansion. Photos shown are of a similar home and are for illustrative purposes only. Some features and finishes may represent upgrades that are not included in the advertised price. This is just one of many available floorplans! The builder offers customization options, or bring your own plan and we can build it for you! Enjoy the best of both worlds: serene country living with convenient access to commuter routes, shopping, and schools. Reach out today to learn more or schedule your tour of the property!

640 GRIM ROAD

Message successfully sent.

What would you like to know?

What is 3 + 4 ?

I agree to receive email communication and understand I can unsubscribe at any time.

I agree to be contacted by Charis Realty Group - Christine Issler, Broker via call, email, and text for real estate services. To opt out, you can reply 'stop' at any time or reply 'help' for assistance. You can also click the unsubscribe link in the emails. Message and data rates may apply. Message frequency may vary. Privacy Policy

Related Properties

New on site 2 days ago
Discover the perfect blend of tranquility and functionality in this special Cape Cod home, beautifully situated on nearly 10 acres of gently rolling hills, framed by cedar trees that define the property’s perimeter. This setting features a large pond that provides a serene backdrop for outdoor living and leisure activities, making it an ideal sanctuary for nature lovers. The spacious layout of this home welcomes you with an inviting living and dining room combination, highlighted by a cozy gas fireplace that sets the tone for relaxation along with hardwood floors that flow throughout. The gourmet kitchen features a generous two-seater island, perfect for meal prep and casual dining. Retreat to the main level primary suite and primary bath, where this luxurious space boasts a soaking tub, a separate shower, dual vanities, along with a spacious walk-in closet, ensuring comfort and privacy. Upstairs, you'll find two generously sized bedrooms with a sitting area, accompanied by a full bathroom. Additionally, two additional versatile rooms offer endless possibilities as office space, a playroom, extra bedrooms, or even a home gym. The lower level of the home provides an excellent multigenerational living space, featuring a door to the exterior without having to use the stairs. This self-contained suite includes a bedroom, living room, full bathroom, kitchenette, and its own laundry, offering privacy and convenience for family or guests. This well-maintained property is ready for your agricultural aspirations, and there’s ample space for goats, sheep, cattle, or any type of animal. The paved driveway adds to the ease of access. The close proximity to both 66 & 81 makes this home a fantastic option for commuters seeking a peaceful retreat, while the attached two-car garage adds convenience at your fingertips. There is a 30' x 32' post frame building too that could serve as a machine shed, garage, farm building, a useful space for any type of hobby.  Don’t miss the opportunity to make this Cape Cod retreat your own—where comfort, functionality, and natural beauty come together perfectly.
#VAFV2044612

STEPHENS CITY

1110 E REFUGE CHURCH ROAD

3 Beds

3 Baths

3,586 Sq.Ft.

$997,000

MLS#: VAFV2044612
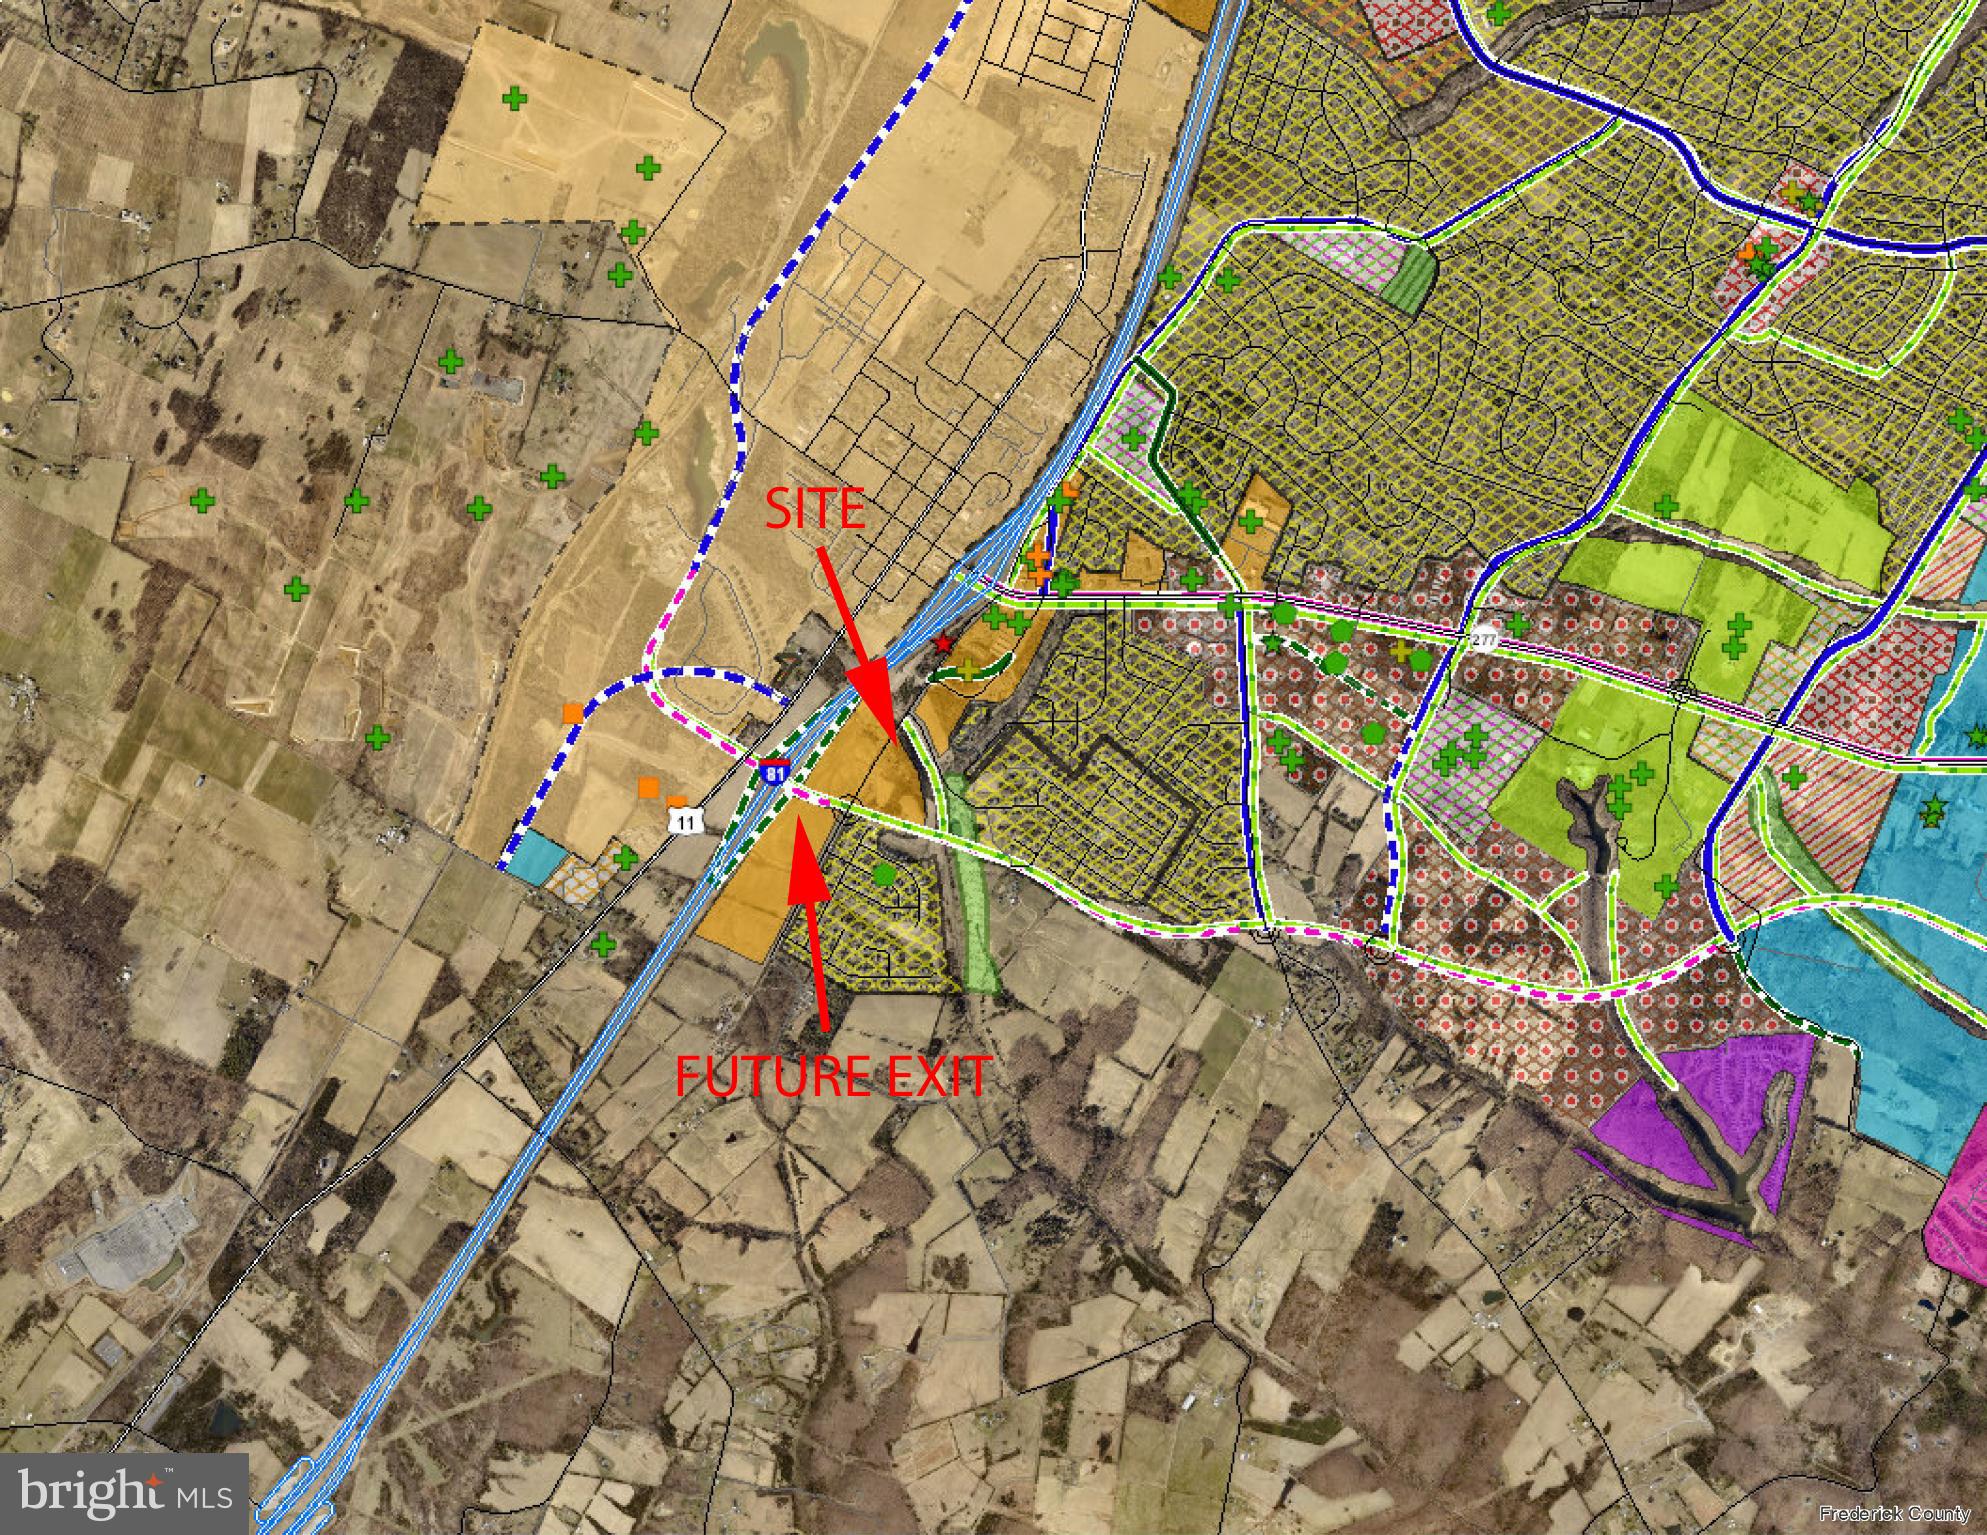
Unlock Your Future Fortune with this Prime 7.79-Acre Investment. This property is earmarked for commercial transformation by the county and just a short distance from the future/planned I-81 interchange!  This prime parcel is strategically positioned at the crossroads of growth, where tomorrow's bustling businesses, retail hubs, and innovation centers are destined to rise.  And here's the game-changer: A reliable rental house already on-site, generating steady income to offset carrying expenses from day one. PICTURE IT:  Your vision realized, profits pouring in from the rental today, and generational wealth secured tomorrow - all starting with one bold move. At this unbeatable price, it's not an expense, it's an investment that pays dividends. An ideal property for a 1031 exchange. The property information herein is derived from various sources that may include, but not be limited to county records and may include approximations. Although the information is believed to be accurate, it is not warranted and you should not rely upon it without personal verification. Please, no drive-bys, the property will be shown strictly by appointment to pre-qualified buyers.
#VAFV2038302

STEPHENS CITY

349 TOWN RUN LANE

3 Beds

2 Baths

2,971 Sq.Ft.

$879,000

MLS#: VAFV2038302

Welcome to 990 Refuge Church Road in Stephens City, an exceptional Frederick County property offering the perfect blend of privacy, acreage, and convenience. Situated on approximately 7.6 picturesque acres with NO HOA, this beautifully appointed home provides a peaceful country setting while remaining convenient to major commuter routes, shopping, restaurants, and the many amenities of Stephens City and Winchester area.
Built in 2016, this impressive residence was designed with both upscale and comfortable everyday living in mind. A large, welcoming front porch sets the tone, while hardwood floors, spacious rooms, abundant storage, and a thoughtfully designed floor plan continue throughout the home.
At the heart of the home is an upgraded kitchen featuring stainless steel appliances, double oven, a gas cooktop, generous cabinetry, and ample workspace. The kitchen flows naturally into the inviting family room, where a beautiful stone fireplace creates a warm and sophisticated focal point.
The expansive main-level primary suite offers a private retreat with a large walk-in closet and luxurious en-suite bath featuring a j soaking tub. Two additional generously sized bedrooms are located on the opposite end of the home and share a convenient Jack-and-Jill bathroom, providing privacy and an ideal layout for family or overnight guests.
The finished lower level offers substantial additional living space with a full bath for endless possibilities for recreation, entertaining, a home theater, fitness area, office, or guest space. Generous unfinished areas provide exceptional storage and flexibility for future needs. Even the laundry room has been thoughtfully finished with upgraded countertops and functional workspace.
Outdoor living is equally impressive. Relax on the large rear porch and take in the privacy and beautiful views across the surrounding acreage or enjoy quiet mornings from the expansive front porch. With 7.6 acres and no HOA, there is room to enjoy the property and the lifestyle that comes with it.
An oversized attached garage provides excellent everyday parking and storage, while the substantial detached garage with electricity and a large loft offers even more possibilities for vehicles, a workshop, recreational equipment, hobbies, or additional storage.
990 Refuge Church Road offers the space and serenity of country living without giving up convenience. With 7.6 acres, beautiful views, multiple garages, expansive porches, a main-level primary suite, abundant storage, and NO HOA, this is a rare opportunity to enjoy an elevated lifestyle in a desirable Frederick County location.
#VAFV2044588

STEPHENS CITY

990 REFUGE CHURCH ROAD

3 Beds

3 Baths

2,789 Sq.Ft.

$825,000

MLS#: VAFV2044588

 - property

Send a message

Message successfully sent.

Your message

What is 3 + 4 ?

Reason for contacting?

I agree to receive email communication and understand I can unsubscribe at any time.

I agree to be contacted by Charis Realty Group - Christine Issler, Broker via call, email, and text for real estate services. To opt out, you can reply 'stop' at any time or reply 'help' for assistance. You can also click the unsubscribe link in the emails. Message and data rates may apply. Message frequency may vary. Privacy Policy

Sign Out

Virtual Assistant

Would you like to take the next step with this property? We can help you schedule a showing or virtual tour, or send you more details.

Yes, I would like more information.

Thank You for Your Reply, One of Our Agents will contact you as soon as possible

No, maybe later.

Thank you, you can always contact me via email, phone number or through the contact form.

Realhub AI

Lucy - Your AI-Powered Realtor

Update Your Temporary Password

Personalize your search

Enter your email and we'll notify you immediately when new listings match what you're looking for.

or enter email address

Already have an account ? Login here

Continue your home search

I agree to receive communications and understand I can unsubscribe at any time.

I agree to be contacted by Charis Realty Group - Christine Issler, Broker via call, email, and text for real estate services. To opt out, you can reply 'stop' at any time or reply 'help' for assistance. You can also click the unsubscribe link in the emails. Message and data rates may apply. Message frequency may vary. Privacy Policy

Already have an account ? Login here

We use cookies

We use cookies primarily for analytics to enhance your experience. By accepting, you agree to our use of these cookies. You can manage your preferences or learn more about our cookies policy.