


Property
Beds
6
Full Baths
3
1/2 Baths
None
Year Built
1966
Sq.Footage
2,564
Welcome to a charming detached split-level home in Alexandria’s Hawthorne Manor neighborhood. Set on a spacious 0.29-acre lot, this Fairfax County property offers a flexible floor plan, inviting indoor spaces, and plenty of room to enjoy the outdoors. Classic brick and vinyl siding create timeless curb appeal, while the no-HOA setting adds even more freedom. Inside, warm wood floors and recessed lighting give the home a bright and welcoming feel. The open layout connects the living and dining spaces, making it easy to move from one area to the next. Whether the day calls for a quiet night at home or a lively gathering, the floor plan is designed to handle it with ease. Two wood-burning fireplaces bring extra charm and comfort to the living areas. Each fireplace features a brick surround, mantel, and screen, creating a cozy focal point during the cooler months. The kitchen offers upgraded countertops, a breakfast area, and space for a dining table. It also includes a refrigerator, stove, single oven, range hood, dishwasher, disposal, and icemaker. A comfortable room just off the kitchen adds another place to relax, entertain, or enjoy everyday activities. The split-level design provides several versatile spaces throughout the home. Rooms can be arranged for sleeping, working, exercising, hobbies, entertainment, or extra storage. The bathrooms include both tub and walk-in shower options, while the full basement adds even more flexibility. A main-level ramp provides easier access into the home. Step outside to a deck that is well suited for outdoor dining, morning coffee, or relaxing in the fresh air. The 12,600-square-foot lot offers generous outdoor space, and partial fencing helps define the yard. Driveway and street parking provide convenient options for vehicles. Additional features include central air conditioning, natural gas heat, public water, public sewer, and an in-home laundry area. The property is also conveniently located near bus service, commuter lots, Metro, major travel routes, shopping, dining, and an airport less than 10 miles away. With its open living spaces, two fireplaces, flexible lower level, deck, generous lot, and convenient Alexandria location, this Hawthorne Manor home offers comfort, character, and room to make every space your own.
Features & Amenities
Interior
-
Other Interior Features
Recessed Lighting, Open Floorplan
-
Total Bedrooms
6
-
Bathrooms
3
-
Above Grade Finished Area
1282.0
-
Basement YN
YES
-
Cooling YN
YES
-
Cooling
Central Air, Electric
-
Fireplace YN
YES
-
Heating YN
YES
-
Heating
Exhaust Fan, Natural Gas, Central
-
Main Level Bedrooms
4
-
Pet friendly
N/A
Exterior
-
Garage
No
-
Construction Materials
Brick, Vinyl Siding
-
Parking
On Street, Driveway
-
Patio and Porch Features
Deck
-
Pool
No
-
Waterfront YN
NO
Area & Lot
-
Lot Size(acres)
0.29
-
Lot Size(square feet)
12,600
-
Property Type
Residential
-
Property Sub Type
Single Family Residence
-
Architectural Style
Split Level
Price
-
Sales Price
$759,000
-
Tax Amount
$8,570
-
Zoning
R-3(RESIDENTIAL 3 DU/AC)
-
Sq. Footage
2,564
-
Price/SqFt
$296
HOA
-
Association
No
School District
-
Elementary School
ROSE HILL
-
Middle School
TWAIN
-
High School
EDISON
Property Features
-
New Construction
NO
-
Foundation Details
Permanent
-
Senior Community YN
NO
-
Sewer
Public Sewer
-
Tax Lot
7
-
Water Source
Public
Schedule a Showing
Showing scheduled successfully.
Mortgage calculator
Estimate your monthly mortgage payment, including the principal and interest, property taxes, and HOA. Adjust the values to generate a more accurate rate.
Your payment
Principal and Interest:
$
Property taxes:
$
HOA fees:
$
Total loan payment:
$
Total interest amount:
$
Location
County
FAIRFAX
Elementary School
ROSE HILL
Middle School
TWAIN
High School
EDISON
Listing Courtesy of Darius Michael Mahdavi, Samson Properties
RealHub Information is provided exclusively for consumers' personal, non-commercial use, and it may not be used for any purpose other than to identify prospective properties consumers may be interested in purchasing. All information deemed reliable but not guaranteed and should be independently verified. All properties are subject to prior sale, change or withdrawal. RealHub website owner shall not be responsible for any typographical errors, misinformation, misprints and shall be held totally harmless.

Salesperson, Realtor
Andrew Boateng
Call Andrew today to schedule a private showing.

* Listings on this website come from the FMLS IDX Compilation and may be held by brokerage firms other than the owner of this website. The listing brokerage is identified in any listing details. Information is deemed reliable but is not guaranteed. If you believe any FMLS listing contains material that infringes your copyrighted work please click here to review our DMCA policy and learn how to submit a takedown request.© 2024 FMLS.
Related Properties

ALEXANDRIA
7277 NITTANY LANE
5 Beds
4 Baths
2,564 Sq.Ft.
$838,500
MLS#: VAFX2331130

ALEXANDRIA
720 N PATRICK STREET
3 Beds
2 Baths
1,184 Sq.Ft.
$750,000
MLS#: VAAX2064904
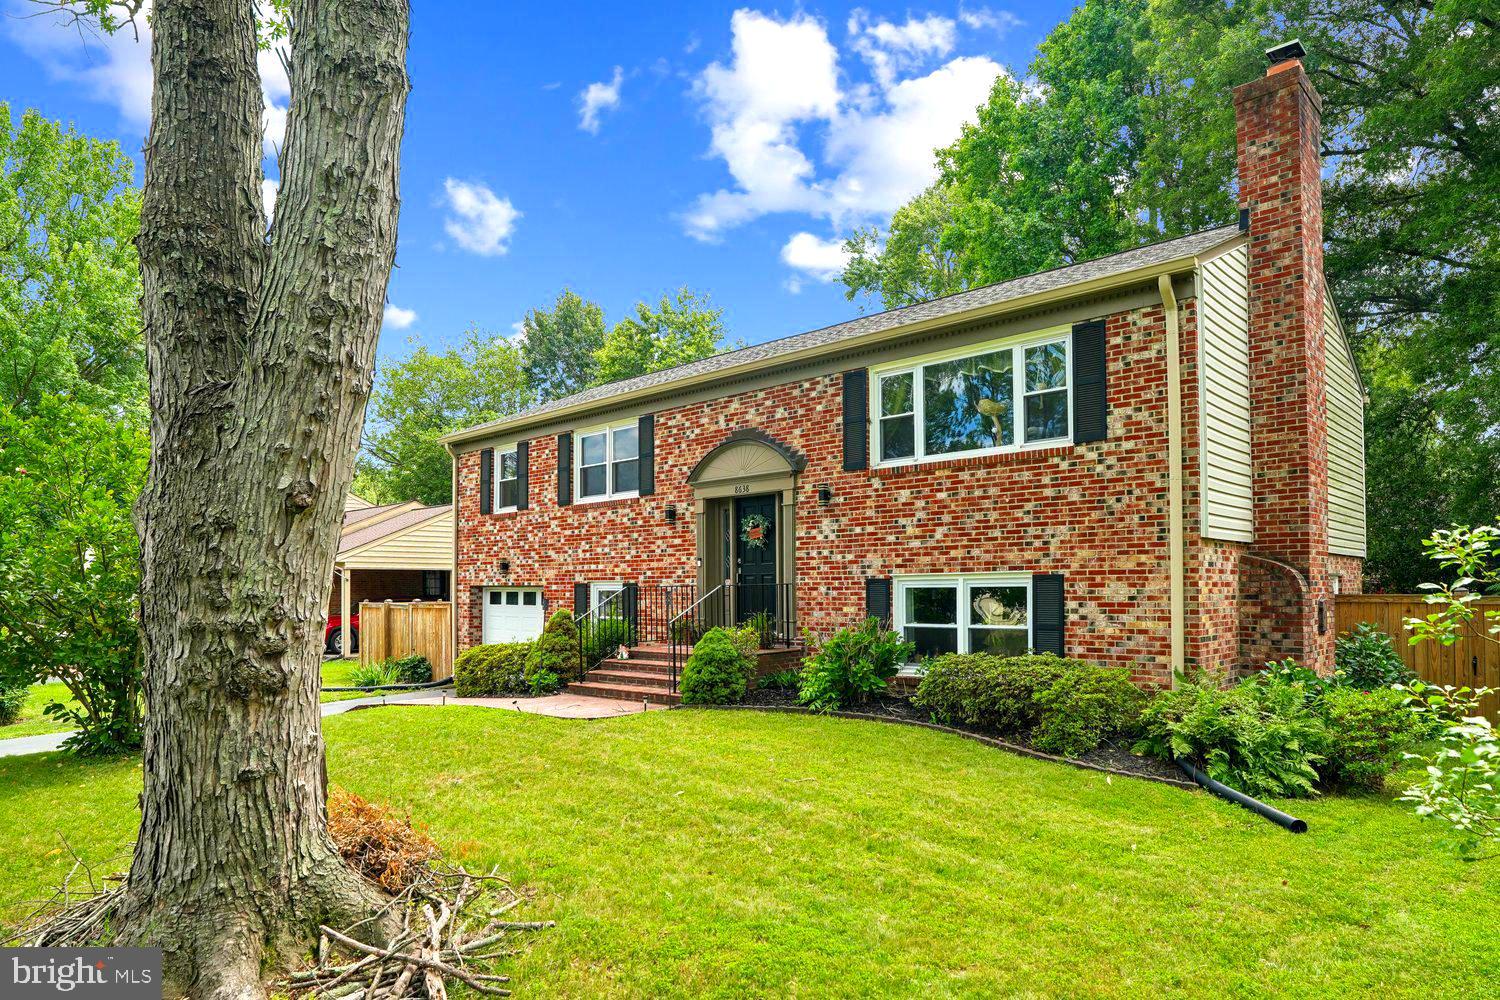
ALEXANDRIA
8638 VERNON AVENUE
4 Beds
3 Baths
2,100 Sq.Ft.
$824,900
MLS#: VAFX2315416

ALEXANDRIA
6711 SWARTHMORE DRIVE
4 Beds
2 Baths
1,230 Sq.Ft.
$670,000
MLS#: VAFX2335426

ALEXANDRIA
4514 RYNEX DRIVE
4 Beds
2 Baths
2,168 Sq.Ft.
$900,000
MLS#: VAFX2261646

ALEXANDRIA
5427 DAWES AVENUE
3 Beds
2 Baths
2,105 Sq.Ft.
$849,000
MLS#: VAAX2064322

ALEXANDRIA
727 S FAYETTE STREET
2 Beds
2 Baths
992 Sq.Ft.
$825,000
MLS#: VAAX2063496

ALEXANDRIA
701 N HENRY STREET 210
2 Beds
2 Baths
934 Sq.Ft.
$739,435
MLS#: VAAX2064782
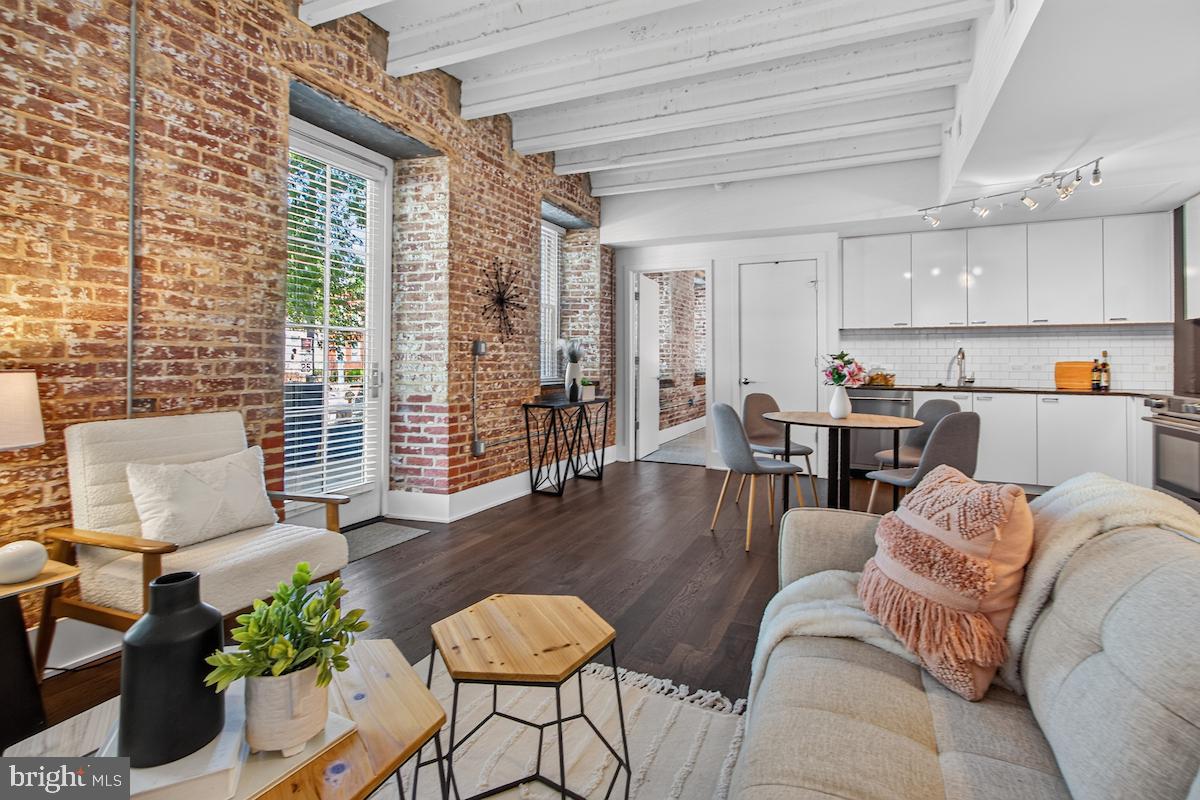
ALEXANDRIA
515 N WASHINGTON STREET 105
2 Beds
2 Baths
989 Sq.Ft.
$800,000
MLS#: VAAX2063098

ALEXANDRIA
6090 JOUST LANE
3 Beds
3 Baths
2,100 Sq.Ft.
$640,000
MLS#: VAFX2326018
.png)