Features & Amenities

Interior

  • Other Interior Features

    Crown Molding, Open Floorplan

  • Total Bedrooms

    3

  • Bathrooms

    2

  • 1/2 Bathrooms

    2

  • Above Grade Finished Area

    1558.0

  • Basement YN

    NO

  • Cooling YN

    YES

  • Cooling

    Heat Pump, Electric

  • Fireplace YN

    NO

  • Heating YN

    YES

  • Heating

    Exhaust Fan, Electric, Heat Pump

  • Pet friendly

    N/A

Exterior

  • Garage

    Yes

  • Garage spaces

    1

  • Construction Materials

    Vinyl Siding

  • Parking

    Garage Door Opener, Concrete, Off Street, Garage, Attached

  • Patio and Porch Features

    Deck

  • Pool

    Yes

  • Pool Features

    Community

  • Waterfront YN

    NO

Area & Lot

  • Lot Size(acres)

    0.04

  • Lot Size(square feet)

    1,799

  • Property Type

    Residential

  • Property Sub Type

    Townhouse

  • Architectural Style

    Colonial

Price

  • Sales Price

    $425,000

  • Tax Amount

    $3,090

  • Sq. Footage

    1,838

  • Price/SqFt

    $231

HOA

  • Association

    YES

  • Association Fee

    $373

  • Association Fee Frequency

    Quarterly

  • Association Fee Includes

    N/A

School District

  • Elementary School

    GRACE MILLER

  • Middle School

    CEDAR LEE

  • High School

    LIBERTY

Property Features

  • New Construction

    NO

  • Association Amenities

    Playground

  • Foundation Details

    Concrete Perimeter

  • Senior Community YN

    NO

  • Sewer

    Public Sewer

  • Tax Lot

    81T

  • Water Source

    Public

Schedule a Showing

Showing scheduled successfully.

<
>
IN PERSON
VIA CHAT

What is 3 + 4 ?


Change time

Mortgage calculator

Estimate your monthly mortgage payment, including the principal and interest, property taxes, and HOA. Adjust the values to generate a more accurate rate.

Your payment

Principal and Interest:

$

Property taxes:

$

HOA fees:

$

Total loan payment:

$

Total interest amount:

$

Location

County

FAUQUIER

Elementary School

GRACE MILLER

Middle School

CEDAR LEE

High School

LIBERTY

Listing Courtesy of John D. Wills, Long & Foster Real Estate, Inc.

RealHub Information is provided exclusively for consumers' personal, non-commercial use, and it may not be used for any purpose other than to identify prospective properties consumers may be interested in purchasing. All information deemed reliable but not guaranteed and should be independently verified. All properties are subject to prior sale, change or withdrawal. RealHub website owner shall not be responsible for any typographical errors, misinformation, misprints and shall be held totally harmless.

Agent Andrew Boateng

AGENT

Andrew Boateng

Call Andrew today to schedule a private showing.


* Listings on this website come from the FMLS IDX Compilation and may be held by brokerage firms other than the owner of this website. The listing brokerage is identified in any listing details. Information is deemed reliable but is not guaranteed. If you believe any FMLS listing contains material that infringes your copyrighted work please click here to review our DMCA policy and learn how to submit a takedown request.© 2024 FMLS.
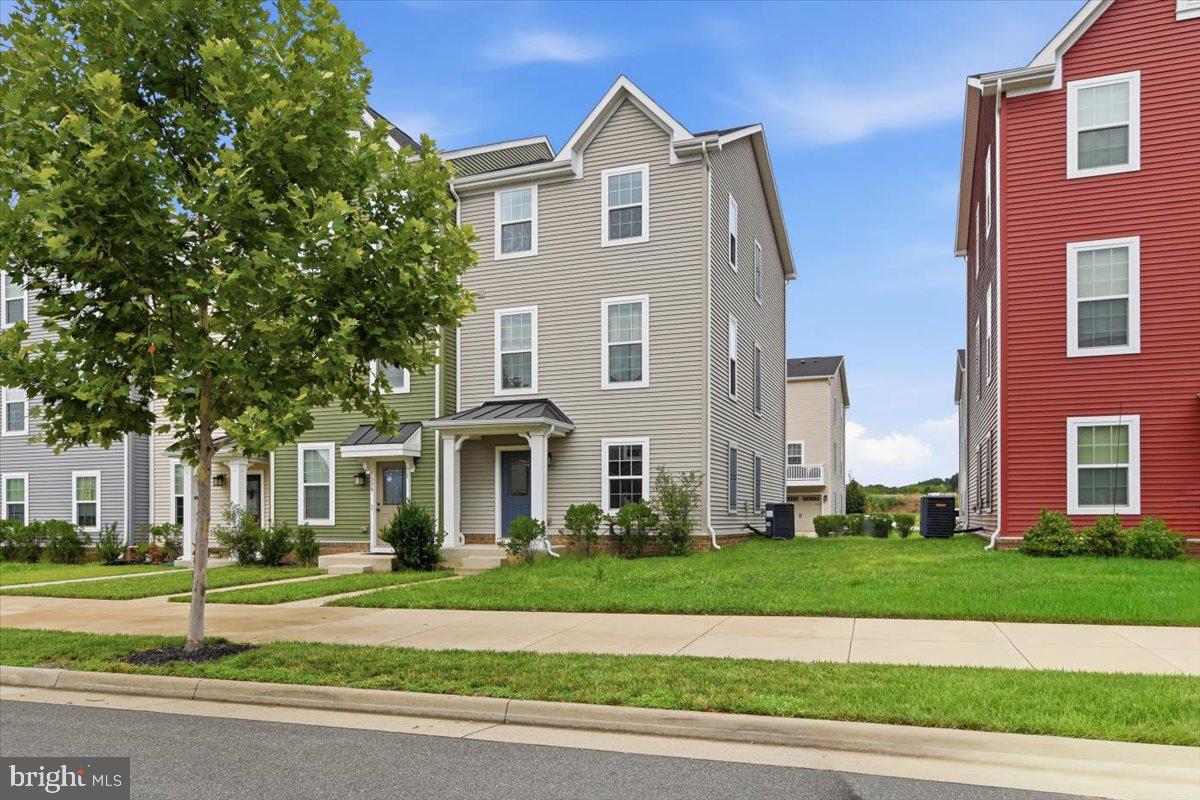
Some townhomes just feel different. 6145 Newton Lane is one of them. Three finished levels, a garage, extensive millwork, hardwood floors and a beautifully finished kitchen give this home a level of finish you don't often expect in a townhome. Upstairs you'll find three bedrooms, including a spacious primary suite, while the finished walkout lower level with a full bath gives you plenty of room to spread out.

Outside may be the real surprise. A newly refreshed deck overlooks a fenced backyard backing to trees, with a new patio below creating a second outdoor living space and a little more privacy than you'd expect.

Fresh paint and new carpet throughout, along with a new water heater, make this one truly move-in ready. All in Bealeton Station, with a community pool and playground and easy access to Routes 17, 28 and 29.

Townhome living can be practical. This one feels a little luxurious, too.

6145 NEWTON LANE

Message successfully sent.

What would you like to know?

What is 3 + 4 ?

I agree to receive email communication and understand I can unsubscribe at any time.

I agree to be contacted by Charis Realty Group - Christine Issler, Broker via call, email, and text for real estate services. To opt out, you can reply 'stop' at any time or reply 'help' for assistance. You can also click the unsubscribe link in the emails. Message and data rates may apply. Message frequency may vary. Privacy Policy

Related Properties

Welcome home to this stunning Bealeton townhome offering stylish finishes, a functional layout, and an inviting open floor plan. The beautiful main level features gleaming hardwood floors and is designed for both comfortable everyday living and effortless entertaining. The gorgeous kitchen is the heart of the home, showcasing white cabinetry, stainless steel appliances, a large center island with seating, and ample counter and cabinet space. The adjacent dining area creates a seamless setting for everyday meals and entertaining, while the spacious living room provides a comfortable place to gather and unwind. Upstairs, the spacious primary suite offers a private ensuite bath, while two additional bedrooms, a full hall bath, and a conveniently located laundry area complete the upper level. The finished lower level provides a versatile recreation room along with a convenient half bath, making it an ideal space for a home office, fitness area, or additional living space. An attached one-car garage adds everyday convenience, while the full rear deck overlooks peaceful wooded views, creating the perfect place to enjoy your morning coffee or relax at the end of the day. Nestled within a beautifully maintained community, this home is just minutes from local wineries, restaurants, grocery stores, and major commuter routes, offering the perfect blend of convenience and charm. This is one you won't want to miss!
#VAFQ2023272

BEALETON

6217 WILLOW PLACE 45

3 Beds

2 Baths

1,720 Sq.Ft.

$340,000

MLS#: VAFQ2023272

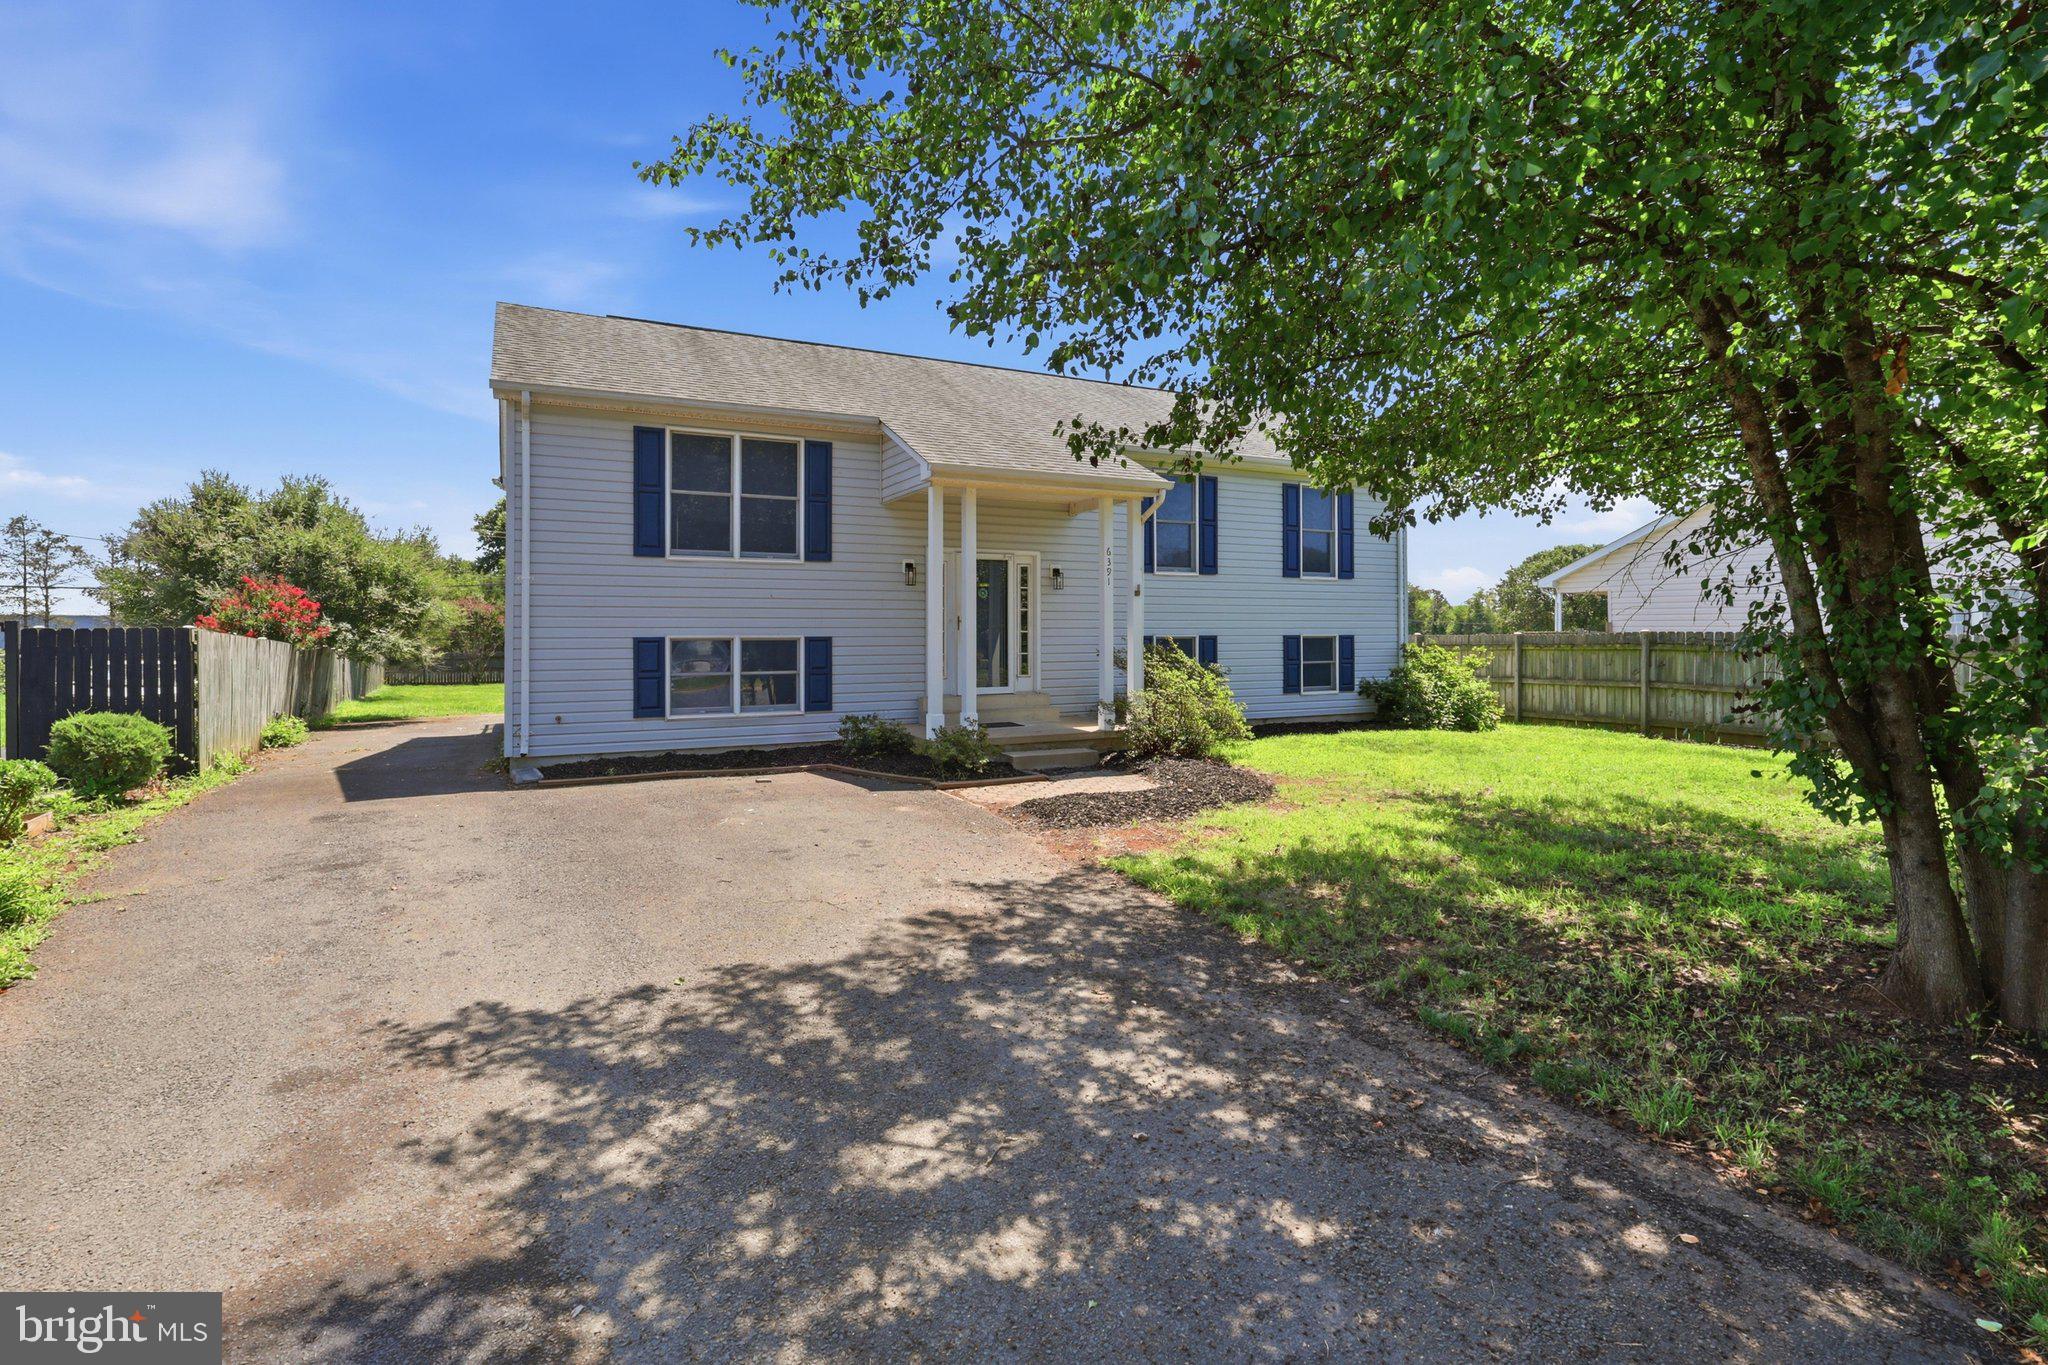
Welcome home to 2,480 square feet of beautifully updated living space in Meadfield! Situated on a quiet cul-de-sac with no HOA, this 4-bedroom, 3-bathroom property offers incredible value and major mechanical peace of mind, including a premium TRANE HVAC, a newer water heater, a water softener, and a 7-year-young roof. The main level shines with brand-new flooring, while the lower level features a full, private primary suite. Outside, enjoy a massive backyard and a large, brand-new composite deck. Just add your favorite paint colors to make this gem your own!
#VAFQ2022814

BEALETON

6391 WATERDALE COURT

4 Beds

3 Baths

2,480 Sq.Ft.

$499,999

MLS#: VAFQ2022814

Bring An Offer - Seller willing to contribute $10,000 towards Buyer's closing costs or rate buy down!!  Sellers will consider Owner Financing!!  Located on over an acre, this beautifully renovated Cape Cod is move in ready.  Welcoming front porch leads to spacious living room that opens to eat-in kitchen with stainless steel appliances.  Huge deck off the kitchen is perfect for griling and entertaining.  Two main level bedrooms share a full hall bath.  Located upstairs is a large bedroom with ensuite bath and walk-in closet.  Original hardwood floors have been refinished and are perfect!!  Walk out lower level is perfect for the mechanicals and allows for ample storage OR finish for additional living space.  The park like yard is fully fenced.   All this and so much more conveniently located just minutes from major commuter routes.
#VAFQ2022428

BEALETON

11252 JAMES MADISON HIGHWAY

3 Beds

2 Baths

1,191 Sq.Ft.

$499,900

MLS#: VAFQ2022428

Situated on a private one-acre lot in the heart of Bealeton, this beautifully renovated home offers over 1,400 square feet of updated living space with the perfect mix of modern finishes and country charm. From the moment you arrive, you'll appreciate the spacious lot, detached two-car garage, and refreshed exterior featuring new siding and windows. Inside, you'll find a bright, open layout with updates throughout. The kitchen features white cabinetry, stainless steel appliances, and quartz countertops, creating a clean and functional space for everyday living or entertaining. The home offers three bedrooms and two fully renovated bathrooms, including a newly reconfigured, oversized primary suite with two closets and plenty of room for a sitting area, home office, or additional furniture. Nearly every major component has been updated, including a new HVAC system, water heater, appliances, flooring, windows, and a brand-new deck overlooking the backyard. Major improvements also include a new septic tank, distribution box, and conveyance line, giving buyers peace of mind for years to come. Whether you're enjoying your morning coffee on the deck, working in the detached garage, or simply taking advantage of the open space, this property offers room to spread out both inside and out. Conveniently located just minutes from Warrenton, Route 17, Route 29, and I-66, you'll enjoy the privacy of country living without giving up easy access to shopping, dining, and major commuter routes. If you've been looking for a move-in ready home with an oversized primary suite, one acre of land, a detached two-car garage, and all the big-ticket updates already taken care of, this is one you won't want to miss.
#VAFQ2023736

BEALETON

6343 LIBERTY ROAD

3 Beds

2 Baths

1,412 Sq.Ft.

$499,000

MLS#: VAFQ2023736

New on site 4 days ago
Great Home in Bealeton, situated on a spacious loop street 0.60 acre, large lot with great view backing to common area Perfect for your Barbques, split foyer offers a perfect blend of comfort and functionality. This home features a spacious layout that invites you to create lasting memories. Step inside to discover an open floor plan that seamlessly connects the living, dining, and kitchen areas, making it ideal for both entertaining and everyday, Kitchen is open, has breakfast bar just off the deck***Lower level includes 4th bedroom, 16x11 laundry room, full bath and large family room
#VAFQ2023620

BEALETON

6563 FELL COURT

4 Beds

3 Baths

1,242 Sq.Ft.

$485,000

MLS#: VAFQ2023620

Welcome to this exquisite Cape Cod that is nestled in the prestigious Meadowbrooke community.  This residence embodies the perfect blend of timeless elegance and modern luxury. With a major renovation completed in 2024, this home is a true masterpiece, offering an unparalleled lifestyle for discerning buyers. Step inside to discover a thoughtfully designed interior that exudes warmth and sophistication. The traditional floor plan seamlessly integrates the eat-in kitchen and dining area, creating an inviting space for both casual meals and elegant entertaining. The kitchen is equipped with ENERGY STAR appliances, including a self-cleaning oven and a sleek refrigerator, ensuring both style and efficiency. The combination of an attic/house fan and ceiling fans throughout enhances comfort, while the well-appointed bathrooms feature a tub shower for a spa-like experience. The exterior of this stunning property is equally impressive. Set on a generous 0.47-acre leveled corner lot, the home boasts beautifully landscaped front and rear yards, perfect for outdoor gatherings or quiet moments of reflection. The charming semi covered deck adds a touch of character, while the expansive deck invites you to bask in the sun or enjoy al fresco dining under the stars. An additional outbuilding provides versatile space for storage or hobbies, enhancing the functionality of this remarkable property. Location is key, and this home offers the best of both worlds-tranquility and accessibility. Situated in a sought-after neighborhood, you'll enjoy the peace of suburban living while being just moments away from vibrant local amenities, shopping, and dining options. The community's charm and exclusivity make it a coveted destination for those seeking a refined lifestyle. With a total of three spacious bedrooms and two full bathrooms, this residence is designed for comfort and convenience. The excellent condition of the property ensures that you can move in with ease and start enjoying your new home immediately. This is more than just a house; it's a lifestyle choice. Experience the luxury of Meadowbrooke living, where every detail has been meticulously crafted to provide an exceptional living experience. Don't miss the opportunity to make this  property your own-schedule a private tour today and step into your new Home.
#VAFQ2023256

BEALETON

10847 BLAKE LANE

3 Beds

2 Baths

1,306 Sq.Ft.

$464,900

MLS#: VAFQ2023256

Just reduced 25k for immediate sale! Welcome home to this beautifully updated 3-bedroom, 2 full and 2 half bath townhome in the heart of Bealeton! Offering three finished levels of comfortable living space, this move-in ready home has been extensively renovated with today's most sought-after upgrades.
The stunning kitchen was completely remodeled in 2025 and features gorgeous new cabinetry, elegant quartz countertops, and a fresh, modern design that is perfect for both everyday living and entertaining. Additional major improvements provide peace of mind, including a brand-new HVAC system (inside and outside units) installed in 2025, a new 30-year architectural roof installed in 2024, a fully remodeled basement completed in 2025, and a beautifully renovated basement powder room completed in 2025. To complete the fresh, updated feel, brand-new neutral carpet was just installed, providing the next owner with stylish, move-in-ready finishes throughout.
The spacious finished lower level offers incredible flexibility for a recreation room, home office, gym, or media space. Step outside to your private backyard retreat featuring a fully fenced yard, a beautiful stamped concrete patio installed just two years ago, and a relaxing hot tub—perfect for entertaining, grilling, or unwinding after a long day.
Upstairs you'll find comfortable bedrooms, including a spacious primary suite featuring a walk-in closet and an updated en-suite bathroom. The functional floor plan provides plenty of room for family and guests while offering the comfort and convenience today's buyers are looking for.
Located in a welcoming, family-friendly community, residents enjoy outstanding neighborhood amenities including a community pool, playground, and common areas perfect for outdoor recreation and gathering with neighbors. Conveniently located near shopping, restaurants, schools, and major commuter routes, this home combines modern updates with an unbeatable location.
With all the major improvements already completed—including the roof, HVAC, kitchen, basement renovation, new carpet, and outdoor living space—this home offers exceptional value and peace of mind. Don't miss your opportunity to own this beautifully updated, turnkey townhome in one of Bealeton's most desirable communities!
#VAFQ2022968

BEALETON

10866 DEPOT DRIVE

3 Beds

2 Baths

1,696 Sq.Ft.

$414,900

MLS#: VAFQ2022968

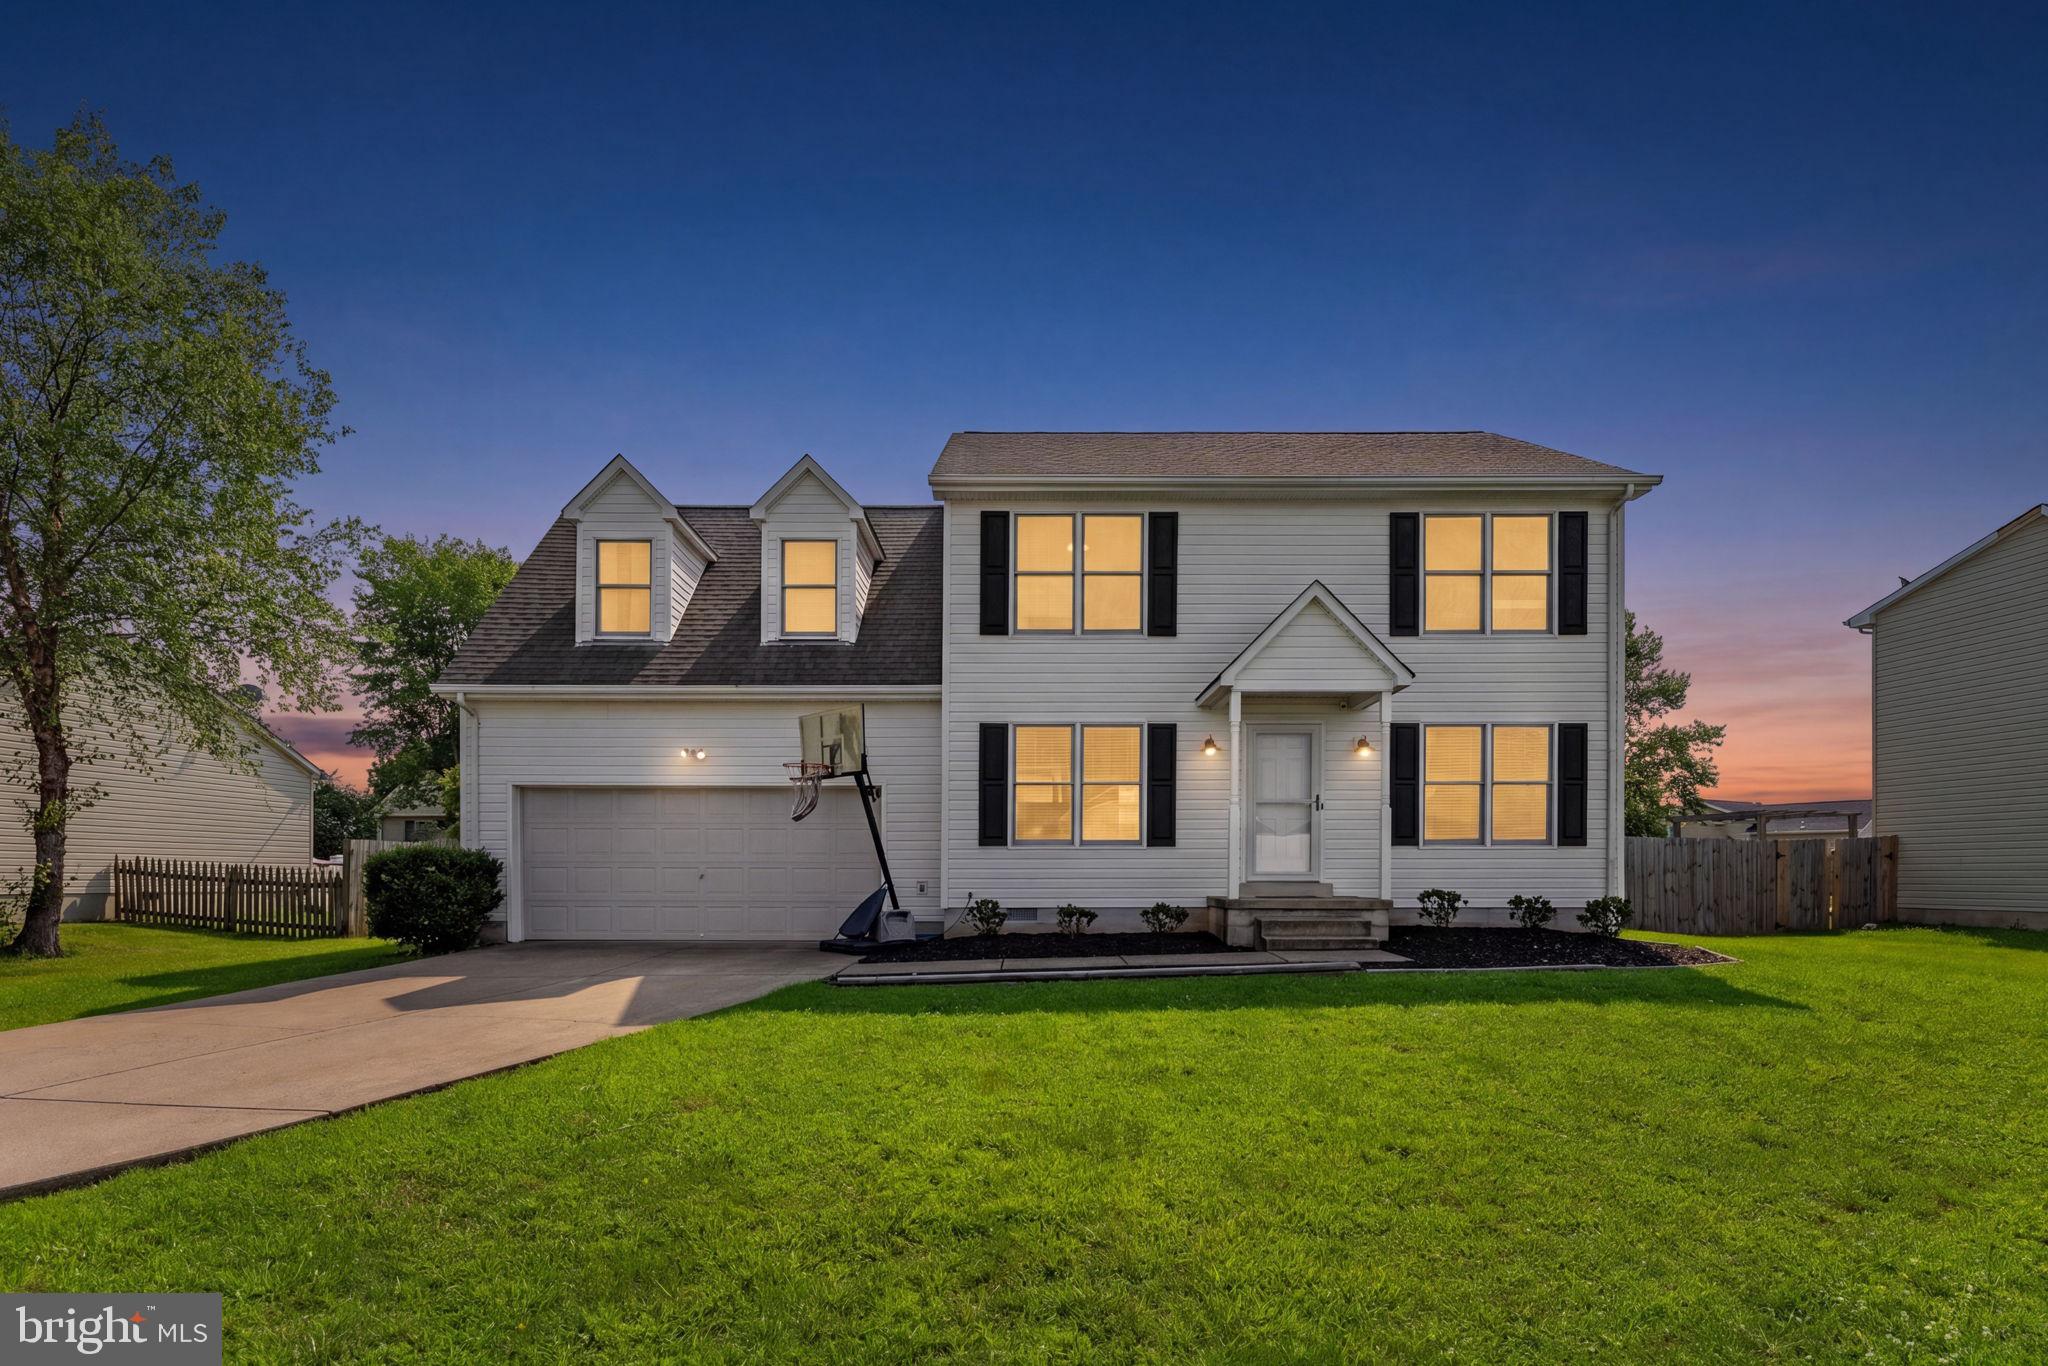
Welcome home to this beautifully maintained Colonial in Meadfield Subdivision of Bealeton! Offering 4 spacious bedrooms and 2.5 baths, this move-in ready home combines charm with modern comfort. The thoughtfully designed floor plan provides generous living spaces perfect for everyday living and entertaining alike.

Step outside and enjoy the inviting stamped concrete patio—an ideal setting for summer barbecues, morning coffee, or relaxing evenings with family and friends. The attached 2-car garage offers convenience and additional storage, while the home's meticulous upkeep is evident throughout.

Conveniently located near shopping, dining, schools, and commuter routes, this well-cared-for home is ready for its next chapter. Don't miss the opportunity to make this beautiful Colonial your own!
#VAFQ2023130

BEALETON

11291 MEADFIELD DRIVE

4 Beds

2 Baths

1,827 Sq.Ft.

$509,999

MLS#: VAFQ2023130

Buyers’ financing fell through.  Welcome to 7554 Hancock Street, a beautifully maintained townhome in the sought-after Mintbrook community of Bealeton. Offering 3 bedrooms, 2.5 baths, a spacious 2-car garage, and a thoughtfully designed floor plan, this move-in-ready home combines comfort, convenience, and modern living.

<BR>

The entry level features a versatile flex space ideal for a home office, fitness area, playroom, or additional living space, along with rough-in plumbing for a future half bath. Upstairs, the bright and open main level is designed for both everyday living and entertaining, seamlessly connecting the spacious family room, dining area, and kitchen. The kitchen offers granite countertops, abundant cabinetry, pantry storage, and plenty of natural light, creating an inviting space for gathering with family and friends.

<BR>

The upper level features a spacious primary suite with a private en-suite bath which features an upgraded bench in the shower, along with two additional bedrooms, a full hallway bath, and conveniently located bedroom-level laundry. The home has been well cared for and offers clean, modern finishes throughout. A water treatment system provides added peace of mind and everyday comfort.

<BR>

Mintbrook offers a welcoming neighborhood atmosphere with sidewalks, walking paths, playgrounds, and open green spaces. Residents enjoy low-maintenance living with HOA services that include common area maintenance, snow removal, and trash service. While the community does not offer a pool or recreational facilities, Fauquier County residents have access to the nearby WARF (Warrenton Aquatic and Recreation Facility), featuring pools, fitness amenities, sports courts, and year-round recreational programs.

<BR>

Conveniently located just minutes from local schools, family practice physicians, the library, and major grocery stores, this home places everyday necessities within easy reach. Commuters will appreciate the central location, approximately 30 minutes from Bristow, Warrenton, and Culpeper, with easy access to Routes 17, 28, and 29. Enjoy the convenience of nearby shopping, dining, Starbucks, Sheetz, and other local amenities, all within minutes of your doorstep.

<BR>

Whether you're a first-time homebuyer, looking to right-size, or seeking a home that offers space, convenience, and value, this exceptional Mintbrook residence is ready to welcome you home.
#VAFQ2022762

BEALETON

7554 HANCOCK STREET

3 Beds

2 Baths

2,267 Sq.Ft.

$450,000

MLS#: VAFQ2022762

 - property

Send a message

Message successfully sent.

Your message

What is 3 + 4 ?

Reason for contacting?

I agree to receive email communication and understand I can unsubscribe at any time.

I agree to be contacted by Charis Realty Group - Christine Issler, Broker via call, email, and text for real estate services. To opt out, you can reply 'stop' at any time or reply 'help' for assistance. You can also click the unsubscribe link in the emails. Message and data rates may apply. Message frequency may vary. Privacy Policy

Sign Out

Virtual Assistant

Would you like to take the next step with this property? We can help you schedule a showing or virtual tour, or send you more details.

Yes, I would like more information.

Thank You for Your Reply, One of Our Agents will contact you as soon as possible

No, maybe later.

Thank you, you can always contact me via email, phone number or through the contact form.

Realhub AI

Lucy - Your AI-Powered Realtor

Update Your Temporary Password

Personalize your search

Enter your email and we'll notify you immediately when new listings match what you're looking for.

or enter email address

Already have an account ? Login here

Continue your home search

I agree to receive communications and understand I can unsubscribe at any time.

I agree to be contacted by Charis Realty Group - Christine Issler, Broker via call, email, and text for real estate services. To opt out, you can reply 'stop' at any time or reply 'help' for assistance. You can also click the unsubscribe link in the emails. Message and data rates may apply. Message frequency may vary. Privacy Policy

Already have an account ? Login here

We use cookies

We use cookies primarily for analytics to enhance your experience. By accepting, you agree to our use of these cookies. You can manage your preferences or learn more about our cookies policy.