Features & Amenities

Interior

  • Other Interior Features

    Eat-in Kitchen, Ceiling Fan(s), Walk-In Closet(s), Other, Bar, Open Floorplan

  • Total Bedrooms

    2

  • Bathrooms

    2

  • Above Grade Finished Area

    1408.0

  • Basement YN

    NO

  • Cooling YN

    YES

  • Cooling

    Central Air, Ceiling Fan(s), Electric

  • Fireplace YN

    NO

  • Heating YN

    YES

  • Heating

    Exhaust Fan, Natural Gas, Central

  • Main Level Bedrooms

    2

  • Pet friendly

    N/A

Exterior

  • Garage

    Yes

  • Garage spaces

    2

  • Construction Materials

    Concrete

  • Other Exterior Features

    Balcony

  • Parking

    Garage, Covered, Detached

  • Pool

    Yes

  • Pool Features

    Community

  • Waterfront YN

    NO

  • View

    Scenic

Area & Lot

  • Property Type

    Residential

  • Property Sub Type

    Condominium

  • Architectural Style

    Contemporary

Price

  • Sales Price

    $298,500

  • Tax Amount

    $2,987

  • Sq. Footage

    1,408

  • Price/SqFt

    $212

HOA

  • Association

    No

School District

  • Elementary School

    SAMUEL W. TUCKER

  • Middle School

    FRANCIS C HAMMOND

  • High School

    ALEXANDRIA CITY

Property Features

  • New Construction

    NO

  • Association Amenities

    Billiard Room, Fitness Center, Party Room, Picnic Area, Sauna, Security, Tennis Court(s), Other, Elevator(s)

  • Senior Community YN

    NO

  • Sewer

    Public Sewer

  • Water Source

    Public

Schedule a Showing

Showing scheduled successfully.

<
>
IN PERSON
VIA CHAT

What is 3 + 4 ?


Mortgage calculator

Estimate your monthly mortgage payment, including the principal and interest, property taxes, and HOA. Adjust the values to generate a more accurate rate.

Your payment

Principal and Interest:

$

Property taxes:

$

HOA fees:

$

Total loan payment:

$

Total interest amount:

$

Location

County

ALEXANDRIA CITY

Elementary School

SAMUEL W. TUCKER

Middle School

FRANCIS C HAMMOND

High School

ALEXANDRIA CITY

Listing Courtesy of Patsy A Feinberg, RE/MAX Realty Group

RealHub Information is provided exclusively for consumers' personal, non-commercial use, and it may not be used for any purpose other than to identify prospective properties consumers may be interested in purchasing. All information deemed reliable but not guaranteed and should be independently verified. All properties are subject to prior sale, change or withdrawal. RealHub website owner shall not be responsible for any typographical errors, misinformation, misprints and shall be held totally harmless.

Agent Andrew Boateng

Salesperson, Realtor

Andrew Boateng

Call Andrew today to schedule a private showing.


* Listings on this website come from the FMLS IDX Compilation and may be held by brokerage firms other than the owner of this website. The listing brokerage is identified in any listing details. Information is deemed reliable but is not guaranteed. If you believe any FMLS listing contains material that infringes your copyrighted work please review our DMCA policy and learn how to submit a takedown request.© 2024 FMLS.
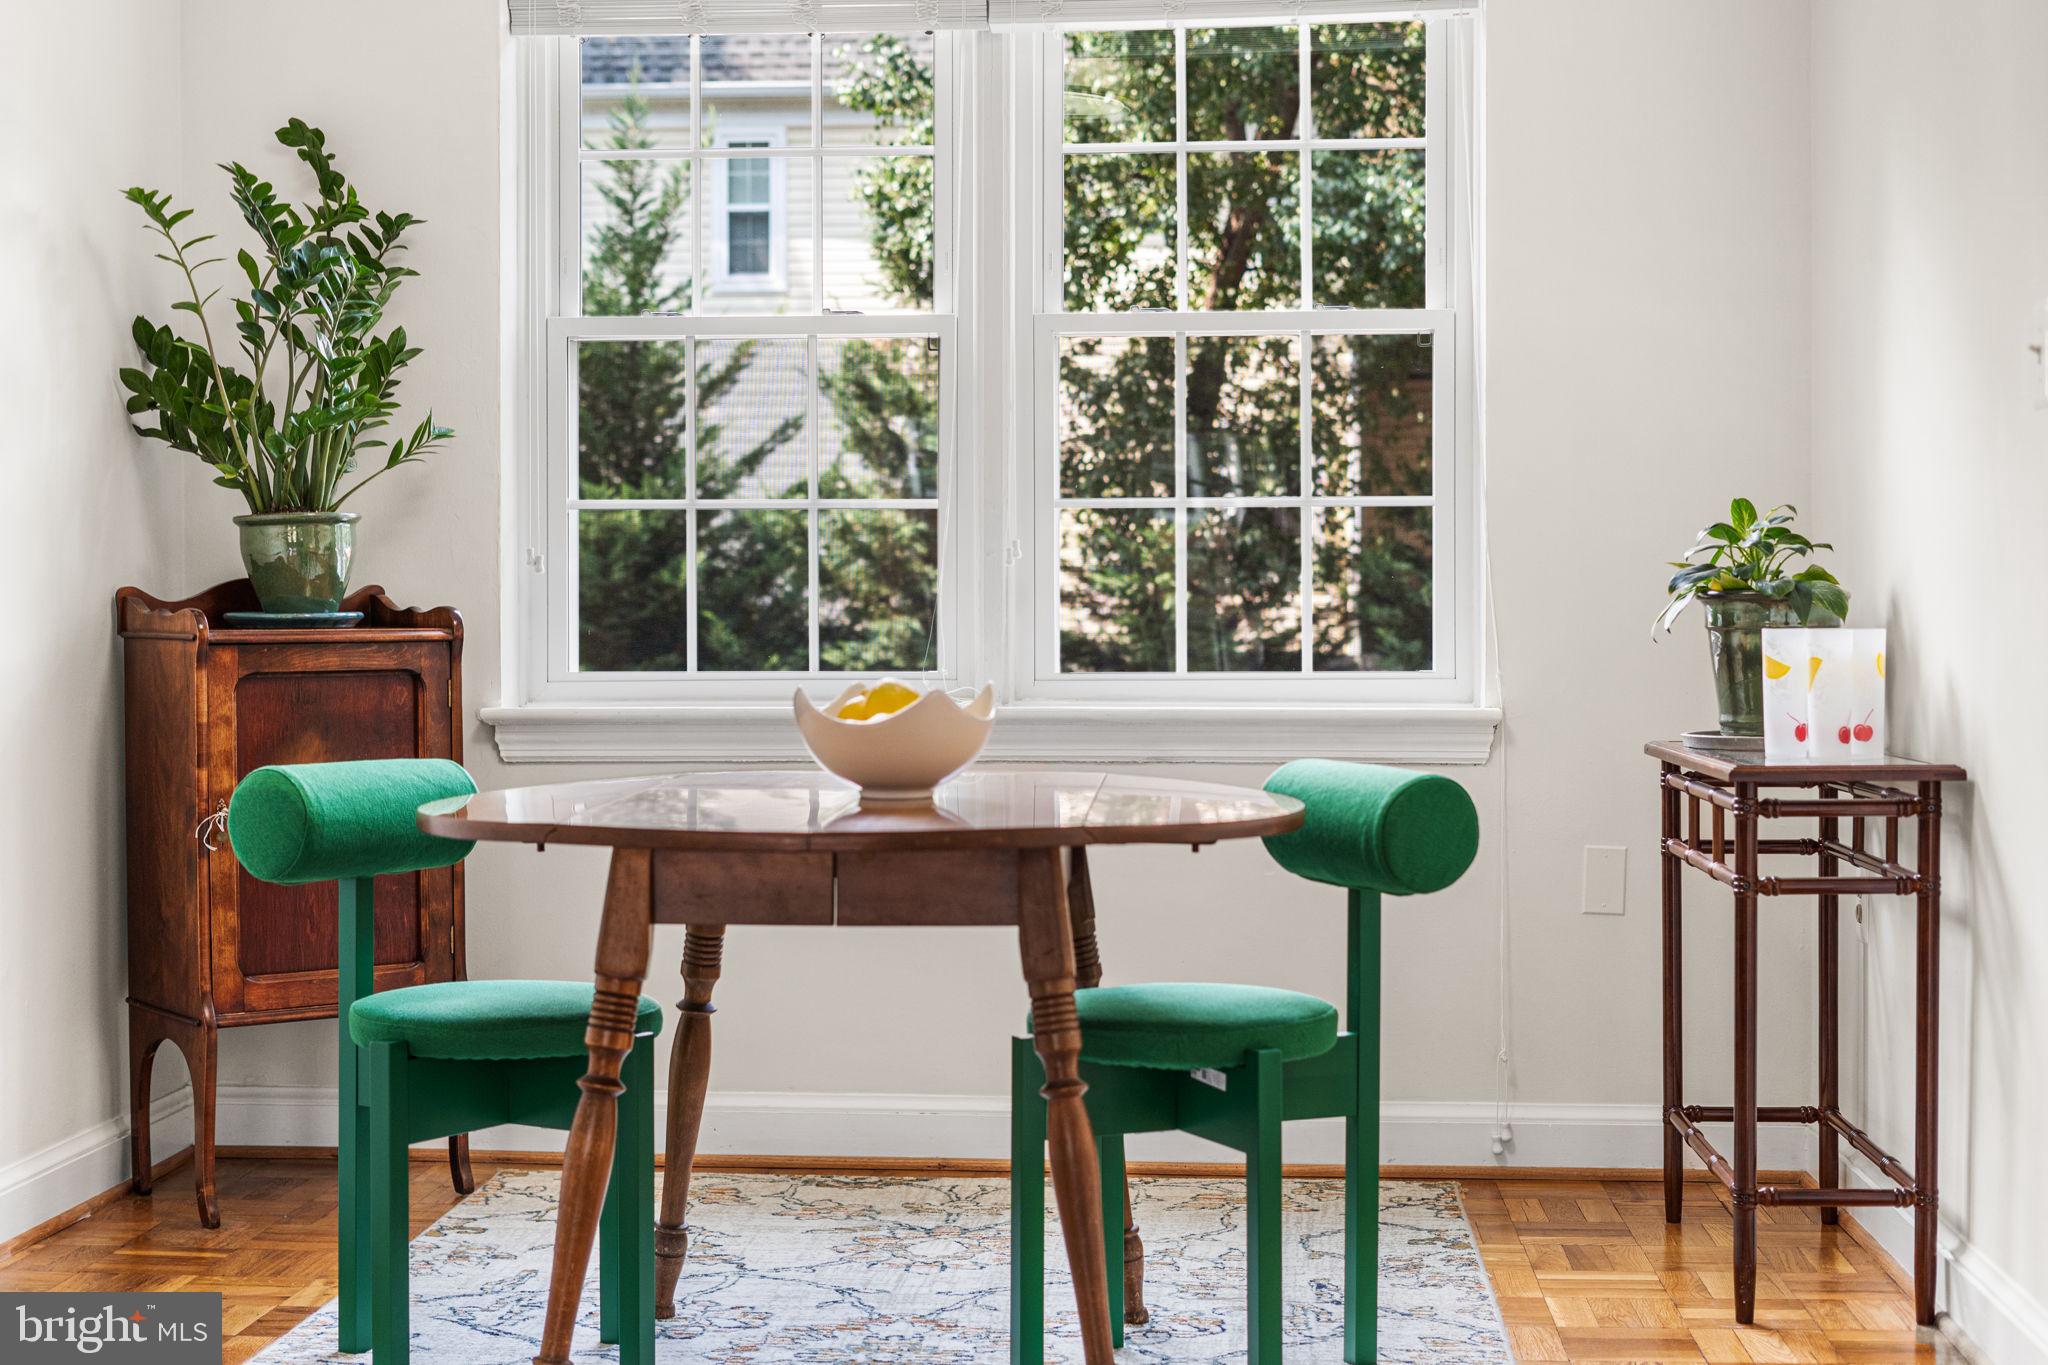
WELCOME TO AKW UNIT 1708 - AN UPSCALE UPPER LEVEL CONDO. THIS SPECIAL 1408 SF HOME BOASTS TWO BEDROOMS AND TWO STYLISHLY UPDATED BATHROOMS.  THE MODERNIZED KITCHEN OFFERS WHITE CABINETS AND APPLIANCES, SILESTONE QUARTZ COUNTERS, TILE BACKSPLASH, COZY BREAKFAST NOOK AND CONVENIENT LAUNDRY AREA WITH FULL SIZE WASHER AND DRYER.  ENJOY ENTERTAINING IN THE SEPARATE DINING ROOM WITH BUILT-IN BUFFET/DRY BAR AND HUGE LIGHT FILLED LIVING ROOM.  THE MASTER BEDROOM SUITE FEATURES A DOUBLE ENTRY WALK-IN CLOSET WITH CUSTOM BUILT-INS AND PRIVATE MASTER BATHROOM.  THE ROOMY SECOND BEDROOM/HOME OFFICE IS CONVENIENT TO THE BEAUTIFULLY UPDATED GUEST BATH.  STUNNING HARDWOOD FLOORING GRACES THE LIVING AND DINING ROOMS.  ADDITIONAL IMPROVEMENTS INCLUDE TWO NEW HVAC UNITS AND ALL SLIDING GLASS DOORS.  TWO COVERED PARKING SPACES ARE DEEDED TO THIS UNIT.  SAVOR YOUR MORNING COFFEE OR EVENING SUNSETS ON YOUR 40 FOOT TILED BALCONY WITH AN OUTSTANDING SCENIC VIEW.  ALL UTILITIES ARE INCLUDED IN THE CONDO FEE (except phone/cable). SUPER LOCATION CONVENIENT TO VAN DORN METRO, OLD TOWN, 395, 495, THE PENTAGON + MORE!

6101 EDSALL ROAD 1708

Message successfully sent.

What would you like to know?

What is 3 + 4 ?

I agree to receive email communication and understand I can unsubscribe at any time.

I agree to be contacted by Charis Realty Group - Christine Issler, Broker via call, email, and text for real estate services. To opt out, you can reply 'stop' at any time or reply 'help' for assistance. You can also click the unsubscribe link in the emails. Message and data rates may apply. Message frequency may vary. Privacy Policy

Related Properties

Welcome to this beautifully refreshed condo at 4600 Duke Street, Unit 310, where style, comfort, and convenience come together in a move-in-ready Alexandria VA condo. Offering 1403 square feet of thoughtfully designed living space, this high-rise condo features attractive hardwood floors, fresh paint, generous closet space, and an inviting open layout filled with natural light and street/city views.-The updated kitchen is bright and welcoming, featuring crisp white cabinetry, sleek countertops, a subway-tile backsplash, and a stainless-steel gas range—an appealing combination for everyday living and entertaining. The thoughtfully renovated bath adds a contemporary touch with stylish tile, a glass-enclosed shower, and modern fixtures.-An in-unit washer and dryer and available parking add valuable everyday convenience. Residents also enjoy community amenities including a pool and concierge service. Convenient Metro access makes commuting and exploring the area easy, while the Alexandria location puts a variety of shopping, dining, and entertainment options within reach.-Whether you're looking for a move-in ready condo, a convenient city home, or an investment property, this inviting studio offers a wonderful opportunity to enjoy the best of Alexandria living in a well-appointed high-rise setting.
#VAAX2067050

ALEXANDRIA

4600 DUKE STREET 310

3 Beds

2 Baths

1,403 Sq.Ft.

$319,900

MLS#: VAAX2067050

Welcome to 7334 Tavenner Lane, Unit 1A, a recently renovated two-bedroom, two-bath condo offering approximately 1,200 square feet, a low condo fee, and an impressive combination of space, updates, and convenience in Alexandria. New premium vinyl flooring runs throughout the home, a brand-new power-vented gas water heater comes with a five-year warranty, and the first-floor setting brings everyday living all onto one level. And when it comes to location, this one deserves attention: Hybla Valley Elementary School is less than 200 yards away. 

Inside, the open living and dining spaces are bright and inviting, with an oversized sliding glass door bringing in plenty of natural light and decorative molding adding character to the dining area. The kitchen delivers more than you might expect from condo living with granite countertops, a breakfast bar, abundant cabinetry, and a true standout: a walk-in pantry. A full-size washer and dryer are conveniently located inside the unit, while both bedrooms offer generous proportions and excellent closet space. The spacious primary bedroom includes its own private bath.

Step through the sliding glass door and the living space continues outside. The oversized private patio opens directly to the surrounding lawn and green space, creating plenty of room to relax, entertain, dine outdoors, or simply enjoy some fresh air. With ground-level access and no stairs between the unit and the outdoors, this is not your typical condo setup.

The location delivers just as much. Old Town Alexandria and its waterfront, restaurants, shops, and entertainment are just minutes away, while the Route 1 corridor puts grocery stores, dining, shopping, parks, and everyday essentials close at hand. Fort Belvoir and National Harbor are nearby, with Reagan National Airport, the Pentagon, and National Landing also within easy reach.
For commuters, Huntington Metro, Route 1, I-495, and the George Washington Memorial Parkway provide multiple options for getting around the region and convenient connections to Washington, DC, Arlington, and surrounding Northern Virginia. With approximately 1,200 square feet, recent renovations, a walk-in pantry, in-unit laundry, an oversized private patio, a low condo fee, and a location that keeps so much close to home, Unit 1A packs an impressive amount into one Alexandria address.
#VAFX2336202

ALEXANDRIA

7334 TAVENNER LANE 1A

2 Beds

2 Baths

1,200 Sq.Ft.

$289,900

MLS#: VAFX2336202

Spacious high rise unit with 930 sq ft and a huge private balcony with panoramic DC views! Place One is a 305 unit building and features tennis courts, swimming pool, dog park, fitness center, community room, on site manager with a 24 hour staffed desk and a full social event calendar! Pet friendly, investor friendly (1 year lease min.) This unit features hardwood floors, chic wallpaper, a mudroom/pantry area, white kitchen cabinets with stainless steel appliances, stacked washer and dryer in unit, powder room, sunny dining and living room with huge windows overlooking your balcony. The bedroom has large windows, a large custom walk in closet, and an attached updated bathroom. The unit features 1 covered outdoor parking space and a storage unit. The condo fee includes all utilities except cable/internet. BONUS: The ugly popcorn ceilings were removed! Enjoy your flat finish ceilings. ATTN: Buy this condo with as little as $8,670 down! This condo project is approved for as little as 3% down payment! Could also potentially rent it out for $2,100/mo.
#VAAX2067510

ALEXANDRIA

5500 HOLMES RUN PARKWAY 712

1 Beds

1 Baths

930 Sq.Ft.

$289,000

MLS#: VAAX2067510

Welcome to this bright and spacious 1,100 sq. ft. two-bedroom, one-bath condo at 4600 Duke St Condominiums. The unit has been freshly painted throughout and offers comfortable living with excellent space, storage, parking, and amenities. 1 RESERVED GARAGE PARKING SPACE-rare feature.
The unit features living area with abundant natural light, two bedrooms, a remodeled bathroom, recessed lighting, updated fixtures, and engineered hardwood flooring. The kitchen includes white cabinetry, quartz countertops, and stainless steel appliances. A newer HVAC system and in-unit combination washer and dryer provide added convenience. The building also has a separate common laundry room.


Additional features include one underground garage parking space (#48), storage unit, two unassigned outdoor parking spaces, and ample visitor parking. ALL UTILITIES are included in the condo fee.


Residents enjoy access to a community pool, game room, and party room, as well as 24-hour concierge service. The property also offers direct access to Holmes Run Park and Trail. Up to two pets are permitted, subject to condominium rules.


Conveniently located near Alexandria, Arlington, and major shopping and dining. A Metro bus stop is located at the building entrance, providing connections to Metro stations and the Pentagon. Harris Teeter, Walgreens, and additional shopping are directly across the street. Virtually Staged Photos.
#VAAX2065054

ALEXANDRIA

4600 DUKE STREET 304

2 Beds

1 Baths

1,104 Sq.Ft.

$255,000

MLS#: VAAX2065054

Welcome to resort-style living at the prestigious gated community of Watergate at Landmark! This spacious 2-bedroom, 1.5-bath condo offers 1,211 square feet of beautifully designed living space with an open-concept floor plan that's perfect for both everyday living and entertaining. The updated kitchen features granite countertops, ample cabinetry, and opens seamlessly to the dining and living areas. Step outside to the expansive private balcony, the perfect place to enjoy your morning coffee or unwind after a long day.
The home also features an updated full bath, in-unit washer and dryer, and a 5' x 5' private storage unit, providing the convenience and extra space today's buyers are looking for. Best of all, the monthly condo fee includes all utilities, making budgeting easy while enjoying an exceptional maintenance-free lifestyle.
Watergate at Landmark is known for its outstanding resort-style amenities, including 24-hour gated security, indoor and outdoor swimming pools, a state-of-the-art fitness center, indoor and outdoor tennis courts, pickleball courts, racquetball, basketball and volleyball courts, putting green, walking and jogging trails, playground, picnic and BBQ areas, party rooms, library, community center, hair salon, on-site market and café, shuttle service to the Van Dorn Metro, car wash area, and beautifully landscaped grounds.
Ideally located just minutes from I-395, I-495, Old Town Alexandria, Washington, D.C., The Pentagon, Reagan National Airport, INOVA Alexandria Hospital, the Van Dorn Metro, shopping, restaurants, and the exciting Landmark redevelopment, this home offers the perfect combination of convenience, comfort, and an unmatched amenity-rich lifestyle.
#VAAX2064894

ALEXANDRIA

203 YOAKUM PARKWAY 910

2 Beds

1 Baths

1,211 Sq.Ft.

$334,999

MLS#: VAAX2064894

Welcome to 3861 Manzanita Pl, a beautifully renovated 3-bedroom, 2-full-bath condo in the desirable Sequoyah community! Completely updated from top to bottom, this move-in-ready home offers a fresh, modern feel throughout. The renovated kitchen features brand-new cabinetry, countertops, appliances, and fixtures, while both full bathrooms have been beautifully remodeled with stylish new finishes. New luxury vinyl plank flooring flows throughout the home, complemented by updated lighting and fixtures and ceiling fans in all three bedrooms.

Major systems have also been thoughtfully updated for added peace of mind. The HVAC was replaced in 2019, and the water heater was replaced in 2021 and recently flushed and serviced. The home also features a new electrical panel, updated electrical, and new outlets throughout.

A dedicated laundry/utility room provides added convenience and storage. Step outside to the huge private deck—an incredible extension of the living space with plenty of room for grilling, entertaining, outdoor dining, or simply relaxing.

Sequoyah offers an array of community amenities, including an Olympic-size swimming pool, wading pool, tennis courts, playground, community center, and beautifully maintained common areas. Just minutes away, the recently redeveloped Mount Vernon Woods Park offers even more outdoor recreation with a playground, fitness area, multi-sport court, soccer field, picnic shelter, skate park, and more. 

Conveniently located near Fort Belvoir, Route 1, shopping, dining, and major commuter routes, this fully renovated home combines modern updates, generous indoor and outdoor living space, and access to fantastic community amenities. Move right in and enjoy!
#VAFX2341016

ALEXANDRIA

3861 MANZANITA PLACE 56E

3 Beds

2 Baths

1,232 Sq.Ft.

$335,000

MLS#: VAFX2341016

Discover this, rarely available in this community, fully renovated 3‑bedroom, 2‑bath condo offering modern style and turnkey convenience in a prime Alexandria location. Every space has been thoughtfully upgraded, featuring new flooring, contemporary lighting, ceiling fans, and a beautifully redesigned kitchen with sleek cabinetry, granite countertops, and stainless-steel appliances. Both bathrooms have been completely refreshed with stylish tilework and updated fixtures, creating a clean, polished look throughout. Brand new washer and dryer -stacked.

The bright, open layout provides generous room sizes, and excellent storage. Residents enjoy ample parking, a community pool, all within minutes of I‑395, Van Dorn Metro, Old Town, and nearby shops and dining.

A rare opportunity to own a **modern, move‑in ready 3BR home** in an unbeatable commuter location — renovated, convenient, and beautifully finished.
#VAAX2064064

ALEXANDRIA

6151 EDSALL ROAD A

3 Beds

2 Baths

1,192 Sq.Ft.

$335,000

MLS#: VAAX2064064

Welcome to Bolling Brook.  This 2 bedroom top floor unit offers an open living space with kitchen island open to the living and dining room.  Tons of natural light floods in from the sliding glass doors to the deck.  In unit laundry provides added convenience.  Situated in a prime location with easy Metro access, close proximity to I-395 and neighborhood parks just steps away - 

Seller is open to any improvements your buyers would like done prior to close.

Neighborhoods: Close to popular Alexandria pockets — Del Ray (Mount Vernon Ave) for dining and boutiques, and easy access to Old Town’s waterfront and historic district.
Transit: Short drives or bike rides to Braddock Road and King Street-Old Town Metro stations (Blue/Yellow), and Potomac Yard station (Yellow Line). Multiple bus routes and easy I-395 access for commutes.
Airport & major hubs: Reagan National Airport  5–10 minutes; downtown Washington, DC and Crystal City/Pentagon City  10–20 minutes by car or Metro.
Shopping & groceries: Potomac Yard Shopping Center (Wegmans, Target, national retailers), independent shops and markets along Del Ray’s Mount Vernon Ave, Old Town shopping and services.
Dining & nightlife: Wide selection on Mount Vernon Ave (cafés, gastropubs, bakeries) and Old Town waterfront restaurants, plus quick access to eateries in Potomac Yard and Crystal City.
Parks & outdoor recreation: Nearby green space, bike trails and waterfront access along the Potomac, plus neighborhood parks and community recreation facilities ideal for walking, jogging and biking.
Schools & services: Served by Alexandria City Public Schools, with local preschools, childcare, medical clinics and community amenities nearby.
Lifestyle: Blend of historic charm and newer development — walkable streets, strong neighborhood feel, good bike/transit options, and convenient for professionals commuting to DC or Reagan National.
#VAAX2055526

ALEXANDRIA

3342 S 28TH STREET 403

2 Beds

1 Baths

875 Sq.Ft.

$290,000

MLS#: VAAX2055526
Tastefully renovated & tirelessly maintained first floor 2 bed! This is the ideal Belle View condo. 

Conveniently situated on the first floor, in a large, wooded courtyard, this unit has everything to offer. The first thing you'll notice is the gleam of expertly refinished original hardwood floors, and the light flooding in from the upgraded double paned windows (2023). The kitchen was completely renovated in 2023, with stainless steel appliances, granite counters, and timeless white cabinets. Counter space and kitchen storage is abundant, as the cabinets and counters go around the corner all the way to the refrigerator. The built-in microwave vents to the exterior- very rare in Belle View. Equally as rare is the bathroom, which not only has a large extra closet, but an HVAC register & vent fan. You'll stay comfortable all year round, as this condo has a recently replaced HVAC system from the Fall of 2023- and the system has been drywalled in to a handsome bulkhead. No more track ceiling, even in the hallway! Need extra storage? Aside from generous closet space, this condo comes with a sizable storage unit in the basement. 

This location is hard to beat, with the entire Belle View Neighborhood just a stroll out your door. The spacious community pool is only a couple blocks away, across the street from the Belle View shopping center's excellent retail, dining, and grocery options. Don't forget to check out the newly renovated Mt. Vernon Rec Center, just reopened in 2025. It's only minutes to Old Town, Huntington Metro, and the Rt 1 Corridor. Immediate access to the GWMP Trail make this location a cyclist, runner, or nature lover's dream. Ample unassigned parking!
#VAFX2326828

ALEXANDRIA

6505 POTOMAC AVENUE A1

2 Beds

1 Baths

793 Sq.Ft.

$329,999

MLS#: VAFX2326828

***Expansive panoramic sunset views!***Your next home features sleek wood flooring and gracious crown molding throughout. A renovated, open kitchen with generous counter space and abundant cabinetry, and stainless-steel appliances, is begging you to flex your culinary muscles! This spacious 2-bedroom, 2-full-bath residence has 1,160 square feet. The thoughtful layout flows seamlessly to the dining and living areas, making everyday living and entertaining effortless.<br><br>Step outside to your private balcony, where pool views and sweeping vistas create the perfect backdrop for unforgettable sunsets. Electric or small canister gas grills are permitted, making this truly an outdoor living room for relaxing or hosting friends.<br><br>The en-suite primary bedroom retreat features a neutral full bath and an oversized walk-in closet. A large second bedroom offers exceptional flexibility—ideal for a home office, guest space, or fitness room. A second updated full bath is conveniently located nearby. Storage is plentiful throughout the home. A stacked washer/dryer simplifies laundry day, and additional storage is included. All-new windows and sliding glass doors enhance comfort and energy efficiency. One garage parking space ensures convenient, protected access in all weather.<br><br>Hallmark is a prestigious condominium community nestled within a welcoming greenbelt setting. Enjoy easy access to Holmes Run Creek, Veterans Park, Beatley Central Library, and a 24-hour CVS directly across the street. Foxchase Shopping Center is a scenic stroll along the creek path, anchored by Harris Teeter and offering a variety of dining and shopping options, with Aldi also conveniently nearby. The popular Sunday Farmers Market in Cameron Station provides a delightful weekend outing.<br><br>Ideally located, Hallmark is a commuter’s dream, with Metrobus and rush-hour service right outside the front entrance and only a few lights to National Airport. Ample resident and visitor parking make hosting easy. Every residence includes at least one garage parking space, with additional resident overflow parking available. Guests park in the front lot and are buzzed in for access. Community amenities include a beautifully maintained pool and grounds, tennis court, fitness room, and party room for larger gatherings. Come see for yourself!
#VAAX2067958

ALEXANDRIA

200 N PICKETT STREET 813

2 Beds

2 Baths

1,160 Sq.Ft.

$325,000

MLS#: VAAX2067958

Send a message

Message successfully sent.

Your message

What is 3 + 4 ?

Reason for contacting?

I agree to receive email communication and understand I can unsubscribe at any time.

I agree to be contacted by Charis Realty Group - Christine Issler, Broker via call, email, and text for real estate services. To opt out, you can reply 'stop' at any time or reply 'help' for assistance. You can also click the unsubscribe link in the emails. Message and data rates may apply. Message frequency may vary. Privacy Policy

Sign Out

Virtual Assistant

Would you like to take the next step with this property? We can help you schedule a showing or virtual tour, or send you more details.

Yes, I would like more information.

Thank You for Your Reply, One of Our Agents will contact you as soon as possible

No, maybe later.

Thank you, you can always contact me via email, phone number or through the contact form.

Realhub AI

Lucy - Your AI-Powered Realtor

Update Your Temporary Password

Personalize your search

Enter your email and we'll notify you immediately when new listings match what you're looking for.

or enter email address

Already have an account ? Login here

Continue your home search

I agree to receive communications and understand I can unsubscribe at any time.

I agree to be contacted by Charis Realty Group - Christine Issler, Broker via call, email, and text for real estate services. To opt out, you can reply 'stop' at any time or reply 'help' for assistance. You can also click the unsubscribe link in the emails. Message and data rates may apply. Message frequency may vary. Privacy Policy

Already have an account ? Login here

We use cookies

We use cookies for analytics and to enhance your experience. By accepting, you agree to analytics and marketing cookies. Small functional cookies that count viewed properties and time on site are used regardless of your choice. You can manage your preferences or learn more about our cookies policy.