


Property
Beds
2
Full Baths
1
1/2 Baths
1
Year Built
1986
Sq.Footage
1,116
THIS IS THE ONE! For the buyers that want a move in ready, stylish end unit townhome with many updates. Charming main level has lots of natural light as well as recessed and other newer, stylish light fixtures. Newer windows, front door, front storm door and French doors with interior blinds. Stay cozy and warm in the winter by this real wood burning fireplace with stone surround, screen, equipment and floating, wooden mantel in family room. Custom wooden window blinds on most windows. Newer HVAC with programable thermostat. Renovated kitchen with 42 inch maple cabinets, under cabinet lighting, recessed lighting, granite counters, stainless steel sink, brushed nickel faucet with pull out spray, disposal, stainless steel appliances and ceramic tile flooring. Nice open floor plan great for entertaining. Just off of the breakfast bar and kitchen family and friends will enjoy gathering around the dining area. Adjacent to the family room are lovely wooden sliding panel doors with frosted panes to provide privacy for a spacious den. There is also a renovated half bath on the main level. Upstairs affords two bedrooms, one full bath and a laundry. The primary bedroom provides a ceiling fan, a TV wall mount and wooden blinds. It also includes a walk in closet with wooden closet organizer and a spacious sitting area with windows that could be used as a nursery or a den, (currently used as another huge walk in closet). You’ll enjoy the remodeled, attractive full bath with stylish ceramic tile, light fixture, brushed nickel plumbing fixtures, wall cabinet and vanity with drawers. The second bedroom is good sized with one closet. The convenient upstairs laundry offers updated, stackable, front loading washer and dryer. There are pull down attic stairs with a partial plywood floor for extra storage. Additional attic insulation was installed for more efficient heating and cooling. Cable and FIOS are available as well as an alarm system. This townhome provides low maintenance, vinyl siding, vinyl trim exterior, gutters and downspouts. This property affords a lovely and spacious fenced yard with a storage shed and a large, shaded, flagstone patio with stacked stone seat wall that's perfect for alfresco dining, entertaining and relaxation in your own outdoor living space. No worries about parking, there are two assigned parking spaces directly in front of the townhome. Visitors can park on the street. Enjoy the great amenities of the sought after community; Little Rocky Run. HOA is only $108 per month which includes swimming pool, tennis, playgrounds, picnic area, basketball court, trash removal, snow removal, common area maintenance and more! Great value vs super high condo fees at other neighborhoods. Excellent location close to shopping, restaurants, movie theatre, bus stop and major commuter routes (I- 66, Routes 28 and 29). Approximately 3.5 miles to commuter lot and about 12.5 miles to Dulles Airport. Sellers request that any/all offers be presented at one time on 5 PM, Monday, July 5th for their review. Please submit offers by 3 PM, 7/5/21 deadline.
Features & Amenities
Interior
-
Other Interior Features
Ceiling Fan(s), Walk-In Closet(s), Open Floorplan
-
Total Bedrooms
2
-
Bathrooms
1
-
1/2 Bathrooms
1
-
Above Grade Finished Area
1116.0
-
Basement YN
NO
-
Cooling YN
YES
-
Cooling
Heat Pump, Ceiling Fan(s), Electric
-
Fireplace YN
YES
-
Heating YN
YES
-
Heating
Exhaust Fan, Central, Electric, Heat Pump
-
Pet friendly
Dogs OK, Cats OK, Yes
Exterior
-
Garage
No
-
Construction Materials
Vinyl Siding
-
Other Exterior Features
Lighting, Rain Gutters, Storage
-
Parking
On Street, Assigned, Paved, Parking Lot
-
Patio and Porch Features
Patio
-
Pool
Yes
-
Pool Features
Community
-
Waterfront YN
NO
-
View
Street, Trees/Woods
Area & Lot
-
Lot Features
Corner Lot, Front Yard
-
Lot Size(acres)
0.03
-
Lot Size(square feet)
1,512
-
Property Type
Residential
-
Property Sub Type
Townhouse
-
Architectural Style
Colonial
Price
-
Sales Price
$333,000
-
Tax Amount
$3,118
-
Sq. Footage
1,116
-
Price/SqFt
$298
HOA
-
Association
YES
-
Association Fee
$108
-
Association Fee Frequency
Monthly
-
Association Fee Includes
N/A
Property Resources
-
Horse Property
NO
School District
-
Elementary School
CENTRE RIDGE
-
Middle School
LIBERTY
-
High School
CENTREVILLE
Property Features
-
New Construction
NO
-
Association Amenities
Picnic Area, Tennis Court(s), Basketball Court, Playground
-
Foundation Details
Slab
-
Senior Community YN
NO
-
Sewer
Public Sewer
-
Tax Lot
60
-
Water Source
Public
Schedule a Showing
Showing scheduled successfully.
Mortgage calculator
Estimate your monthly mortgage payment, including the principal and interest, property taxes, and HOA. Adjust the values to generate a more accurate rate.
Your payment
Principal and Interest:
$
Property taxes:
$
HOA fees:
$
Total loan payment:
$
Total interest amount:
$
Location
County
FAIRFAX
Elementary School
CENTRE RIDGE
Middle School
LIBERTY
High School
CENTREVILLE
Listing Courtesy of Brenda J Thomas, RE/MAX Gateway
RealHub Information is provided exclusively for consumers' personal, non-commercial use, and it may not be used for any purpose other than to identify prospective properties consumers may be interested in purchasing. All information deemed reliable but not guaranteed and should be independently verified. All properties are subject to prior sale, change or withdrawal. RealHub website owner shall not be responsible for any typographical errors, misinformation, misprints and shall be held totally harmless.

Salesperson, Realtor
Andrew Boateng
Call Andrew today to schedule a private showing.

* Listings on this website come from the FMLS IDX Compilation and may be held by brokerage firms other than the owner of this website. The listing brokerage is identified in any listing details. Information is deemed reliable but is not guaranteed. If you believe any FMLS listing contains material that infringes your copyrighted work please review our DMCA policy and learn how to submit a takedown request.© 2024 FMLS.
Related Properties

CENTREVILLE
14409 TURIN LANE
2 Beds
1 Baths
1,054 Sq.Ft.
$279,990
MLS#: VAFX2333812

CENTREVILLE
14502 GOLDEN OAK ROAD 105A
2 Beds
1 Baths
1,054 Sq.Ft.
$299,990
MLS#: VAFX2346928

CENTREVILLE
13397 CONNOR DRIVE I
2 Beds
2 Baths
1,102 Sq.Ft.
$375,000
MLS#: VAFX2347892

CENTREVILLE
14419 SAINT GERMAIN DRIVE
2 Beds
1 Baths
1,054 Sq.Ft.
$299,900
MLS#: VAFX2347154

CENTREVILLE
5124 BRITTNEY ELYSE CIRCLE C C
2 Beds
2 Baths
1,102 Sq.Ft.
$390,000
MLS#: VAFX2343366

CENTREVILLE
5612 WILLOUGHBY NEWTON DRIVE 35
2 Beds
2 Baths
1,119 Sq.Ft.
$355,000
MLS#: VAFX2327908

CENTREVILLE
14300 ROSY LANE 23
2 Beds
1 Baths
966 Sq.Ft.
$335,000
MLS#: VAFX2347646

CENTREVILLE
5605 WILLOUGHBY NEWTON DRIVE 22
2 Beds
2 Baths
1,040 Sq.Ft.
$350,000
MLS#: VAFX2341022

CENTREVILLE
14365 ST GERMAIN DRIVE
3 Beds
2 Baths
1,302 Sq.Ft.
$345,000
MLS#: VAFX2346430
CENTREVILLE
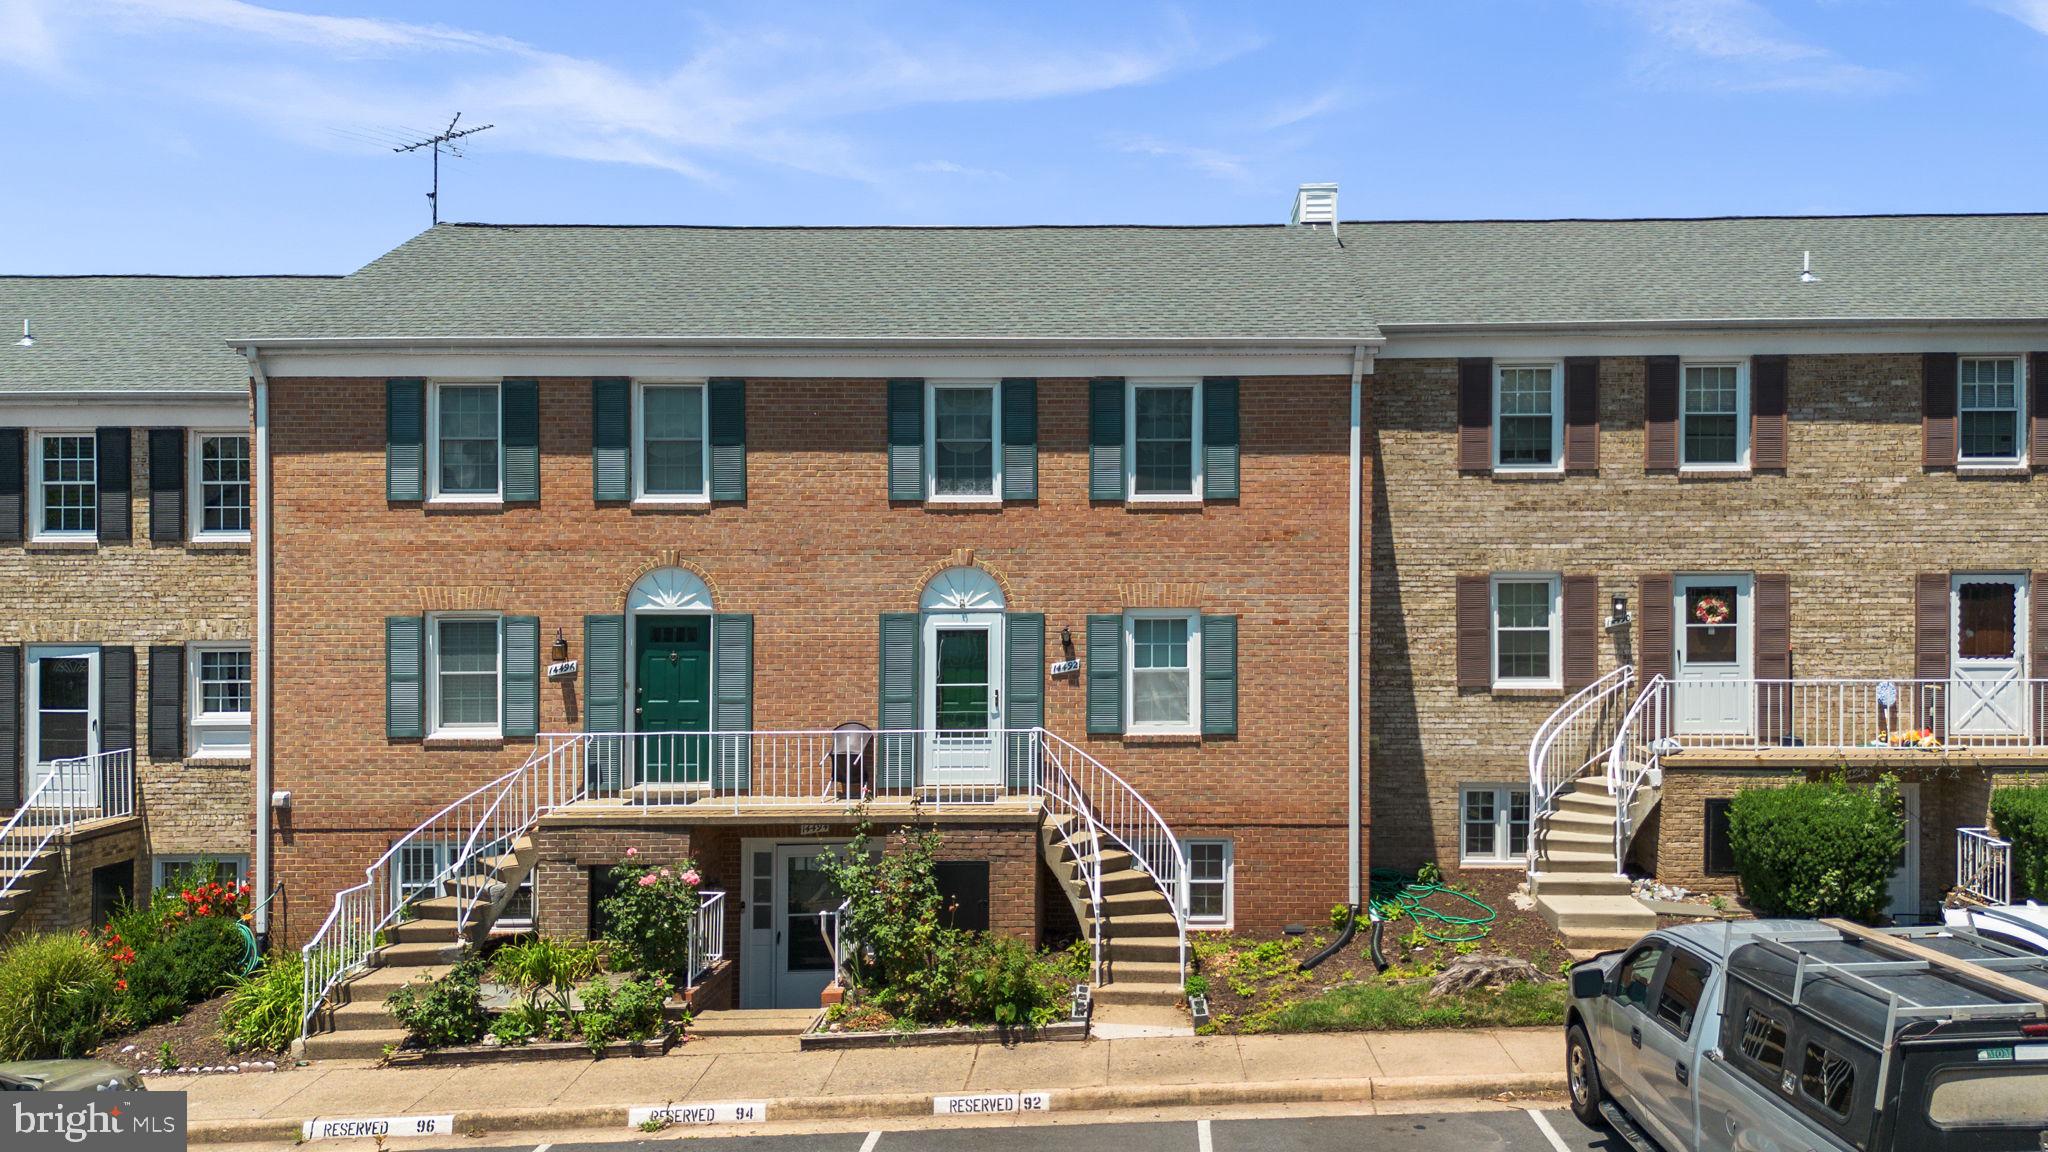
14492 RUSTLING LEAVES LANE 117C
3 Beds
2 Baths
1,302 Sq.Ft.
$359,800
MLS#: VAFX2327900
