Features & Amenities

Interior

  • Other Interior Features

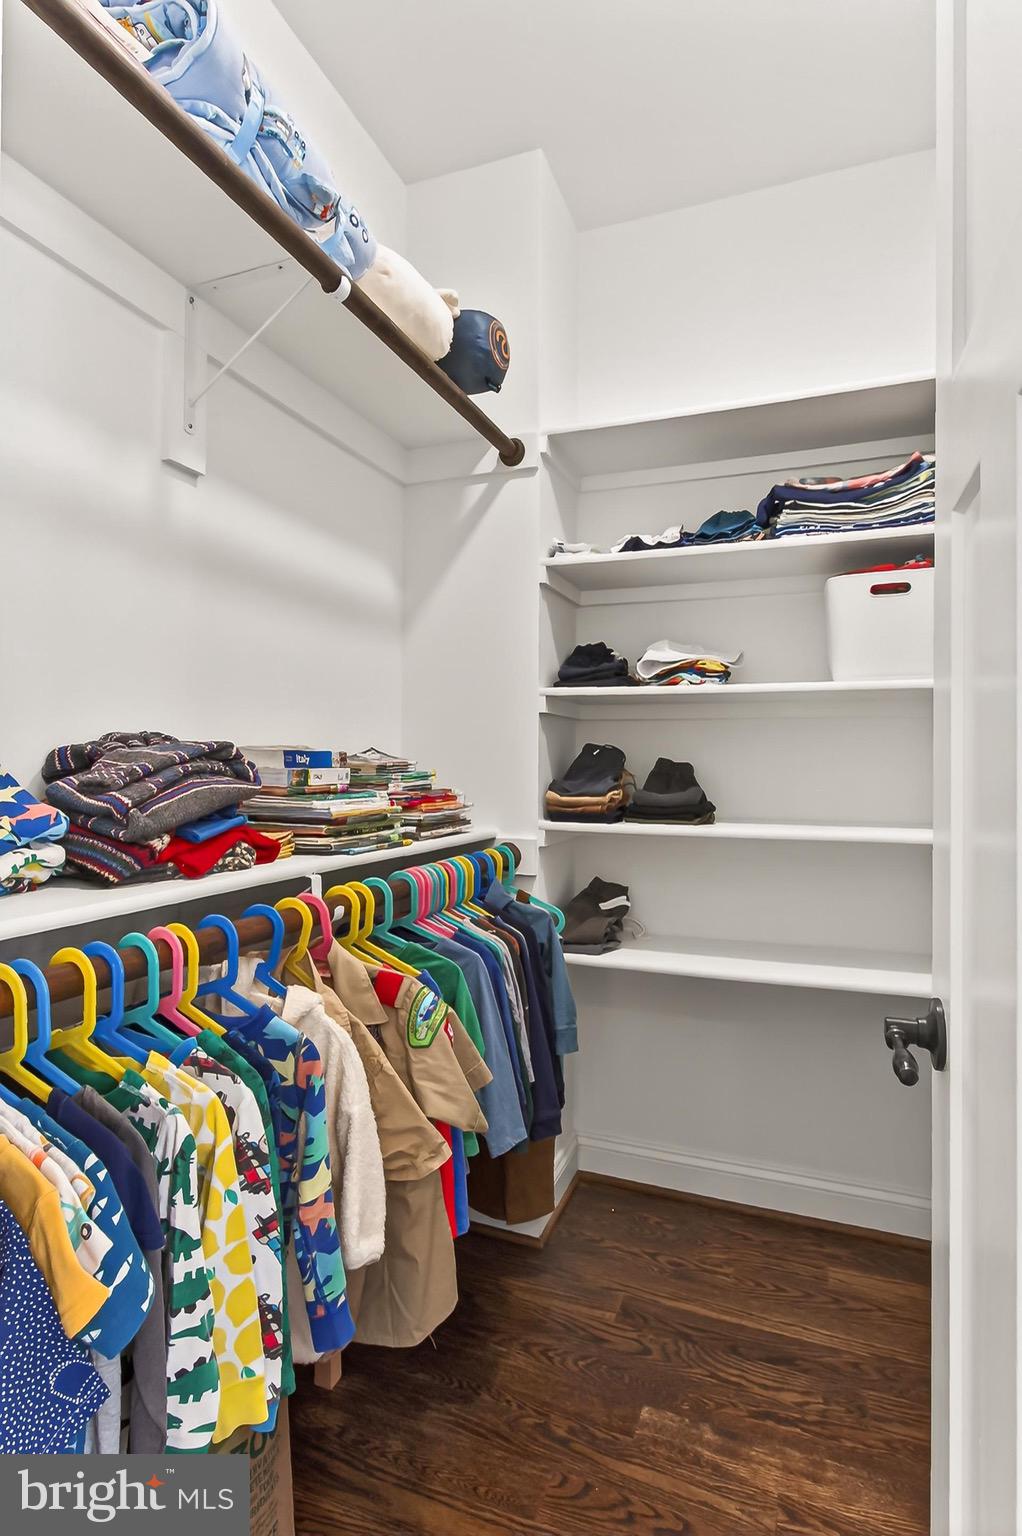
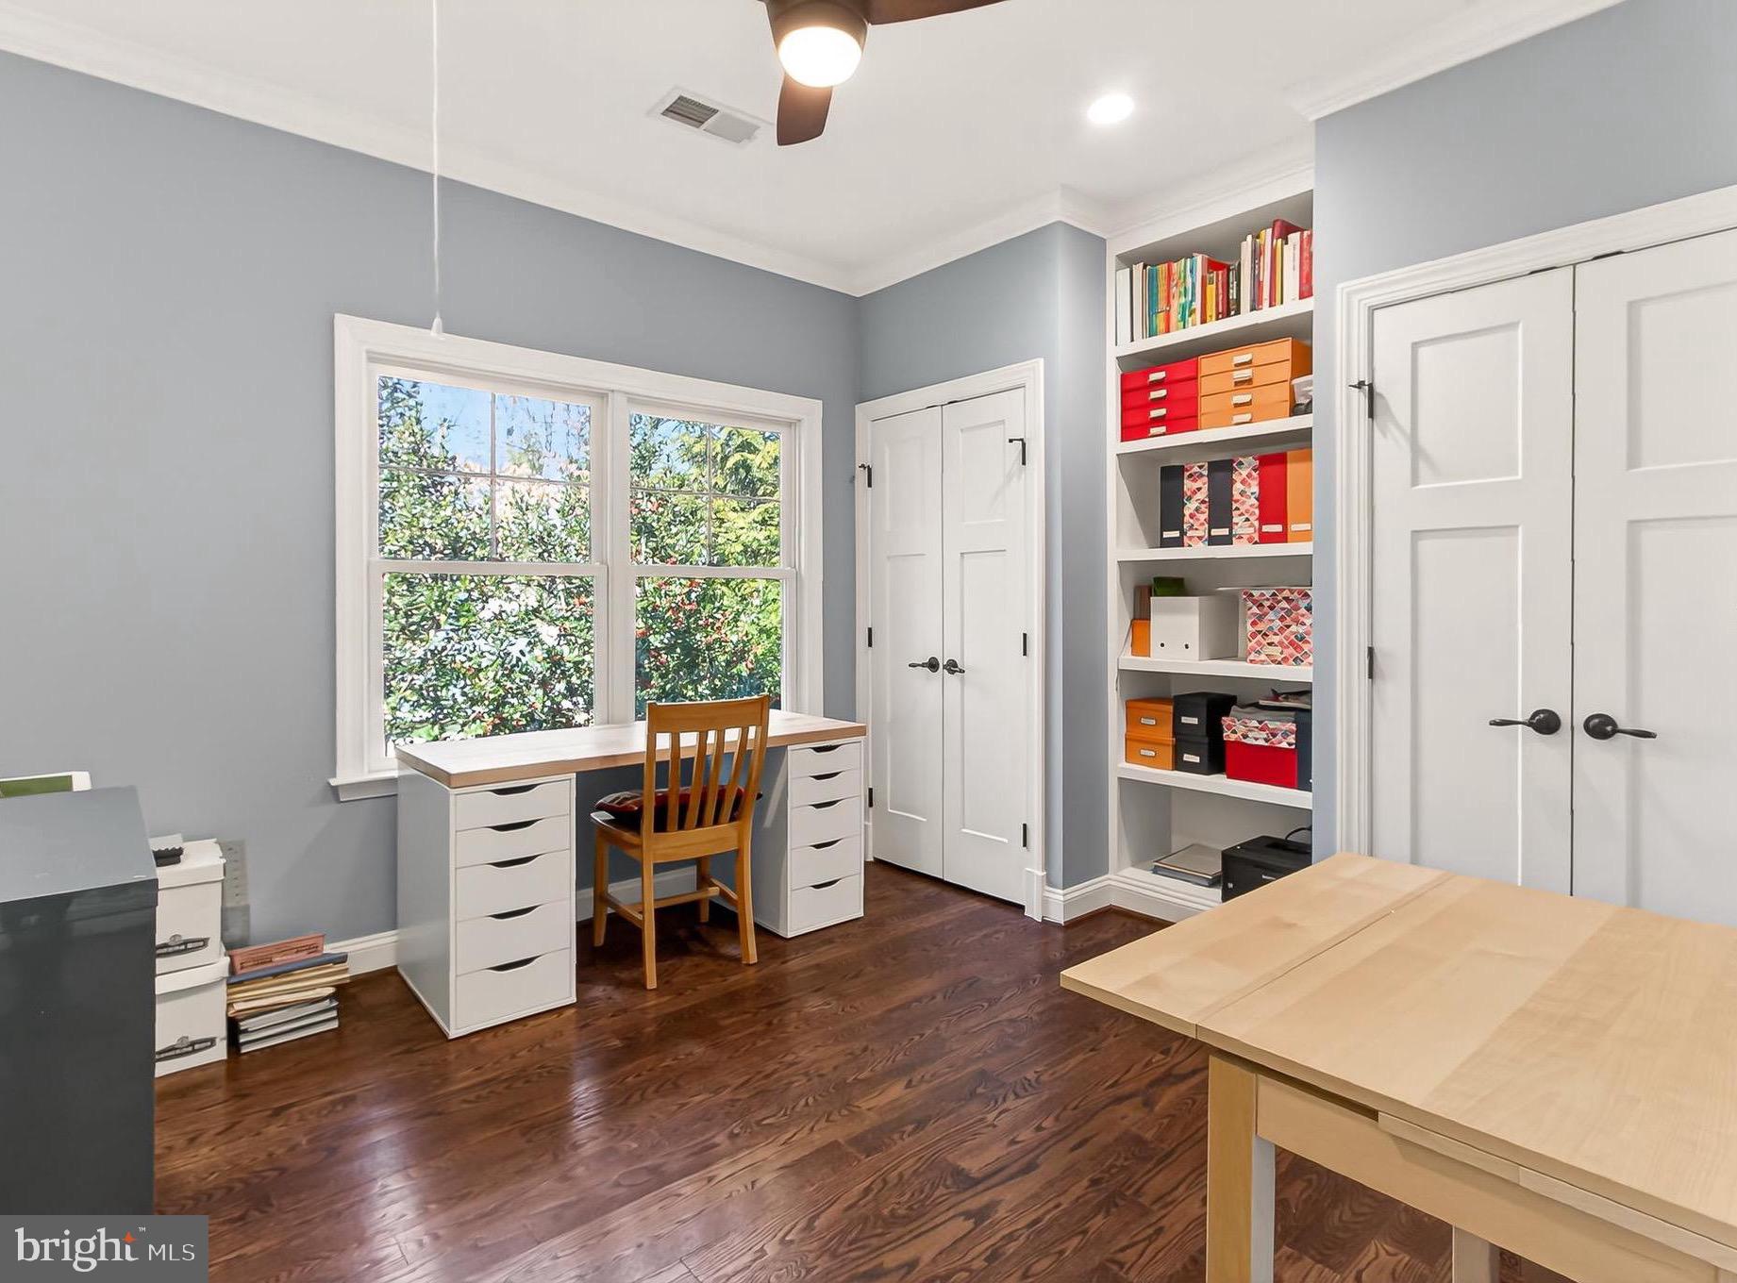
    Bar, Ceiling Fan(s), Pantry, Recessed Lighting, Walk-In Closet(s), Built-in Features, Crown Molding, Soaking Tub

  • Total Bedrooms

    5

  • Bathrooms

    4

  • 1/2 Bathrooms

    1

  • Above Grade Finished Area

    2831.0

  • Basement YN

    YES

  • Cooling YN

    YES

  • Cooling

    Central Air, Ceiling Fan(s), Electric

  • Fireplace YN

    YES

  • Heating YN

    YES

  • Heating

    Natural Gas, Central

  • Pet friendly

    Yes

Exterior

  • Garage

    Yes

  • Garage spaces

    1

  • Construction Materials

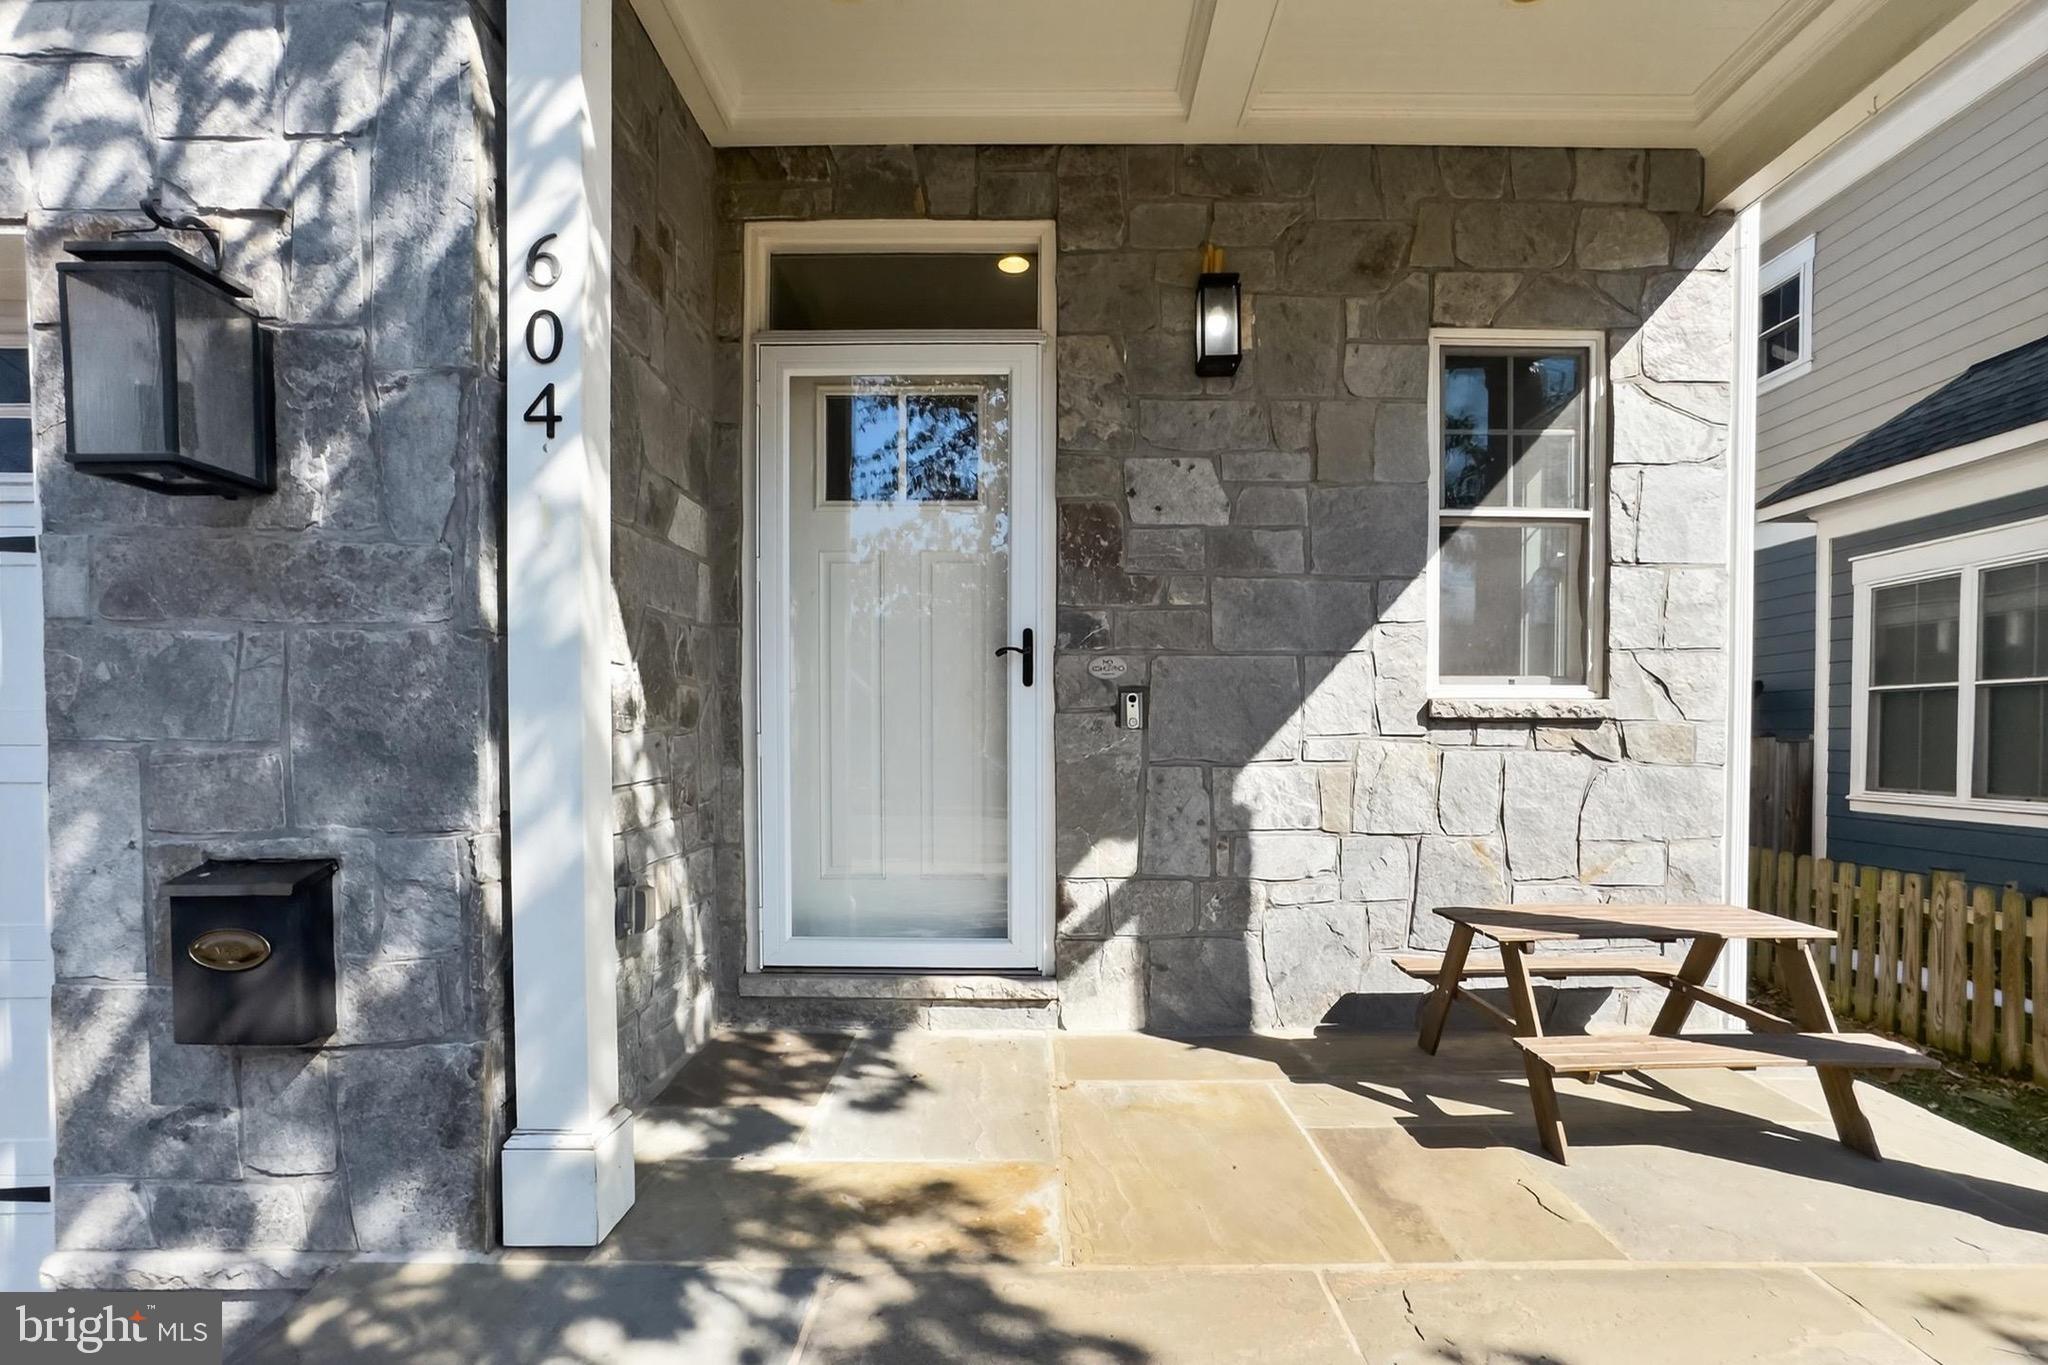
    Wood Siding, Stone

  • Other Exterior Features

    Lighting, Rain Gutters

  • Parking

    Garage, Driveway, Attached

  • Patio and Porch Features

    Patio

  • Pool

    No

  • Waterfront YN

    NO

Area & Lot

  • Lot Features

    Front Yard

  • Lot Size(acres)

    0.13

  • Lot Size(square feet)

    5,798

  • Property Type

    Residential

  • Property Sub Type

    Single Family Residence

  • Architectural Style

    Craftsman

Price

  • Sales Price

    $1,975,000

  • Tax Amount

    $21,988

  • Financing Options

    VA, Conventional, Cash, FHA

  • Sq. Footage

    3,956

  • Price/SqFt

    $499

HOA

  • Association

    No

Property Resources

  • Horse Property

    NO

School District

  • Elementary School

    OAK STREET

  • Middle School

    MARY ELLEN HENDERSON

  • High School

    MERIDIAN

Property Features

  • New Construction

    NO

  • Foundation Details

    Concrete Perimeter

  • Senior Community YN

    NO

  • Sewer

    Public Sewer

  • Tax Lot

    13

  • Water Source

    Public

Schedule a Showing

Showing scheduled successfully.

<
>
IN PERSON
VIA CHAT

What is 3 + 4 ?


Change time

Mortgage calculator

Estimate your monthly mortgage payment, including the principal and interest, property taxes, and HOA. Adjust the values to generate a more accurate rate.

Your payment

Principal and Interest:

$

Property taxes:

$

HOA fees:

$

Total loan payment:

$

Total interest amount:

$

Location

County

FALLS CHURCH CITY

Elementary School

OAK STREET

Middle School

MARY ELLEN HENDERSON

High School

MERIDIAN

Listing Courtesy of Victoria(Tori) V. McKinney , KW Metro Center

RealHub Information is provided exclusively for consumers' personal, non-commercial use, and it may not be used for any purpose other than to identify prospective properties consumers may be interested in purchasing. All information deemed reliable but not guaranteed and should be independently verified. All properties are subject to prior sale, change or withdrawal. RealHub website owner shall not be responsible for any typographical errors, misinformation, misprints and shall be held totally harmless.

Agent Andrew Boateng

AGENT

Andrew Boateng

Call Andrew today to schedule a private showing.


* Listings on this website come from the FMLS IDX Compilation and may be held by brokerage firms other than the owner of this website. The listing brokerage is identified in any listing details. Information is deemed reliable but is not guaranteed. If you believe any FMLS listing contains material that infringes your copyrighted work please click here to review our DMCA policy and learn how to submit a takedown request.© 2024 FMLS.
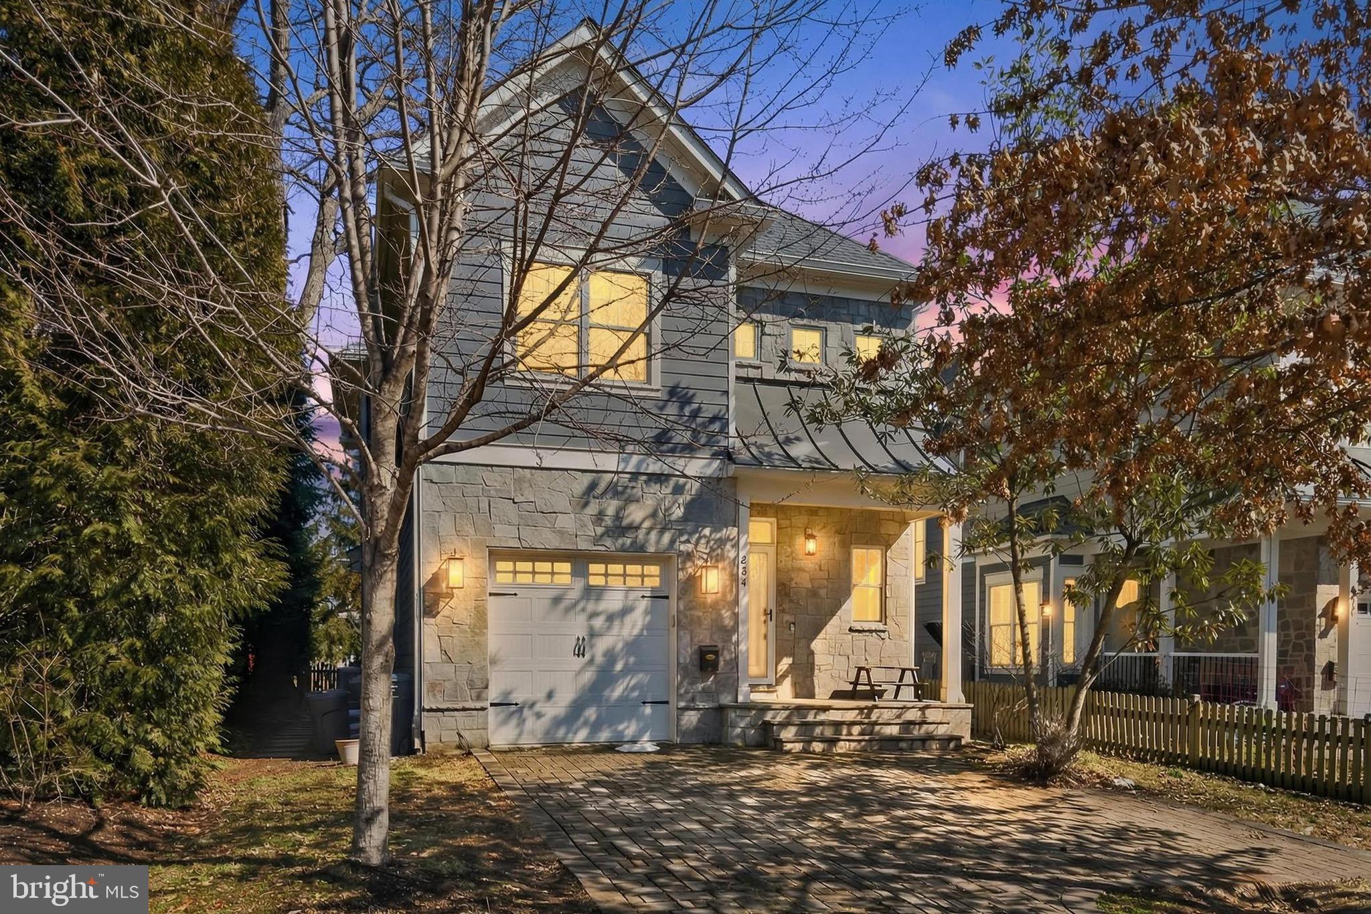
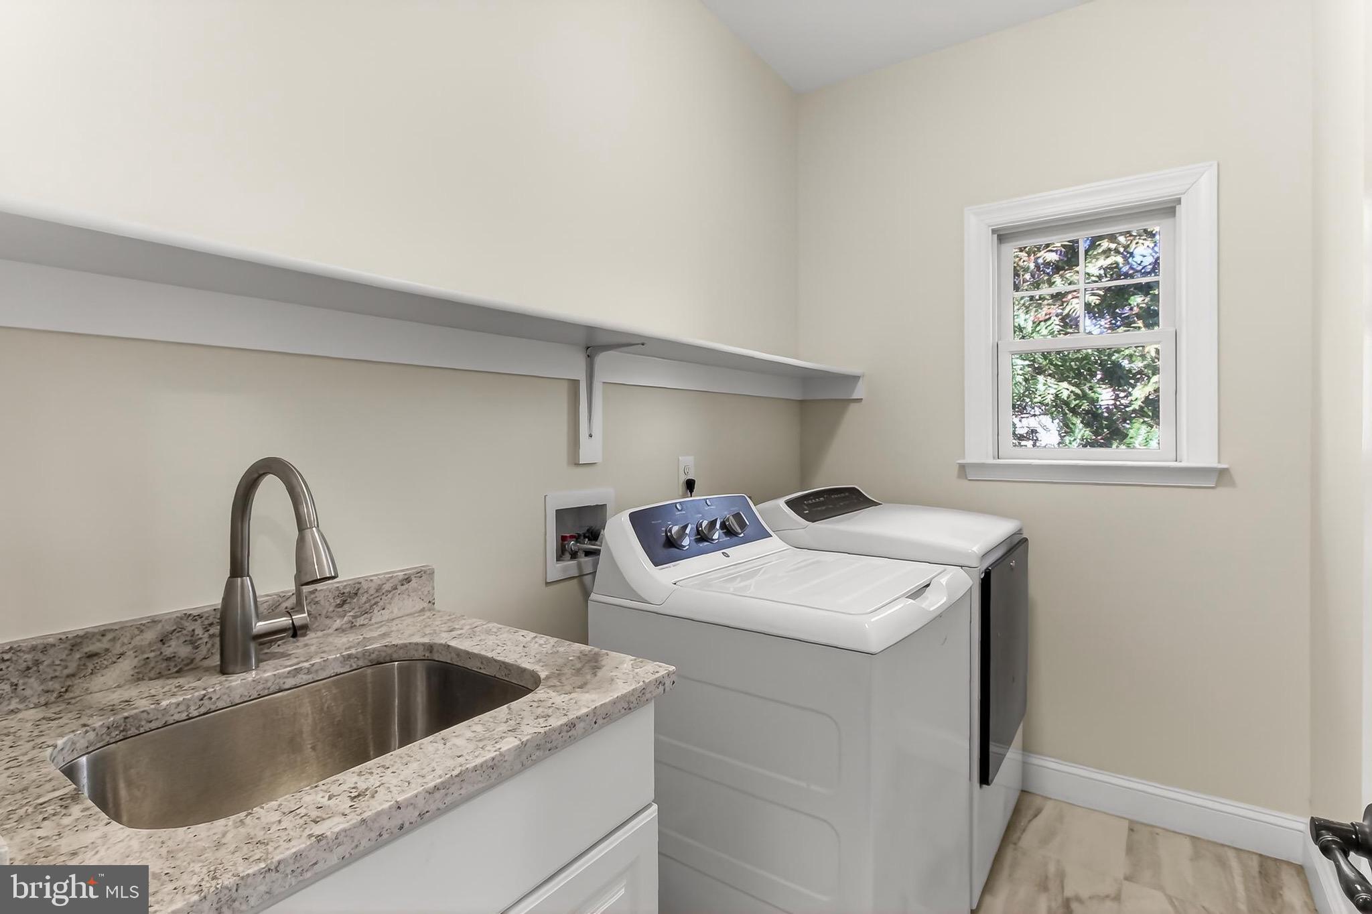
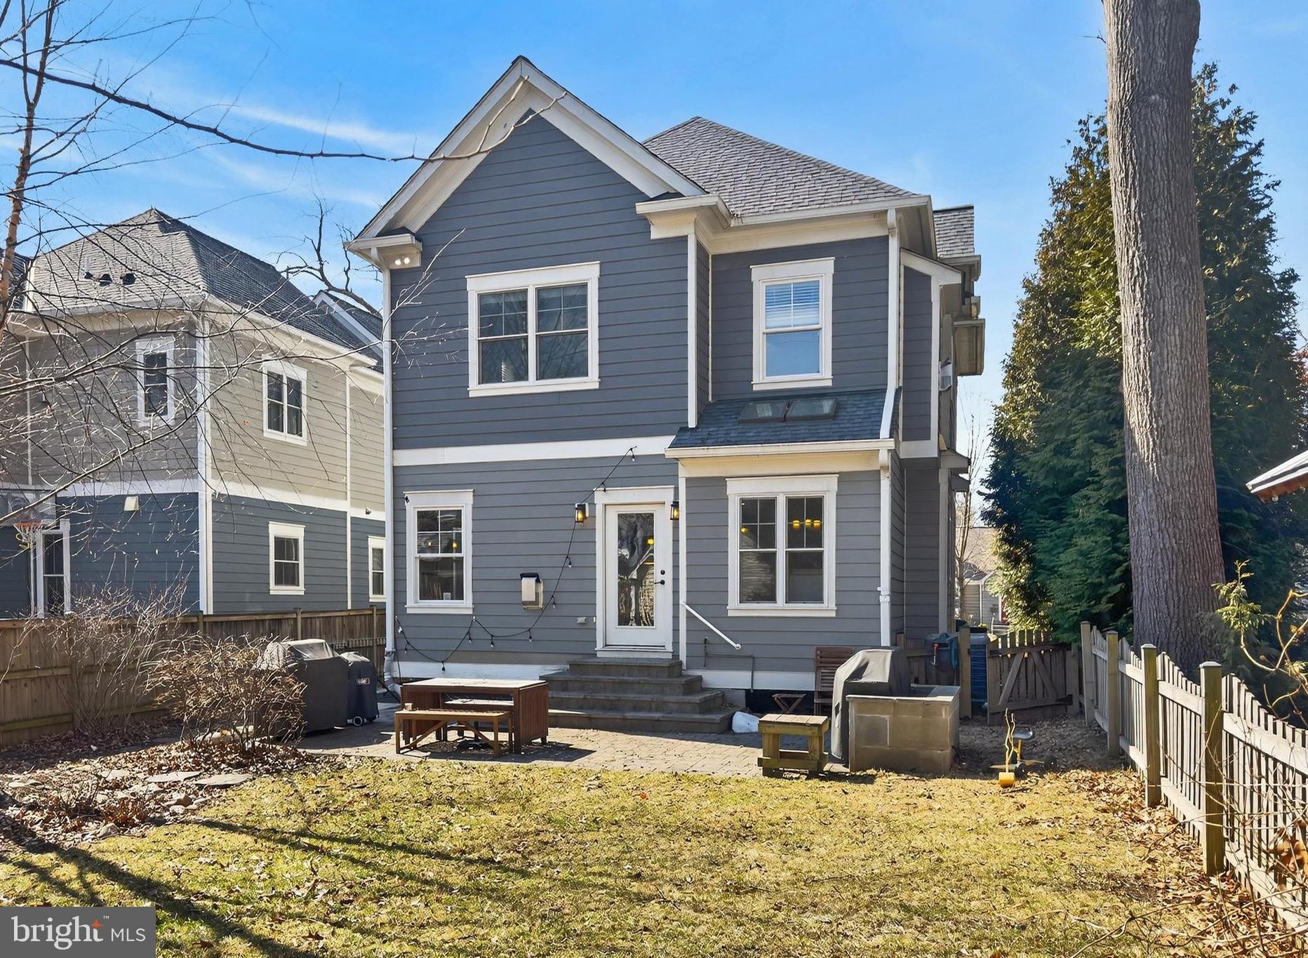
Welcome to timeless elegance in the heart of Falls Church City!  •  Built in 2016 by "Little City Homes"  •  This gorgeous & spacious 5-Bedroom, 4.5-Bath home offers (3) beautifully finished levels  •  On a quiet, tree-lined street, it is zoned for FALLS CHURCH CITY SCHOOLS: Meridian High School, Mary Ellen Henderson, Middle & Mount Daniel Elementary  •  Just moments from parks, trails & the vibrant restaurants and shops along Broad Street & in Founders Row  •  This location perfectly blends neighborhood charm with everyday convenience.
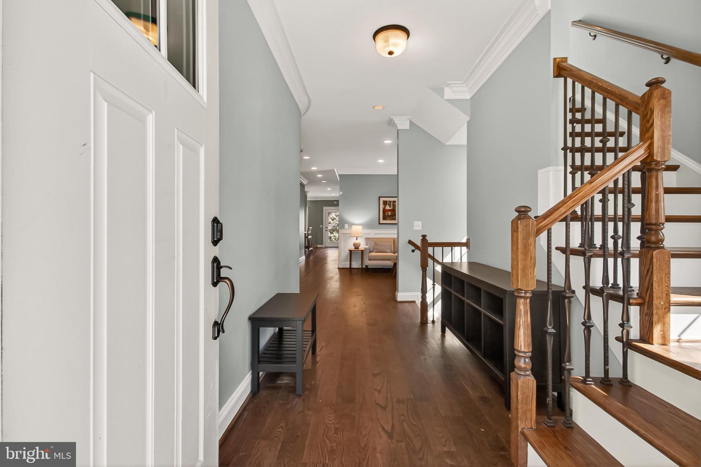
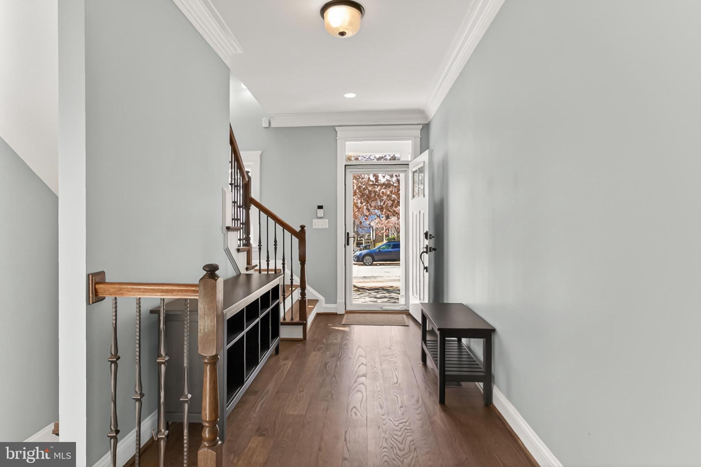
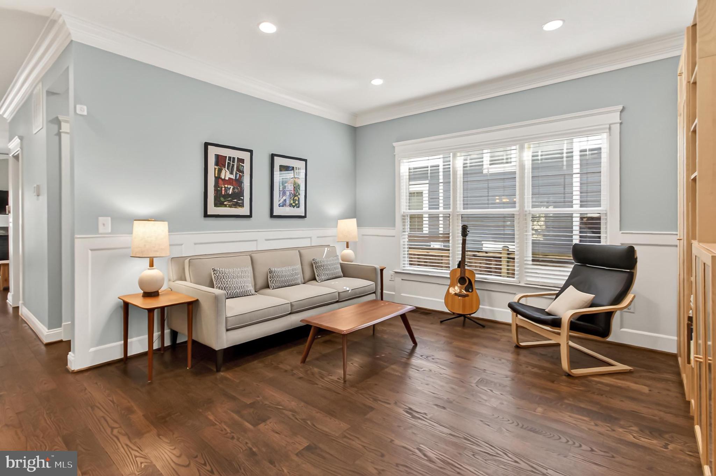
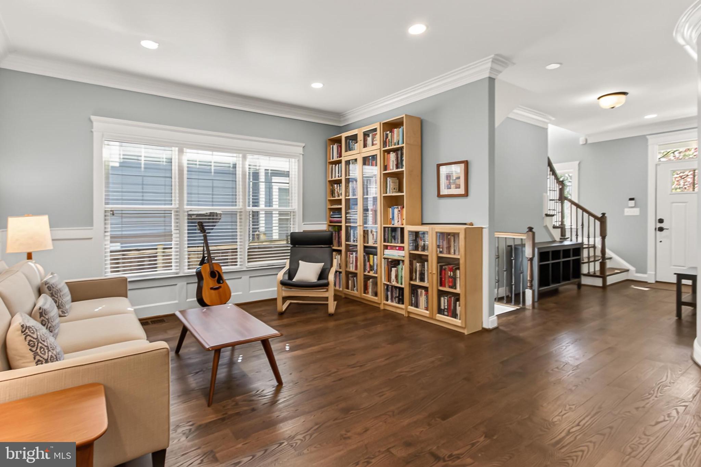
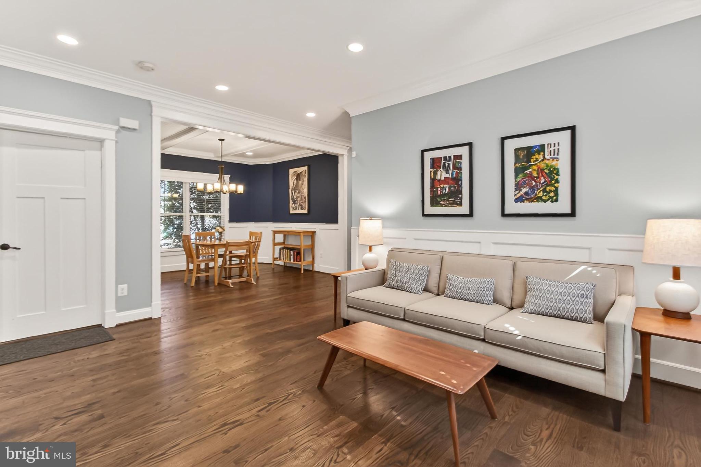
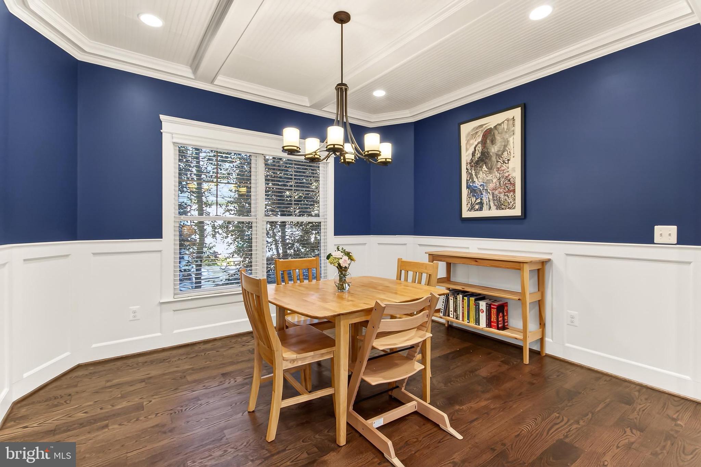
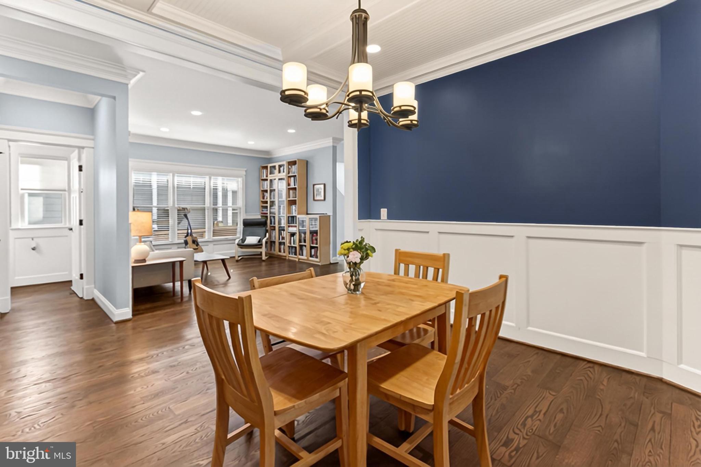
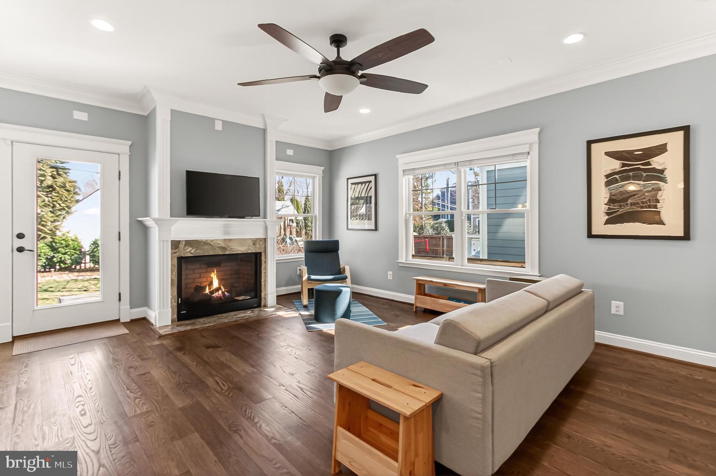
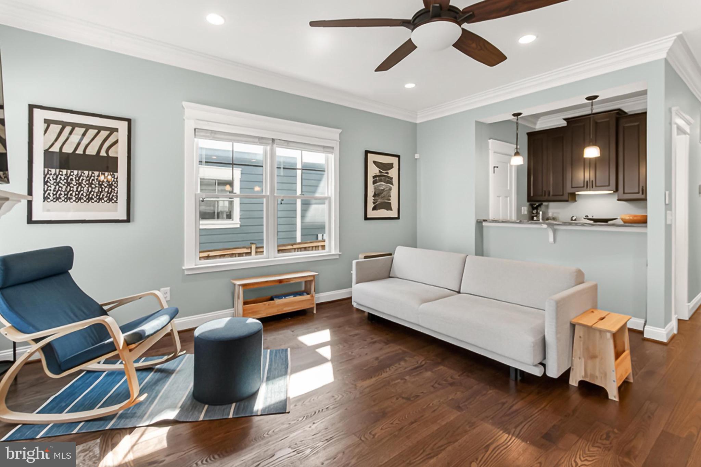
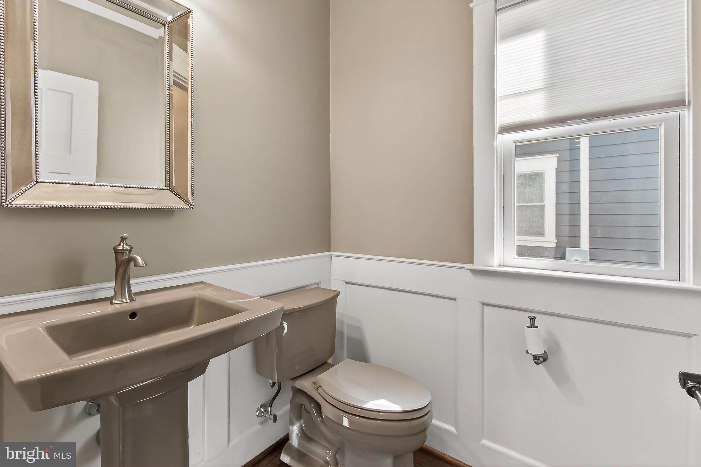
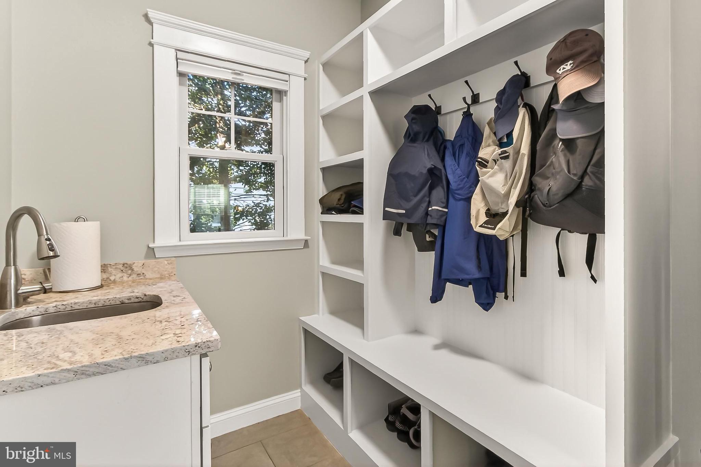
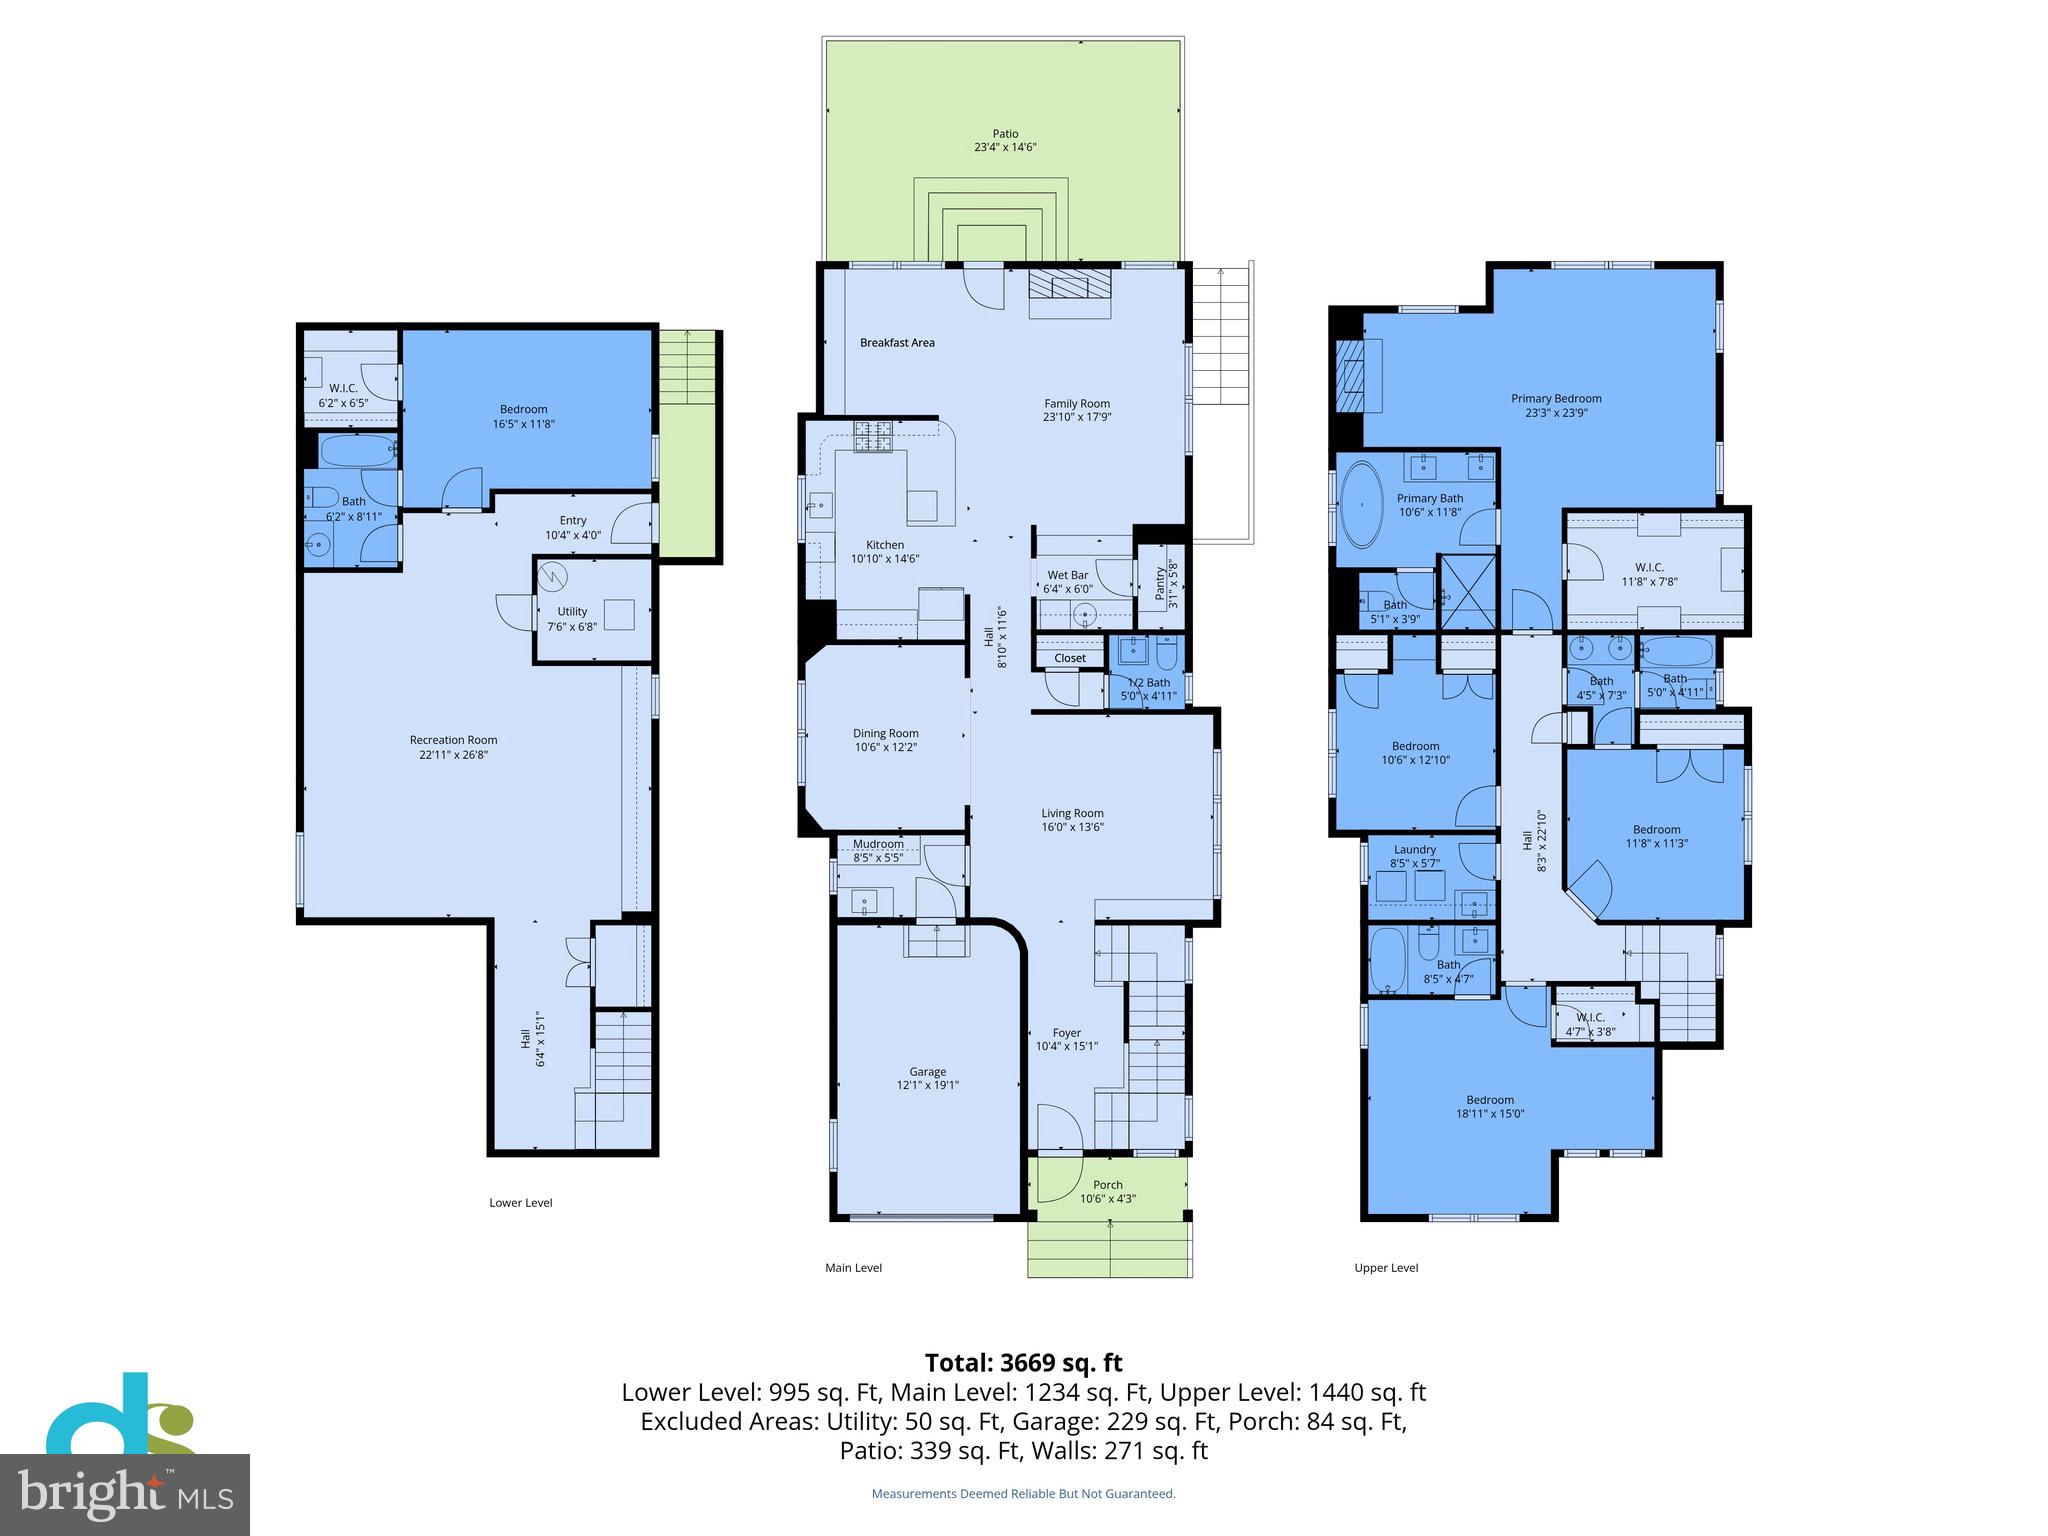
 •  MAIN LEVEL - Welcomes you with a gracious central hallway & foyer that runs from the front door straight through to the backyard, creating a bright and open feel •  Rich hardwood floors & recessed lighting span the entire level •  MUDROOM - Thoughtfully designed with built-ins sits just off the garage entry to keep everyday living organized •  LIVING & DINING - The spacious living and dining rooms are ideal for entertaining, highlighted by a formal dining room with coffered ceilings 
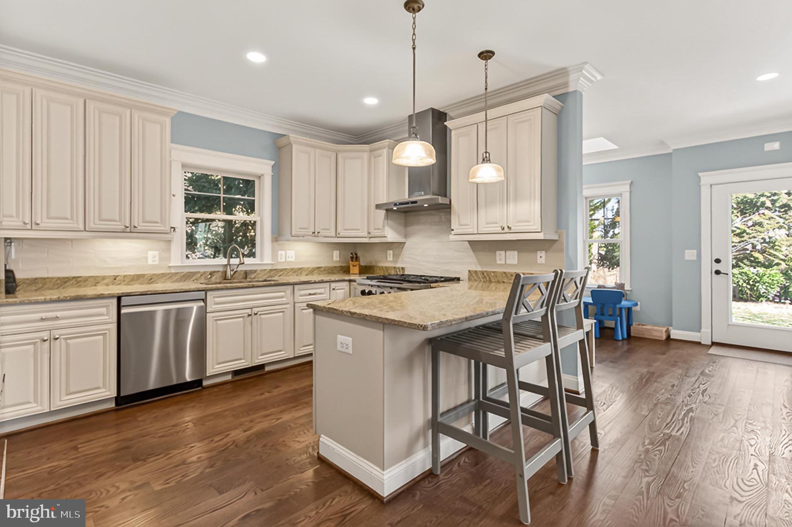
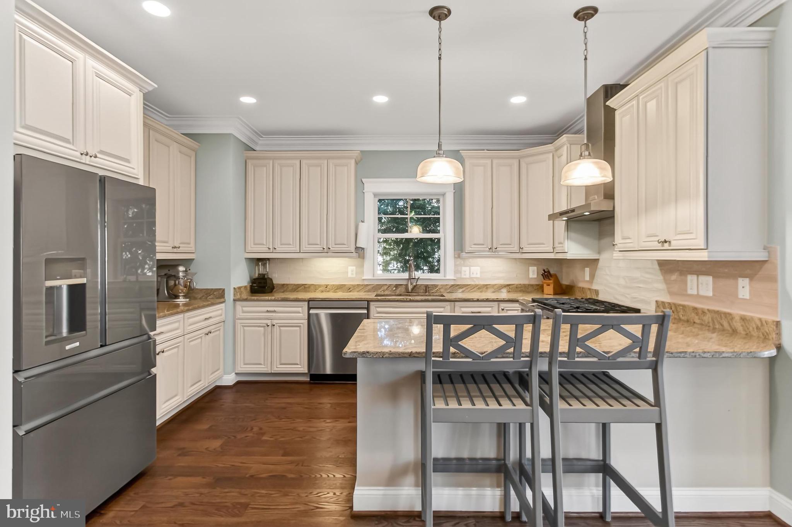
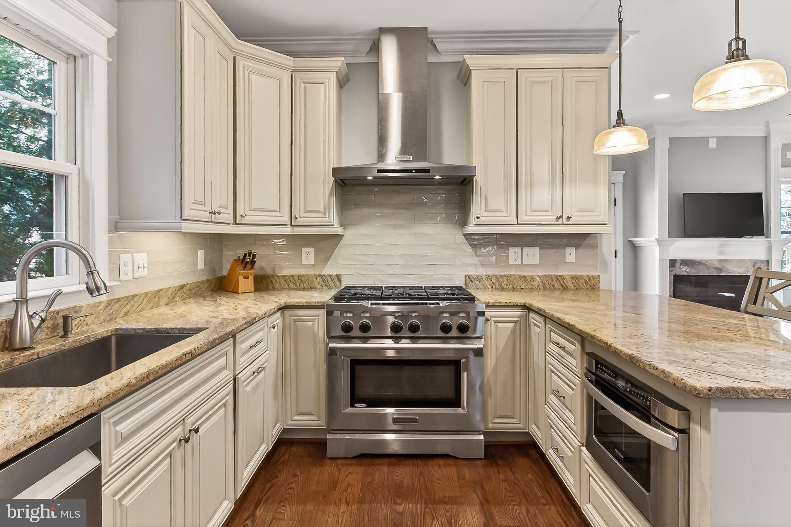
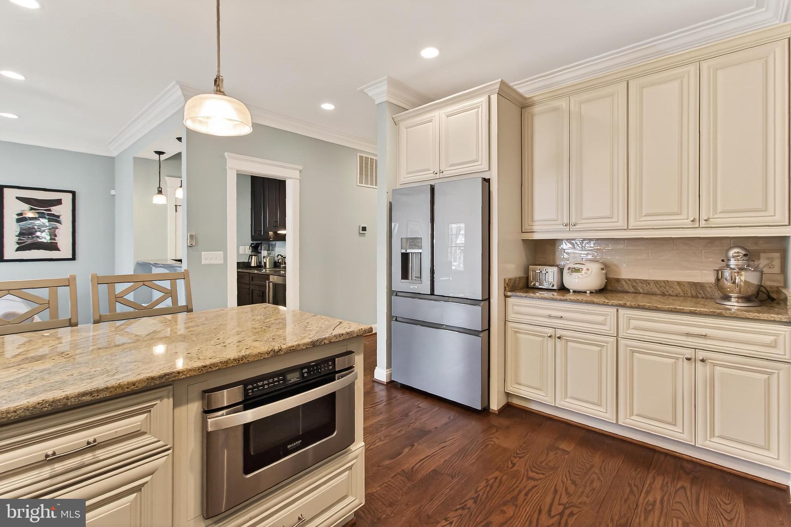
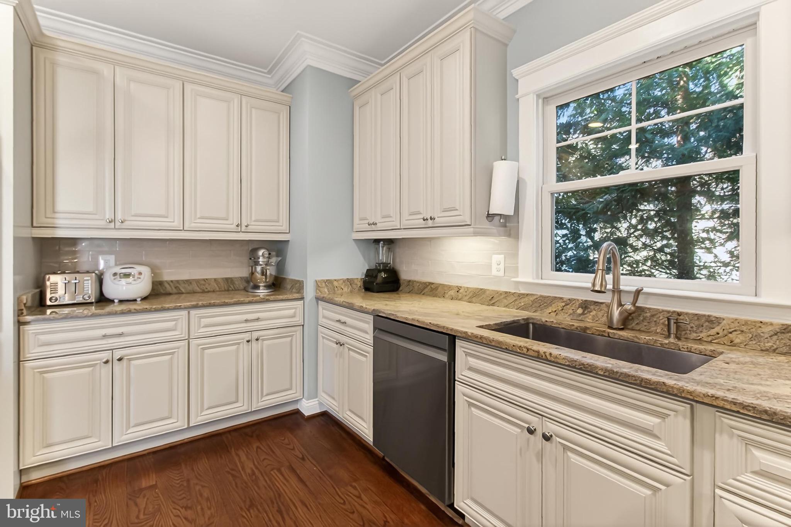
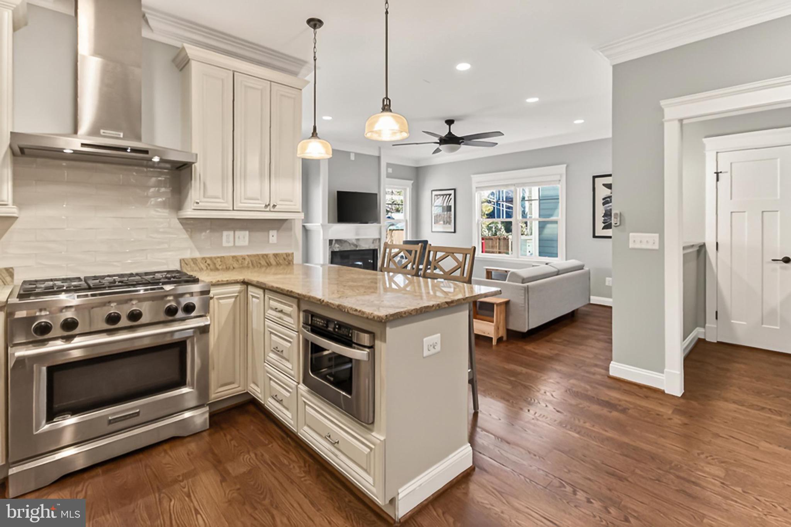
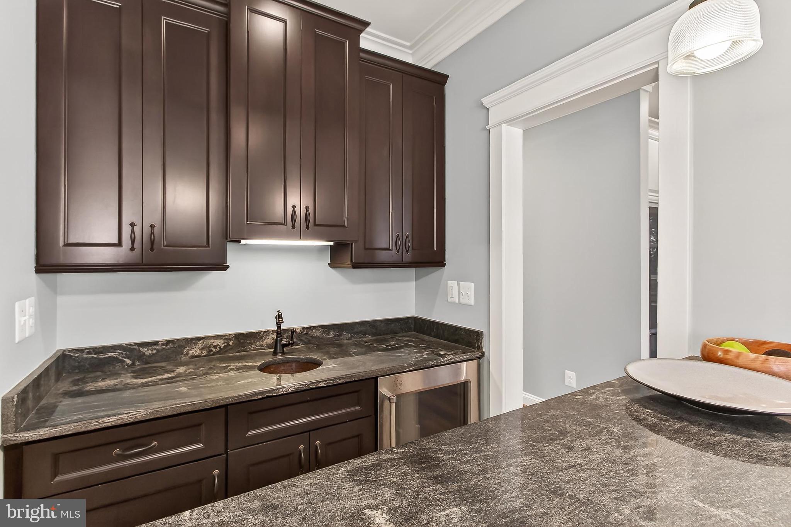
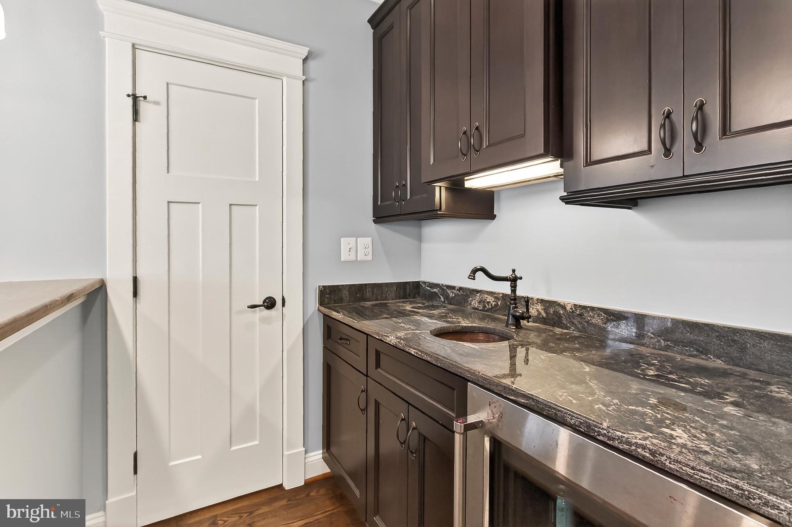
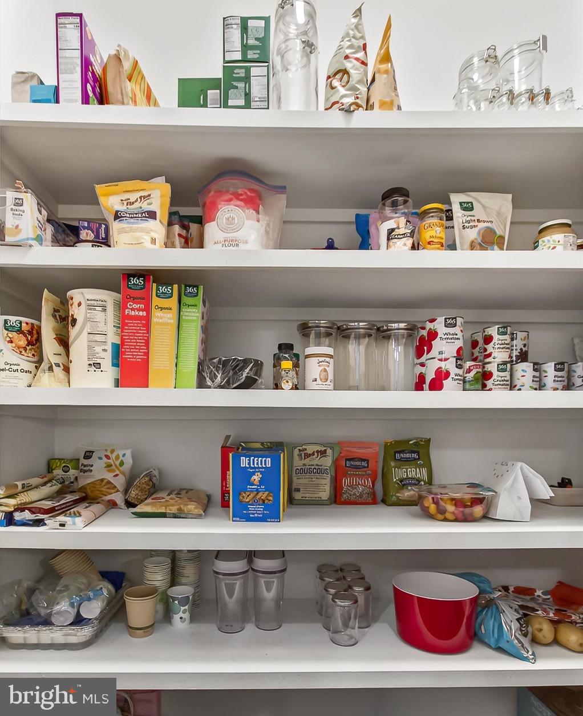
 •  KITCHEN – Beautifully appointed with granite countertops, stainless steel appliances including a 6-burner gas range, designer pendant lighting, abundant cabinetry, and a large walk-in pantry.  •  BUTLER'S BAR - Functional and fun, Wet Bar with Bev Fridge provides the perfect setup for entertaining or extra prep space. It seamlessly connect to the kitchen for additional work surface as well.
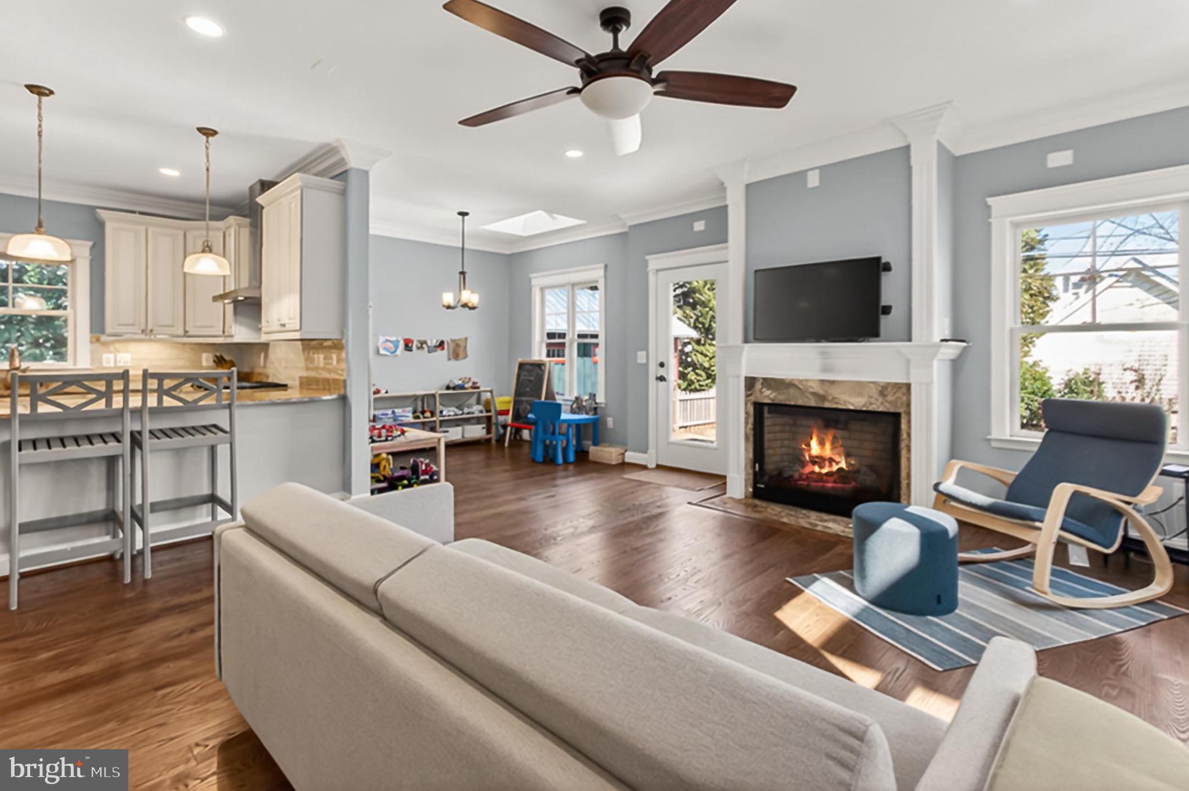
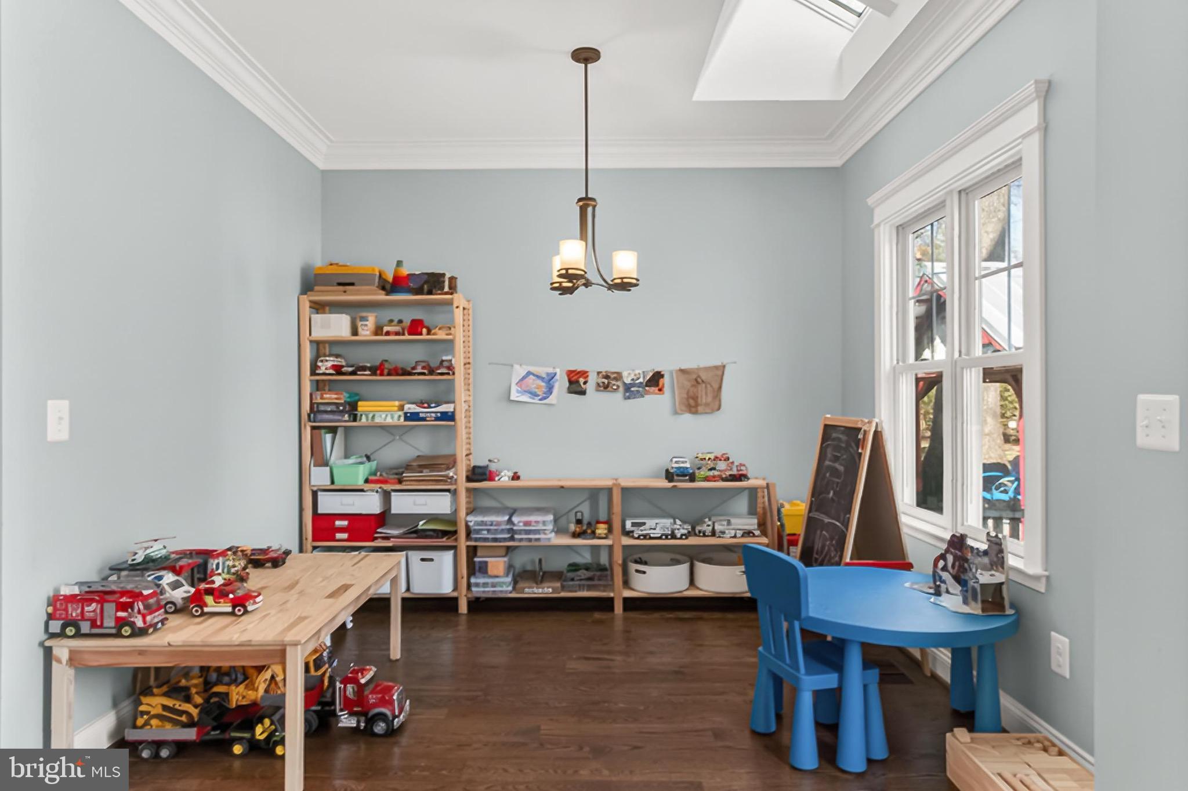
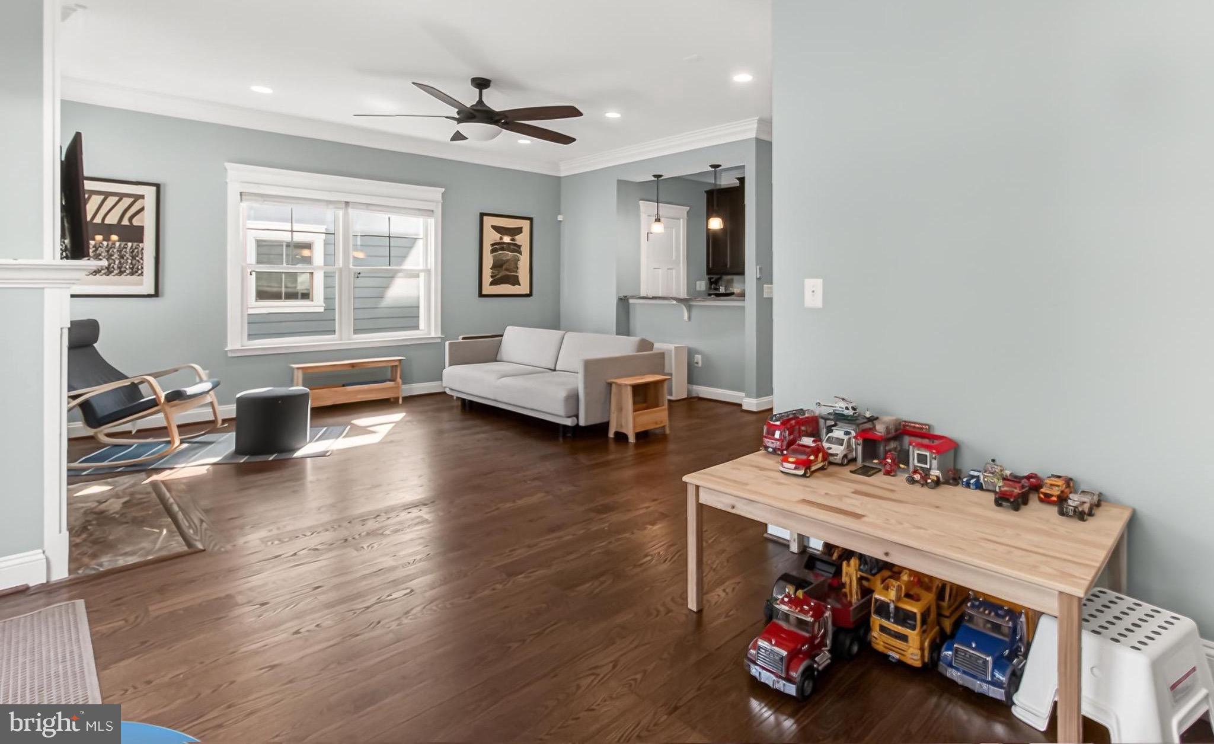
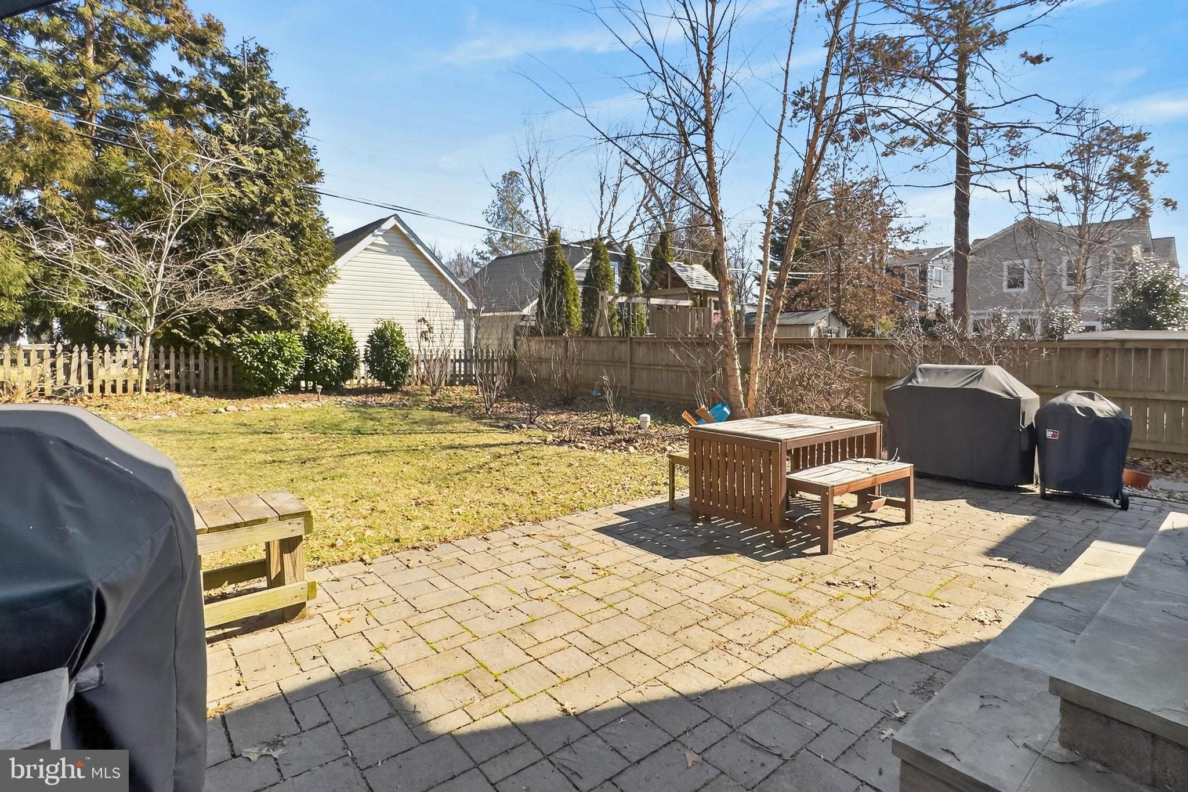
 •  FAMILY & BREAKFAST ROOM – Open to the kitchen and filled with natural light from a skylight, with direct access to the flat, fenced backyard, and patio for effortless indoor-outdoor living.
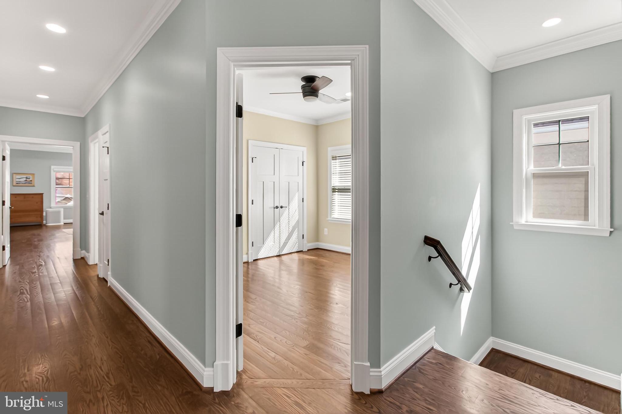
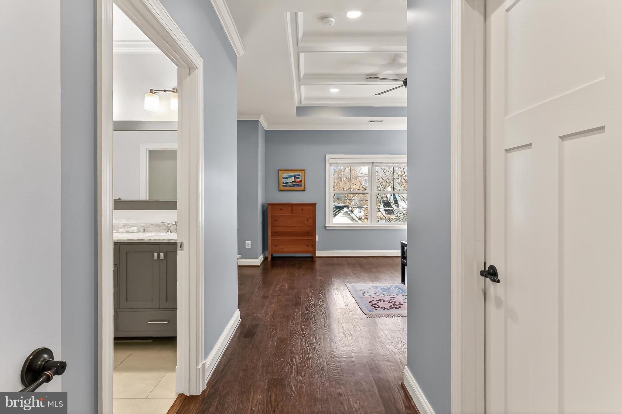
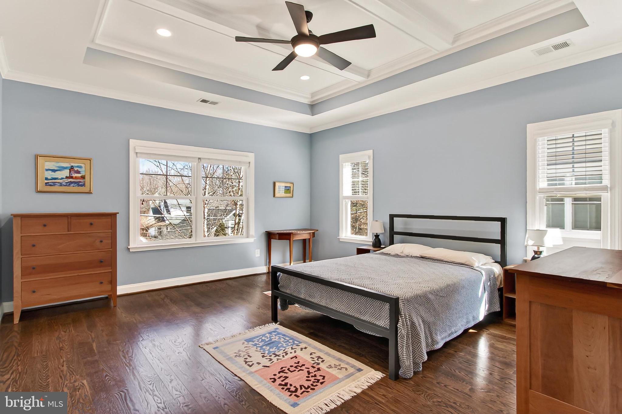
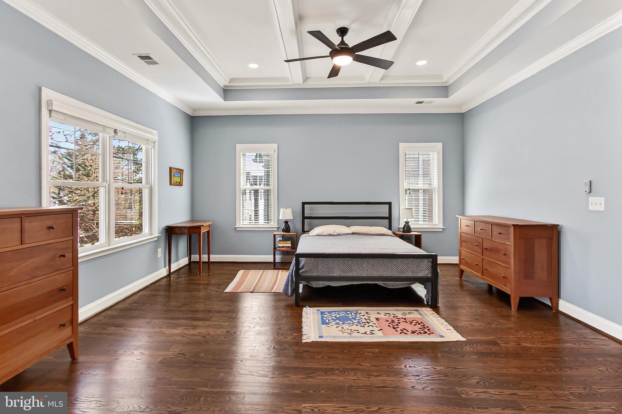
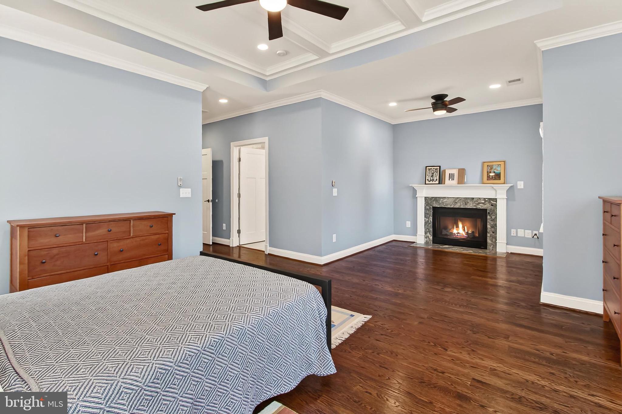
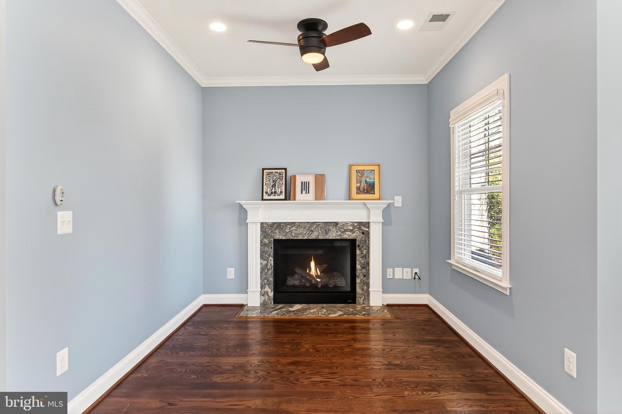
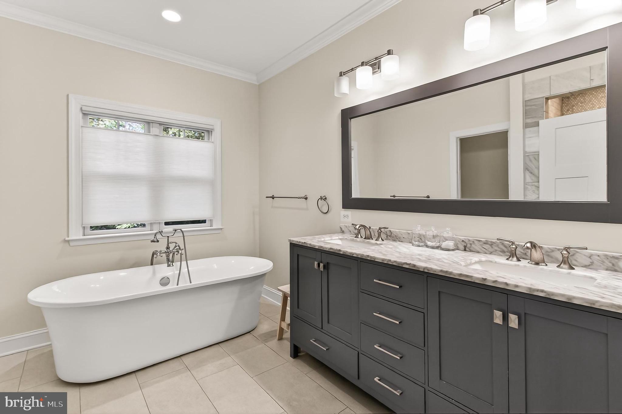
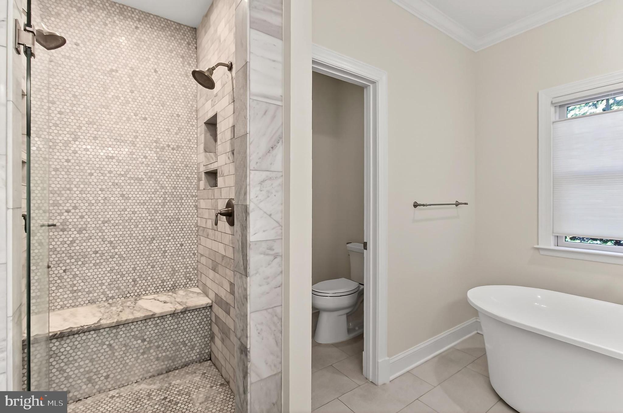
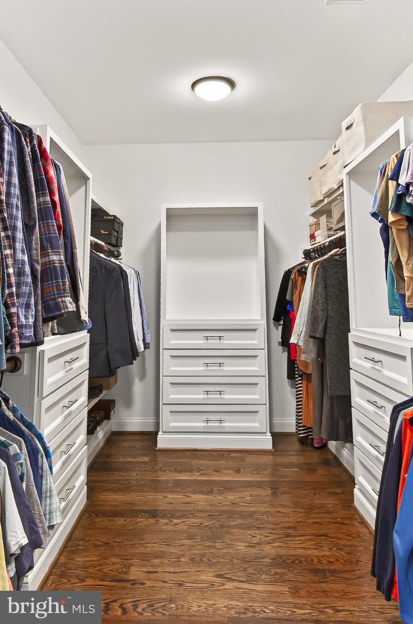
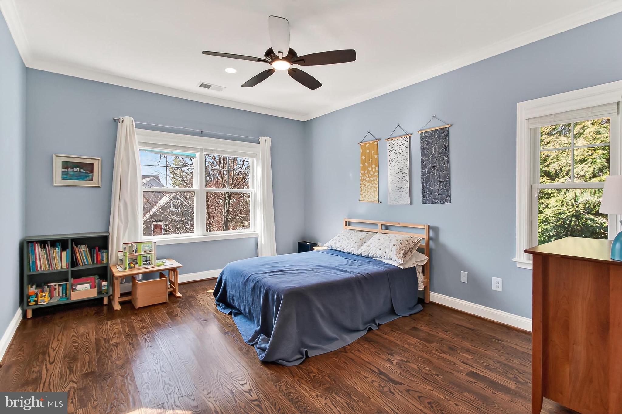
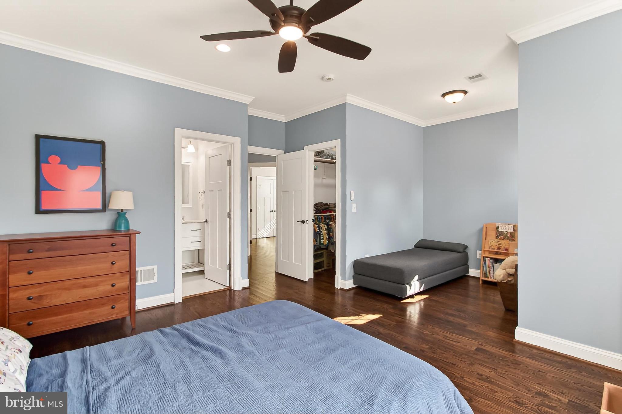
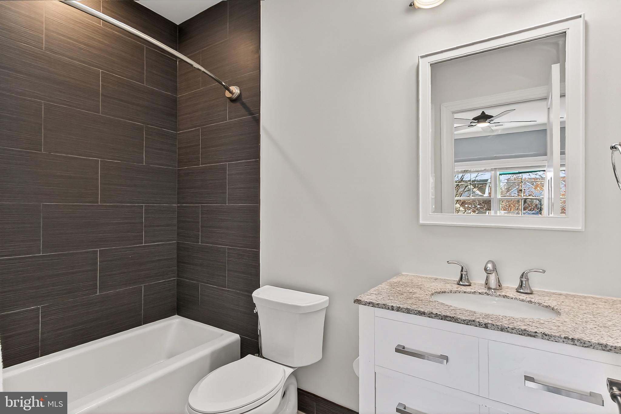
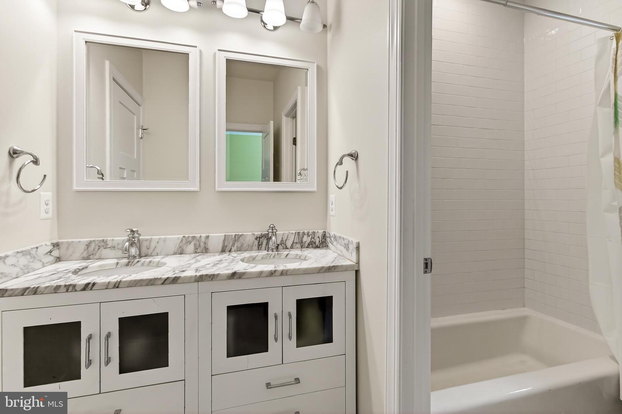
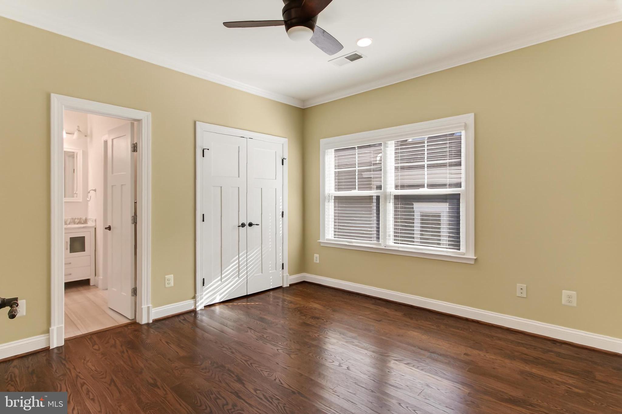
 •  UPSTAIRS - You’ll find (4)  generously sized bedrooms and (3) full bathrooms • PRIMARY SUITE - Oversized retreat features coffered ceilings, a cozy sitting area with a  FIREPLACE & a large walk-in closet complete with custom built-ins  • The spa-like primary bath offers a double vanity, soaking tub, and walk-in shower • (1) Additional bedroom enjoys a private ensuite bath • (2) Other spacious bedrooms share a well-appointed Jack & Jill bathroom.
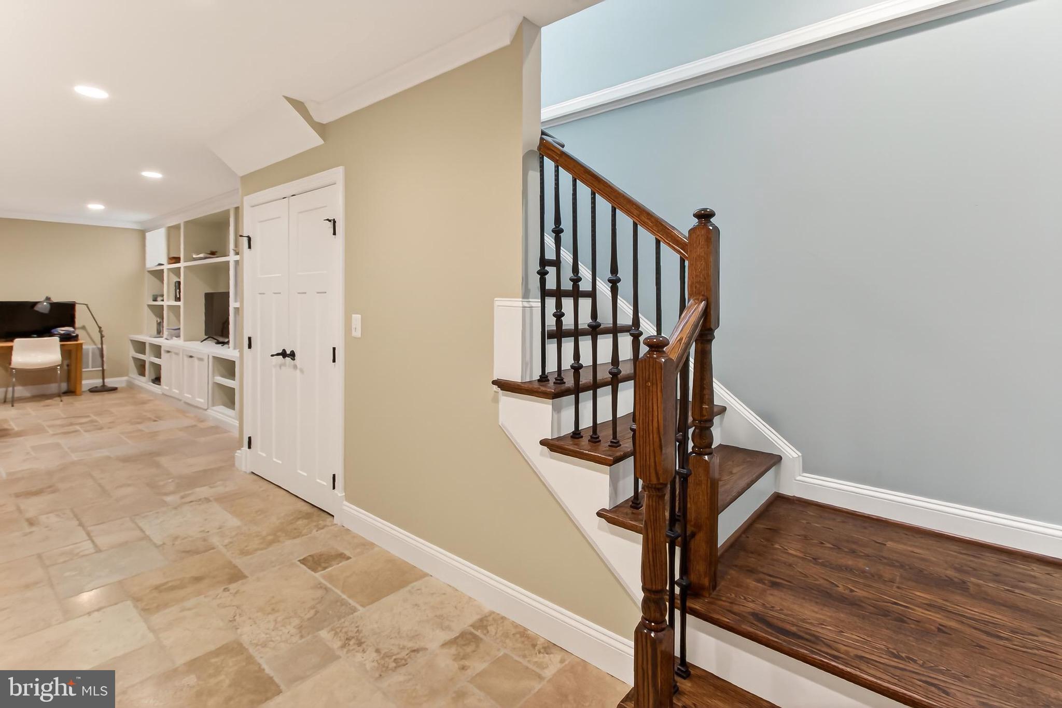
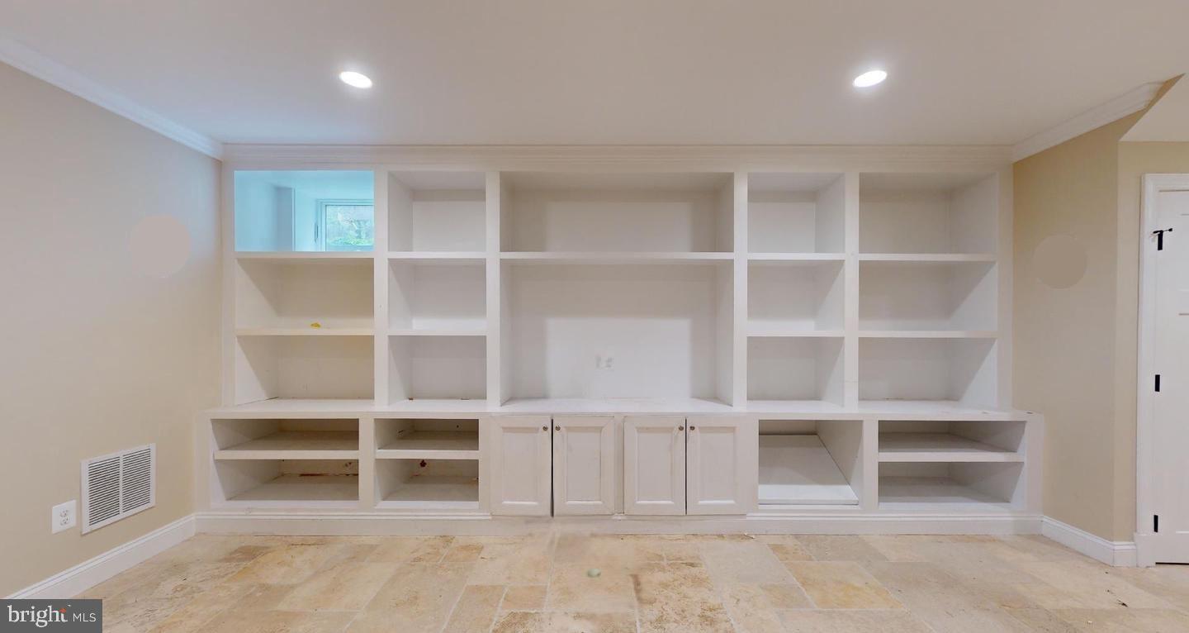
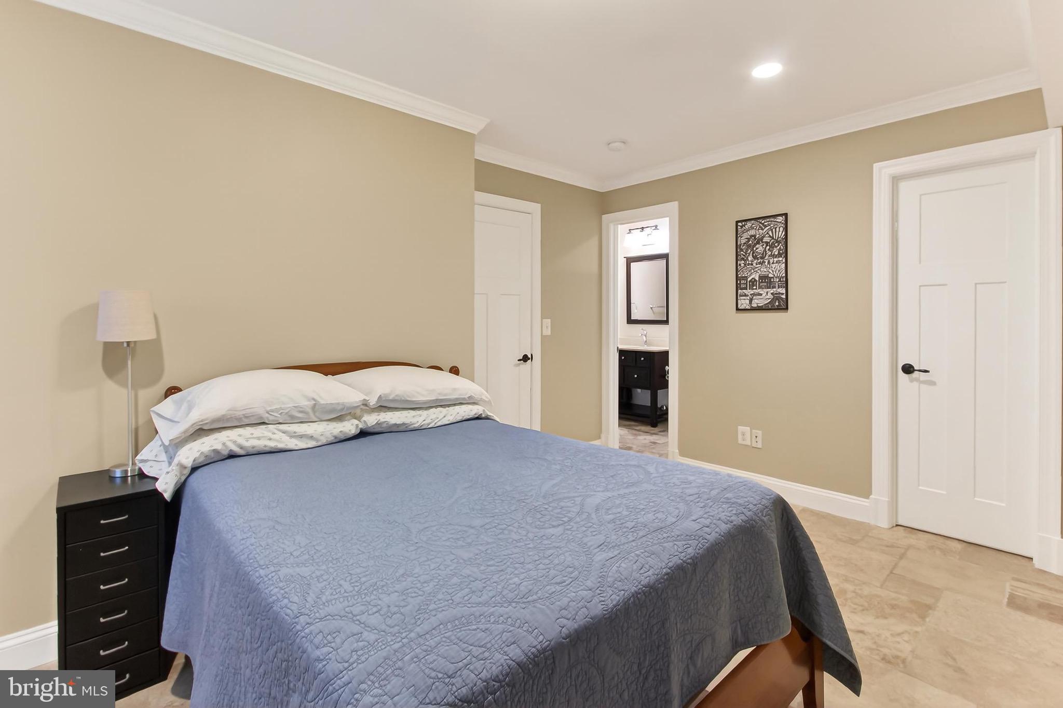
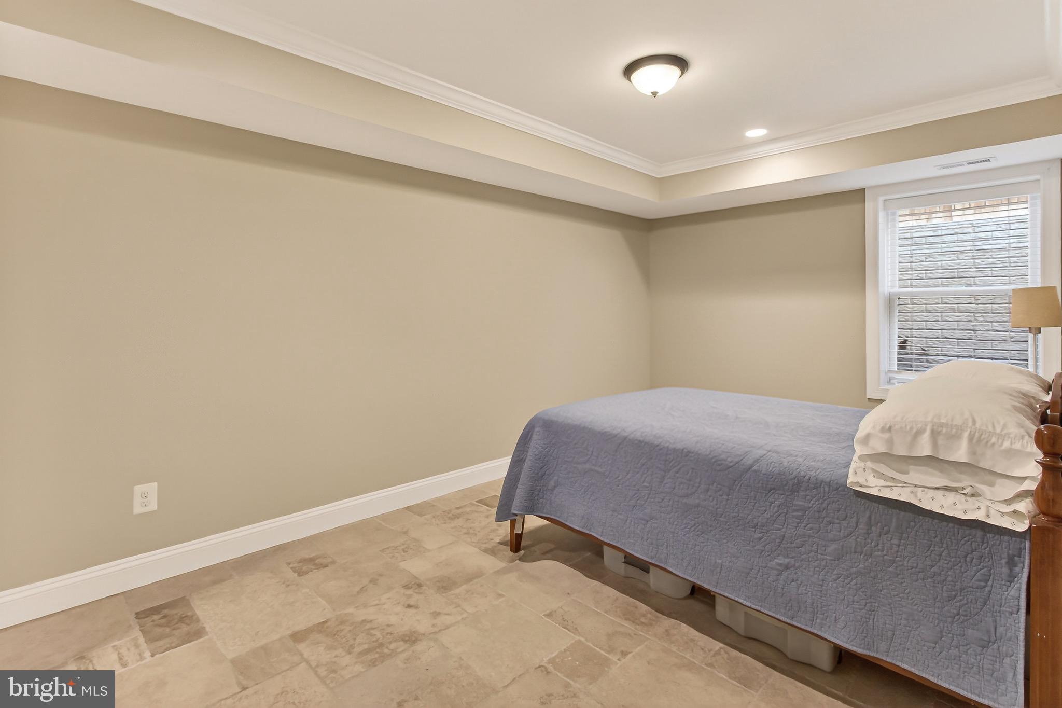
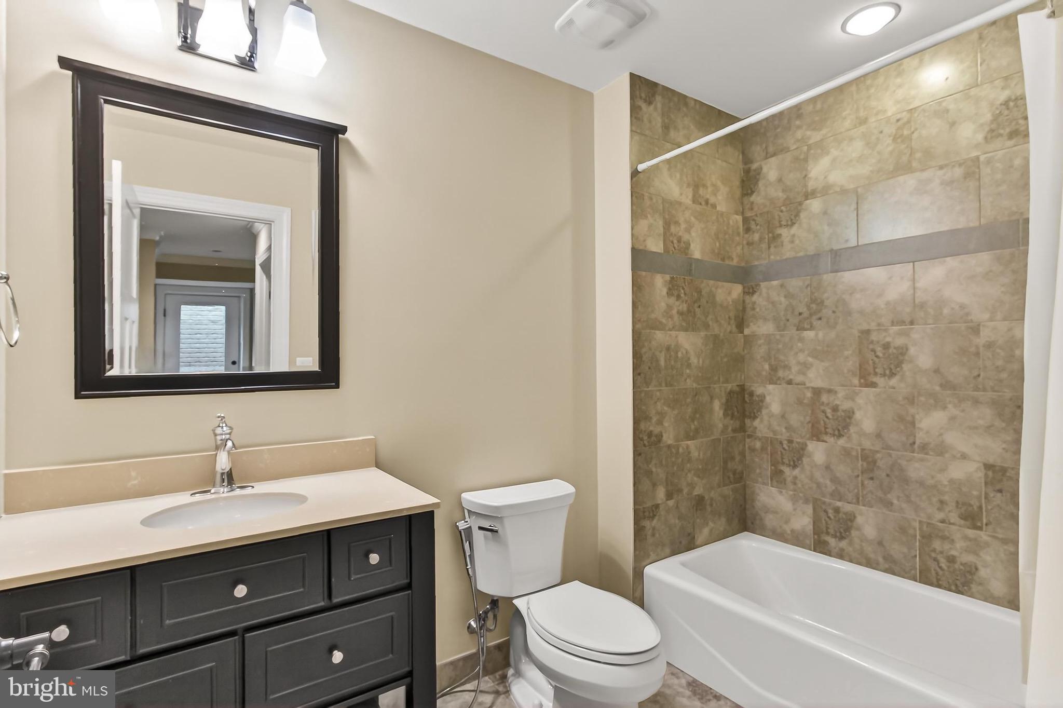
 •  LOWER LEVEL – Fully finished with an enormous Rec Room with built-ins, an additional bedroom & ensuite bath - Ideal for guests, an au pair, or gym, plus convenient side access to the backyard.
• OUTDOOR LIVING – Flat, fenced backyard with patio area perfect for relaxing or entertaining, complemented by a stone driveway and one-car garage.
• PRIME LOCATION – Just blocks to the W&OD Trail, close to High Point Pool and neighborhood parks, and minutes to downtown, to Falls Church City’s beloved restaurants, coffee shops, and boutiques. Easy access to Route 7, I-66, and I-495 makes commuting to DC, Arlington, and Tysons seamless.
 •  Modern construction, thoughtful design, generous living space, and an unbeatable Falls Church City location — This home truly offers the best of comfort and convenience • Welcome home!

604 N OAK STREET

Message successfully sent.

What would you like to know?

What is 3 + 4 ?

I agree to receive email communication and understand I can unsubscribe at any time.

I agree to be contacted by Charis Realty Group via call, email, and text for real estate services. To opt out, you can reply 'stop' at any time or reply 'help' for assistance. You can also click the unsubscribe link in the emails. Message and data rates may apply. Message frequency may vary. Privacy Policy

Related Properties

3106 & 3108 Juniper Lane | Falls Church, Virginia
Completion: Late Spring / Early Summer 2027

An exceptional new construction opportunity is arriving on one of Falls Church’s most desirable residential streets. Thoughtfully designed and built with uncompromising standards, these two residences embody modern architecture, refined craftsmanship, and true luxury living.

Each home showcases high-end finishes throughout, including custom luxury cabinetry, premium stone countertops, designer fixtures, wide-plank hardwood flooring, and expansive floor-to-ceiling windows that fill the interiors with natural light. The kitchens are equipped with top-tier appliances, elegant cabinetry, and oversized islands designed for both everyday living and entertaining.

The residences feature open-concept layouts, soaring ceilings, spa-inspired bathrooms, spacious bedroom suites, and thoughtfully designed living areas that blend comfort with sophistication. Every detail has been carefully curated to reflect timeless design and modern functionality.

We also provide the opportunity to purchase off-plan, allowing buyers to secure the property early.
#VAFX2279610

FALLS CHURCH

3108 JUNIPER LANE

6 Beds

6 Baths

5,450 Sq.Ft.

$2,300,000

MLS#: VAFX2279610
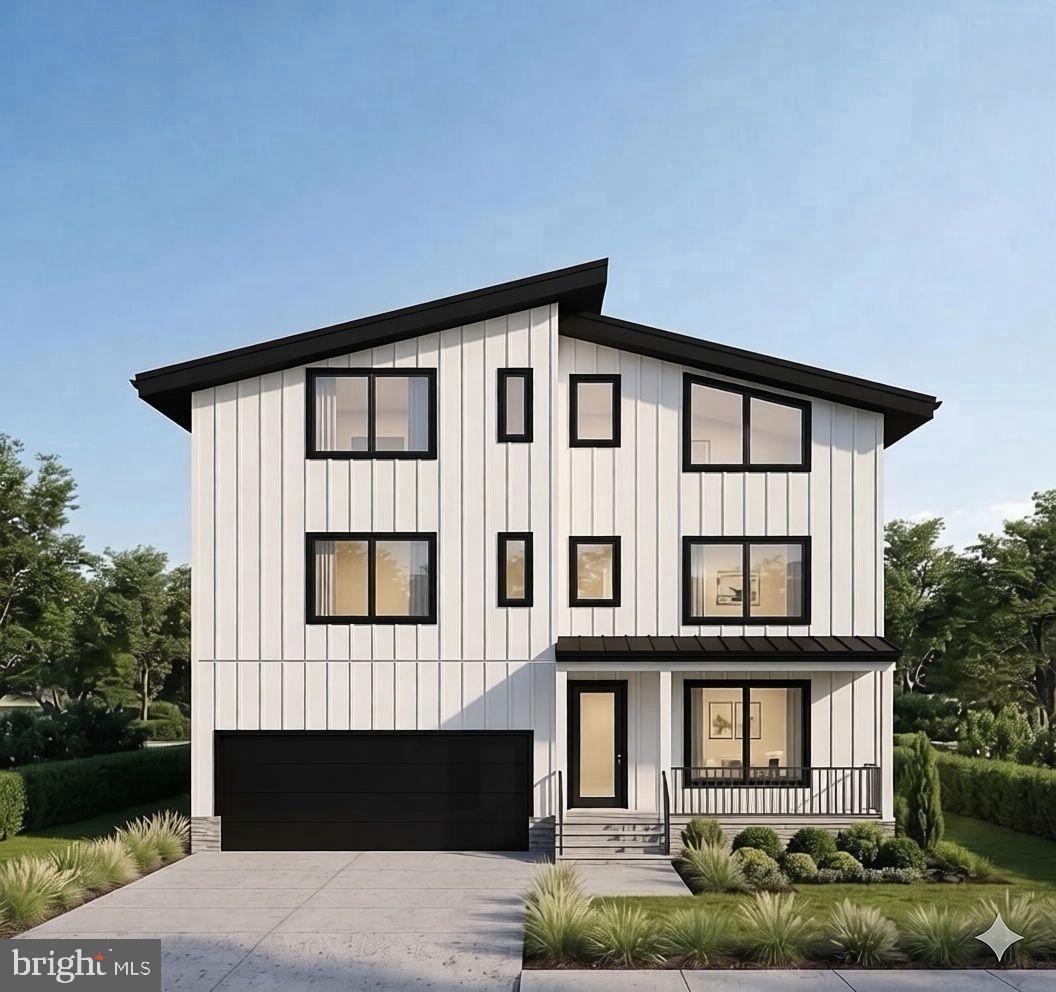
You have the opportunity to customize this contemporary new-construction home in the highly sought-after Pimmit Hills neighborhood. Currently under construction with exceptional attention to detail and functionality in mind, this property will offer approximately 5,000 square feet of luxurious living space, featuring 6 bedrooms, 5 full bathrooms, 1 powder room, and a 2-car garage.

Ideally located just minutes from Tysons Corner, Metro access, major commuter routes, premier shopping, dining, and parks, this exceptional residence combines luxury, comfort, and convenience in one of Northern Virginia's most desirable communities.

The main level showcases an open floor plan, combining spacious living areas with a stunning gourmet kitchen equipped with stainless steel appliances, custom cabinetry, and your choice of quartz or granite countertops. This level also includes a separate dining room, private office, and powder room. The spacious family room is anchored by a contemporary linear electric fireplace, creating a striking focal point for everyday living and entertaining. The main level opens to a spacious rear patio, creating seamless indoor-outdoor living and overlooking a wooded backyard. Enjoy a private wooded backdrop rarely found this close to Tysons Corner.

The upper level features a luxurious primary suite with a large window overlooking the wooded backyard, two separate walk-in closets, and a spa-inspired primary bathroom with heated floors. A second en-suite bedroom offers a walk-in closet, private full bath, and its own balcony. Two additional generously sized bedrooms share a functional Jack-and-Jill bathroom.

The top level features a private guest suite with a full bathroom, wet bar, private terrace, and expansive flex space ideal as a media room, lounge, fitness area, or entertainment level. This unique retreat provides exceptional flexibility for modern living.

The finished walkout lower level offers endless possibilities for recreation, entertaining, and multigenerational living. It includes a bedroom, full bathroom, recreation/living area, and secondary kitchen, providing exceptional flexibility for guests, extended family, or long-term visitors.

Additional premium features include a whole-home smart technology package, integrated audio system, smart-home infrastructure, EV charging readiness, energy-efficient systems, and thoughtfully designed modern conveniences throughout the home.

For a limited time, buyers may have the opportunity to customize select finishes, fixtures, smart-home features, and design elements, subject to construction timelines.

Estimated delivery is September 2026. Buyers will have the opportunity to customize finishes and create their dream home in one of Northern Virginia's most desirable communities.
#VAFX2320596

FALLS CHURCH

2047 PIMMIT DRIVE

6 Beds

5 Baths

5,000 Sq.Ft.

$2,199,000

MLS#: VAFX2320596
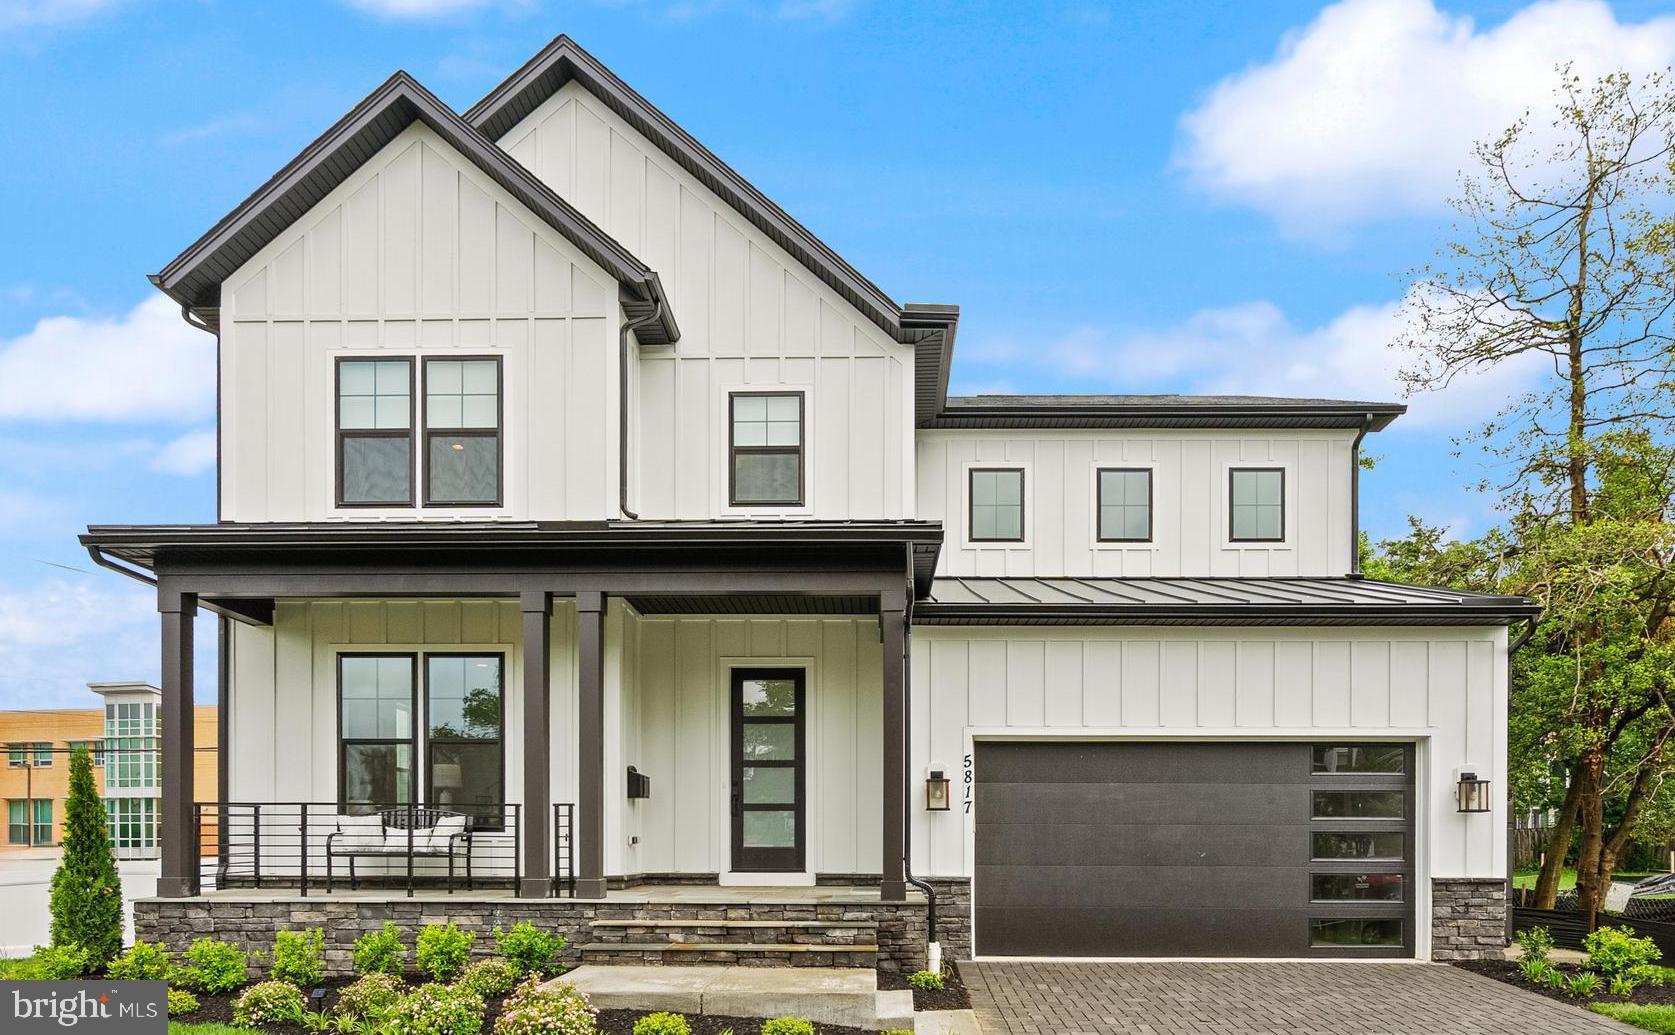
**WELCOME TO THE BEST-SELLING ADDISON PLAN BUILT BY EVERGREENE HOMES IN PIMMIT HILLS ** Projected delivery is SPRING 2027.
The Addison II features our Platinum Starting Package featuring a Deluxe Kitchen with 42” maple cabinetry, elegant quartz countertops, a stainless-steel appliance package with a 36” gas cooktop, and an oversized island with seating. The Kitchen flows seamlessly into the expansive Family Room, highlighted by a decorative coffered ceiling and gas fireplace. A formal Dining Room offers additional space for hosting, while the Mudroom provides everyday convenience with the option to add built-in lockers and cubbies. Upstairs, you’ll find hardwood flooring in the hallway, a luxurious Owner’s Suite, and three secondary Bedrooms—one with a private en-suite bath, and two that share a convenient buddy bath. 
**LOCATION: This beautiful future home is located in the Pimmit Hills neighborhood, which is an amazing location in Fairfax County. The new owner will have easy access to major transportation routes/options like Interstate 495, Route 7, and Route 66, and the West Falls Church Metro Station. This makes commuting to nearby metro hubs like Washington, D.C., Arlington, and Tysons convenient. 
** CUSTOMIZATION OPPORTUNITIES: This pre-construction opportunity can still be personalized through optional structural selections and finish level upgrades. Available options may include a Morning Room, main-level Guest Suite with full bath, upper-level Laundry Room cabinetry with sink, and a finished lower level featuring a Recreation Room, Exercise Room, Media Room, Bedroom, and full Bath. 
**EVERGREENE QUALITY: Every Evergreene home is thoughtfully crafted with features designed for long-term comfort and peace of mind. Standard inclusions in the Addison II are a whole-house ventilation, humidifier, electronic air cleaner, abundant recessed lighting, upgraded 2x6 framing, superior thermal insulation, a built in pest control system in exterior walls, and a best-in-class 10-year transferable builder’s warranty.

Floor plans and images are for illustrative purposes only; certain features may reflect upgrades or options not included in the base price.

Contact us today to learn more about this unique opportunity.
#VAFX2303252

FALLS CHURCH

7421 HOWARD COURT

3 Beds

4 Baths

3,449 Sq.Ft.

$1,760,500

MLS#: VAFX2303252
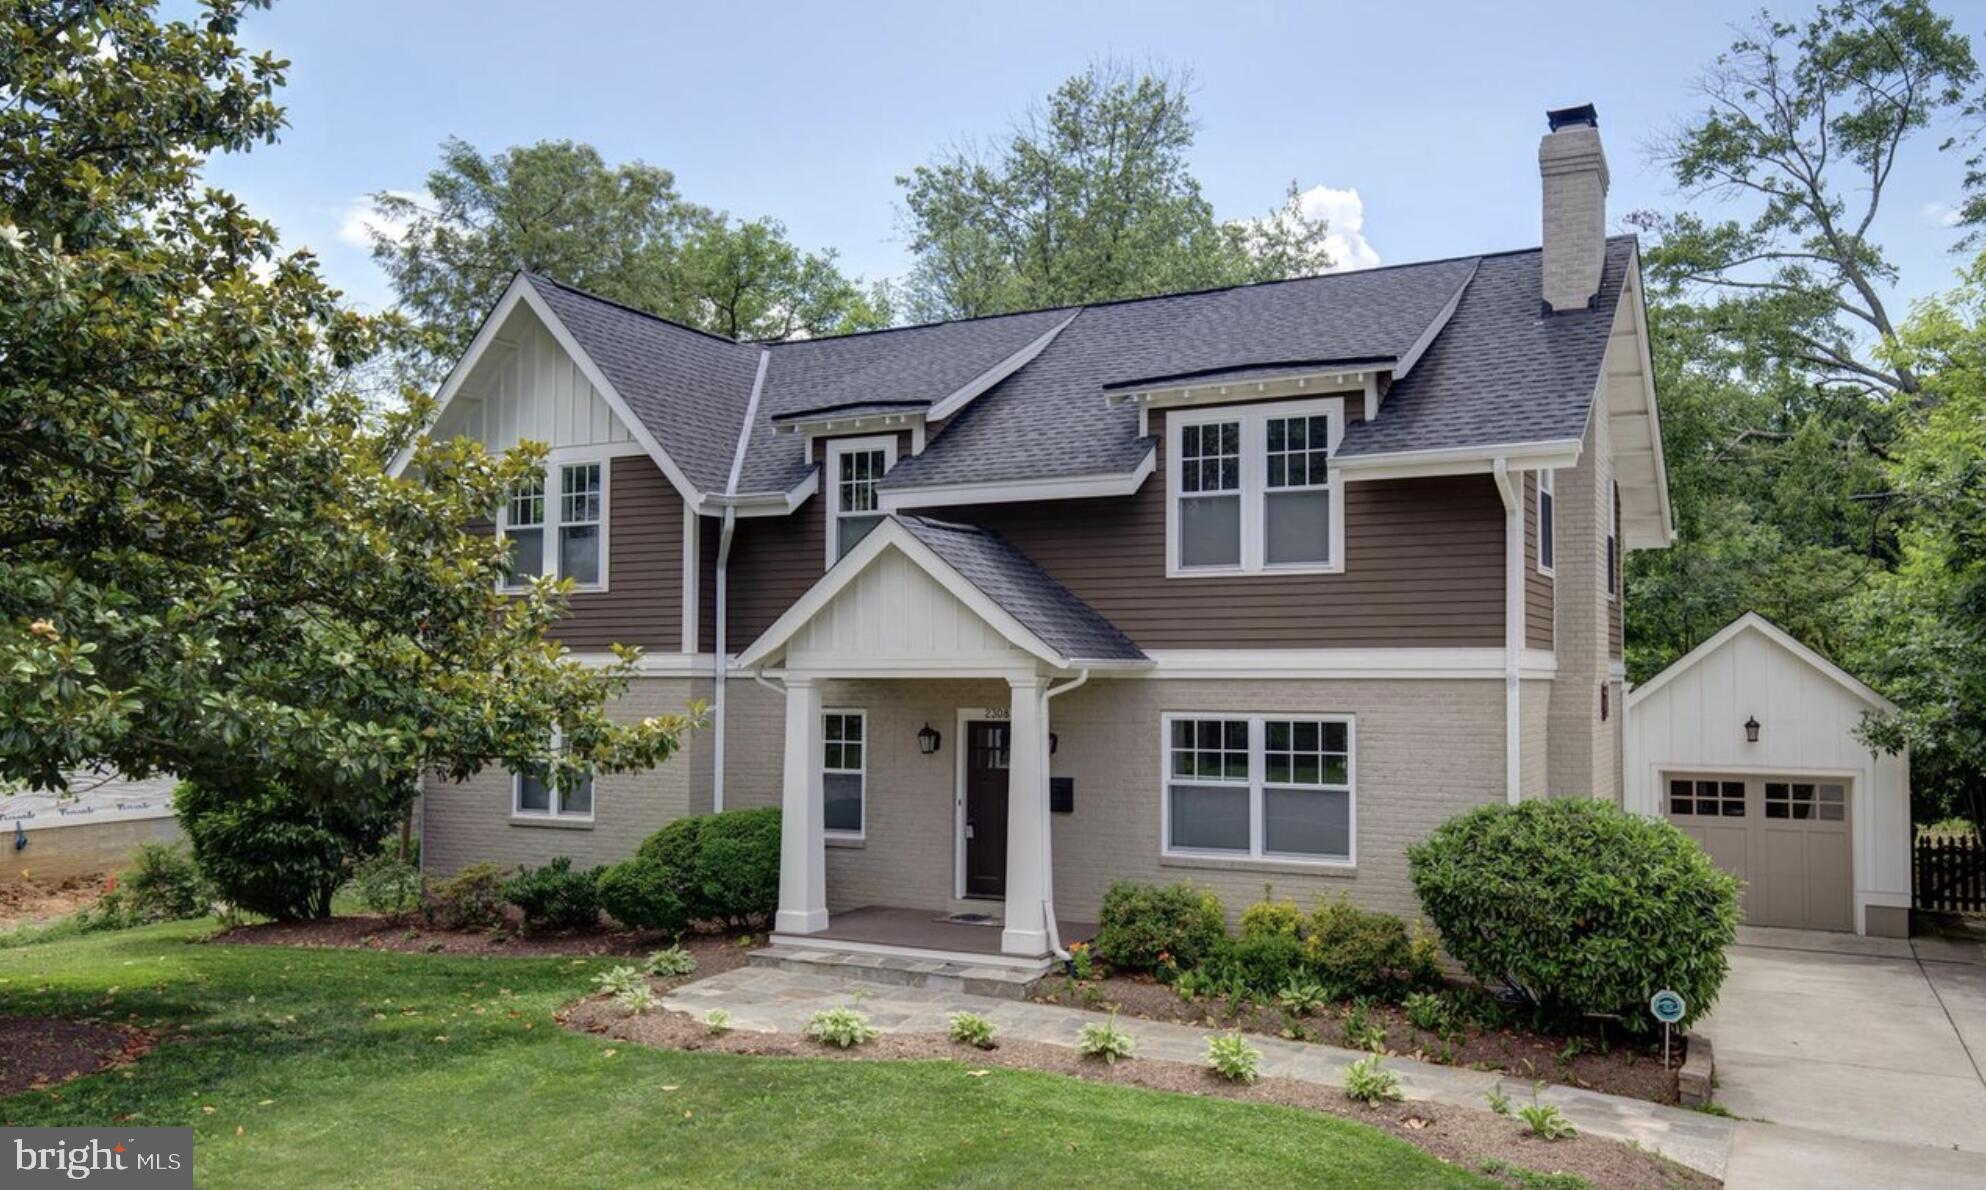
Updated in 2011, this beautiful move-in-ready 5-bedroom, 4.5-bath Craftsman home is located in the highly sought-after Haycock ES, Longfellow MS, and McLean HS pyramid. Filled with natural light, it features an open floor plan, a gourmet kitchen with an oversized island, formal dining room, and spacious family room. Enjoy the screened porch, open deck, and large backyard. The upper level consists of four bedrooms, including a luxurious primary suite with a walk-in closet and oversized dual shower. With 2,676 sq ft above grade plus a 1,226 sq ft basement featuring a fifth bedroom, den, and flexible living space, this home provides exceptional versatility. New window inserts reduce road noise and improve energy efficiency, while dual-zone HVAC ensures year-round comfort. A perfect blend of space, style, and location. Professional photos coming soon.
#VAFX2324518

FALLS CHURCH

2308 WESTMORELAND STREET

5 Beds

4 Baths

3,902 Sq.Ft.

$1,710,000

MLS#: VAFX2324518
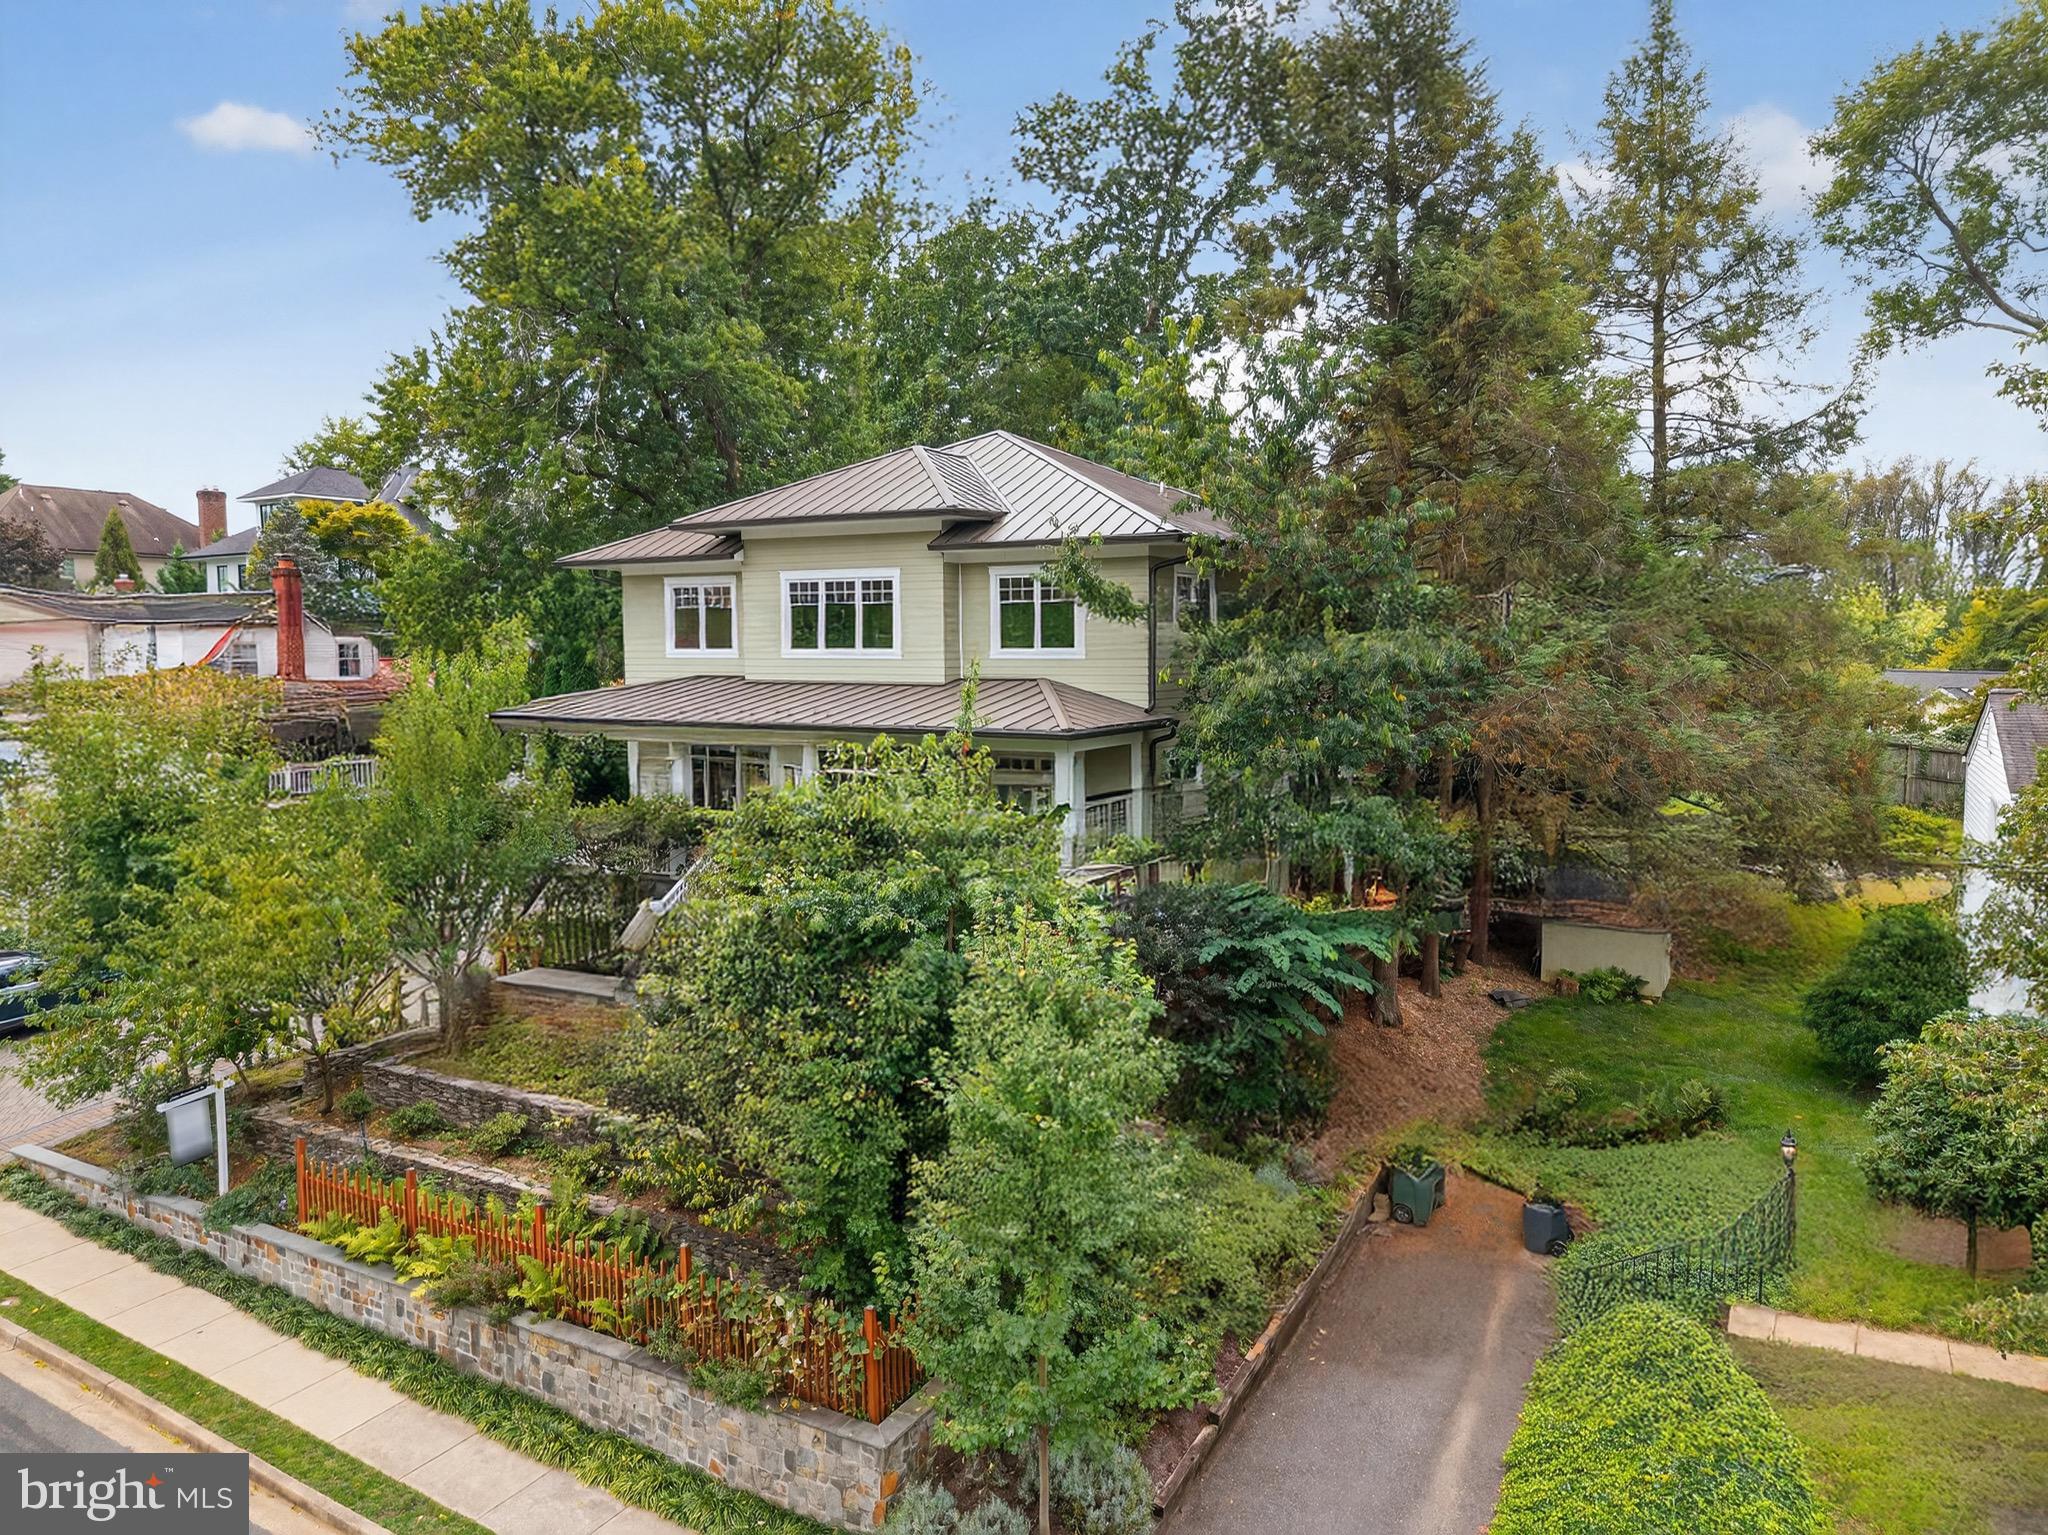
*Featured in “The Arlington Connection” and "Best Address" with Joe Himali!*

In the heart of Northern Virginia, where McLean, Arlington, and Falls Church meet, this extraordinary LEED Gold-certified custom home combines authentic Craftsman design with precision engineering to achieve unparalleled comfort, style, and energy efficiency.

Flooded with natural light from oversized windows,10ft ceilings on the main floor create expansive and inviting spaces, while warm wood accents, live edge built-ins, and artisanal stonework impart traditional Craftsman charm. The open-concept floorplan is perfect for relaxing or entertaining, allowing family, friends, and guests to enjoy the grand stone fireplace while creating gourmet meals in the thoughtfully designed kitchen, complete with custom maple cabinetry, soapstone countertops, and top-tier Energy Star and Bosch appliances. French doors open onto a secluded, organic landscape with a manicured lawn, elegant hardscaping, and an outdoor kitchen with a large countertop, built-in sink, and gas grill.

Every element of this home has been thoughtfully designed to optimize comfort and efficiency—from heated stone floors and custom window treatments, to high-quality built-ins and flexible closet configurations that maximize storage options. Upstairs, an expansive master suite enjoys a private, screened balcony and a stunning marble bathroom with separate shower, soaking tub, and wrap-around dual vanity. En suite bathrooms in three of the four other generously-sized bedrooms ensure that this home can grow with your family and offer plenty of options for guests. The fully-finished basement includes a 2-car drive-in garage, mudroom, workshop, and additional storage areas perfect for an exercise room and wine cellar.

A masterpiece of energy-efficient design, this LEED Gold-certified property boasts a two-zone, multi-stage geothermal heating and cooling system, on-demand European-style hot water heaters, and state-of-the-art sound-proofing and insulation technology to drive utility bills down to a bare minimum in the height of summer and dead of winter. With an energy-recovery ventilation (ERV) fresh air system, durable metal “solar-ready” roof, and rainwater catchment-fed landscaping irrigation, smart engineering seamlessly harnesses nature to maximize self-contained efficiency.

Located in the Fairfax County Public School District, this home feeds into Haycock Elementary School, Longfellow Middle School, and Mclean High School. Just over a mile from East Falls Church Metro and Rt. 66, it provides easy commuting options to both Washington, DC and bustling Tyson's Corner. 

Street power lines have been edited out of the listing photos to better display the home's facade.
#VAFX2307306

FALLS CHURCH

2136 POWHATAN STREET

5 Beds

4 Baths

4,587 Sq.Ft.

$2,299,000

MLS#: VAFX2307306
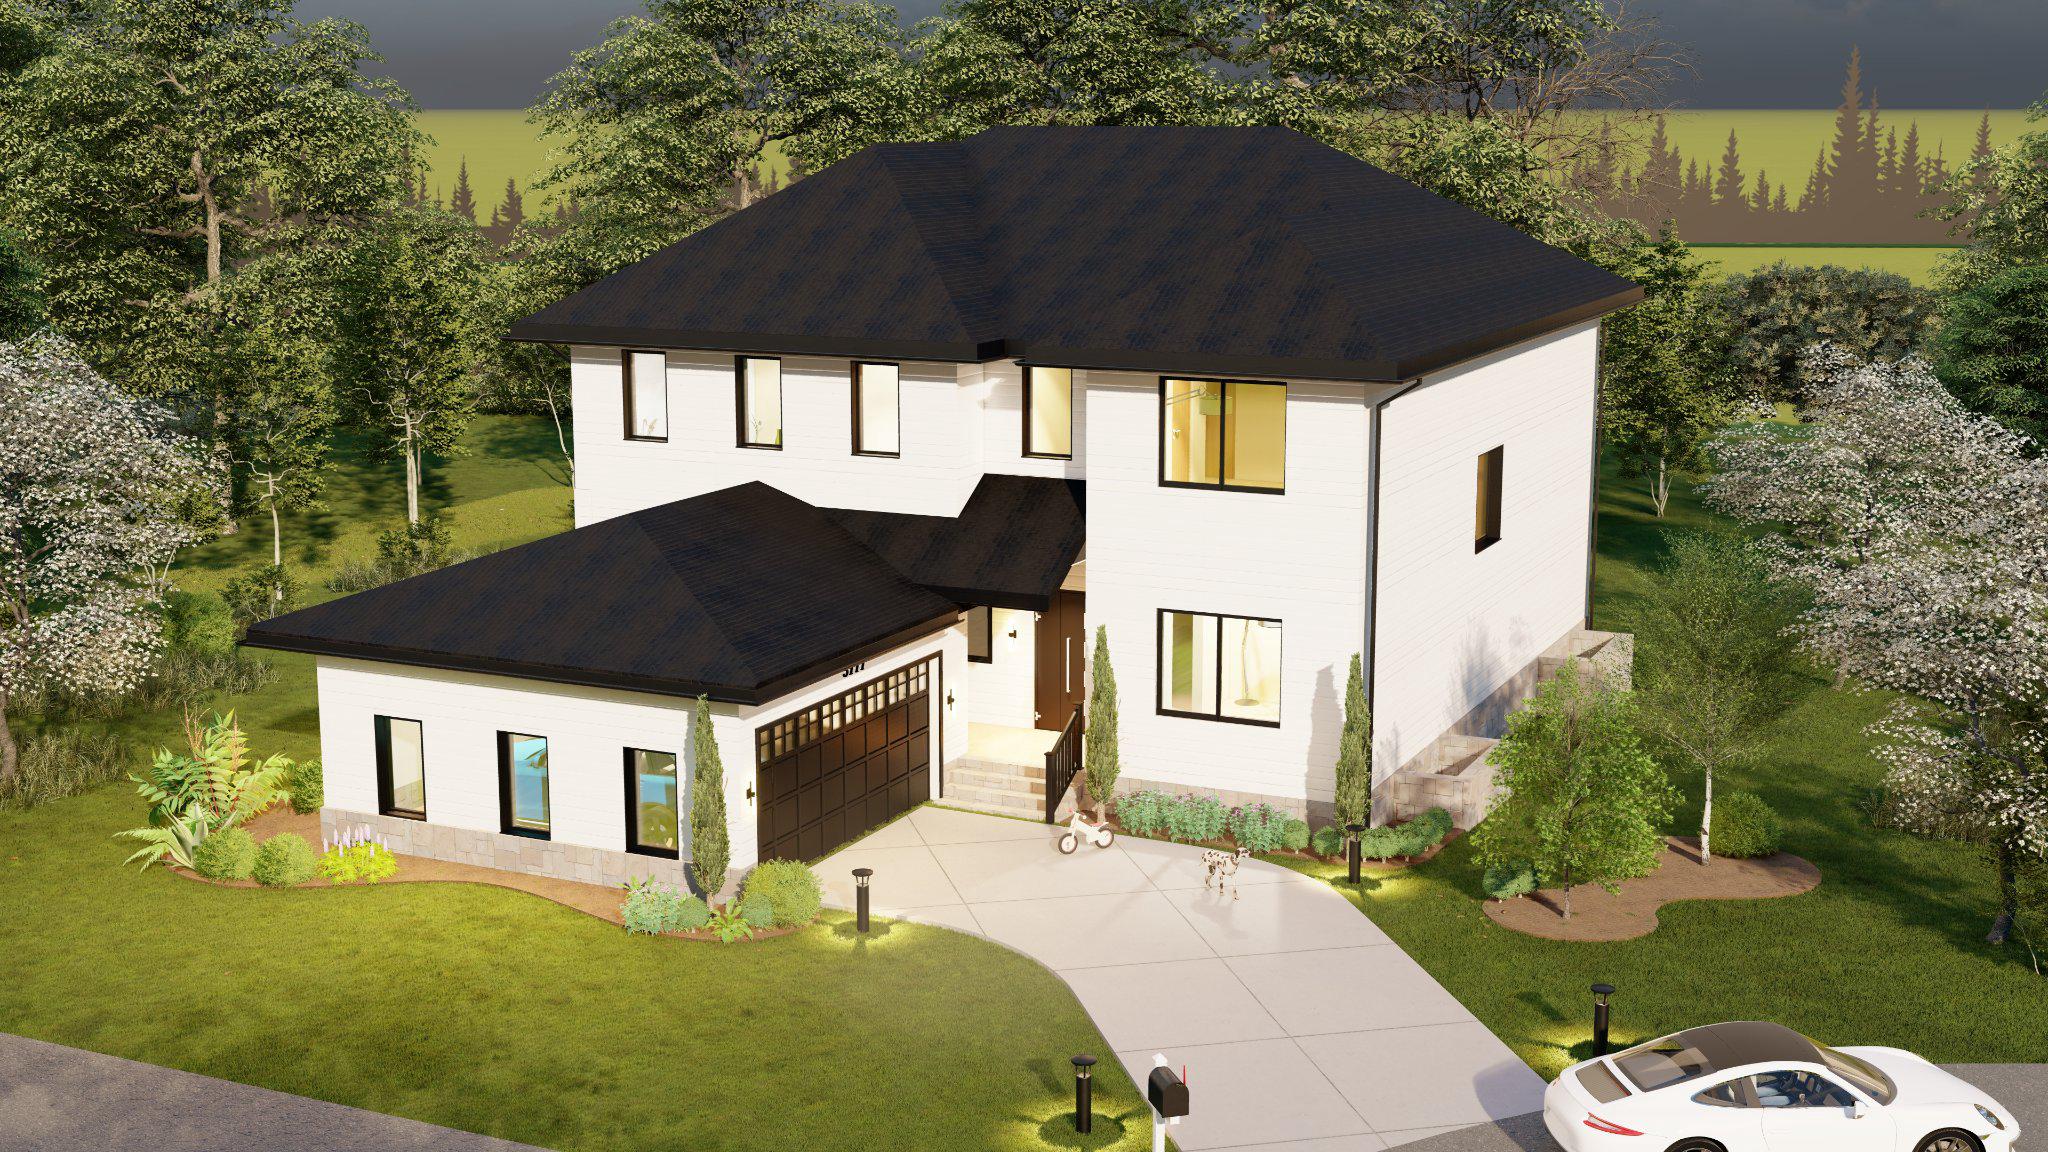
Discover an exceptional opportunity to build a custom luxury home in the heart of Falls Church. This thoughtfully designed residence blends timeless architecture with modern elegance—and offers buyers the rare chance to personalize finishes and selections.

The home’s striking curb appeal is showcased in the architectural elevations (see plans), featuring a balanced two-story design with a welcoming covered front porch, clean lines, and a spacious rear deck ideal for entertaining. The exterior combines premium materials and refined detailing for a sophisticated, lasting impression.
Inside, the home is designed for both comfort and upscale living:
• 10-foot ceilings on the main level 
• Wide-plank engineered hardwood flooring throughout all levels 
• Open-concept layout with expansive living and dining spaces 
The gourmet kitchen will be a true centerpiece, appointed with custom cabinetry, quartz or granite countertops, and high-end appliances, flowing seamlessly into the family room and outdoor deck—perfect for indoor-outdoor living.
Retreat to luxurious bedroom suites and spa-inspired bathrooms featuring:
• Frameless glass showers and freestanding soaking tubs 
• Designer tilework and LED mirrors 
• Premium fixtures and finishes throughout 
The fully finished basement offers incredible flexibility with a wet bar, media room, en-suite bedroom, rec room, gym and additional living areas, all finished to the same high standards as the upper levels.
Built with modern convenience and efficiency in mind:
• Two-zone HVAC system with Nest thermostats 
• Over 200 recessed LED lights 
• Pre-wired for whole-home audio, security cameras, and high-speed internet 
• High-performance insulation and quality structural construction 

Enjoy outdoor living with a rear deck, landscaped yard, and thoughtfully designed exterior spaces, all enhancing the home’s functionality and appeal.
📍 Ideally located in Falls Church, just minutes from major commuter routes, shopping, dining, and top-rated schools—offering both convenience and a quiet residential setting.
✨ Act now to customize finishes and create a truly one-of-a-kind home tailored to your lifestyle.
#VAFX2305934

FALLS CHURCH

3111 CARROLL PLACE

6 Beds

6 Baths

5,589 Sq.Ft.

$1,699,000

MLS#: VAFX2305934
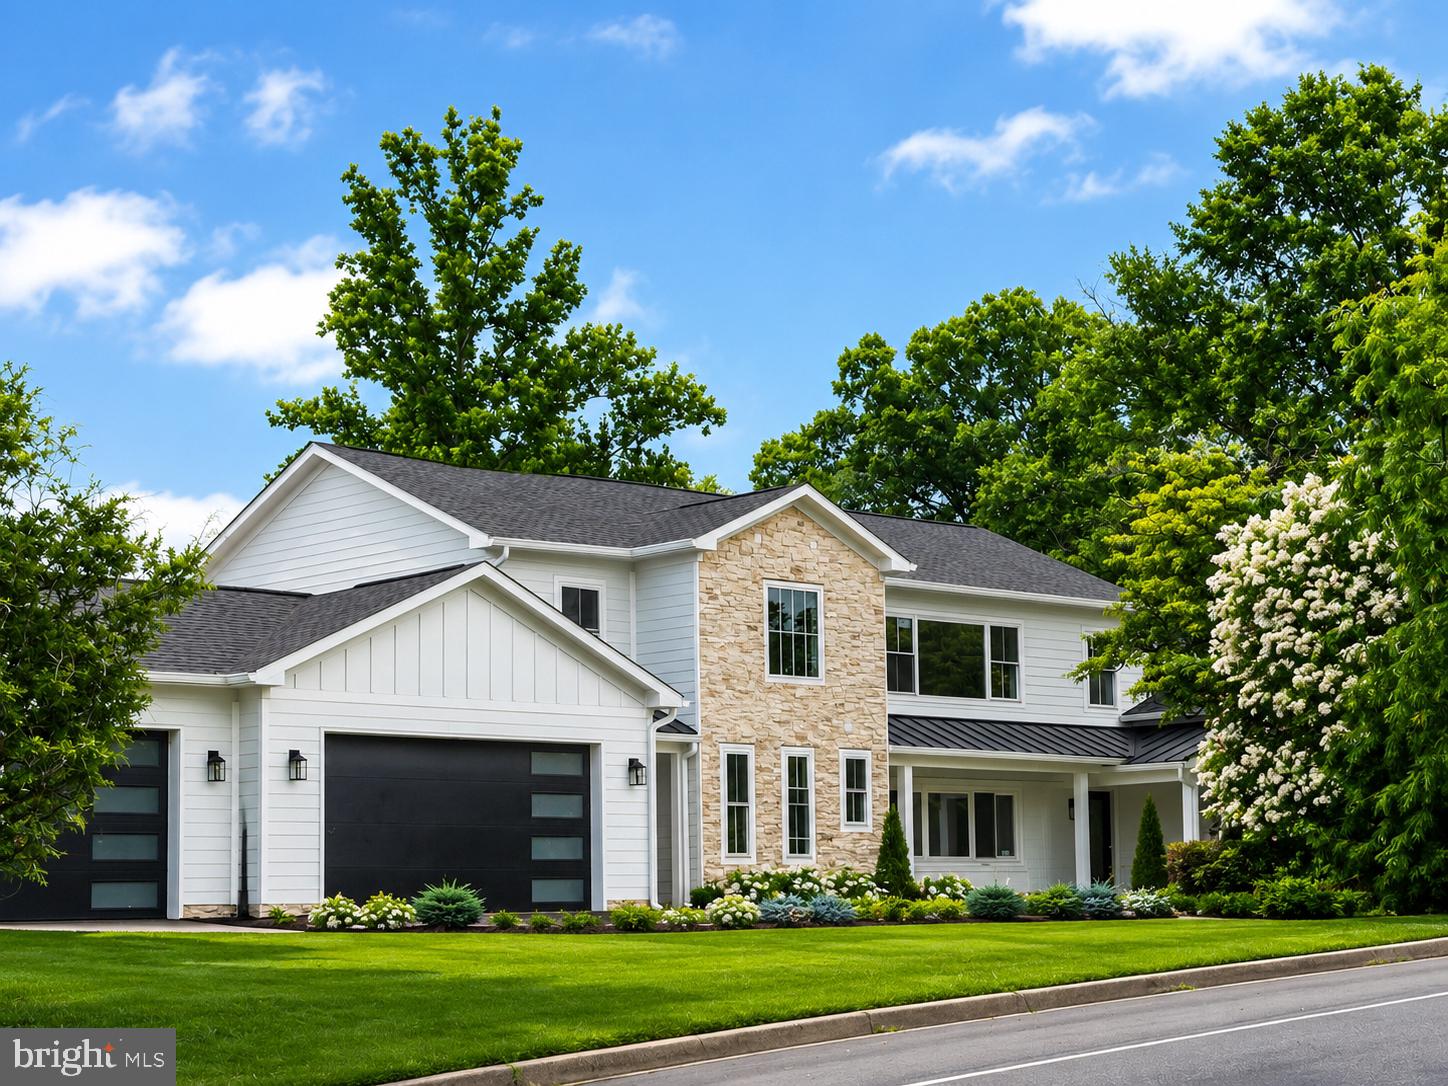
Stunning Modern Home With Major Expansion – 7 Bedrooms, 5.5 Baths, and Exceptional Location
Welcome to this beautifully expanded modern-style single-family home, offering an impressive 6,500 sq ft of total living space thanks to a 3,000 sq.ft addition seamlessly integrated with the original 3,500 sq.ft layout. Designed for comfort, flexibility, and contemporary living, this expansive residence provides 7 bedrooms and 5.5 bathrooms, as well as an extra kitchen on lower level,  perfect for large households, multi-generational living, or those who simply enjoy extra space.
Situated on an oversized 0.69-acre lot, the property offers both privacy and room to grow, with ample outdoor space for recreation, entertaining, or future enhancements.
The home’s location is truly unbeatable—just minutes from shopping, major highways, and everyday conveniences, making commuting and errands effortless.
A rare find for car lovers or large families, this property includes a 3-car attached garage plus 6+ additional driveway parking spaces, ensuring plenty of room for guests and vehicles.
With its clean lines, open-concept flow, and modern architectural details, this home is the perfect blend of style, space, and accessibility.
#VAFX2327902

FALLS CHURCH

3237 SLEEPY HOLLOW ROAD

7 Beds

5 Baths

6,500 Sq.Ft.

$1,990,000

MLS#: VAFX2327902
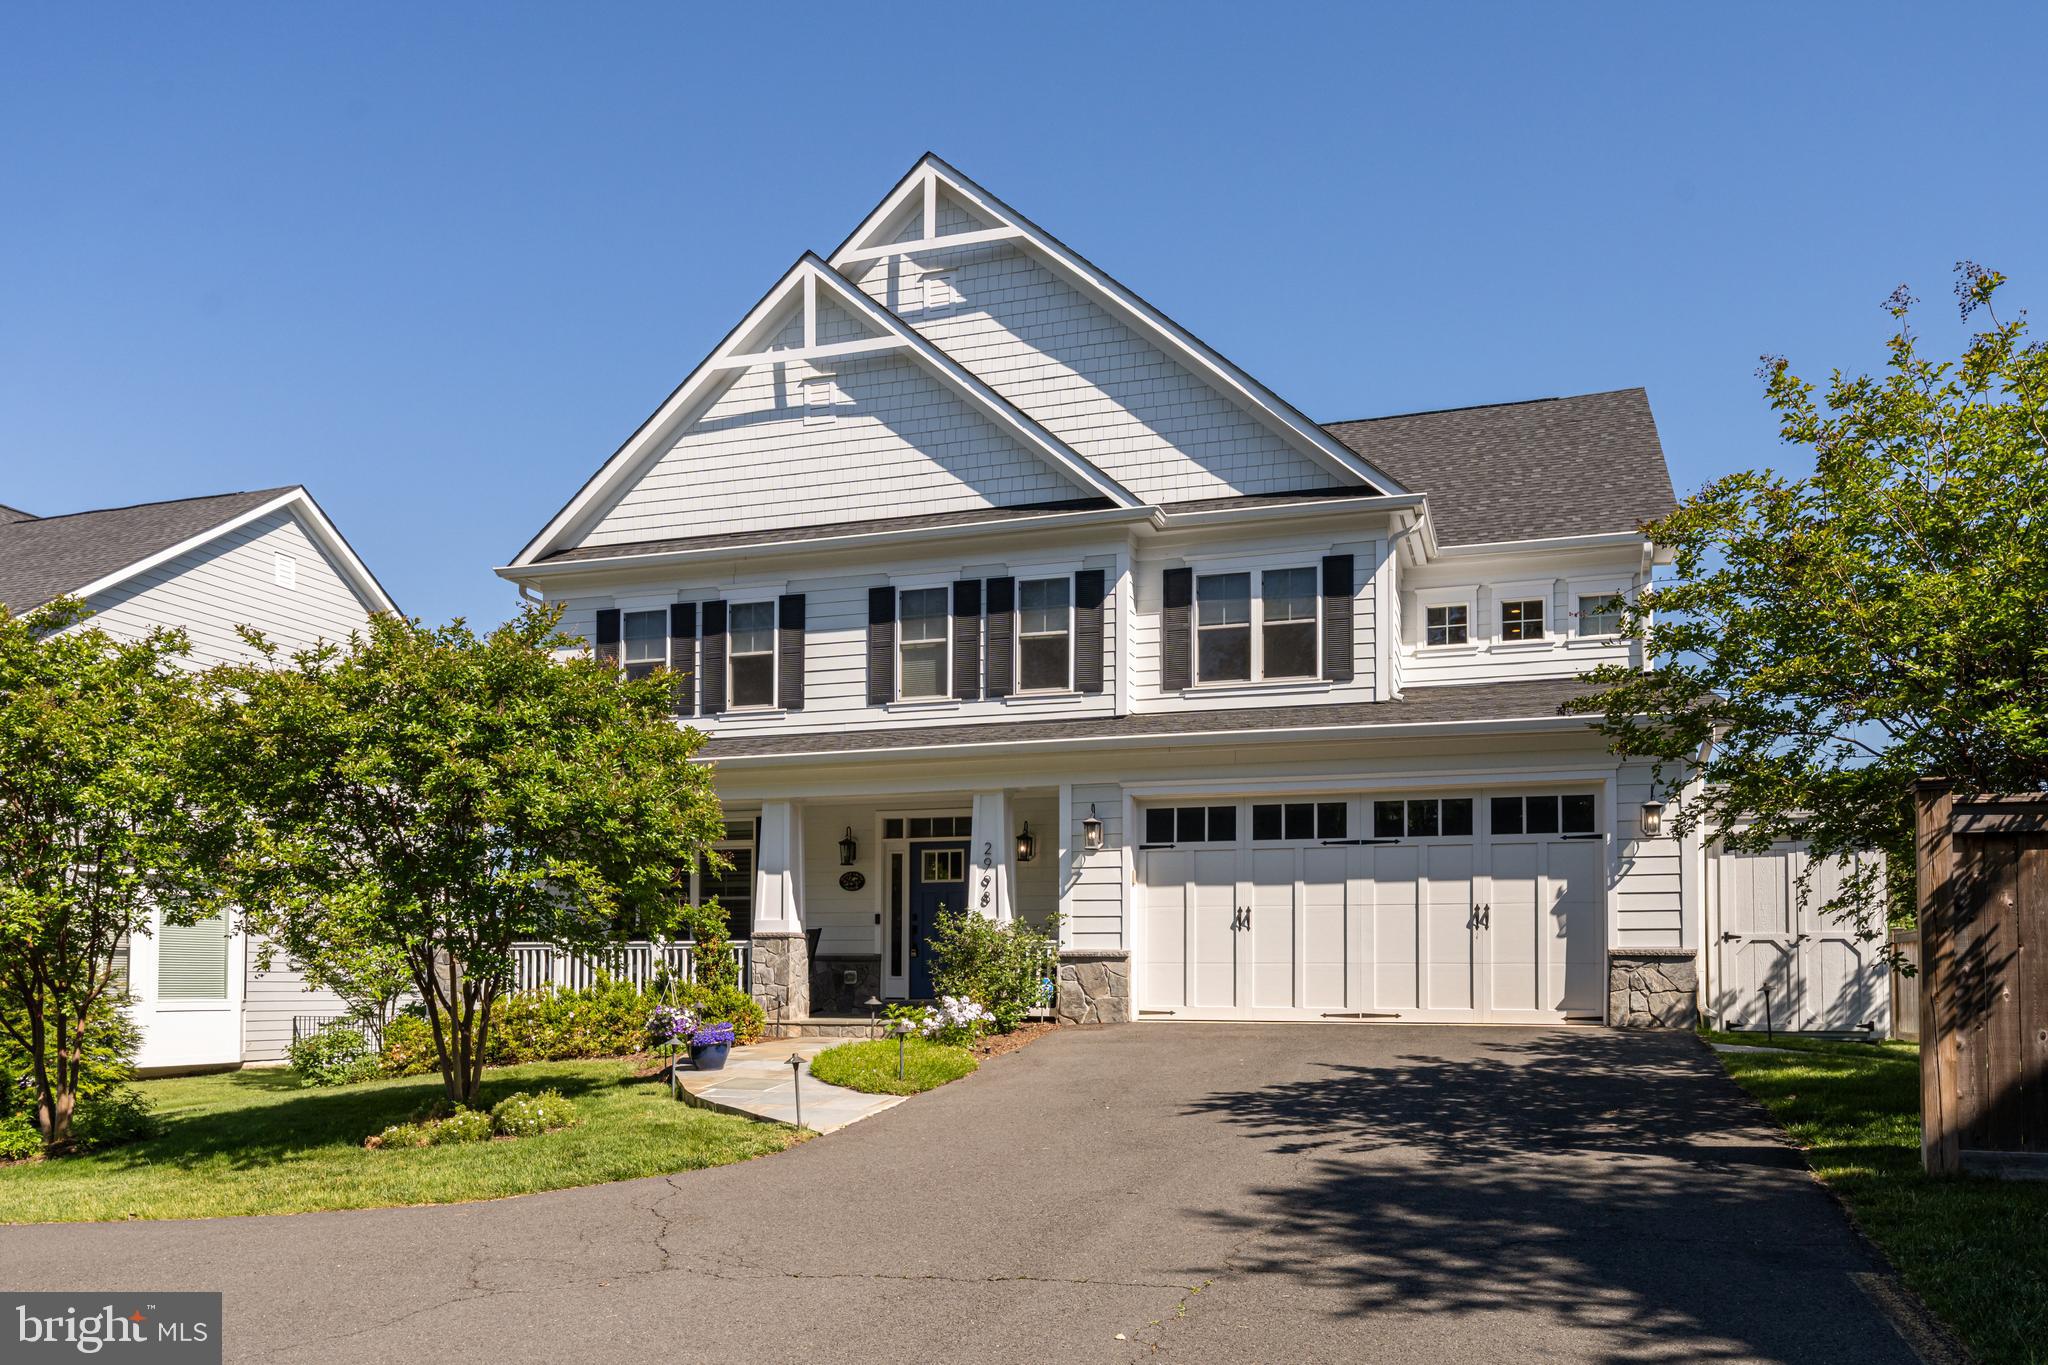
One of Northern Virginia's rare luxury residences designed for effortless living at every stage of life. Thoughtfully crafted with universal design principles, this custom home blends architectural elegance with exceptional comfort, creating a future-ready residence where sophisticated design and everyday convenience exist in perfect harmony. A private elevator serves every level, while zero-threshold entryways, graciously proportioned hallways, and a beautifully appointed primary suite with a spa-inspired en-suite bath as well as a main level bedroom with ensuite bath.  All of the amenities provide seamless convenience for everyday living, welcoming overnight guests or multigenerational living—all without compromising refined style.
Welcome to 2998 Beechwood Lane, a custom-built six-bedroom, five-and-a-half-bath residence offering nearly 6,000 square feet of refined living space in an exclusive enclave within the coveted Sleepy Hollow area of Falls Church. As an added distinction, a coveted membership to the Sleepy Hollow Bath & Racquet Club conveys with the property.
Designed for both elegant entertaining and comfortable daily living, the heart of the home is an exceptional chef's kitchen featuring custom maple cabinetry, quartz countertops, premium Thermador appliances, an oversized center island, built-in wine cooler, and a stylish dry bar. The open-concept design flows effortlessly into the sun-filled breakfast area and expansive family room, anchored by a dramatic floor-to-ceiling stone gas fireplace, before extending outdoors to a spacious TREX deck overlooking beautifully landscaped grounds.
The upper level is anchored by an expansive primary retreat featuring dual custom walk-in closets and a luxurious spa-inspired bath. Additional bedrooms offer a thoughtful blend of private en-suite and shared bath layouts, providing exceptional flexibility for family and guests alike. Elevator access to every floor, abundant storage, and a dedicated laundry room further enhance the home's seamless functionality.
The fully finished lower level offers exceptional versatility with a spacious recreation room, dedicated fitness studio, an additional bedroom with a private en-suite bath, generous storage, and plumbing already in place for a future wet bar—creating the ideal setting for entertaining, extended stays, an au pair suite, or private guest accommodations.
Outside, professionally designed landscaping creates a private retreat complete with inviting gathering spaces, a welcoming front porch, accessible walkways, pathway lighting, a cedar privacy fence, an irrigation system, and beautifully integrated outdoor living areas equally suited for quiet mornings or memorable evenings with family and friends.
Exceptional craftsmanship is complemented by premium infrastructure, including a partial-home Generac generator, dual-zone HVAC, an integrated security system, and upgraded electrical and low-voltage systems designed for today's connected lifestyle.
Perfectly positioned inside the Capital Beltway and less than 10 miles from Washington, D.C., this exceptional residence offers effortless access to Metro, major commuter routes, premier shopping, acclaimed dining, and the very best of Northern Virginia. Combining enduring architecture, sophisticated finishes, and thoughtfully integrated universal design, 2998 Beechwood Lane is a rare offering that delivers luxury, flexibility, and lasting value for generations to come.
#VAFX2327696

FALLS CHURCH

2998 BEECHWOOD LANE

6 Beds

5 Baths

5,853 Sq.Ft.

$1,780,000

MLS#: VAFX2327696
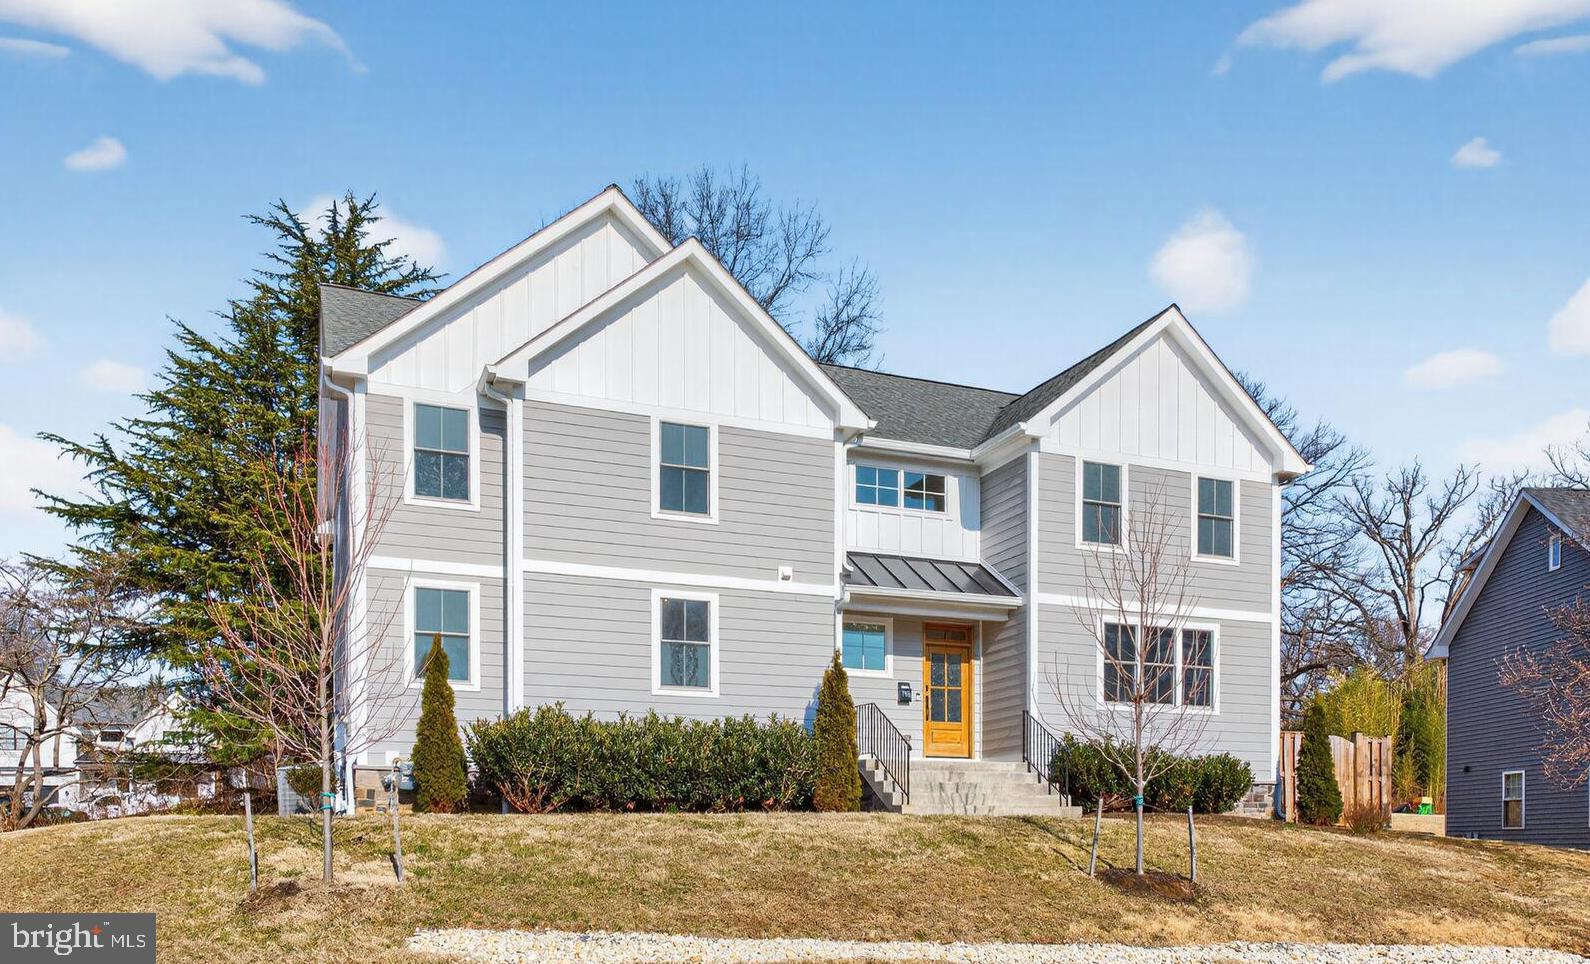
New Price — The strongest value currently available in the Fairfax County / Tysons / Falls Church market.  (Check out the 3D Tour) 3-level Colonial featuring 6 bedrooms and 5 full bathrooms, located on a quiet, peaceful street with no HOA. Thoughtfully designed for both comfort and functionality, this home offers exceptional flexibility and everyday convenience for guests, extended family, a home office, or fitness space. The main level showcases a light-filled family room with coffered ceiling and gas fireplace, a formal dining room, a main-level office or bedroom with full bath, and a gourmet eat-in kitchen with quartz countertops, large island, and butler’s pantry. Upstairs, the expansive primary suite features a tray ceiling and spa-inspired bath with marble dual vanity, soaking tub, custom shower, and two large walk-in closets, along with additional generously sized bedrooms and a full laundry room. The finished lower level includes a recreation room with wet bar, an additional bedroom, full bath, and ample storage. Top-notch materials and quality craftsmanship are evident throughout. Ideally located approximately one mile to McLean Metro (Silver Line) and just minutes to West Falls Church Metro, Tysons, major commuter routes, DC, and the Pentagon, this immaculate, move-in ready home offers an exceptional blend of luxury, practicality, and convenience.  Top Schools.
#VAFX2293208

FALLS CHURCH

7405 STORM COURT

6 Beds

5 Baths

4,340 Sq.Ft.

$1,679,900

MLS#: VAFX2293208
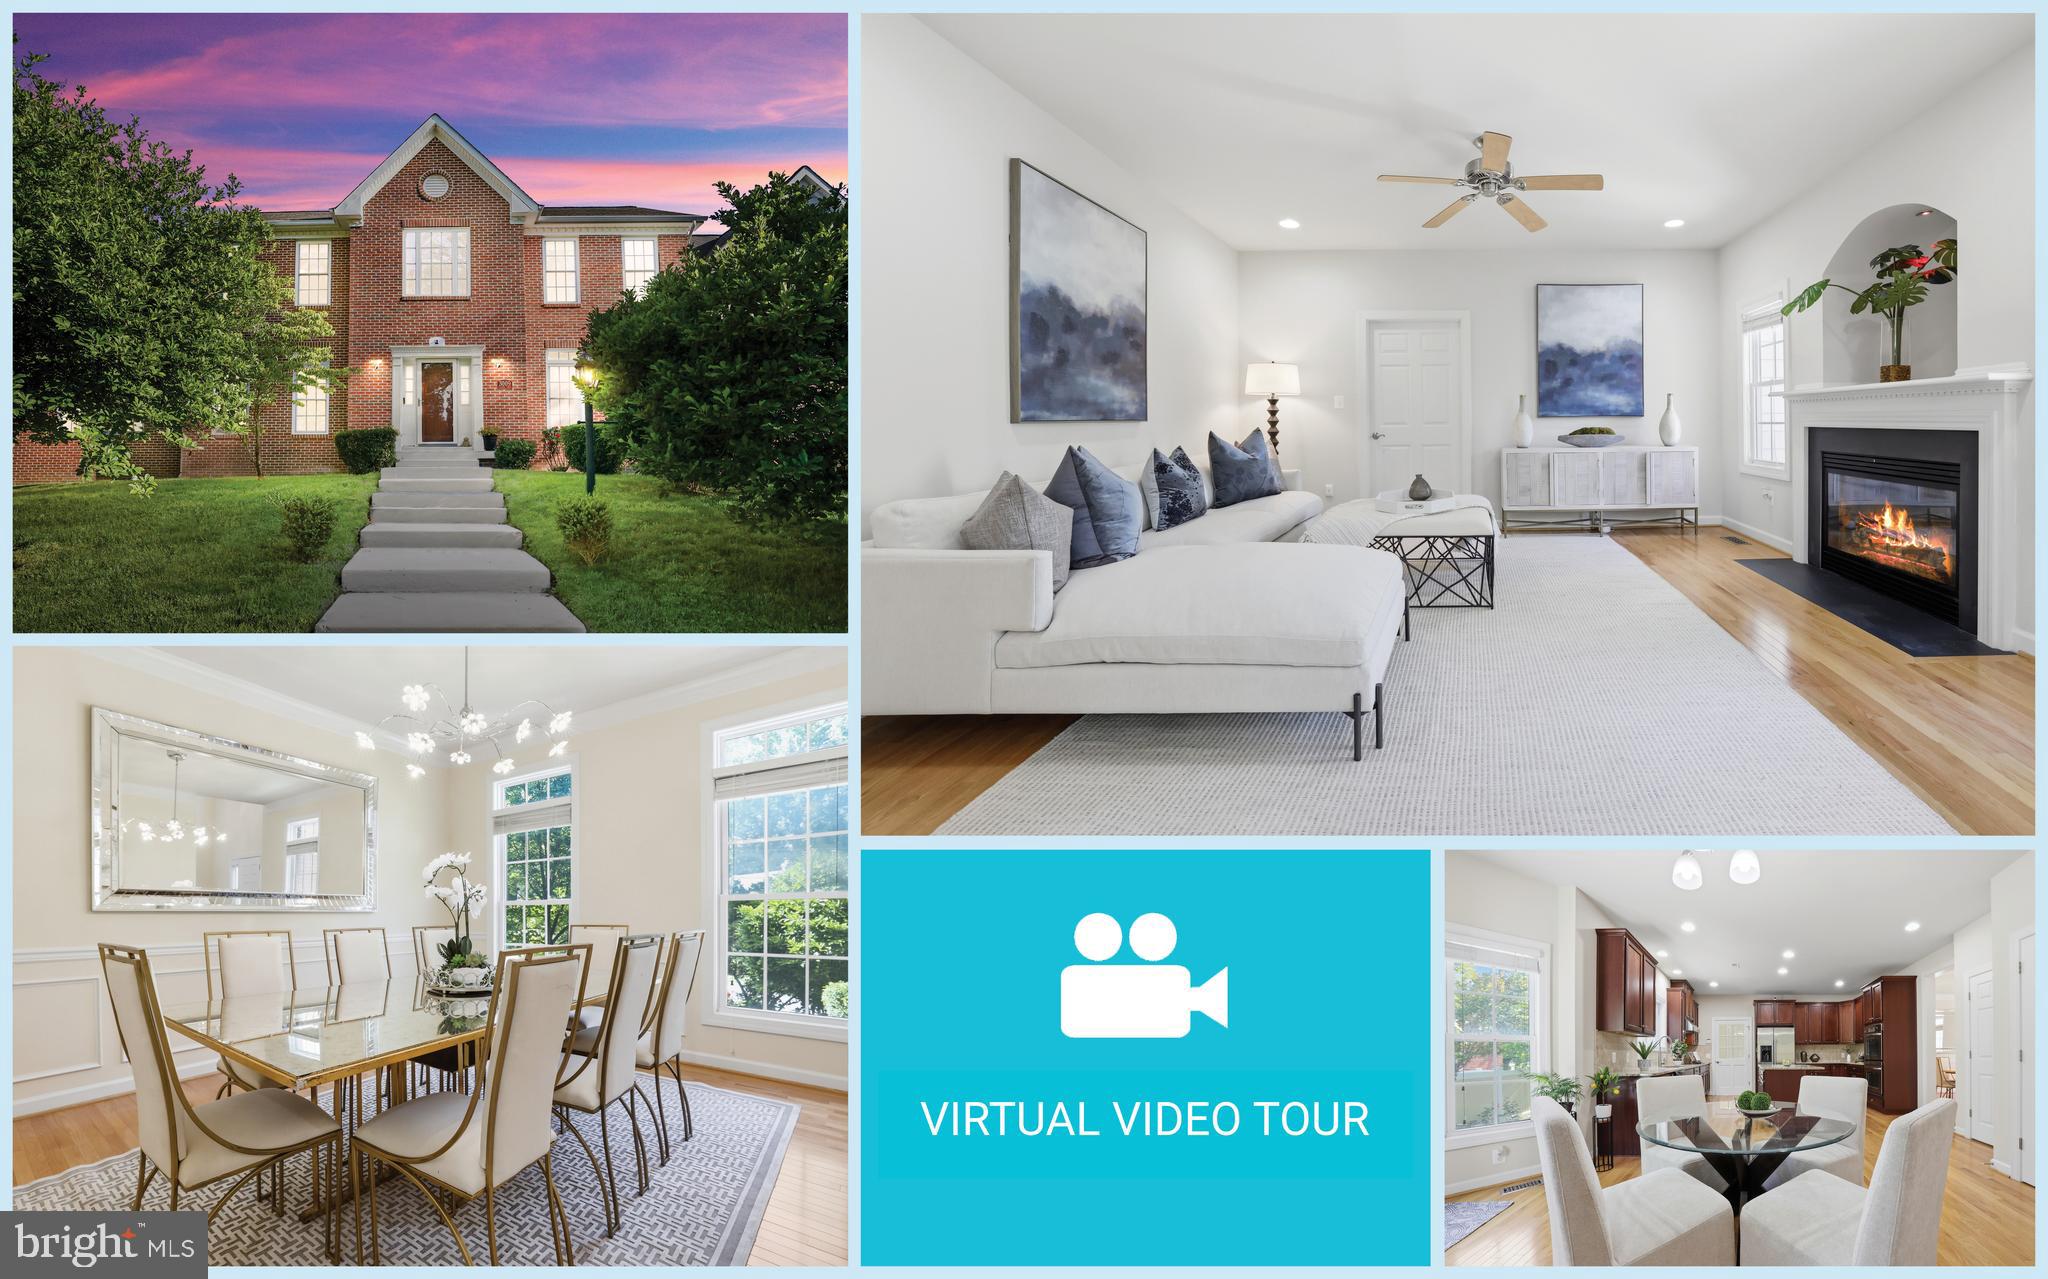
Exceptional custom-built brick-front colonial with over 6,400 square feet of beautifully designed living space on a premium corner lot. Thoughtfully crafted for both everyday living and grand-scale entertaining, this impressive residence features 6 bedrooms, 5.5 baths, and a side-loading 3-car garage.
A dramatic two-story foyer creates an unforgettable first impression with soaring ceilings, abundant natural light, a statement chandelier, and elegant architectural details. Rich hardwood flooring, extensive crown molding, recessed lighting, and oversized windows continue throughout the home. The formal living room is filled with natural light, while the elegant dining room showcases classic wainscoting, chair railing, and a designer chandelier—perfect for hosting memorable gatherings.

At the heart of the home is the expansive gourmet kitchen, featuring abundant 42" cabinetry, granite countertops, stainless steel appliances, a tile backsplash, a large center island with bar seating, and a spacious breakfast area overlooking the backyard. This inviting space flows seamlessly into the family room, where a gas fireplace creates the perfect setting for relaxing evenings with family and friends.

The main level also offers a private bedroom with a full bath and walk-in closet, making it ideal for guests, multigenerational living, or a home office. A convenient laundry room and mudroom provide direct access to the garage.

Upstairs, you'll find four generously sized bedrooms, including two luxurious primary suites, each with spacious walk-in closets and private en-suite bathrooms.

The fully finished lower level expands the home's versatility with wide 8-foot walk-up stairs, an expansive recreation room, a sixth bedroom, a full bath, and a large bonus room perfect for a home theater, fitness studio, playroom, or additional office.

Step outside to a fully fenced backyard backing to mature trees, where the private patio provides the perfect setting for outdoor dining, entertaining, or simply enjoying peaceful surroundings. Additional updates include a newer HVAC system (2020).

Ideally located inside the Beltway, this home offers exceptional convenience with easy access to Arlington, the City of Falls Church, Alexandria, Washington, D.C., and Inova Fairfax Hospital. Enjoy premier shopping, dining, and entertainment at the nearby Mosaic District, Tysons Corner, and Seven Corners. Commuters will appreciate the close proximity to Dunn Loring and East Falls Church Metro stations, I-495, I-66, I-395, Route 50, and Route 29.

Outdoor enthusiasts will love the nearby parks and recreation, including Jefferson Village Park, Tyler Park, Tuckahoe Park, and Providence Recreation Center with its gym, tennis and basketball courts, running track, hiking trails, swimming pools, Thomas Jefferson Library, and local farmers markets.
#VAFX2327354

FALLS CHURCH

3009 MARSHALL STREET

6 Beds

5 Baths

6,413 Sq.Ft.

$1,587,000

MLS#: VAFX2327354

 - property

Send a message

Message successfully sent.

Your message

What is 3 + 4 ?

Reason for contacting?

I agree to receive email communication and understand I can unsubscribe at any time.

I agree to be contacted by Charis Realty Group via call, email, and text for real estate services. To opt out, you can reply 'stop' at any time or reply 'help' for assistance. You can also click the unsubscribe link in the emails. Message and data rates may apply. Message frequency may vary. Privacy Policy

Sign Out

Virtual Assistant

Would you like to take the next step with this property? We can help you schedule a showing or virtual tour, or send you more details.

Yes, I would like more information.

Thank You for Your Reply, One of Our Agents will contact you as soon as possible

No, maybe later.

Thank you, you can always contact me via email, phone number or through the contact form.

Realhub AI

Lucy - Your AI-Powered Realtor

Update Your Temporary Password

Personalize your search

Enter your email and we'll notify you immediately when new listings match what you're looking for.

or enter email address

Already have an account ? Login here

Continue your home search

I agree to receive communications and understand I can unsubscribe at any time.

I agree to be contacted by Charis Realty Group via call, email, and text for real estate services. To opt out, you can reply 'stop' at any time or reply 'help' for assistance. You can also click the unsubscribe link in the emails. Message and data rates may apply. Message frequency may vary. Privacy Policy

Already have an account ? Login here

We use cookies

We use cookies primarily for analytics to enhance your experience. By accepting, you agree to our use of these cookies. You can manage your preferences or learn more about our cookies policy.