


Property
Beds
4
Full Baths
2
1/2 Baths
2
Year Built
2001
Sq.Footage
3,303
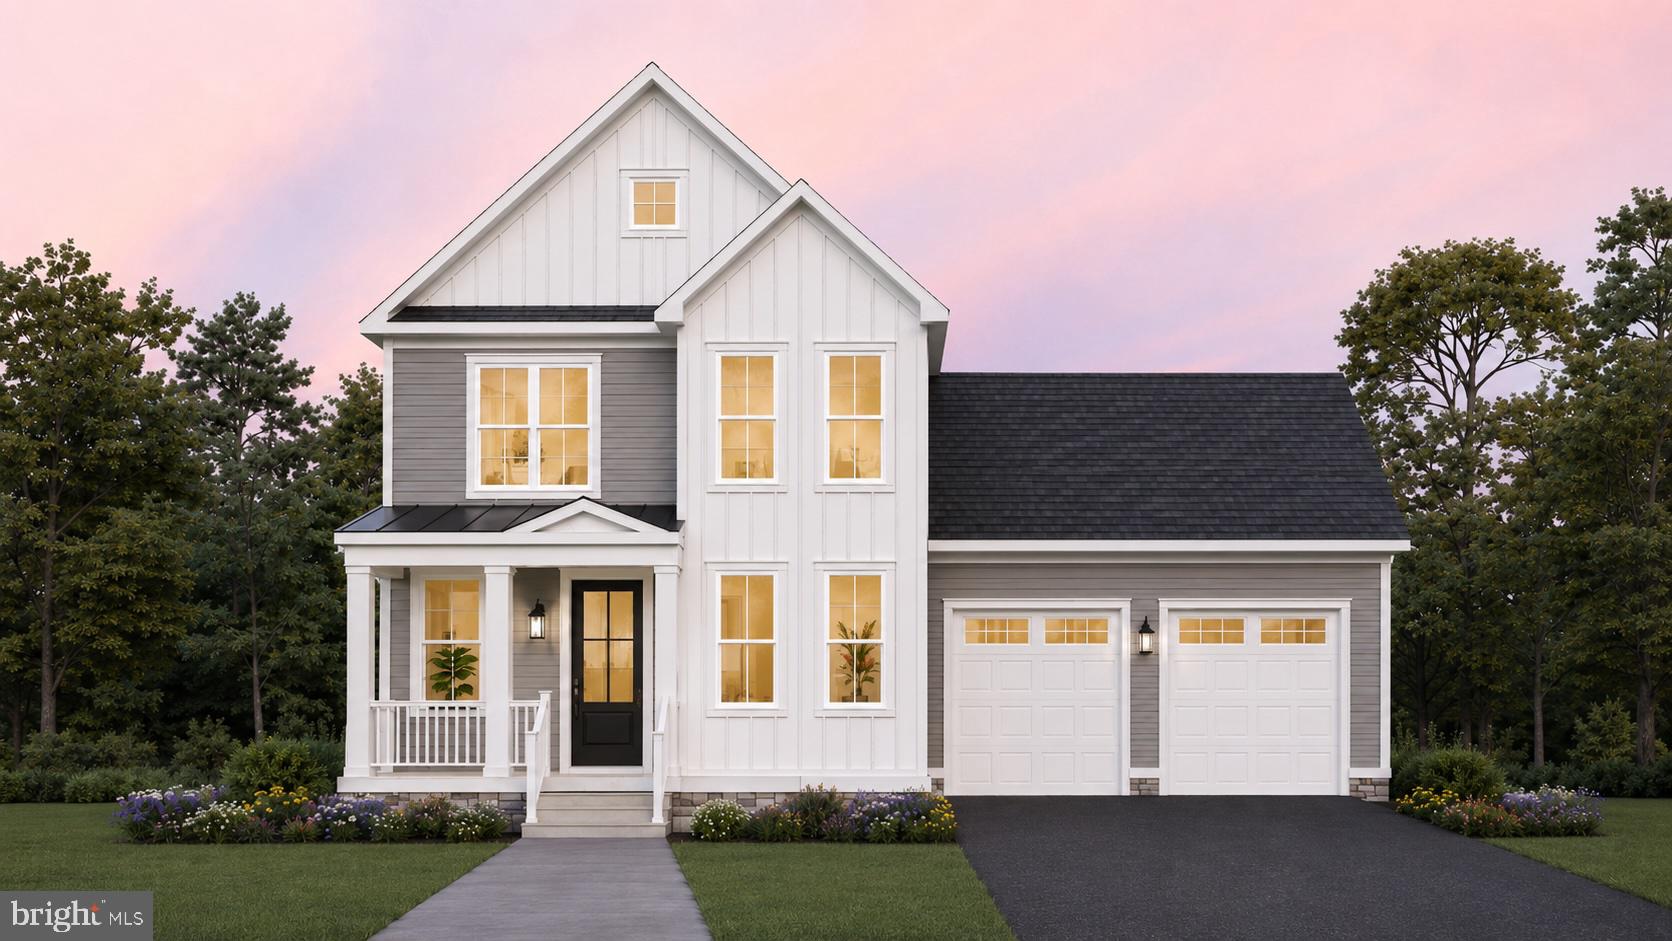
Welcome to 603 Bridlewreath Way, where pride of ownership shines throughout this immaculate, meticulously maintained original-owner home in the sought-after Summit Ridge community. Offering 4 bedrooms, 2 full and 2 half baths, this exceptional property combines thoughtful updates, inviting indoor and outdoor spaces, and an unbeatable location. Ideally situated within walking distance of top-rated schools, charming downtown Mount Airy, local shops, restaurants, and year-round community events, this home offers the best of small-town living with everyday convenience and easy access to I-70 and surrounding destinations. Set on a beautifully landscaped lot, the home welcomes you with an inviting front porch entrance. The freshly painted interior features beautifully updated spaces, hardwood flooring, plush carpeting, and an abundance of natural light. At the heart of the home, the open-concept kitchen and expanded family room create a warm and comfortable setting for everyday living and entertaining. The bright white kitchen features granite countertops, a center island, stainless-steel appliances, ample cabinetry, and a sunny breakfast area with sliding-door access to the screened deck. The spacious family room offers a cozy gas fireplace and an inviting gathering space. A convenient powder room and laundry room complete the main level. Upstairs, the generously sized primary suite provides a peaceful retreat with a two large walk-in closets and beautifully renovated en-suite bath. The spa-inspired bath features an oversized walk-in shower, soaking tub, and dual-sink vanity, Three additional bedrooms and a full hall bath provide plenty of space for family and guests. The finished lower level offers even more versatility, featuring a generous recreation room with walkout access, flexible space ideal for exercise, hobbies, or a home gym, and abundant storage. Outdoor living shines throughout the warmer months with both a screened porch and spacious deck overlooking the beautifully landscaped backyard that provides space for gardening, pets, play, and outdoor enjoyment. Fresh paint, new carpeting and meticulous maintenance by the original owners makes this home truly move-in ready. From its welcoming front porch, screened back porch, and finished lower level, 603 Bridlewreath Way offers a wonderful combination of comfort, functionality, and outdoor enjoyment in it's desirable community location of Summit Ridge.
Features & Amenities
Interior
-
Other Interior Features
Ceiling Fan(s), Kitchen Island, Pantry, Walk-In Closet(s), Crown Molding, Soaking Tub
-
Total Bedrooms
4
-
Bathrooms
2
-
1/2 Bathrooms
2
-
Above Grade Finished Area
2573.0
-
Basement YN
YES
-
Cooling YN
YES
-
Cooling
Central Air, Ceiling Fan(s), Electric
-
Fireplace YN
YES
-
Heating YN
YES
-
Heating
Exhaust Fan, Fireplace Insert, Natural Gas, Forced Air
-
Pet friendly
N/A
Exterior
-
Garage
Yes
-
Garage spaces
2
-
Construction Materials
Vinyl Siding
-
Other Exterior Features
Rain Gutters
-
Parking
Garage Door Opener, Asphalt, On Street, Garage, Driveway, Inside Entrance, Attached
-
Patio and Porch Features
Deck, Enclosed, Porch
-
Pool
No
-
Waterfront YN
NO
Area & Lot
-
Lot Features
Corner Lot, Front Yard, Level, Back Yard
-
Lot Size(acres)
0.29
-
Lot Size(square feet)
12,663
-
Property Type
Residential
-
Property Sub Type
Single Family Residence
-
Architectural Style
Colonial
Price
-
Sales Price
$749,900
-
Tax Amount
$8,596
-
Sq. Footage
3,303
-
Price/SqFt
$227
HOA
-
Association
YES
-
Association Fee
$200
-
Association Fee Frequency
Annually
-
Association Fee Includes
N/A
School District
-
Elementary School
PARRS RIDGE
-
Middle School
MT AIRY
-
High School
SOUTH CARROLL
Property Features
-
New Construction
NO
-
Foundation Details
Concrete Perimeter
-
Senior Community YN
NO
-
Sewer
Public Sewer
-
Tax Lot
118
-
Water Source
Public
Schedule a Showing
Showing scheduled successfully.
Mortgage calculator
Estimate your monthly mortgage payment, including the principal and interest, property taxes, and HOA. Adjust the values to generate a more accurate rate.
Your payment
Principal and Interest:
$
Property taxes:
$
HOA fees:
$
Total loan payment:
$
Total interest amount:
$
Location
County
CARROLL
Elementary School
PARRS RIDGE
Middle School
MT AIRY
High School
SOUTH CARROLL
Listing Courtesy of Carla H Viviano, Viviano Realty
RealHub Information is provided exclusively for consumers' personal, non-commercial use, and it may not be used for any purpose other than to identify prospective properties consumers may be interested in purchasing. All information deemed reliable but not guaranteed and should be independently verified. All properties are subject to prior sale, change or withdrawal. RealHub website owner shall not be responsible for any typographical errors, misinformation, misprints and shall be held totally harmless.

Salesperson, Realtor
Andrew Boateng
Call Andrew today to schedule a private showing.

* Listings on this website come from the FMLS IDX Compilation and may be held by brokerage firms other than the owner of this website. The listing brokerage is identified in any listing details. Information is deemed reliable but is not guaranteed. If you believe any FMLS listing contains material that infringes your copyrighted work please click here to review our DMCA policy and learn how to submit a takedown request.© 2024 FMLS.
Related Properties

MOUNT AIRY
4217 BILL MOXLEY ROAD
4 Beds
2 Baths
3,364 Sq.Ft.
$649,900
MLS#: MDFR2082156
MOUNT AIRY
4 CHEVROLET COURT
4 Beds
3 Baths
2,417 Sq.Ft.
$874,900
MLS#: MDFR2084700

MOUNT AIRY
3814 BOTELER ROAD
4 Beds
3 Baths
4,248 Sq.Ft.
$799,900
MLS#: MDCR2037408

MOUNT AIRY
14903 CHELSEA CIRCLE
4 Beds
3 Baths
3,160 Sq.Ft.
$700,000
MLS#: MDFR2084172

MOUNT AIRY
8840 MAPLEVILLE ROAD
5 Beds
3 Baths
3,573 Sq.Ft.
$775,000
MLS#: MDFR2088778

MOUNT AIRY
4840 BUFFALO ROAD
5 Beds
5 Baths
3,400 Sq.Ft.
$895,000
MLS#: MDFR2086758

MOUNT AIRY
18317 CHELSEA KNOLLS DRIVE
4 Beds
3 Baths
4,050 Sq.Ft.
$850,000
MLS#: MDHW2072346

MOUNT AIRY
692 RIDGE
5 Beds
3 Baths
1,990 Sq.Ft.
$649,000
MLS#: MDHW2073532

MOUNT AIRY
2696 WALSTON ROAD
4 Beds
4 Baths
4,021 Sq.Ft.
$725,000
MLS#: MDCR2036508

MOUNT AIRY
1003 SUMMER SWEET LANE
4 Beds
2 Baths
2,345 Sq.Ft.
$650,000
MLS#: MDCR2036602
.png)