


Property
Beds
4
Full Baths
4
1/2 Baths
None
Year Built
1940
Sq.Footage
2,377
With a convenient North Arlington location, this home has been thoughtfully expanded and renovated to incorporate a flowing main level with a gourmet kitchen, an expansive primary suite and a lushly landscaped backyard. From the welcoming front porch, the foyer leads to the living room with a gas fireplace and the formal dining room overlooking the backyard. The gourmet kitchen provides granite countertops, premium stainless steel appliances, plentiful storage and a breakfast nook with access to the rear porch and backyard. Two bedrooms and a full bath complete this level. The upper level features a large primary suite with a walk-in closet, primary bath and a sitting room/office that could be an optional bedroom. There is an additional bedroom suite on the floor. There is a lower level with a recreation room with a wet bar, an office, a laundry room with additional storage space, a full bath and an exercise room with stairs up to the driveway. Outside, the private backyard features a rear porch and mature landscaping. There is a long concrete driveway and a detached two-car garage with storage on the second level. An ideal location, it's walkable to Chestnut Hills Park, the Lee-Harrison Shopping Center and many nearby restaurants along Langston Boulevard, as well as an easy drive to DC and Tysons via I-66. Nottingham/Williamsburg/Yorktown pyramid.
Features & Amenities
Interior
-
Other Interior Features
Ceiling Fan(s), Recessed Lighting, Walk-In Closet(s), Bar
-
Total Bedrooms
4
-
Bathrooms
4
-
Above Grade Finished Area
2377.0
-
Basement YN
YES
-
Cooling YN
YES
-
Cooling
Central Air, Ceiling Fan(s), Electric
-
Fireplace YN
YES
-
Heating YN
YES
-
Heating
Exhaust Fan, Natural Gas, Hot Water
-
Main Level Bedrooms
2
-
Pet friendly
N/A
Exterior
-
Garage
Yes
-
Garage spaces
2
-
Construction Materials
HardiPlank Type
-
Parking
Concrete, Garage, Driveway, Detached
-
Patio and Porch Features
Porch
-
Pool
No
-
Waterfront YN
NO
Area & Lot
-
Lot Size(acres)
0.21
-
Lot Size(square feet)
9,201
-
Property Type
Residential
-
Property Sub Type
Single Family Residence
-
Architectural Style
Colonial
Price
-
Sales Price
$1,475,000
-
Tax Amount
$13,221
-
Sq. Footage
2,377
-
Price/SqFt
$620
HOA
-
Association
No
School District
-
Elementary School
NOTTINGHAM
-
Middle School
WILLIAMSBURG
-
High School
YORKTOWN
Property Features
-
New Construction
NO
-
Foundation Details
Other
-
Senior Community YN
NO
-
Sewer
Public Sewer
-
Tax Lot
1O
-
Water Source
Public
Schedule a Showing
Showing scheduled successfully.
Mortgage calculator
Estimate your monthly mortgage payment, including the principal and interest, property taxes, and HOA. Adjust the values to generate a more accurate rate.
Your payment
Principal and Interest:
$
Property taxes:
$
HOA fees:
$
Total loan payment:
$
Total interest amount:
$
Location
County
ARLINGTON
Elementary School
NOTTINGHAM
Middle School
WILLIAMSBURG
High School
YORKTOWN
Listing Courtesy of Diane V Lewis, Washington Fine Properties, LLC
RealHub Information is provided exclusively for consumers' personal, non-commercial use, and it may not be used for any purpose other than to identify prospective properties consumers may be interested in purchasing. All information deemed reliable but not guaranteed and should be independently verified. All properties are subject to prior sale, change or withdrawal. RealHub website owner shall not be responsible for any typographical errors, misinformation, misprints and shall be held totally harmless.

AGENT
Andrew Boateng
Call Andrew today to schedule a private showing.

* Listings on this website come from the FMLS IDX Compilation and may be held by brokerage firms other than the owner of this website. The listing brokerage is identified in any listing details. Information is deemed reliable but is not guaranteed. If you believe any FMLS listing contains material that infringes your copyrighted work please click here to review our DMCA policy and learn how to submit a takedown request.© 2024 FMLS.
Related Properties

ARLINGTON
3505 17TH STREET S
3 Beds
1 Baths
720 Sq.Ft.
$1,750,000
MLS#: VAAR2073820

ARLINGTON
1101 S ARLINGTON RIDGE ROAD 402
3 Beds
3 Baths
2,485 Sq.Ft.
$1,525,000
MLS#: VAAR2077906

ARLINGTON
2617 S ARLINGTON RIDGE ROAD
3 Beds
2 Baths
2,603 Sq.Ft.
$1,199,000
MLS#: VAAR2077922

ARLINGTON
1607 N GLEBE ROAD
6 Beds
4 Baths
3,172 Sq.Ft.
$1,424,900
MLS#: VAAR2077622
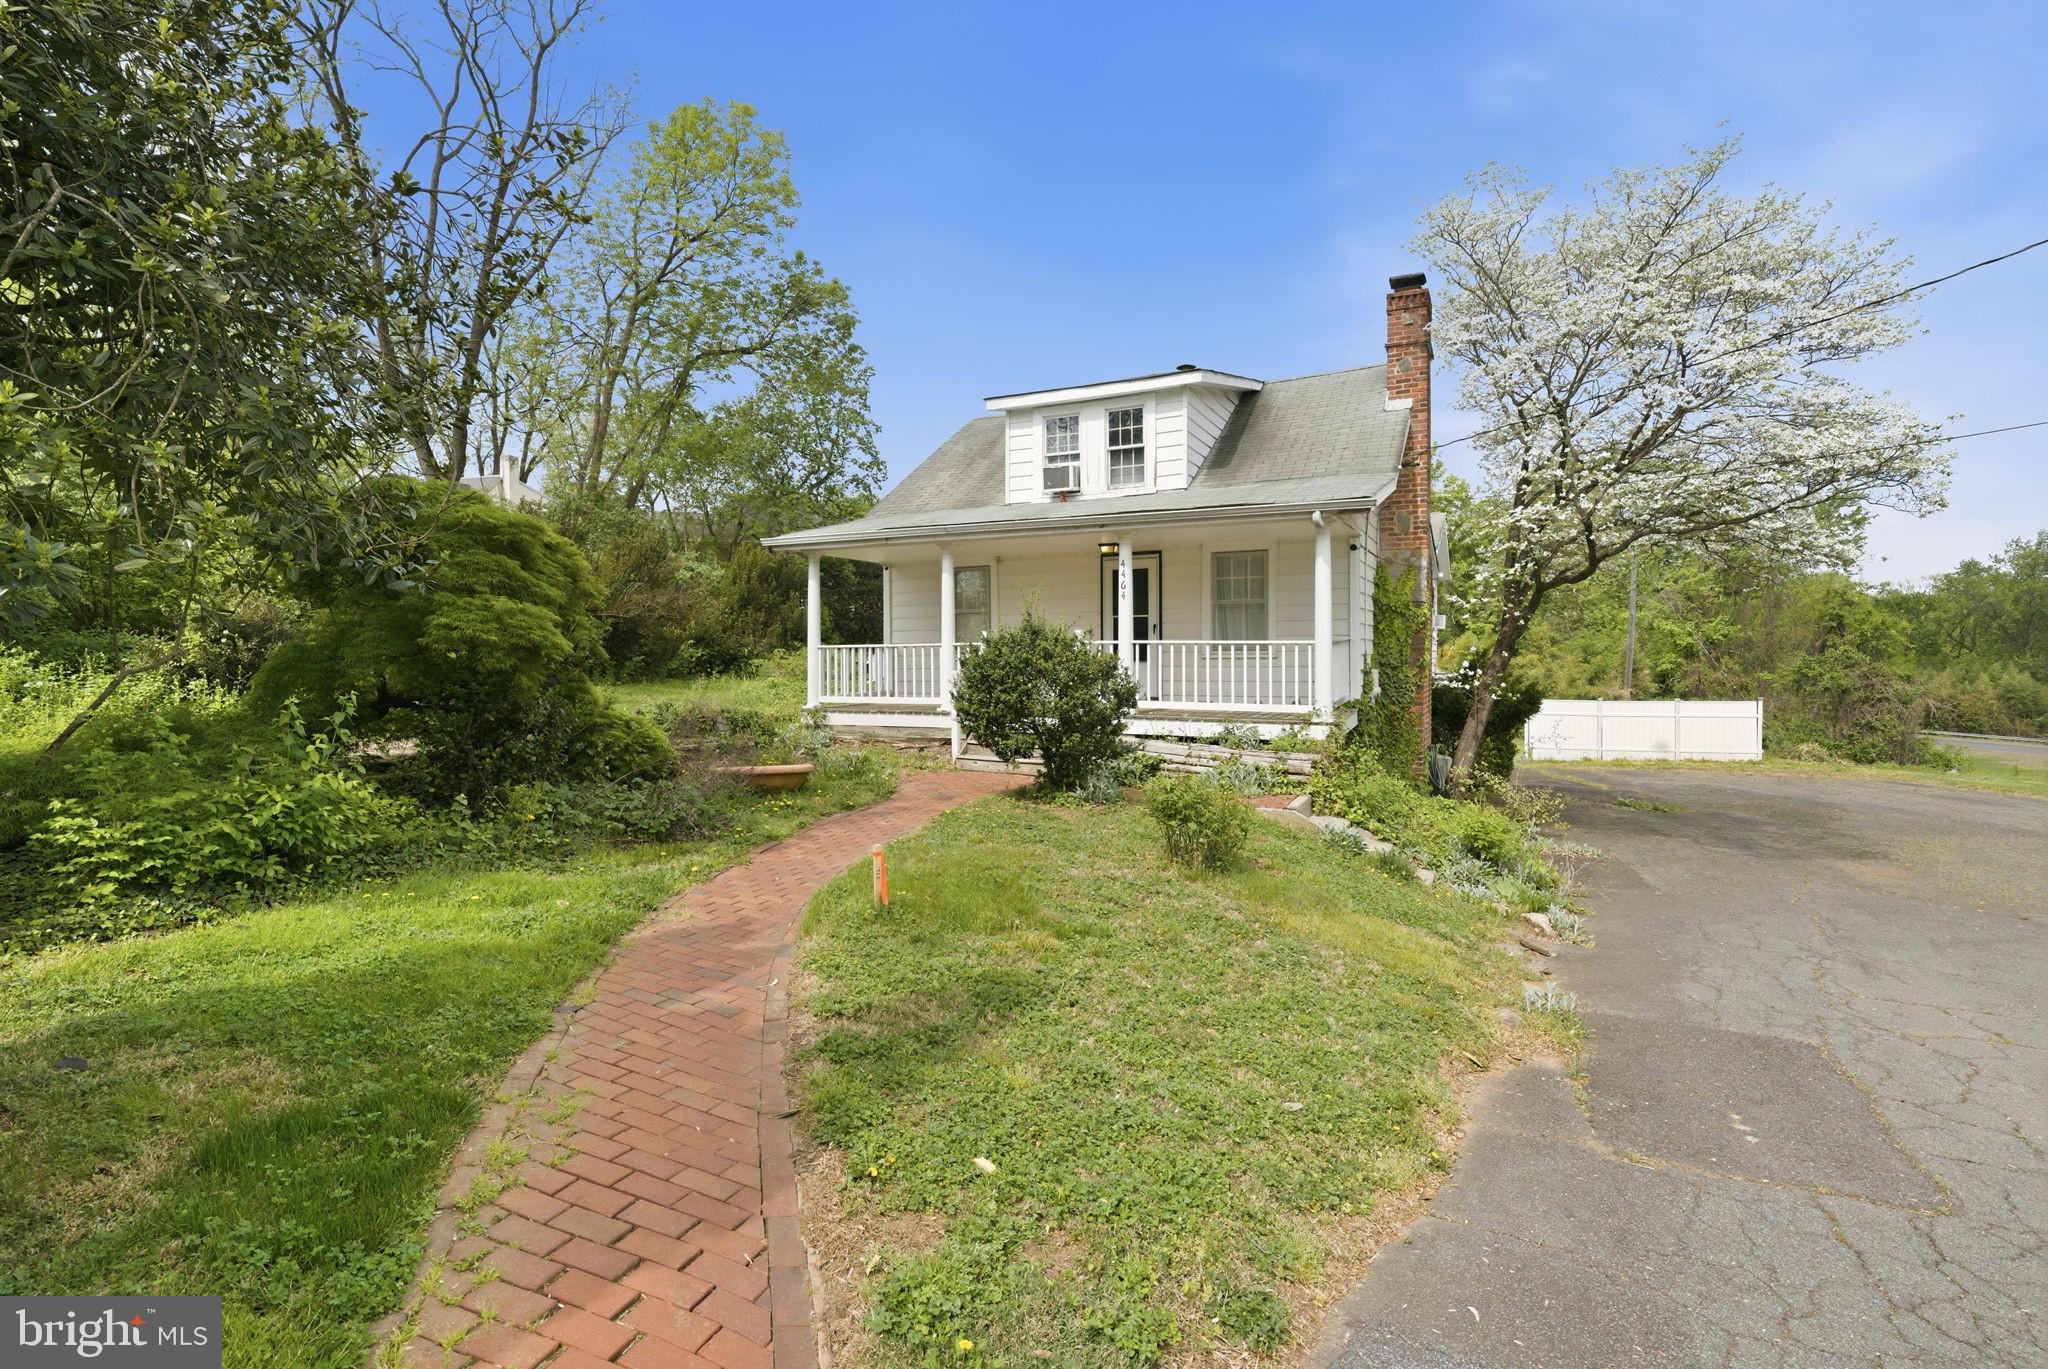
ARLINGTON
4464 N OLD GLEBE ROAD
1 Beds
2 Baths
1,740 Sq.Ft.
$1,400,000
MLS#: VAAR2070822

ARLINGTON
2300 9TH STREET S LOT 1
4 Beds
4 Baths
2,417 Sq.Ft.
$1,420,000
MLS#: VAAR2075098
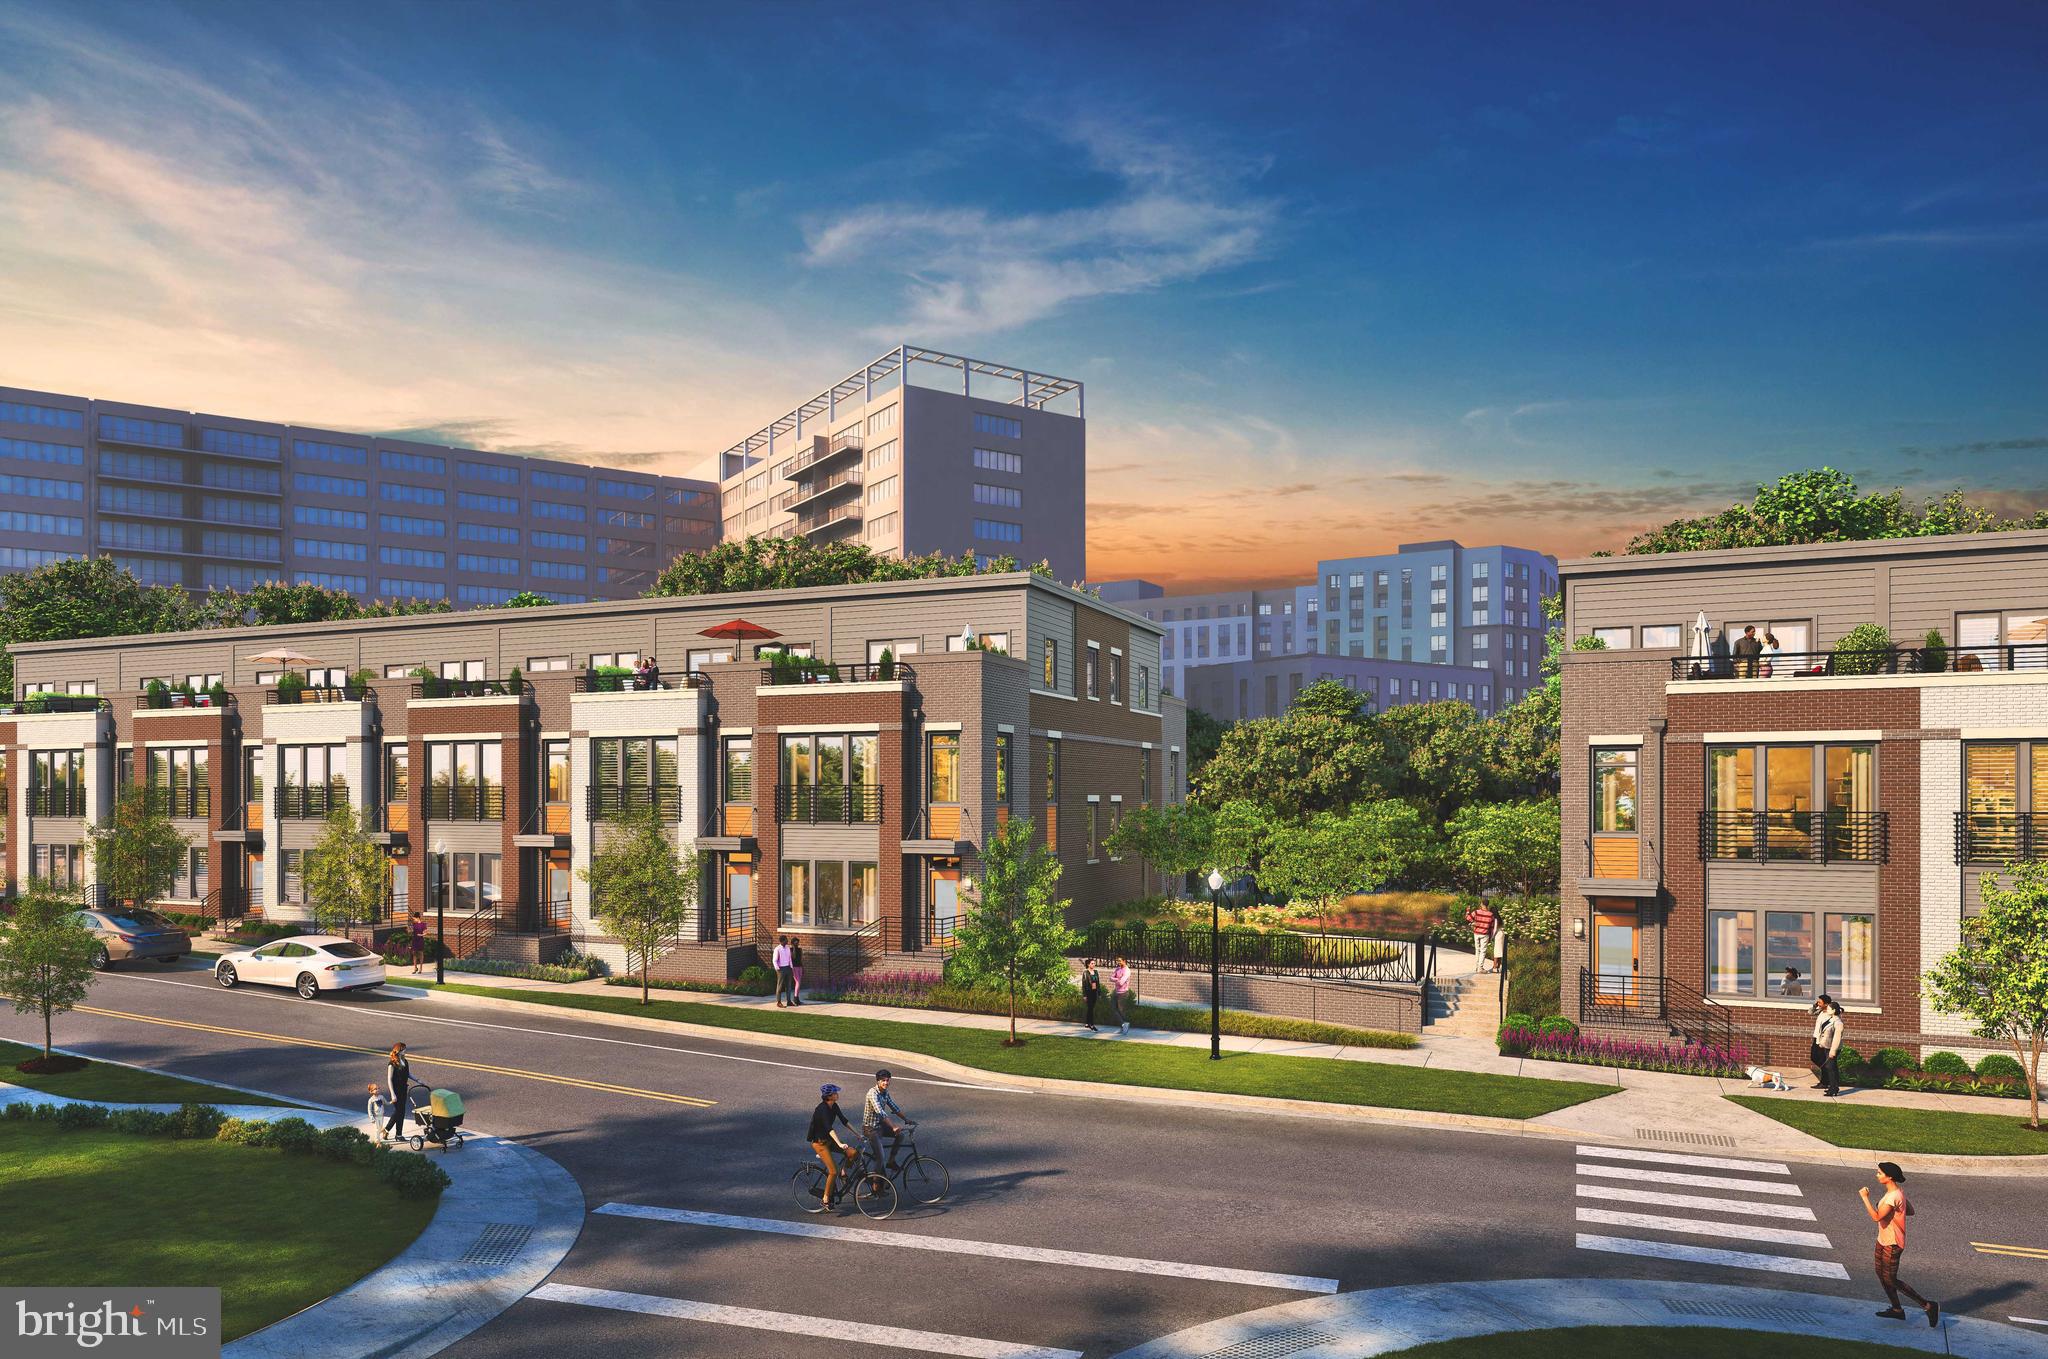
ARLINGTON
1805 S FERN STREET LOT 17
3 Beds
2 Baths
2,000 Sq.Ft.
$1,194,900
MLS#: VAAR2076462

ARLINGTON
2637 N GREENBRIER STREET
3 Beds
2 Baths
2,707 Sq.Ft.
$1,375,000
MLS#: VAAR2075048

ARLINGTON
2638 FAIRFAX DRIVE
3 Beds
3 Baths
2,497 Sq.Ft.
$1,750,000
MLS#: VAAR2076120
.png)