Features & Amenities

Interior

  • Other Interior Features

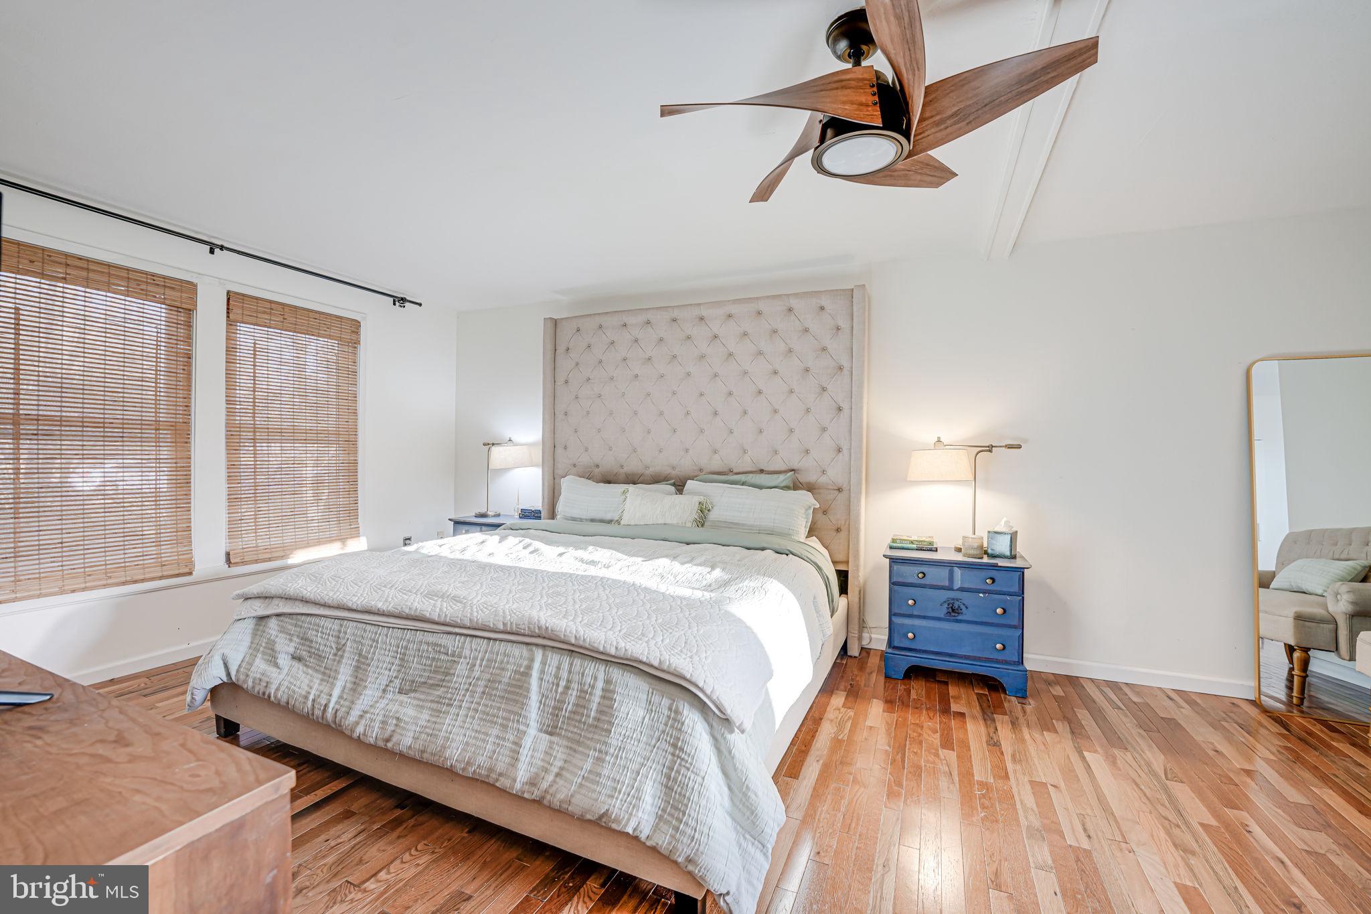
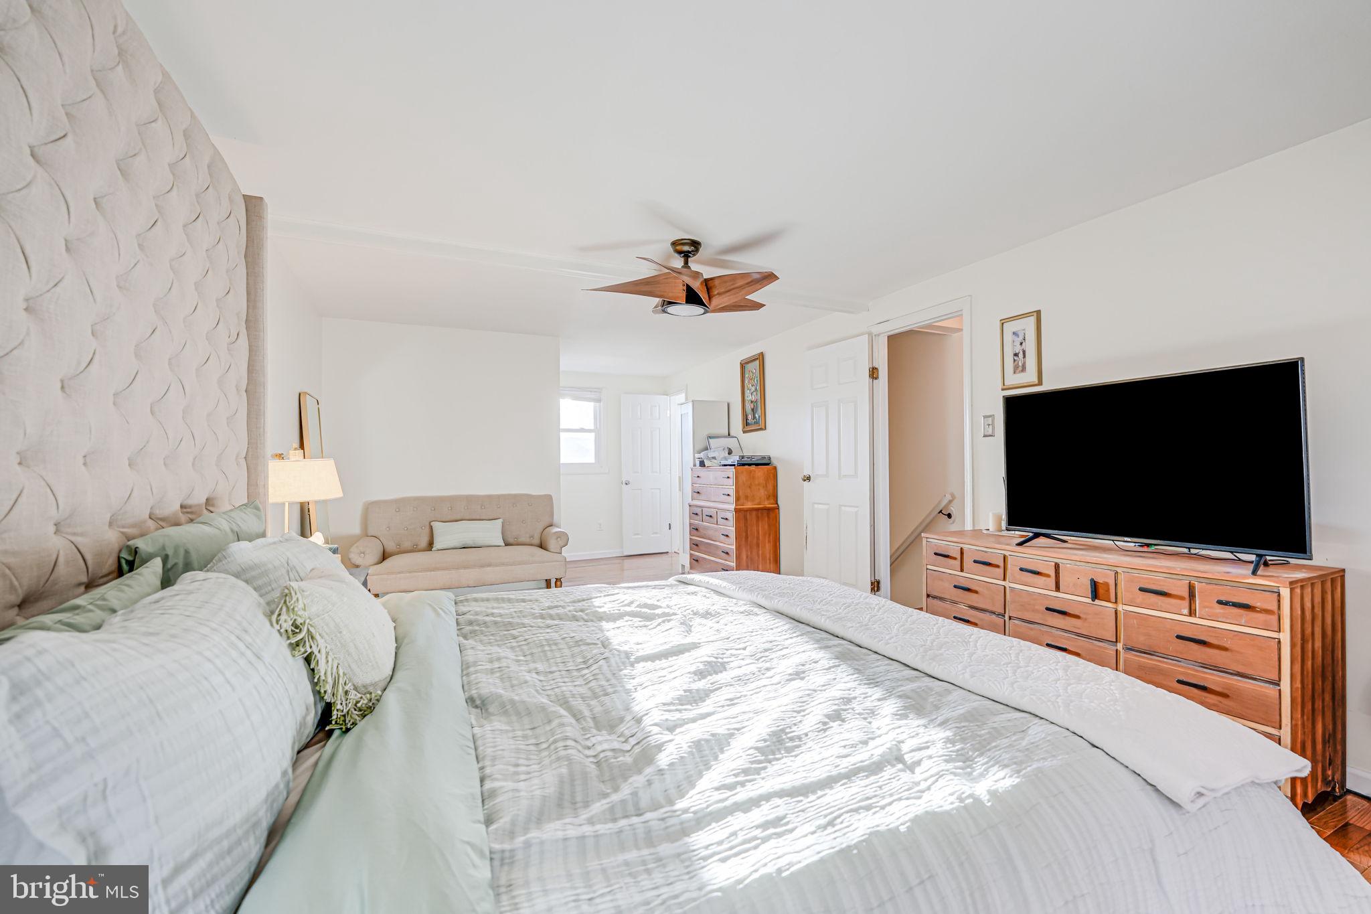
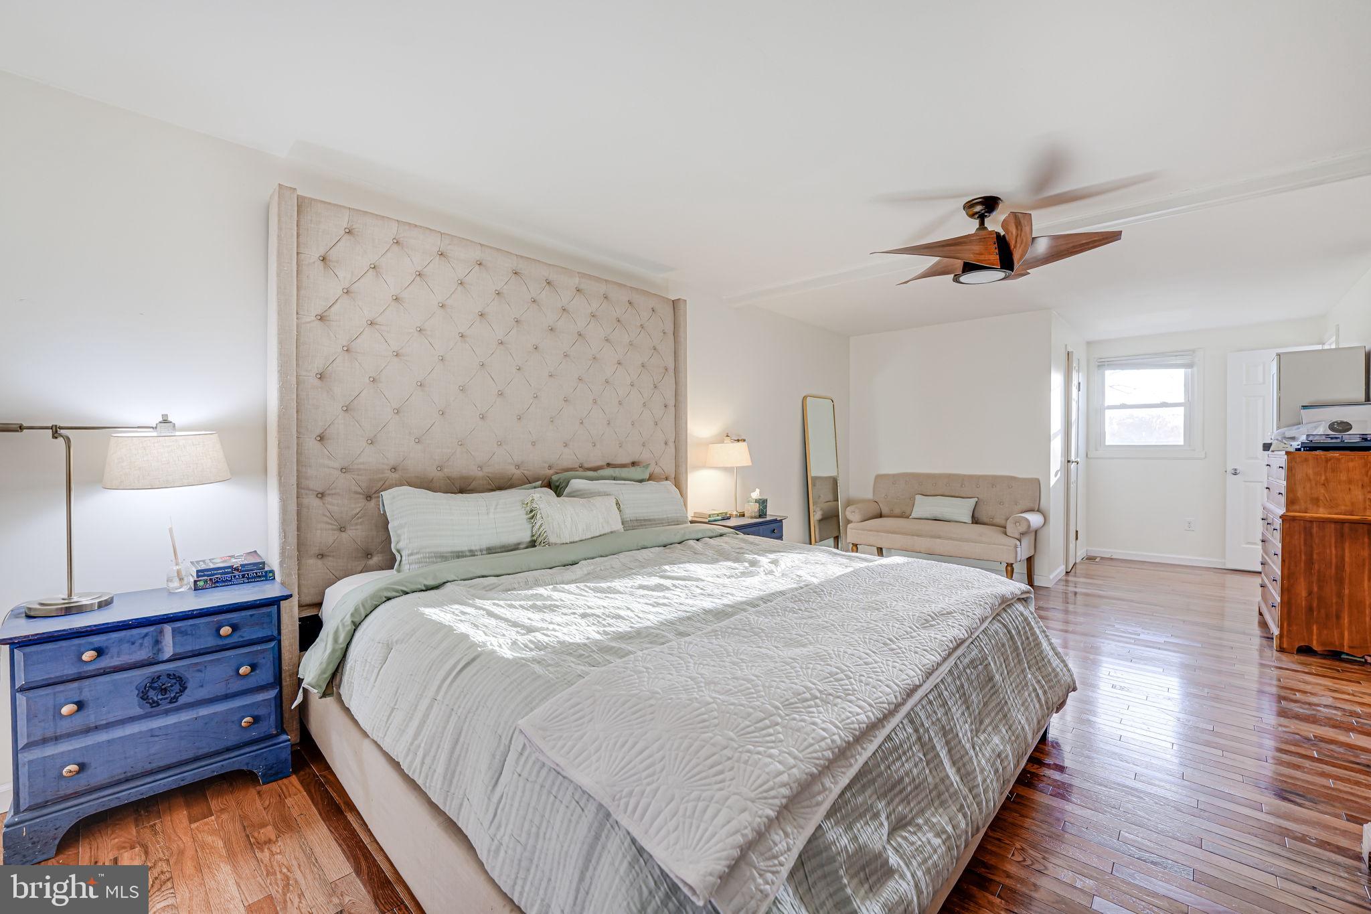
    Ceiling Fan(s), Open Floorplan

  • Total Bedrooms

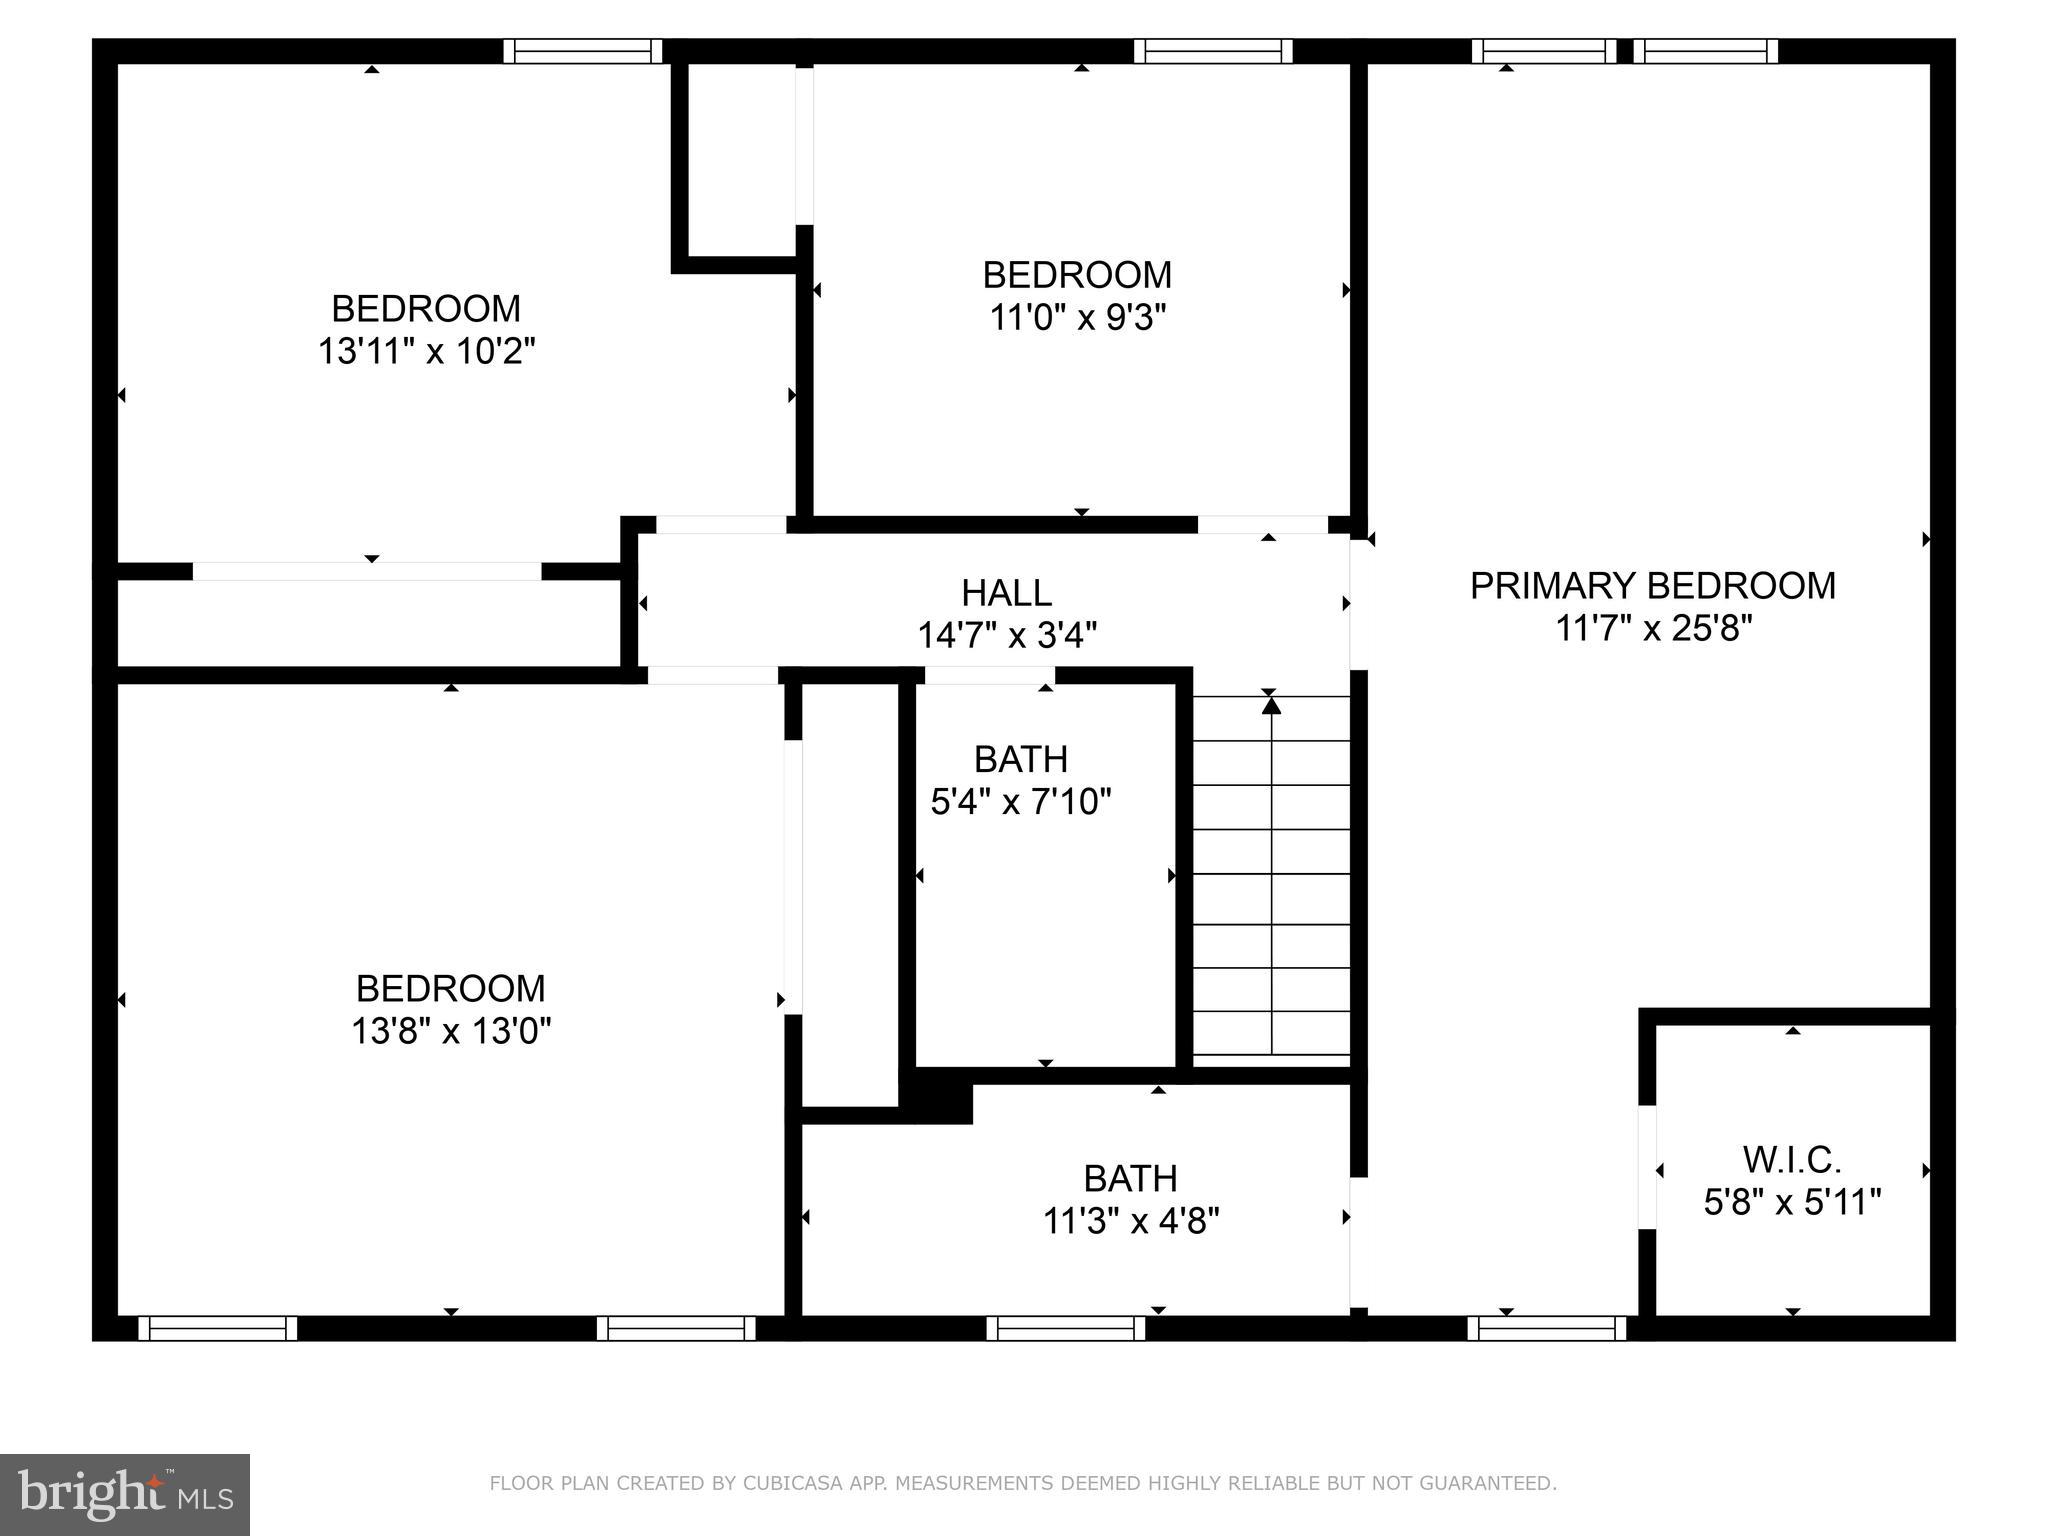
    4

  • Bathrooms

    2

  • 1/2 Bathrooms

    1

  • Above Grade Finished Area

    1822.0

  • Basement YN

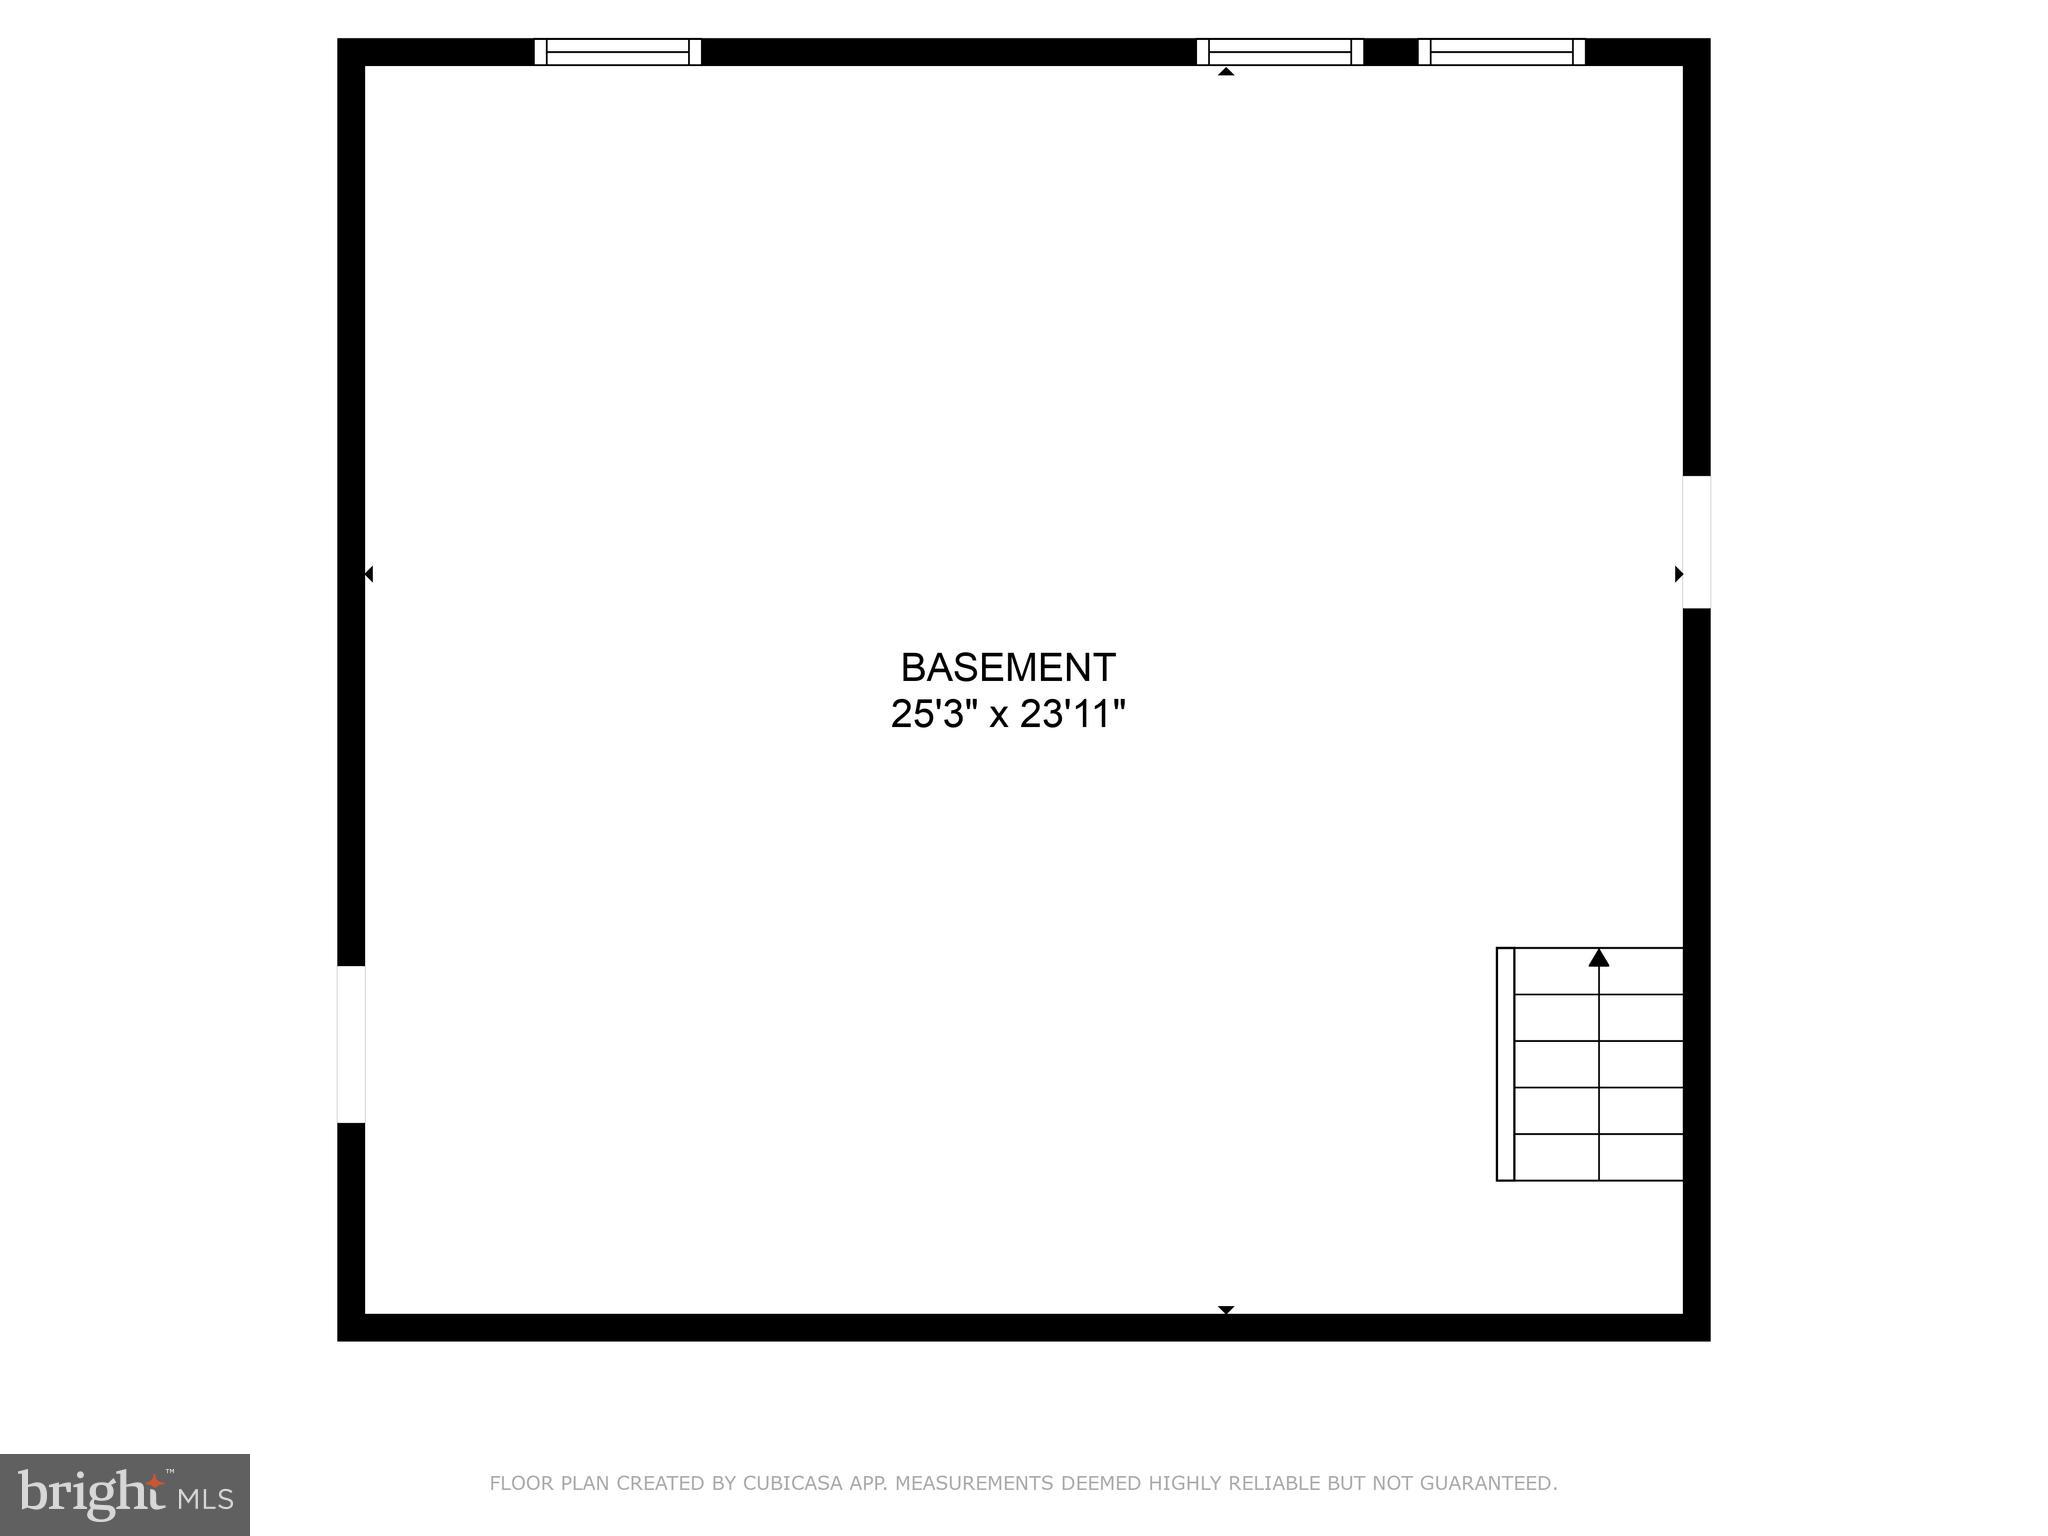
    YES

  • Cooling YN

    YES

  • Cooling

    Central Air, Ceiling Fan(s), Electric

  • Fireplace YN

    YES

  • Heating YN

    YES

  • Heating

    Electric, Wood Stove, Heat Pump

  • Pet friendly

    Yes

Exterior

  • Garage

    Yes

  • Garage spaces

    1

  • Construction Materials

    Vinyl Siding

  • Parking

    Garage Door Opener, Concrete, On Street, Garage, Driveway, Inside Entrance, Attached

  • Patio and Porch Features

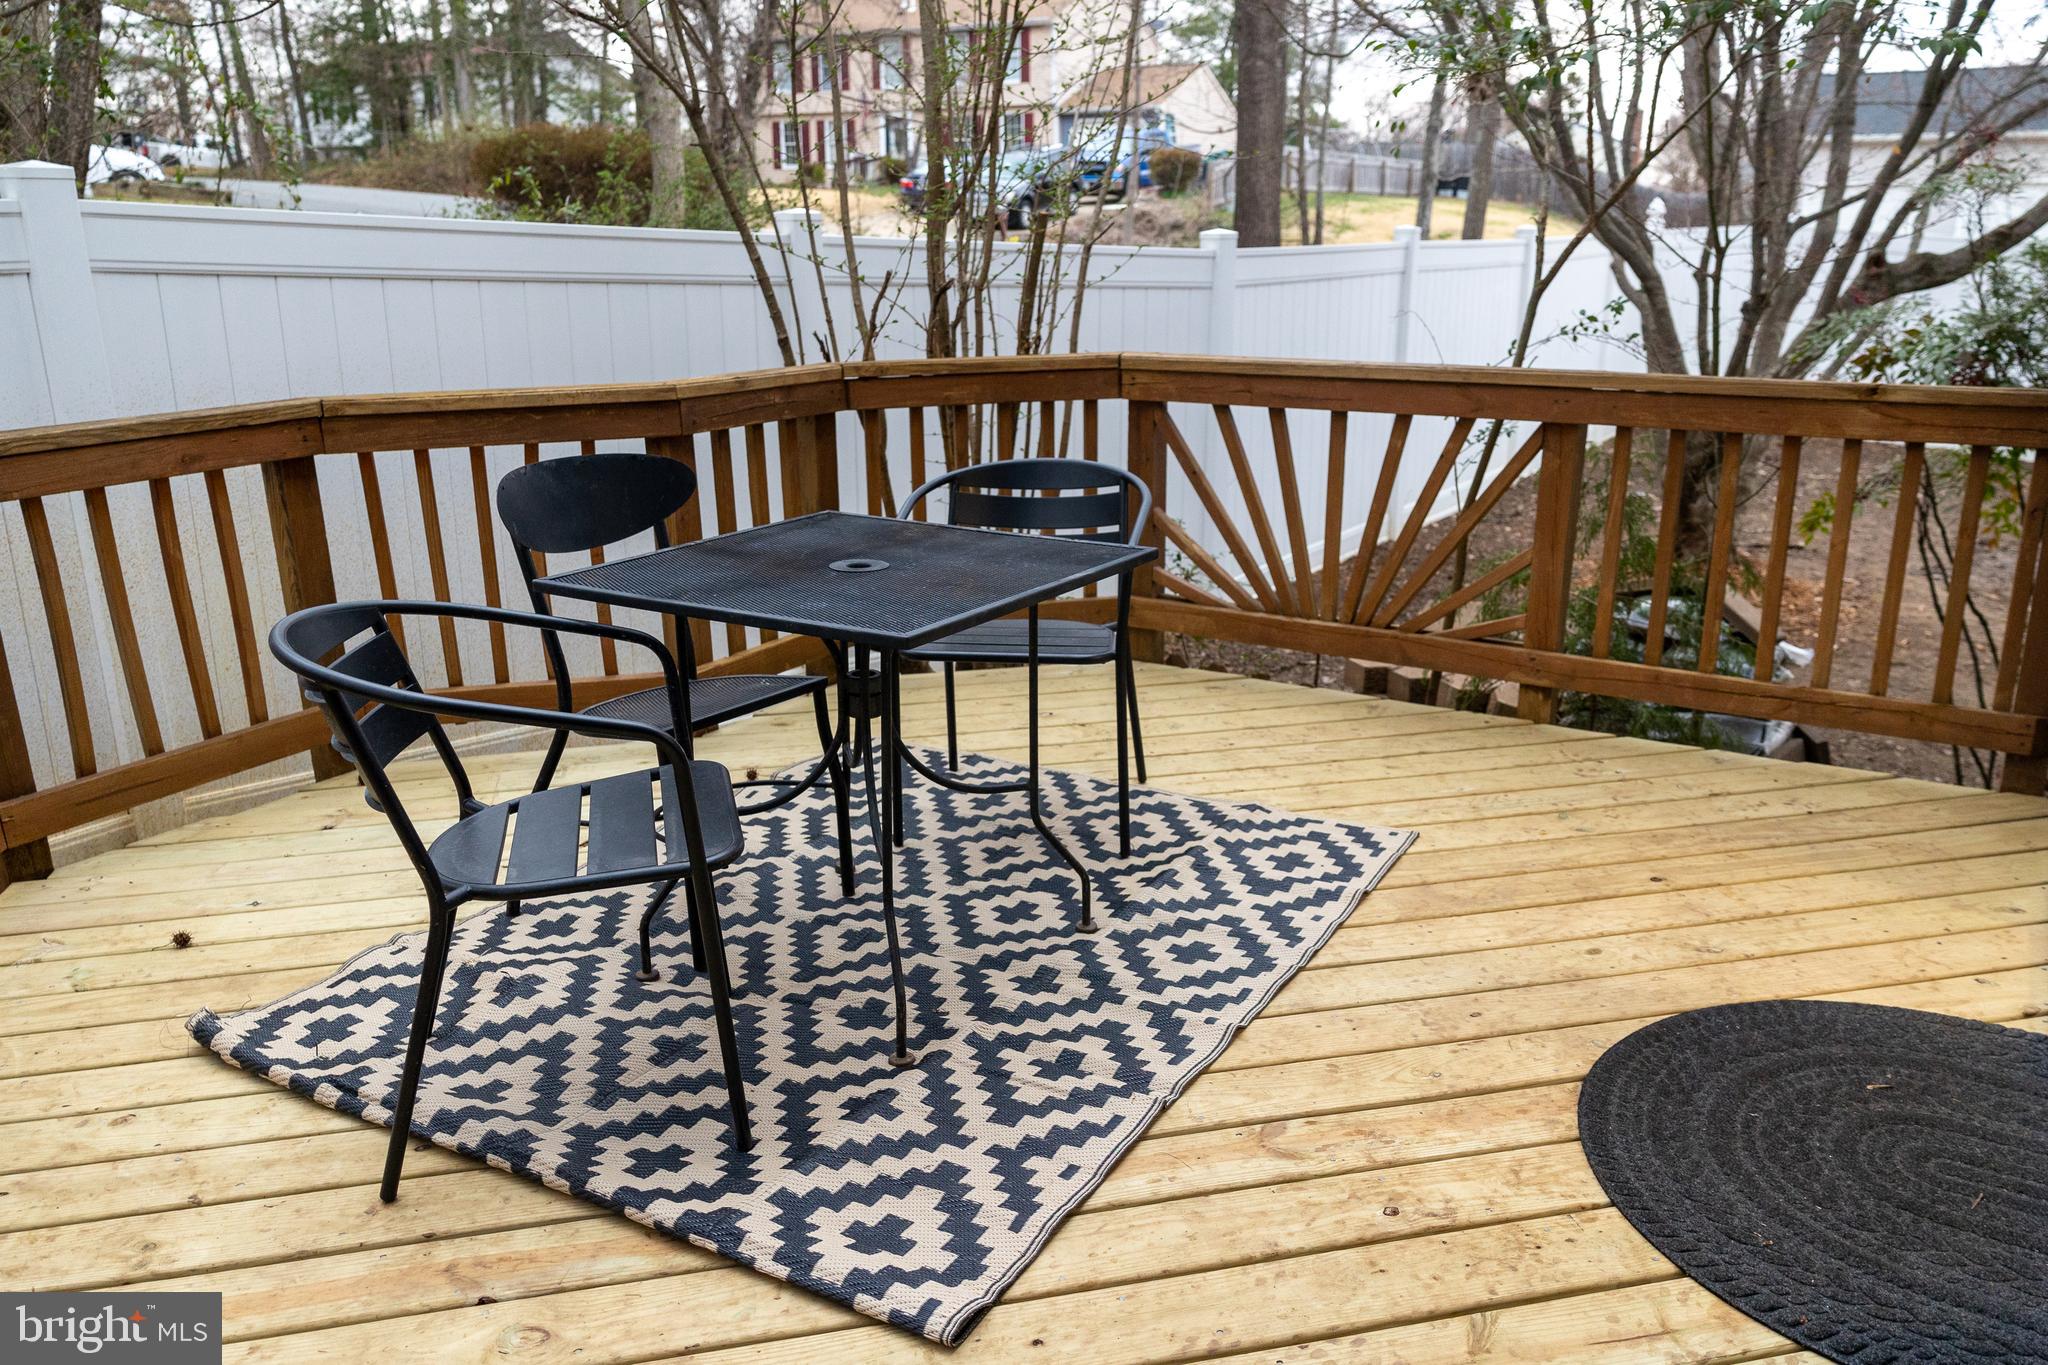
    Porch, Deck

  • Pool

    No

  • Waterfront YN

    NO

  • View

    Trees/Woods

Area & Lot

  • Lot Features

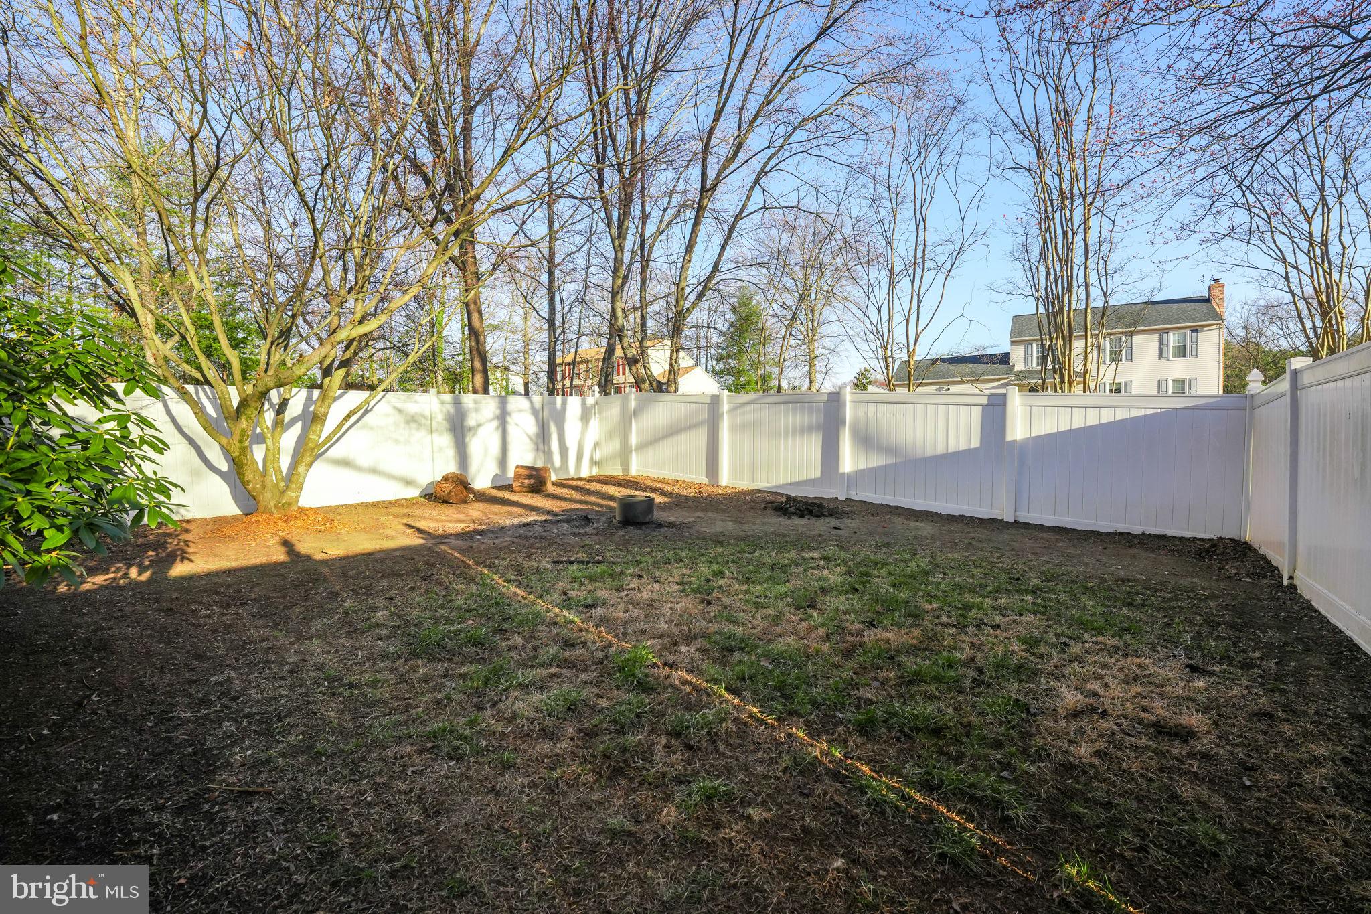
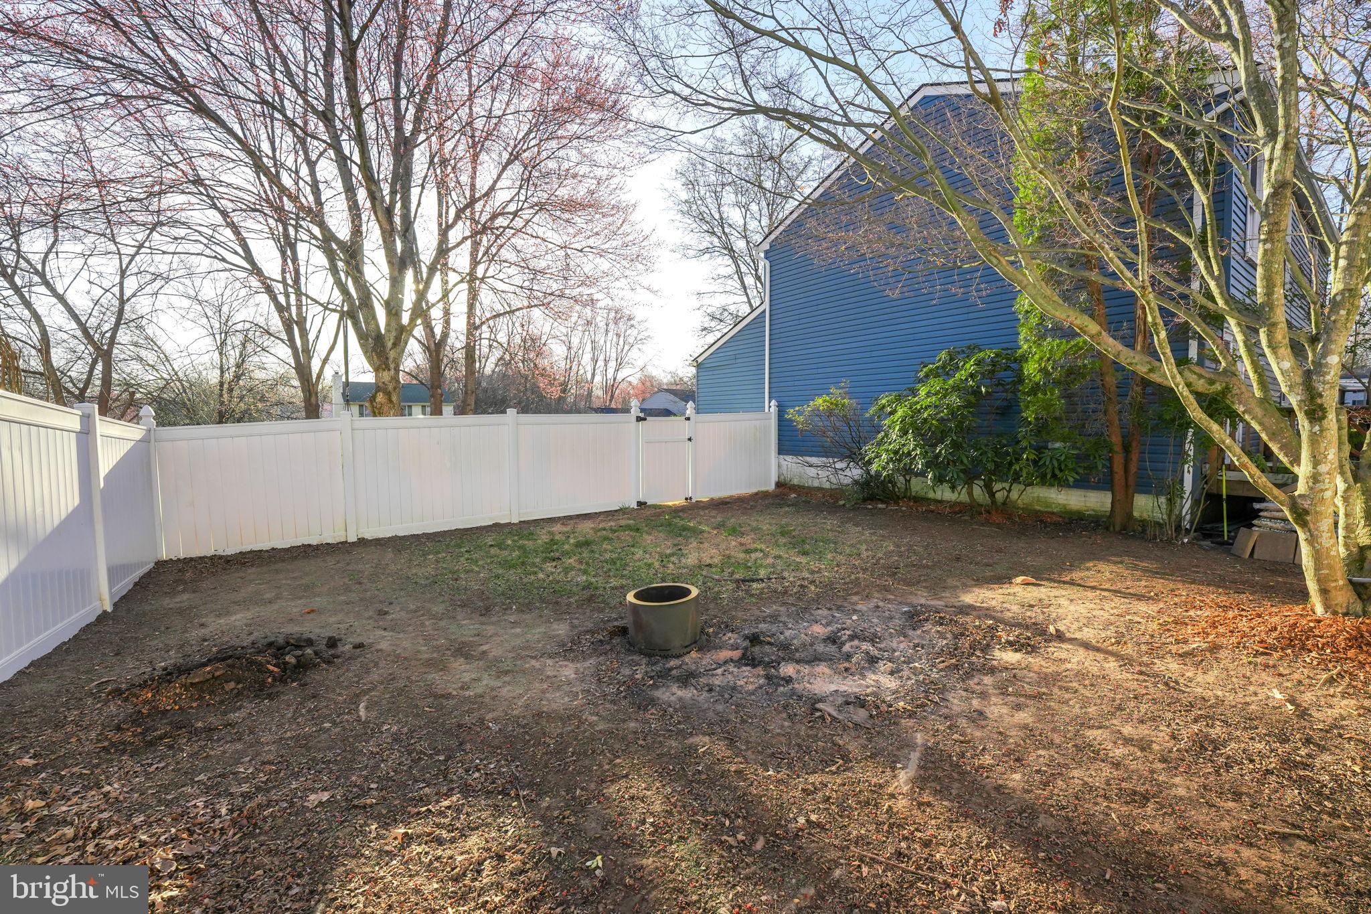
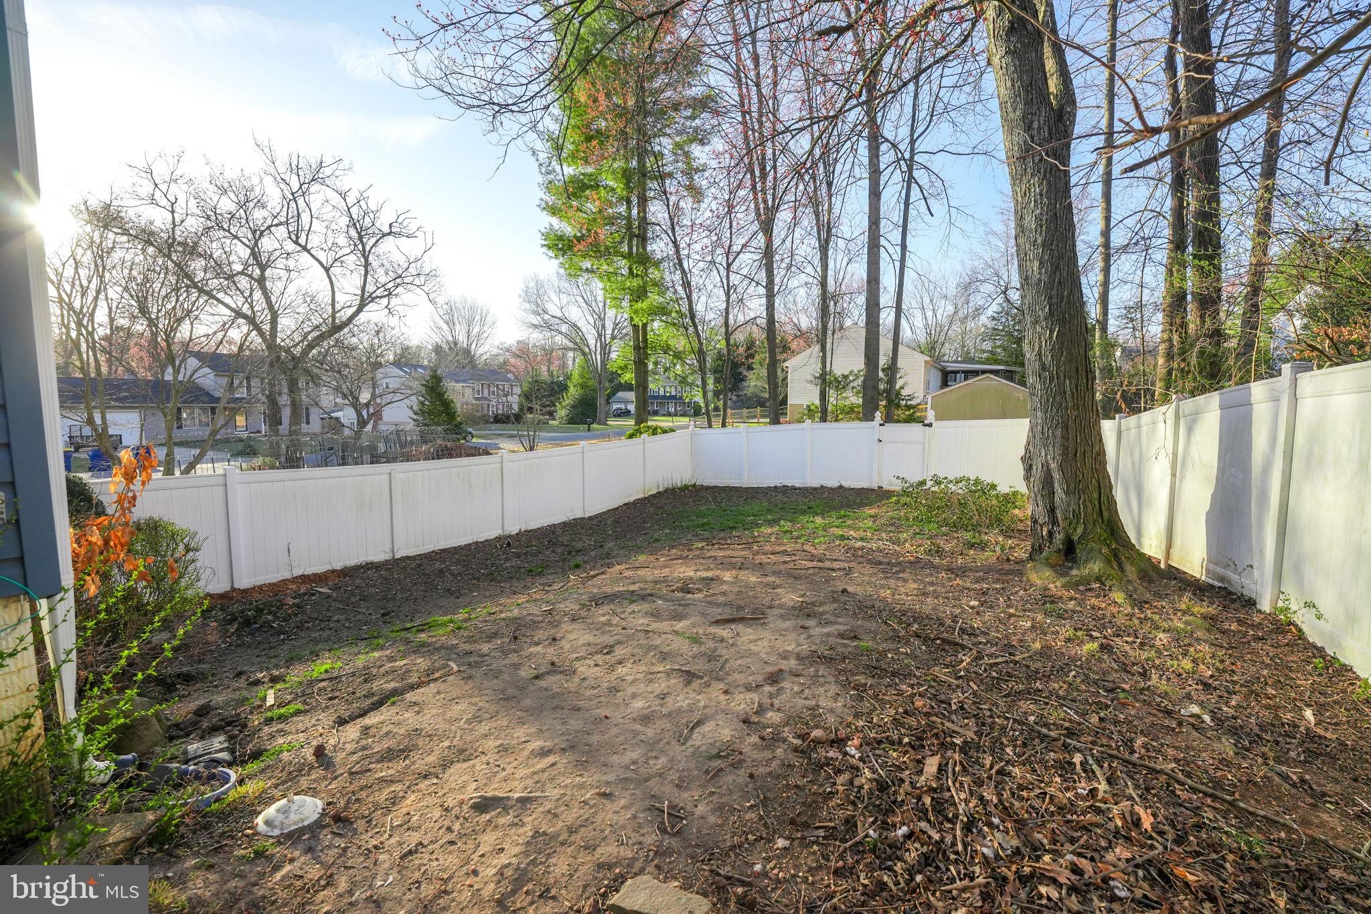
    Corner Lot, Wooded, Front Yard

  • Lot Size(acres)

    0.36

  • Lot Size(square feet)

    15,686

  • Property Type

    Residential

  • Property Sub Type

    Single Family Residence

  • Architectural Style

    Colonial

Price

  • Sales Price

    $500,000

  • Tax Amount

    $2,610

  • Financing Options

    FHA

  • Sq. Footage

    1,822

  • Price/SqFt

    $274

HOA

  • Association

    No

Property Resources

  • Horse Property

    NO

School District

  • Elementary School

    N/A

  • Middle School

    N/A

  • High School

    MOUNTAIN VIEW

Property Features

  • New Construction

    NO

  • Foundation Details

    Concrete Perimeter

  • Senior Community YN

    NO

  • Sewer

    Public Sewer

  • Tax Lot

    166

  • Water Source

    Public

Schedule a Showing

Showing scheduled successfully.

<
>
IN PERSON
VIA CHAT

What is 3 + 4 ?


Change time

Mortgage calculator

Estimate your monthly mortgage payment, including the principal and interest, property taxes, and HOA. Adjust the values to generate a more accurate rate.

Your payment

Principal and Interest:

$

Property taxes:

$

HOA fees:

$

Total loan payment:

$

Total interest amount:

$

Location

County

STAFFORD

Elementary School

Middle School

High School

MOUNTAIN VIEW

Listing Courtesy of Allyson R Lenz , Compass

RealHub Information is provided exclusively for consumers' personal, non-commercial use, and it may not be used for any purpose other than to identify prospective properties consumers may be interested in purchasing. All information deemed reliable but not guaranteed and should be independently verified. All properties are subject to prior sale, change or withdrawal. RealHub website owner shall not be responsible for any typographical errors, misinformation, misprints and shall be held totally harmless.

Agent Andrew Boateng

AGENT

Andrew Boateng

Call Andrew today to schedule a private showing.


* Listings on this website come from the FMLS IDX Compilation and may be held by brokerage firms other than the owner of this website. The listing brokerage is identified in any listing details. Information is deemed reliable but is not guaranteed. If you believe any FMLS listing contains material that infringes your copyrighted work please click here to review our DMCA policy and learn how to submit a takedown request.© 2024 FMLS.
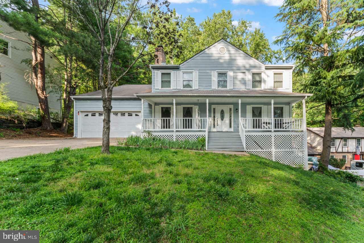
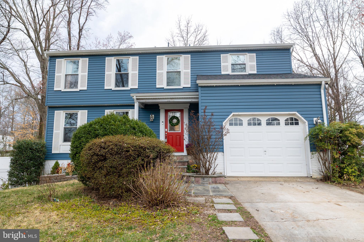
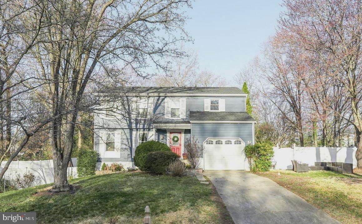
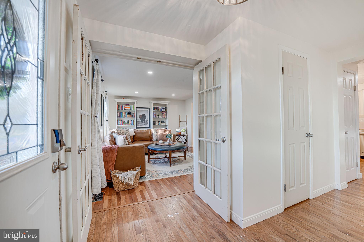
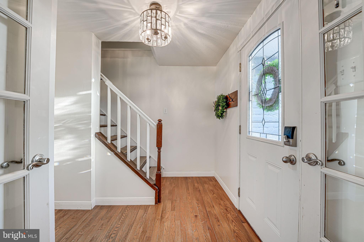
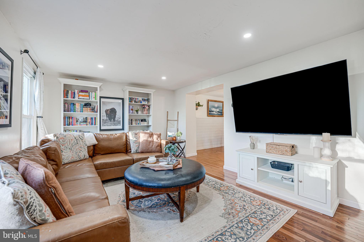
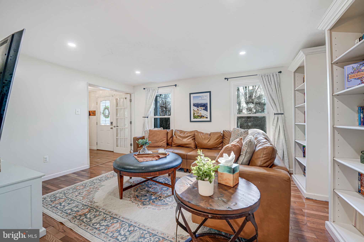
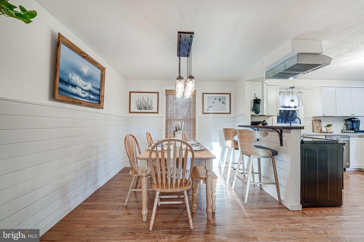
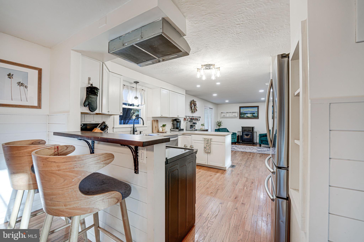
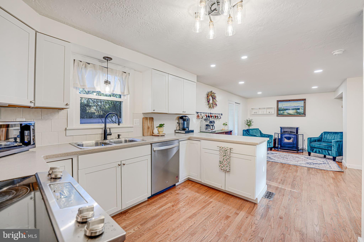
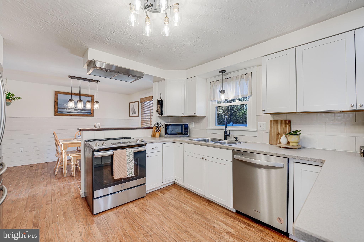
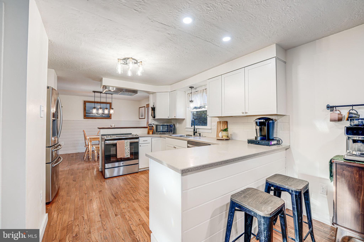
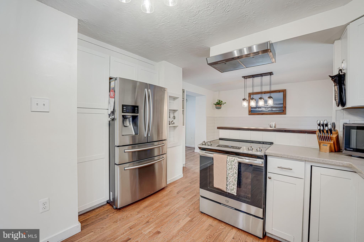
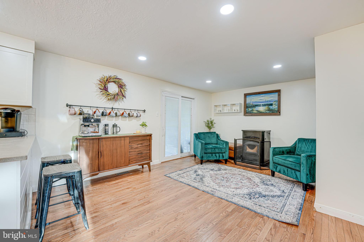
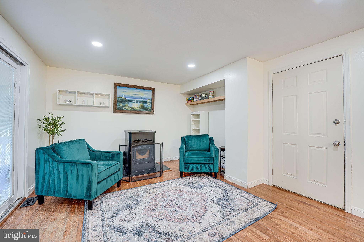
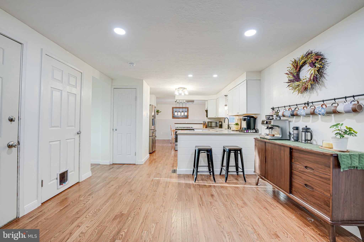
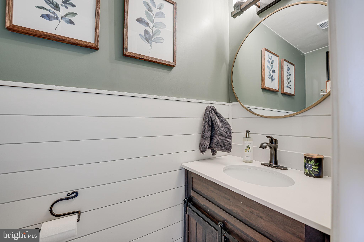
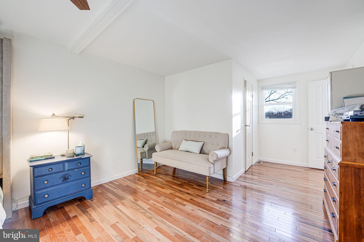
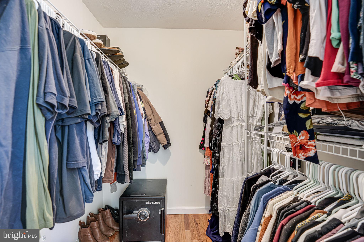
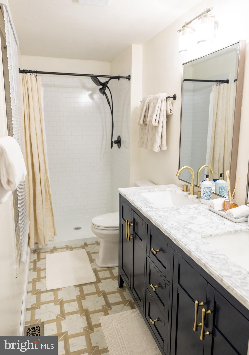
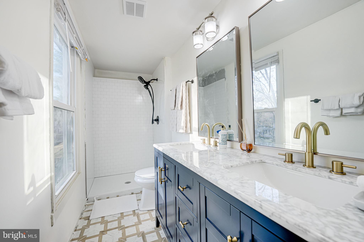
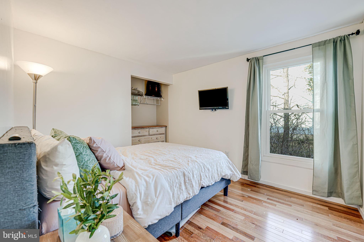
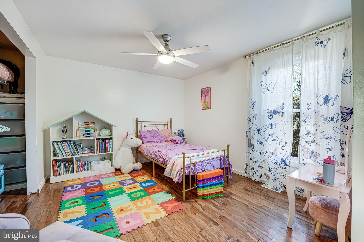
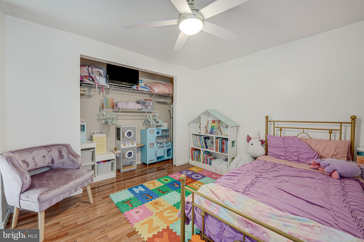
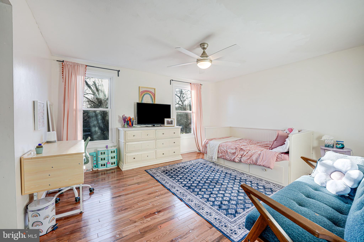
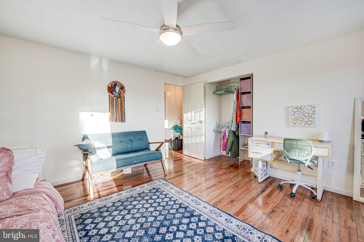
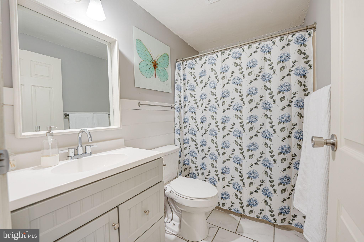
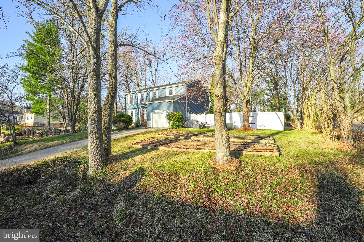
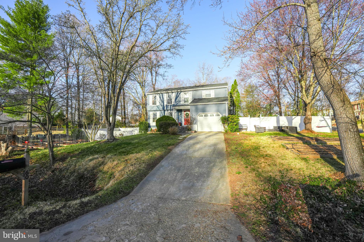
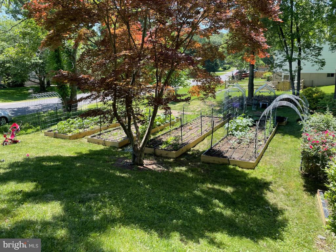
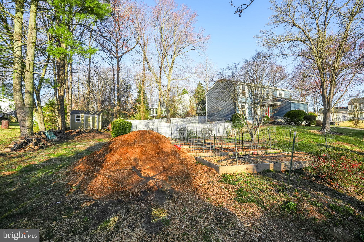
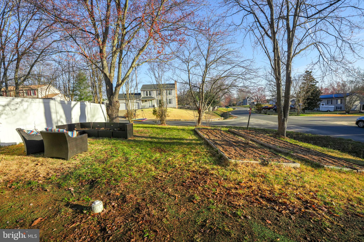
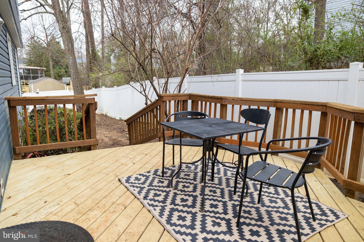
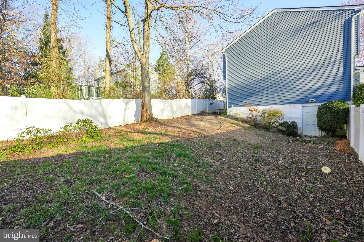
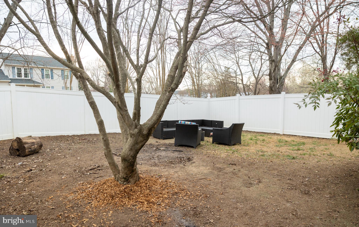
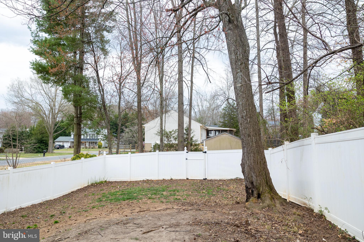
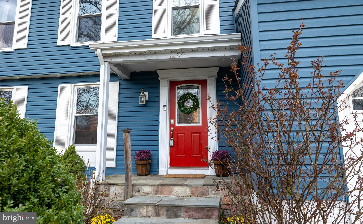
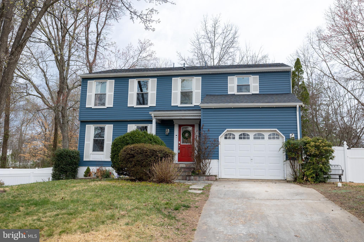
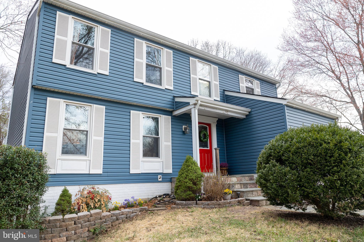
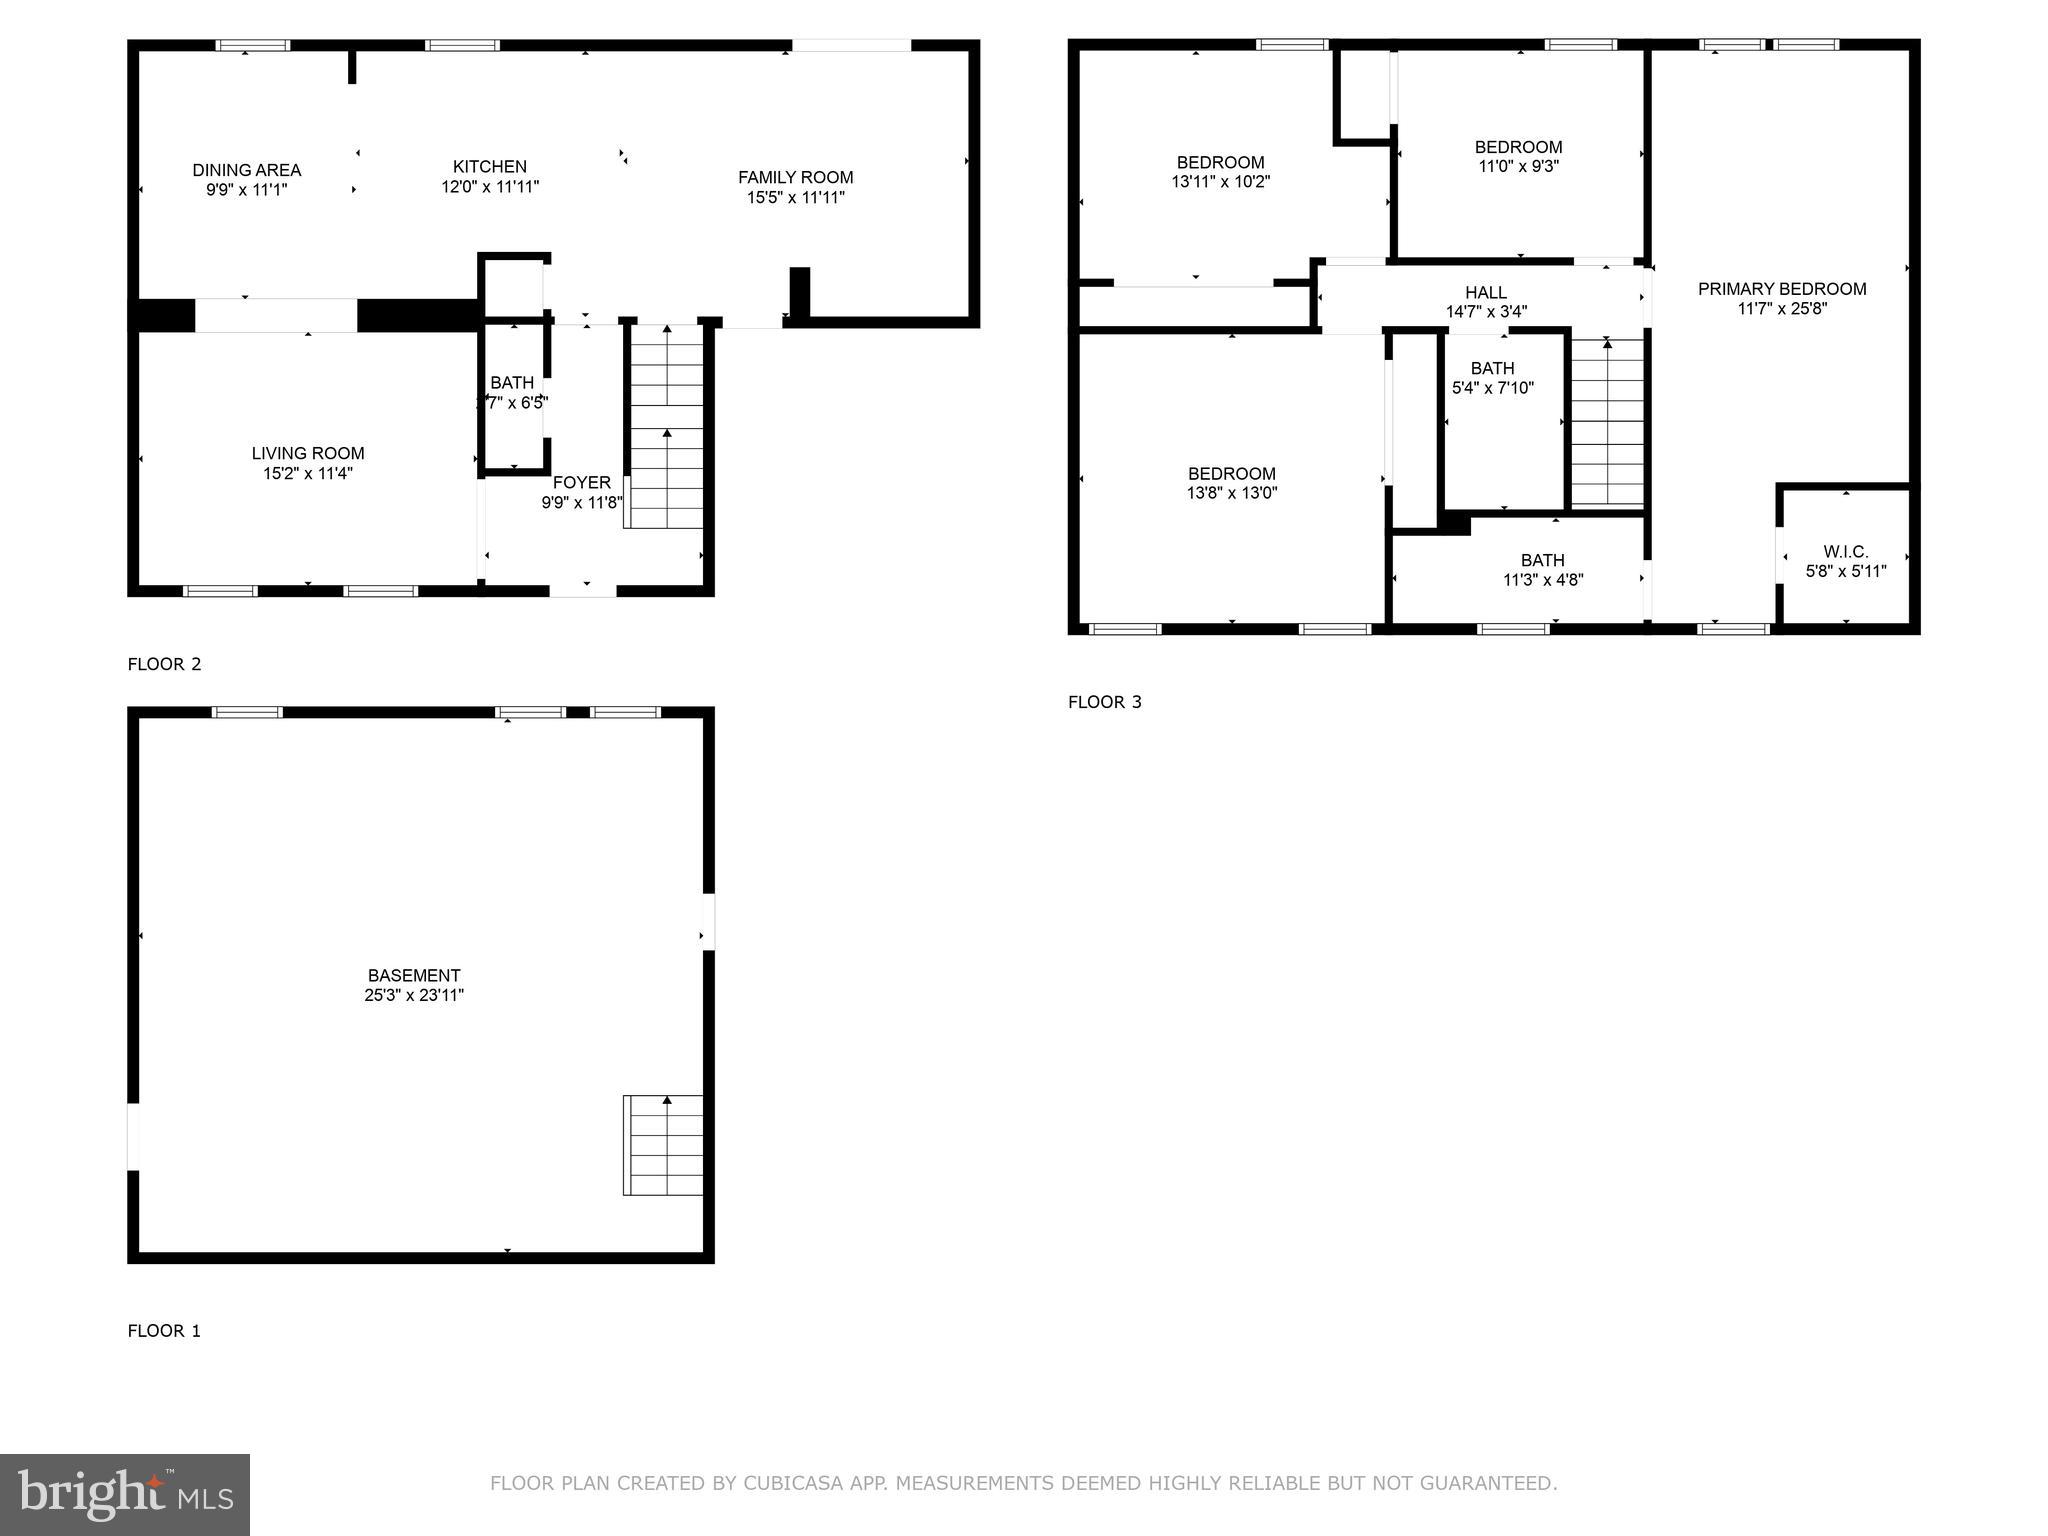
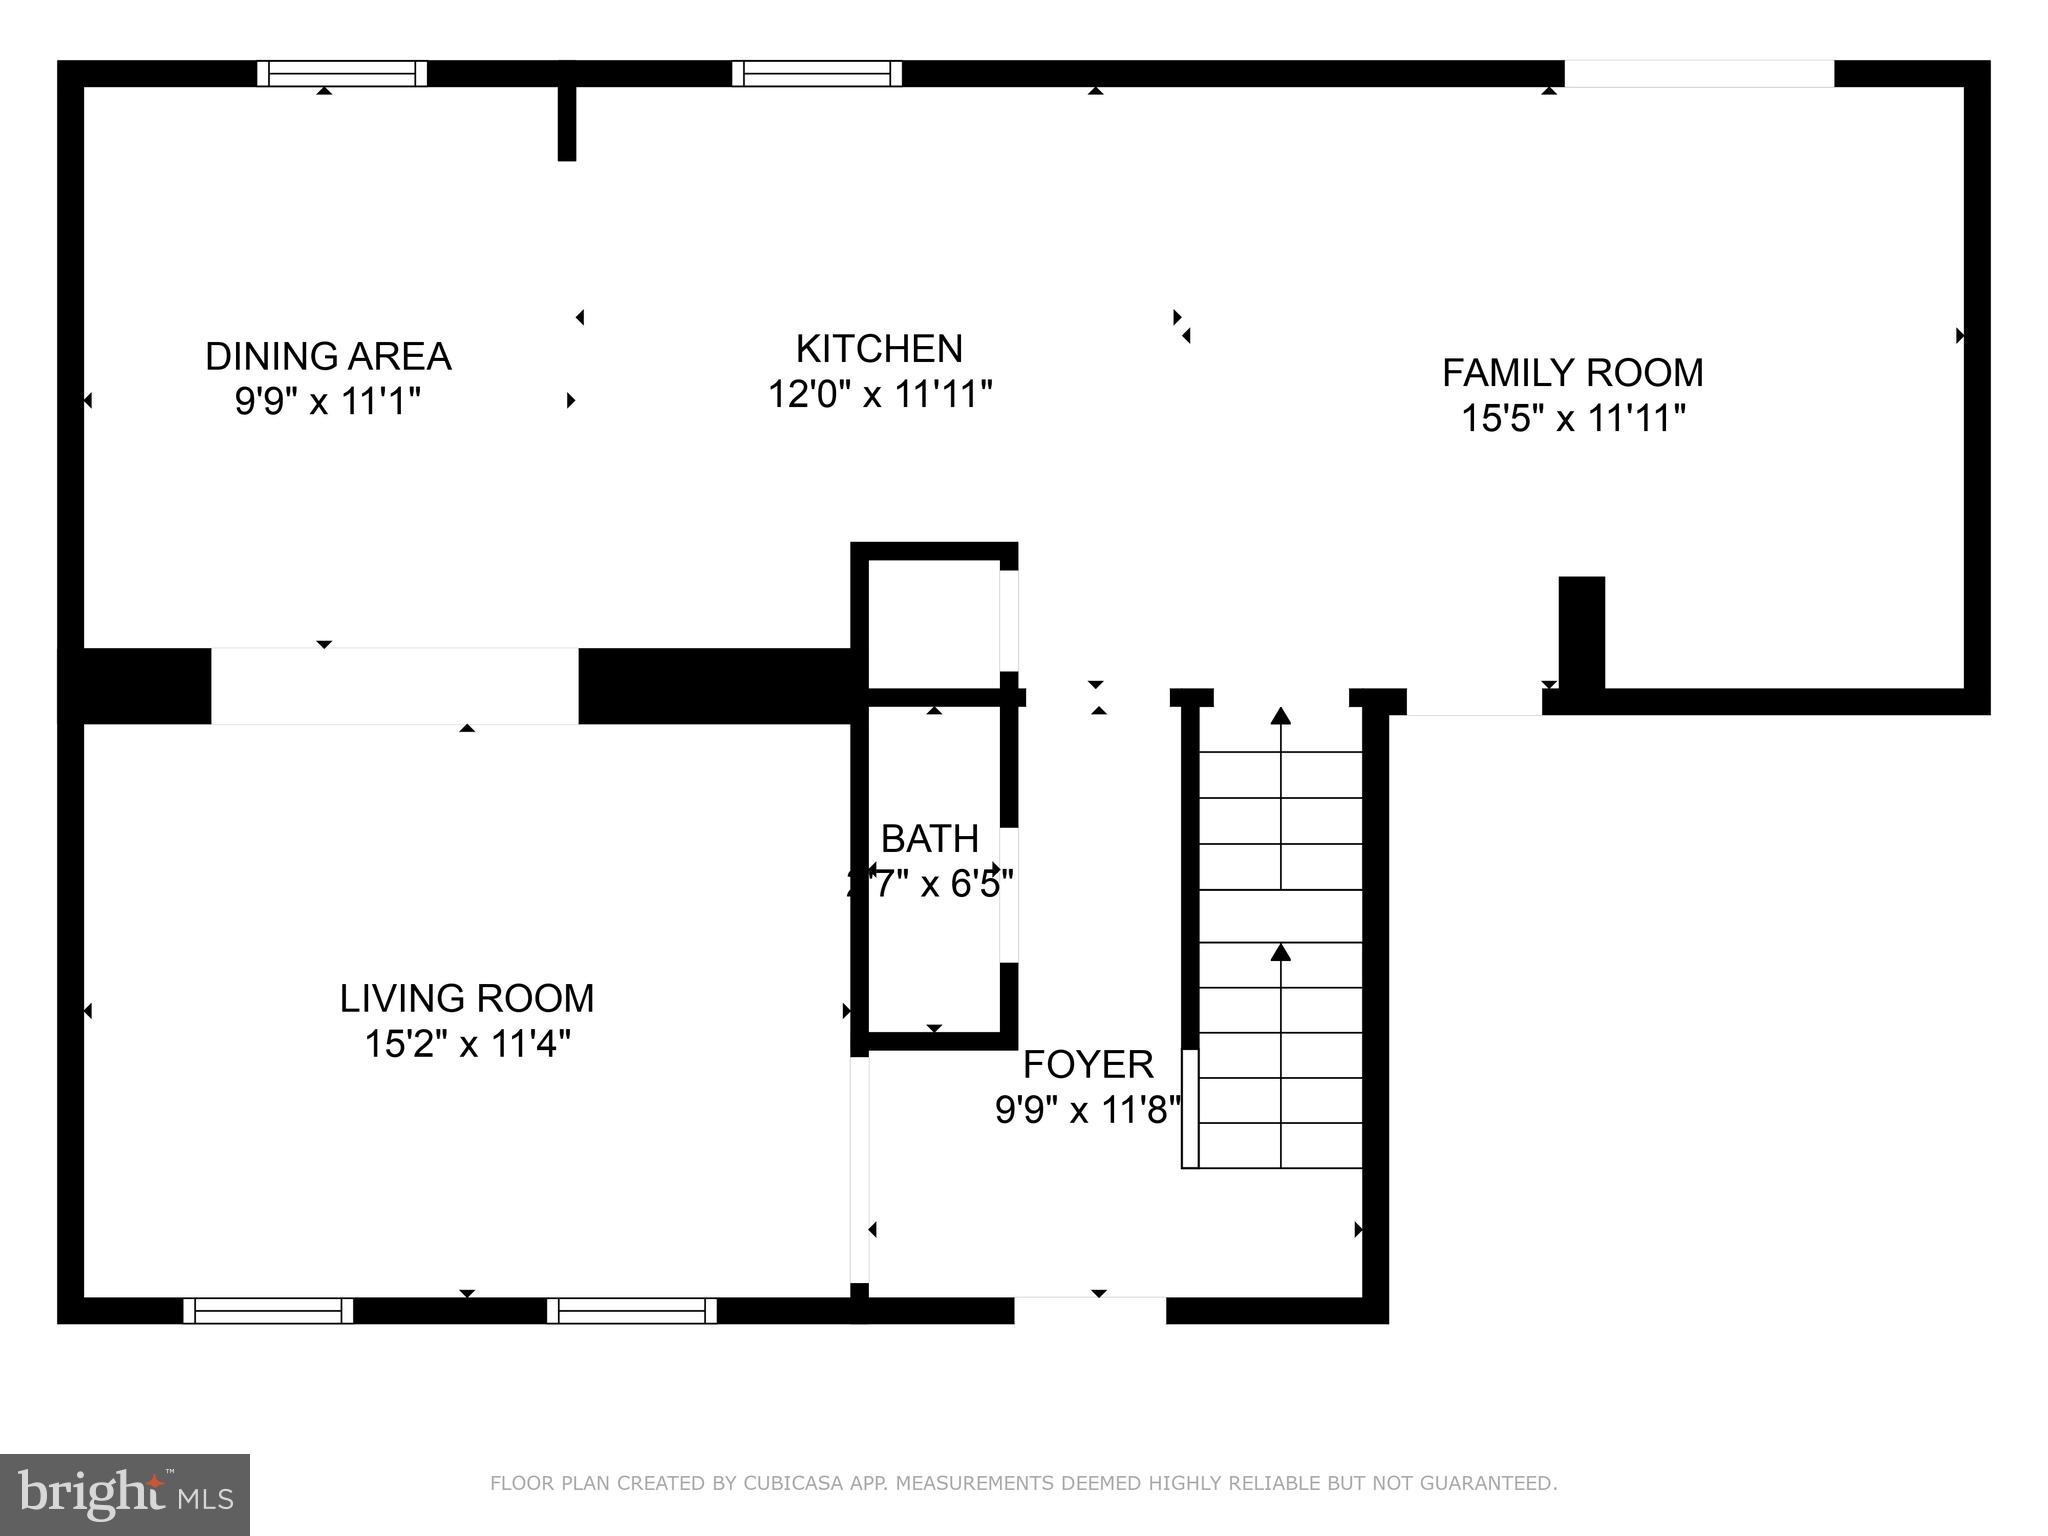
Welcome to this beautifully maintained and updated home, situated on a desirable corner lot. Featuring a fully fenced backyard and a serene garden area with mature trees, this property offers a blend of privacy and outdoor enjoyment. Step inside to discover an updated kitchen and bathrooms, all featuring modern finishes and stylish touches. The kitchen offers a blend of classic and modern features with white cabinets, stainless steel appliances, and quartz counters. The warmth of hardwood flooring extends throughout the home, adding elegance and durability. Well lit and sundrenched home with tons of natural lighting throughout. Four bedrooms upstairs with oversized primary suite with a large walk in closet and updated full bath with gorgeous ceramic tiled flooring, double vanity, and white subway tile in the shower for a crisp and clean modern take. The unfinished basement provides a fantastic opportunity for additional living space, storage, or a personalized touch to suit your needs. With ample space inside and out, this home offers a peaceful retreat while staying close to local amenities. Minutes to shopping, groceries, and 95 for commuting or travel. Move right in and make it yours!

60 BUCK ROAD

Message successfully sent.

What would you like to know?

What is 3 + 4 ?

I agree to receive email communication and understand I can unsubscribe at any time.

I agree to be contacted by Charis Realty Group via call, email, and text for real estate services. To opt out, you can reply 'stop' at any time or reply 'help' for assistance. You can also click the unsubscribe link in the emails. Message and data rates may apply. Message frequency may vary. Privacy Policy

Related Properties

Stunning Colonial in Coveted Aquia Harbour – Modern Charm Meets Serene Living.

Welcome to 2320 Harpoon Drive – where timeless elegance meets everyday comfort in one of Stafford’s most sought-after gated communities, Aquia Harbour. This beautifully updated 4-bedroom, 2.5-bath colonial offers over 2,300 square feet of meticulously maintained living space, ideally nestled on a generous .42-acre lot backing to woods.

Step inside and feel instantly at home with a bright and airy layout featuring luxury vinyl plank flooring, elegant crown molding, and wainscoting that adds just the right amount of classic charm. The kitchen is the heart of the home, boasting stainless steel appliances, granite countertops, and an eat-in breakfast area with serene views of the tree-lined backyard. The open-concept family room, complete with a cozy fireplace, invites effortless gatherings.

Upstairs, retreat to the spacious owner’s suite with a walk-in closet and a spa-like soaking tub and separate stall shower. Three additional bedrooms and a stylishly renovated full bath provide ample space for family or guests. The unfinished walkout basement—already roughed in for a bathroom—offers endless potential for customization: game room, gym, media lounge, or in-law suite.

Practical perks include a 2-car garage, and main-level laundry. Plus, this home is positioned for ultimate convenience—just minutes to Quantico, I-95, and major shopping and dining.

But what truly sets this home apart is the incredible Aquia Harbour lifestyle. Enjoy private marina access, golf course, pools, tennis courts, stables, and 24/7 security—a community where nature, recreation, and comfort all converge.

Don’t miss this rare opportunity to own a turnkey home in an amenity-rich, commuter-friendly location. Schedule your private tour today and make your dream home a reality.
#VAST2047002

STAFFORD

2320 HARPOON DRIVE

4 Beds

2 Baths

2,332 Sq.Ft.

$547,000

MLS#: VAST2047002
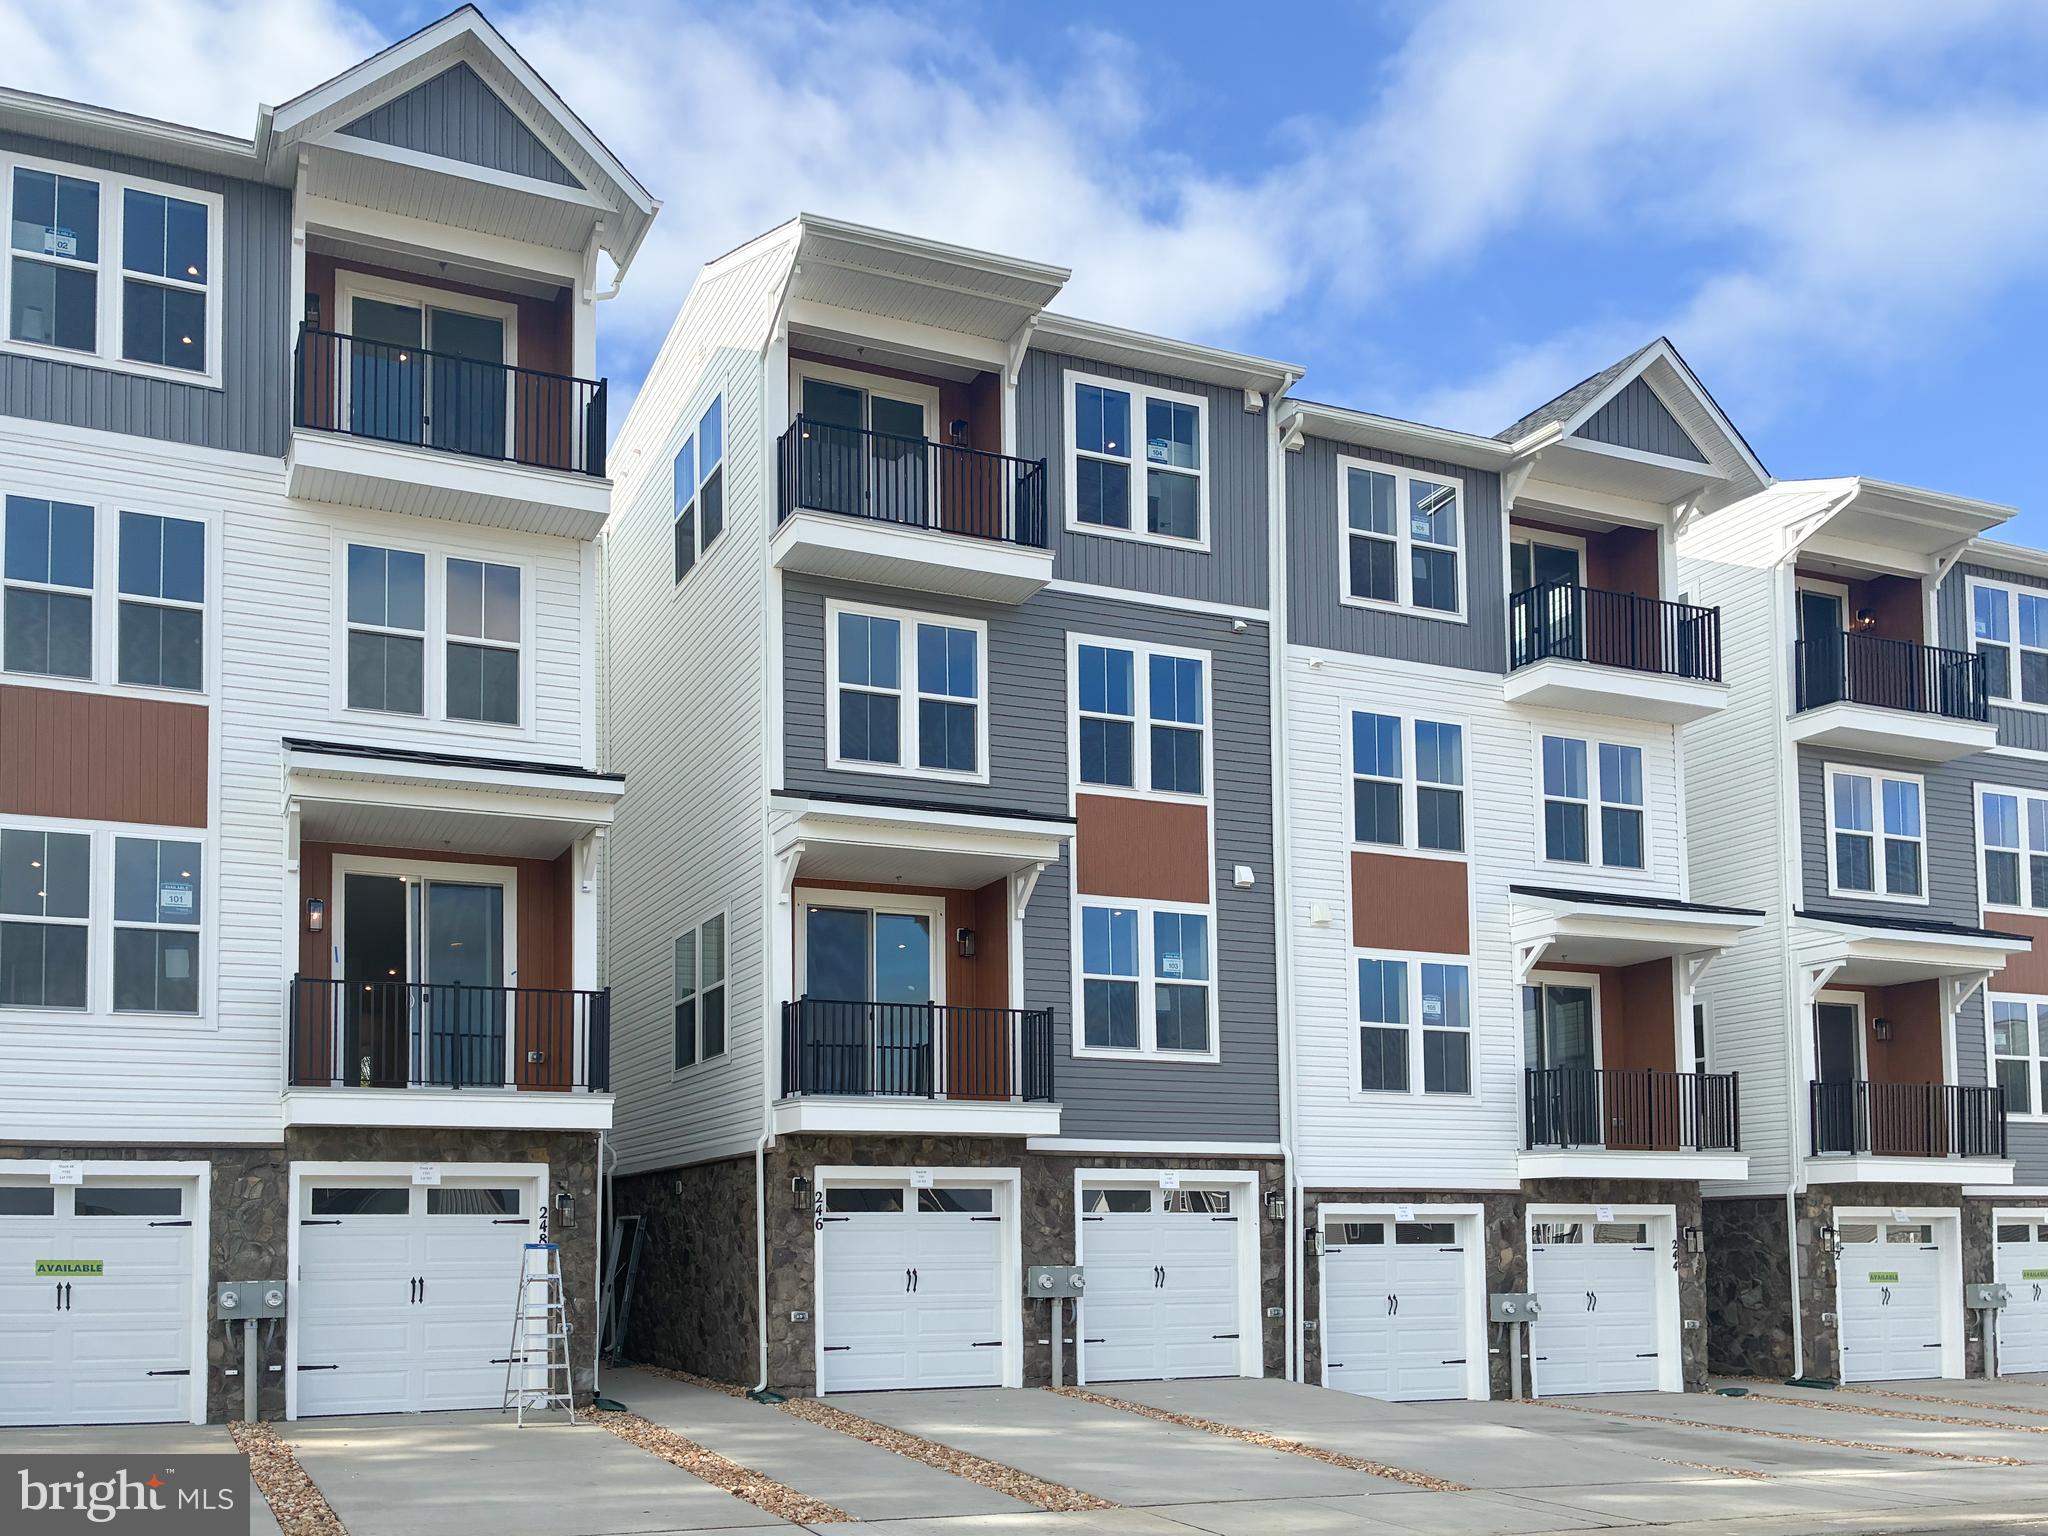
Brand New Scarlet with private elevator located at Cascades at Embrey Mill, an active adult community for those 55 or better, is Ready for move in!!
This luxurious three-level condo offers a private elevator for ultimate convenience. The main floor is an entertainer's delight, featuring an open-concept layout that flows effortlessly from the gourmet kitchen to the dining and living areas. Step out onto your private balcony for a breath of fresh air. The kitchen features Calacatta Premata quartz countertops, white cabinets, and stainless steel appliances by Whirlpool® including a French Door refrigerator. The main level also includes a spacious primary suite, complete with a walk-in closet and a beautifully appointed en-suite, plus the ease of a dedicated laundry. The elegant primary bathroom has Carrara Marmi quartz countertops and white cabinets.
Upstairs, you'll find two comfortable bedrooms and a full bathroom, perfect for guests. The lower level provides a flexible recreation space with a walk-out patio, alongside a detached one-car garage. 
Immerse yourself in the vibrant community of Cascades at Embrey Mill, a community for those 55 or better,  where good times are already here. Embrace a low-maintenance lifestyle and indulge in a wide array of resort-style amenities. Whether you prefer an active or relaxed lifestyle, Cascades at Embrey Mill has something for everyone. Explore 10 miles of scenic trails, cool off in refreshing pools, cultivate your green thumb in the community garden, or socialize at the exclusive 55+ active adult clubhouse. Elevate your living experience with our luxurious, private elevator townhome-style condos and enjoy the tranquility of over 285 acres of open space, parks, and trails throughout.
Ask about special fixed rate financing and closing costs
#VAST2038910

STAFFORD

246 VIOLET WAY 2

3 Beds

2 Baths

2,367 Sq.Ft.

$440,490

MLS#: VAST2038910
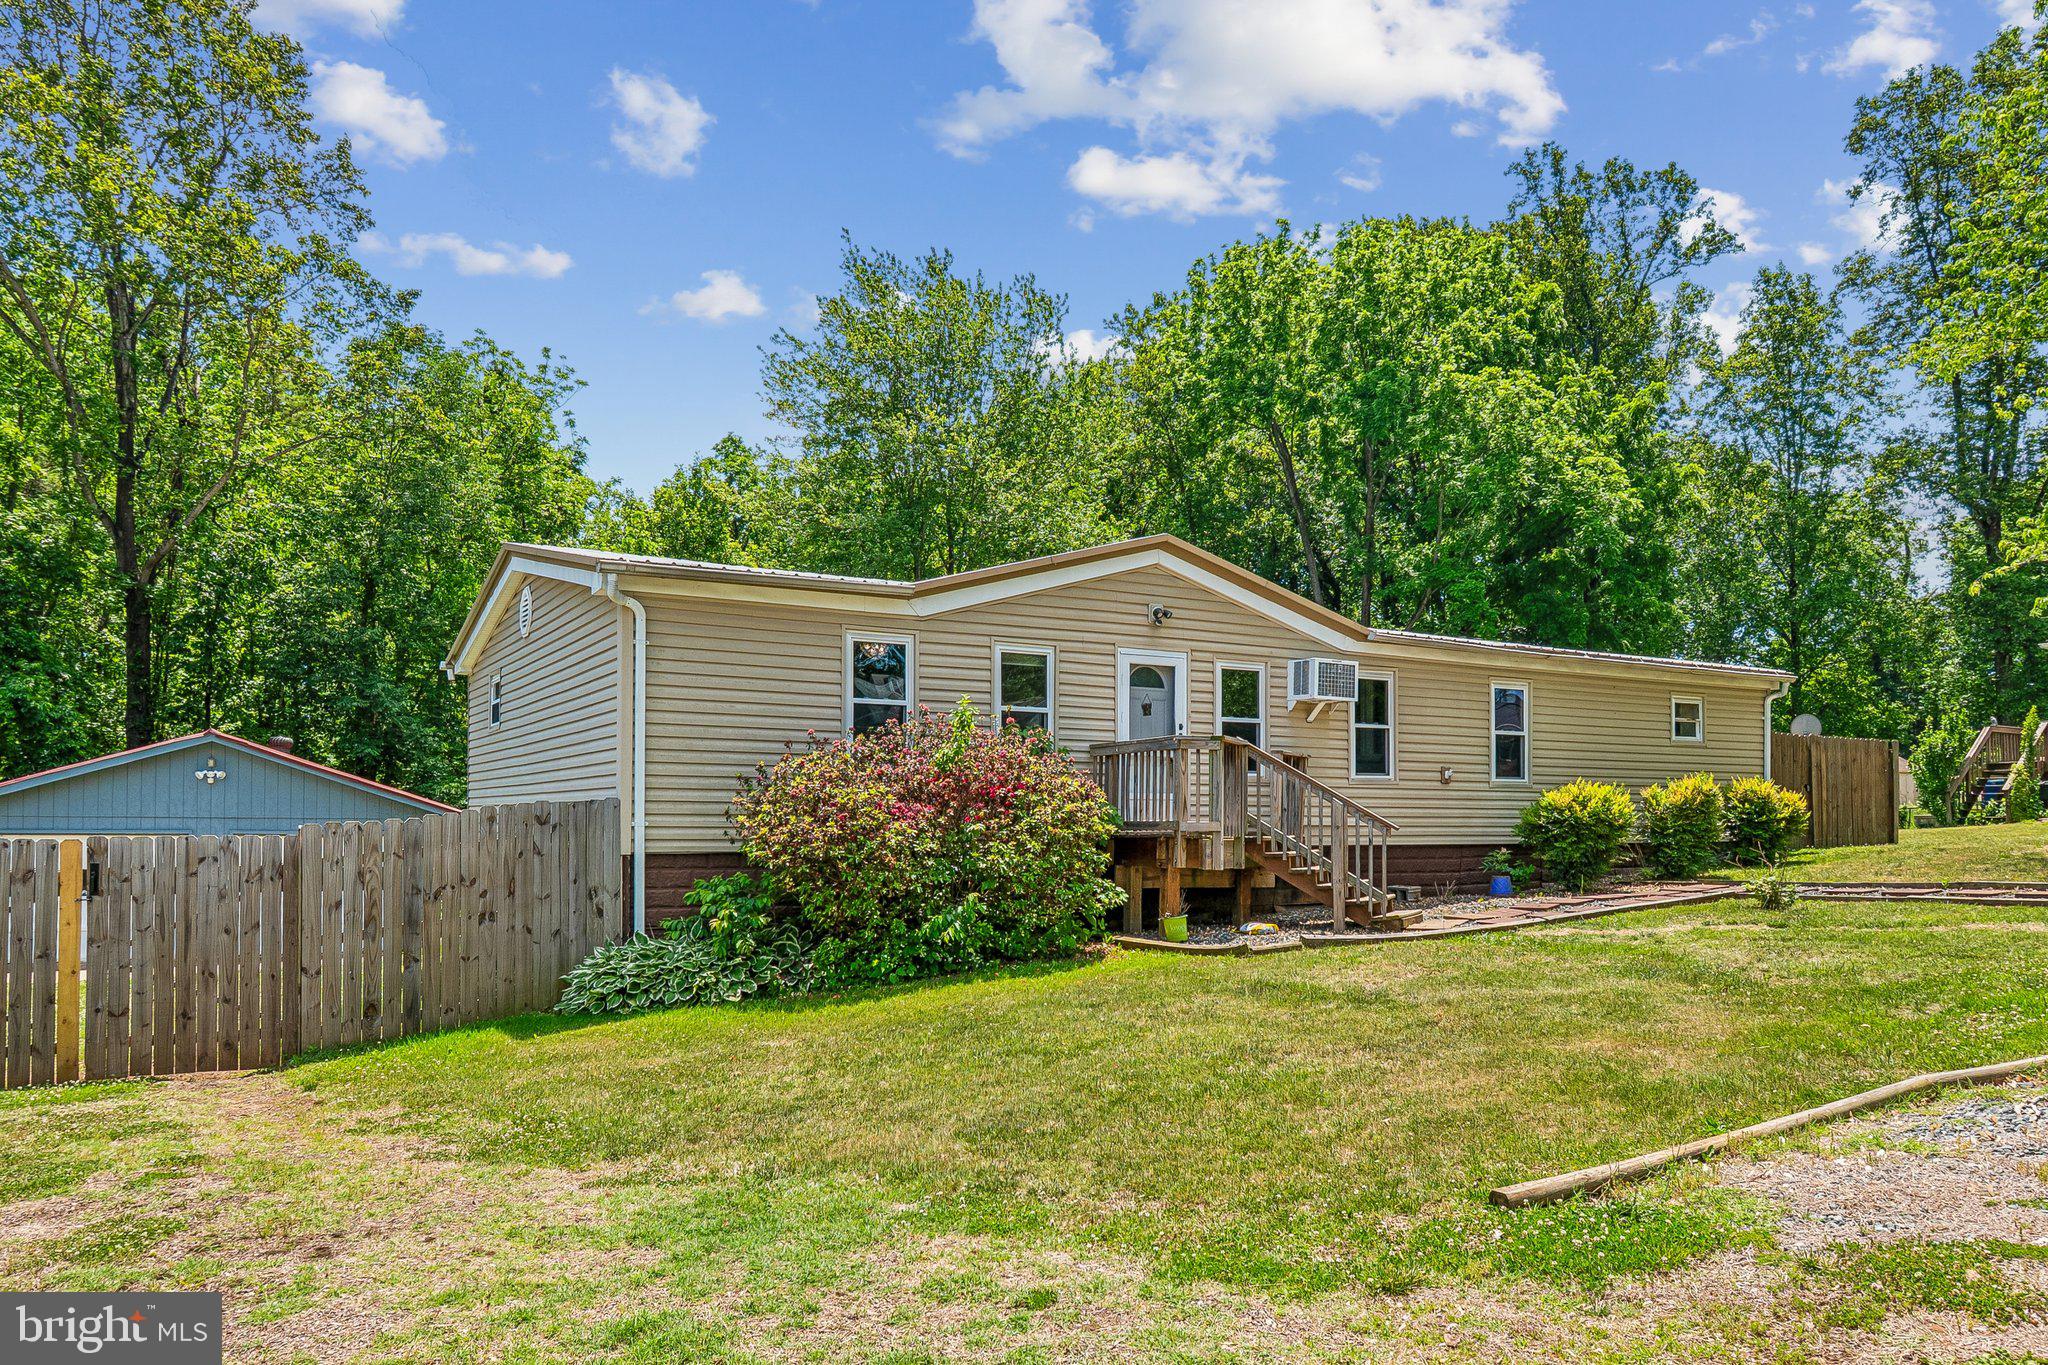
Welcome to 172 Barrett Heights Rd in Stafford, where peaceful country living meets everyday convenience just close enough to Washington, DC for an easy day trip while still offering quiet nights under the stars around the fire pit. This spacious one-level home features 3 bedrooms, 2 full baths, vaulted ceilings, wood flooring, and a bright, functional layout designed for comfortable living and entertaining. The inviting living room is centered around a cozy wood-burning fireplace, while the kitchen offers stainless steel appliances, ample cabinet space, and a casual eat-in area perfect for everyday meals. A separate dining area includes custom built-ins and generous space for hosting gatherings. The primary suite features an updated en-suite bath with double vanities and a beautifully finished glass-enclosed shower, while two additional bedrooms share a hall bath with a tub/shower combination. Outside, enjoy a fully fenced, park-like backyard offering privacy, mature trees, and plenty of room to relax or entertain. A rare combination of a four-car garage, carport, and extensive additional parking provides exceptional flexibility for vehicles, hobbies, or guests. This property offers the perfect blend of comfort, space, and privacy in a serene Stafford setting.
#VAST2049302

STAFFORD

172 BARRETT HEIGHTS ROAD

3 Beds

2 Baths

1,568 Sq.Ft.

$420,000

MLS#: VAST2049302
***ASSUMABLE VA 3.75% INTEREST RATE*** Welcome to this beautifully maintained townhome, built in 2021 and thoughtfully designed to offer the perfect blend of style, comfort, and functionality. Spanning three levels, this 3-bedroom, 2.5-bath residence features modern finishes, generous living spaces, and a highly desirable location in Stafford.

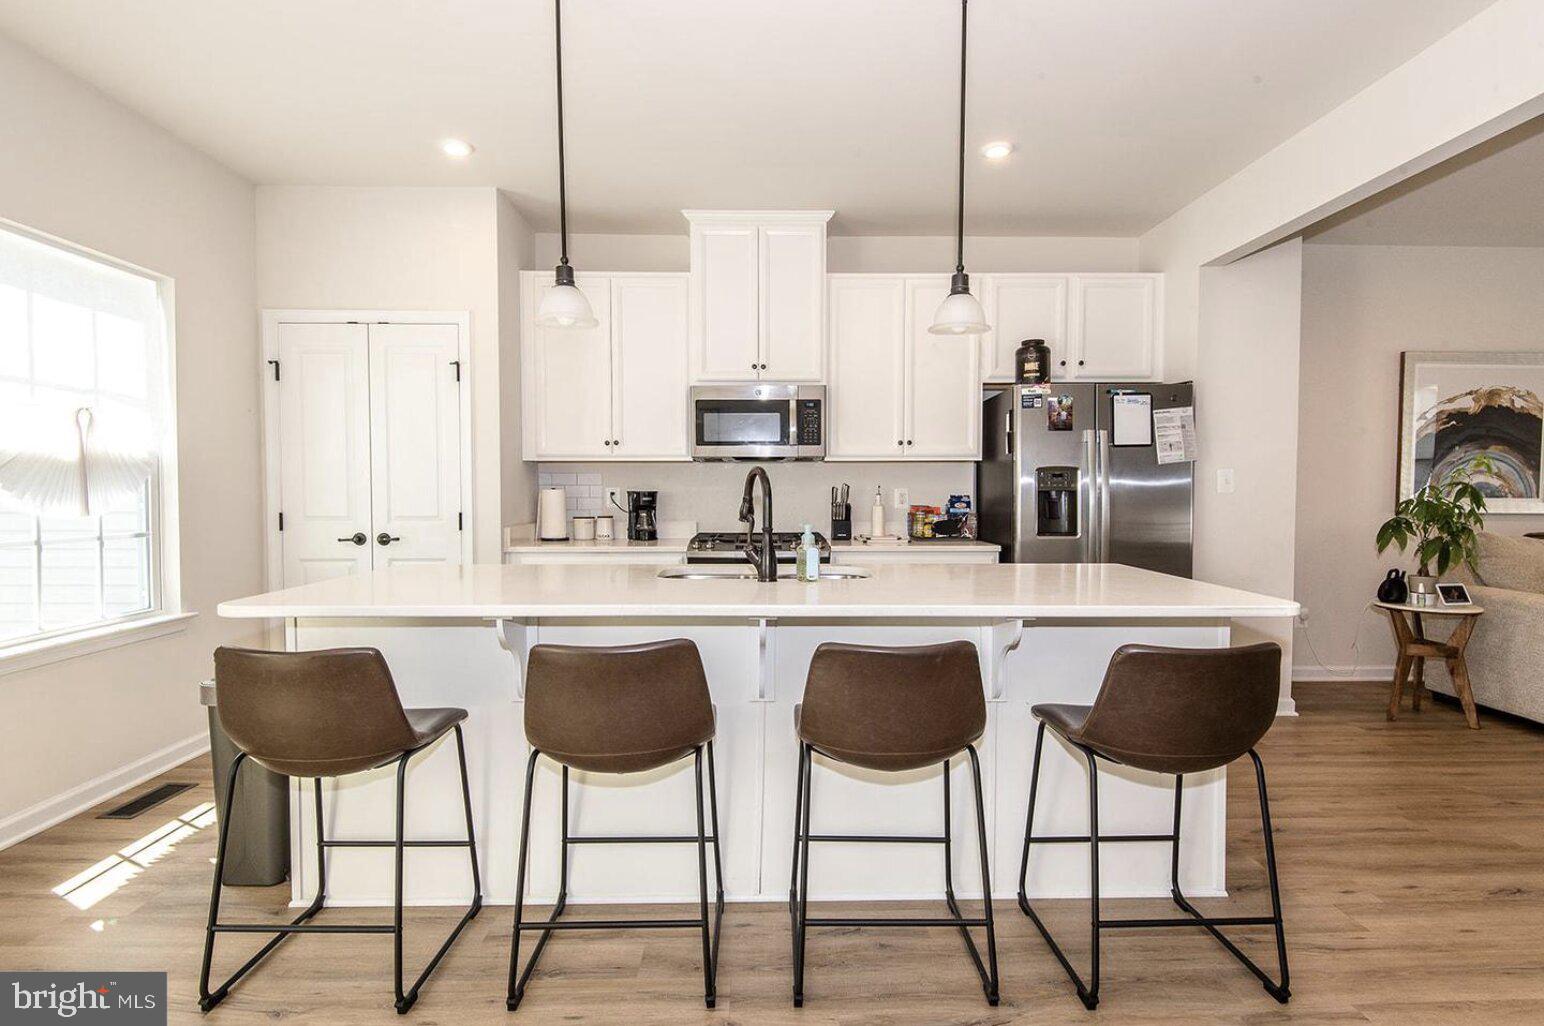
The main level is anchored by an expansive open-concept floor plan that seamlessly connects the kitchen, dining area, and living room, creating an ideal setting for both everyday living and entertaining. The chef-inspired kitchen features white shaker cabinetry, stainless steel appliances, gas cooking, abundant cabinet storage, and a massive center island with seating for multiple guests. Large windows fill the space with natural light, while the adjacent dining area offers access to a charming Juliet balcony that enhances the home's bright and airy feel.

Upstairs, the spacious primary suite serves as a true retreat, complete with a tray ceiling and a private en-suite bath featuring ample storage and an oversized walk-in shower. Two additional bedrooms offer flexibility for guests, a home office, fitness space, or other lifestyle needs, while a full hall bath and conveniently located upper-level laundry room enhance everyday convenience.

Outside, the charming backyard patio is an ideal spot for outdoor gatherings, barbecues, or simply unwinding after a long day. An attached two-car garage and private driveway provide ample parking and storage.

Built just a few years ago, this home offers all the benefits of newer construction, including modern systems, energy-efficient features, contemporary finishes, and low-maintenance living. Ideally situated with convenient access to I-95, Route 1, Quantico, commuter lots, shopping, dining, parks, and everyday conveniences, this move-in-ready residence combines modern comfort with exceptional convenience in one of Stafford's growing communities. A wonderful opportunity to own a turnkey home that lives beautifully and is ready for its next chapter.
#VAST2050792

STAFFORD

204 REGESTER CHAPEL ROAD

3 Beds

2 Baths

2,024 Sq.Ft.

$515,000

MLS#: VAST2050792
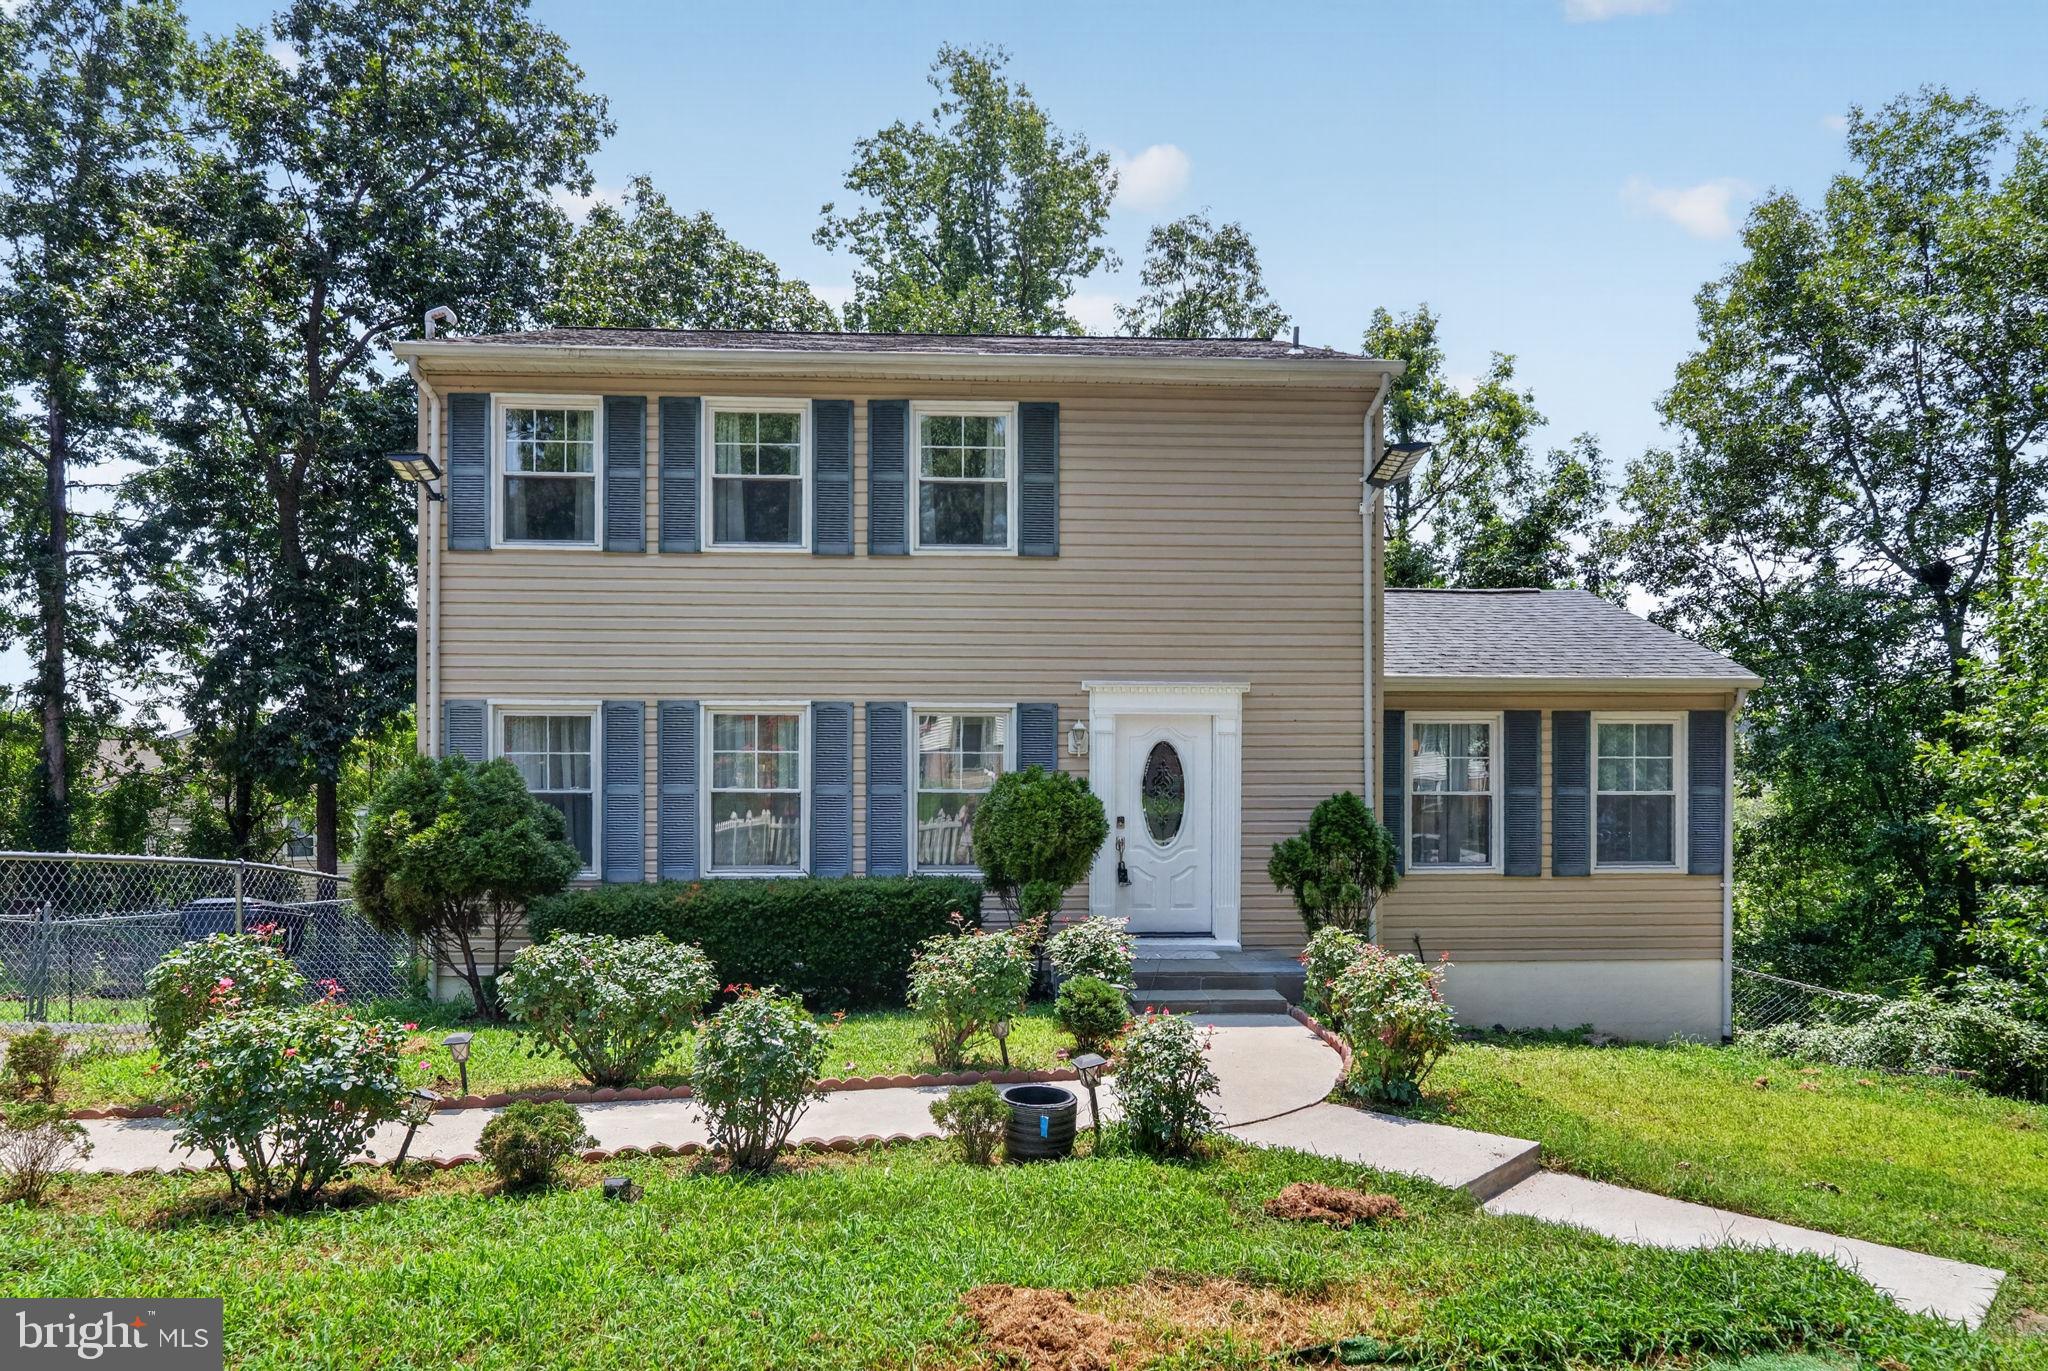
Welcome to this beautifully maintained, move-in-ready home with no HOA. The interior features a fully renovated kitchen with new countertops and appliances, fresh paint throughout, and updated windows and flooring installed in 2021. The fully finished basement offers exceptional flexibility, complete with a private entrance, spacious bedroom with a walk-in closet, renovated full bathroom with shower, and a separate kitchen—ideal for guests, extended family, or additional living space. Conveniently located just minutes from I-95, restaurants, shopping, gas stations, and other everyday amenities. This home combines comfort, convenience, and outstanding value! Do not miss out
#VAST2052064

STAFFORD

212 PEPPER TREE LANE

4 Beds

3 Baths

2,606 Sq.Ft.

$495,000

MLS#: VAST2052064

Homeowners & Investors — don’t miss this charming historic North Stafford home on a full acre, conveniently close to Stafford Hospital, Route 1, and I-95🏡🌳
Scroll through all photos and floor-plan to get a feel for this unique property🏡
Original historic character with thoughtful updates and an added wing ✨
Spacious addition with living area and winding staircase leading up to a private bedroom/bath suite and balcony/deck 🛏️🛁 Also perfect for small business with separate entry.
Main house: main-level bedroom and full bath; two upstairs bedrooms and a full bath 🛏️🛁⬆️
One of the upstairs bedroom includes a separate flex room — perfect for an office, nursery, or craft room 🧑‍💻🎨 Or a massive closet!
Backyard garden oasis: slate tile patio surrounded by planted beds and seasonal blooms 🌺🌿🌸
Oversized 2-car garage opens to driveway AND backyard. Car or woodworking oasis! 🚗🪚
Great rental potential: multiple private bedrooms and bathrooms ideal for renting to college students, young professionals, teachers, or healthcare workers 💼🎓🏥💰
Excellent opportunity for owner-occupiers who want character and space, or investors seeking strong room-rental income near major employers and medical facilities. No HOA.
#VAST2050156

STAFFORD

1372 COURTHOUSE ROAD

5 Beds

3 Baths

2,740 Sq.Ft.

$599,000

MLS#: VAST2050156
Welcome to Cascades at Embrey Mill. This stunning one-level active adult condo offers everything you need for easy, elegant living. You'll appreciate the one-car garage with direct entry, plus extra storage for all your essentials.
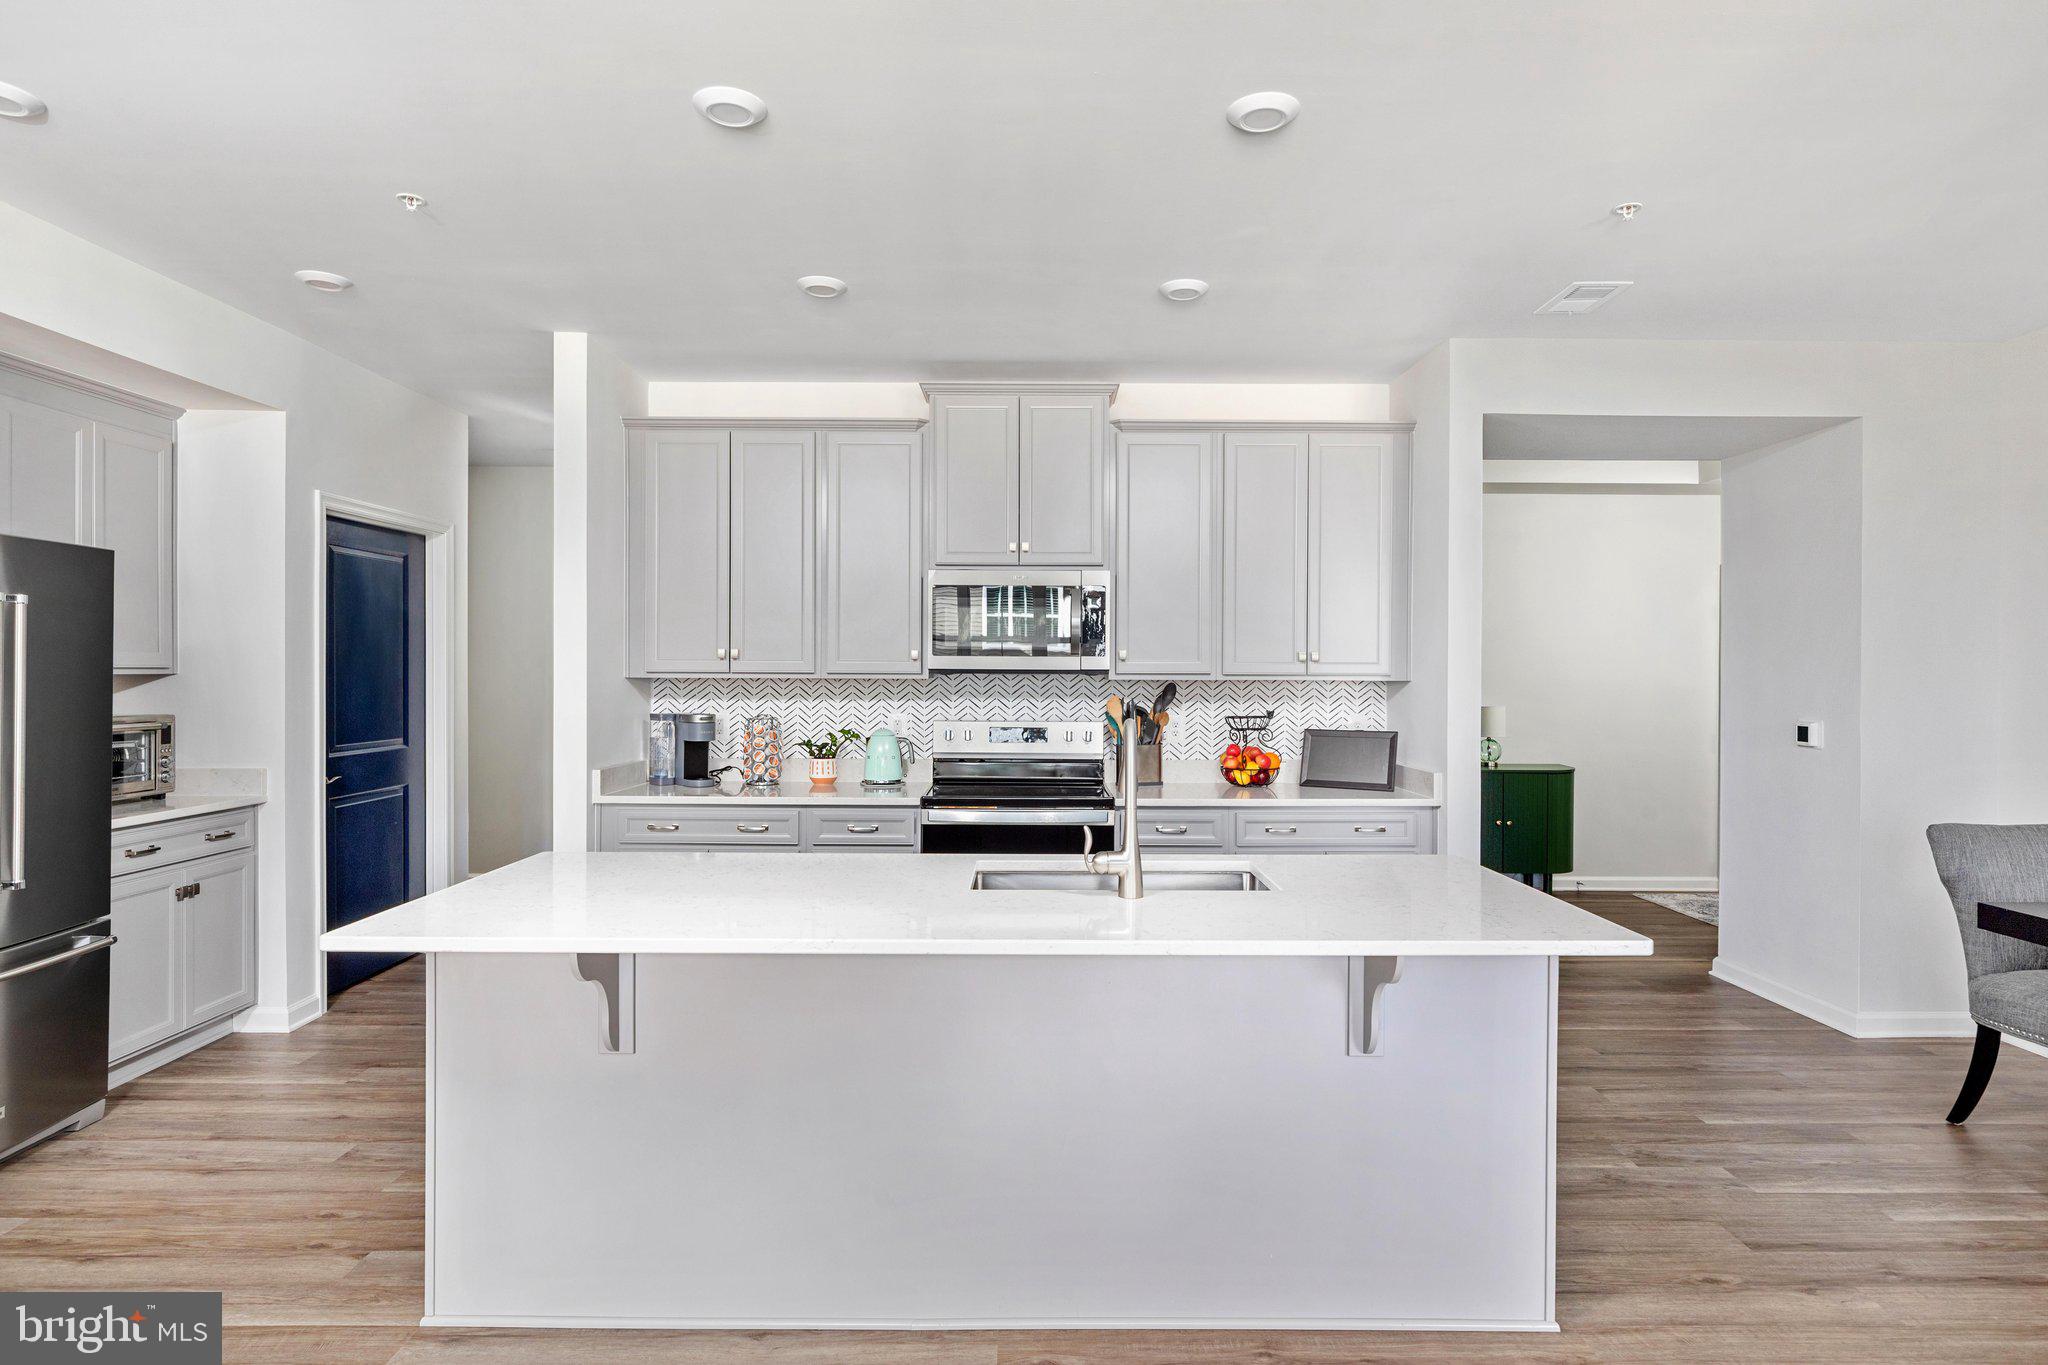
Step into a spacious foyer with tray ceiling and open floor plan defined by luxury vinyl plank flooring and designer finishes. The chef-inspired kitchen features a large island with bar seating, quartz countertops, custom backsplash, stainless steel KitchenAid appliances, and gray cabinetry with pull-out shelves. A generous walk-in pantry keeps everything organized, and the seamless flow to the dining area and bright living room makes entertaining effortless.
A built-in office with custom cabinetry gives you a dedicated work-from-home space. The laundry room is convenient and ready to go with brand-new washer and dryer included.
The owner's suite is your private retreat, complete with spacious walk-in closet and an elegant bath featuring dual quartz vanity, frameless glass shower, private water closet, and upgraded tile. Two additional bedrooms and full hall bath provide flexibility for guests or whatever you need.
Smart home features include programmable thermostat, keypad entry, and CAT6 wiring for modern living. Enjoy tree-framed sunsets from your private balcony, and take advantage of custom remote-controlled blinds throughout.
Cascades residents enjoy exceptional amenities: clubhouse, resort-style pool, fitness and yoga studio, patio with fire pit and grills, plus pickleball and bocce courts.
A well-designed home ready for you.
#VAST2052148

STAFFORD

19 ARTEMISIA WAY 301

3 Beds

2 Baths

1,613 Sq.Ft.

$438,900

MLS#: VAST2052148
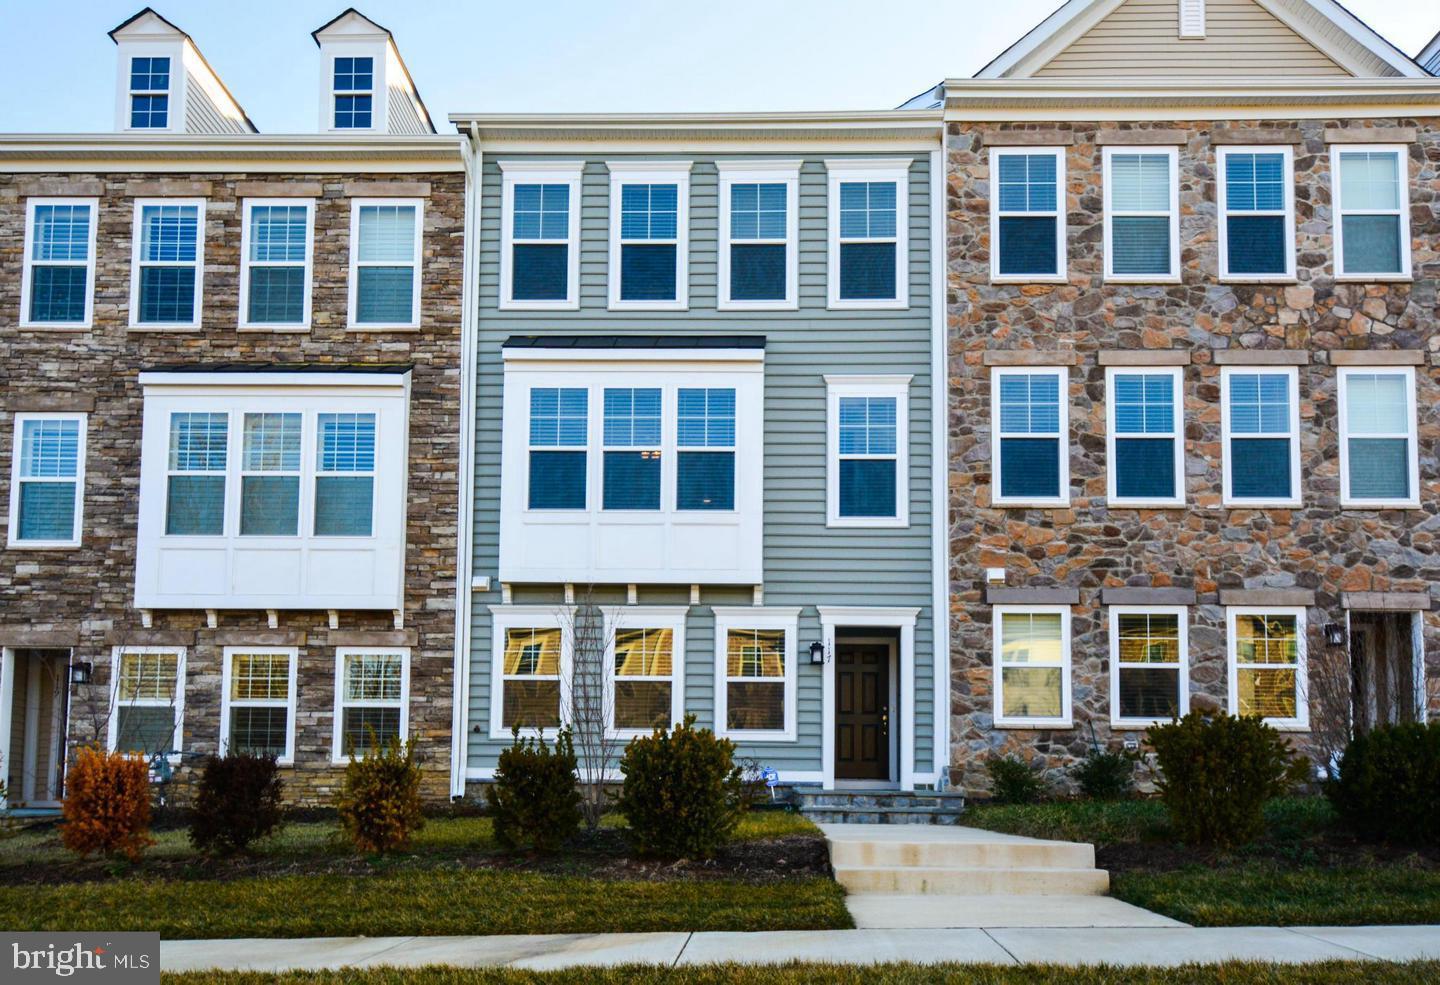
Stunning 3BR, 2 Full & 2 Half Bath home in desirable Embry Mills. Open floor plan. Gourmet kitchen w/ large Island, granite counters, SS appliances & upgraded maple cabinets. Hardwood floors on the main. Private master suite with luxury bath. Steps from pool, parks, Cafe, and all Embrey Mill has to offer. Ready to move in and call home. Must see!
#VAST2051804

STAFFORD

117 BLACKGUM COURT

3 Beds

2 Baths

2,333 Sq.Ft.

$475,000

MLS#: VAST2051804

Discover the perfect blend of comfort, style, and convenience in this beautifully maintained home located in one of Stafford's most desirable communities. Offering spacious living areas, an inviting floor plan, and plenty of room to relax or entertain, this home is designed to fit today's lifestyle.
The bright, open interior features generous living spaces, a well-appointed kitchen, comfortable bedrooms, and thoughtfully designed areas for gathering with family and friends. Step outside to enjoy a private backyard—ideal for cookouts, gardening, or simply unwinding after a long day.
Conveniently located just minutes from shopping, dining, parks, schools, and major commuter routes including I-95, this home provides easy access to Quantico, Fredericksburg, and Northern Virginia while still offering the peaceful charm of suburban living.
Property Highlights: Spacious and functional floor plan, Bright, inviting living spaces, Well-equipped kitchen and Comfortable large bedrooms and ample storage
Living in Aquia Harbour means enjoying exceptional amenities, including: Gated security, Marina with Potomac River access, Golf course, Swimming pools, Tennis and pickleball courts, Parks, playgrounds, and walking trails and many Community events throughout the year.
This is a must see!
#VAST2052258

STAFFORD

1026 PORTUGAL DRIVE

4 Beds

3 Baths

3,040 Sq.Ft.

$564,990

MLS#: VAST2052258
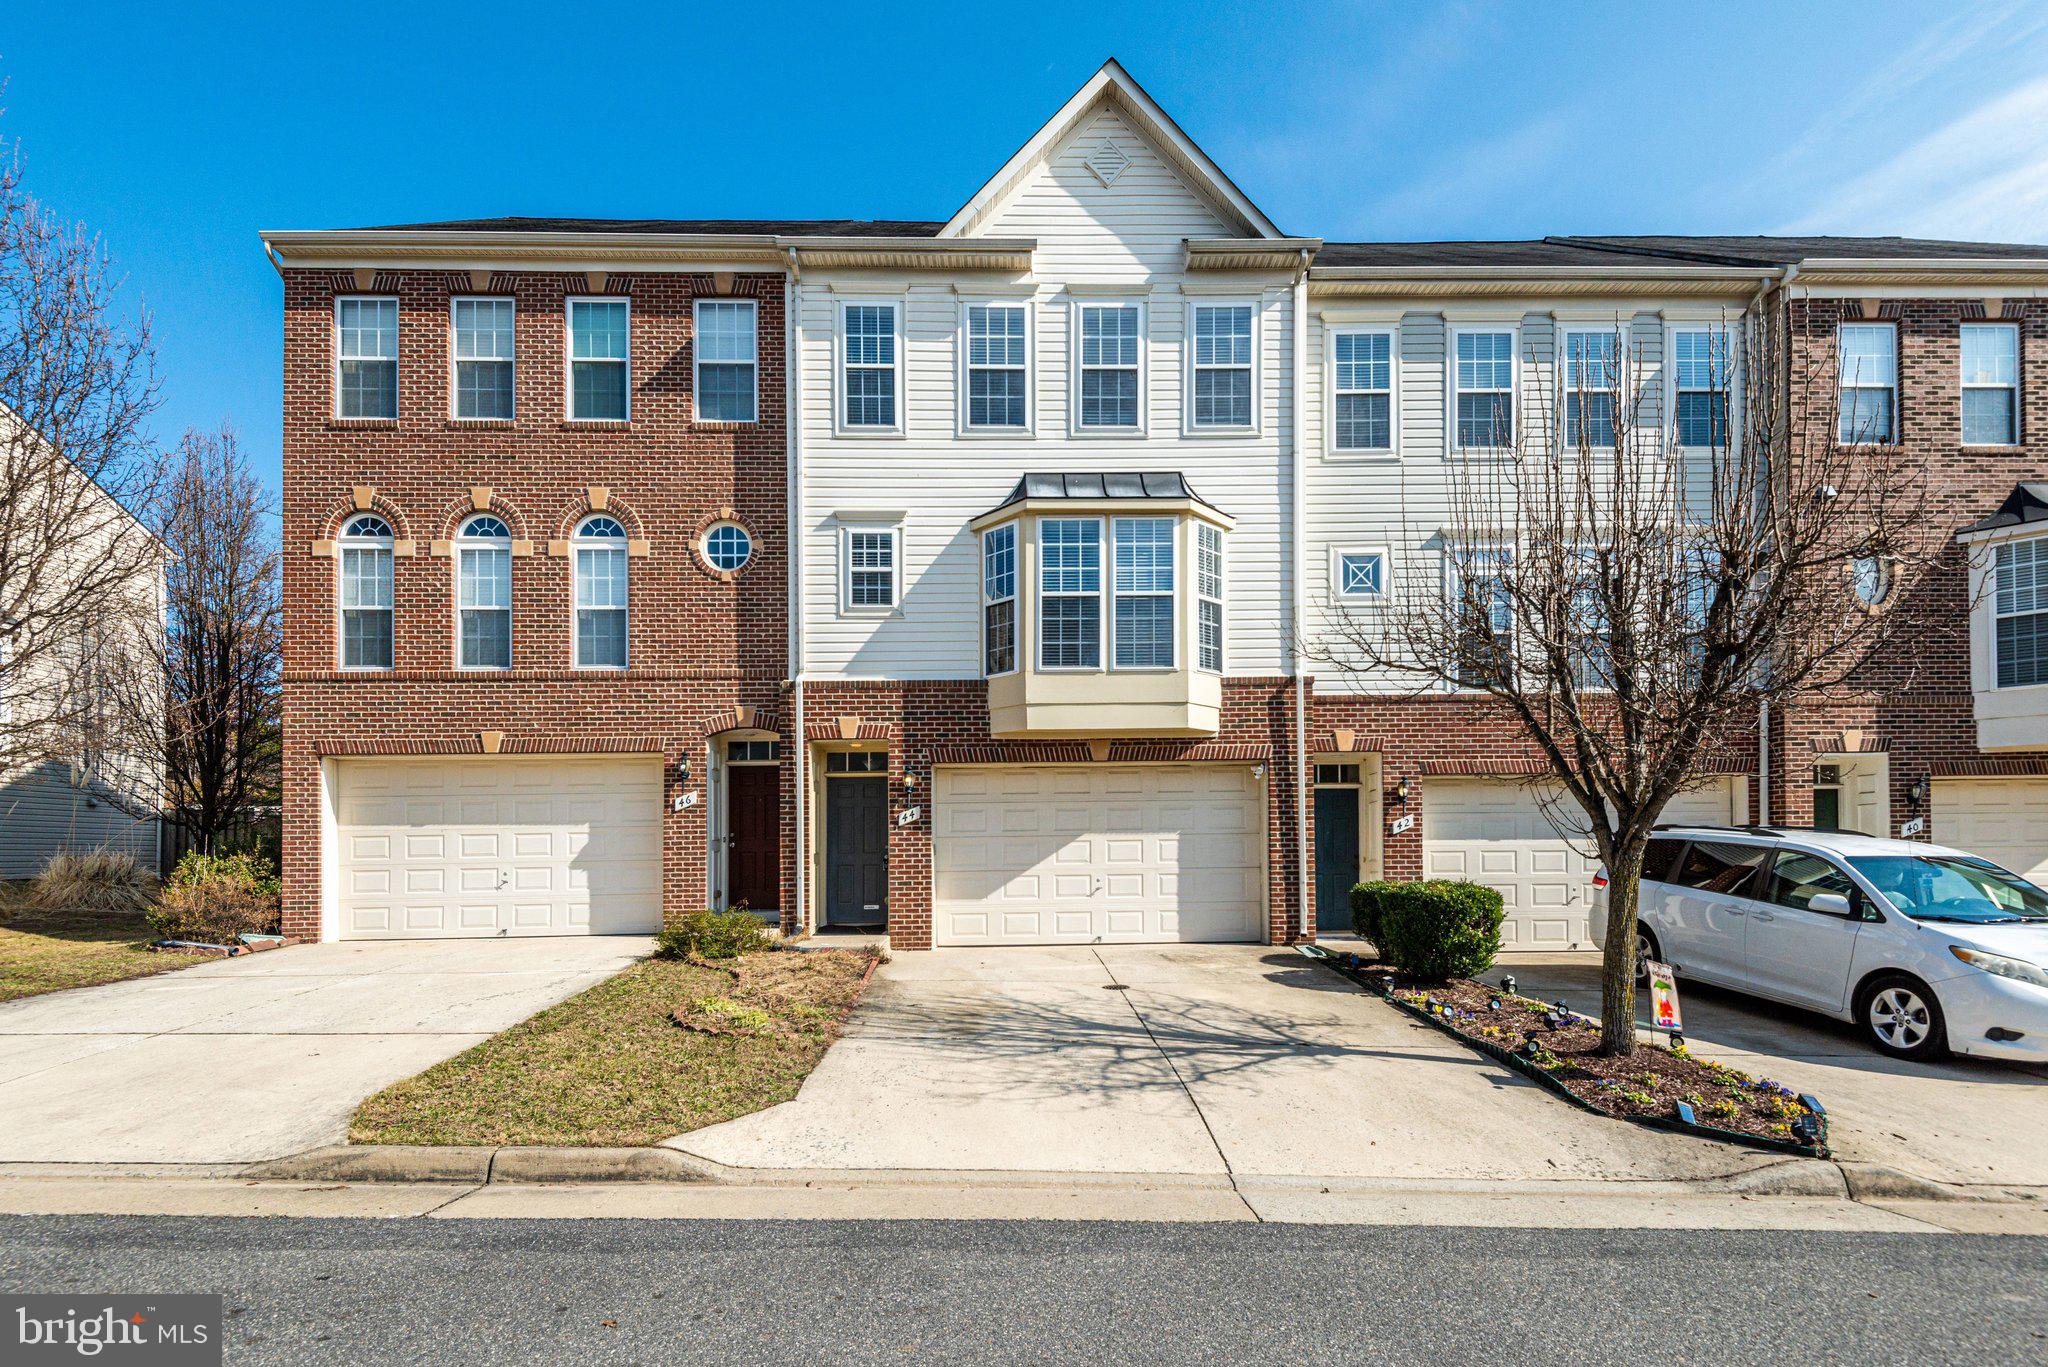
Step into a home that feels fresh, warm, and ready for its next chapter. This beautifully refreshed property welcomes you with brand new carpet, fresh paint throughout, and modern recessed lighting that brightens every space and creates a clean, contemporary feel the moment you walk in. The kitchen is truly the heart of the home, offering generous space for gathering and entertaining. With ample dining room area, the current owner comfortably fits two full dining tables, making it perfect for hosting family dinners, celebrations, or holiday gatherings. Just off the stairs on the second floor, you will find a convenient built-in work area, ideal for a home office, study nook, or creative space. The upper-level features three spacious bedrooms and two full bathrooms, providing comfortable living for family or guests. Downstairs offers even more flexibility with a private bedroom suite complete with its own full bathroom, cozy fireplace, and walkout access, making it perfect for guests, extended family, or a quiet retreat. Additional highlights include a brand-new washer and dryer, a thoughtful layout, and multiple spaces designed for both relaxation and entertaining. This home blends comfort, functionality, and inviting charm, creating the perfect setting for everyday living and memorable moments. Close to shopping centers, restaurants, and with easy access to I-95, this may be the perfect location for you.
#VAST2050842

STAFFORD

44 HUNTING CREEK LANE

4 Beds

3 Baths

2,574 Sq.Ft.

$525,000

MLS#: VAST2050842

 - property

Send a message

Message successfully sent.

Your message

What is 3 + 4 ?

Reason for contacting?

I agree to receive email communication and understand I can unsubscribe at any time.

I agree to be contacted by Charis Realty Group via call, email, and text for real estate services. To opt out, you can reply 'stop' at any time or reply 'help' for assistance. You can also click the unsubscribe link in the emails. Message and data rates may apply. Message frequency may vary. Privacy Policy

Sign Out

Virtual Assistant

Would you like to take the next step with this property? We can help you schedule a showing or virtual tour, or send you more details.

Yes, I would like more information.

Thank You for Your Reply, One of Our Agents will contact you as soon as possible

No, maybe later.

Thank you, you can always contact me via email, phone number or through the contact form.

Realhub AI

Lucy - Your AI-Powered Realtor

Update Your Temporary Password

Personalize your search

Enter your email and we'll notify you immediately when new listings match what you're looking for.

or enter email address

Already have an account ? Login here

Continue your home search

I agree to receive communications and understand I can unsubscribe at any time.

I agree to be contacted by Charis Realty Group via call, email, and text for real estate services. To opt out, you can reply 'stop' at any time or reply 'help' for assistance. You can also click the unsubscribe link in the emails. Message and data rates may apply. Message frequency may vary. Privacy Policy

Already have an account ? Login here

We use cookies

We use cookies primarily for analytics to enhance your experience. By accepting, you agree to our use of these cookies. You can manage your preferences or learn more about our cookies policy.