Features & Amenities

Interior

  • Other Interior Features

    Cedar Closet(s), Ceiling Fan(s), Pantry, Recessed Lighting, Walk-In Closet(s)

  • Total Bedrooms

    4

  • Bathrooms

    3

  • 1/2 Bathrooms

    1

  • Above Grade Finished Area

    2141.0

  • Basement YN

    YES

  • Cooling YN

    YES

  • Cooling

    Central Air, Ceiling Fan(s)

  • Fireplace YN

    YES

  • Heating YN

    YES

  • Heating

    Fireplace Insert, Natural Gas

  • Pet friendly

    N/A

Exterior

  • Garage

    Yes

  • Garage spaces

    2

  • Construction Materials

    Brick, Vinyl Siding

  • Other Exterior Features

    Barbecue

  • Parking

    Garage Door Opener, Asphalt, Attached

  • Patio and Porch Features

    Enclosed, Porch, Screened

  • Pool

    Yes

  • Pool Features

    Heated, In Ground

  • Waterfront YN

    NO

Area & Lot

  • Lot Features

    Cul-De-Sac, Front Yard

  • Lot Size(acres)

    0.48

  • Lot Size(square feet)

    20,999

  • Property Type

    Residential

  • Property Sub Type

    Single Family Residence

  • Architectural Style

    Colonial

Price

  • Sales Price

    $1,449,000

  • Tax Amount

    $14,128

  • Sq. Footage

    3,141

  • Price/SqFt

    $461

HOA

  • Association

    No

School District

  • Elementary School

    CHESTERBROOK

  • Middle School

    LONGFELLOW

  • High School

    MCLEAN

Property Features

  • Foundation Details

    Block

  • Senior Community YN

    NO

  • Sewer

    Public Sewer

  • Tax Lot

    11

  • Water Source

    Public

Schedule a Showing

Showing scheduled successfully.

<
>
IN PERSON
VIA CHAT

What is 3 + 4 ?


Mortgage calculator

Estimate your monthly mortgage payment, including the principal and interest, property taxes, and HOA. Adjust the values to generate a more accurate rate.

Your payment

Principal and Interest:

$

Property taxes:

$

HOA fees:

$

Total loan payment:

$

Total interest amount:

$

Location

County

FAIRFAX

Elementary School

CHESTERBROOK

Middle School

LONGFELLOW

High School

MCLEAN

Listing Courtesy of Marianne K Prendergast, Washington Fine Properties, LLC

RealHub Information is provided exclusively for consumers' personal, non-commercial use, and it may not be used for any purpose other than to identify prospective properties consumers may be interested in purchasing. All information deemed reliable but not guaranteed and should be independently verified. All properties are subject to prior sale, change or withdrawal. RealHub website owner shall not be responsible for any typographical errors, misinformation, misprints and shall be held totally harmless.

Agent Andrew Boateng

Salesperson, Realtor

Andrew Boateng

Call Andrew today to schedule a private showing.


* Listings on this website come from the FMLS IDX Compilation and may be held by brokerage firms other than the owner of this website. The listing brokerage is identified in any listing details. Information is deemed reliable but is not guaranteed. If you believe any FMLS listing contains material that infringes your copyrighted work please review our DMCA policy and learn how to submit a takedown request.© 2024 FMLS.
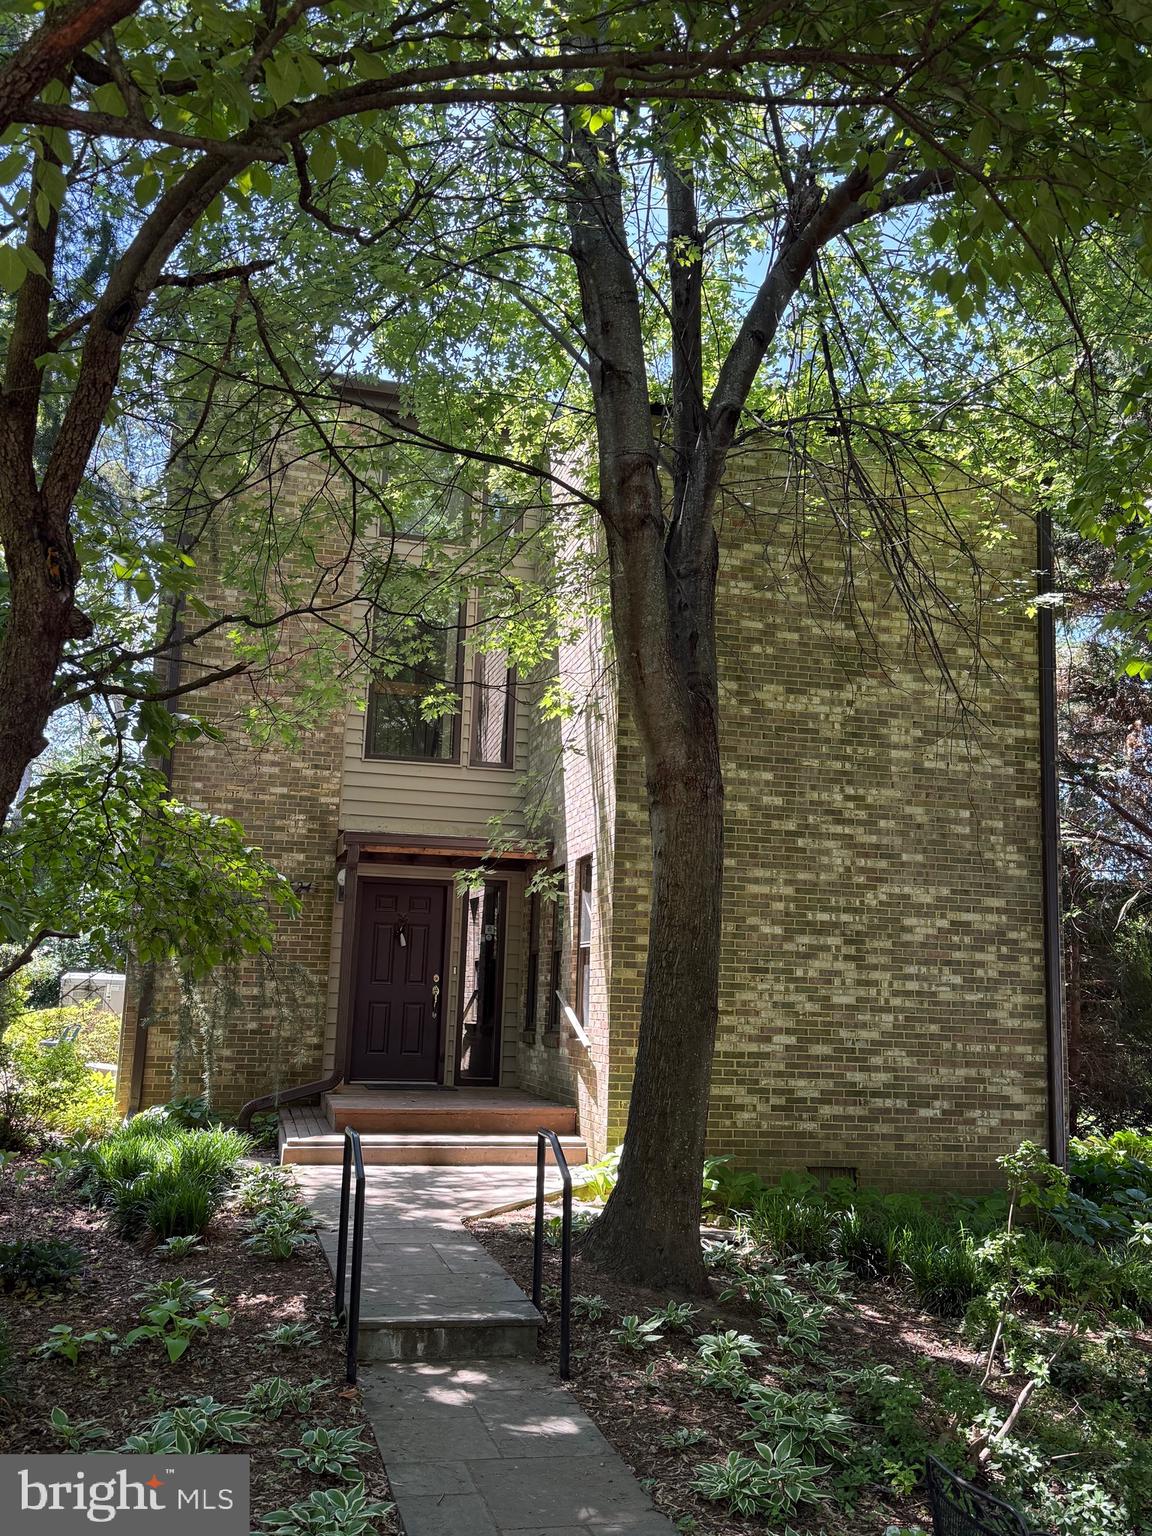
Charming front porch colonial on a beautifully landscaped lot with a pool just minutes to DC * Pride in ownership shows throughout this mint condition home on a cul de sac in sought after location with immediate access to the GW Parkway and Chain Bridge.  The light filled main level offers great circular flow including the kitchen opens to the family room with French doors to a large screened porch * The upper level features four bedrooms and two baths * The walkout lower level has a den, recreation room with a wet bar, full bath and walk in cedar closet and French doors to the back patio, deck and pool *  The beautifully landscaped yard is highlighted with a heated pool with retractable cover and expansive deck  * Special features include: vaulted family room with gas fireplace * Large cedar wood screened porch with Sunscape stackable window /screen system for three season use * Updated kitchen with stainless steel appliances *

5962 RANLEIGH MANOR DRIVE

Message successfully sent.

What would you like to know?

What is 3 + 4 ?

I agree to receive email communication and understand I can unsubscribe at any time.

I agree to be contacted by Charis Realty Group - Christine Issler, Broker via call, email, and text for real estate services. To opt out, you can reply 'stop' at any time or reply 'help' for assistance. You can also click the unsubscribe link in the emails. Message and data rates may apply. Message frequency may vary. Privacy Policy

Related Properties

Tucked along in sought-after West McLean’s most charming and quiet streets.  This property offers a rare blend of privacy and convenience, just a stone's throw away from Downtown McLean’s lively restaurants, coffee shops, grocery store, park, and local favorites. Plus, no HOA! All of this, with access to top-rated McLean schools, commuter routes and the Metro Station.  Welcome home!  Great investment property.
#VAFX2320546

MCLEAN

1524 PATHFINDER LANE

6 Beds

3 Baths

3,086 Sq.Ft.

$1,500,000

MLS#: VAFX2320546

A Fabulous, walk-out first level condo in a luxury boutique, five-story mid-rise condominium built in 2020 in the heart of Tysons Corner. This former model first floor unit features 2 primary bedrooms, a den (w closet), 2.5 baths, and a dramatic Great Room (25'x18') with a stunning wall of windows that open to two separate outdoor patios. These provide easy access to the luxurious outdoor living area that is unique to the Bexley including outdoor kitchen with numerous grills and outdoor dinning area, fire pits, and more. Bright and spacious with an open floor plan highlighted by a gourmet kitchen featuring a large waterfall island this unit is perfect for entertaining. This unit boats a full size washer & dryer in a separate laundry room and numerous upgrades & built-ins one would expect from a model home. This unit comes with 2 parking places in the underground garage and a large 10x8 storage unit. Completed in 2020, the Bexley is an intimate, 111 unit full-service luxury condo that features numerous amenities including a secure front desk concierge and stunning lobby, an elegant club/party room, a fitness center with Peloton and new updated equipment, and an "Architectural Digest" inspired courtyard. The Bexley provides Five Star indoor and outdoor living and unit 102 as the former model is a unique opportunity!
#VAFX2343026

MCLEAN

1761 OLD MEADOW ROAD 102

2 Beds

2 Baths

1,711 Sq.Ft.

$1,165,000

MLS#: VAFX2343026

Experience elevated living in the heart of McLean at Union Park! Offering nearly 2,800 square feet of beautifully appointed living space, this impressive multi-level condominium features a private in-unit elevator providing convenient access between floors, including the garage. Enjoy the comfort and feel of a luxury townhome with the ease of condo living! The main living level features a stunning gourmet kitchen with smart appliances that flows seamlessly into the dining and living areas. French doors open to a spacious private balcony complete with a gas fireplace and ceiling fan, perfect for relaxing or entertaining. Beautiful hardwood flooring extends throughout all three bedrooms, adding warmth and sophistication. Designated garage and driveway parking provide additional convenience. Ideally located within walking distance of the McLean Metro Station, with easy access to I-495 and I-66. Enjoy nearby Lewinsville Park, farmers markets, Safeway, Wegmans, Trader Joe's, and the premier shopping, dining, and entertainment of Tysons Corner Center and Tysons Galleria. With its private elevator, spacious layout, beautiful finishes, and unbeatable location, this exceptional home offers luxury, convenience, and low-maintenance living at its finest! GUEST PARKING -  along the curb behind the unit or near the common area.
#VAFX2349004

MCLEAN

1734 MCKENNA POINT DRIVE 1608

3 Beds

2 Baths

2,764 Sq.Ft.

$1,295,000

MLS#: VAFX2349004

New on site today
Set within the sought-after Hamptons of McLean, a charming residential community featuring a swimming pool and clubhouse just steps from downtown McLean, 1508 Hampton Hill Circle offers an exceptional combination of privacy, elegance, and convenience. One of the home's most distinctive features is its side-facing front entrance, approached through a beautifully landscaped brick courtyard rather than directly from the street. This enchanting arrival creates the feeling of entering a private, freestanding residence rather than a traditional townhome. Mature trees, lush plantings, and winding brick walkways establish a garden-like atmosphere rarely found in townhome living. The elegant brick residence offers three bedrooms, three full baths, one half bath, an attached two-car garage, and approximately 2,850 square feet of finished living space across three levels, per the accompanying floor plan.

Inside, a welcoming foyer introduces an airy main level designed for both sophisticated entertaining and comfortable everyday living. The spacious living room features a fireplace and dramatic 12-foot ceiling, while the formal dining room provides an elegant setting for gatherings. The renovated kitchen offers quartz countertops, a stainless steel undermount sink, updated fixtures, and a center island, opening to a bright breakfast room with garden views. A powder room and dedicated laundry room complete this level. Outdoors, the picturesque front courtyard and a separate, fenced brick patio provide beautiful settings for morning coffee, alfresco dining, or entertaining in complete privacy.

Upstairs, the expansive primary suite is a tranquil retreat featuring a tray ceiling, walk-in closet, and renovated bath with dual vanities, quartz countertops, a marble-tiled shower, and a Kohler soaking tub. Two additional bedrooms and a full hall bath offer flexibility for guests or a home office. The finished lower level adds a generous recreation room with a second fireplace, custom built-in desk and cabinetry, a third full bath, storage, and access to the attached two-car garage.

Meticulously maintained, the home comes with an extensive record of improvements and professional servicing. Major updates include a new HOA-approved synthetic-shingle roof with snow guards (2026), chimney restoration and stainless steel cap (2026), a new heat pump (2024), gas furnace and air-conditioning condenser (2021), and a reinforced concrete driveway (2021). Renovated kitchen and baths, regular spring and fall HVAC servicing, and ongoing exterior and plumbing maintenance provide additional peace of mind.

Life at the Hamptons of McLean offers a wonderful balance of neighborhood charm and everyday convenience. Residents enjoy access to the community swimming pool and clubhouse, perfect for relaxing, socializing, and enjoying warm summer days without the maintenance of a private pool. The community's enviable location places downtown McLean's restaurants, cafés, grocery stores, boutiques, and everyday conveniences within walking distance. McLean Central Park, Dolley Madison Library, and the McLean Community Center, home to the Alden Theatre and a variety of cultural and recreational programs, are also nearby. Tysons, the McLean Metro station, Arlington, and Washington, DC are easily accessible, along with the Capital Beltway and George Washington Memorial Parkway. With its distinctive side-entry design, lush private courtyard, timeless architecture, neighborhood pool, and unbeatable in-town location, 1508 Hampton Hill Circle offers the privacy and presence of a single-family home with the convenience and amenities of townhome living.
#VAFX2349888

MCLEAN

1508 HAMPTON HILL CIRCLE

3 Beds

3 Baths

3,034 Sq.Ft.

$1,365,000

MLS#: VAFX2349888

Set along Waggaman Circle, a private enclave within sought after Salona Village, this classic McLean residence offers a rare opportunity in one of the area’s most desirable neighborhoods. Just minutes from the shops, dining, and everyday conveniences of downtown McLean, the location is a commuter’s dream with easy access to Washington, D.C., Tysons, and major commuter routes, all while enjoying the quiet residential setting that makes Salona Village so special. The home is located within the highly regarded Franklin Sherman Elementary, Longfellow Middle, and McLean High School pyramid. Move in ready and freshly updated, the home features new paint and beautifully refinished hardwood floors throughout, creating a clean, turnkey option for buyers ready to settle in from day one. Beyond its current condition, the property offers exceptional flexibility and potential. The existing floor plan can be thoughtfully reconfigured within the home’s current footprint to create a spacious four bedroom, four bath or five bedroom, four bath layout, unlocking significant additional living space without the expense of constructing an addition. A proposed renovation concept is available, allowing buyers to preview the possibilities and envision the home’s full potential. Situated on approximately 0.3 acre in this premier McLean location, the property also presents an exciting opportunity for a ground up rebuild for buyers looking to design and create a custom home tailored to their vision. Move in and enjoy it today, renovate and reimagine the existing home, or build your dream home from the ground up. With three distinct paths forward and a coveted Waggaman Circle address, this is a rare chance to own in the highly sought after Salona Village community.
#VAFX2333578

MCLEAN

1435 WAGGAMAN CIRCLE

3 Beds

3 Baths

2,910 Sq.Ft.

$1,369,000

MLS#: VAFX2333578

Welcome to 6622 Madison McLean Drive, a beautifully maintained townhouse nestled in one of McLean's most sought-after communities, renowned for its top-rated schools, exceptional convenience, and desirable lifestyle. This move-in-ready home offers 3 spacious bedrooms, 3 full bathrooms, and 1 half bath, thoughtfully designed for comfortable everyday living and effortless entertaining. The sun-filled main level features an open-concept layout with seamless flow between the living room, dining area, and kitchen. Large windows flood the home with natural light, while the cozy fireplace creates the perfect gathering space for family and friends.
Step outside to your private outdoor patio—an ideal setting for entertaining guests, enjoying a morning coffee, gardening, or simply relaxing in the sunshine. The home also offers convenient access to an attached two-car garage, providing ample storage and everyday convenience.
Upstairs, the spacious primary suite serves as a private retreat, complete with a large en-suite bathroom. Two additional generously sized bedrooms, a full bathroom, and a dedicated laundry area with washer and dryer complete the upper level.
Perfectly positioned just minutes from Tysons Corner, Metro access, shopping, dining, parks, and major commuter routes, this exceptional property combines comfort, convenience, and location in one outstanding package.
Turn-key and move-in ready, this home is ready to welcome its next owner and their loved ones to one of McLean's most desirable neighborhoods.
#VAFX2310990

MCLEAN

6622 MADISON MCLEAN DRIVE

3 Beds

3 Baths

3,190 Sq.Ft.

$1,459,000

MLS#: VAFX2310990

Immediate Delivery! The Lowell Condominiums is a boutique building with only 44 homes!  Availability ranges from Two-Bedroom/Two-Bath homes to Two-Bedroom + Den homes. Experience the array of amenities and the charm that The Lowell brings to life. The Lowell creates a holistic lifestyle with on-site amenities, including a fitness center, multiple club rooms, a landscaped courtyard with gas grills, designated dining areas, gas firepits, and a 2-story lobby with onsite staff.  Garage parking is included. EV Chargepoint and residential storage are available for purchase. Located in the heart of downtown Mclean, The Lowell's location offers more than just local convenience. You'll enjoy seamless access to the Silver Line Metro, connecting you directly to the bustling cultural destinations of Washington, D.C. Now taking appointments, call or email to schedule your tour of the new model home.
#VAFX2342634

MCLEAN

6718 LOWELL AVENUE 604

2 Beds

2 Baths

1,708 Sq.Ft.

$1,624,900

MLS#: VAFX2342634

Welcome to 1327 Portia Place, an all-brick Colonial set at the end of a quiet cul-de-sac in McLean Hamlet. The home sits on an approximately half-acre lot (21,829 sq ft) and offers 4 bedrooms and 3.5 baths. The kitchen and the two upstairs bathrooms have been updated. Enjoy a bright four-season sunroom and an enclosed patio for relaxing or entertaining. The finished lower level adds flexible space for recreation, guests, or a home office. Additional features include a 2-car attached garage, a roof replaced in 2018, and no HOA. Minutes to Tysons, the Silver Line, I-495, and the Dulles Toll Road. Finished square footage excludes the sunroom.
#VAFX2348880

MCLEAN

1327 PORTIA PLACE

4 Beds

3 Baths

2,814 Sq.Ft.

$1,649,900

MLS#: VAFX2348880

Opportunity knocks!  4 BR 3 1/2 BA colonial in the popular Chesterford Community.  Located on a quiet cul-de-sac with in-ground pool and easy access to DC. 
Main level features entry foyer, formal living and dining rooms, kitchen with breakfast area, family room with fireplace, laundry room and 1/2 bath.  Garage is also on this level.  Primary bedroom with adjoining bath, vanity area and walk-in closet plus 3 additional bedrooms and hall bath on 2nd level.  Lower level features huge rec room with bar area, full bath, utility and storage room. 
Fresh paint and ready for the new owner!
#VAFX2349008

MCLEAN

6203 NETHERCOMBE COURT

4 Beds

3 Baths

2,296 Sq.Ft.

$1,595,000

MLS#: VAFX2349008

Updated Colonial Charm on One of the Finest Streets in McLean

Convenience and charm set this beautiful home apart. Set back on a beautifully landscaped lot,  beneath mature trees, this brick colonial at 1825 Dalmation Dr offers timeless curb appeal with a welcoming covered front porch, classic white columns, and manicured stone-edged gardens. The expanded floor plan offers plenty of space for family, friends, and retreat. 

Inside, gleaming hardwood floors carry you through a bright main level. The gourmet kitchen is a true centerpiece, featuring a coffered ceiling, stainless steel appliances, an oversized island with seating for a crowd, and abundant white cabinetry — equally suited for weeknight dinners and weekend entertaining. It flows seamlessly into a sun-filled family room with a cozy brick fireplace and vaulted ceilings, perfect for movie nights or hosting guests.

A dedicated home office/den with custom built-ins and a stone accent wall offers a distinctive space to work from home, while the finished basement adds even more flexible living space for a media room, gym, or playroom.

Upstairs, the primary suite is a relaxing retreat with a spa-style ensuite bath featuring a soaking tub, dual vanities, and a separate shower — with additional bedrooms offering comfortable space for family or guests.

Step outside to your own private oasis: a covered patio with a built-in outdoor kitchen and granite bar, ideal for grilling and entertaining, plus a second flagstone patio area and a fully fenced backyard with retaining walls, mature landscaping, and plenty of room to play. A detached garage and driveway round out the outdoor amenities.

Just minutes from downtown McLean, Tysons Corner, and with easy access to DC and Northern Virginia's best shopping and dining, this home combines classic character with everyday livability in one of the area's most sought-after communities. Sited in one of the finest school districts in Mclean, do NOT miss this home.
#VAFX2346012

MCLEAN

1825 DALMATION DRIVE

4 Beds

4 Baths

3,189 Sq.Ft.

$1,525,000

MLS#: VAFX2346012

Send a message

Message successfully sent.

Your message

What is 3 + 4 ?

Reason for contacting?

I agree to receive email communication and understand I can unsubscribe at any time.

I agree to be contacted by Charis Realty Group - Christine Issler, Broker via call, email, and text for real estate services. To opt out, you can reply 'stop' at any time or reply 'help' for assistance. You can also click the unsubscribe link in the emails. Message and data rates may apply. Message frequency may vary. Privacy Policy

Sign Out

Virtual Assistant

Would you like to take the next step with this property? We can help you schedule a showing or virtual tour, or send you more details.

Yes, I would like more information.

Thank You for Your Reply, One of Our Agents will contact you as soon as possible

No, maybe later.

Thank you, you can always contact me via email, phone number or through the contact form.

Realhub AI

Lucy - Your AI-Powered Realtor

Update Your Temporary Password

Personalize your search

Enter your email and we'll notify you immediately when new listings match what you're looking for.

or enter email address

Already have an account ? Login here

Continue your home search

I agree to receive communications and understand I can unsubscribe at any time.

I agree to be contacted by Charis Realty Group - Christine Issler, Broker via call, email, and text for real estate services. To opt out, you can reply 'stop' at any time or reply 'help' for assistance. You can also click the unsubscribe link in the emails. Message and data rates may apply. Message frequency may vary. Privacy Policy

Already have an account ? Login here

We use cookies

We use cookies primarily for analytics to enhance your experience. By accepting, you agree to our use of these cookies. You can manage your preferences or learn more about our cookies policy.