
Property
Beds
4
Full Baths
3
1/2 Baths
None
Year Built
2026
Sq.Footage
2,125
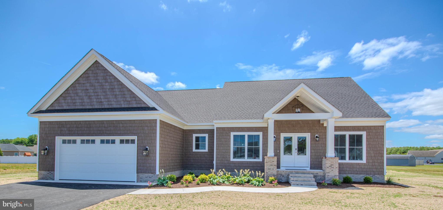
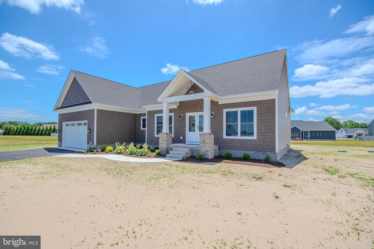
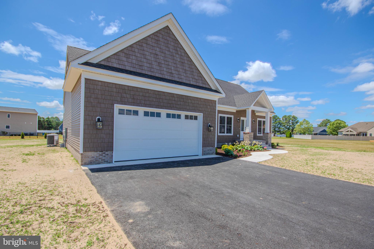
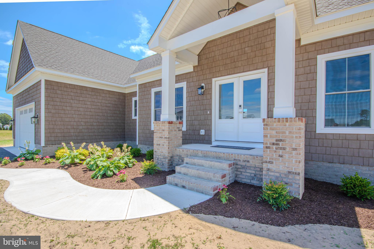
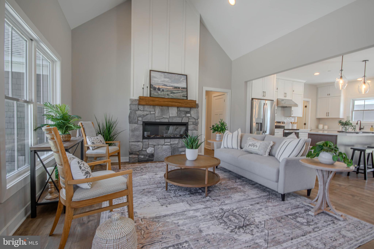
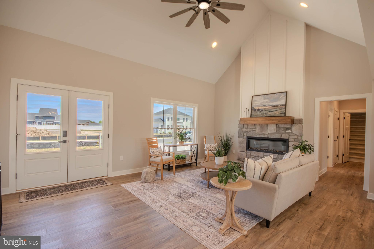
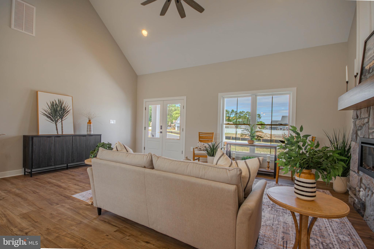
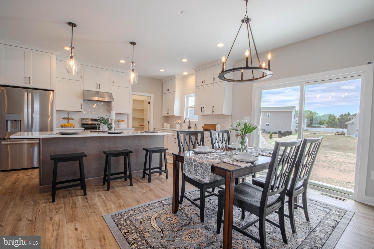
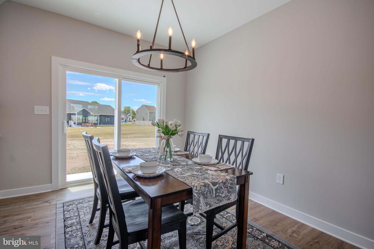
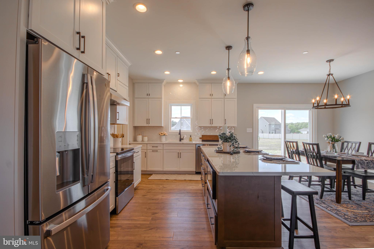
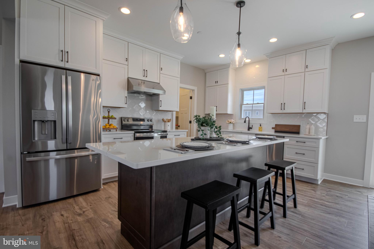
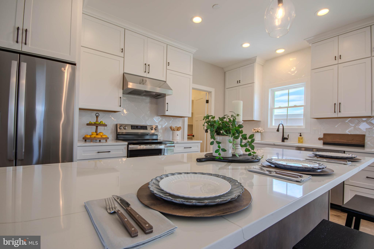
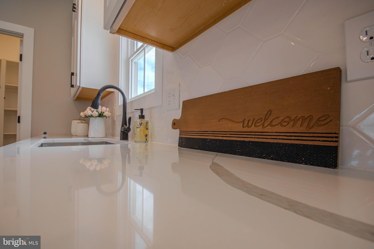
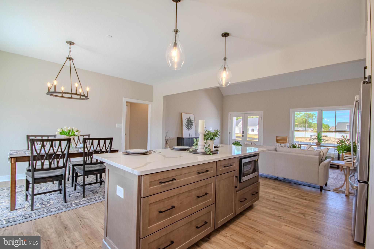
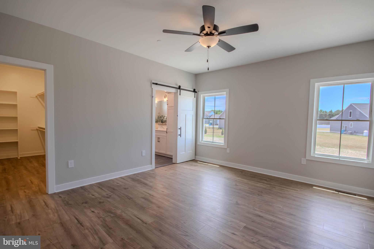
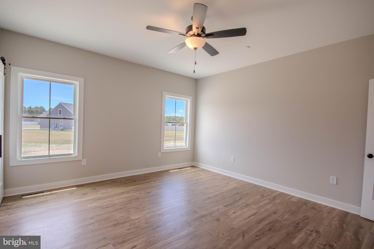
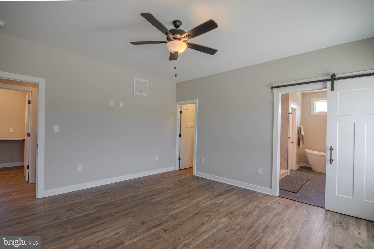
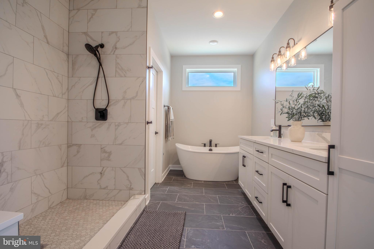
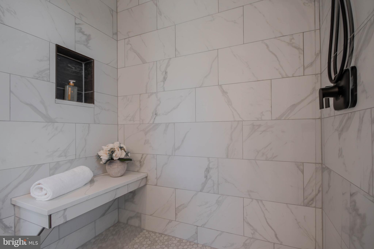
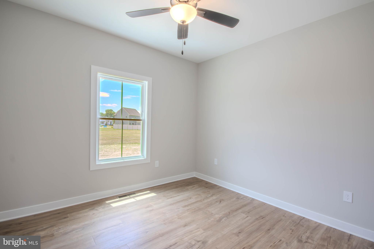
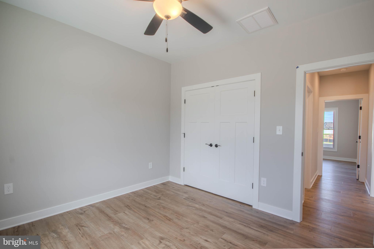
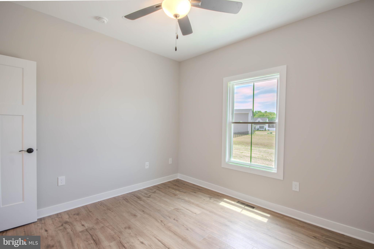
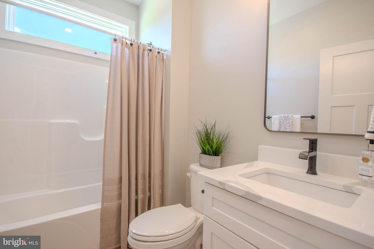
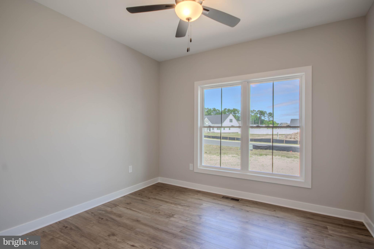
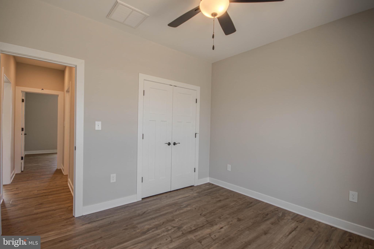
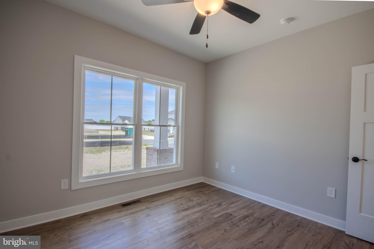
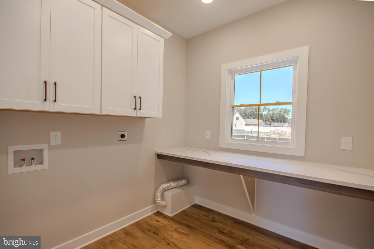
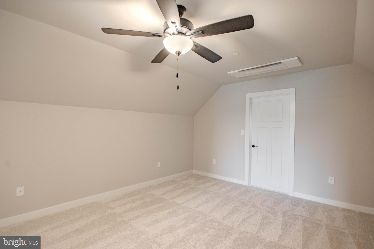
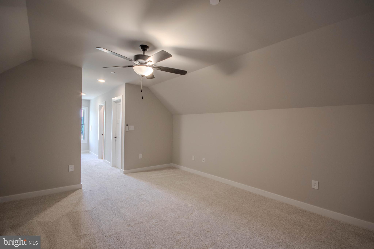
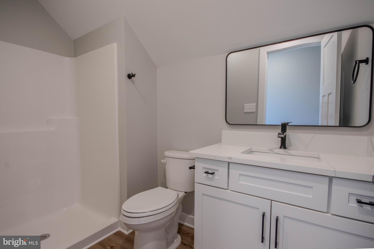
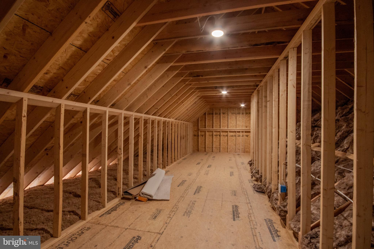
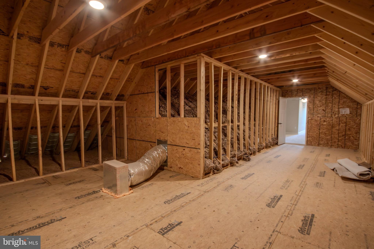
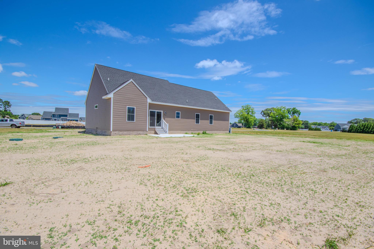
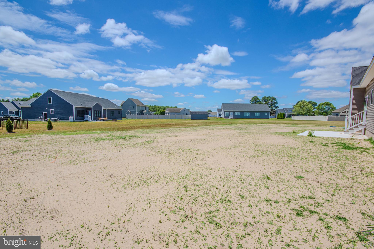
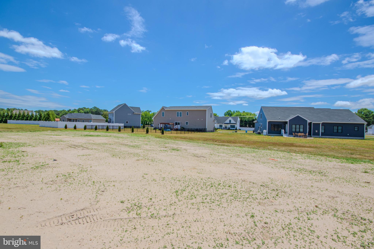
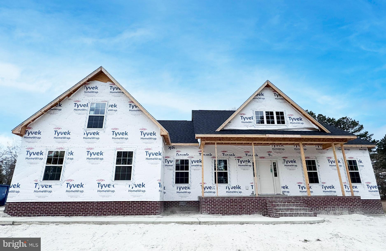
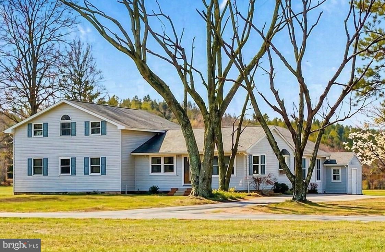
Another Messick built stunner is now ready and waiting for you in the sought after community of Steeplechase. An inviting covered front porch welcomes you home into a spacious open floor plan with a dramatic vaulted ceiling, recessed lighting and a gorgeous stone fireplace in the family room. The stunning kitchen with a generous pantry, a large island with bar seating, as well as a separate dining area, will delight the cooks in the family. There is a beautiful primary bedroom and bath with a gorgeous tile shower, vessel tub and large walk-in closet on the main floor. Two additional bedrooms, a full bath and a spacious laundry room round out the main floor. This split floorplan is always a winner. The second floor boasts a fourth bed/flex room and a full bath as well as easily accessible attic storage. This home has the quality finishes we know to expect from Messick Builders. You will love the home and neighborhood alike! Come take a look!
Features & Amenities
Interior
-
Other Interior Features
Ceiling Fan(s), Kitchen Island, Pantry, Walk-In Closet(s), Open Floorplan
-
Total Bedrooms
4
-
Bathrooms
3
-
Above Grade Finished Area
2125.0
-
Basement YN
NO
-
Cooling YN
YES
-
Cooling
Central Air, Heat Pump, Ceiling Fan(s), Electric
-
Fireplace YN
YES
-
Heating YN
YES
-
Heating
Exhaust Fan, Electric, Forced Air, Heat Pump
-
Main Level Bedrooms
3
-
Pet friendly
N/A
Exterior
-
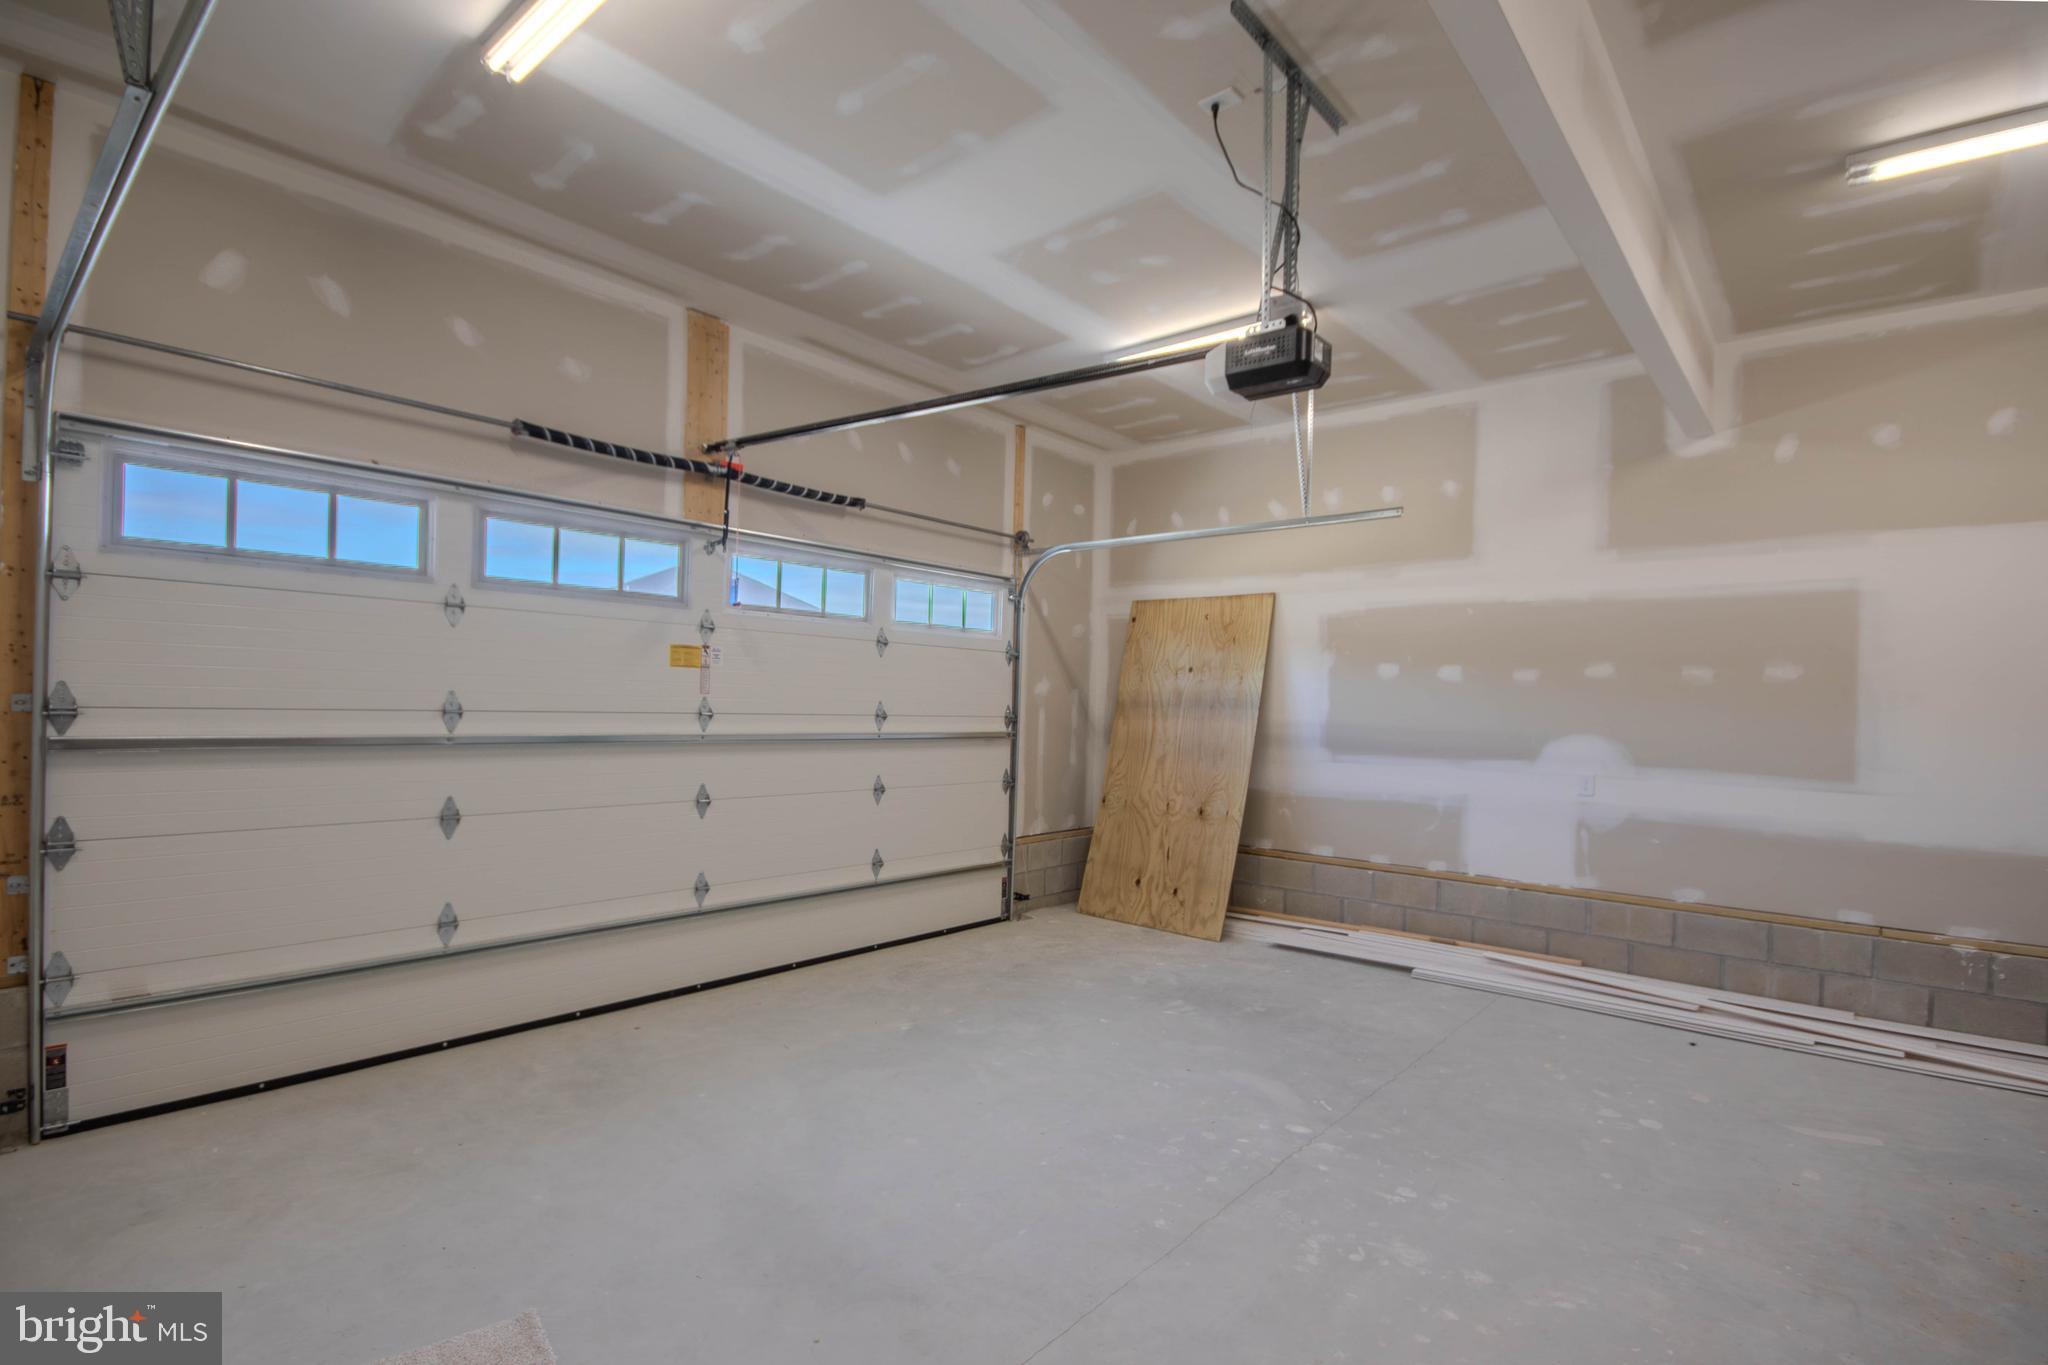
Garage
Yes
-
Garage spaces
2
-
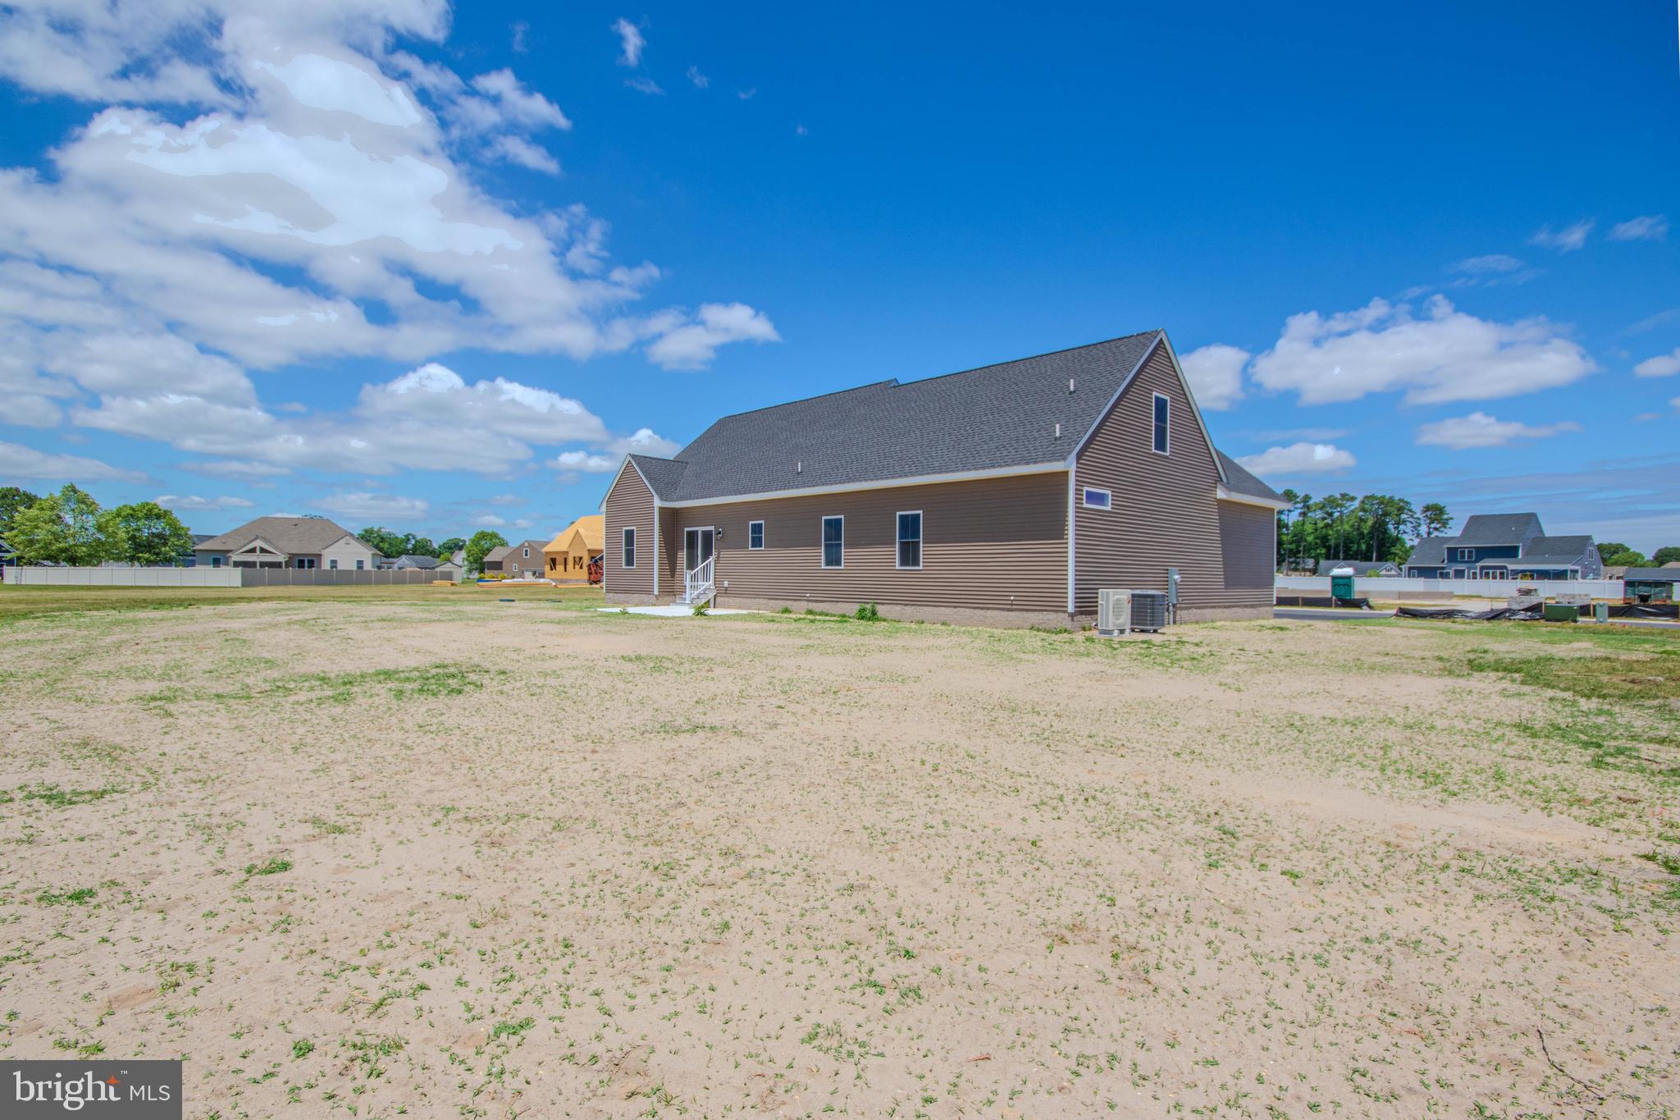
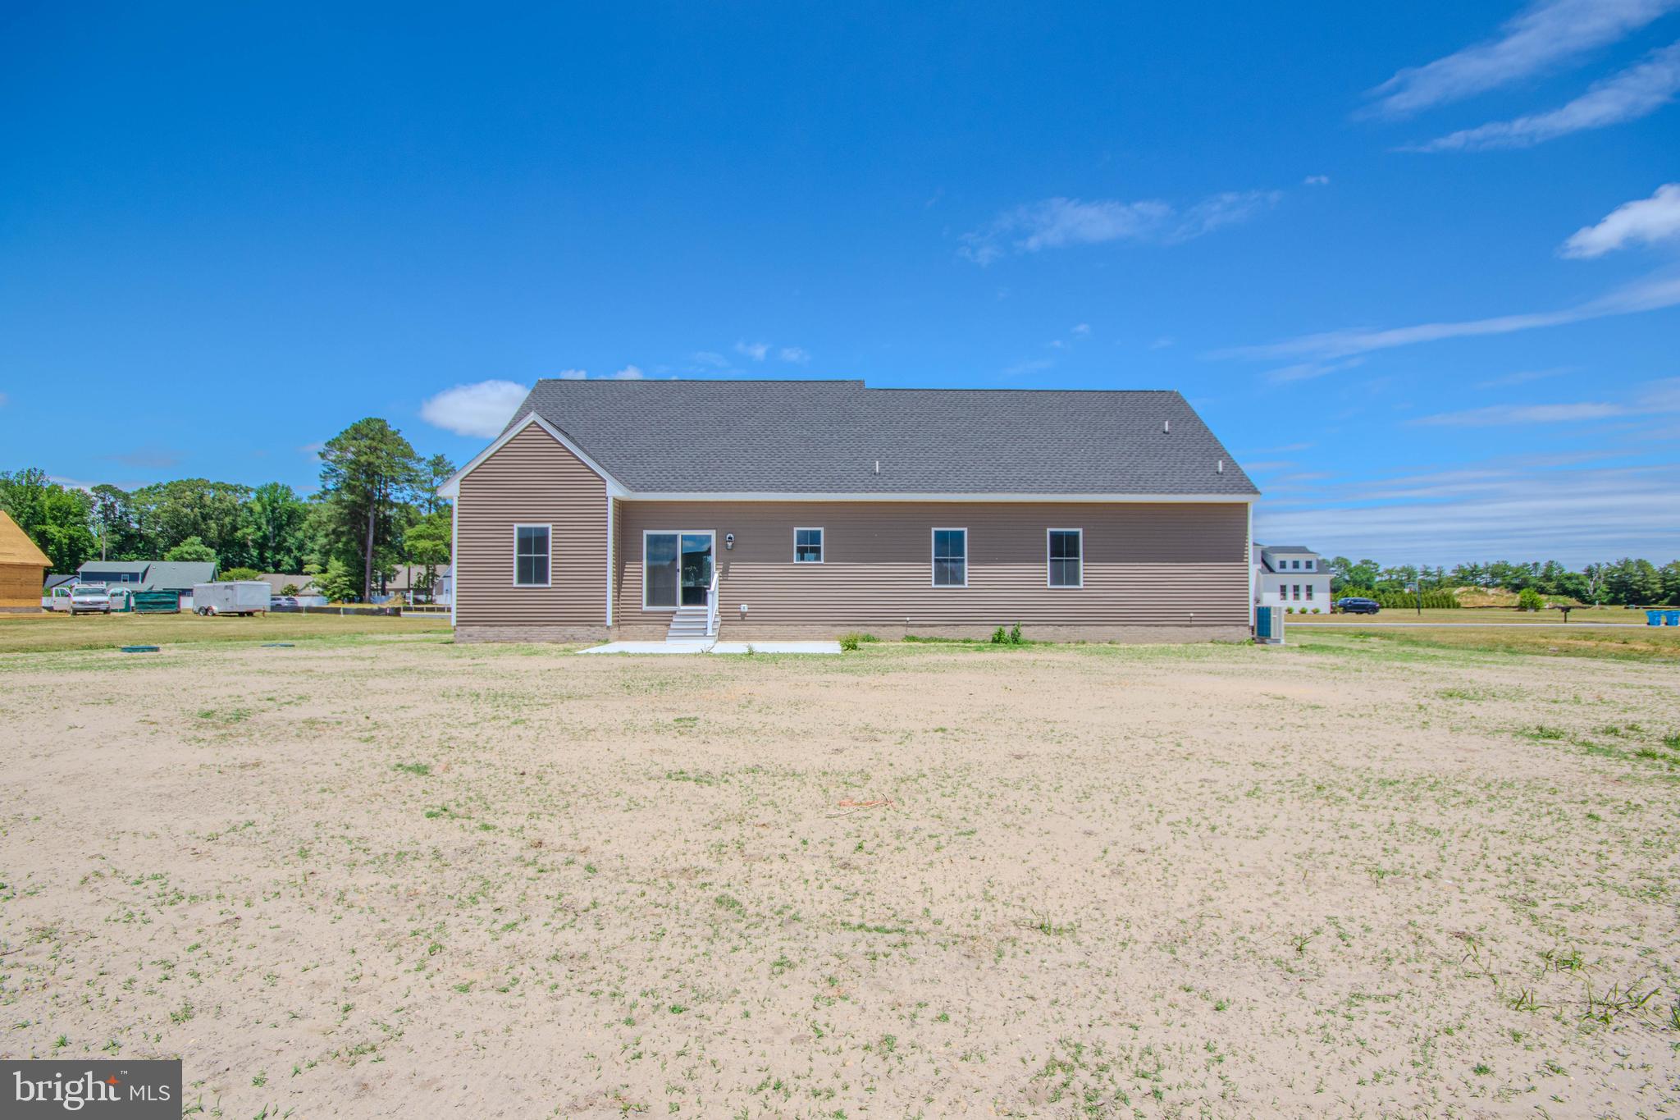
Construction Materials
Frame, Vinyl Siding
-
Parking
Garage Door Opener, Garage, Driveway, Attached
-
Pool
Yes
-
Pool Features
Community
-
Waterfront YN
NO
Area & Lot
-
Lot Size(acres)
0.47
-
Lot Size(square feet)
20,377
-
Property Type
Residential
-
Property Sub Type
Single Family Residence
-
Architectural Style
Craftsman
Price
-
Sales Price
$529,000
-
Tax Amount
$246
-
Financing Options
Cash, Conventional, FHA, VA, USDA
-
Sq. Footage
2,125
-
Price/SqFt
$248
HOA
-
Association
YES
-
Association Fee
$425
-
Association Fee Frequency
Annually
-
Association Fee Includes
N/A
School District
-
Elementary School
PEMBERTON
-
Middle School
SALISBURY
-
High School
JAMES M. BENNETT
Property Features
-
New Construction
YES
-
Foundation Details
Block
-
Senior Community YN
NO
-
Sewer
Septic Tank
-
Tax Lot
11
Schedule a Showing
Showing scheduled successfully.
Mortgage calculator
Estimate your monthly mortgage payment, including the principal and interest, property taxes, and HOA. Adjust the values to generate a more accurate rate.
Your payment
Principal and Interest:
$
Property taxes:
$
HOA fees:
$
Total loan payment:
$
Total interest amount:
$
Location
County
WICOMICO
Elementary School
PEMBERTON
Middle School
SALISBURY
High School
JAMES M. BENNETT
Listing Courtesy of Frances Sterling , ERA Martin Associates
RealHub Information is provided exclusively for consumers' personal, non-commercial use, and it may not be used for any purpose other than to identify prospective properties consumers may be interested in purchasing. All information deemed reliable but not guaranteed and should be independently verified. All properties are subject to prior sale, change or withdrawal. RealHub website owner shall not be responsible for any typographical errors, misinformation, misprints and shall be held totally harmless.

AGENT
Andrew Boateng
Call Andrew today to schedule a private showing.

* Listings on this website come from the FMLS IDX Compilation and may be held by brokerage firms other than the owner of this website. The listing brokerage is identified in any listing details. Information is deemed reliable but is not guaranteed. If you believe any FMLS listing contains material that infringes your copyrighted work please click here to review our DMCA policy and learn how to submit a takedown request.© 2024 FMLS.
Related Properties
SALISBURY
918 S PARK DRIVE
3 Beds
2 Baths
2,272 Sq.Ft.
$489,990
MLS#: MDWC2021636
SALISBURY
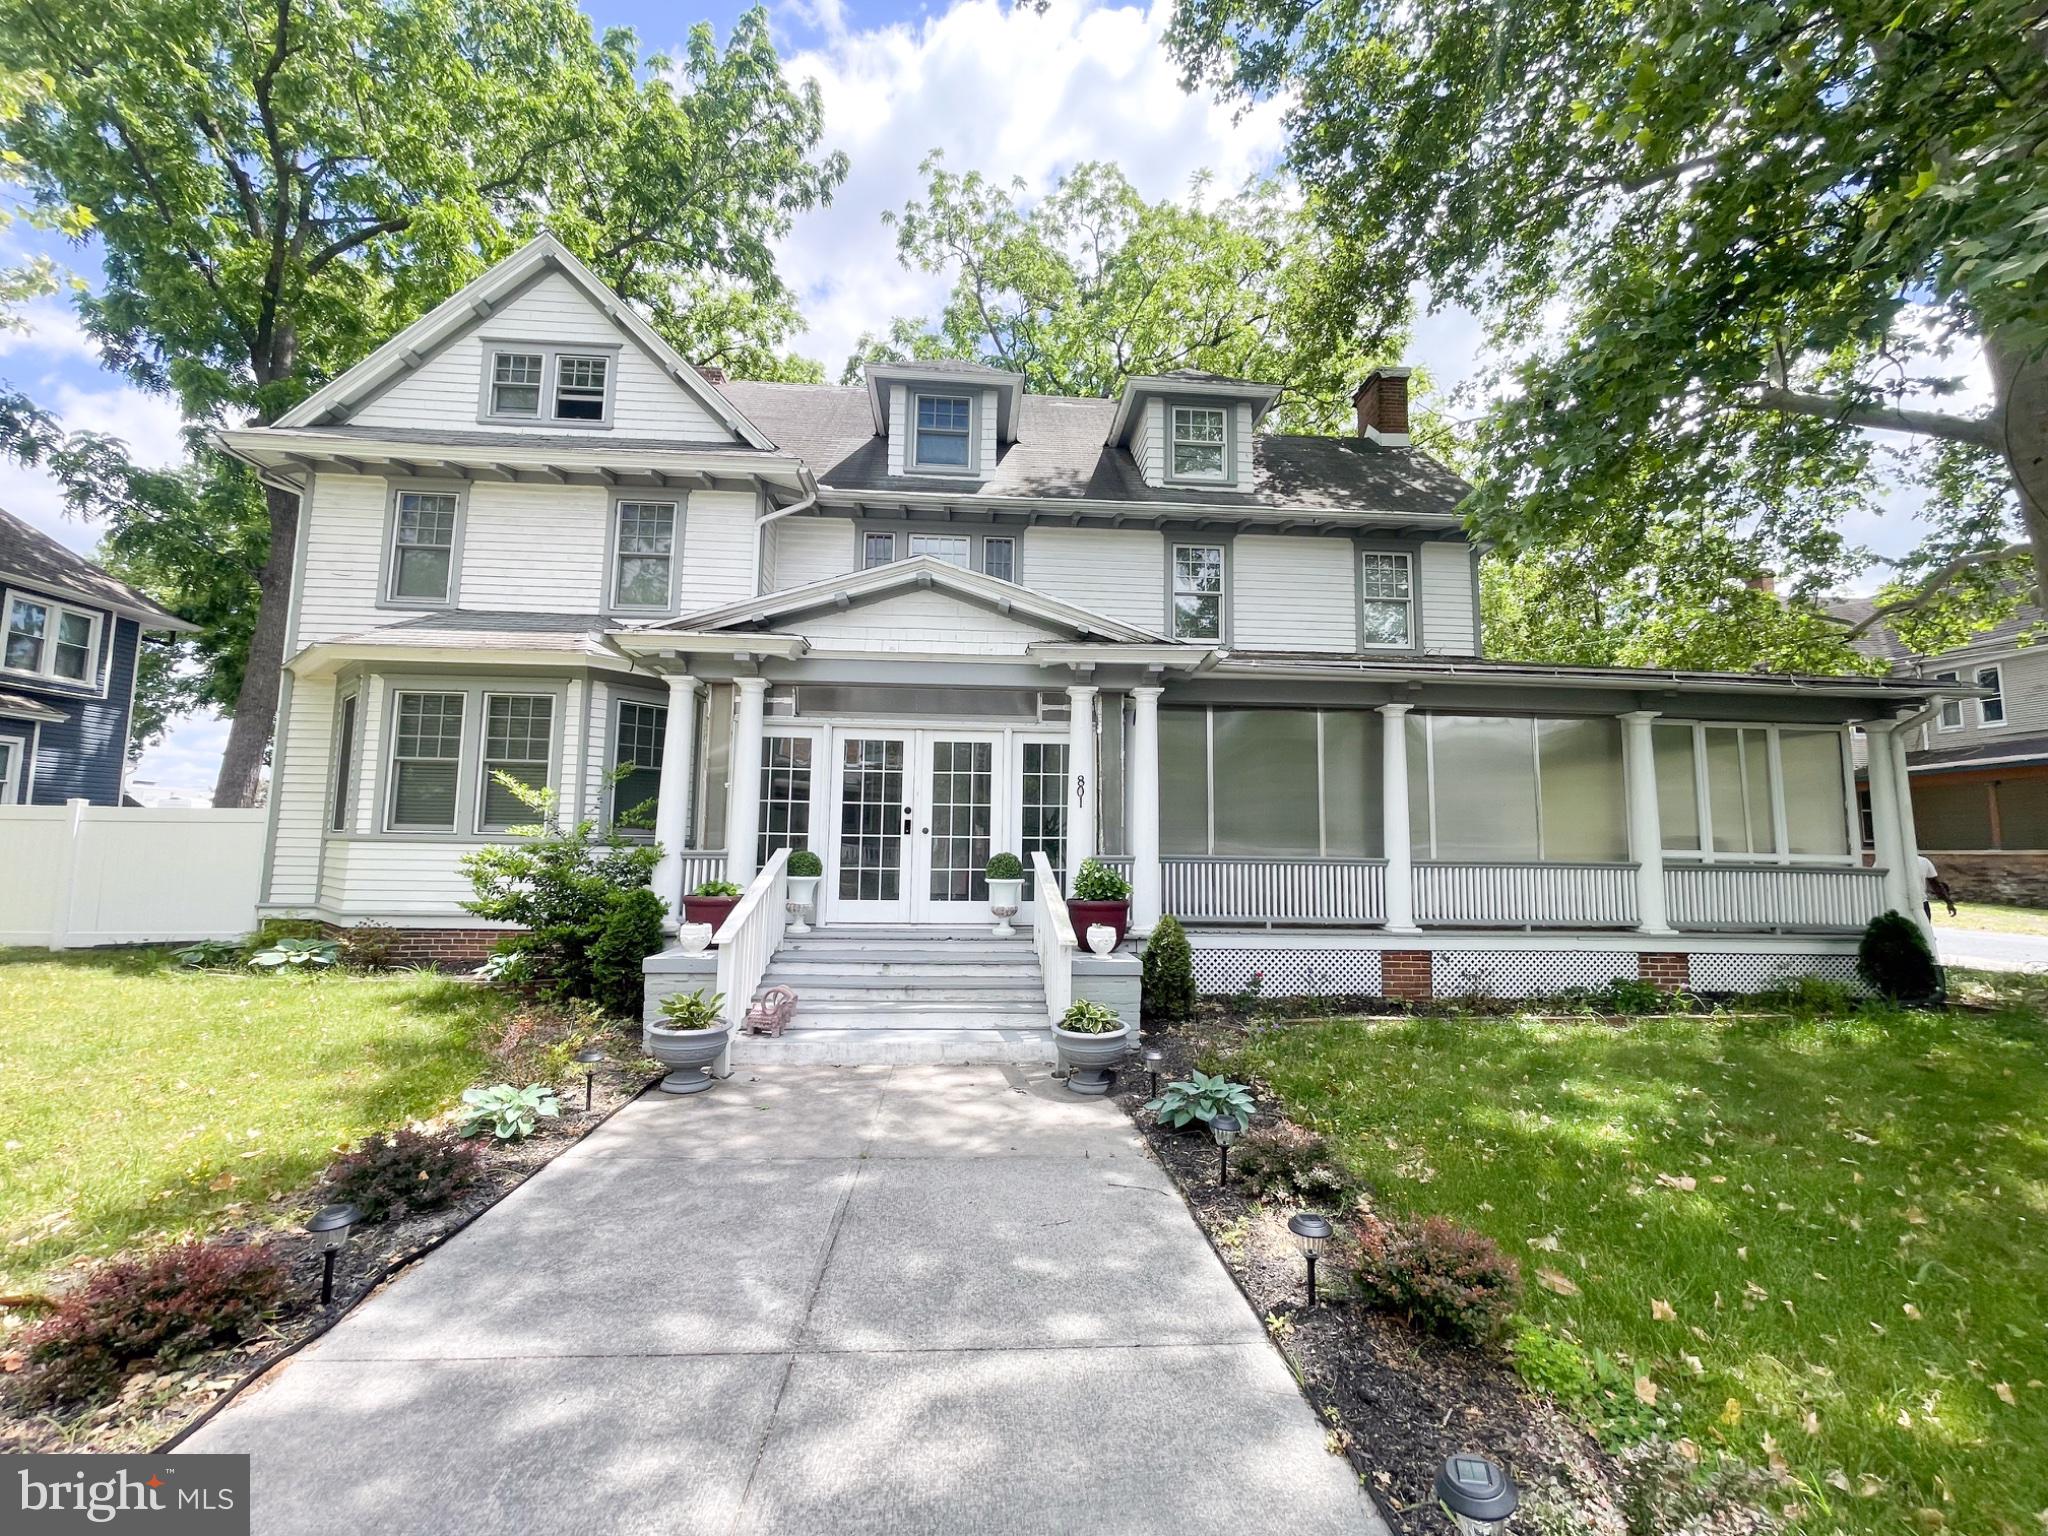
801 N DIVISION
8 Beds
6 Baths
3,514 Sq.Ft.
$494,900
MLS#: MDWC2022866
SALISBURY
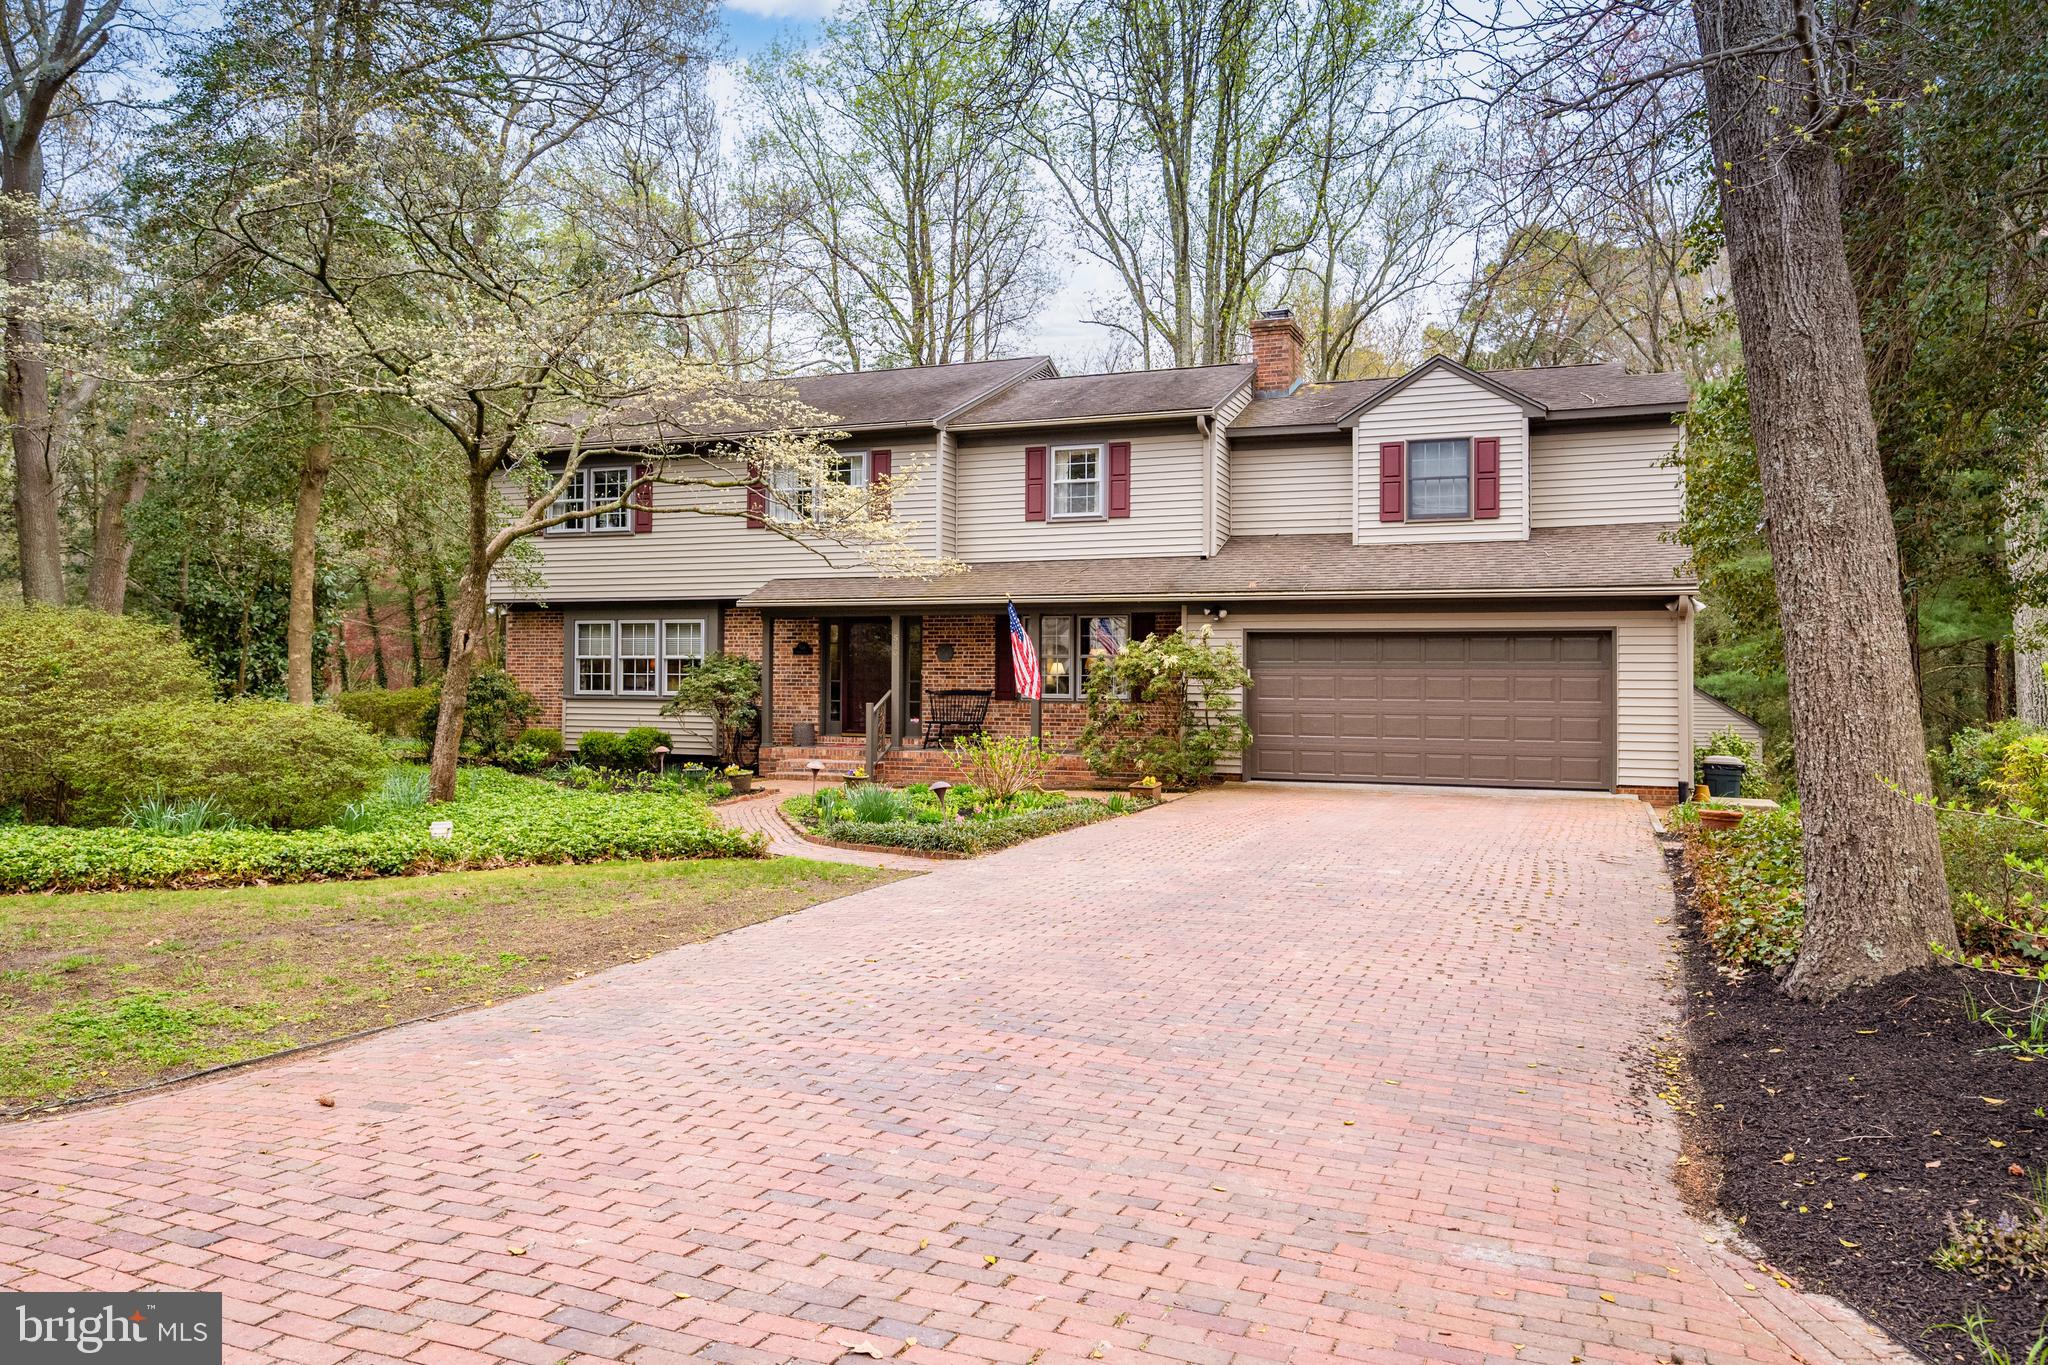
516 INDIAN LANE
4 Beds
3 Baths
3,892 Sq.Ft.
$599,900
MLS#: MDWC2022216
SALISBURY
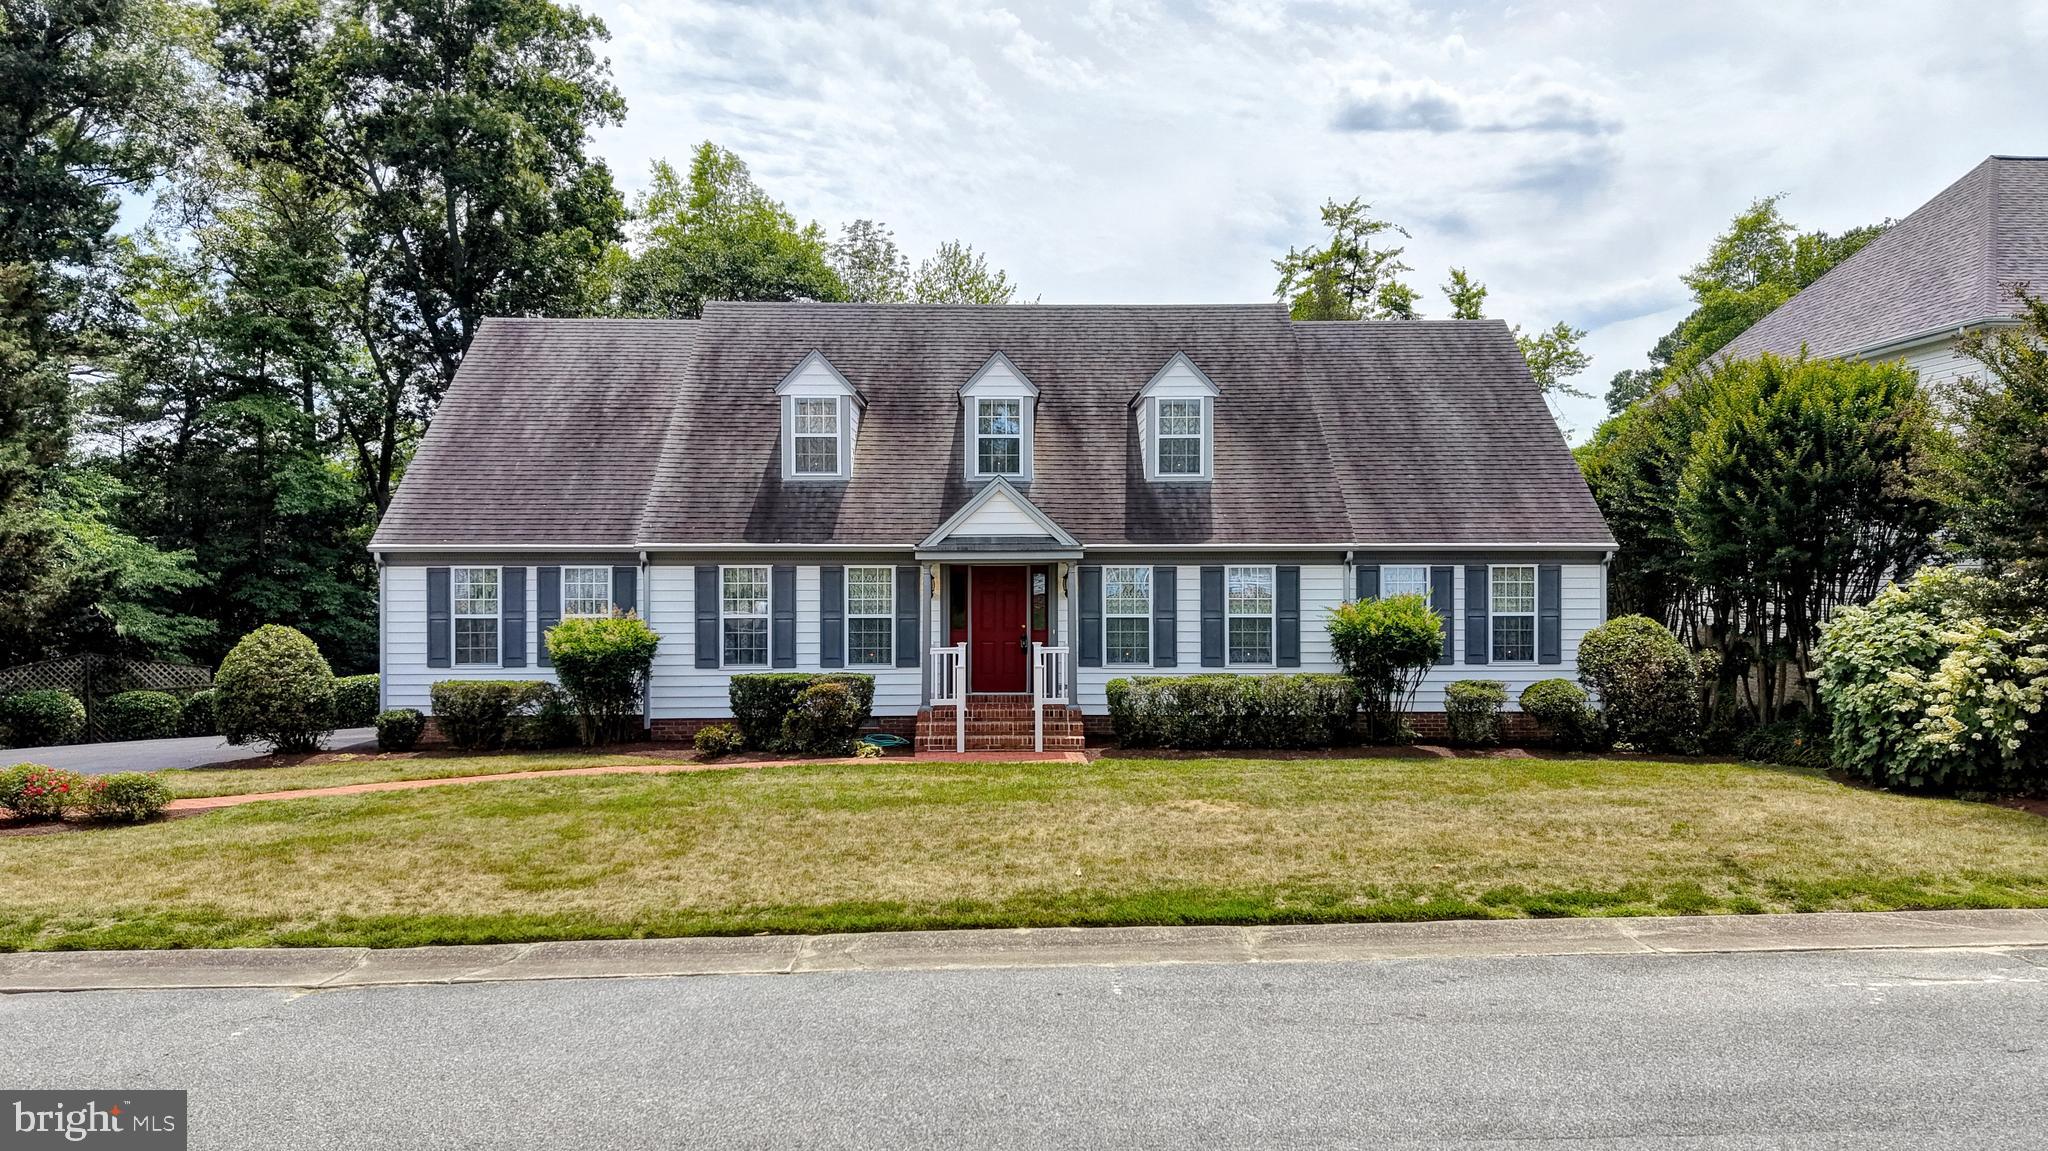
1108 GRANBYS RUN
4 Beds
3 Baths
3,300 Sq.Ft.
$599,000
MLS#: MDWC2022992
SALISBURY
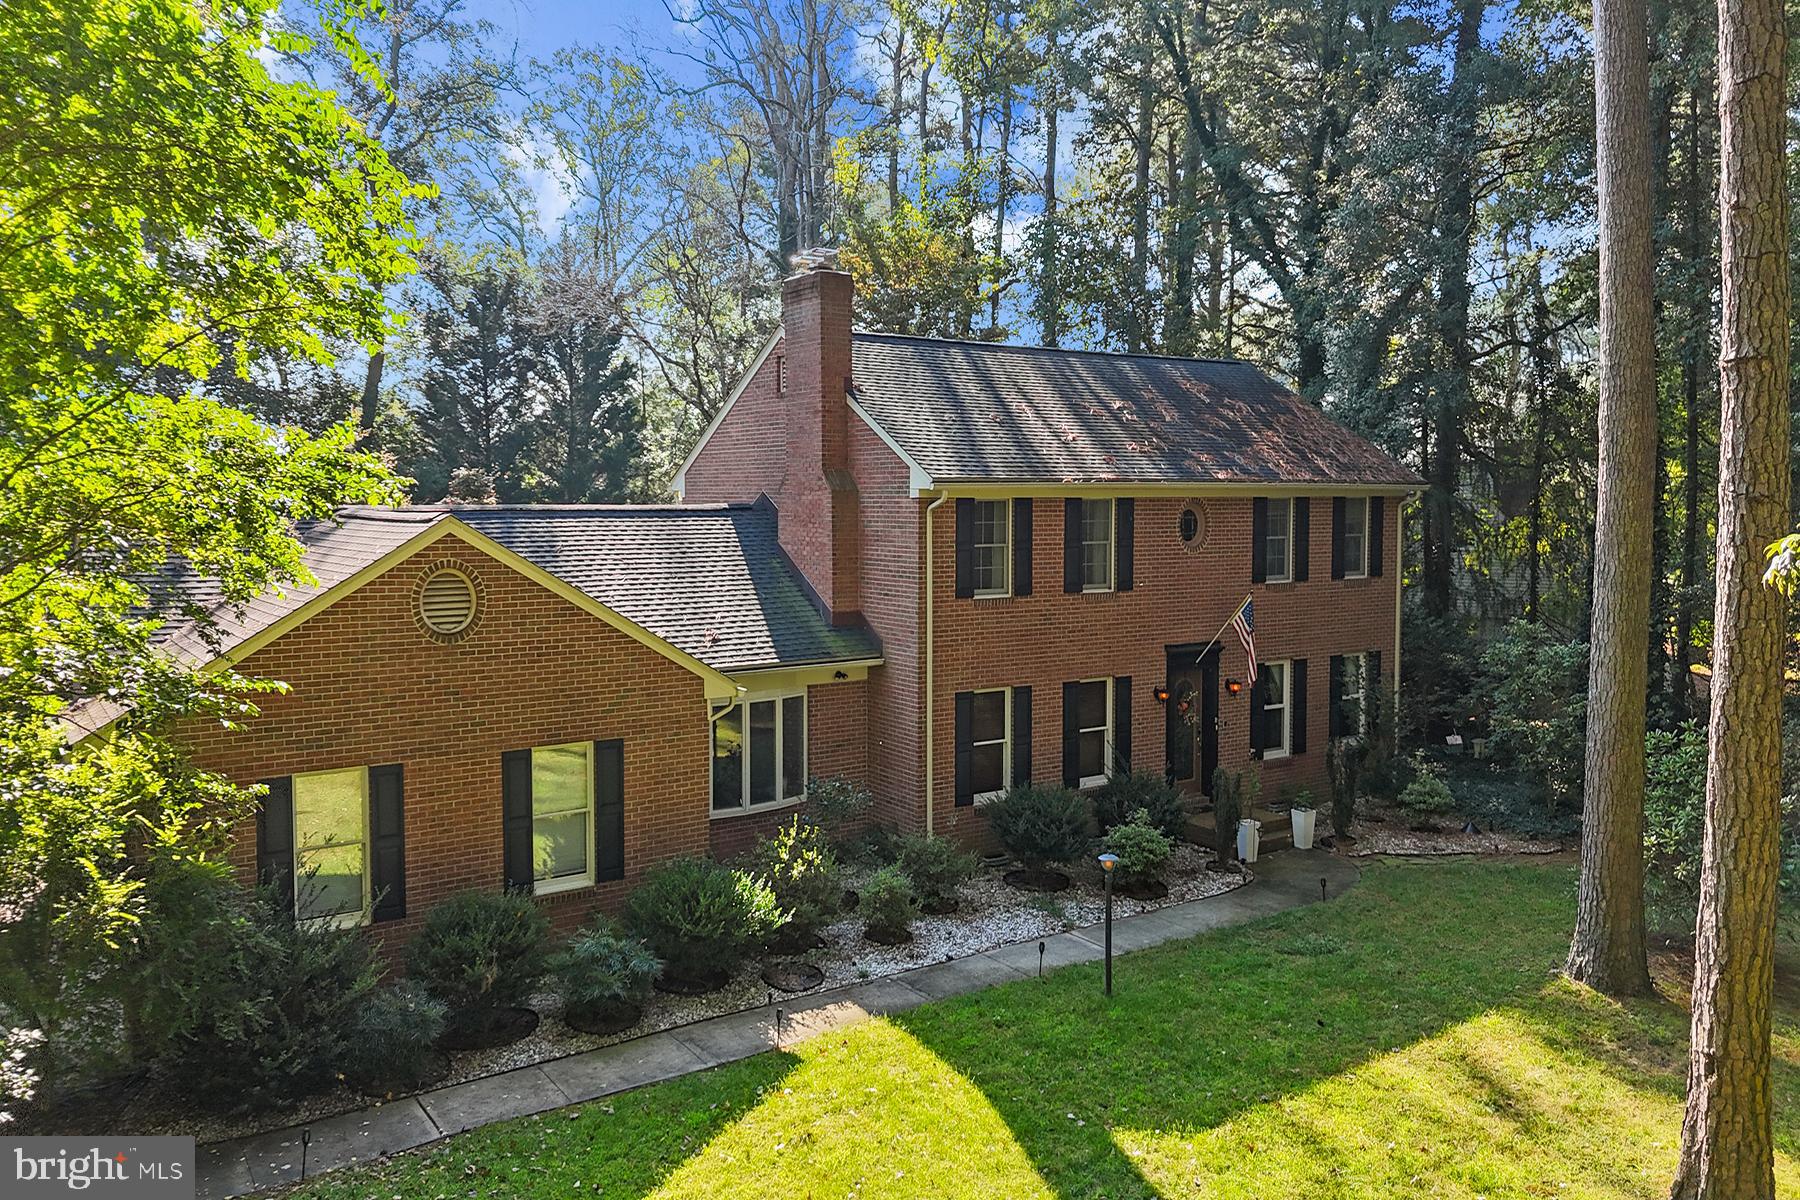
5437 NITHSDALE DRIVE
3 Beds
2 Baths
2,818 Sq.Ft.
$439,000
MLS#: MDWC2019774
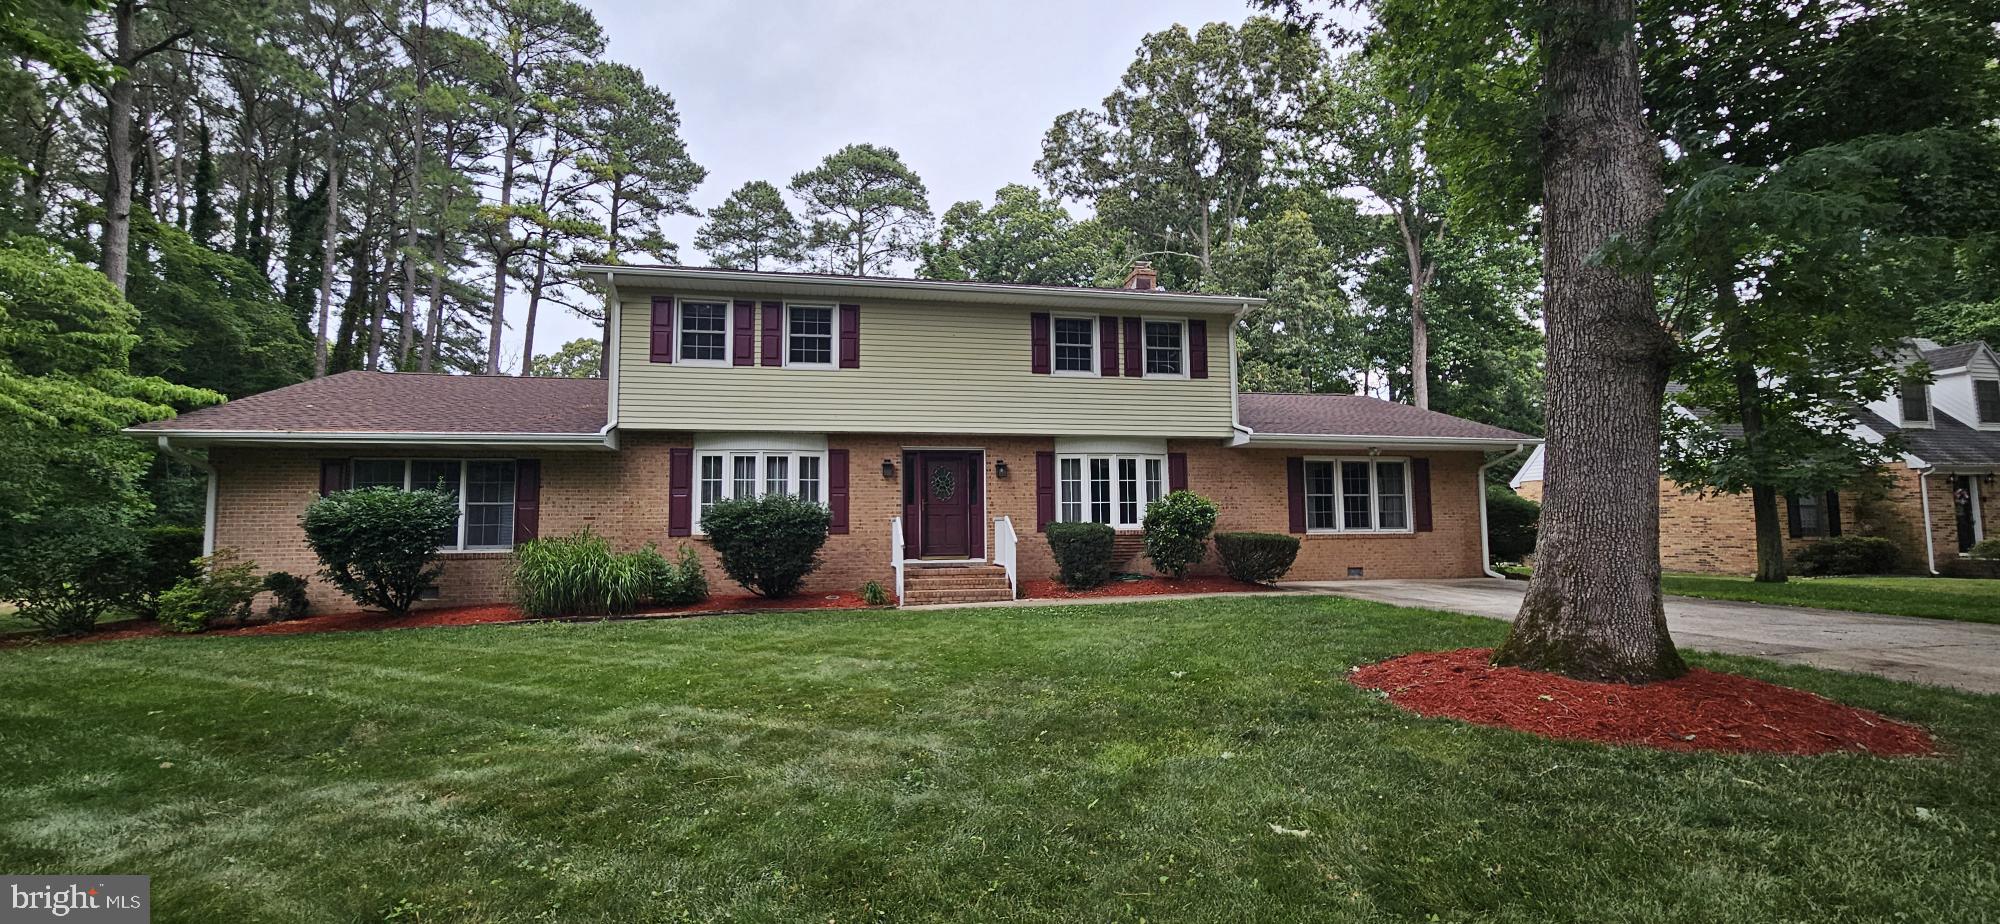
SALISBURY
8300 ROBIN HOOD DRIVE
4 Beds
3 Baths
4,226 Sq.Ft.
$425,000
MLS#: MDWC2023220
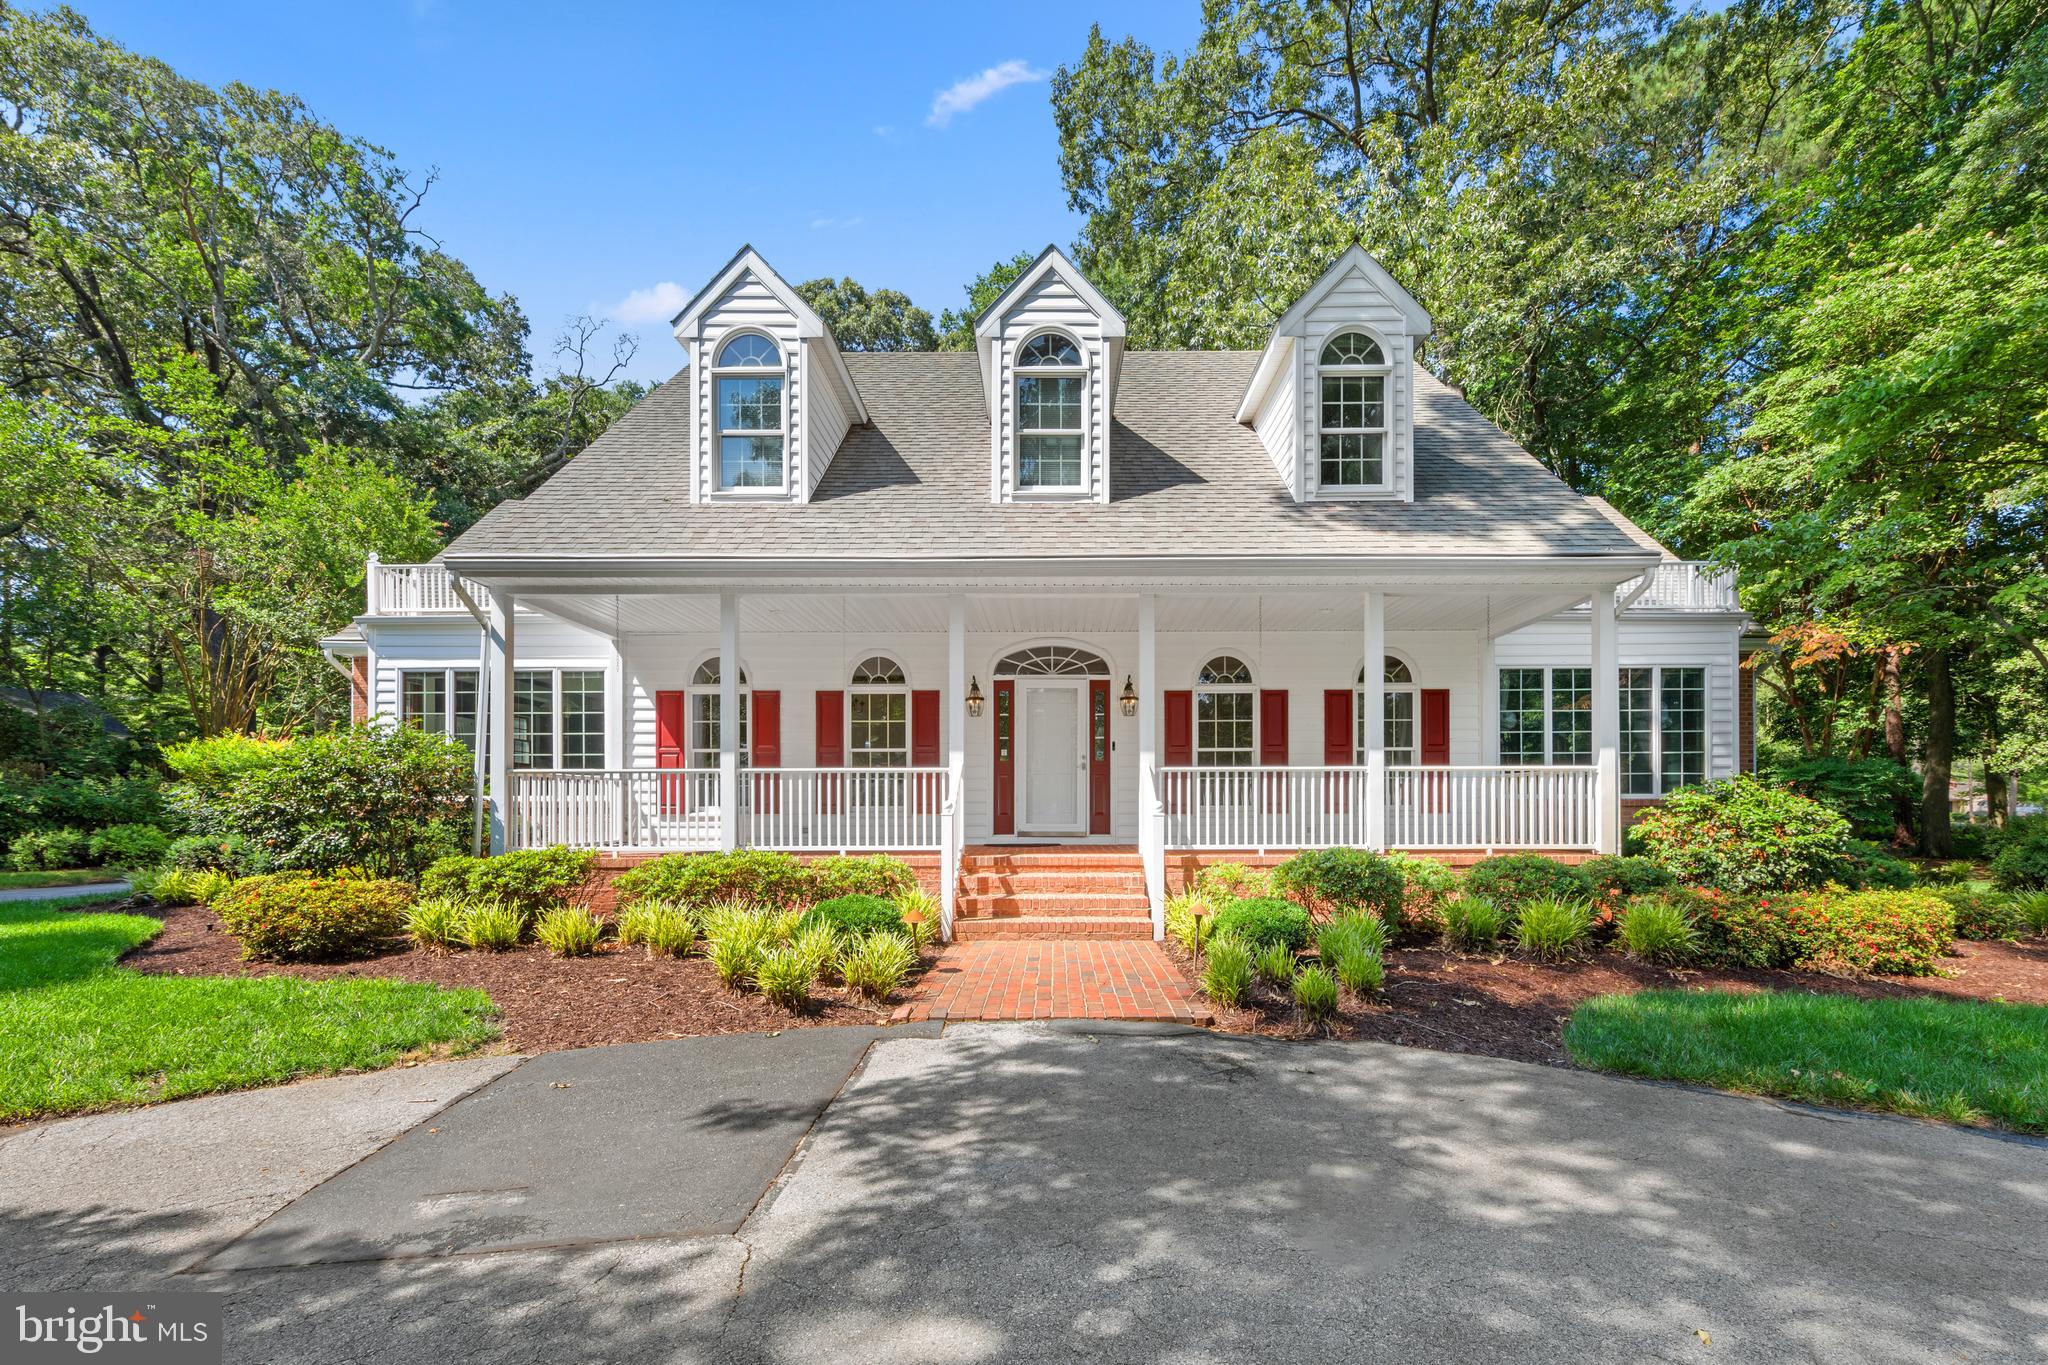
SALISBURY
606 TONY TANK LANE
4 Beds
3 Baths
3,632 Sq.Ft.
$629,900
MLS#: MDWC2022782
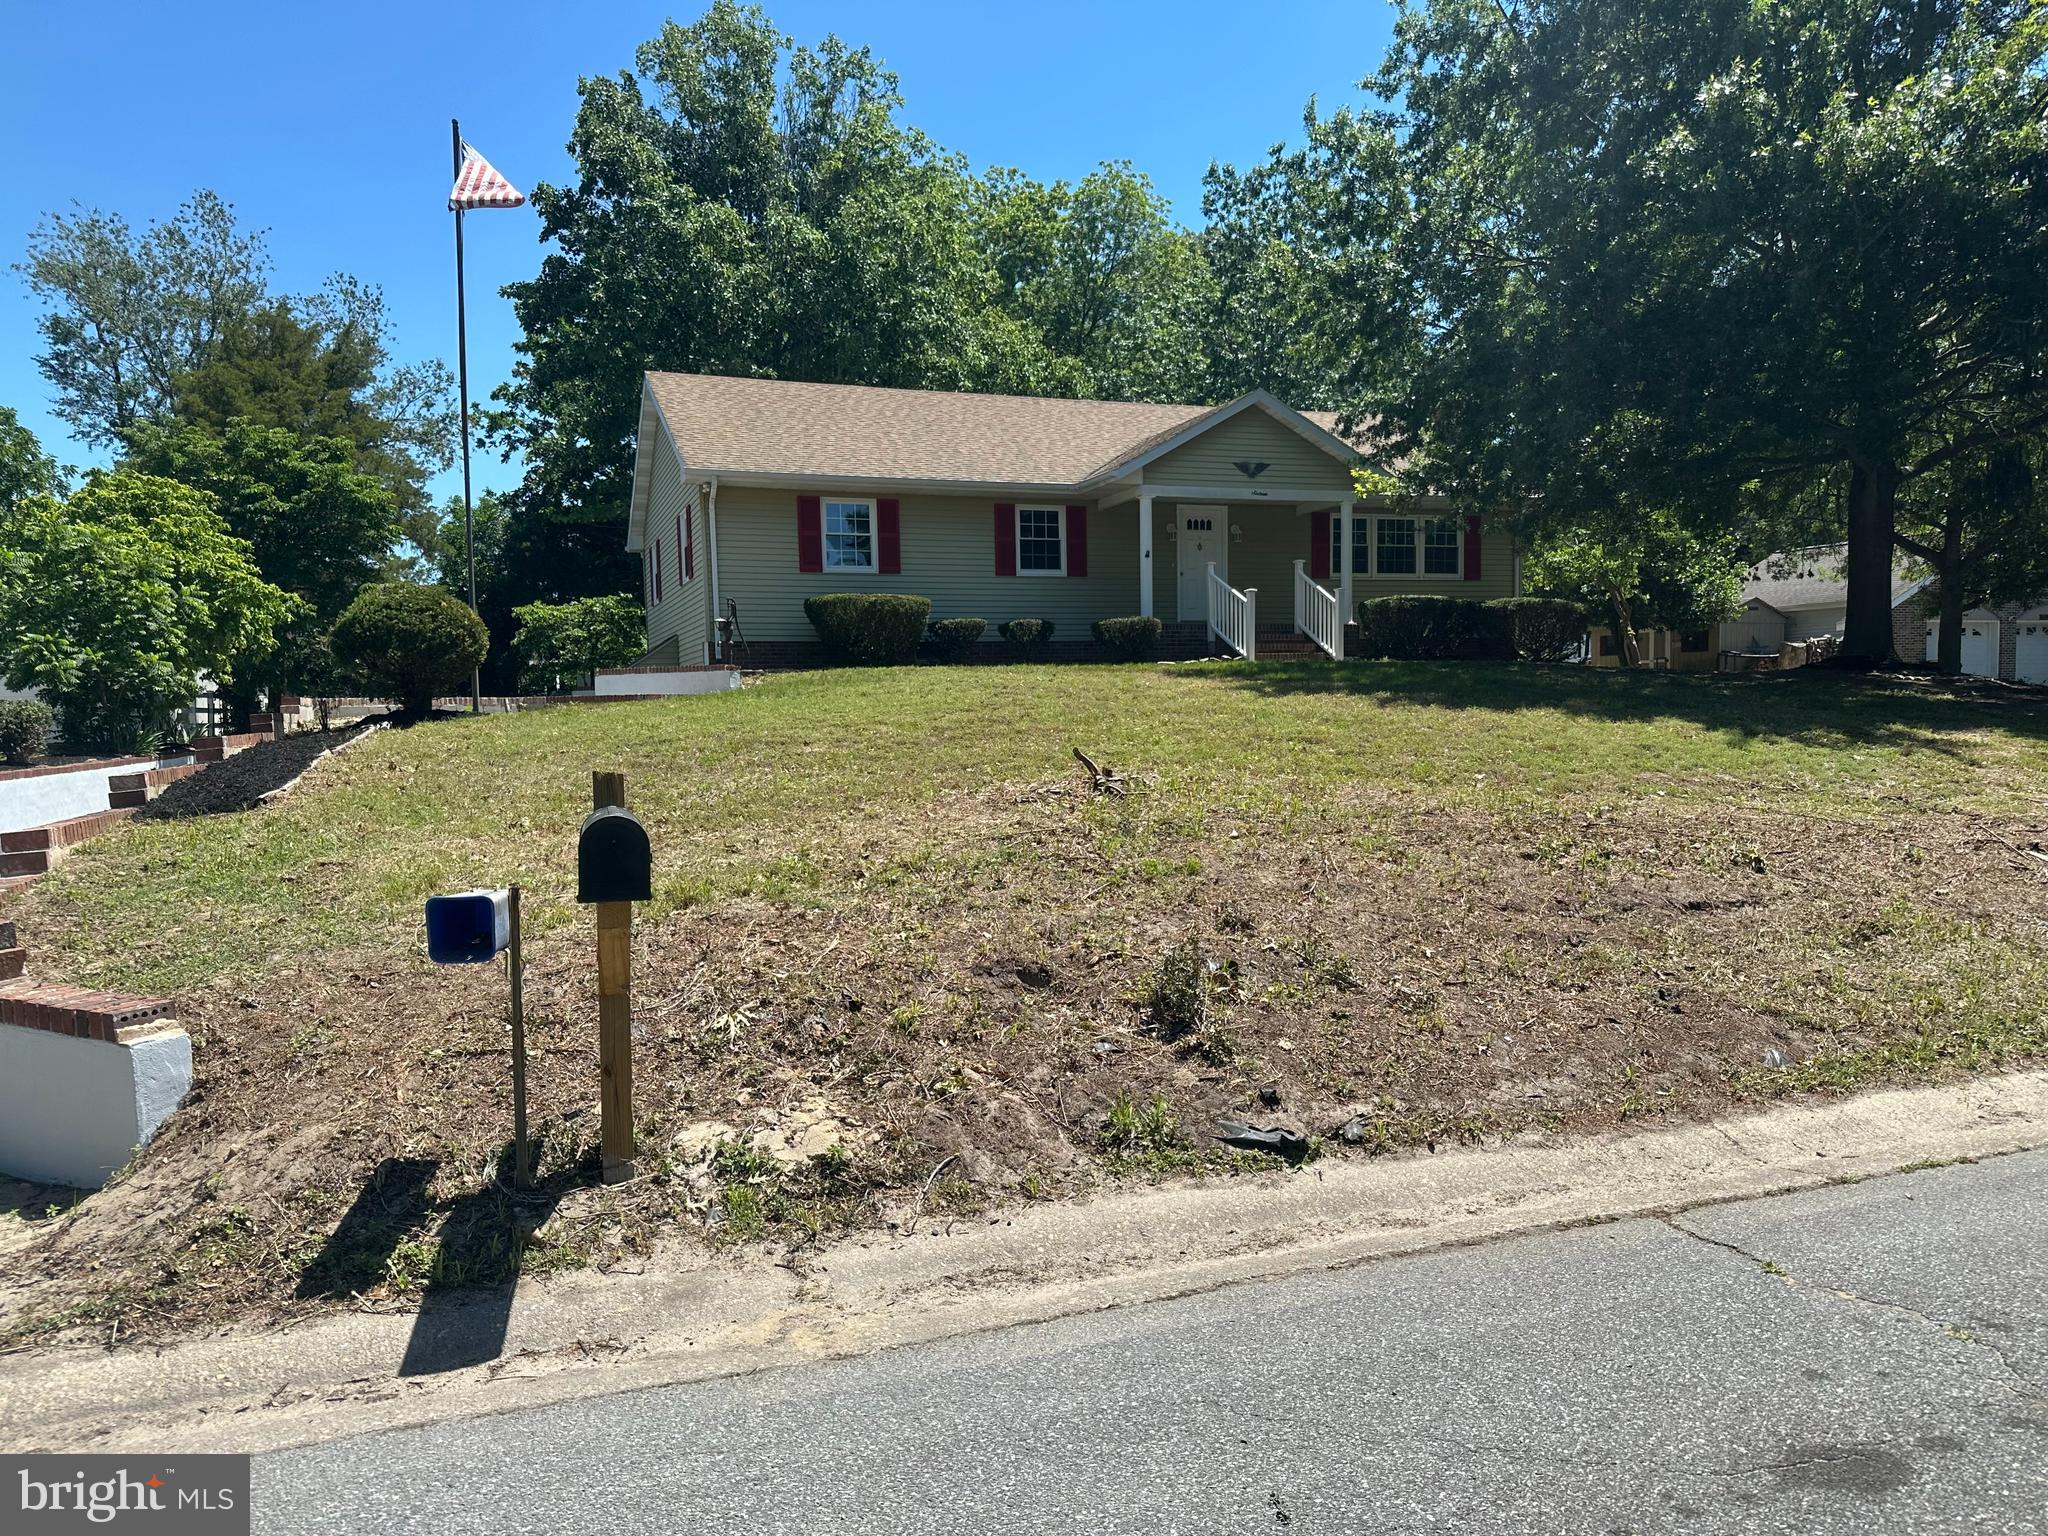
SALISBURY
6241 WESTBURY DRIVE
3 Beds
2 Baths
2,040 Sq.Ft.
$425,000
MLS#: MDWC2023276
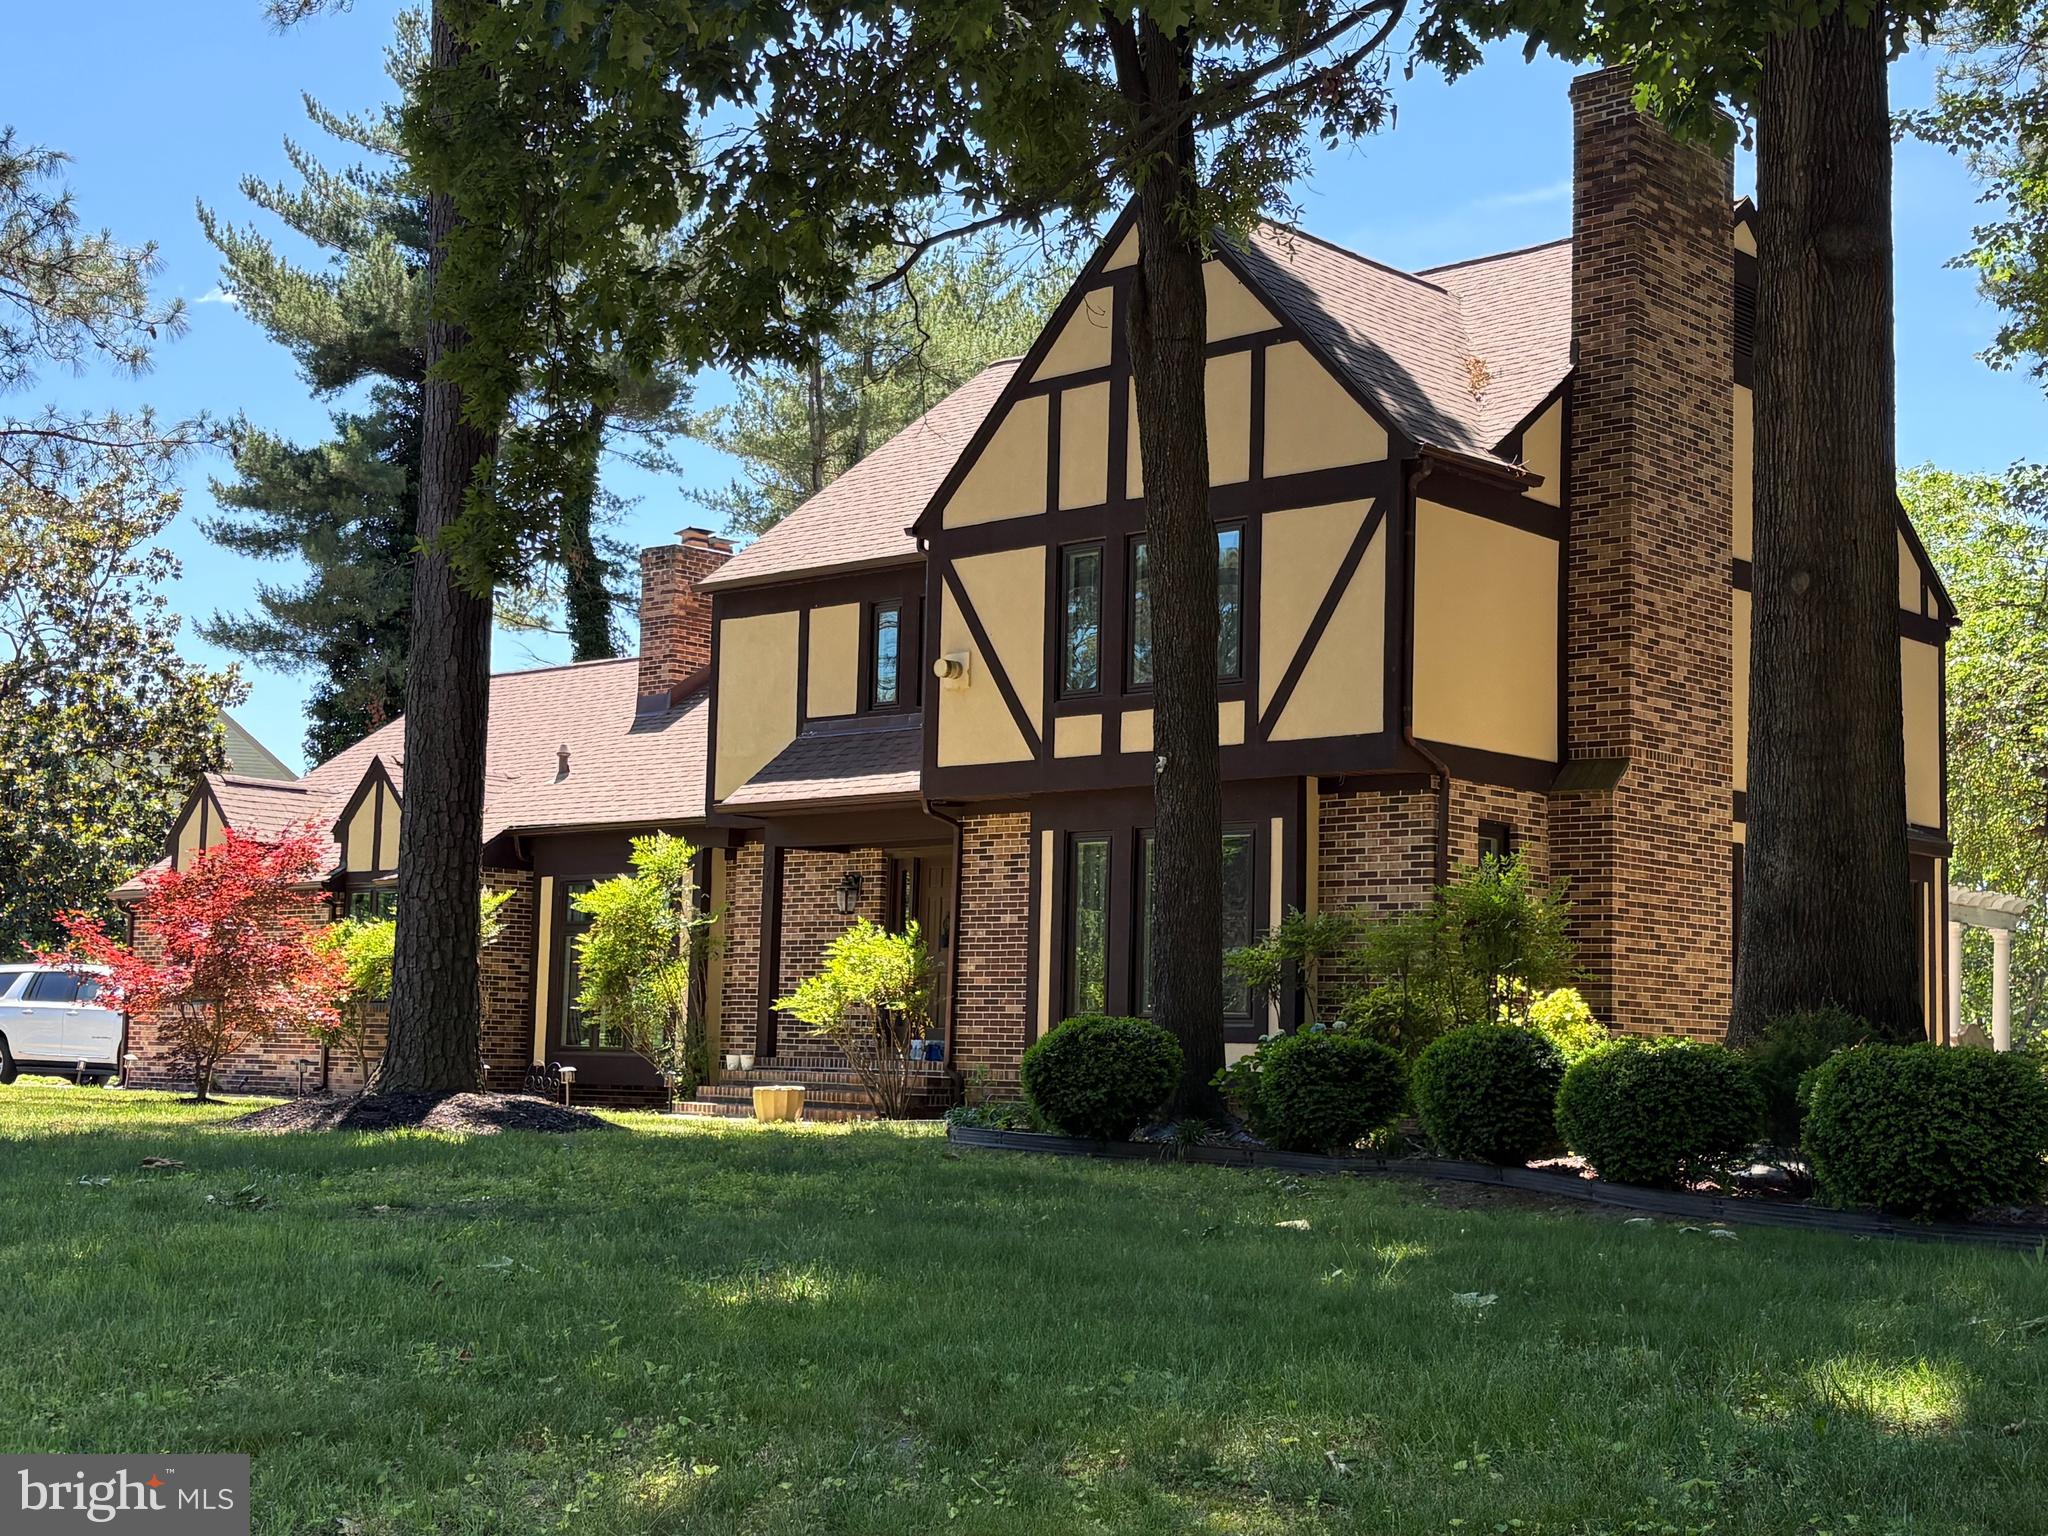
SALISBURY
5660 CALEDONIA DRIVE
4 Beds
3 Baths
3,875 Sq.Ft.
$559,000
MLS#: MDWC2021514
SALISBURY
3582 MEADOW BRIDGE ROAD
6 Beds
3 Baths
3,226 Sq.Ft.
$439,000
MLS#: MDWC2022560
.png)