


Property
Beds
3
Full Baths
2
1/2 Baths
None
Year Built
1954
Sq.Footage
1,676
Location, location, location, nestled on a quiet cul-de-sac in Brookland Estates neighborhood! This lovely, well maintained home is updated and renovated. An all-brick exterior, front porch entrance, on a premium, large private lot. Sparkling updated kitchen with stainless steel appliances, gleaming granite counters and dining room. Spacious room sizes, and fine features that make this 3 bedroom, 2 bath home so special. Beautiful hardwood flooring, freshly painted, upgraded kitchen and baths create instant appeal. Fine craftsmanship begins as you enter the home where natural light highlight warm hardwood flooring. Wood burning fireplace with adjoining dining room offers plenty of space for both formal and casual occasions. Step down into the family room/library. Enjoy the outdoors overlooking the large back yard, fire pit and Trex decking or from the front porch with swing. Roof is only 6 years old. Home Warranty Included. Storage galore with 2 storage sheds. All this can be found in a tranquil community that is convenient to Franconia Road, S. Van Dorn Street, I-495, Express Lanes. Close walk to Metro! Plenty of fine shopping, dining, and entertainment choices are available throughout the area including Kingstowne Town Center and Manchester Lakes and outdoor enthusiasts will love the many local parks including both Lee District and Huntley Meadows Parks just down the road. If historical, cultural, or nightlife pursuits are what you seek then all that is available in nearby Old Town Alexandria or just across the river in Washington, DC. If you are looking for a home built with enduring quality in an unbeatable location, then welcome home!
Features & Amenities
Interior
-
Other Interior Features
Ceiling Fan(s)
-
Total Bedrooms
3
-
Bathrooms
2
-
Above Grade Finished Area
1676.0
-
Basement YN
NO
-
Cooling YN
YES
-
Cooling
Central Air, Ceiling Fan(s)
-
Fireplace YN
YES
-
Heating YN
YES
-
Heating
Exhaust Fan, Baseboard, Oil
-
Main Level Bedrooms
3
-
Pet friendly
N/A
Exterior
-
Garage
No
-
Construction Materials
Brick
-
Parking
Off Street
-
Patio and Porch Features
Deck, Patio, Porch
-
Pool
No
-
Waterfront YN
NO
-
View
Trees/Woods
Area & Lot
-
Lot Features
Cul-De-Sac, Private
-
Lot Size(acres)
0.34
-
Lot Size(square feet)
15,000
-
Property Type
Residential
-
Property Sub Type
Single Family Residence
-
Architectural Style
Ranch/Rambler
Price
-
Sales Price
$549,999
-
Tax Amount
$5,621
-
Sq. Footage
1,676
-
Price/SqFt
$328
HOA
-
Association
No
School District
-
Elementary School
BUSH HILL
-
Middle School
TWAIN
-
High School
EDISON
Property Features
-
Senior Community YN
NO
-
Sewer
Public Sewer
-
Tax Lot
13
-
Water Source
Public
Schedule a Showing
Showing scheduled successfully.
Mortgage calculator
Estimate your monthly mortgage payment, including the principal and interest, property taxes, and HOA. Adjust the values to generate a more accurate rate.
Your payment
Principal and Interest:
$
Property taxes:
$
HOA fees:
$
Total loan payment:
$
Total interest amount:
$
Location
County
FAIRFAX
Elementary School
BUSH HILL
Middle School
TWAIN
High School
EDISON
Listing Courtesy of Miriam Harper McDaniel, CENTURY 21 New Millennium
RealHub Information is provided exclusively for consumers' personal, non-commercial use, and it may not be used for any purpose other than to identify prospective properties consumers may be interested in purchasing. All information deemed reliable but not guaranteed and should be independently verified. All properties are subject to prior sale, change or withdrawal. RealHub website owner shall not be responsible for any typographical errors, misinformation, misprints and shall be held totally harmless.

Salesperson, Realtor
Andrew Boateng
Call Andrew today to schedule a private showing.

* Listings on this website come from the FMLS IDX Compilation and may be held by brokerage firms other than the owner of this website. The listing brokerage is identified in any listing details. Information is deemed reliable but is not guaranteed. If you believe any FMLS listing contains material that infringes your copyrighted work please review our DMCA policy and learn how to submit a takedown request.© 2024 FMLS.
Related Properties
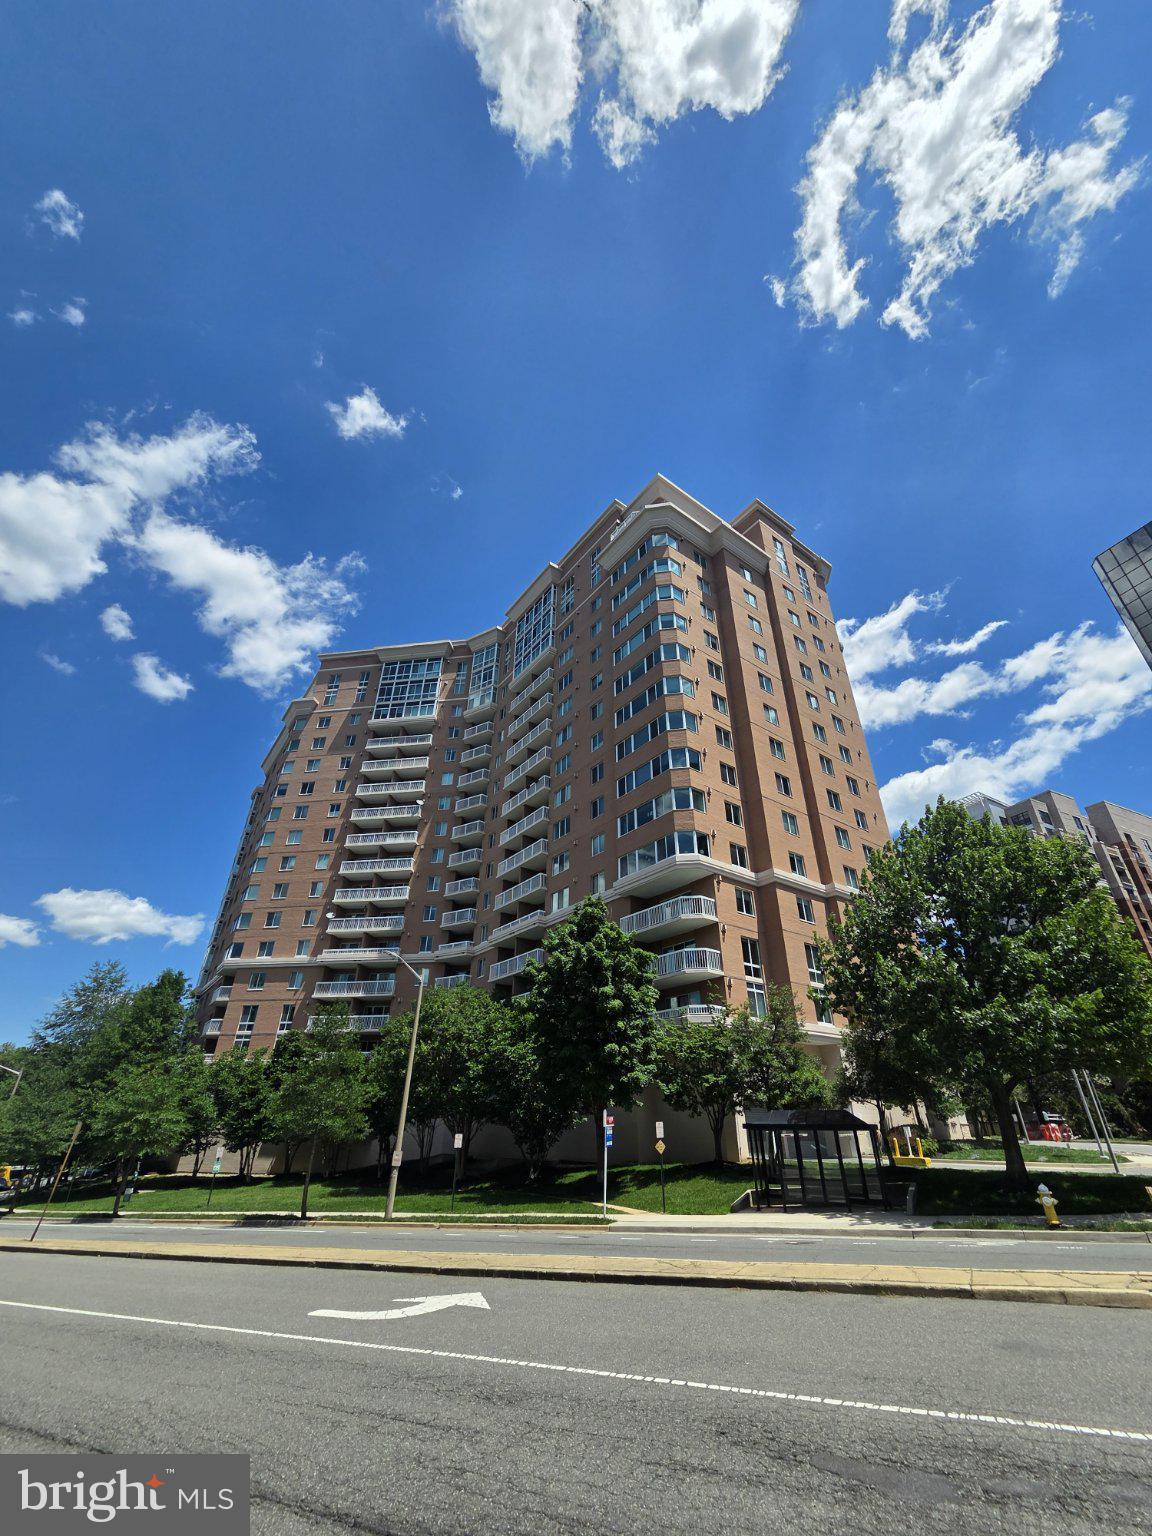
ALEXANDRIA
3101 N HAMPTON DRIVE 1011
2 Beds
2 Baths
1,379 Sq.Ft.
$589,900
MLS#: VAAX2062692

ALEXANDRIA
205 YOAKUM PARKWAY 1711
3 Beds
2 Baths
1,621 Sq.Ft.
$469,900
MLS#: VAAX2066028

ALEXANDRIA
6325 EAGLE RIDGE LANE D 32
2 Beds
2 Baths
1,572 Sq.Ft.
$530,000
MLS#: VAFX2333920

ALEXANDRIA
925 N FAIRFAX STREET 309
1 Beds
1 Baths
750 Sq.Ft.
$615,000
MLS#: VAAX2066652

ALEXANDRIA
801 N PITT STREET 1203
2 Beds
2 Baths
1,152 Sq.Ft.
$575,000
MLS#: VAAX2063274

ALEXANDRIA
6205 COOL VALLEY COURT
3 Beds
2 Baths
1,128 Sq.Ft.
$484,990
MLS#: VAFX2343524

ALEXANDRIA
361 S PICKETT STREET
3 Beds
2 Baths
1,916 Sq.Ft.
$649,990
MLS#: VAAX2065072

ALEXANDRIA
1457 A N VAN DORN STREET
2 Beds
1 Baths
1,060 Sq.Ft.
$445,000
MLS#: VAAX2066250
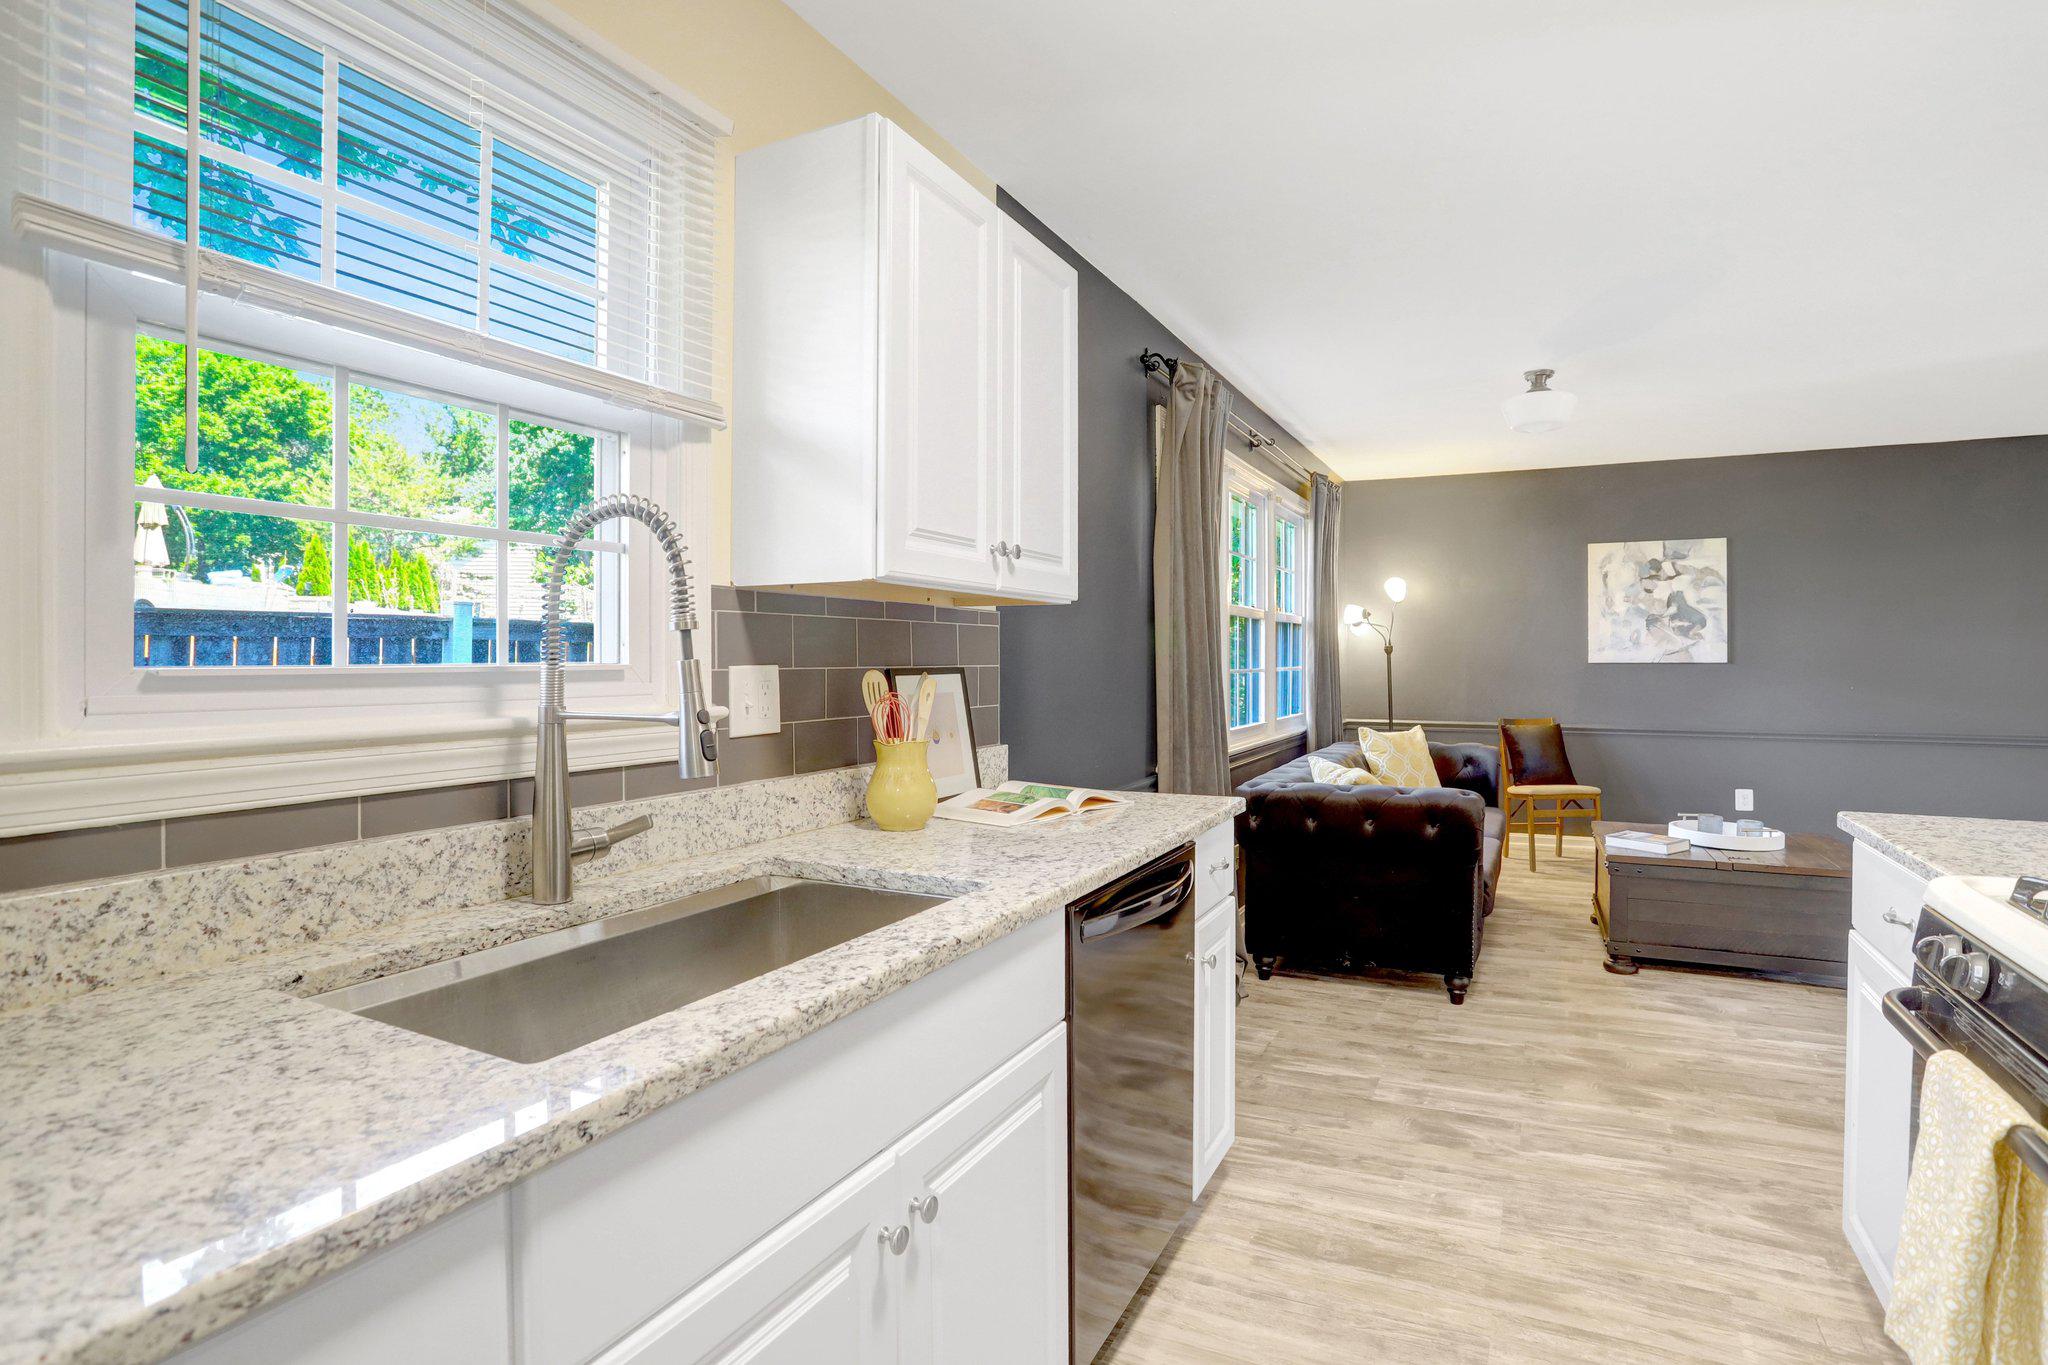
ALEXANDRIA
6515 RIEFTON COURT
4 Beds
1 Baths
1,512 Sq.Ft.
$595,000
MLS#: VAFX2316568

ALEXANDRIA
2304 FAIRVIEW TERRACE
2 Beds
1 Baths
896 Sq.Ft.
$469,000
MLS#: VAFX2342894
