Features & Amenities

Interior

  • Other Interior Features

    Kitchen Island, Ceiling Fan(s), Pantry

  • Total Bedrooms

    6

  • Bathrooms

    6

  • 1/2 Bathrooms

    1

  • Above Grade Finished Area

    5984.0

  • Basement YN

    YES

  • Cooling YN

    YES

  • Cooling

    Central Air, Ceiling Fan(s), Electric

  • Fireplace YN

    YES

  • Heating YN

    YES

  • Heating

    Natural Gas, Forced Air

  • Main Level Bedrooms

    1

  • Pet friendly

    N/A

Exterior

  • Garage

    Yes

  • Garage spaces

    5

  • Construction Materials

    HardiPlank Type

  • Parking

    Garage Door Opener, Garage, Attached, Detached

  • Patio and Porch Features

    Porch

  • Pool

    No

  • Waterfront YN

    NO

Area & Lot

  • Lot Features

    Corner Lot

  • Lot Size(acres)

    5.0

  • Lot Size(square feet)

    217,827

  • Property Type

    Residential

  • Property Sub Type

    Single Family Residence

  • Architectural Style

    Craftsman

Price

  • Sales Price

    $2,300,000
  • Tax Amount

    $22,398

  • Sq. Footage

    9,010

  • Price/SqFt

    $255

HOA

  • Association

    YES

  • Association Fee

    $3,000

  • Association Fee Frequency

    Annually

  • Association Fee Includes

    N/A

School District

  • Elementary School

    WILLOW SPRINGS

  • Middle School

    KATHERINE JOHNSON

  • High School

    FAIRFAX

Property Features

  • New Construction

    NO

  • Foundation Details

    Permanent

  • Senior Community YN

    NO

  • Sewer

    Septic Tank

  • Tax Lot

    1A

  • Water Source

    Well

Schedule a Showing

Showing scheduled successfully.

<
>
IN PERSON
VIA CHAT

What is 3 + 4 ?


Mortgage calculator

Estimate your monthly mortgage payment, including the principal and interest, property taxes, and HOA. Adjust the values to generate a more accurate rate.

Your payment

Principal and Interest:

$

Property taxes:

$

HOA fees:

$

Total loan payment:

$

Total interest amount:

$

Location

County

FAIRFAX

Elementary School

WILLOW SPRINGS

Middle School

KATHERINE JOHNSON

High School

FAIRFAX

Listing Courtesy of Devon Fox, Samson Properties

RealHub Information is provided exclusively for consumers' personal, non-commercial use, and it may not be used for any purpose other than to identify prospective properties consumers may be interested in purchasing. All information deemed reliable but not guaranteed and should be independently verified. All properties are subject to prior sale, change or withdrawal. RealHub website owner shall not be responsible for any typographical errors, misinformation, misprints and shall be held totally harmless.

Agent Andrew Boateng

Salesperson, Realtor

Andrew Boateng

Call Andrew today to schedule a private showing.


* Listings on this website come from the FMLS IDX Compilation and may be held by brokerage firms other than the owner of this website. The listing brokerage is identified in any listing details. Information is deemed reliable but is not guaranteed. If you believe any FMLS listing contains material that infringes your copyrighted work please review our DMCA policy and learn how to submit a takedown request.© 2024 FMLS.
***Catered Open House Friday (4-6pm), Saturday (1-3pm), and Sunday (1-3pm)! ***

Spoil yourself with more privacy.

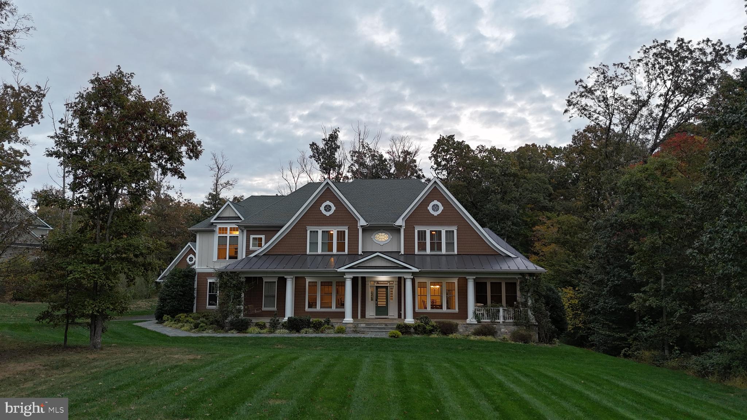
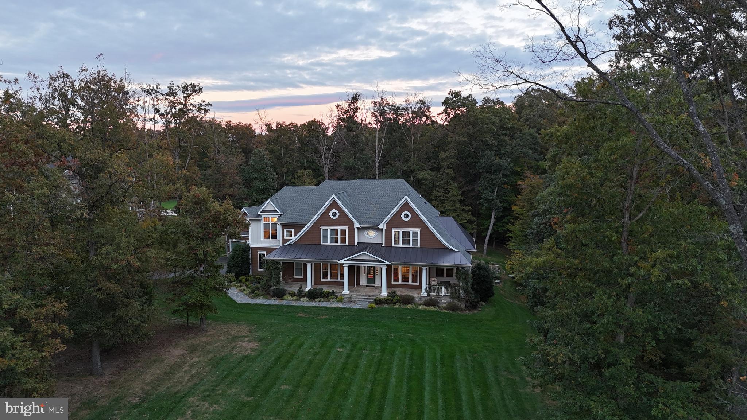
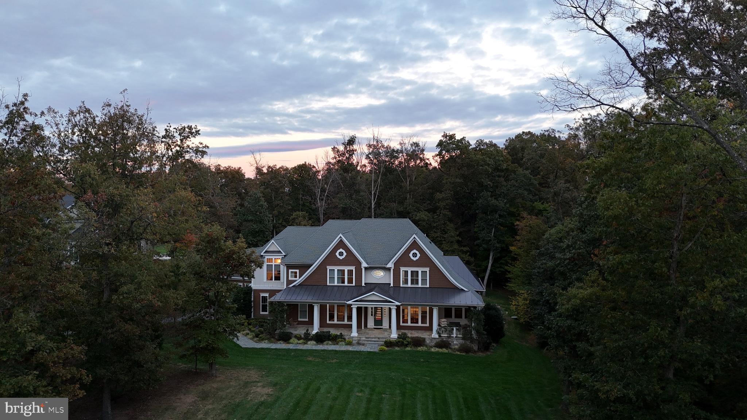
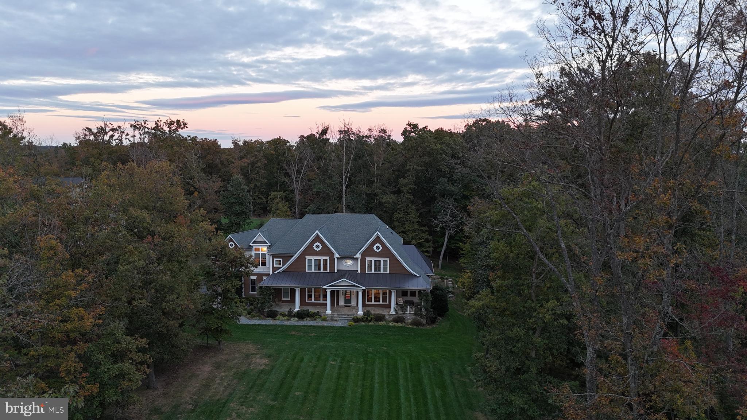
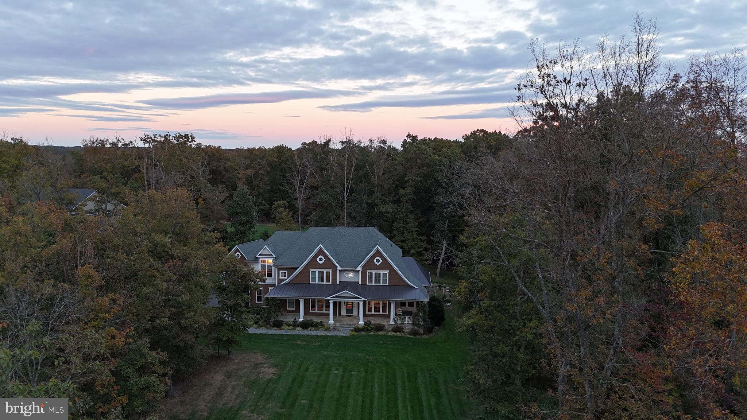
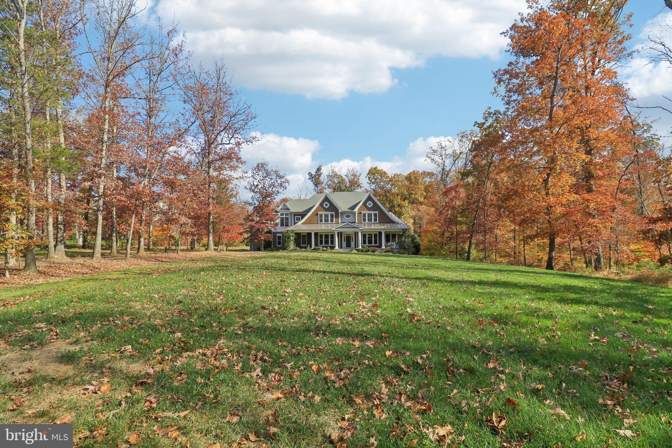
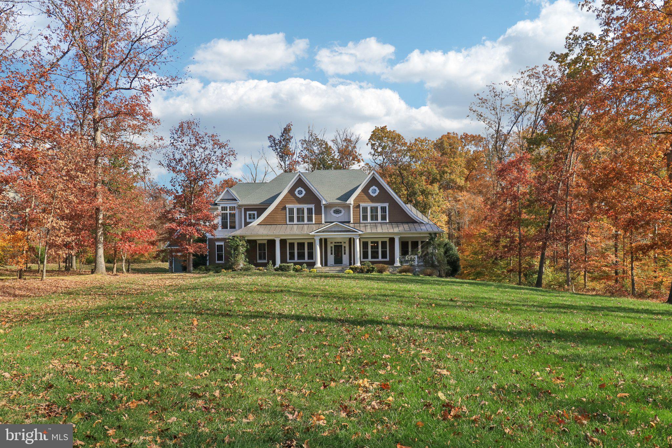
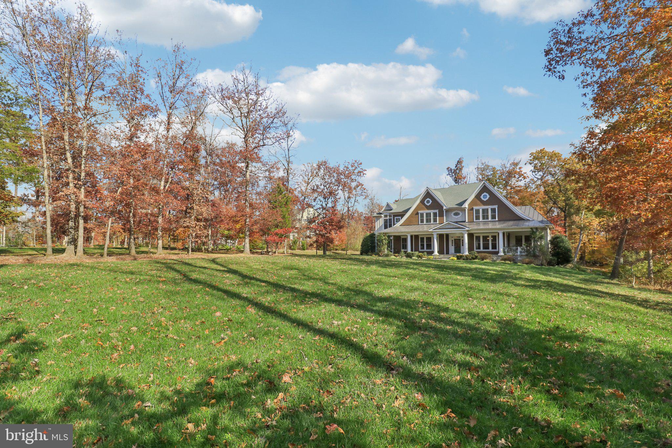
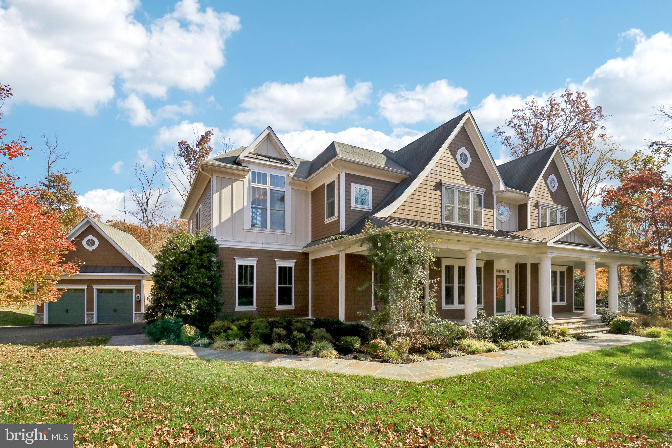
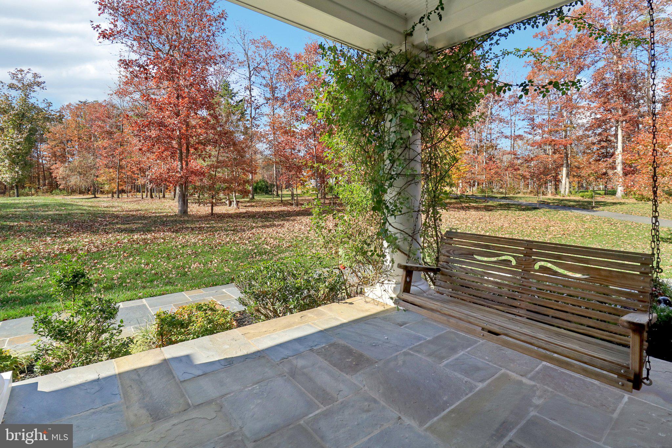
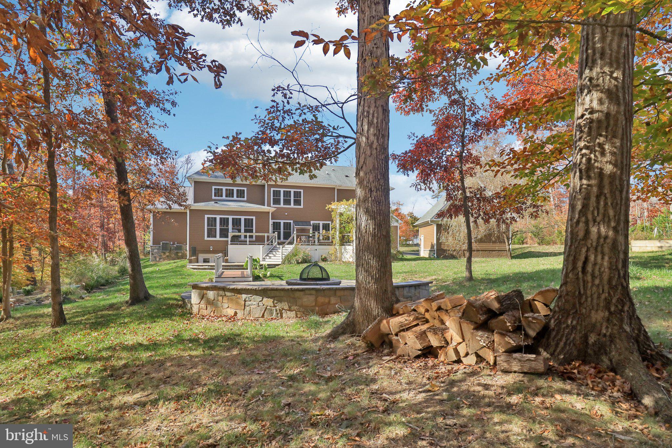
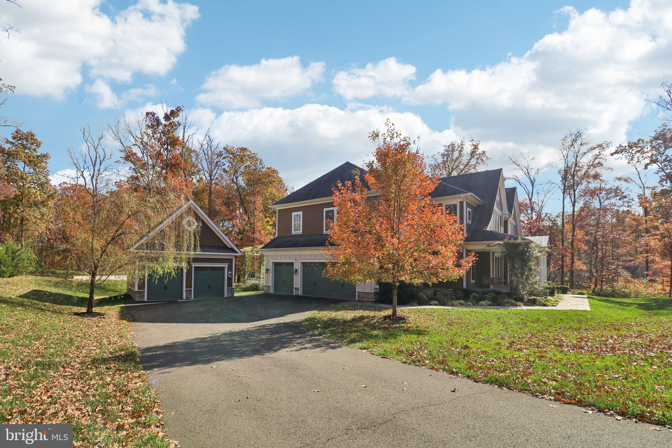
Welcome to your private retreat tucked deep into the woods of Fairfax. Surrounded by five acres of mature hardwoods and bordered by preserved conservation land, this one-of-a-kind estate in Fox Chapel Estates delivers the quiet, the privacy, and the presence you simply can’t fake.

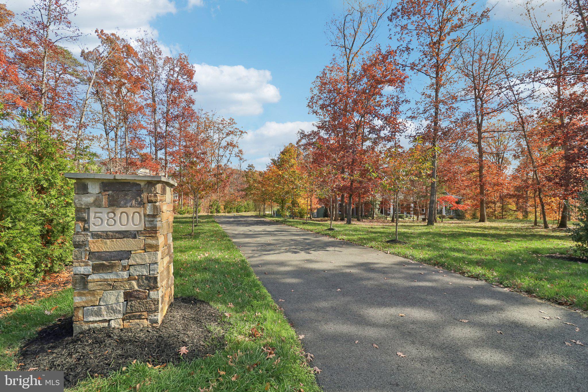
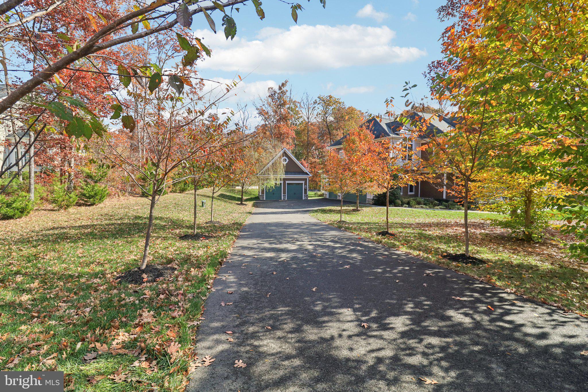
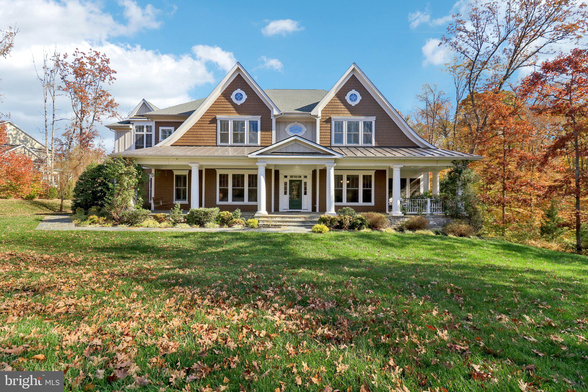
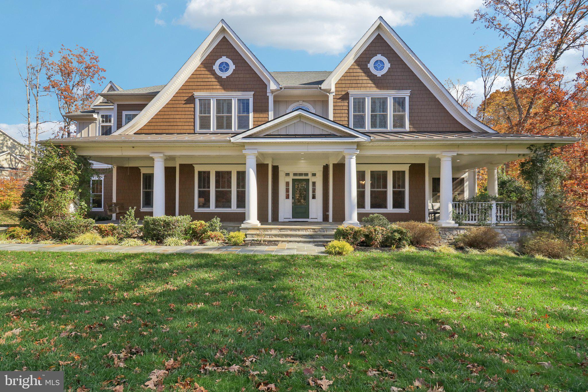
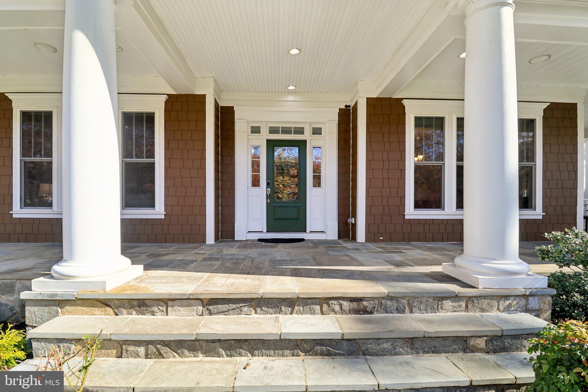
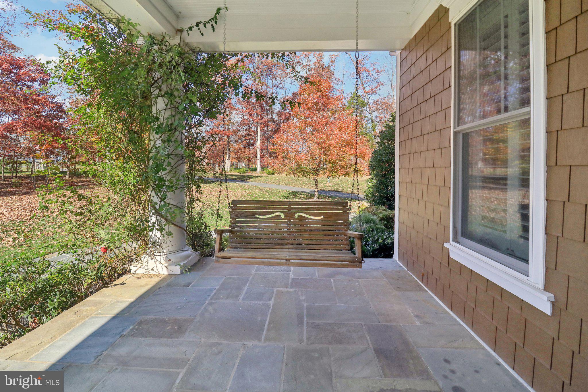
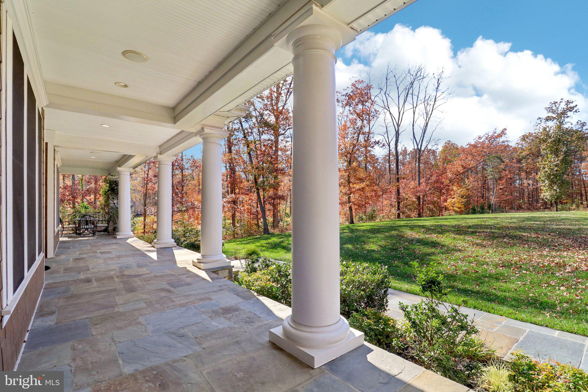
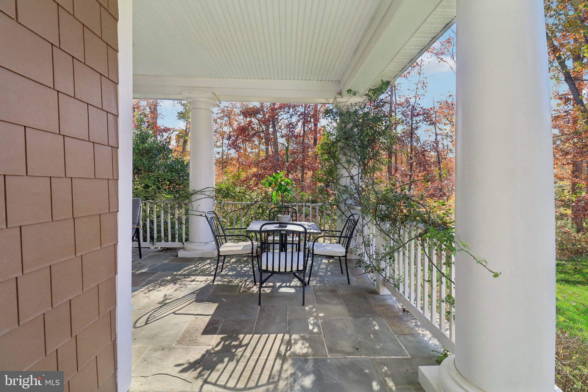
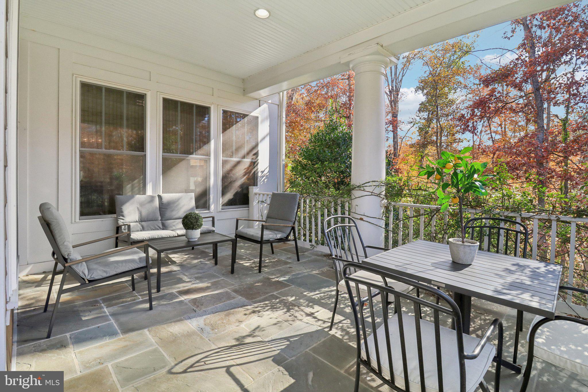
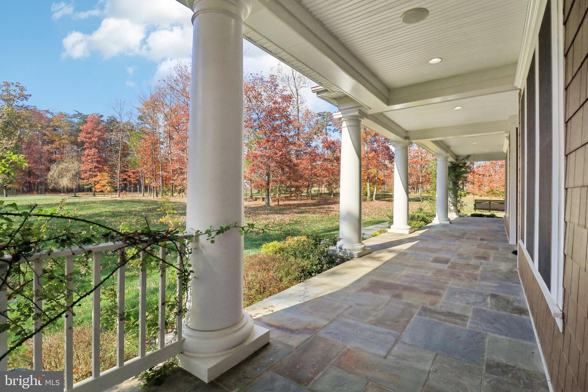
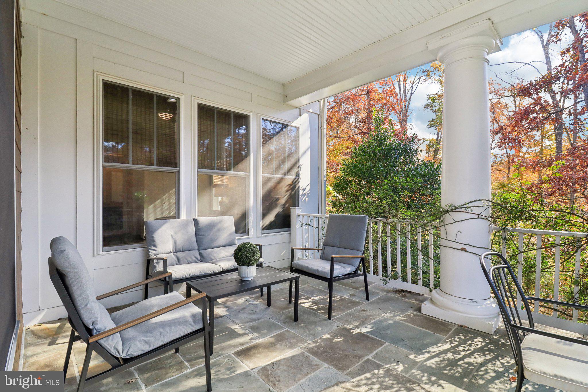
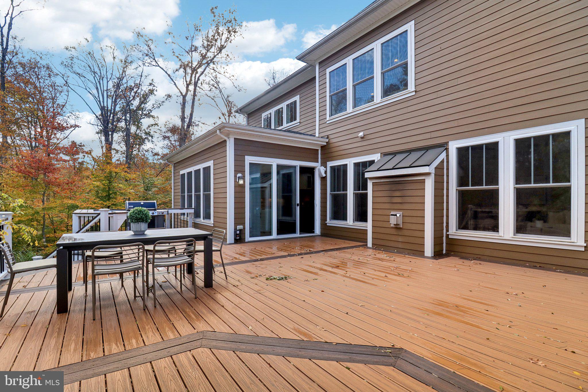
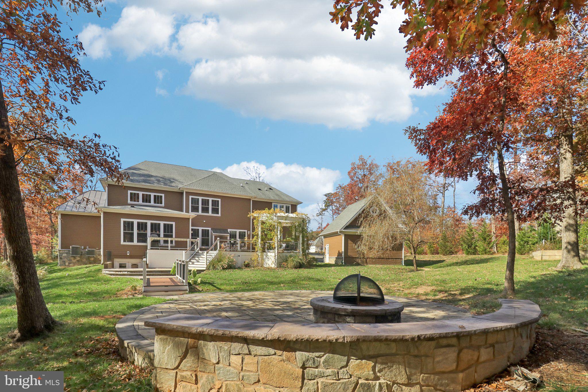
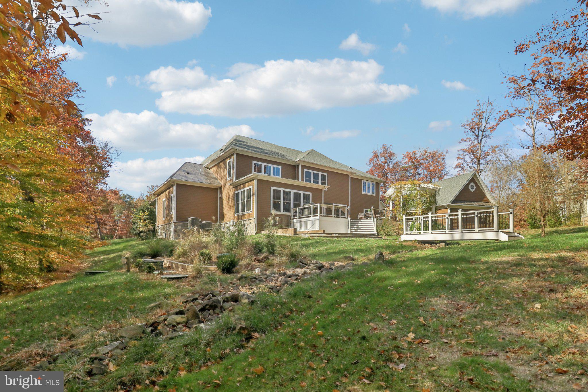
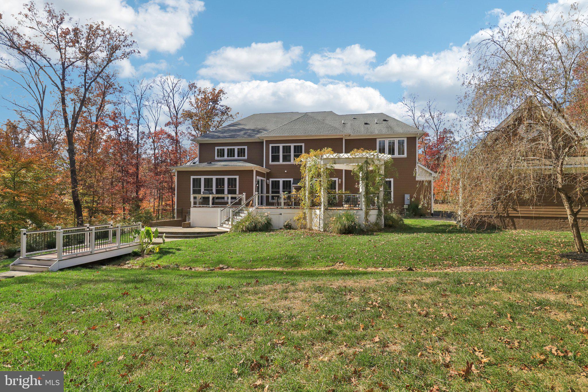
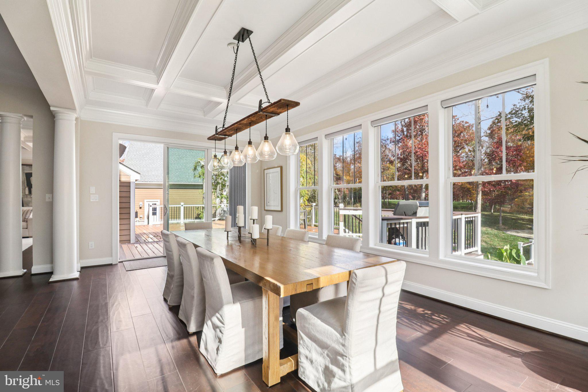
Built in 2017 and immaculately maintained since, this 6-bedroom, 6.5-bath home blends traditional Virginia architecture with modern upgrades and a floor plan that lives as well as it impresses. The long driveway winds through towering trees before opening to a beautifully landscaped entrance. A 200-year-old oak anchors the property, and the full wraparound porch sets the tone for relaxed, gracious living.

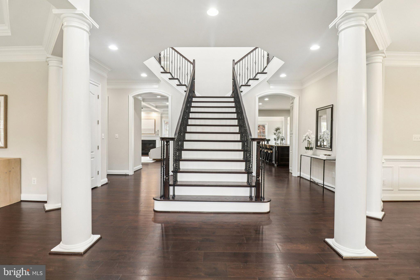
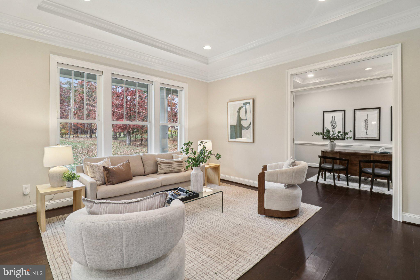
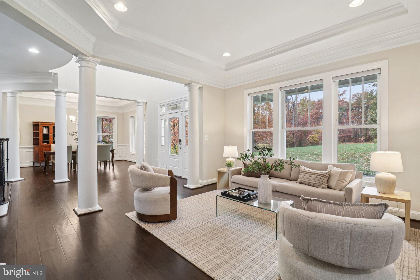
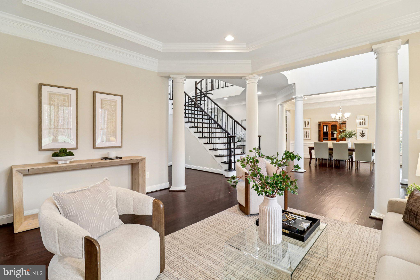
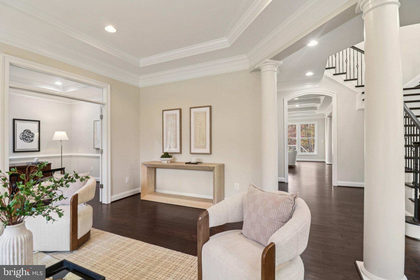
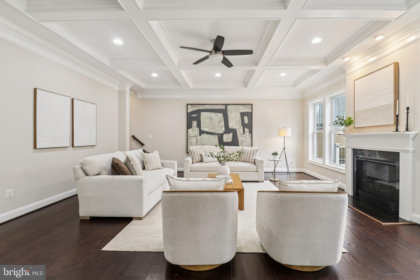
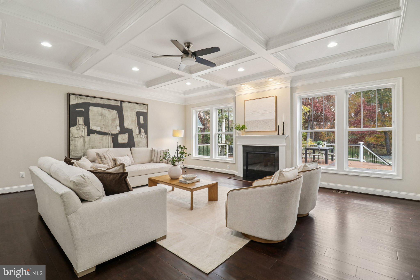
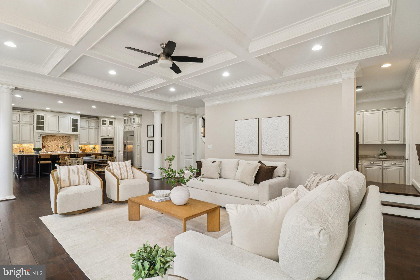
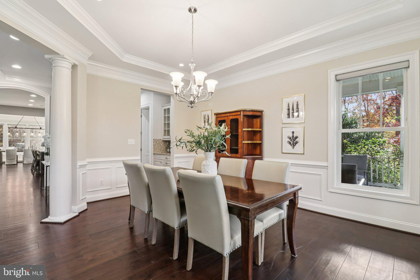
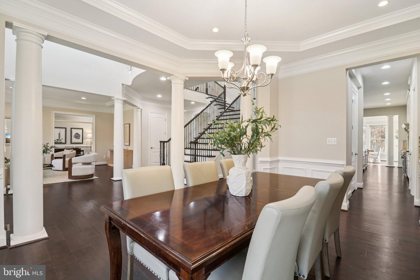
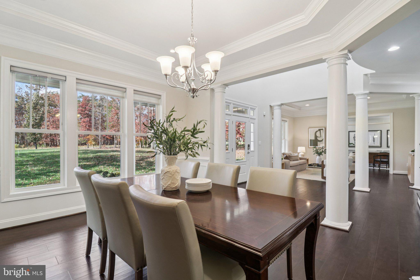
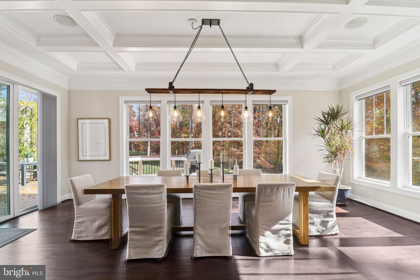
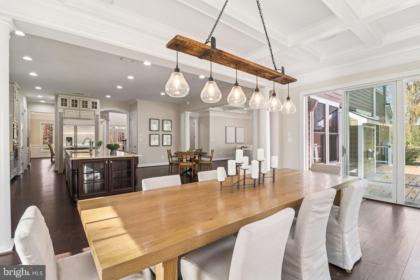
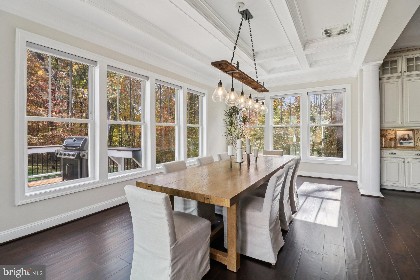
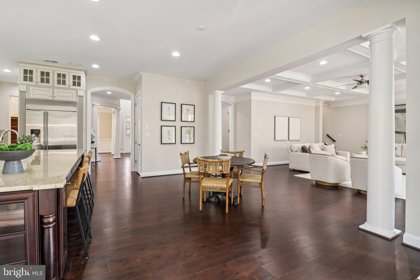
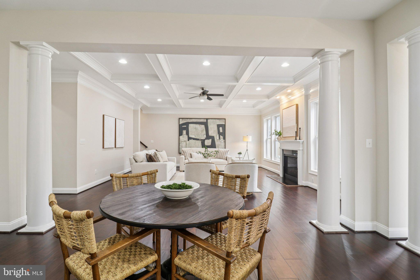
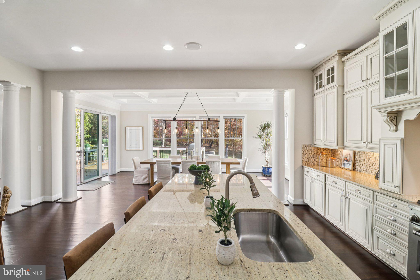
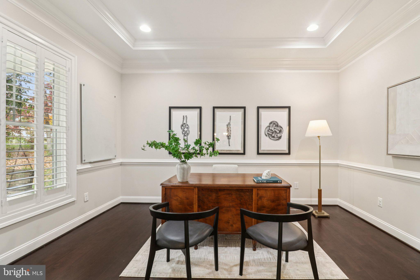
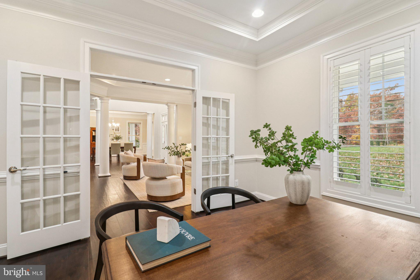
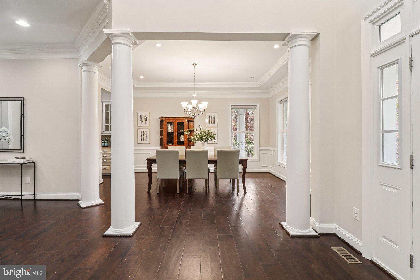
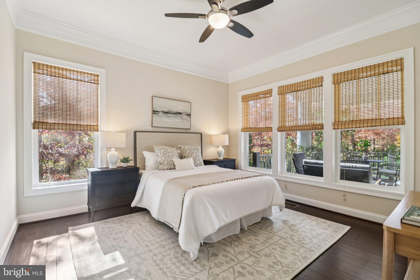
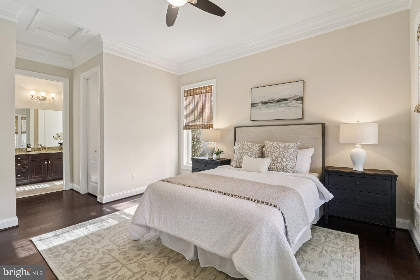
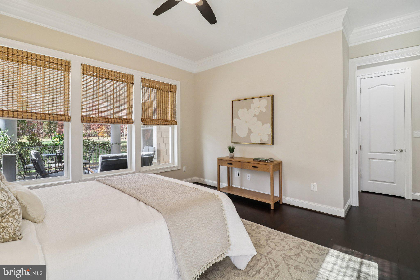
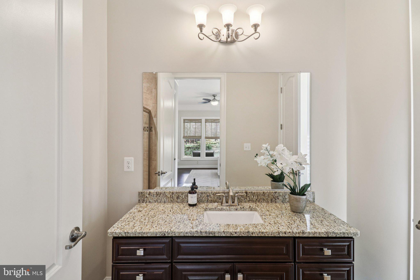
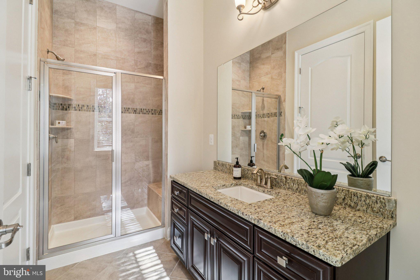
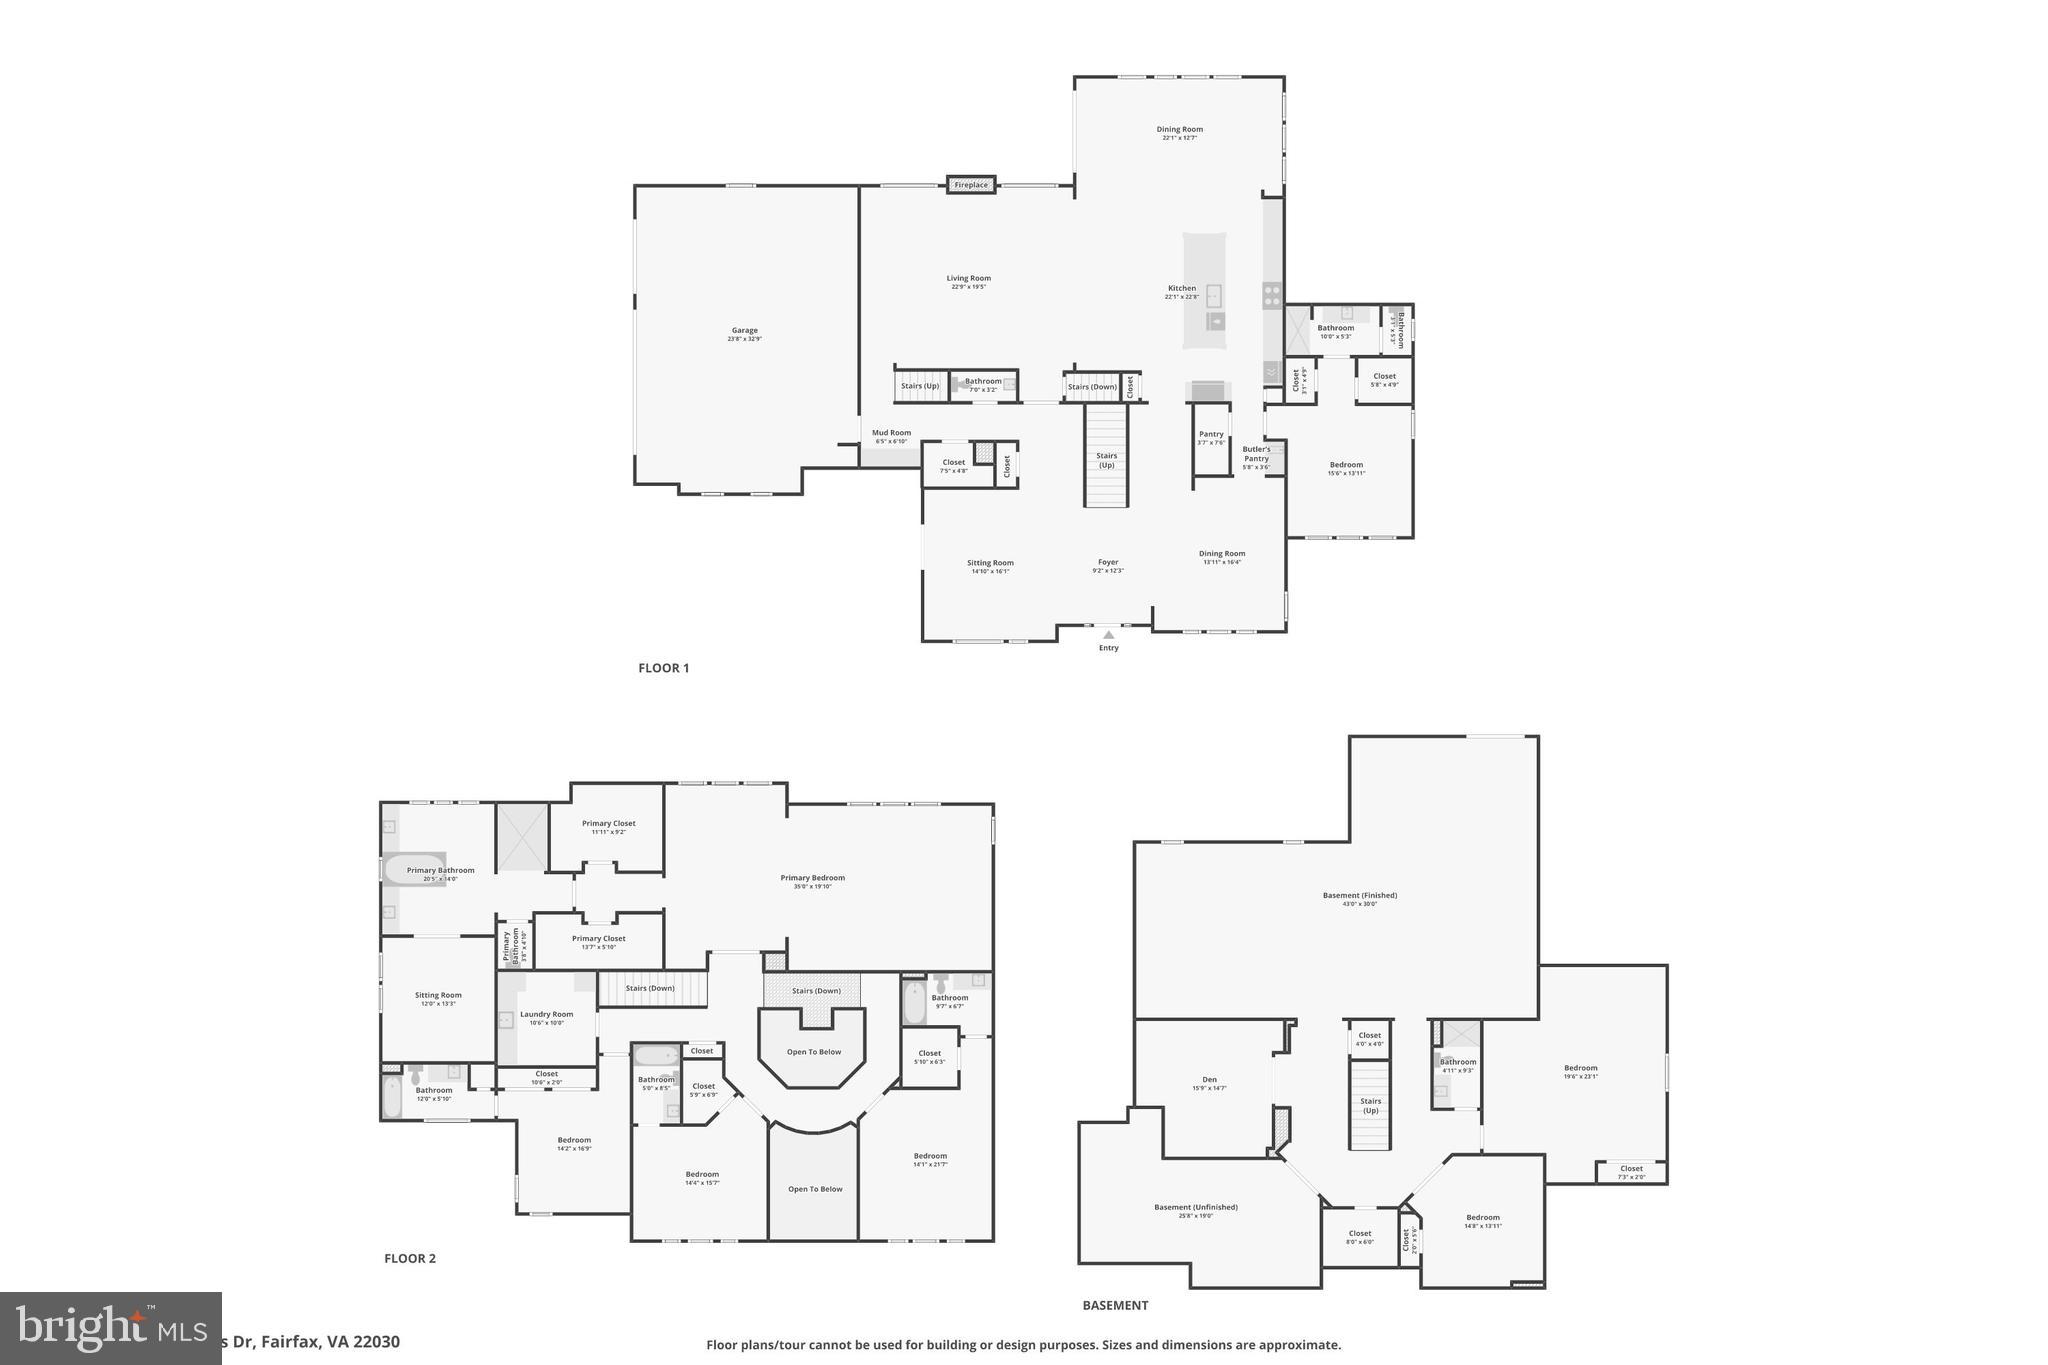
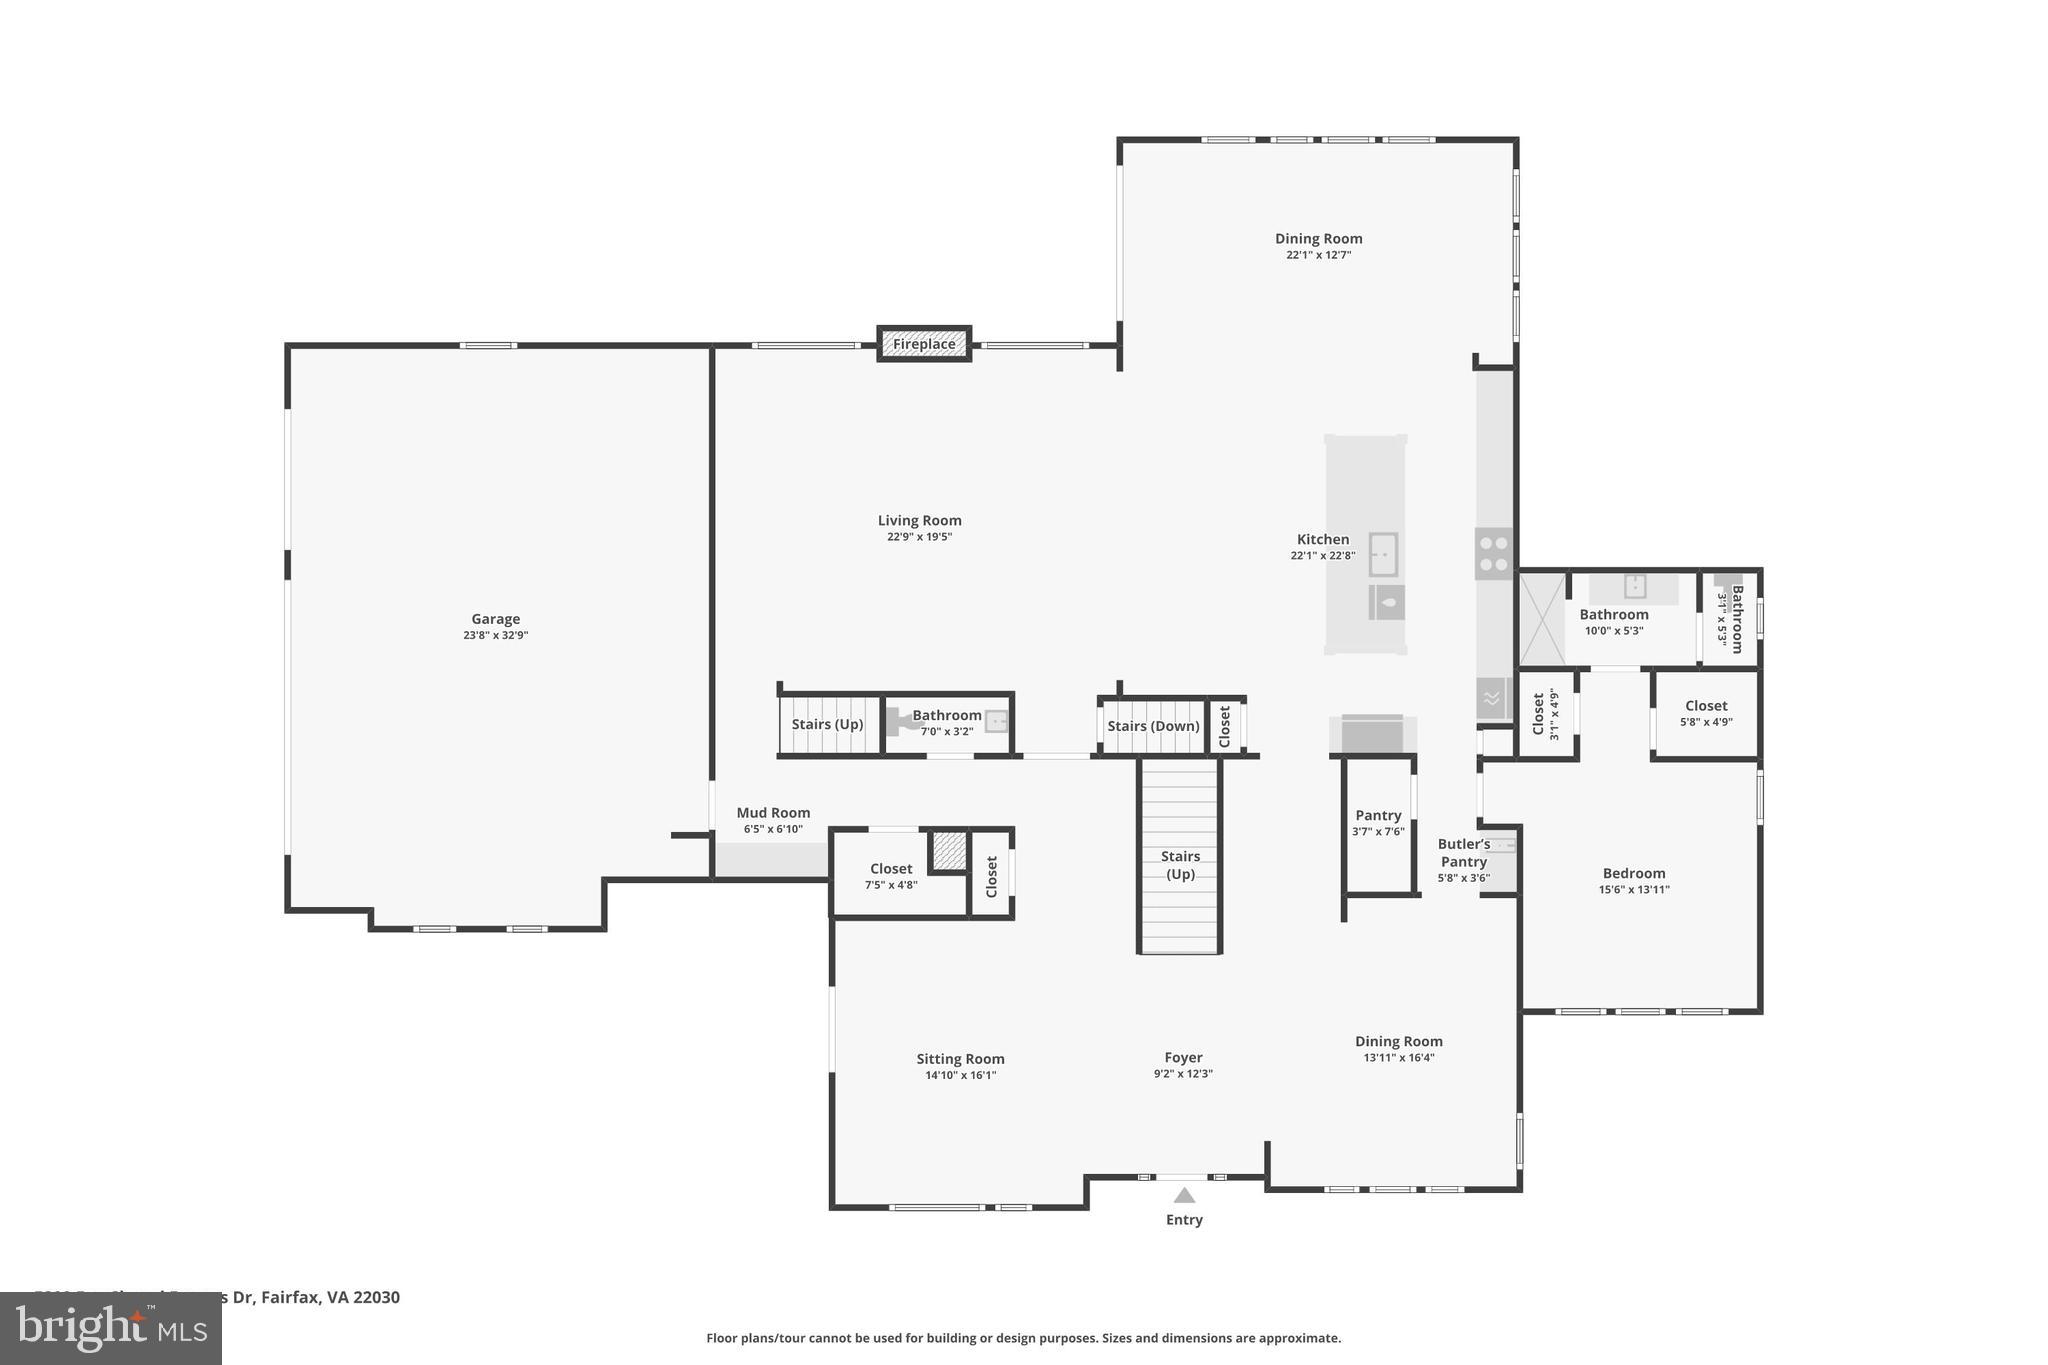
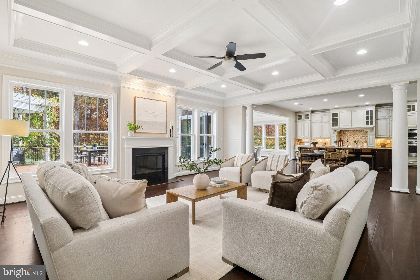
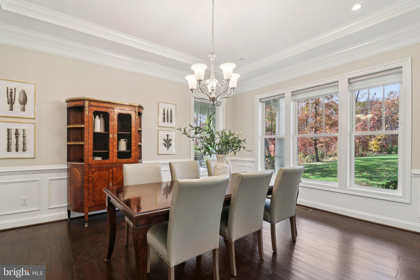
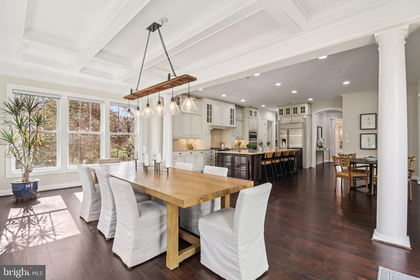
Inside, 7-inch cherry hardwood floors lead you through formal and casual spaces designed for entertaining and everyday comfort. The main level features a sunroom, dining room, private office, and a coffered-ceiling family room with a granite-surround gas fireplace. A guest suite with its own full bath provides privacy and convenience, and there's also a well-placed half bath for everyday use.

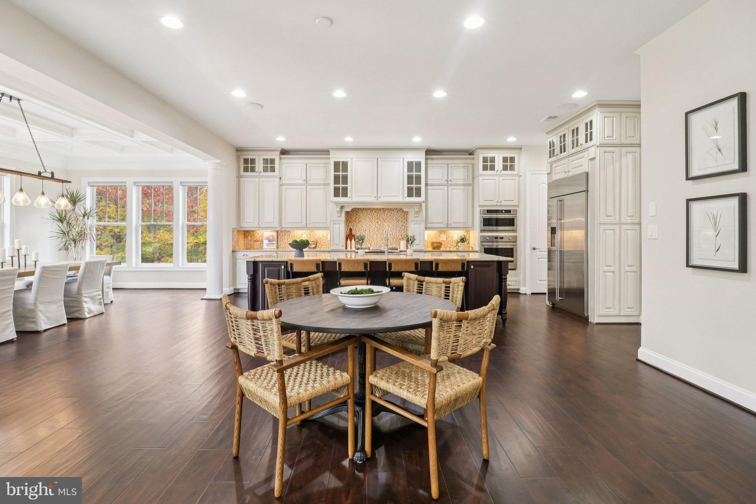
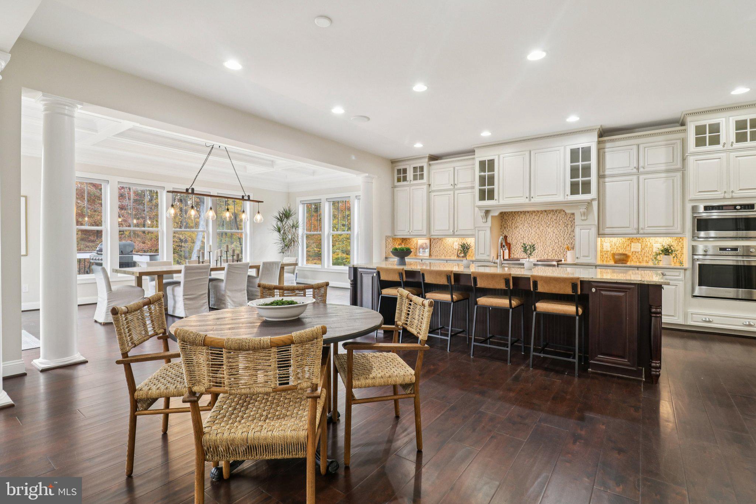
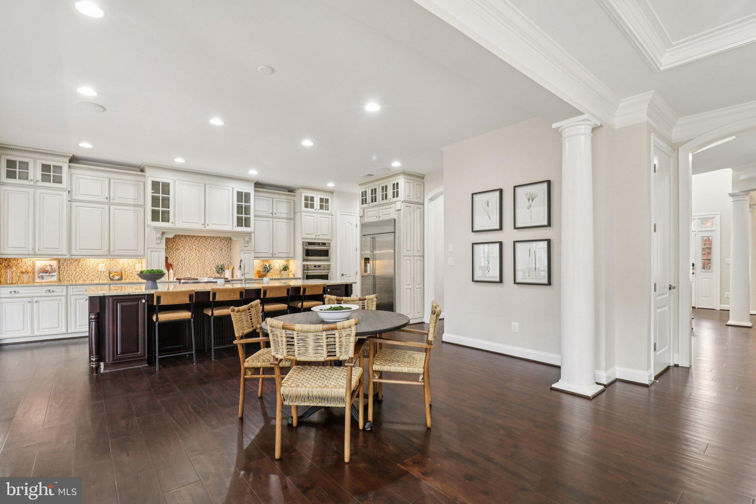
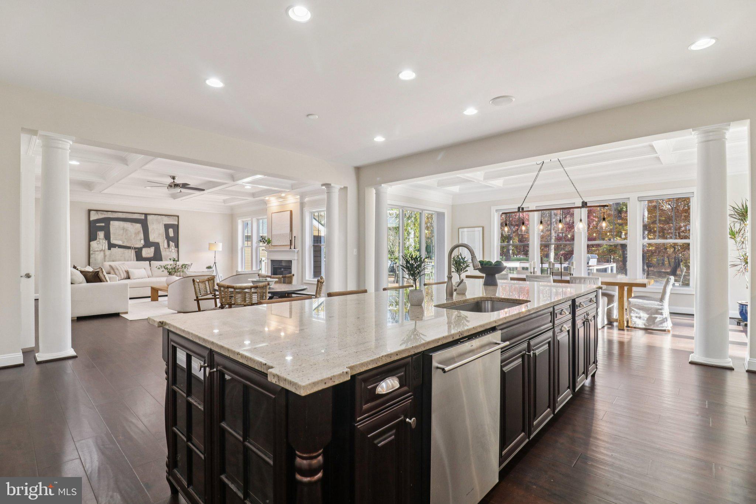
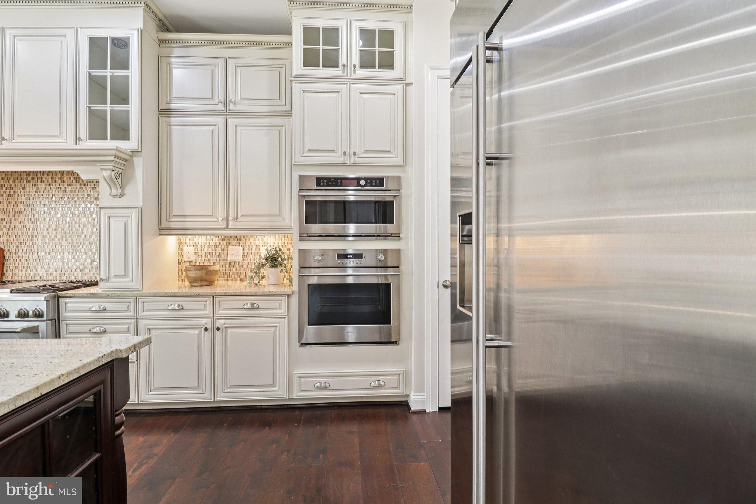
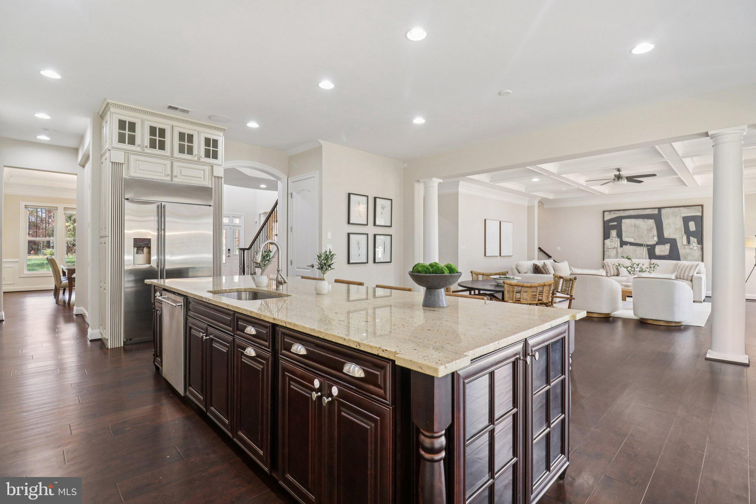
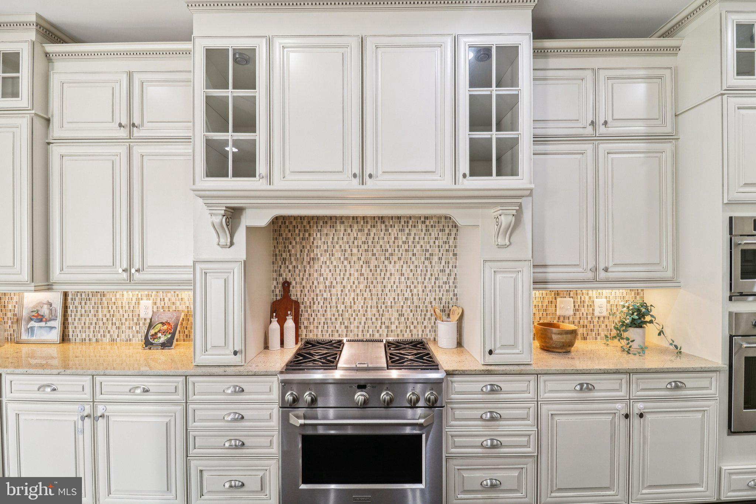
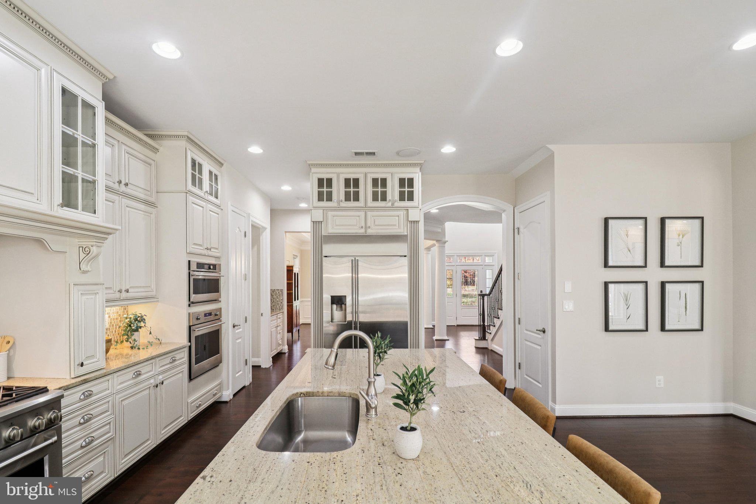
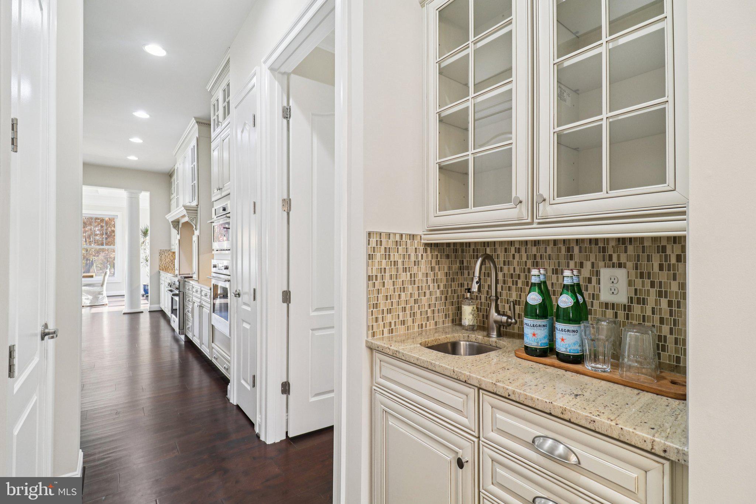
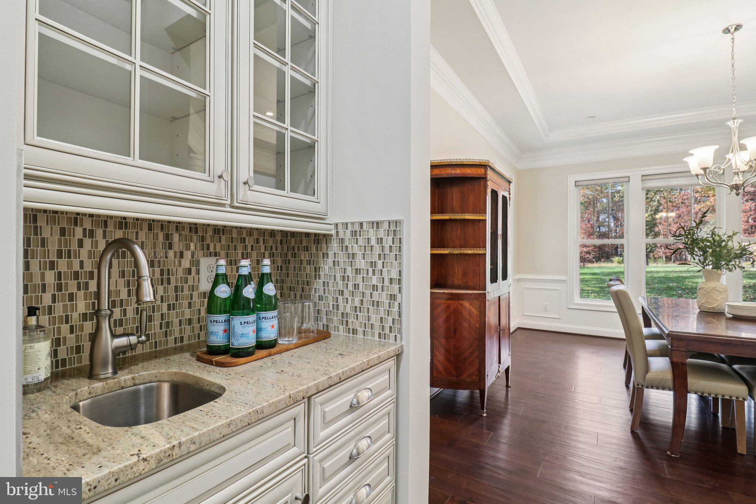
The kitchen was made for more than cooking. With upgraded Sierra Vista glazed cabinetry, granite countertops, a gas cooktop, GE Monogram stainless appliances, and a layout that flows into the breakfast area and family room, it invites connection. Whether you're prepping for a party or enjoying a quiet morning, it works with you, not against you.

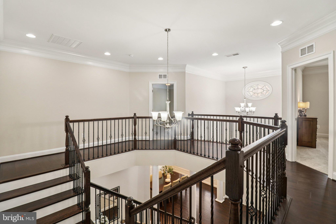
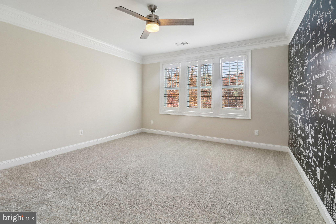
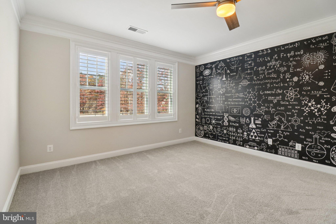
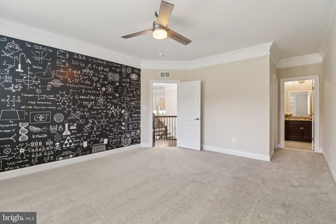
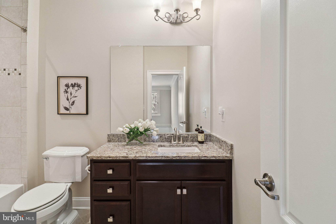
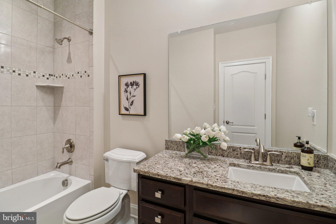
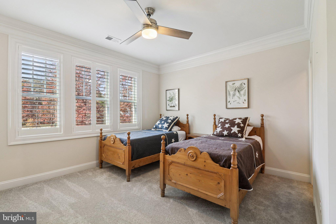
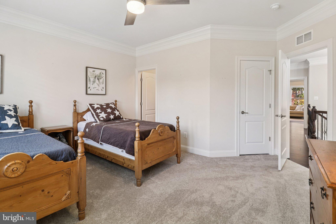
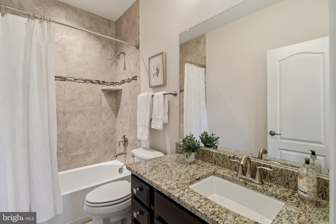
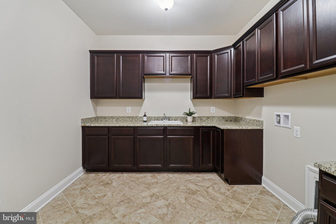
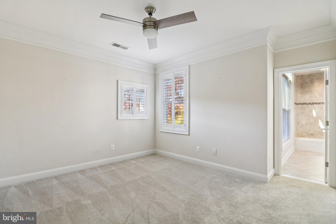
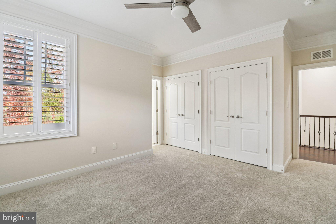
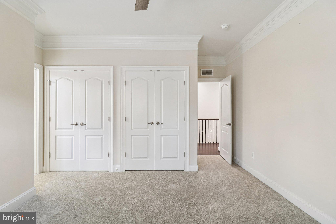
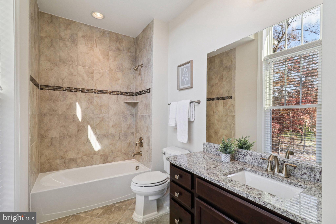
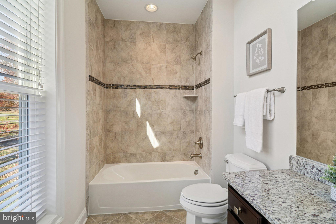
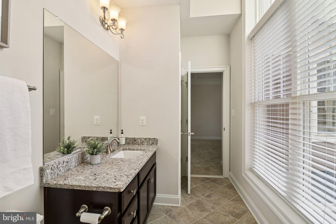
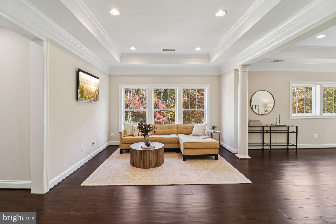
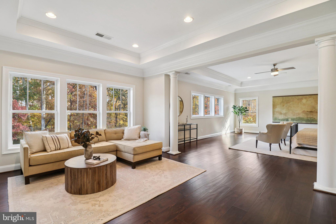
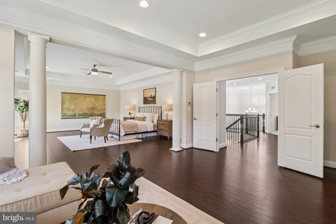
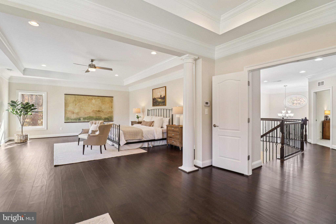
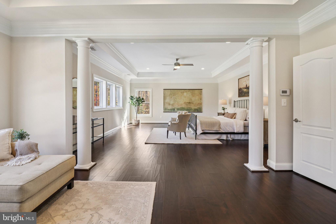
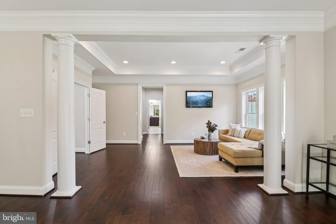
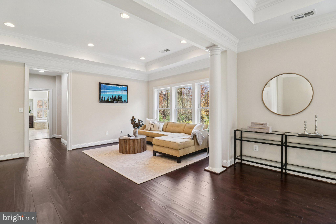
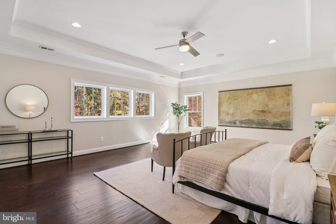
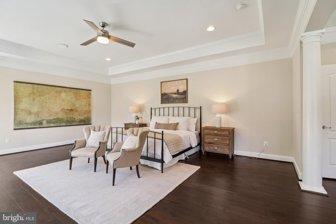
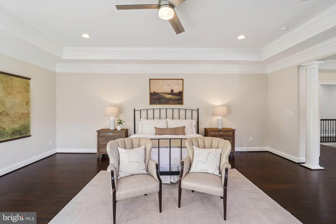
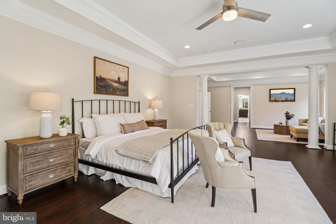
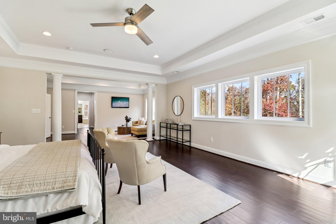
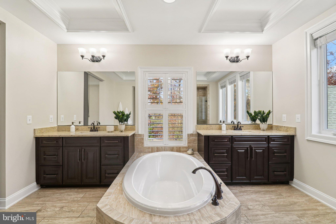
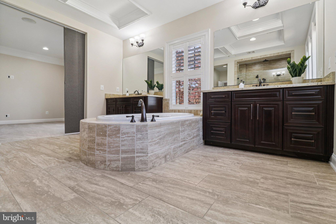
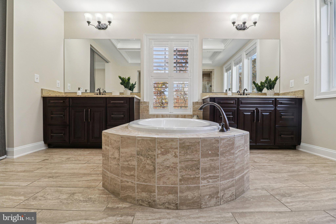
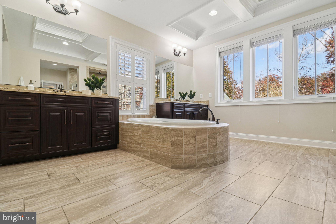
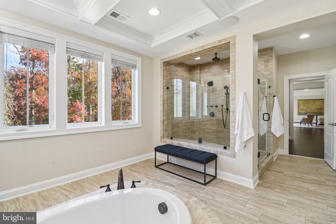
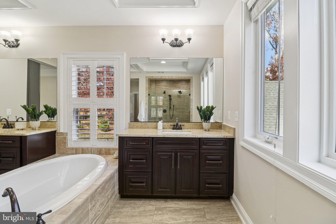
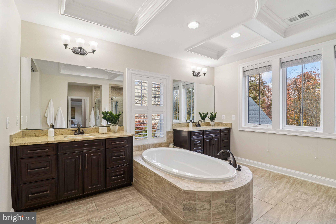
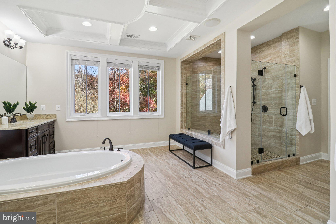
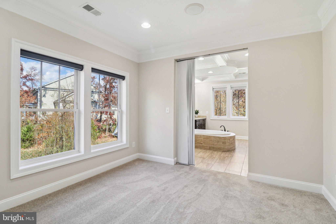
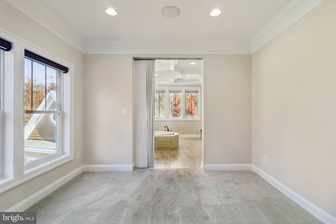
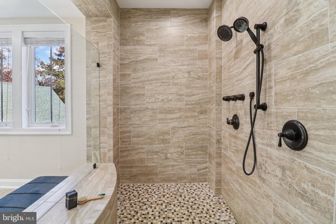
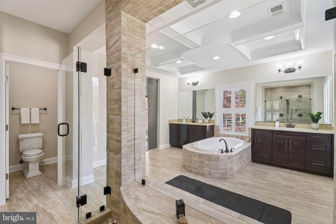
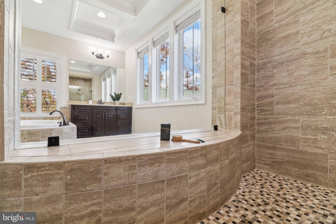
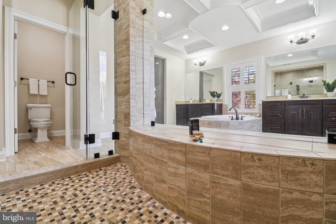
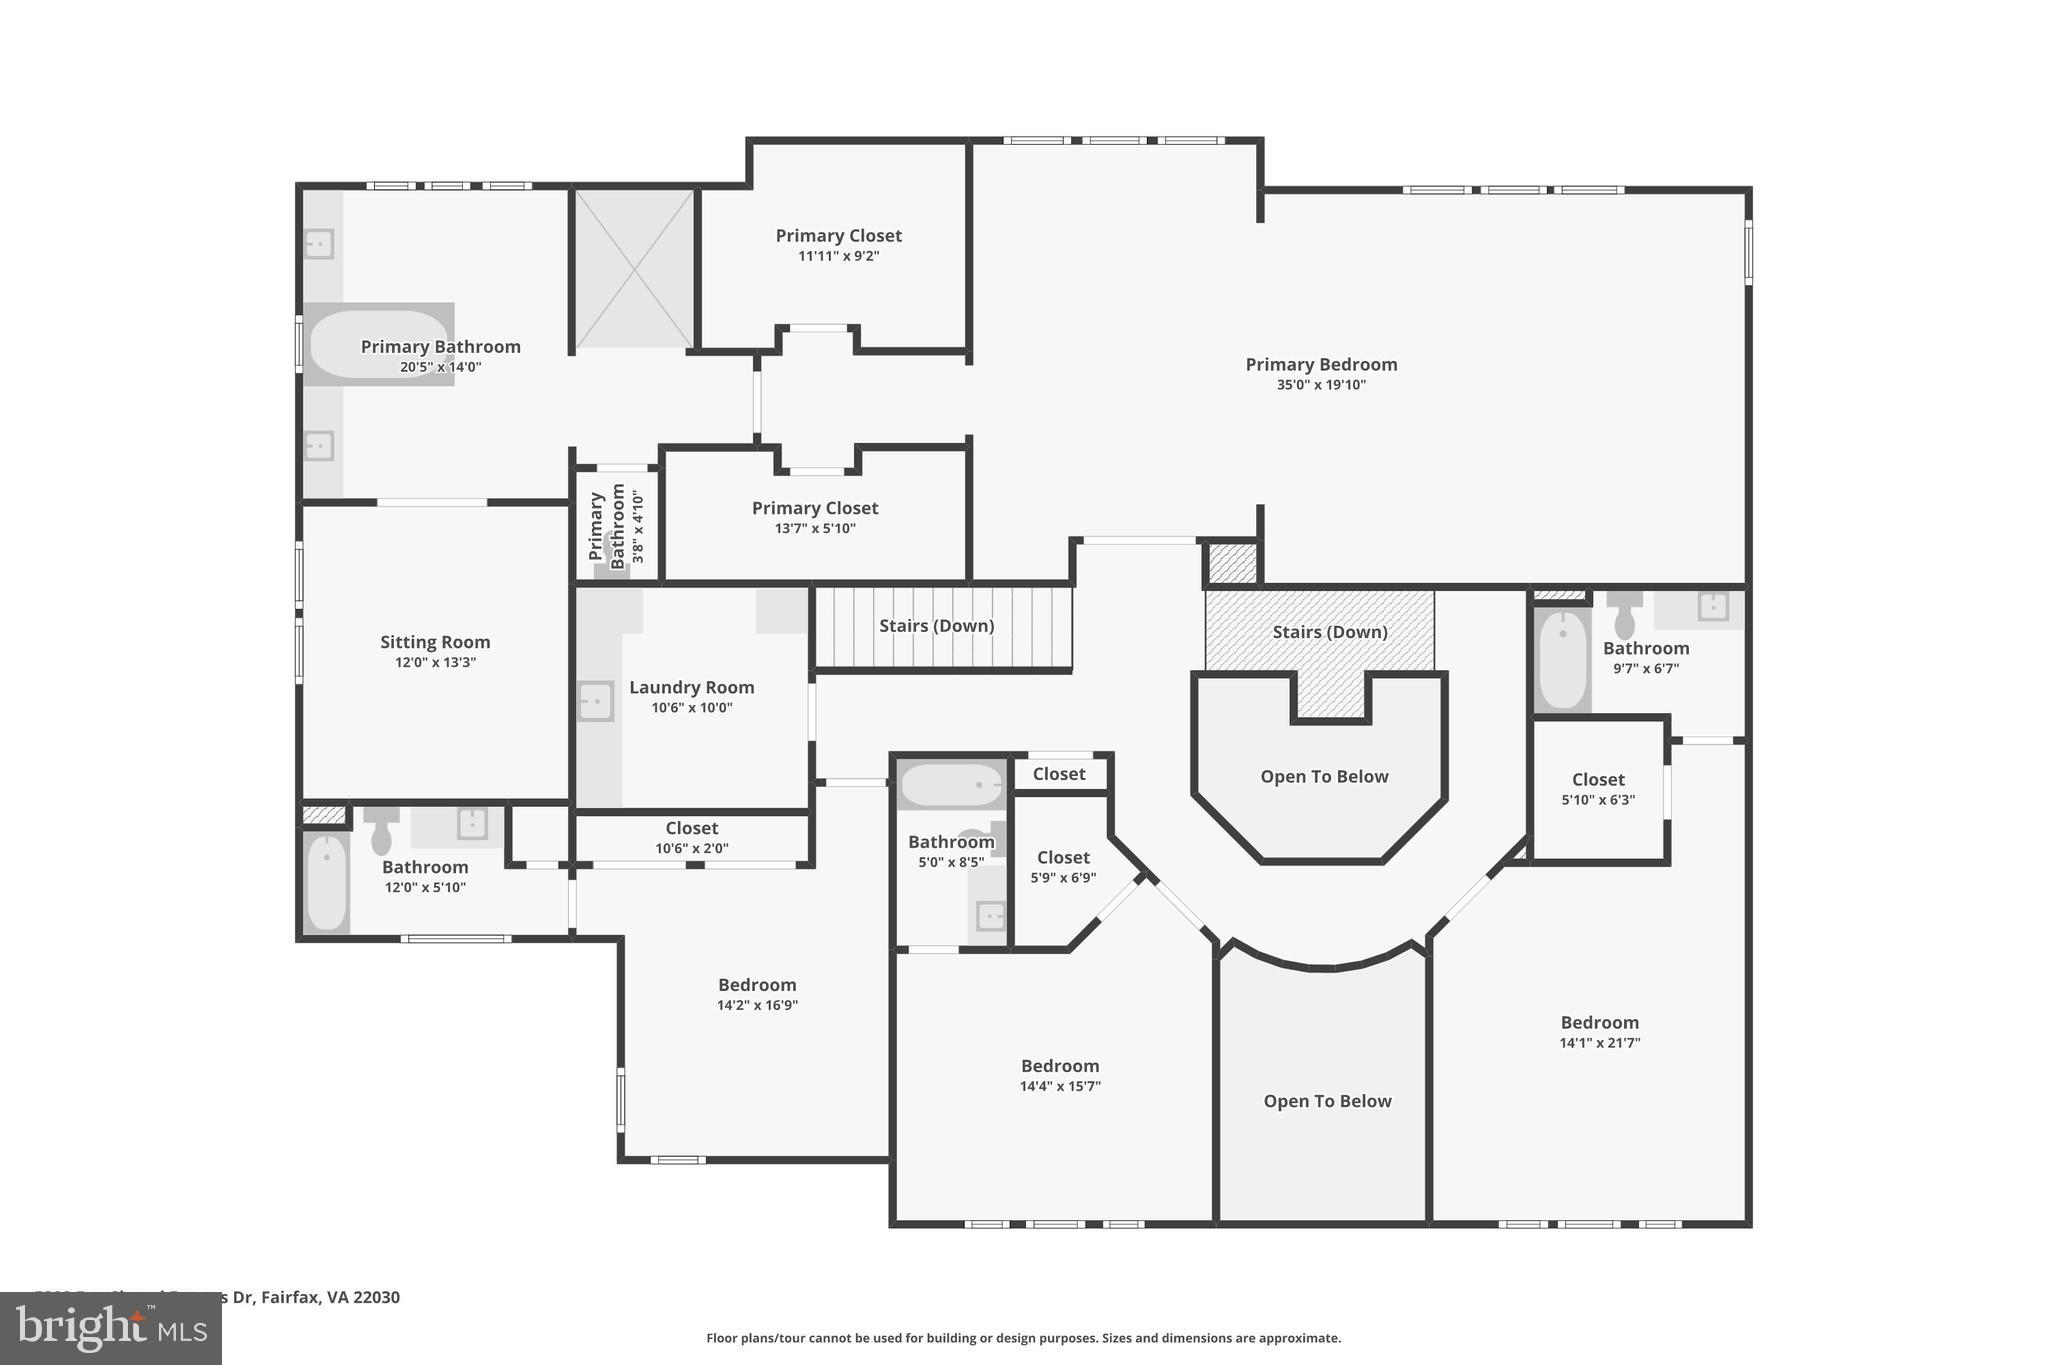
Upstairs, you'll find four generously sized bedrooms, each with its own full bathroom. The spacious primary suite offers a spa-inspired retreat, while the layout ensures privacy for everyone—no shared baths, no crowded corners, just calm and comfort. A large laundry room on the bedroom level keeps everyday life running smoothly, right where you need it.

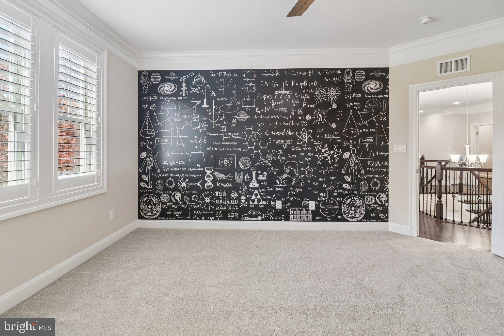
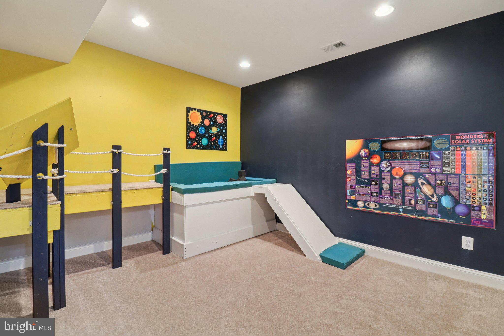
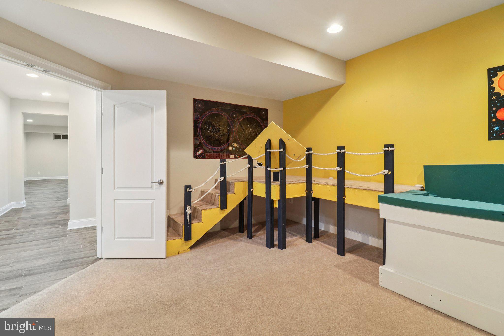
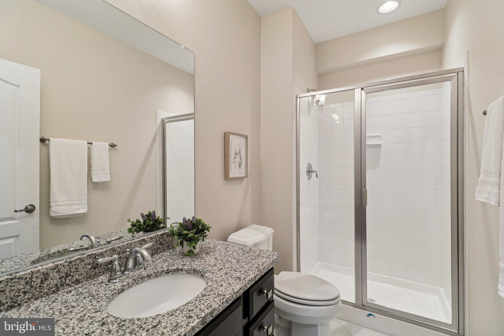
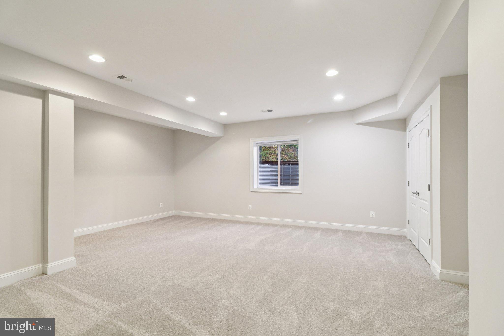
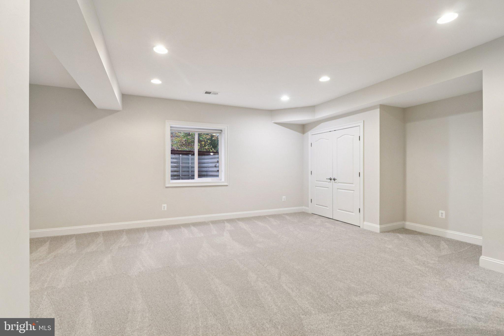
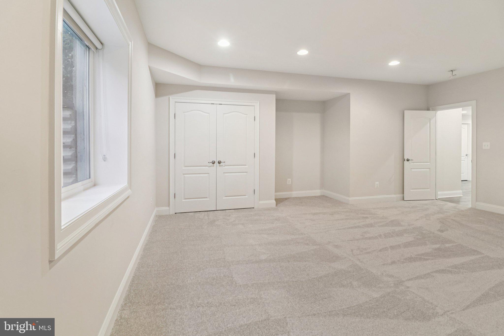
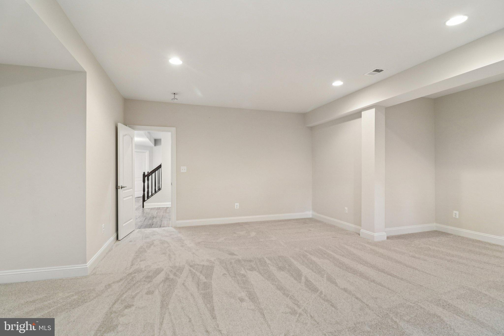
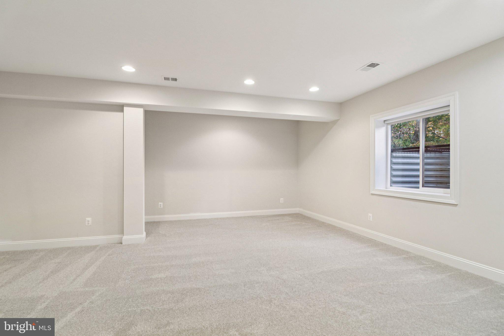
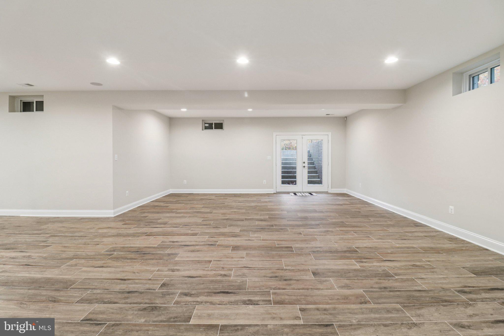
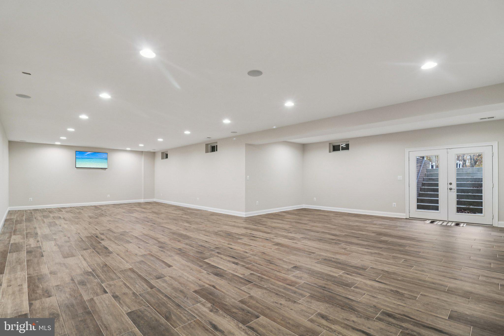
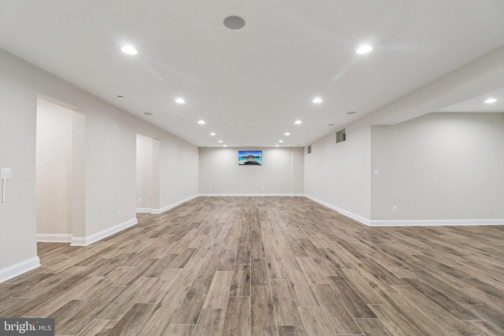
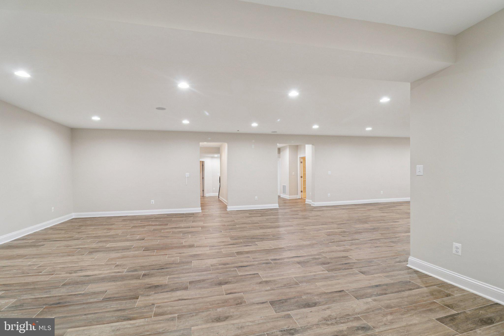
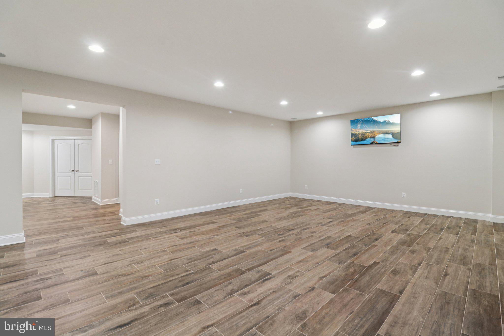
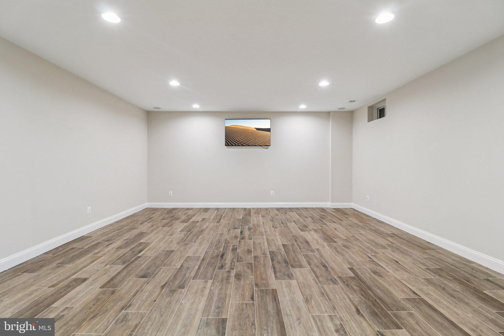
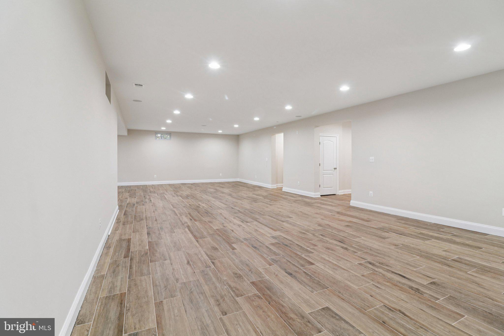
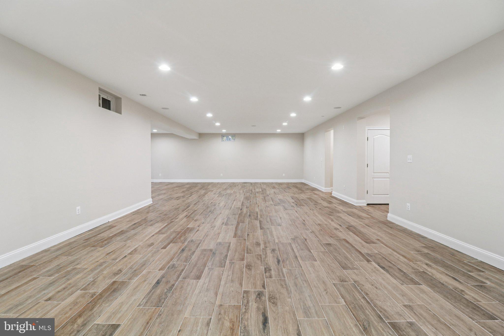
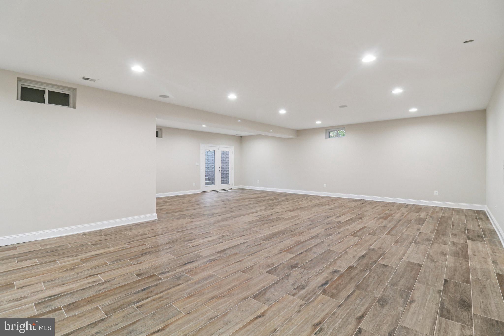
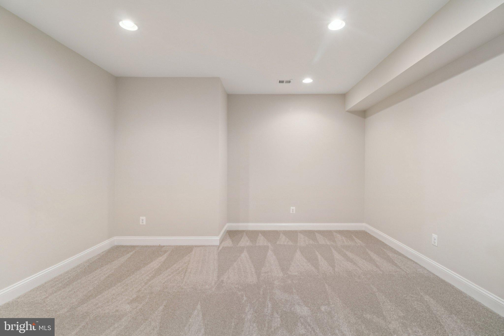
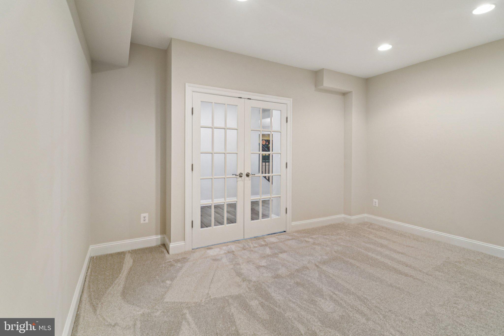
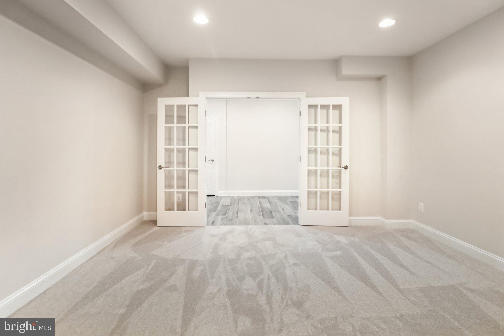
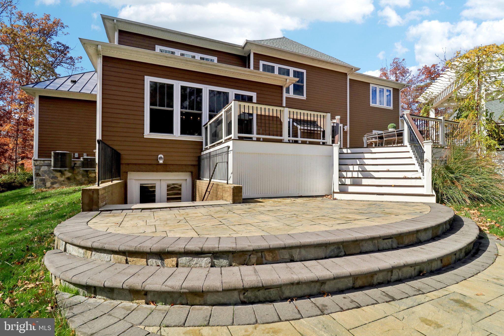
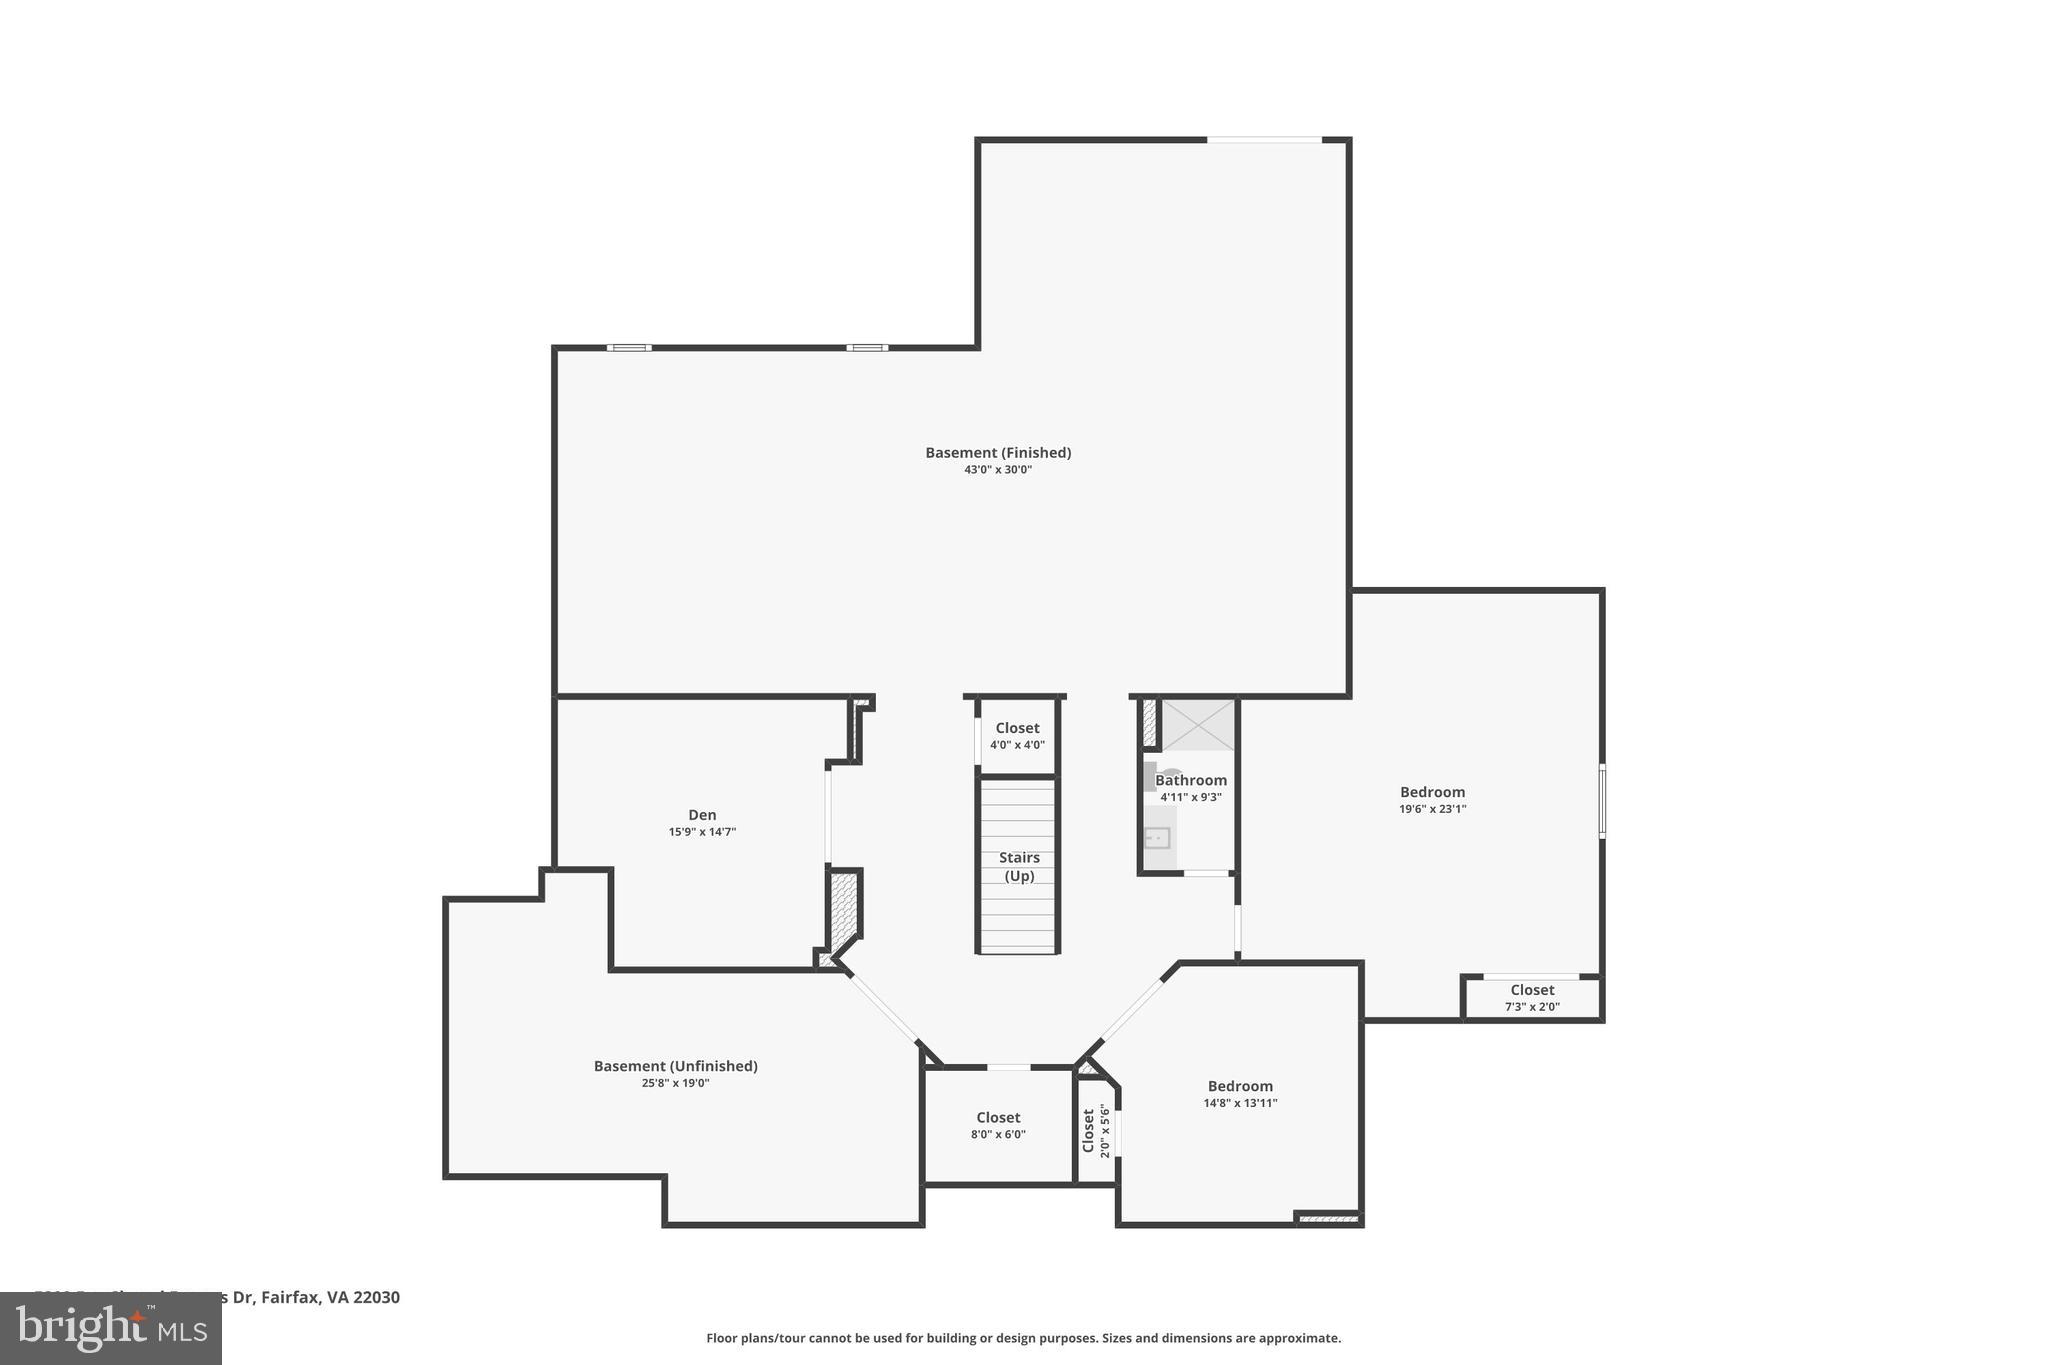
The lower level is a full extension of the home, not an afterthought. A large recreation space opens to the backyard through double walk-up doors. There’s a sixth bedroom and a full bath on this level, along with a music room behind French doors, a finished recreation room with wood-look tile, and a bonus room currently used as a playroom. Whether you need a media room, guest suite, studio space, or all of the above, this level delivers unmatched flexibility.

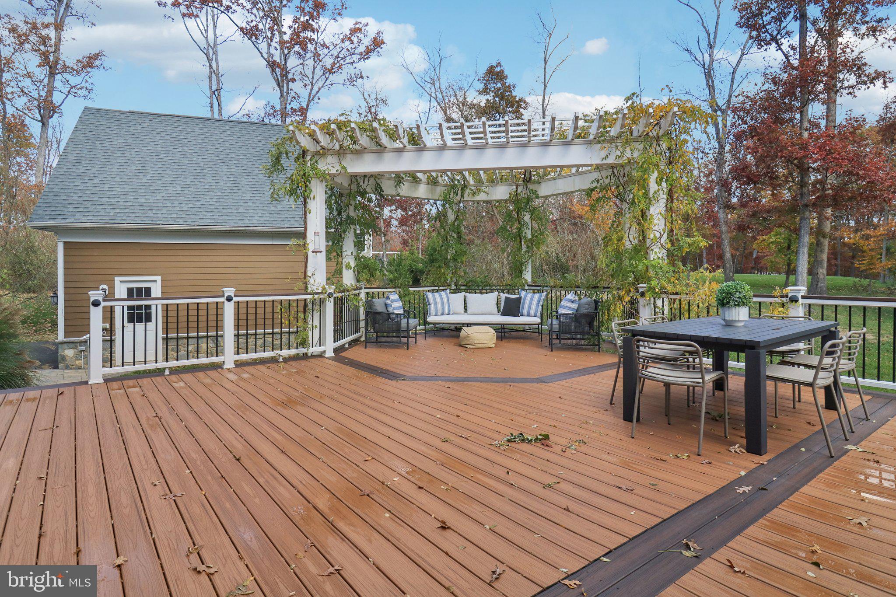
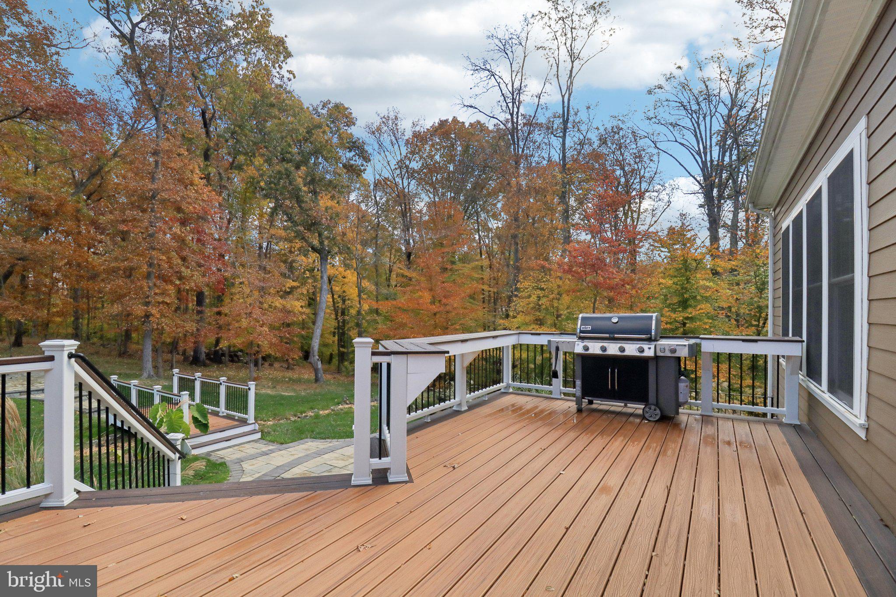
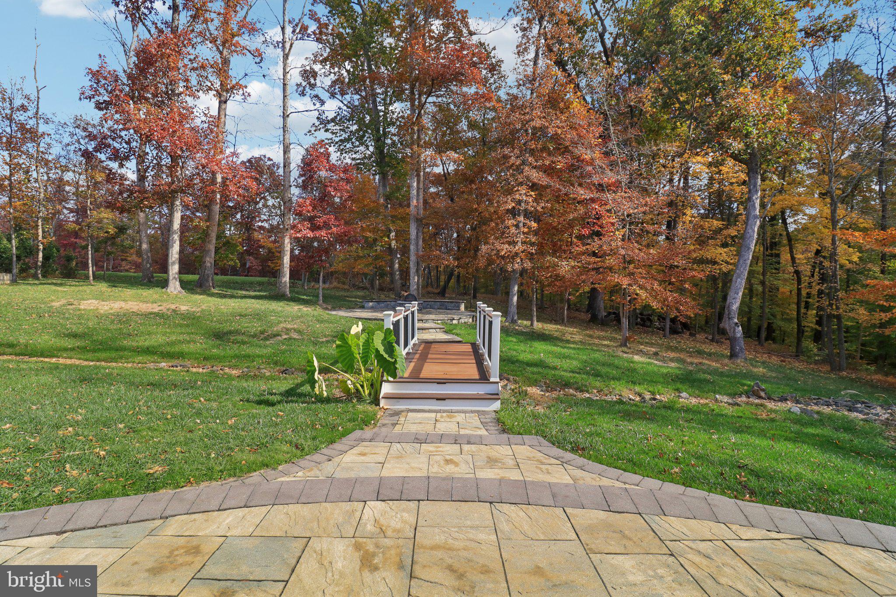
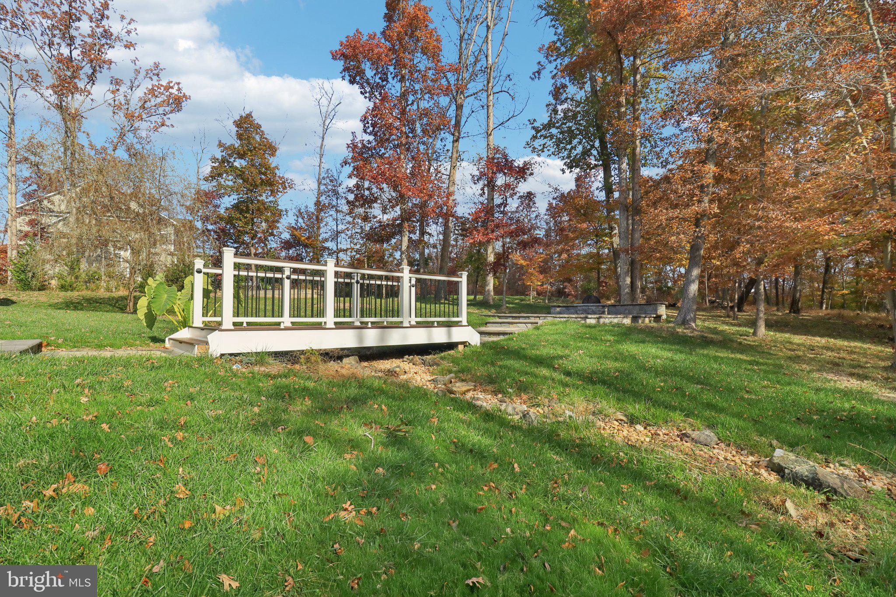
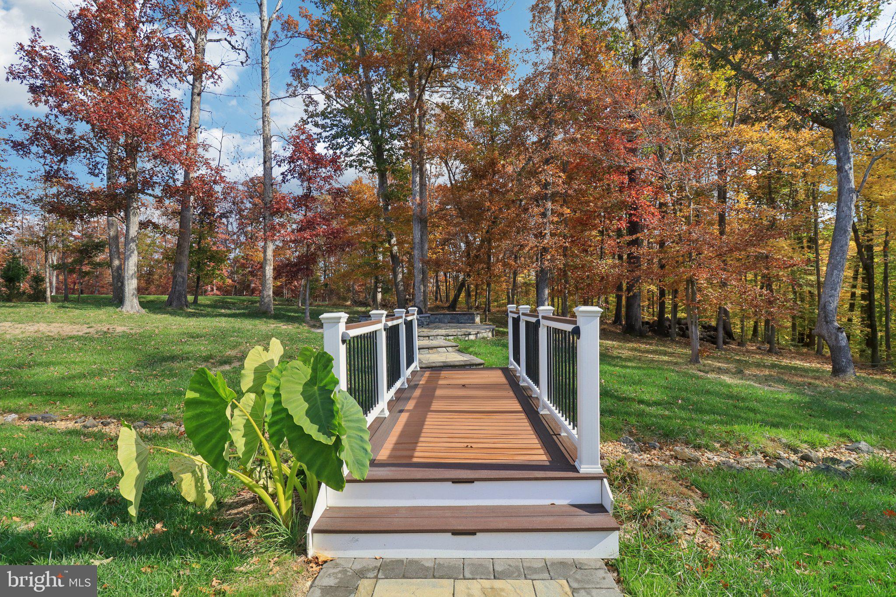
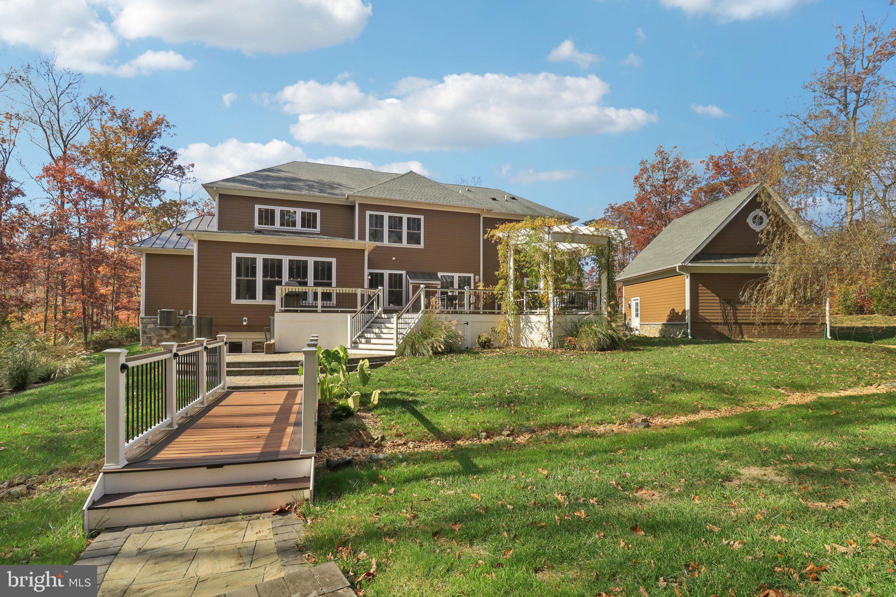
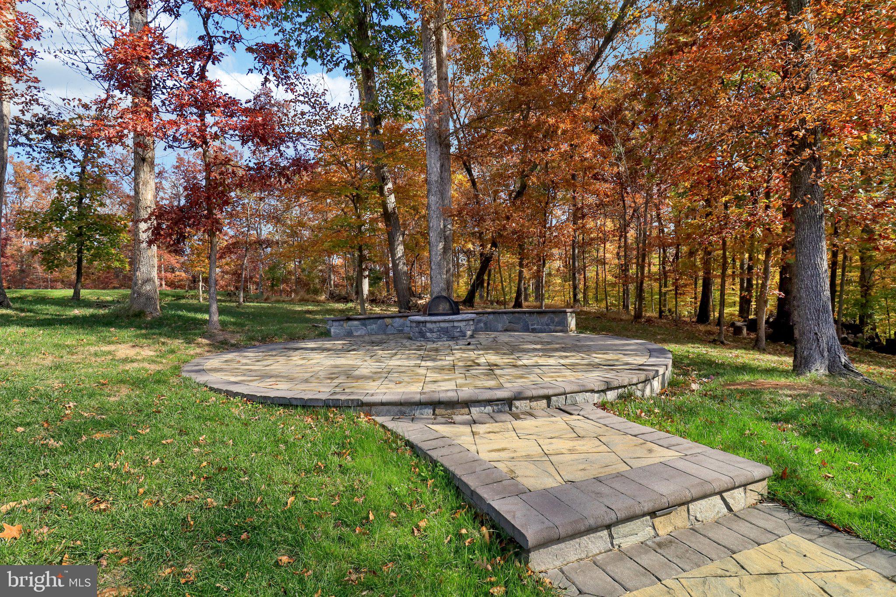
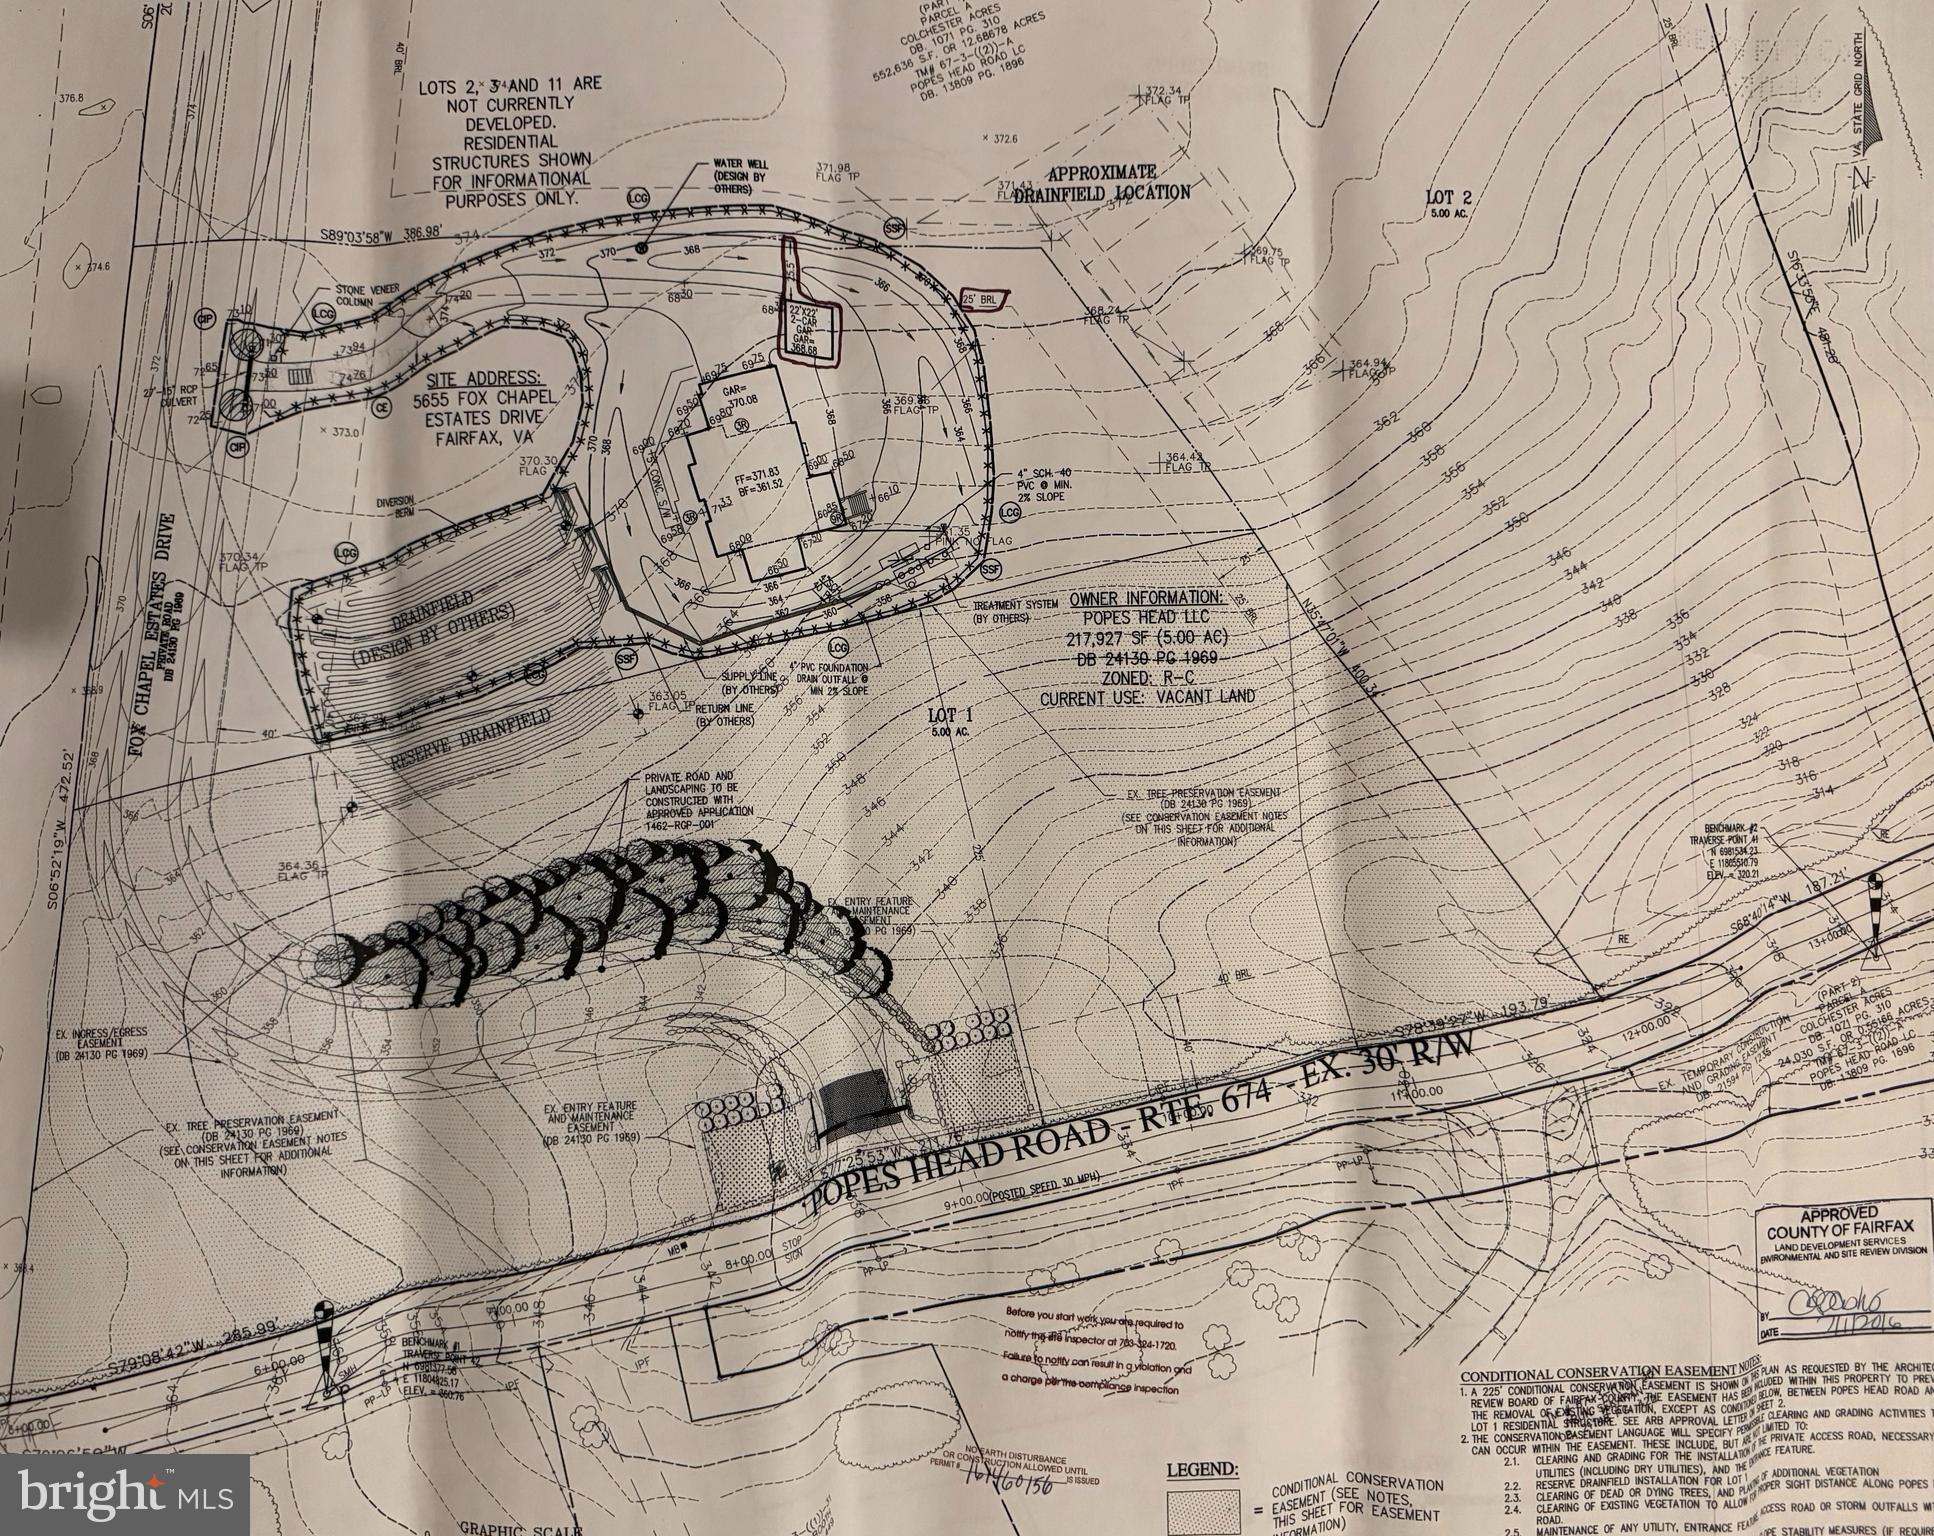
Outside, the property has been thoughtfully enhanced with low-maintenance hardscaping, a pergola covered in Japanese Wisteria, heirloom climbing roses, and a firepit-ready backyard surrounded by pure nature. An invisible dog fence encloses two acres for safe roaming, and a 2,900-square-foot privacy and landscaping easement from the adjacent lot adds a lasting buffer against future development.

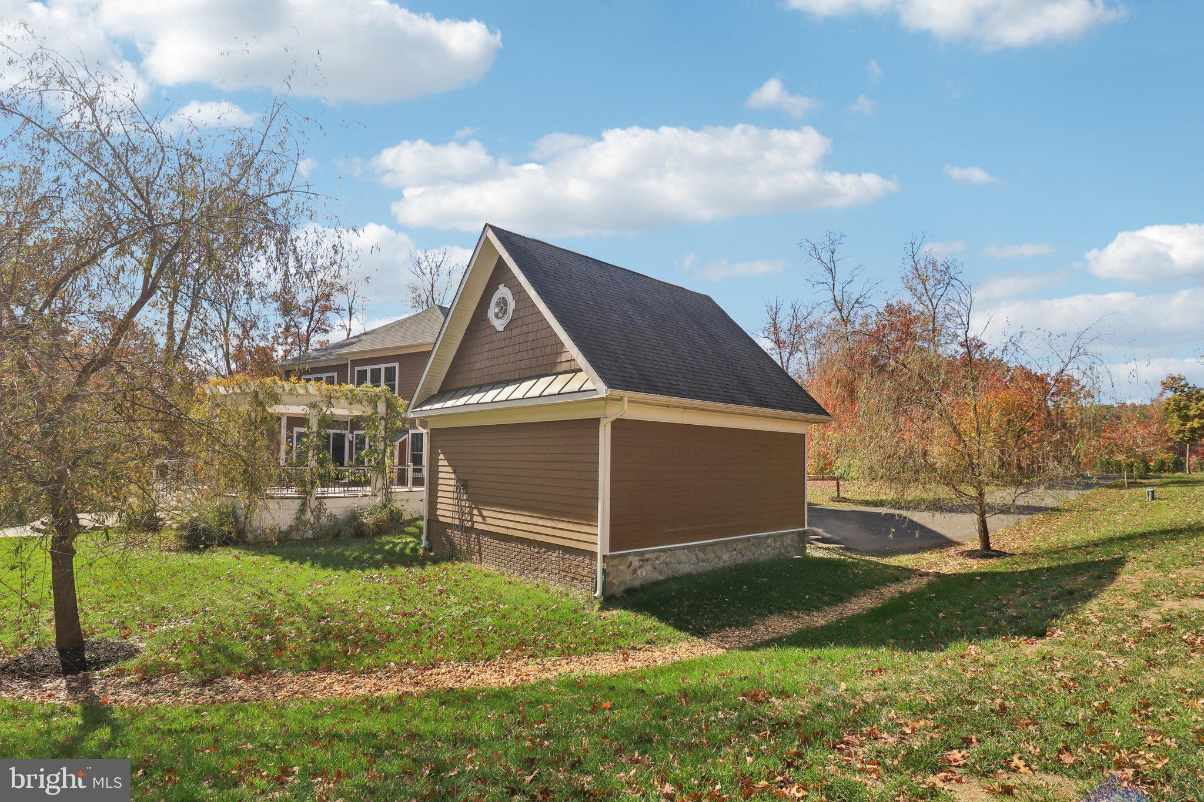
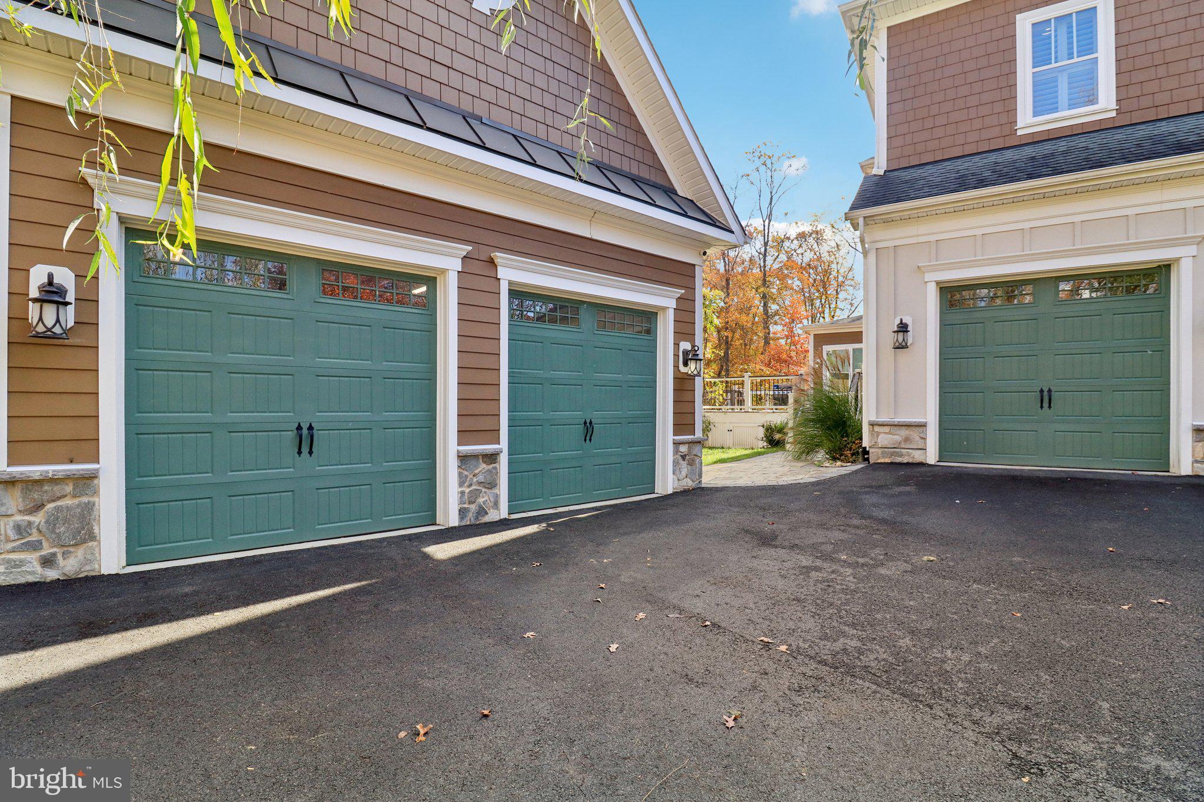
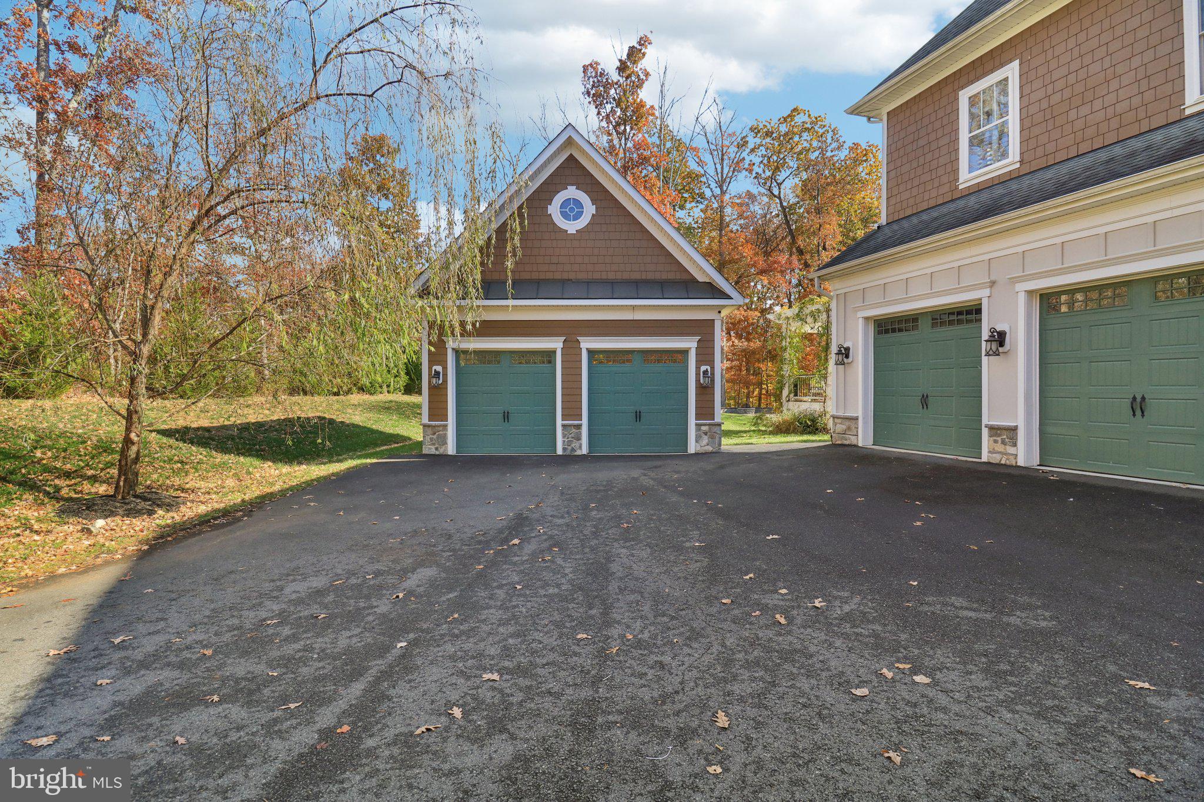
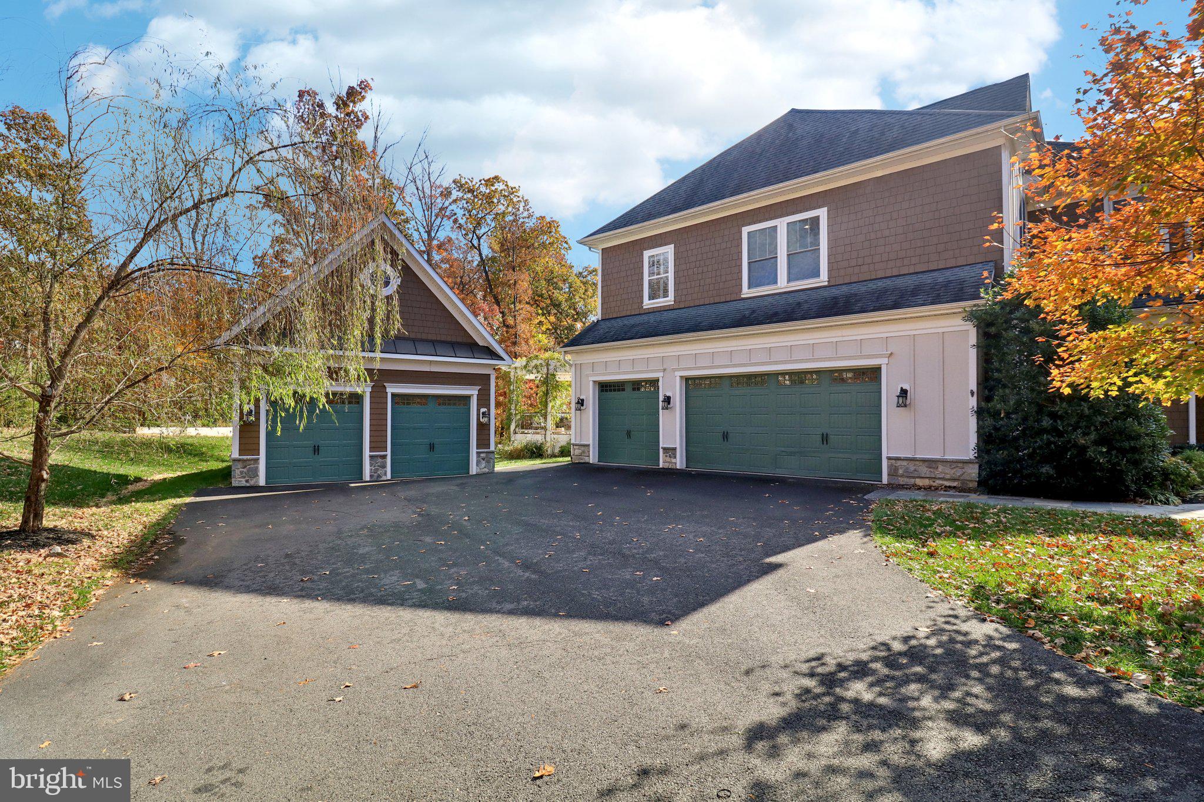
The 3-car attached garage and 2-car detached garage offer over 600 square feet of enclosed parking and storage. Whether you need a workshop, garden station, or just room for the extras, it's all here. The Fox Chapel Estates HOA covers trash pickup, snow removal, and common-area landscaping, so the surroundings stay as polished as the home itself.

System updates include a whole-home water filtration system, water softener, generator, battery backup sump pump, and dual-zone HVAC. The roof, windows, and mechanicals remain in excellent condition since construction in 2017. Utilities include NOVEC electric, Washington Gas, a private well, and a conventional six-bedroom septic system.

Even though you're wrapped in nature, you're never far from convenience. I-66 is five minutes away, the VRE is 10, and the Metro is just 20. Groceries, big-box stores, and dining are all nearby, but far enough to preserve the peaceful energy that defines this home.

If you’ve been waiting for something that offers seclusion without compromise, welcome home. This is the kind of place that meets you where you are and gives you room to grow.

5800 FOX CHAPEL ESTATES DRIVE

Message successfully sent.

What would you like to know?

What is 3 + 4 ?

I agree to receive email communication and understand I can unsubscribe at any time.

I agree to be contacted by Charis Realty Group - Christine Issler, Broker via call, email, and text for real estate services. To opt out, you can reply 'stop' at any time or reply 'help' for assistance. You can also click the unsubscribe link in the emails. Message and data rates may apply. Message frequency may vary. Privacy Policy

Related Properties

Welcome to this exquisite new construction home, offering 7,411 square feet of thoughtfully designed living space. Boasting 7 bedrooms, 6.5 bathrooms, and a two-car garage, this home seamlessly blends modern elegance with functional design. Step into the two-story foyer, where LVP with premium engineered flooring and recessed lighting create a warm and inviting ambiance throughout. The main level features an open-concept living and dining area, perfect for entertaining. The gourmet kitchen is a chef’s dream, complete with quartz countertops, a spacious waterfall island, and premium appliances. Adjacent to the kitchen, the family room showcases a cozy gas fireplace. A mudroom with built-in cabinets offers convenient storage, while a full bedroom and bathroom on this level provide flexibility for guests or multi-generational living. Upstairs, retreat to the primary suite, featuring two walk-in closets and a spa-like en-suite with a dual vanity, soaking tub, and walk-in shower. Three additional generously sized bedrooms and two full bathrooms ensure ample space for family and guests. A dedicated laundry room adds convenience to this level. The lower level is an entertainer’s delight, complete with a wet bar featuring quartz countertops, a bonus room ideal for a home gym or theater, and two additional bedrooms with two full bathrooms. Outside, the spacious backyard is a blank canvas—perfect for a pool, outdoor entertaining, or recreational activities. This stunning home offers the perfect blend of luxury, comfort, and modern living.Wonderful location just minutes to Vienna/Fairfax-GMU Metro, Tysons Corner, the Mosaic District & the upcoming Scout on the Circle! Walking distance to historic Old Town Fairfax with fine & casual dining, high-end & bargain shopping, plenty of year-round activities & festivals and the incredible City of Fairfax Regional Library. Nearby Van Dyck Park and Daniels Run Park provide plenty of outdoor activities including walking/hiking trails, volleyball, playground, skate park & "Movies Under The Moon" during the warm Summer months! Membership in Country Club Hills Swim & Tennis Club available! Make this your forever home!
#VAFC2008786

FAIRFAX

3607 HERITAGE LANE

7 Beds

6 Baths

7,411 Sq.Ft.

$1,995,000

MLS#: VAFC2008786

Move-in-ready opportunity in Fairfax! Buy directly from the builder, Reel Homes, on this spacious lot zoned for Woodson High School. This approximately 7,000 sq. ft. luxury residence boasts 7 spacious bedrooms, including a main-level in-law suite. Standout features include a gourmet chef’s kitchen with high-end Wolf and Sub-Zero appliances, a main-level office/study, wide-plank white oak flooring, 10-ft ceilings, a 3-car side-load garage, and a huge screened-in porch. The home is elevator-ready, offering added convenience and future accessibility. The primary suite features a tray ceiling and a huge spa-like bathroom with a walk-in closet. The lower level features a recreation room, bedroom with full bath, media room, and more. Energy-efficient systems, custom finishes, and elegant design throughout. Prime location near major commuter routes, parks, shopping, and dining. Fully finished and ready to tour today!
#VAFX2292788

FAIRFAX

4038 DOVEVILLE LANE

7 Beds

6 Baths

7,000 Sq.Ft.

$2,500,000
MLS#: VAFX2292788

A distinctive expression of contemporary luxury in Mantua, this custom residence by Monarch Custom Homes pairs striking architecture with imported finishes and a versatile three-level layout. Set on a fully fenced 1.01-acre lot in a cul-de-sac, the home offers six bedrooms, six full bathrooms, one half bathroom, two primary suites and a dedicated gym. An elevator provides convenient access to all three levels.

The main level features 10-foot ceilings, expansive floor-to-ceiling windows and a fireplace, creating inviting spaces for living, dining and entertaining. A dedicated office and meditation room offer settings for work and quiet retreat. A main-level bedroom with an en-suite bathroom and walk-in closet provides flexibility for guests or those seeking main-floor sleeping accommodations.

The kitchen showcases custom cabinetry imported from Turkey, Dekton countertops and a dramatic ceiling-height backsplash. Premium appliances include a Dacor gas cooktop, Wolf oven, Sub-Zero refrigeration and freezer drawers, and a Cove dishwasher. A spacious pantry provides additional storage, while the adjoining butler’s pantry features a farmhouse sink and beverage cooler for preparation and serving. Imported Turkish cabinetry continues throughout the pantry spaces, bathrooms and office.

Two upper-level primary suites provide separate private retreats, complemented by an additional bedroom and loft. Every bedroom includes a walk-in closet, and heated flooring in one primary bathroom adds comfort. Wall-mounted toilets complement the contemporary bathroom finishes. Upper-level laundry facilities include a full-size washer and dryer and an LG Styler clothing-care system.

With a separate exterior entrance, the lower level expands the home’s living options through additional bedrooms and bathrooms, recreation space and a full second kitchen equipped with an electric cooktop, refrigerator with an ice maker, dishwasher and microwave. Separate laundry facilities support extended stays, while an additional sink and beverage cooler serve the recreation area. A dedicated gym provides space for exercise at home.

A spacious rear deck overlooks the fenced grounds, offering room for outdoor dining, gathering and relaxation. A whole-yard irrigation system supports the landscaping, and an attached garage adds everyday convenience. Additional features include built-in speakers in multiple living spaces and bedrooms, Wi-Fi equipment on each level, a security system, an eight-camera NVR surveillance system, and generator and EV-charging hookups.

Situated near Mosaic District, Inova Fairfax Hospital, Vienna and Dunn Loring Metro stations, and major routes including I-66, I-495, Route 50 and Route 29, this distinctive residence brings together architectural presence, custom finishes and flexible spaces for living, working and entertaining.
#VAFX2348180

FAIRFAX

3525 GLENBROOK ROAD

6 Beds

6 Baths

6,713 Sq.Ft.

$2,675,000
MLS#: VAFX2348180

An award-winning masterpiece, this exceptional residence is privately situated on a secluded one-acre homesite, offering a rare combination of privacy, modern architecture, and refined luxury. Thoughtfully designed with premium materials, sophisticated finishes, and a versatile open-concept floor plan, the home is created for elevated everyday living and effortless entertaining.

Dramatic windows fill the interiors with abundant natural light, while multiple private balconies and opt. screened porch that extends the living spaces outdoors and provide a seamless connection to the peaceful natural surroundings.

The home features two luxurious owner’s suites, each designed as a private retreat with its own balcony and spa-inspired bath featuring high-end Italian porcelain tile, a freestanding soaking tub, and custom cabinetry. A private office and dedicated wellness rooms provide additional spaces for working, relaxing, and maintaining an active lifestyle from the comfort of home. The residence is also elevator-ready, offering flexibility for future installation.

Elegant white oak flooring flows throughout the entire home, complemented by custom cabinetry, high-end quartz countertops, and premium Italian porcelain finishes that create a sophisticated and cohesive contemporary aesthetic.

Designed with comfort, convenience, and energy efficiency in mind, this modern residence incorporates LED lighting, smart thermostats, high-efficiency HVAC system, EV charger, and additional thoughtful features for today’s lifestyle.

Perfectly positioned in the heart of Fairfax, this remarkable property offers the serenity and privacy of a secluded one-acre setting while remaining close to shops, restaurants, parks, and everyday amenities. Enjoy convenient access to I-66, Downtown Fairfax, Fair Oaks Mall, and Washington, D.C.

There is still time to customize this home to reflect your personal style. Personalize select finishes and design details to make this exceptional residence truly your own. Opt. outdoor kitchen, fireplace and so much more.

Contact Green Building Group today to learn more about the home and available customization opportunities.

Expected delivery: Summer 2027
#VAFX2342066

FAIRFAX

11332 CRESCENT DRIVE

5 Beds

5 Baths

4,580 Sq.Ft.

$1,999,900
MLS#: VAFX2342066

Send a message

Message successfully sent.

Your message

What is 3 + 4 ?

Reason for contacting?

I agree to receive email communication and understand I can unsubscribe at any time.

I agree to be contacted by Charis Realty Group - Christine Issler, Broker via call, email, and text for real estate services. To opt out, you can reply 'stop' at any time or reply 'help' for assistance. You can also click the unsubscribe link in the emails. Message and data rates may apply. Message frequency may vary. Privacy Policy

Sign Out

Virtual Assistant

Would you like to take the next step with this property? We can help you schedule a showing or virtual tour, or send you more details.

Yes, I would like more information.

Thank You for Your Reply, One of Our Agents will contact you as soon as possible

No, maybe later.

Thank you, you can always contact me via email, phone number or through the contact form.

Realhub AI

Lucy - Your AI-Powered Realtor

Update Your Temporary Password

Personalize your search

Enter your email and we'll notify you immediately when new listings match what you're looking for.

or enter email address

Already have an account ? Login here

Continue your home search

I agree to receive communications and understand I can unsubscribe at any time.

I agree to be contacted by Charis Realty Group - Christine Issler, Broker via call, email, and text for real estate services. To opt out, you can reply 'stop' at any time or reply 'help' for assistance. You can also click the unsubscribe link in the emails. Message and data rates may apply. Message frequency may vary. Privacy Policy

Already have an account ? Login here

We use cookies

We use cookies primarily for analytics to enhance your experience. By accepting, you agree to our use of these cookies. You can manage your preferences or learn more about our cookies policy.