


Property
Beds
5
Full Baths
3
1/2 Baths
1
Year Built
2002
Sq.Footage
4,502
If you are looking for privacy, convenience, and room to spread out then this home is for you! Beautiful 5 bedroom, 3.5 bath NV home situated on a corner lot, off of a pipe stem and a cul-de-sac. Over 4,500 sq ft of living space over 3 levels, updated kitchen with granite counters, tile floors, and stainless steel appliances that opens to a family/living space with a fireplace, which is great for entertaining. Easy access from the main level to the large upper-level outdoor deck with views of trees and green (that will not be developed). The primary suite with a gas fireplace and sitting area is located on the upper level with 3 more bedrooms and a full bath. The basement is completely finished with a large family room, 5th bedroom, and a full bath. This is a great space for an au pair or guests. Easy access from the basement to the exterior brick patio nestled next to the small peaceful coy pond. Two-car garage, plus driveway parking. Stay tuned for more details and pictures.
Features & Amenities
Interior
-
Other Interior Features
Ceiling Fan(s)
-
Total Bedrooms
5
-
Bathrooms
3
-
1/2 Bathrooms
1
-
Above Grade Finished Area
3202.0
-
Basement YN
YES
-
Cooling YN
YES
-
Cooling
Central Air, Ceiling Fan(s), Zoned
-
Fireplace YN
YES
-
Heating YN
YES
-
Heating
Natural Gas, Forced Air, Zoned
-
Pet friendly
N/A
Exterior
-
Garage
Yes
-
Garage spaces
2
-
Construction Materials
Aluminum Siding, Brick
-
Parking
Garage Door Opener, Asphalt, Off Street, Attached
-
Patio and Porch Features
Deck, Patio
-
Pool
No
-
Waterfront YN
NO
-
View
Trees/Woods
Area & Lot
-
Lot Features
Cul-De-Sac
-
Lot Size(acres)
0.23
-
Lot Size(square feet)
9,874
-
Property Type
Residential
-
Property Sub Type
Single Family Residence
-
Architectural Style
Colonial
Price
-
Sales Price
$1,100,000
-
Tax Amount
$10,453
-
Sq. Footage
4,502
-
Price/SqFt
$244
HOA
-
Association
YES
-
Association Fee
$200
-
Association Fee Frequency
Annually
-
Association Fee Includes
N/A
School District
-
Elementary School
BUSH HILL
-
Middle School
N/A
-
High School
EDISON
Property Features
-
Foundation Details
Block
-
Senior Community YN
NO
-
Sewer
Public Sewer
-
Tax Lot
11
-
Water Source
Public
Schedule a Showing
Showing scheduled successfully.
Mortgage calculator
Estimate your monthly mortgage payment, including the principal and interest, property taxes, and HOA. Adjust the values to generate a more accurate rate.
Your payment
Principal and Interest:
$
Property taxes:
$
HOA fees:
$
Total loan payment:
$
Total interest amount:
$
Location
County
FAIRFAX
Elementary School
BUSH HILL
Middle School
High School
EDISON
Listing Courtesy of Melanie M Hogg, CENTURY 21 New Millennium
RealHub Information is provided exclusively for consumers' personal, non-commercial use, and it may not be used for any purpose other than to identify prospective properties consumers may be interested in purchasing. All information deemed reliable but not guaranteed and should be independently verified. All properties are subject to prior sale, change or withdrawal. RealHub website owner shall not be responsible for any typographical errors, misinformation, misprints and shall be held totally harmless.

Salesperson, Realtor
Andrew Boateng
Call Andrew today to schedule a private showing.

* Listings on this website come from the FMLS IDX Compilation and may be held by brokerage firms other than the owner of this website. The listing brokerage is identified in any listing details. Information is deemed reliable but is not guaranteed. If you believe any FMLS listing contains material that infringes your copyrighted work please review our DMCA policy and learn how to submit a takedown request.© 2024 FMLS.
Related Properties
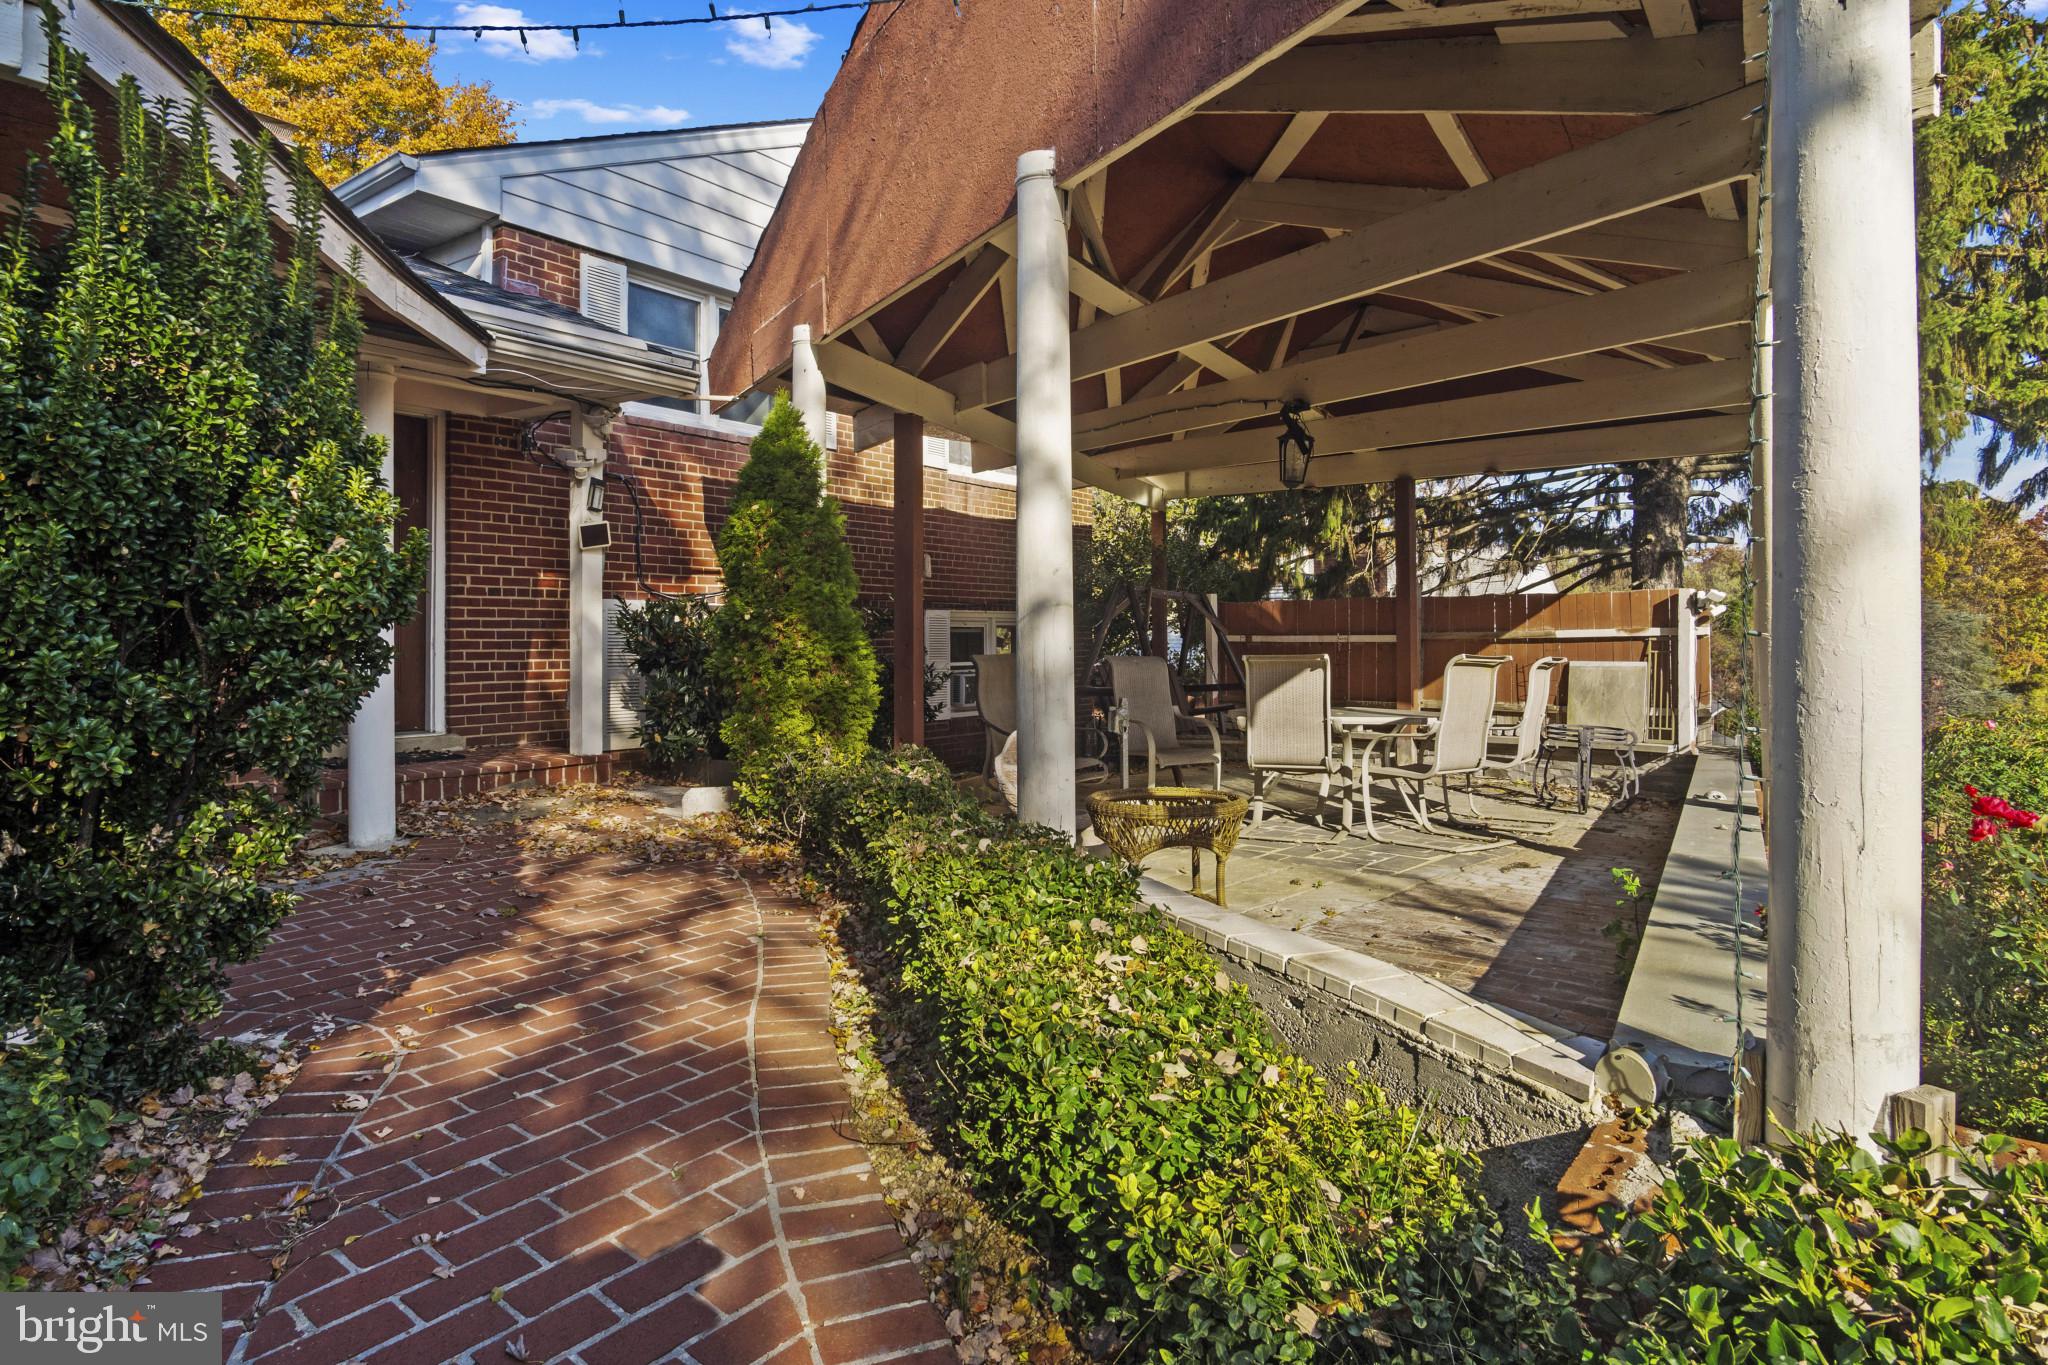
ALEXANDRIA
4514 RYNEX DRIVE
4 Beds
2 Baths
2,168 Sq.Ft.
$900,000
MLS#: VAFX2261646

ALEXANDRIA
2121 JAMIESON AVENUE 1009
2 Beds
2 Baths
1,415 Sq.Ft.
$949,000
MLS#: VAAX2063072
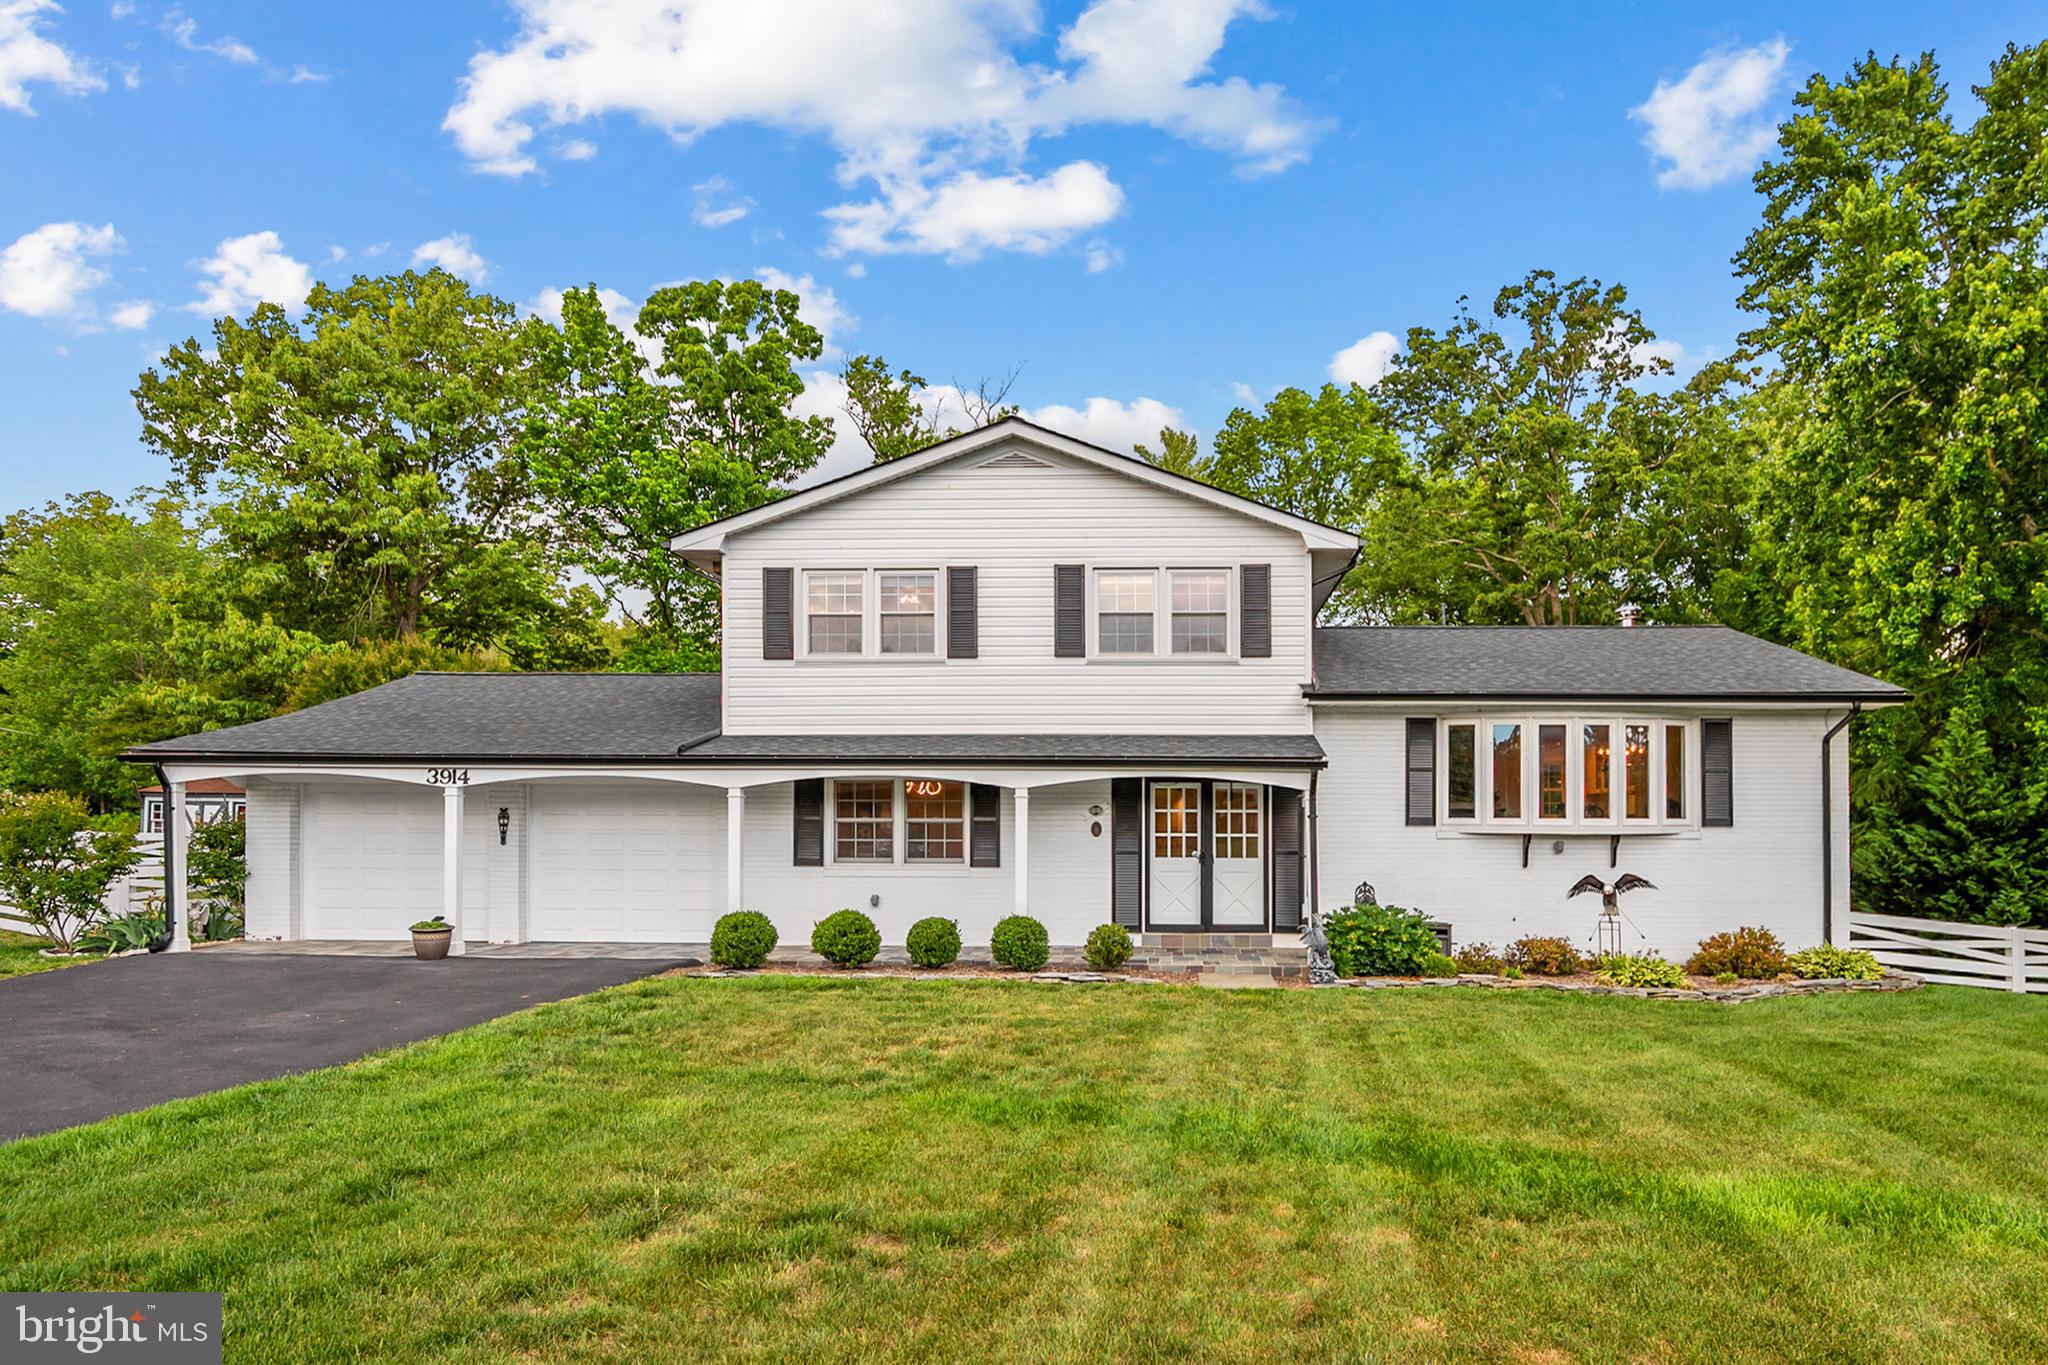
ALEXANDRIA
3914 RIVE DRIVE
5 Beds
3 Baths
3,443 Sq.Ft.
$1,200,000
MLS#: VAFX2313292

ALEXANDRIA
2874 LOWEN ROAD
4 Beds
4 Baths
2,796 Sq.Ft.
$914,900
MLS#: VAFX2339076
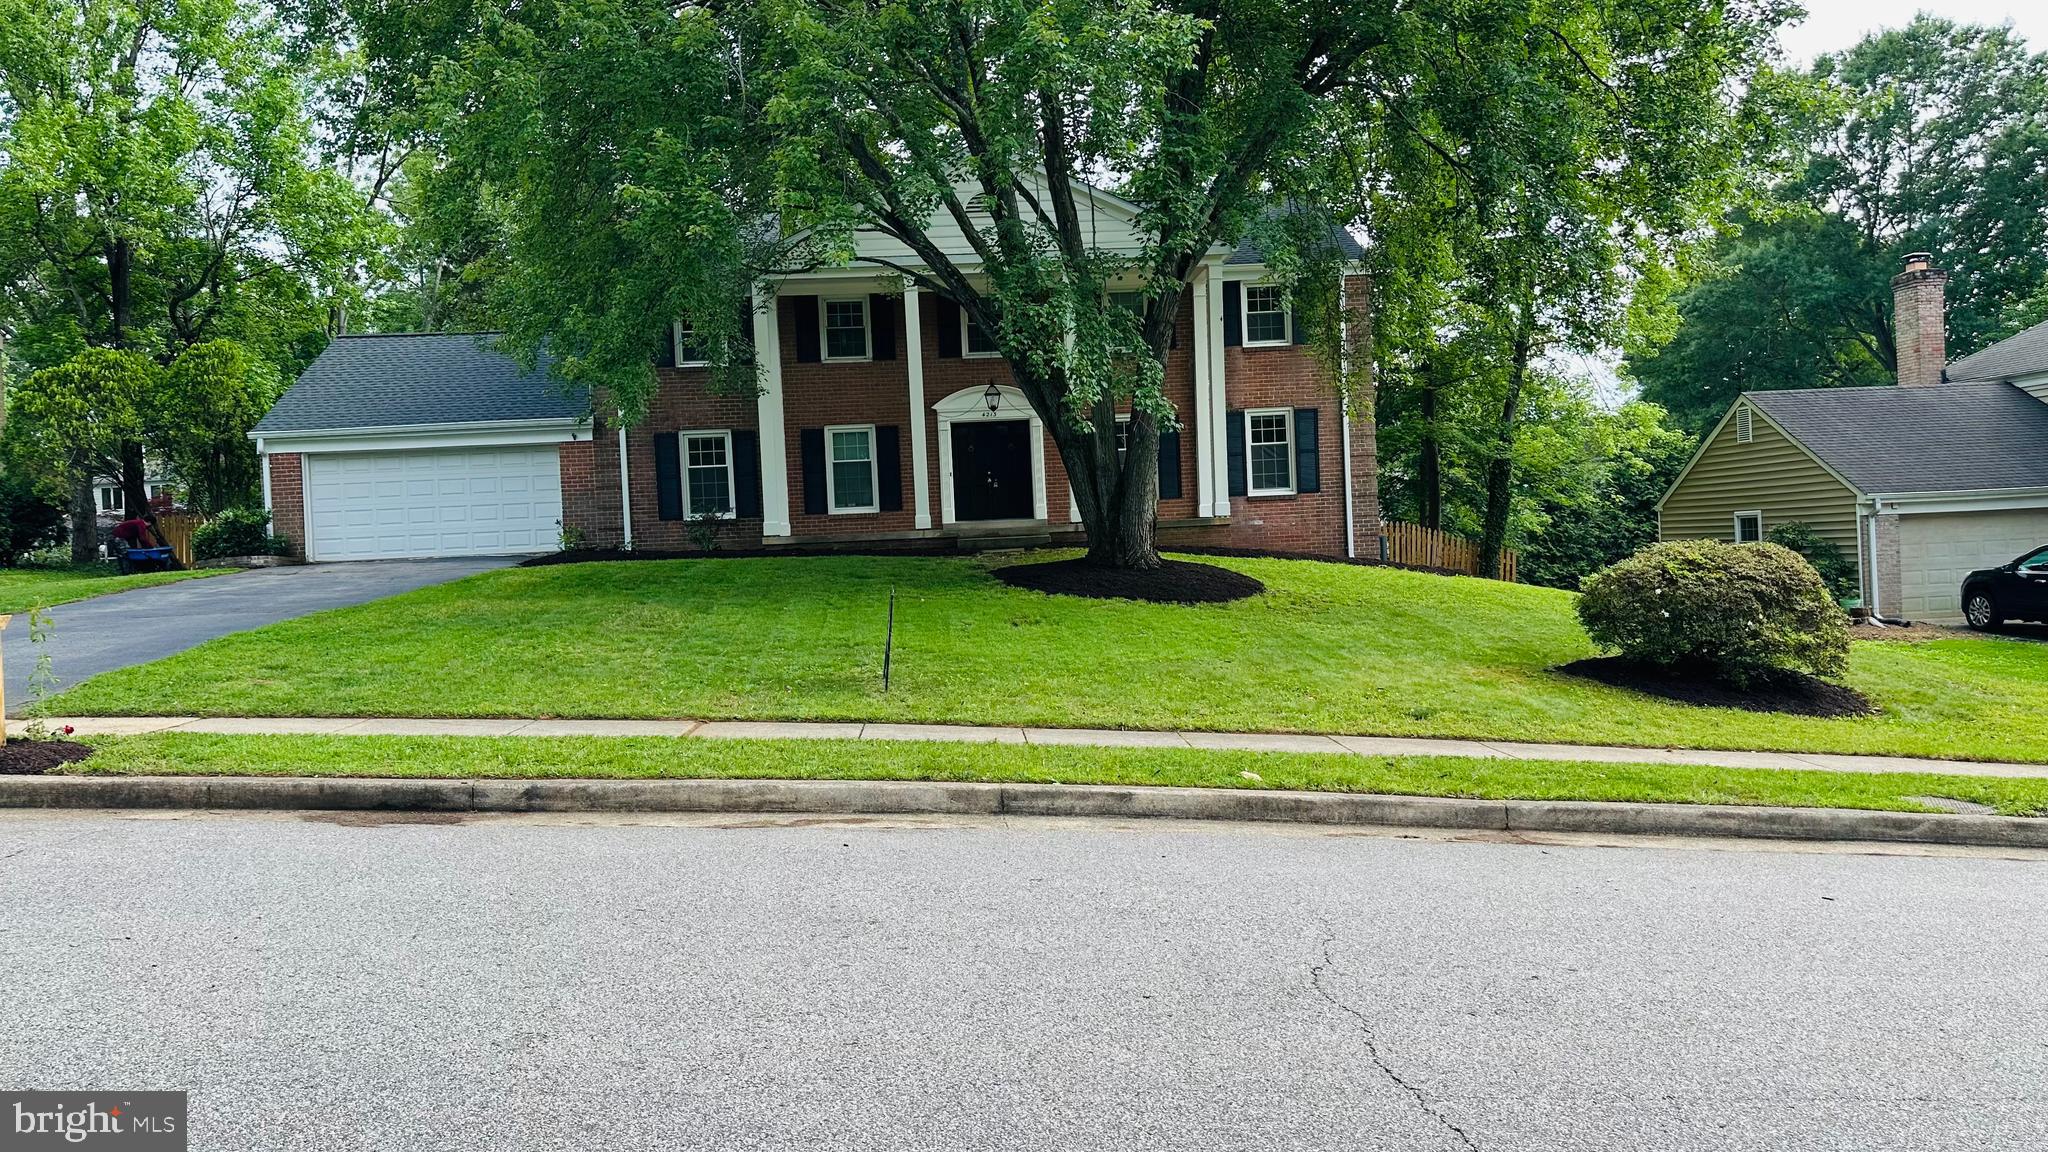
ALEXANDRIA
4213 DANDRIDGE TERRACE
5 Beds
3 Baths
3,768 Sq.Ft.
$960,000
MLS#: VAFX2303680

ALEXANDRIA
8524 DOTER DRIVE
5 Beds
3 Baths
2,170 Sq.Ft.
$1,249,500
MLS#: VAFX2333882

ALEXANDRIA
1312 KING STREET 308
2 Beds
2 Baths
880 Sq.Ft.
$899,950
MLS#: VAAX2066524

ALEXANDRIA
509 N ALFRED STREET N
2 Beds
1 Baths
1,821 Sq.Ft.
$1,125,000
MLS#: VAAX2058958

ALEXANDRIA
6601 S VAN DORN STREET S CYPRESS 161
3 Beds
2 Baths
1,840 Sq.Ft.
$889,900
MLS#: VAFX2347200

ALEXANDRIA
3302 GENTLE COURT
5 Beds
3 Baths
2,861 Sq.Ft.
$975,000
MLS#: VAFX2339096
