


Property
Beds
3
Full Baths
3
1/2 Baths
None
Year Built
1979
Sq.Footage
1,775
**OPEN HOUSE: Saturday, September 5th, from 2:00 PM–4:00 PM.** Welcome to **5719 Oak Apple Ct**, a beautifully updated 3-bedroom, 3-full-bath split-level home in the sought-after Burke Centre community! Offering approximately **1,728 finished square feet across three levels**, this inviting home combines comfortable living space, modern updates, and an exceptional location. The bright main level features cathedral ceilings, abundant natural light, hardwood flooring, and an open, welcoming layout. The updated kitchen offers granite countertops and newer appliances, while the living and dining areas provide an ideal setting for everyday living and entertaining. Upstairs, you will find three comfortable bedrooms and updated full bathrooms, including the primary suite. The finished lower level offers flexible space for a family room, recreation area, home office, gym, guest space, or entertainment room, complete with daylight windows and direct access to the backyard. Situated on a desirable corner lot, the outdoor space features a spacious deck with built-in seating and a private backyard—perfect for relaxing or entertaining. A 1-car attached garage and driveway provide additional convenience. Enjoy the Burke Centre lifestyle with access to community amenities including pools, tennis and basketball courts, clubhouse facilities, walking and jogging paths, playgrounds, picnic areas, common grounds, and a community library. Conveniently located near the Burke Centre VRE, bus routes, shopping, dining, parks, and major commuter routes. **OPEN HOUSE: Saturday, August 29, from 2:00 PM–4:00 PM.** Don't miss this wonderful opportunity to make this beautifully updated Burke Centre home your own!
Features & Amenities
Interior
-
Other Interior Features
Cathedral Ceiling(s), Open Floorplan
-
Total Bedrooms
3
-
Bathrooms
3
-
Above Grade Finished Area
1040.0
-
Basement YN
YES
-
Cooling YN
YES
-
Cooling
Central Air, Electric
-
Fireplace YN
NO
-
Heating YN
YES
-
Heating
Electric, Heat Pump
-
Pet friendly
Yes
Exterior
-
Garage
Yes
-
Garage spaces
1
-
Construction Materials
Aluminum Siding
-
Parking
Garage Door Opener, Off Street, Garage, Attached
-
Patio and Porch Features
Deck
-
Pool
Yes
-
Pool Features
Community
-
Waterfront YN
NO
Area & Lot
-
Lot Features
Corner Lot
-
Lot Size(acres)
0.13
-
Lot Size(square feet)
5,491
-
Property Type
Residential
-
Property Sub Type
Single Family Residence
-
Architectural Style
Split Level
Price
-
Sales Price
$710,000
-
Tax Amount
$8,117
-
Zoning
PRC(GENERAL COMBINATION DEV)
-
Sq. Footage
1,775
-
Price/SqFt
$400
HOA
-
Association
YES
-
Association Fee
$91
-
Association Fee Frequency
Monthly
-
Association Fee Includes
N/A
School District
-
Elementary School
FAIRVIEW
-
Middle School
ROBINSON SECONDARY SCHOOL
-
High School
ROBINSON SECONDARY SCHOOL
Property Features
-
New Construction
NO
-
Accessibility Features
Accessible Full Bath
-
Association Amenities
Clubhouse, Party Room, Picnic Area, Tennis Court(s), Basketball Court, Jogging Path, Playground
-
Foundation Details
Concrete Perimeter
-
Senior Community YN
NO
-
Sewer
Septic Tank, Public Sewer
-
Water Source
Public
Schedule a Showing
Showing scheduled successfully.
Mortgage calculator
Estimate your monthly mortgage payment, including the principal and interest, property taxes, and HOA. Adjust the values to generate a more accurate rate.
Your payment
Principal and Interest:
$
Property taxes:
$
HOA fees:
$
Total loan payment:
$
Total interest amount:
$
Location
County
FAIRFAX
Elementary School
FAIRVIEW
Middle School
ROBINSON SECONDARY SCHOOL
High School
ROBINSON SECONDARY SCHOOL
Listing Courtesy of Tony O Yeh, United Realty, Inc.
RealHub Information is provided exclusively for consumers' personal, non-commercial use, and it may not be used for any purpose other than to identify prospective properties consumers may be interested in purchasing. All information deemed reliable but not guaranteed and should be independently verified. All properties are subject to prior sale, change or withdrawal. RealHub website owner shall not be responsible for any typographical errors, misinformation, misprints and shall be held totally harmless.

AGENT
Andrew Boateng
Call Andrew today to schedule a private showing.

* Listings on this website come from the FMLS IDX Compilation and may be held by brokerage firms other than the owner of this website. The listing brokerage is identified in any listing details. Information is deemed reliable but is not guaranteed. If you believe any FMLS listing contains material that infringes your copyrighted work please click here to review our DMCA policy and learn how to submit a takedown request.© 2024 FMLS.
Related Properties

BURKE
9529 CHERRY OAK COURT
3 Beds
3 Baths
1,980 Sq.Ft.
$599,000
MLS#: VAFX2330678

BURKE
9348 PETER ROY COURT
2 Beds
2 Baths
1,965 Sq.Ft.
$689,900
MLS#: VAFX2334624

BURKE
5055 TIBBITT LANE
3 Beds
3 Baths
1,232 Sq.Ft.
$569,000
MLS#: VAFX2337810

BURKE
5723 WATERS EDGE LANDING COURT
4 Beds
3 Baths
2,426 Sq.Ft.
$699,999
MLS#: VAFX2335844
BURKE
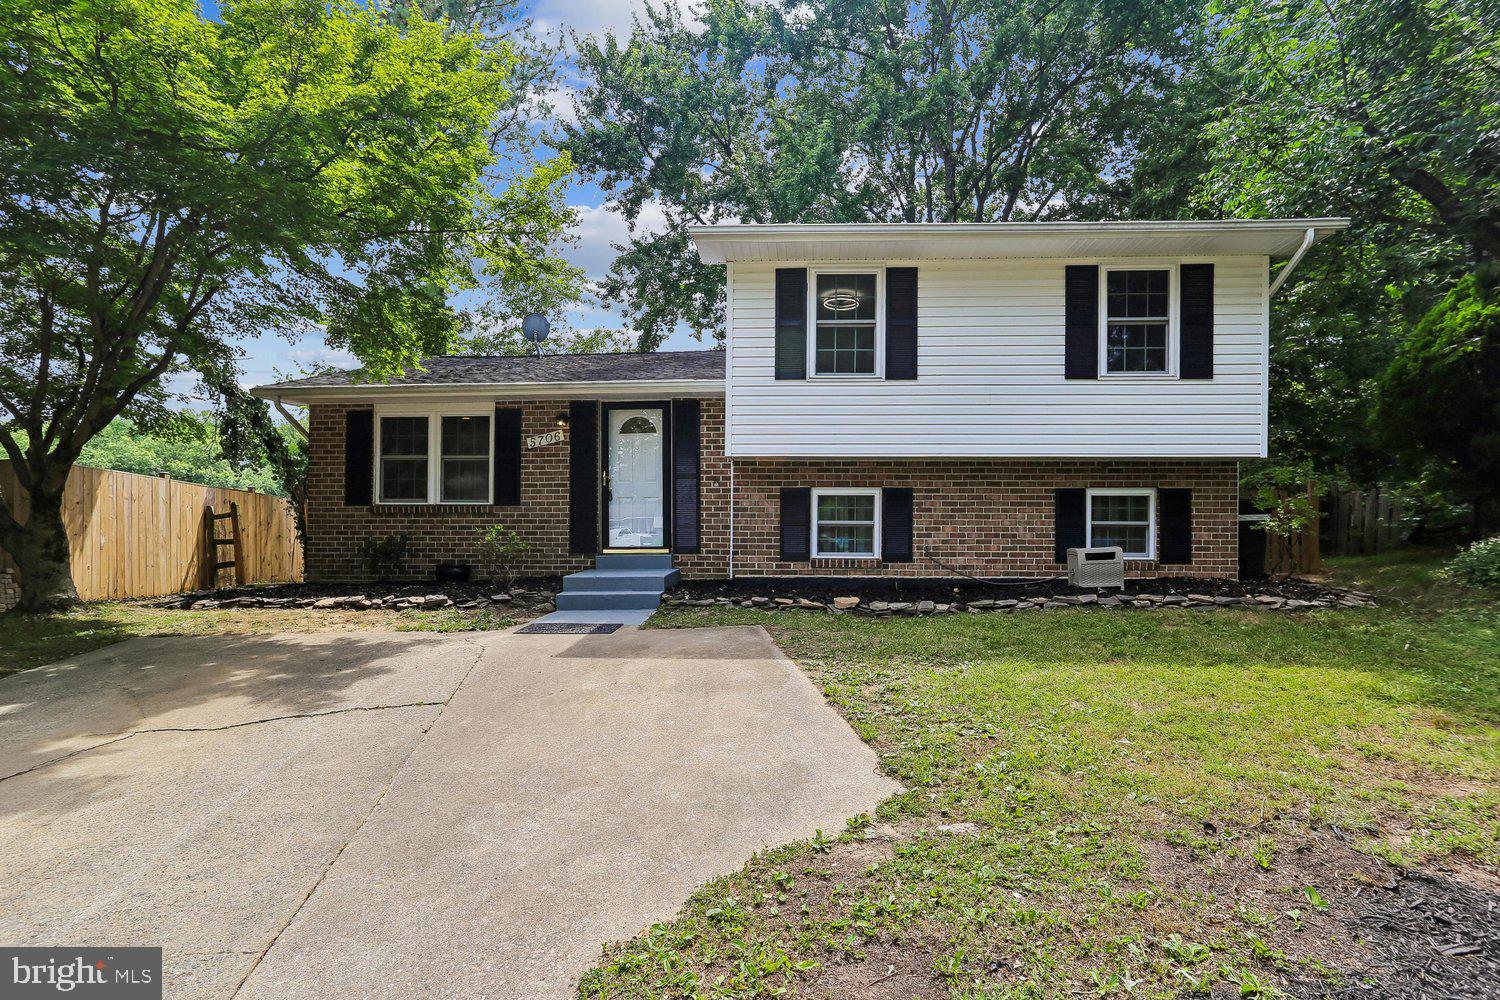
5706 OAK APPLE COURT
4 Beds
3 Baths
1,650 Sq.Ft.
$689,900
MLS#: VAFX2320988

BURKE
6226 MOCKINGBIRD POND TERRACE
3 Beds
3 Baths
1,688 Sq.Ft.
$609,900
MLS#: VAFX2335160

BURKE
5720 CROWNLEIGH COURT
3 Beds
3 Baths
2,550 Sq.Ft.
$665,000
MLS#: VAFX2315640

BURKE
5964 CLERKENWELL COURT
3 Beds
2 Baths
1,612 Sq.Ft.
$640,000
MLS#: VAFX2336996

BURKE
10025 CHESTNUT WOOD LANE
4 Beds
4 Baths
2,200 Sq.Ft.
$630,000
MLS#: VAFX2334688

BURKE
10637 ALISON DRIVE
3 Beds
3 Baths
1,826 Sq.Ft.
$635,000
MLS#: VAFX2334204
.png)